6,903 properties for sale in Blue Quill Estates

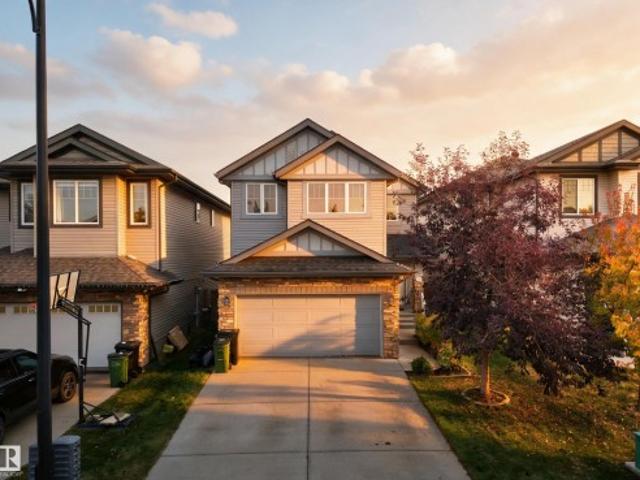
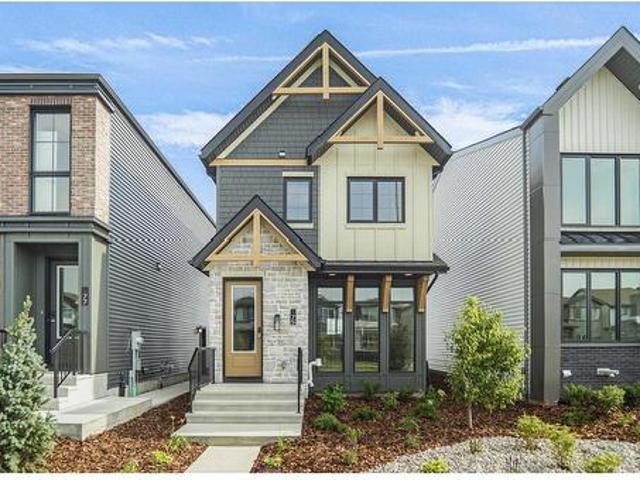
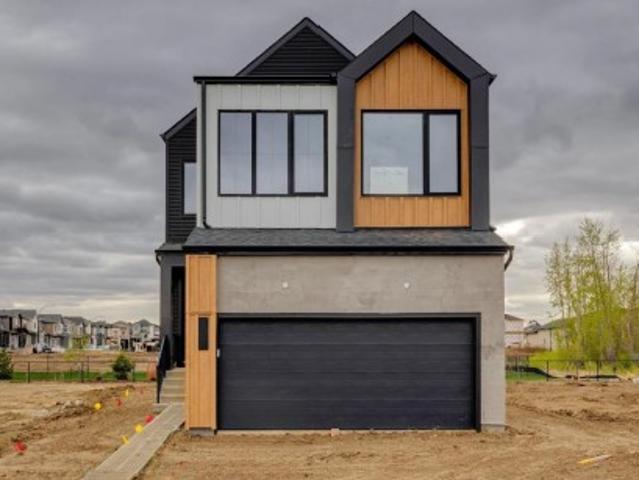
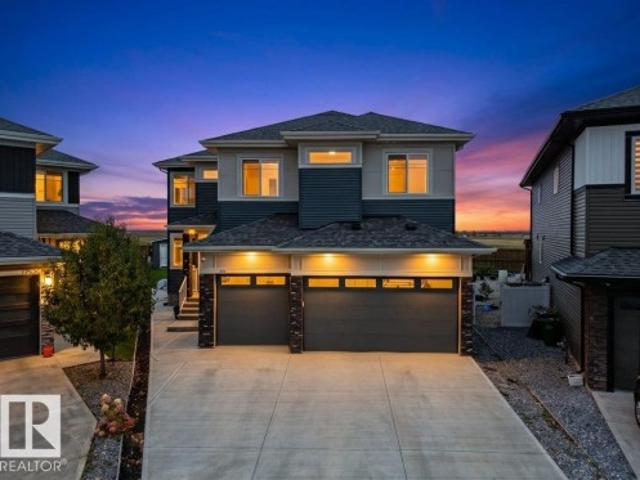
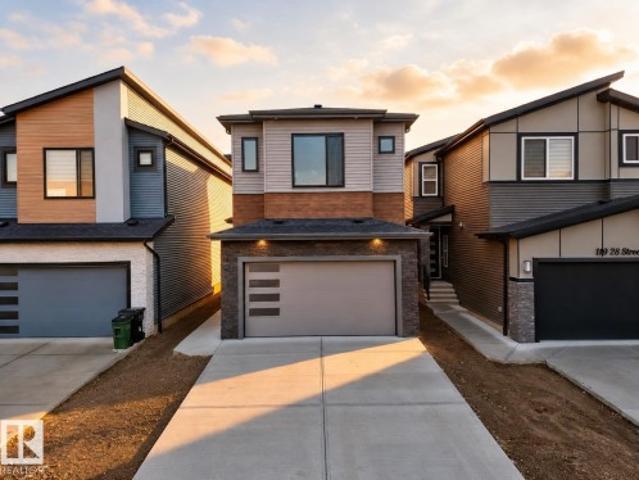
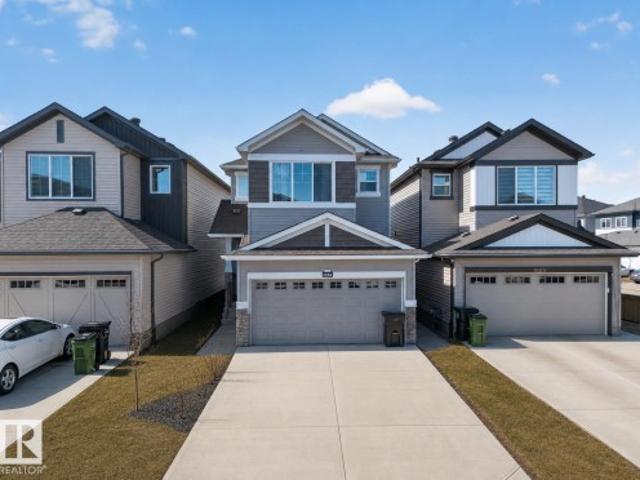
8307 Kiriak Loop Sw, Edmonton, AB, T6W 5S2 house for sale | Listing ID E4512 | Royal LePage
View photo
House · for sale
$ 529,888
8307 Kiriak Loop Sw, Edmonton, AB, T6W 5S2 house for sale | Listing ID E4512 | Royal LePage
Blue Quill Estates
· House
· Parking
Blue Quill Estates · House · Parking
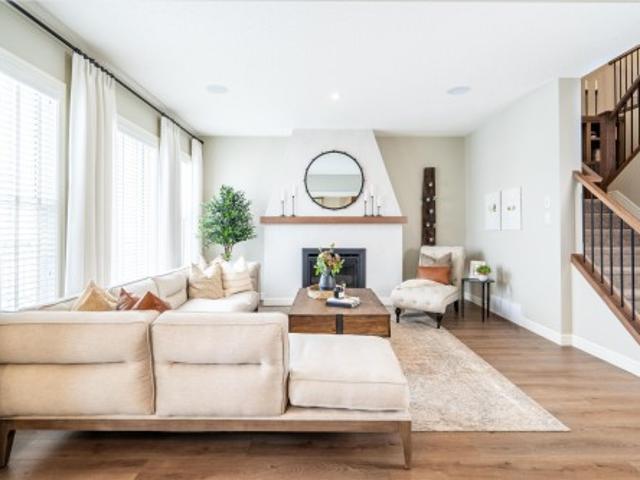
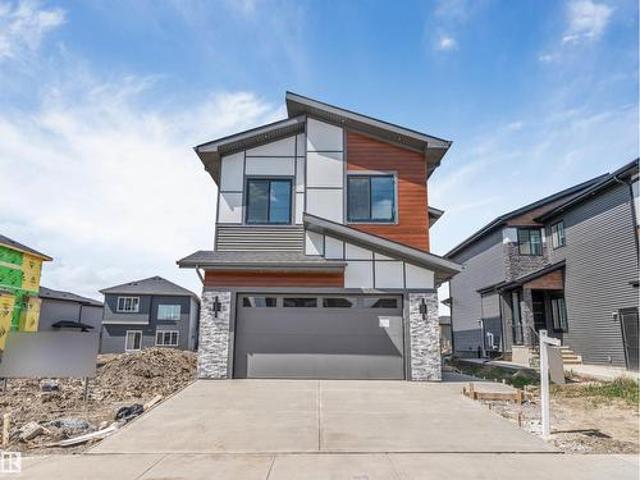
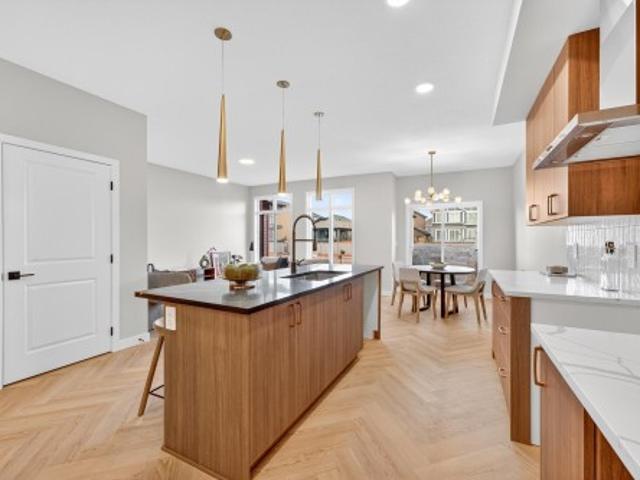
This modern designed home in the beautiful community of Keswick features gorgeous finishes, double attached garage and separate side entrance. Spacious entrance leads to open concept main floor boasting a kitchen with dual toned wood cabinets, complimentary quartz counters, island with eating bar and walk in corner pantry. Upstairs completes this family in mind home with a central bonus room, perfect for cozy nights, laundry room, 4pc main bath and 3 spacious bedrooms. The primary suite showcases a large walk-in closet and a 5pc ensuite with double sinks and soaker tub. 3,000 appliance allowance included to personalize the kitchen and rough grading included. Under construction-tentative completion March. Photos from a previous build & may differ; interior colors are not represented upgrades vary, appliances not incl. Last 5 photos are example of interior design in previous build of a different model
$ 529,888
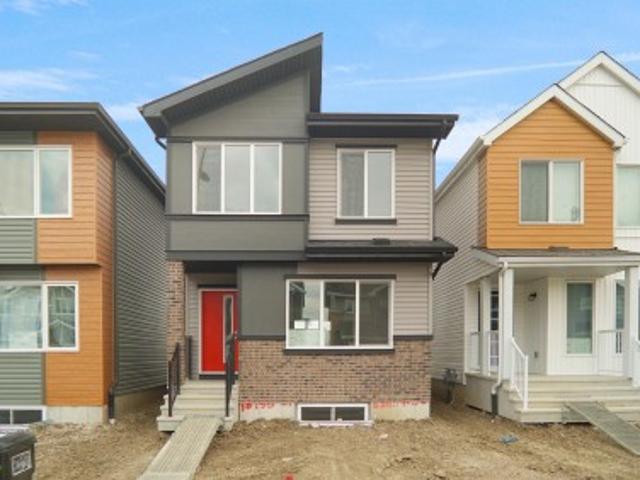
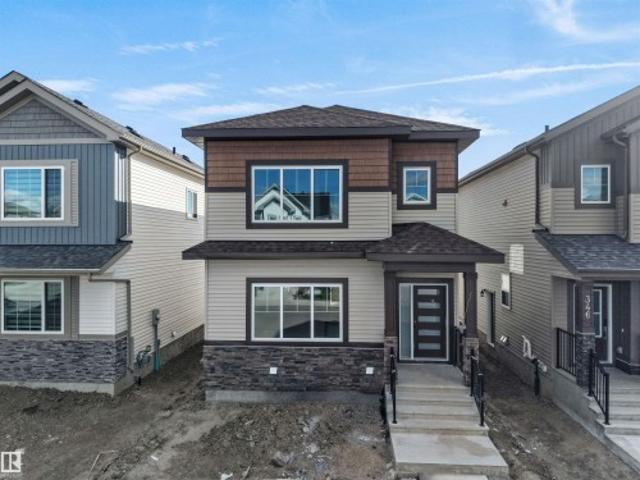
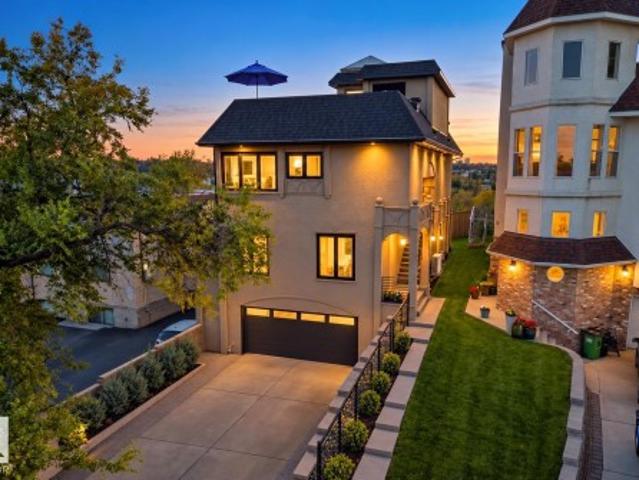
1107 Avenue Nw, Edmonton, AB, T5Y 4C1 house for sale | Listing ID E4512 | Royal LePage
View photo
House · for sale
$ 959,400
1107 Avenue Nw, Edmonton, AB, T5Y 4C1 house for sale | Listing ID E4512 | Royal LePage
Blue Quill Estates
· House
· Balcony · Fireplace · Cellar
Blue Quill Estates · House · Balcony · Fireplace · Cellar
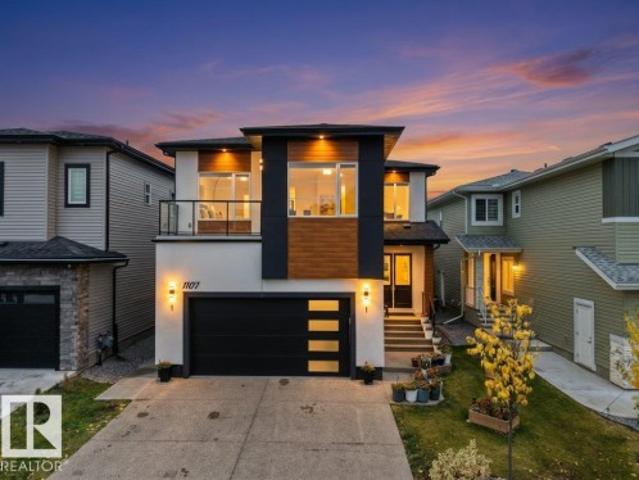
Legal basement suite + spice kitchen+ stucco exterior +2 living rooms with open to below ceiling on main level + main floor bedroom +full bath. Exceptional Property in Fraser offering 7 bedrooms, 6 bathrooms with luxury finishes throughout. The main floor features a BEDROOM with a full bath, 2 living rooms, an elegant kitchen & a separate SPICE KITCHEN. The second living room flows seamlessly into the kitchen and dining areas, highlighted by a tiled electric fireplace and OPEN TO BELOW ceiling. Upstairs includes Bonus room, 4 bedrooms, 3 bathrooms & convenient upper level laundry. The primary retreat offers a 5 piece ensuite and walk-in closet, while another bedroom features its own ensuite and private balcony. FULLY FINISHED LEGAL BASEMENT SUITE offers a private side entrance, 2 bedrooms, 2 bathrooms, a kitchen, living area, and separate laundry. Providing excellent flexibility for extended family or rental options. Conveniently located in Fraser, close to schools, shopping, parks and
$ 959,400
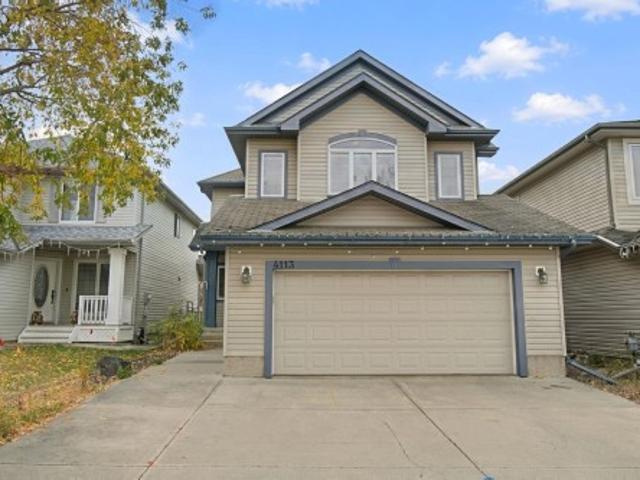
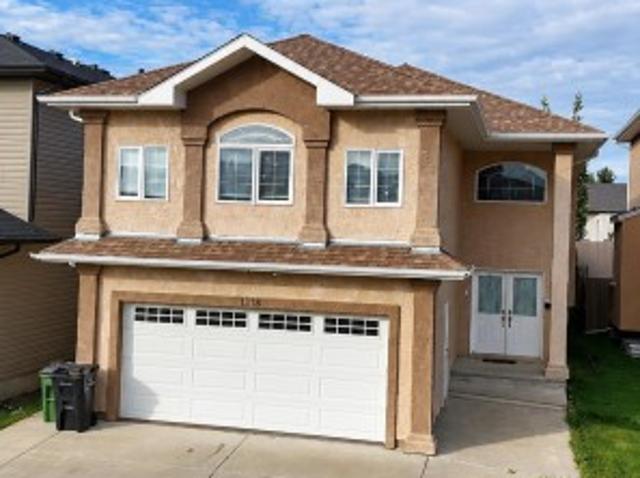
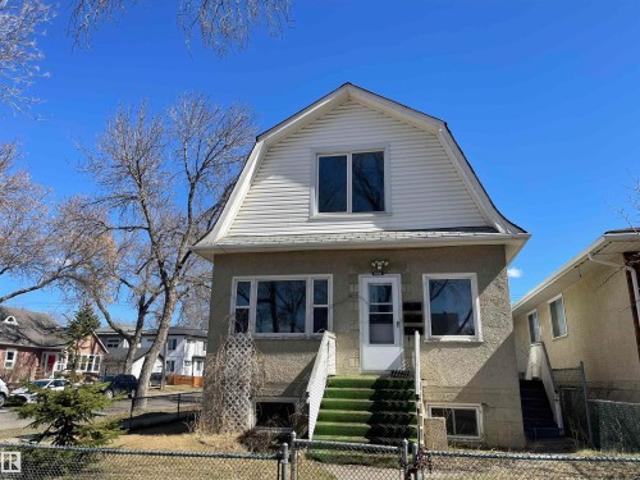
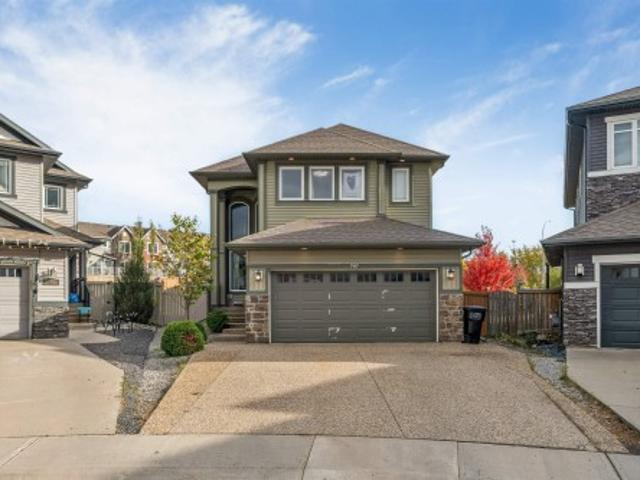
4113 Avenue Nw, Edmonton, AB, T5Y 0A3 house for sale | Listing ID E4512 | Royal LePage
View photo
House · for sale
$ 520,000
4113 Avenue Nw, Edmonton, AB, T5Y 0A3 house for sale | Listing ID E4512 | Royal LePage
Blue Quill Estates
· House
· Patio · Fireplace · Deck · Air conditioning · Cellar
Blue Quill Estates · House · Patio · Fireplace · Deck · Air conditioning · Cellar
Welcome to this beautifully maintained 2-storey home in family-friendly Brintnell! A spacious entry welcomes you into the bright, open-concept main floor featuring a well-appointed kitchen with ample cabinetry, pantry & large raised eating island. The adjoining dining area offers patio doors to a HUGE deck, perfect for summer BBQs, while the inviting living room features a cozy fireplace. Main floor laundry & 2-pc bath add convenience. Upstairs, the impressive oversized bonus room with a 2nd fireplace is ideal for movie nights or family gatherings. The generous primary suite features a walk-in closet & private 4-pc ensuite with deep soaker tub & separate shower. Two additional bedrooms & a full 4-pc bath complete this level. The fully finished basement offers a spacious rec room & 4th bedroom, providing extra space for family or guests. Enjoy central A/C, built-in vacuum & a fantastic location within walking distance to parks, shopping, transit & amenities. A wonderful place to call ho
$ 520,000
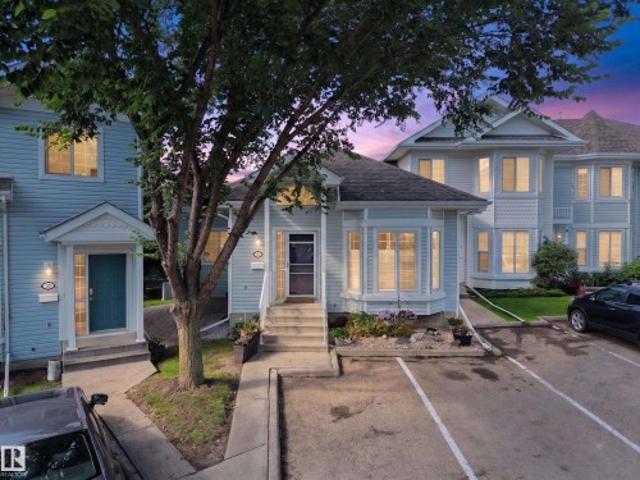
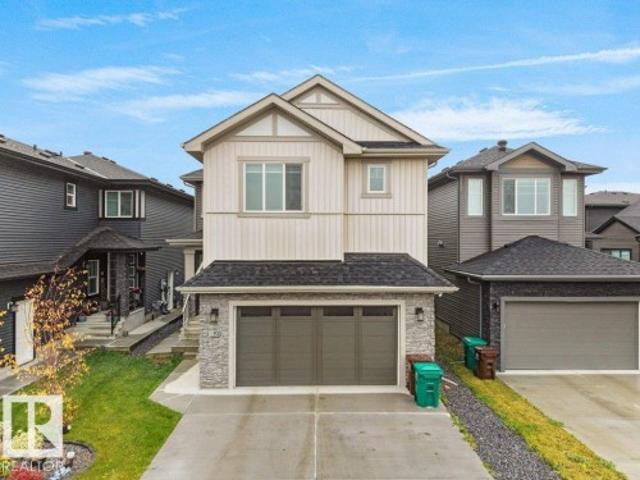
163 52 Street Sw, Edmonton, AB, T6X 0Z6 house for sale | Listing ID E4512 | Royal LePage
View photo
House · for sale
$ 569,000
163 52 Street Sw, Edmonton, AB, T6X 0Z6 house for sale | Listing ID E4512 | Royal LePage
Blue Quill Estates
· House
· Cellar
Blue Quill Estates · House · Cellar
Welcome to 163 52 Street SW! This beautiful 1,900 sq. Ft. home is ideally located in Southeast Edmonton, close to schools, parks, shopping, restaurants, and everyday amenities, with quick access to Anthony Henday Drive for an easy commute. The main floor features a spacious living area, dining nook, convenient laundry, and a 2-piece bath. Upstairs offers a generous bonus room, 3 bedrooms, including a primary suite with a 4-piece ensuite, and an additional full bath. The fully finished basement adds another bedroom, living area, and 3-piece bath. With 4 bedrooms, 3.5 bathrooms, and a family-friendly location, this home offers the perfect combination of space, comfort, and convenience!
$ 569,000
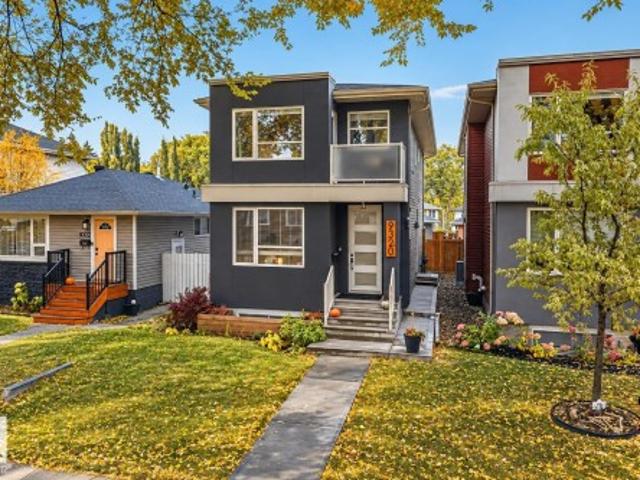
9320 71 Avenue Nw, Edmonton, AB, T6E 0K8 house for sale | Listing ID E4512 | Royal LePage
View photo
House · for sale
$ 749,900
9320 71 Avenue Nw, Edmonton, AB, T6E 0K8 house for sale | Listing ID E4512 | Royal LePage
Blue Quill Estates
· House
· Garden · Balcony · Parking · Deck · Cellar
Blue Quill Estates · House · Garden · Balcony · Parking · Deck · Cellar
Nestled along the tree-lined streets of Hazeldean, just steps from Mill Creek Ravine, this stunning 2016 infill offers a in-law basement suite and an unbeatable location! The bright, open-concept main floor features a versatile flex space, 2-piece bath, spacious living and dining areas, and a beautiful kitchen with gas stove, open shelving, and a large pantry with built-in storage. Upstairs offers 3 generous bedrooms, including a lovely primary retreat with a beautiful ensuite, a full main bath, convenient upstairs laundry, and a charming private balcony off one of the secondary bedrooms. The fully finished basement features a 1-bedroom in-law suite with a separate entrance, kitchen, full bathroom, and its own laundry, perfect for additional rental income or extended family. Step outside to your own private backyard oasis, complete with a lovely covered deck, spacious yard, and double detached garage. Enjoy scenic walking paths, nearby parks, and the vibrant Ritchie Market just minutes
$ 749,900
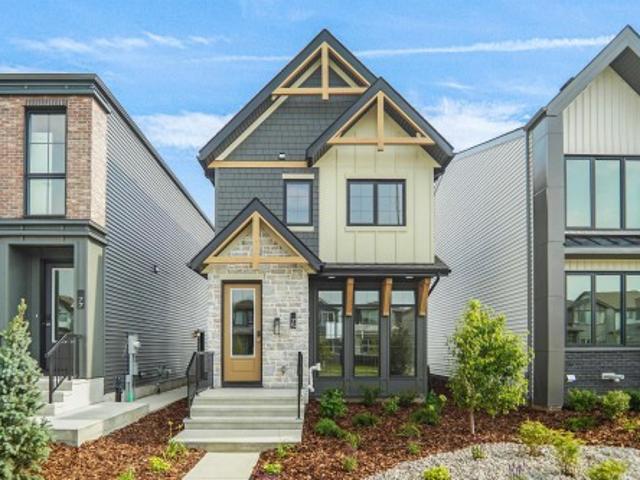
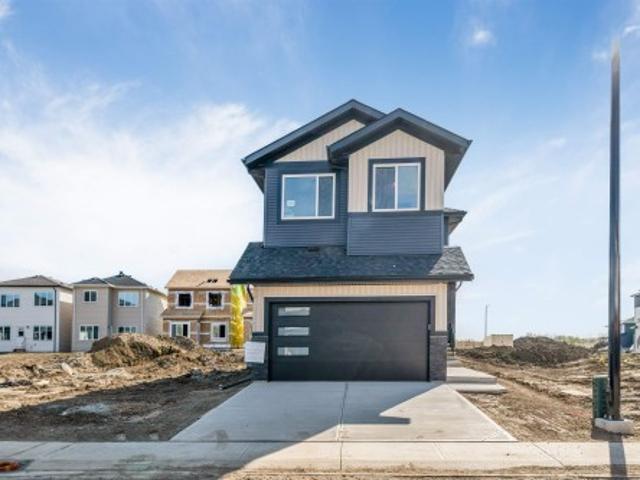
75 Sienna Boulevard, Fort Saskatchewan, AB, T8L 0Z1 house for sale | Listing ID E4496 | Royal LePage
View photo
House · for sale
$ 444,998
75 Sienna Boulevard, Fort Saskatchewan, AB, T8L 0Z1 house for sale | Listing ID E4496 | Royal LePage
Blue Quill Estates
· House
Blue Quill Estates · House
Welcome to the all-new Niagara by Broadview Homes, a beautifully designed home that perfectly blends timeless architecture with modern functionality. Thoughtfully crafted for growing families and first-time home buyers alike, this stunning home offers an open-concept main floor that creates a bright and inviting space for everyday living and entertaining. The well-appointed kitchen seamlessly flows into the dining and living areas, making it the heart of the home. Upstairs, you'll find spacious bedrooms, including a comfortable primary retreat with a private ensuite, along with additional bedrooms that provide plenty of room for the whole family. Located in the heart of Sienna, one of Fort Saskatchewan's newest and most desirable communities, you'll enjoy easy access to parks, walking trails, playgrounds, schools, shopping, and everyday amenities. With exceptional curb appeal, thoughtful design, and outstanding value, the Niagara is the perfect place to call home
$ 444,998
75 Sienna Boulevard, Fort Saskatchewan, AB, T8L 0Z1 house for sale | Listing ID E4496 | Royal LePage
View photo
House · for sale
$ 444,998
75 Sienna Boulevard, Fort Saskatchewan, AB, T8L 0Z1 house for sale | Listing ID E4496 | Royal LePage
Blue Quill Estates
· House
Blue Quill Estates · House
Welcome to the all-new Niagara by Broadview Homes, a beautifully designed home that perfectly blends timeless architecture with modern functionality. Thoughtfully crafted for growing families and first-time home buyers alike, this stunning home offers an open-concept main floor that creates a bright and inviting space for everyday living and entertaining. The well-appointed kitchen seamlessly flows into the dining and living areas, making it the heart of the home. Upstairs, you'll find spacious bedrooms, including a comfortable primary retreat with a private ensuite, along with additional bedrooms that provide plenty of room for the whole family. Located in the heart of Sienna, one of Fort Saskatchewan's newest and most desirable communities, you'll enjoy easy access to parks, walking trails, playgrounds, schools, shopping, and everyday amenities. With exceptional curb appeal, thoughtful design, and outstanding value, the Niagara is the perfect place to call home
$ 444,998
2082 Avenue Nw, Edmonton, AB, T5Z 0T4 house for sale | Listing ID E4512 | Royal LePage
View photo
House · for sale
$ 472,498
2082 Avenue Nw, Edmonton, AB, T5Z 0T4 house for sale | Listing ID E4512 | Royal LePage
Blue Quill Estates
· House
Blue Quill Estates · House
Welcome to the'Phoenix' built by the award-winning builder Pacesetter homes and is located in the heart of Stillwater. Once you enter the home you are greeted by luxury vinyl plank flooring throughout the great room, kitchen, and the breakfast nook. Your large kitchen features tile back splash, an island a flush eating bar, quartz counter tops and an undermount sink. Just off of the nook tucked away by the kitchen is a 2 piece powder room. Upstairs is the master's retreat with a large walk in closet and a 3-piece en-suite. The second level also include 2 additional bedrooms with a conveniently placed main 4-piece bathroom. This home also comes with a side separate entrance perfect for future development. Close to all amenities and easy access to the Anthony Henday. *. Under construction and will be complete by March 2027 so the photos shown are from the exact model that was recently built colors may vary.
$ 472,498
1511 Street Nw, Edmonton, AB, T5Y 0N2 house for sale | Listing ID E4512 | Royal LePage
View photo
House · for sale
$ 725,000
1511 Street Nw, Edmonton, AB, T5Y 0N2 house for sale | Listing ID E4512 | Royal LePage
Blue Quill Estates
· House
· Cellar
Blue Quill Estates · House · Cellar
1511- - Street NW.Built in 2011 and updated in 2025, this spacious bi-level provides over 1,700 sq ft of living space, 6 bedrooms, and 3 full baths. Featuring solid structural integrity and a highly functional layout, standard cosmetic updates will easily bring this home back to its peak condition. Enjoy an open-concept main floor, bright living spaces, and a separate basement entrance. Outside features a private, low-maintenance 4.024 sq ft lot with artificial grass (in the back). Close to schools, parks, shopping, and transit. Unbeatable space and upside potential!
$ 725,000
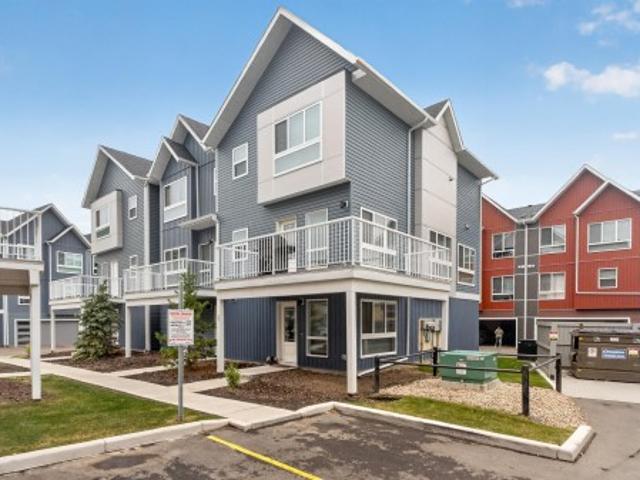
31 1780 Glastonbury Bv Nw, Edmonton, AB, T5T 6P9 townhouse for sale | Listing ID E4512 | Royal LePage
View photo
Townhouse · for sale
$ 339,900
31 1780 Glastonbury Bv Nw, Edmonton, AB, T5T 6P9 townhouse for sale | Listing ID E4512 | Royal LePage
Blue Quill Estates
· Townhouse
· Deck · Air conditioning · Parking · Cellar
Blue Quill Estates · Townhouse · Deck · Air conditioning · Parking · Cellar
Move-in ready & beautifully renovated! This immaculate END-UNIT BUNGALOW townhouse in desirable Glastonbury offers 3+1 BEDROOMS, 3 FULL BATHS & over 2,200 sq. Ft of total living space! Extensive upgrades include furnace, a/c, hwt, flooring, renovated bathrooms with granite counters, updated kitchen, paint & more! The bright main floor boasts 9’ CEILINGS, a vaulted front foyer & spacious primary suite with WALK-IN CLOSET & 3PC ENSUITE. The inviting open-concept living, dining & kitchen area opens onto a private, south-facing covered deck overlooking green space & a walking trail. 2 additional bedrooms & a 4pc bath complete the main level. Downstairs, the FULLY FINISHED BASEMENT features a rec room with bar, large 4th bedroom, 4pc bath, laundry & ABUNDANT STORAGE. Exceptionally well-maintained in a well-managed complex with two parking stalls directly out front. Enjoy nearby parks, ponds, trails, schools, shopping & access to major routes. Rare opportunity for LOW-MAINTENANCE LIVING in a
$ 339,900
1611 14 Street Nw, Edmonton, AB, T6T 2S2 house for sale | Listing ID E4512 | Royal LePage
View photo
House · for sale
$ 787,498
1611 14 Street Nw, Edmonton, AB, T6T 2S2 house for sale | Listing ID E4512 | Royal LePage
Blue Quill Estates
· House
· Office room
Blue Quill Estates · House · Office room
Show home for sale! Come check out this beautiful “Secretariat” built by the award winning Pacesetter homes and is located on a quiet street in the heart of Aster. This unique property in Aster offers over 2600 sq ft of living space. The main floor features a large front entrance which has a large flex room next to it which can be used a bedroom/ office or even a second living room if needed which sites right next to the full bathroom on the main floor. The main floor has an open kitchen area with quartz counters, and a large corner pantry that is open to the large great room. The main floor also has a spice kitchen. Large windows allow natural light to pour in throughout the house. Upstairs you’ll find 4 bedrooms and a good sized bonus room. This is the perfect place to call home and is located just steps from all amenities. This home also includes all the furniture and appliances
$ 787,498
3316 26 Street Nw, Edmonton, AB, T6T 1Z3 house for sale | Listing ID E4512 | Royal LePage
View photo
House · for sale
$ 493,000
3316 26 Street Nw, Edmonton, AB, T6T 1Z3 house for sale | Listing ID E4512 | Royal LePage
Blue Quill Estates
· House
· Air conditioning · Cellar
Blue Quill Estates · House · Air conditioning · Cellar
Immaculate, fully finished bi-level offering 4 bed & 3 full baths in a prime location close to schools, parks, shopping plazas and all amenities! This east-facing home brings abundant natural daylight throughout the day. Backing onto a greenbelt with walking trails leading to the pond, this move-in-ready home combines comfort and convenience. The main floor features an open kitchen, bright & spacious dining area, living room with vaulted ceilings & large windows. 2 bedrooms & a 4pc bath completes this level. The private primary bedroom boasts large windows, walk-in closet and 4-pc ensuite with a jetted tub and shower. The fully finished basement offers a spacious family room, 4th bedroom & a full bath. Recent upgrades include fresh paint, new flooring, shingles (2024) & hot water tank (2023). Comes with Central A/C, water softener, built-in drinking water filter. Meticulously maintained and ready!
$ 493,000
4440 32 Street Nw, Edmonton, AB, T6T 1G5 house for sale | Listing ID E4512 | Royal LePage
View photo
House · for sale
$ 589,900
4440 32 Street Nw, Edmonton, AB, T6T 1G5 house for sale | Listing ID E4512 | Royal LePage
Blue Quill Estates
· House
· Garden · Parking · Fireplace · Swimming pool · Cellar
Blue Quill Estates · House · Garden · Parking · Fireplace · Swimming pool · Cellar
Renovated, spacious & made for entertaining! Impressive fully renovated bungalow tucked into a quiet, mature Southeast Edmonton neighbourhood & features 6 bed, 3 full bath, heated double attached car garage, finished basement & incredible backyard oasis. Inside, discover new flooring, fresh paint throughout, a brand-new kitchen & new appliances. The main level offers bright open living & dining spaces, family room w/ fireplace, laundry, 3 bedrooms & two 4 pc-bath, including a primary suite w/ walk-in closet & private ensuite. Downstairs, fully finished basement offers 3 additional bedrooms, a 3-pc bath, rec room w/ fireplace & dedicated wet bar area. Outside, the showstopper is the huge, full-size & heated in-ground swimming pool w/ jacuzzi, backyard w/ mature trees & storage shed. Conveniently located near schools, playgrounds, walking trails & minutes away from everyday amenities, restaurants, grocery stores, w/ excellent Whitemud Dr & Anthony Henday access. Some pictures are virtual
$ 589,900
6250 19 Street, Rural Leduc County, AB, T4X 3C8 house for sale | Listing ID E4512 | Royal LePage
View photo
House · for sale
$ 639,900
6250 19 Street, Rural Leduc County, AB, T4X 3C8 house for sale | Listing ID E4512 | Royal LePage
Blue Quill Estates
· House
· Parking
Blue Quill Estates · House · Parking
Brand new home*main floor bedroom & full bath*spice kitchen*double attached garage*9 ft ceilings*4 bedrooms upstairs. Welcome to this stunning brand-new 2-storey home in the growing community of Irvine Creek, Rural Leduc County! Offering over 2,400+ sq ft of modern living space, this beautifully designed home features 5 bedrooms & 4 full bathrooms, including a convenient main floor bedroom with a full bath—perfect for guests or extended family. The open-concept main floor boasts a bright living area, stylish kitchen with premium finishes, spice kitchen, dining space, and mudroom. Upstairs offers 4 spacious bedrooms, a family room, laundry, and a luxurious primary suite with a spa-inspired 5pc ensuite. Enjoy 9 ft ceilings, vinyl plank flooring, double attached garage and proximity to playgrounds, shopping, and Edmonton amenities. Perfect blend of luxury, comfort, and functionality!
$ 639,900
3019 5 Avenue Sw, Edmonton, AB, T6X 1A5 house for sale | Listing ID E4512 | Royal LePage
View photo
House · for sale
$ 648,900
3019 5 Avenue Sw, Edmonton, AB, T6X 1A5 house for sale | Listing ID E4512 | Royal LePage
Blue Quill Estates
· House
· Fireplace · Deck
Blue Quill Estates · House · Fireplace · Deck
Available for immediate possession! Family Generations, by Cantiro Homes includes a dining area that easily fits 12 people or more and a kitchen designed for preparing food together. Three spacious bedrooms and a main floor den give the kids space to focus on schoolwork without disruption and the large primary bedroom is the perfect place to take care of yourself after taking care of everyone else. This home includes 4 bedrooms upstairs, with a homework room/den and full bathroom on the main floor. This home also includes a fireplace, iron spindle railing, a deck, 9' foundation, side entrance, gas range, nordic fusion exterior elevation, steel frame construction and Birch interior style
$ 648,900
348 Roberts Wynd, Leduc, AB, T9E 1P8 house for sale | Listing ID E4512 | Royal LePage
View photo
House · for sale
$ 464,900
348 Roberts Wynd, Leduc, AB, T9E 1P8 house for sale | Listing ID E4512 | Royal LePage
Blue Quill Estates
· House
· Garden · Fireplace · Parking · Cellar
Blue Quill Estates · House · Garden · Fireplace · Parking · Cellar
Welcome to this brand-new, never-lived in home featuring 3 bedrooms, 2.5 bathrooms, double detached garage & a separate entrance to the basement. A welcoming foyer opens into a bright & thoughtfully designed living space showcasing an elegant electric fireplace against a stunning floor-to-ceiling tiled feature wall & large front windows providing plenty of natural light. The adjoining dining area flows into a beautifully designed kitchen featuring a centre island, ample cabinetry & window. A convenient mudroom with backyard access & 2-PC bath complete the main floor. Upstairs, the primary suite comes with walk-in closet and a 3-pc ensuite. Two additional spacious bedrooms, another 4-pc bath and laundry complete the upper level. The home features double detached garage, 9 ft ceiling on all levels and an undeveloped basement with SEPARATE ENTRANCE offering great future potential
$ 464,900
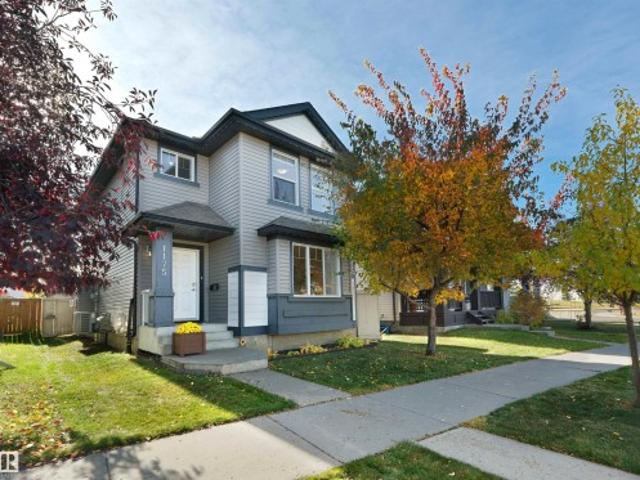
1175 36 Avenue Nw, Edmonton, AB, T6T 0G2 house for sale | Listing ID E4512 | Royal LePage
View photo
House · for sale
$ 429,900
1175 36 Avenue Nw, Edmonton, AB, T6T 0G2 house for sale | Listing ID E4512 | Royal LePage
Blue Quill Estates
· House
· Garden · Fireplace · Parking · Deck · Cellar
Blue Quill Estates · House · Garden · Fireplace · Parking · Deck · Cellar
Tamarack – a family community located in SE Edmonton – close to all amenities, just steps to parks, schools, public transportation & more! You will fall in love with this 2008 built home that has 1440sqft – plus finished basement totaling 2160sqft of finished living space – 3 bedrooms plus 1 in the basement, 3.5 bathrooms (primary ensuite included) – double detached garage – all located on a landscaped & fenced 3405sqft lot! Step inside & from the first moment you will feel the quality of construction & appreciate the style & design. The flow from the spacious kitchen with ample counter space & storage (with pantry), to the dining area & to the living room with gas fireplace – this home feels like new. Upstairs the primary bedroom includes the 4-piece ensuite & walk-in closet. Beds #2 & #3 are both a good size – 4-piece bath & laundry room complete this level. Downstairs there is a large family room, 4th bed, 4-piece bath & more storage. Outside enjoy the large deck & private backyard!
$ 429,900
4707 17 Avenue Sw, Edmonton, AB, T6X 1Y4 house for sale | Listing ID E4512 | Royal LePage
View photo
House · for sale
$ 759,900
4707 17 Avenue Sw, Edmonton, AB, T6X 1Y4 house for sale | Listing ID E4512 | Royal LePage
Blue Quill Estates
· House
· Office room · Fireplace
Blue Quill Estates · House · Office room · Fireplace
Welcome to this stunning brand-new 2-storey home in the desirable community of Meltwater, offering just under 2,400 sq. Ft. of beautifully designed living space with modern finishes, an impressive open-to-below design, and an exceptional layout for family living and entertaining. Step inside to a bright, open-concept main floor highlighted by soaring ceilings, contemporary design, and a spacious living area featuring a striking floor-to-ceiling tiled fireplace. The show-stopping kitchen is designed to impress, complete with modern cabinetry, ample workspace, and a separate spice kitchen for added convenience and functionality. A main-floor bedroom and full bathroom provide excellent flexibility for guests, extended family, or a home office. Upstairs, you'll find four generously sized bedrooms, a spacious bonus room perfect for family movie nights or relaxing, and the convenience of upper-floor laundry. With five bedrooms and three full bathrooms, this home offers plenty of space for a
$ 759,900
1794 Street Nw, Edmonton, AB, T5Y 3W8 house for sale | Listing ID E4512 | Royal LePage
View photo
House · for sale
$ 929,700
1794 Street Nw, Edmonton, AB, T5Y 3W8 house for sale | Listing ID E4512 | Royal LePage
Blue Quill Estates
· House
· Garden · Fireplace · Deck · Parking · Cellar
Blue Quill Estates · House · Garden · Fireplace · Deck · Parking · Cellar
Triple garage + custom built + huge pie lot + main floor bedroom + spice kitchen + open to below. Exceptional Property in McConachie offering 5 bedrooms, 4 bathrooms and 2 living rooms with luxury finishes throughout. The main floor features a BEDROOM with a full bath, a stylish kitchen with quartz countertops and a separate SPICE KITCHEN. The second living room flows seamlessly into the kitchen and dining areas, highlighted by a floor-to-ceiling tiled electric fireplace and stunning OPEN TO BELOW design. Upstairs includes a spacious bonus room, 4 bedrooms, 3 bathrooms and convenient upper level laundry. The primary retreat offers a 5-piece ensuite and walk-in closet, while each bedroom connects to a bathroom. A separate side entrance and 9' basement ceilings offer excellent potential for future secondary suite development. Complete with a TRIPLE GARAGE, massive deck and expansive pie-shaped backyard. A must-see home combining luxury, space and future potential!
$ 929,700
9369 Cameron Avenue Nw, Edmonton, AB, T5H 3R5 house for sale | Listing ID E4512 | Royal LePage
View photo
House · for sale
$ 1,300,000
9369 Cameron Avenue Nw, Edmonton, AB, T5H 3R5 house for sale | Listing ID E4512 | Royal LePage
Blue Quill Estates
· House
· Patio · Fireplace · Gym · Lift · Air conditioning
Blue Quill Estates · House · Patio · Fireplace · Gym · Lift · Air conditioning
Incredible 300 views & roof top patio! Experience exceptional downtown living in the highly sought-after community of Riverdale. Completely remodeled on every floor, this stunning home blends contemporary style with warmth & serenity. Enjoy a gourmet kitchen, spacious living room, oversized windows, cozy gas fireplace, family room, GYM, & an ELEVATOR for your convenience. A tranquil atrium with live water feature creates a calming oasis within the home. The luxurious primary retreat features a spa-inspired 5-pc ensuite & large closets. Enjoy the spectacular rooftop patio for unforgettable views of the Muttart Conservatory, Tawatinâ Bridge, Queen Mary Boat, Accidental beach, downtown skyline, and expansive sunsets. New windows, roof, AC, HVAC, landscaping, concrete & fencing complete this beautifully updated property. Just minutes to downtown, 2 beloved neighborhood restaurants, dog park & an incredible community vibe right outside your door. This is Riverdale living at its best. A must
$ 1,300,000
1116 Street Nw, Edmonton, AB, T5G 1S8 house for sale | Listing ID E4512 | Royal LePage
View photo
House · for sale
$ 379,900
1116 Street Nw, Edmonton, AB, T5G 1S8 house for sale | Listing ID E4512 | Royal LePage
Blue Quill Estates
· House
· Cellar
Blue Quill Estates · House · Cellar
Exceptional & lucrative rare gem investment find for the savy investor, 1st. Time home buyer or renter gaining equity with operating costs & mortgage financed by the 3 other suites! These 4 renovated self contained'LEGAL' suites with the city of Edmonton'safe housing' program is grandfathered! A solid structurally built home, fully upgraded plumbing, electrical, furnace and H20 systems with egress windows. Basement fully insulated with 5/8' drywall, sound proofing roxul insulation, furnace room with fire sprinkler head system & doors with stack laundry. Separate water control valves for each suite, wired smoke/carbon monoxide detectors, cat 5 internet in all suites & wired for camera in common areas. Main flr. Has front & back entrances, open layout suite with new kitchen & soft close doors, 1 bed & 4 pc. Bath. Two separate private entrances lead to top 1 bed. Suite, liv rm. kitchen, & 3 pc. Bath. Basement has 2 self contained studio/bachelor suites! Steps to Royal Alex hospital, Nait,
$ 379,900
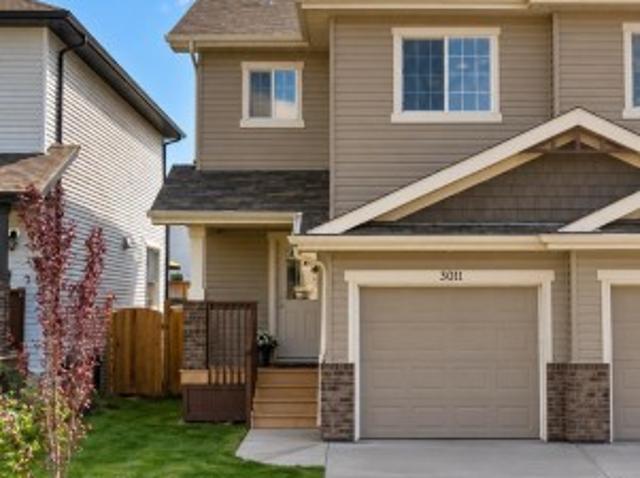
3011 17 Avenue Nw, Edmonton, AB, T6T 0R9 house for sale | Listing ID E4512 | Royal LePage
View photo
House · for sale
$ 435,000
3011 17 Avenue Nw, Edmonton, AB, T6T 0R9 house for sale | Listing ID E4512 | Royal LePage
Blue Quill Estates
· House
· Garden
Blue Quill Estates · House · Garden
Welcome to this beautifully maintained and exceptionally clean half duplex, offering comfort, functionality, and a fantastic location! The bright, open-concept main floor features a spacious living area seamlessly connected to the kitchen and dining space, perfect for everyday living and entertaining. Enjoy a timeless kitchen with rich dark cabinetry, ample counter space, and a convenient pantry for additional storage. A tasteful combination of ceramic tile and vinyl plank flooring adds both style and durability throughout. Upstairs, you'll find a generously sized primary bedroom complete with its own ensuite, along with two additional well-sized bedrooms and a full 4-piece bathroom. Step outside to a fully fenced backyard, offering a great space to relax or enjoy outdoor activities. Situated on a regular-sized lot, this move-in-ready home is conveniently located close to public transit, shopping, and everyday amenities. An excellent opportunity for first-time buyers, families, or inve
$ 435,000
115 28 Street Sw, Edmonton, AB, T6X 1A7 house for sale | Listing ID E4512 | Royal LePage
View photo
House · for sale
$ 675,000
115 28 Street Sw, Edmonton, AB, T6X 1A7 house for sale | Listing ID E4512 | Royal LePage
Blue Quill Estates
· House
· Office room · Fireplace · Parking · Cellar
Blue Quill Estates · House · Office room · Fireplace · Parking · Cellar
IMMEDIATE POSSESSION, BRAND NEW single-family home in the desirable Alces community! This thoughtfully designed, open concept home offers 4 bedrooms and 4 full bathrooms, including TWO MASTER BEDROOMS and a MAIN FLOOR BEDROOM & FULL BATHROOM! The main floor features an open-to-above living room with a feature wall and fireplace, large east facing windows, a spacious main kitchen and a walk thru SPICE KITCHEN with plenty of counter & cabinet space, a walk-in pantry and a mud-room that leads to the garage. High end finishes include glass railings, vinyl plank floors, multiple feature walls, coffered ceilings and luxurious fixtures! Upstairs you’ll find a versatile bonus room perfect for family living or a home office. The home includes a separate side entrance to an unfinished basement, offering excellent future suite development potential. Complete with a double attached, extended garage, this home combines luxury, functionality, and modern design in a growing southeast Edmonton communi
$ 675,000
37 979 Crystallina Nera Wy Nw, Edmonton, AB, T5Z 0S3 townhouse for sale | Listing ID E4512 | Royal LePage
View photo
Townhouse · for sale
Request Details
37 979 Crystallina Nera Wy Nw, Edmonton, AB, T5Z 0S3 townhouse for sale | Listing ID E4512 | Royal LePage
Blue Quill Estates
· Townhouse
· Deck · Parking
Blue Quill Estates · Townhouse · Deck · Parking
Welcome to this stylish and modern 1633 sq ft end unit townhouse located in the highly sought-after Crystallina neighborhood! The ground floor features a convenient entryway and direct access to a double attached garage, providing ample storage space. The second floor boasts an open-concept design, with a modern kitchen featuring quartz counters, stainless steel appliances and lots of storage space. The large dining area and living room are perfect for entertaining, and a powder room completes this level, offering added convenience. A large wrap around deck ensures you can enjoy outdoor living too! The upper level offers three generous-sized bedrooms, an ensuite off the primary bedroom and another full bathroom. Situated in an excellent location walking distance to lakes, trails and backing on to a tree line. You'll enjoy its proximity to parks, schools, transit, shopping, and so much more. Don’t miss out on this wonderful opportunity to live in Crystallina Nera!
Request Details
92 Edgefield Way, St. Albert, AB, T8N 7Z9 house for sale | Listing ID E4512 | Royal LePage
View photo
House · for sale
$ 799,800
92 Edgefield Way, St. Albert, AB, T8N 7Z9 house for sale | Listing ID E4512 | Royal LePage
Blue Quill Estates
· House
· Fireplace · Cellar
Blue Quill Estates · House · Fireplace · Cellar
WELCOME to this beautifully finished home in the desirable community of Erin Ridge North! Situated on a 28-foot-wide regular lot, this property offers 3 master bedrooms upstairs, an additional main-floor bedroom with a full bathroom, and a 2-bedroom legal basement suite. The main floor features a spacious bedroom with a huge window, a full bathroom, and a spice kitchen with a side window. The timeless contemporary custom kitchen showcases elegant two-tone cabinetry, a huge centre island, and luxurious finishes throughout. The huge open-to-below living room features a custom fireplace feature wall, complemented by a spacious dining area. Upstairs, you'll find a HUGE BONUS ROOM overlooking the open-to-below living spaces, along with THREE PRIMARY BEDROOMS, offering comfort and privacy for the whole family. The 2-bedroom legal basement suite includes a separate entrance, second kitchen, living area, full bathroom, and separate laundry. Don't miss this opportunity!
$ 799,800
707 40 Avenue Nw, Edmonton, AB, T6T 0T3 house for sale | Listing ID E4512 | Royal LePage
View photo
House · for sale
$ 670,000
707 40 Avenue Nw, Edmonton, AB, T6T 0T3 house for sale | Listing ID E4512 | Royal LePage
Blue Quill Estates
· House
· Parking · Fireplace · Swimming pool · Air conditioning
Blue Quill Estates · House · Parking · Fireplace · Swimming pool · Air conditioning
Pie-shaped lot*main-floor bed & bath*double attached garage*central a/c*. Located in the community of Maple Crest, this well-maintained 2-storey home offers a functional layout with 4 bedrooms, including a main-floor bedroom, and 3 full bathrooms. The main floor features inviting living and dining areas, a well-equipped kitchen with a gas cooktop, and a pantry for added storage. Upstairs, the spacious primary bedroom includes a 4-piece ensuite, complemented by additional bedrooms, a full bathroom, and a bonus room ideal for family living. Enjoy year-round comfort with central air conditioning and a gas fireplace. Complete with an attached double garage, this home is conveniently located near schools, playgrounds, shopping, public transportation, and a public swimming pool
$ 670,000
1684 12 Street Nw, Edmonton, AB, T6T 2N4 house for sale | Listing ID E4512 | Royal LePage
View photo
House · for sale
$ 549,000
1684 12 Street Nw, Edmonton, AB, T6T 2N4 house for sale | Listing ID E4512 | Royal LePage
Blue Quill Estates
· House
· Cellar
Blue Quill Estates · House · Cellar
Main floor den & full bath on main! Separate entrance! Aster location! Welcome to 1684 12 ST. The main floor features luxury vinyl plank flooring, a modern kitchen with quartz countertops, tile backsplash, plus a DEN AND FULL BATHROOM. Upstairs, you will get a large primary bedroom with a walk-in closet and a 4-piece ensuite, along with 2 additional bedrooms, a full bathroom, and a bonus room. The basement has a separate side entrance and a large window, ideal for a future suite. Walking distance to schools, playgrounds, and everyday amenities
$ 549,000
50344 Rge Rd 243, Rural Leduc County, AB, T4X 0N5 house for sale | Listing ID E4512 | Royal LePage
View photo
House · for sale
$ 1,699,900
50344 Rge Rd 243, Rural Leduc County, AB, T4X 0N5 house for sale | Listing ID E4512 | Royal LePage
Blue Quill Estates
· House
· Parking · Fireplace · Deck · Cellar
Blue Quill Estates · House · Parking · Fireplace · Deck · Cellar
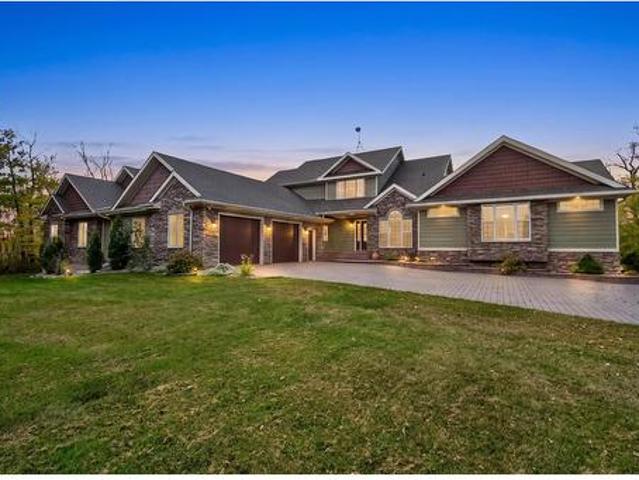
A private executive estate like no other! Set on 2.4 picturesque acres OUT OF SUBDIVISION, zoned AG, beside Beaumont & minutes to Edmonton! Featuring a helicopter pad, massive 33.5'x37.5' ATTACHED SHOP built for helicopter storage, ideal for acreage enthusiasts, plus a NEW LEGAL 2-BEDROOM SUITE above a detached DOUBLE GARAGE. The luxurious 4-bedroom, 3.5-bath residence offers a main-floor PRIMARY RETREAT with spa-inspired 5pc ensuite & massive WIC. The chef’s kitchen boasts granite, induction cooktop & double ovens overlooking the stunning living room with fireplace. Upstairs features a SECOND PRIMARY with 5pc ensuite plus 2 bedrooms. The WALKOUT basement is an entertainer’s dream with theatre, rec room, fireplace & in-floor heat. Enjoy tranquil pond views, tiered decks, firepit & custom stone driveway leading to the 23'x31' ATTACHED GARAGE. An extraordinary estate offering luxury, privacy & versatility!
$ 1,699,900
50344 Rge Rd 243, Rural Leduc County, AB, T4X 0N5 house for sale | Listing ID E4512 | Royal LePage
View photo
House · for sale
$ 1,699,900
50344 Rge Rd 243, Rural Leduc County, AB, T4X 0N5 house for sale | Listing ID E4512 | Royal LePage
Blue Quill Estates
· House
· Parking · Fireplace · Deck · Cellar
Blue Quill Estates · House · Parking · Fireplace · Deck · Cellar
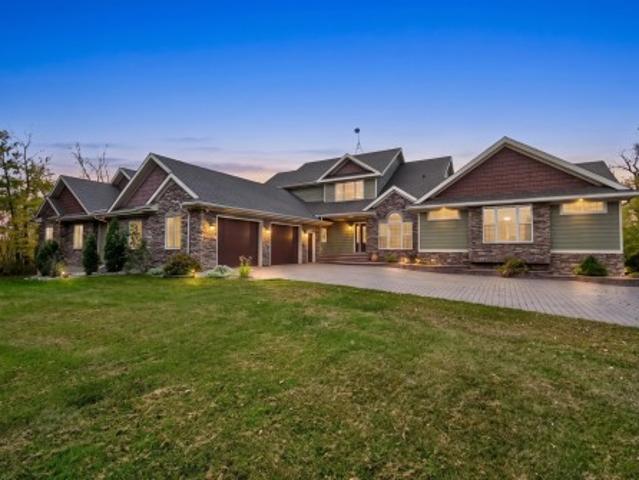
A private executive estate like no other! Set on 2.4 picturesque acres OUT OF SUBDIVISION, zoned AG, beside Beaumont & minutes to Edmonton! Featuring a helicopter pad, massive 33.5'x37.5' ATTACHED SHOP built for helicopter storage, ideal for acreage enthusiasts, plus a NEW LEGAL 2-BEDROOM SUITE above a detached DOUBLE GARAGE. The luxurious 4-bedroom, 3.5-bath residence offers a main-floor PRIMARY RETREAT with spa-inspired 5pc ensuite & massive WIC. The chef’s kitchen boasts granite, induction cooktop & double ovens overlooking the stunning living room with fireplace. Upstairs features a SECOND PRIMARY with 5pc ensuite plus 2 bedrooms. The WALKOUT basement is an entertainer’s dream with theatre, rec room, fireplace & in-floor heat. Enjoy tranquil pond views, tiered decks, firepit & custom stone driveway leading to the 23'x31' ATTACHED GARAGE. An extraordinary estate offering luxury, privacy & versatility!
$ 1,699,900
824 34 Ave Nw, Edmonton, AB, T6T 0B3 house for sale | Listing ID E4512 | Royal LePage
View photo
House · for sale
$ 839,000
824 34 Ave Nw, Edmonton, AB, T6T 0B3 house for sale | Listing ID E4512 | Royal LePage
Blue Quill Estates
· House
· Garden · Deck · Parking · Air conditioning · Cellar
Blue Quill Estates · House · Garden · Deck · Parking · Air conditioning · Cellar
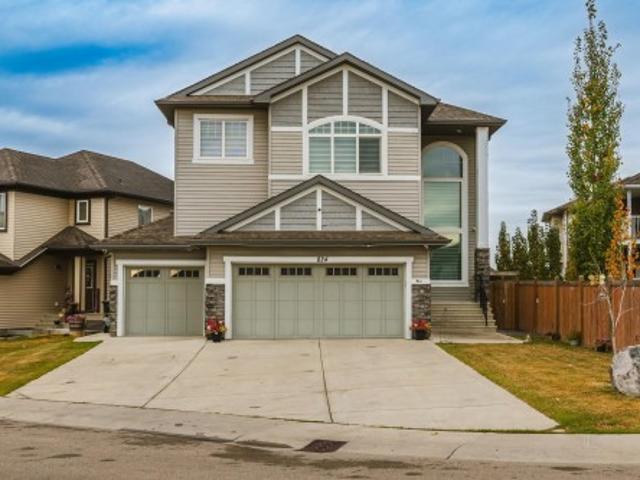
Welcome to this exceptional custom built home offering over 4,485 sq. Ft. of luxurious living space featuring 6 bedrooms 5 full bath a TRIPLE GARAGE and a fully finished basement with a SEPARATE SIDE ENTRANCE. Step inside to a grand open to below living room. The spacious family room & extended kitchen. Separate spice kitchen and pantry. The main floor has a full bedroom with an ensuite bathroom & separate half bath for guests. Upstairs, two luxurious primary bedrooms each has a private ensuite & walk in closet. Two additional bedrooms share a Jack & Jill bathroom & a bonus room for family gatherings. The upper level laundry room with a sink. The fully finished basement offers one bedroom a recreation area a full bathroom and rough-ins for a future kitchen. Enjoy beautifully designed backyard maintenance free stamped concrete a spacious deck. Central air conditioning for hot days. Unbeatable location close to a K–9 school & high school, a recreation centre, a cinema, shopping etc
$ 839,000

Get email alerts

Don't miss out: be the first to know about new properties

The alert was correctly created

On subscribing you accept the conditions of use and the privacy policy
Alert
Receive new ads in your inbox
Save this search
Receive alerts for new listings

We'll send you an email when we have new properties for: "Properties for sale in Blue Quill Estates"

The alert was correctly created

Get email alerts and be the first to see new listings
Required field
On subscribing I accept the terms of the privacy policy
Perfect! You'll soon start receiving new listings via email
Alert
Receive an email when we have new ads for Properties for sale in Blue Quill Estates
Save this search
Filters

Bedrooms

Area (sq.ft)

sq.ft
sq.ft

Price

$
$

Filter by property type

Bathrooms

Clear all filters
Receive notifications when new entries are published.