6,922 properties for sale in Bonnie Doon

2 Round Road Nw, Edmonton, AB, T6P 1B3 house for sale | Listing ID E4497 | Royal LePage
View photo
House · for sale
$ 144,900
2 Round Road Nw, Edmonton, AB, T6P 1B3 house for sale | Listing ID E4497 | Royal LePage
Bonnie Doon
· House
· Garden
Bonnie Doon · House · Garden
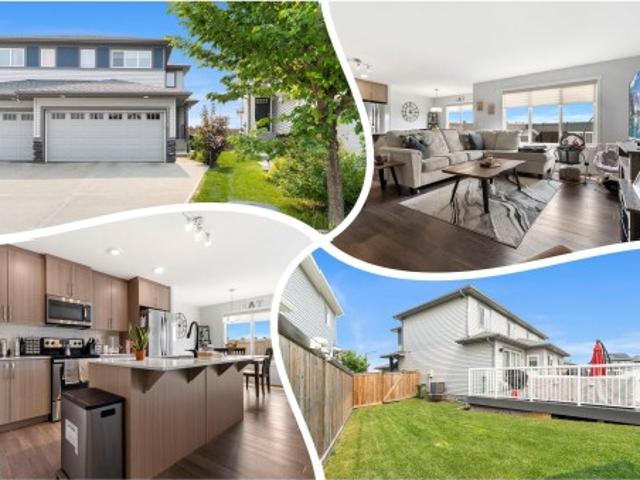
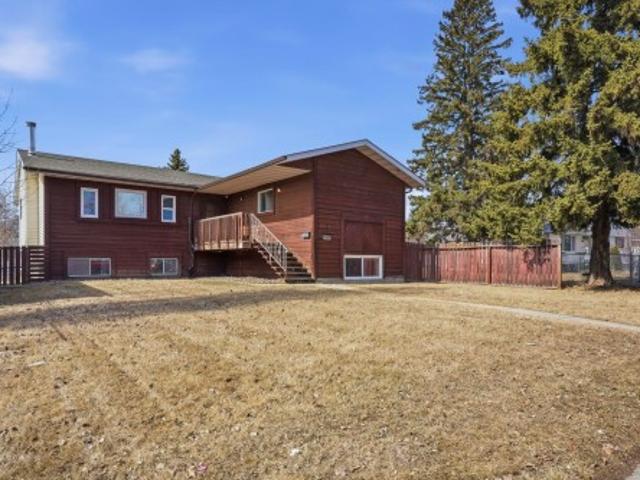
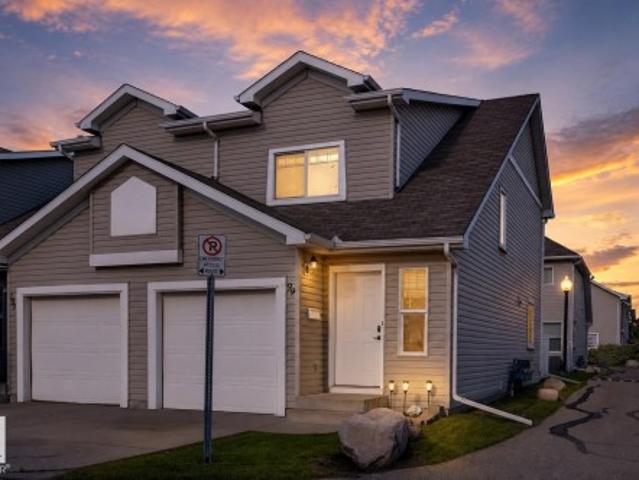
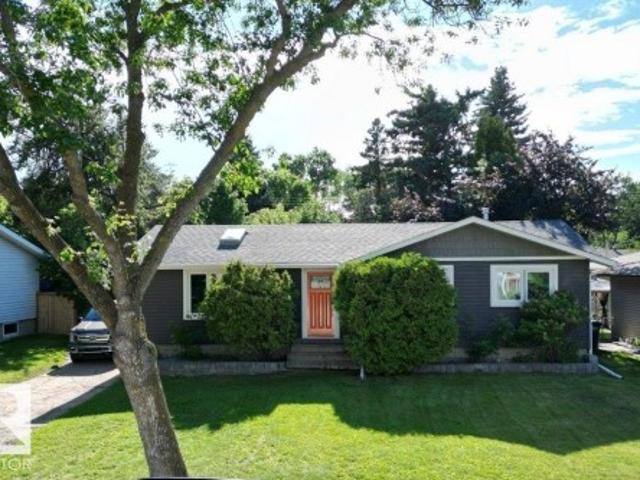
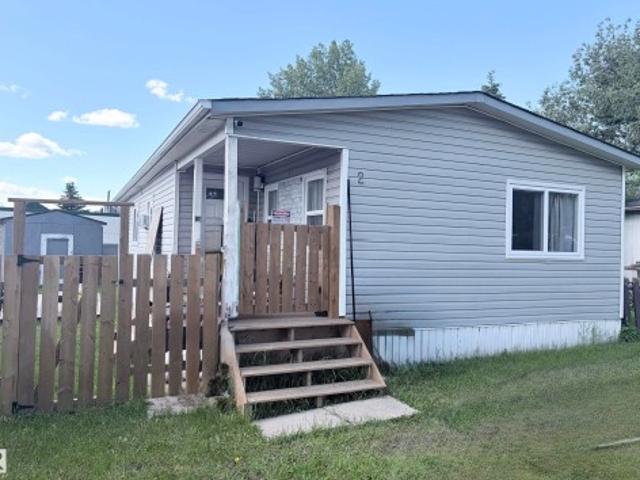
This 3 bed, 1.5 bath has many upgrades. DIMMING pot lights throughout the kitchen and living room. UPDATED kitchen with soft close cupboards and ambient lighting. The furnace was REPLACED in 2019. The LARGE master room has its own 2-piece bath with built in bidet. Around the hall is 2 other good-sized rooms. The main bath has a NEW tub surround and vanity. New roof done 2025. New carpet installed in June 2026, the laminate floor was done in 2024. HEAT TAPE and all chimney vents were replaced in 2024. All NEW WINDOWS installed in 2025, (comes with transferrable lifetime WARRENTY on frames and 25-year warranty on the glass). Drywalled everywhere except the bedrooms. The POWERED and insulated work shed is perfect for added STORAGE. This MASSIVE, FULLY FENCED backyard is your new fortress. Bus stop, shopping and PLAYGROUND nearby
$ 144,900
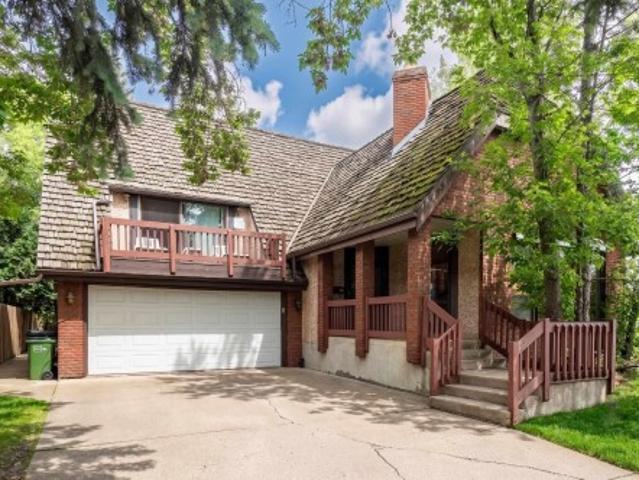
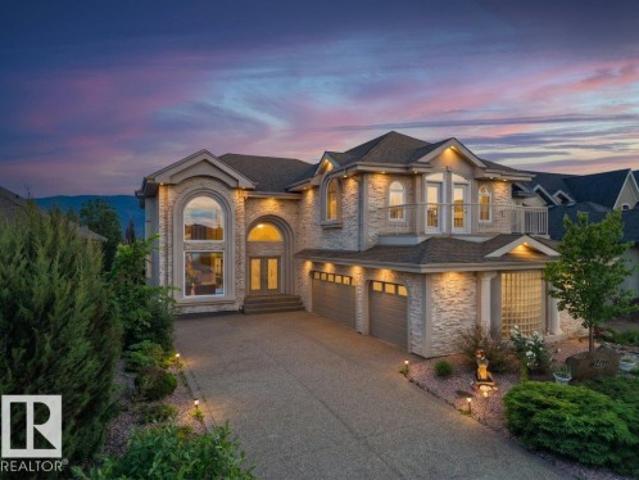
14514 Avenue, Edmonton, AB, T5N 3Z2 house for sale | Listing ID E4497 | Royal LePage
View photo
House · for sale
$ 849,000
14514 Avenue, Edmonton, AB, T5N 3Z2 house for sale | Listing ID E4497 | Royal LePage
Bonnie Doon
· House
· Patio · Balcony · Fireplace · Deck · Parking · Cellar
Bonnie Doon · House · Patio · Balcony · Fireplace · Deck · Parking · Cellar
Welcome to this Lovely Family Home in Grovenor. The Main Floor Features a Bright Living Room with Vaulted Ceiling, 4 Large Windows with Roll Shutters and a Brick Facing Gas Fireplace, Spacious Dining Room, Upgraded Kitchen with Centre Island and Two large Pantry's, Family Room with Wood Burning Fireplace and Patio Door Access to Back Deck, Two Piece Powder Room with Granite Countertop. Second Floor Features Large Primary Suite with Walk in Closet, Three Piece Bathroom with Steam Shower and Patio Door Access to South Facing Balcony. Upper Floor Features Two Bedrooms, Four Piece Bathroom with Granite Countertop and Laundry room. Basement Features Large Family Room with Fireplace, Two Piece Bathroom, Bedroom and Storage Room. Other Features Include Upgraded Flooring, Bathrooms, Kitchen and Windows. Double Attached Heated Garage with Built in Cabinets. (Cedar Shake Roof is Original) Convenient Location Backing onto Stony Plain Road with Great Access to Walking/Biking Trails and all Ameniti
$ 849,000
51 Grassview Crescent, Spruce Grove, AB, T7X 3G1 house for sale | Listing ID E4497 | Royal LePage
View photo
House · for sale
$ 799,900
Updated
51 Grassview Crescent, Spruce Grove, AB, T7X 3G1 house for sale | Listing ID E4497 | Royal LePage
Bonnie Doon
· House
· Fireplace · Deck · Parking
Bonnie Doon · House · Fireplace · Deck · Parking
Offering over 3,000 sq. Ft. of finished living space across three levels, this thoughtfully designed home combines luxury, functionality, and quality craftsmanship. Featuring 4 bathrooms, multiple living and entertaining spaces, a dedicated study with two built-in desks, a central bonus room with vaulted ceilings, a TV entertainment room, and a wet bar with wine cooler. The chef-inspired kitchen is equipped with premium Samsung appliances, including a built-in microwave/oven combination, induction cooktop, smart 36-inch refrigerator, quartz countertops, and a butler/spice walk-in pantry. Enjoy 9-foot ceilings throughout, a natural gas fireplace, engineered oak flooring with porcelain tile on the main level, and energy-efficient LED lighting throughout. The finished garage features durable epoxy flooring, while the maintenance-free composite rear deck and exterior lighting package enhance outdoor living. Immediate possession available
$ 799,900
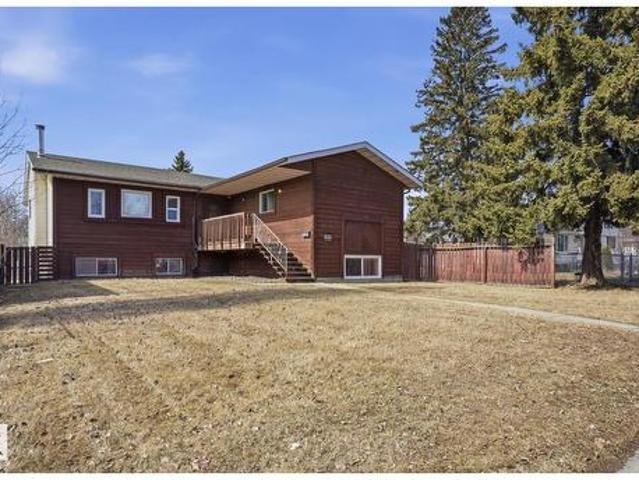
11327 Avenue, Edmonton, AB, T5X 3V8 house for sale | Listing ID E4497 | Royal LePage
View photo
House · for sale
$ 424,900
11327 Avenue, Edmonton, AB, T5X 3V8 house for sale | Listing ID E4497 | Royal LePage
Bonnie Doon
· House
· Garden · Parking · Air conditioning · Cellar
Bonnie Doon · House · Garden · Parking · Air conditioning · Cellar
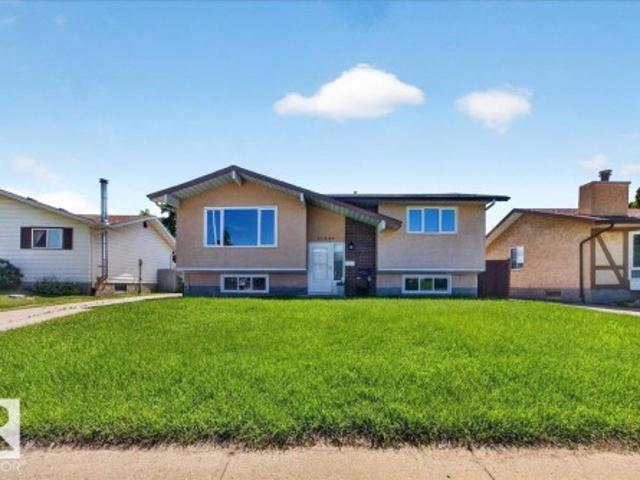
Welcome to this nice and cozy bi-level home with so much to offer! Featuring a great layout and a wonderful location, this home is perfect for families, first-time buyers, or investors. The main floor offers a spacious living room, a bright kitchen with a dining area, two generously sized bedrooms, and a full bathroom. The bright basement, with its large windows, provides plenty of natural light and includes another spacious family room, two additional bedrooms, and a second full bathroom, offering plenty of space for a growing family or guests. New paint and vinyl plank flooring. Newer shingles, furnace, HWT, an AC. Outside, you'll appreciate the oversized double detached garage, providing ample room for parking, storage, or a workshop. The fully fenced backyard is perfect for children and pets to play. This is a fantastic opportunity to own a comfortable, functional home in a desirable neighborhood
$ 424,900
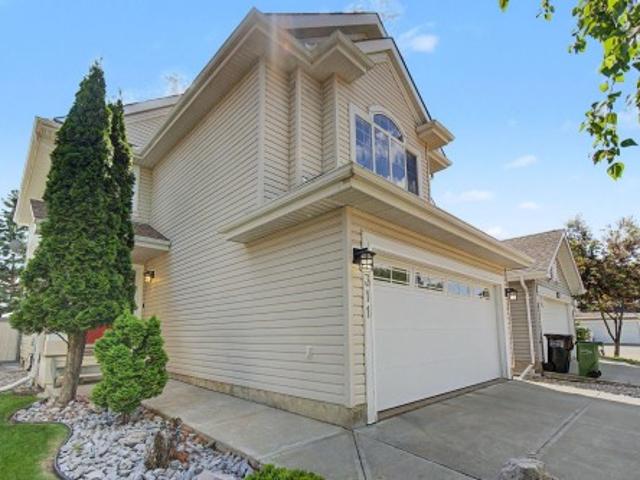
311 173 Avenue, Edmonton, AB, T5Y 4K7 house for sale | Listing ID E4497 | Royal LePage
View photo
House · for sale
$ 384,900
311 173 Avenue, Edmonton, AB, T5Y 4K7 house for sale | Listing ID E4497 | Royal LePage
Bonnie Doon
· House
· Cellar
Bonnie Doon · House · Cellar
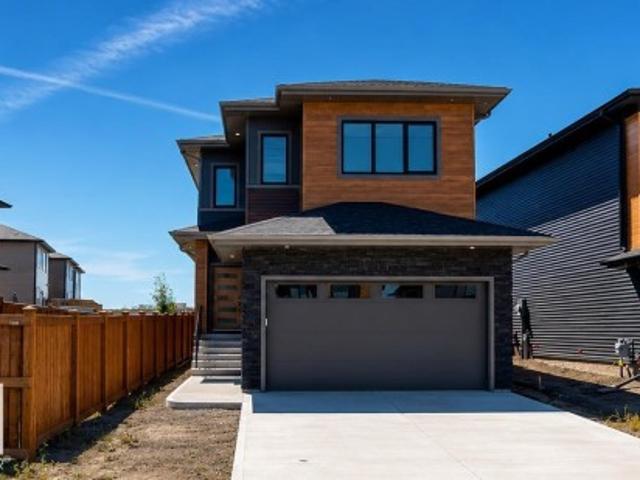
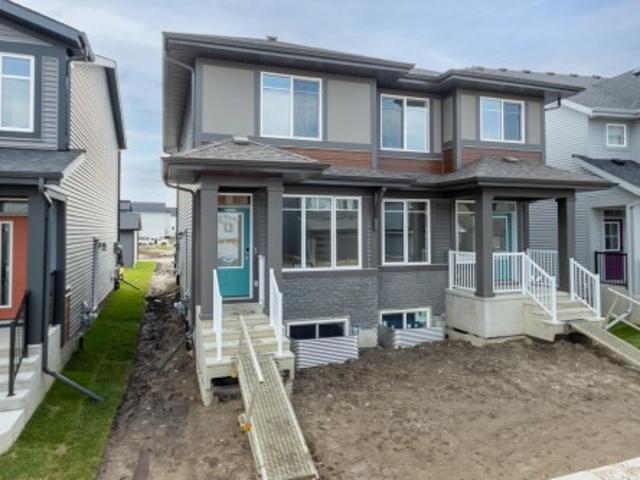
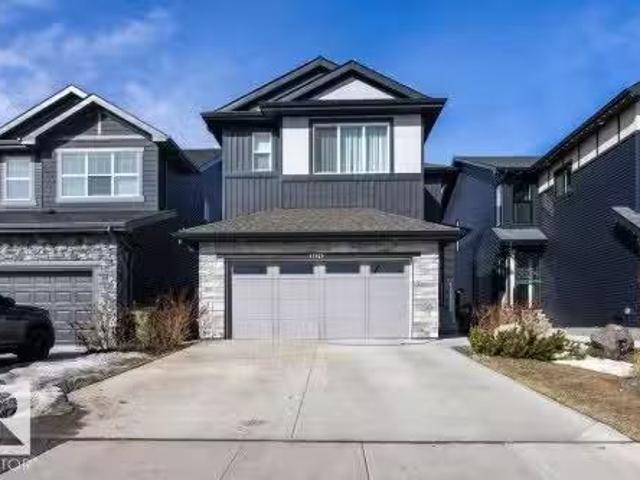
Welcome to Marquis West and the thoughtfully designed Cypress 14 model by Jayman BUILT. This beautifully appointed two-storey half duplex offers 1,120 sq. Ft. of efficient, modern living with a convenient side entrance and basement roughed-in for a future legal suite. The bright open-concept main floor features a spacious great room, central dining area, and an inviting rear kitchen complete with quartz countertops, pantry closet, stainless steel appliances, and included washer, dryer & window coverings. Upstairs you'll find two spacious bedrooms, including a generous primary suite with dual closets and a private ensuite, plus a second full bathroom and convenient upper-floor laundry. Built with Jayman's award-winning Core Performance features including solar panels, triple pane windows, tankless hot water, HRV, high-efficiency furnace, Smart Home technology, and Built Green Canada certification, this home offers exceptional energy efficiency, comfort, and lasting value in the growing
$ 384,900
1708 32 Street, Edmonton, AB, T6T 0P5 house for sale | Listing ID E4497 | Royal LePage
View photo
House · for sale
$ 779,800
1708 32 Street, Edmonton, AB, T6T 0P5 house for sale | Listing ID E4497 | Royal LePage
Bonnie Doon
· House
· Cellar
Bonnie Doon · House · Cellar
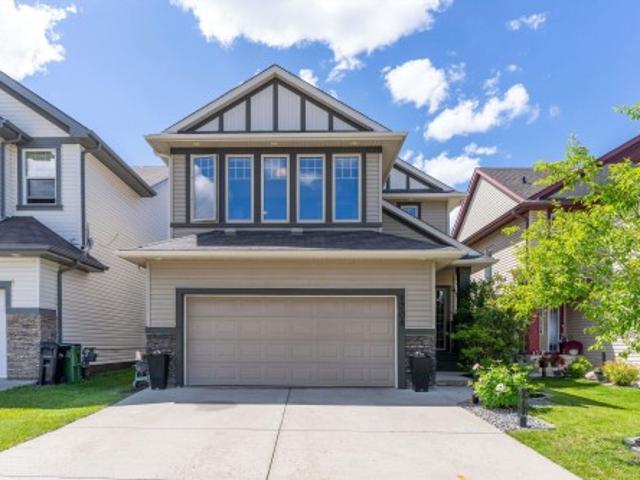
Welcome to your dream home in Laurel with WALKOUT BASEMENT with LAKE VIEW. This 2012 built, two-story home features 3 spacious bdrms up & 1 down, along with 3 full bths & 1/2 bth on the main. The main floor offers a bright, living space, OPEN-CONCEPT perfect for entertaining & overlooking the GREEN SPACE. The large kitchen is a chefs dream with shaker style cabinets, granite countertops, gas stove, walk through pantry, huge island and stainless steel appliances. Some other features include built-in-speakers in the bonus rm, coffered ceiling (dining rm), cabinets in basement bar area, California closet (master), & a luxury steam shower. Recent updates include newer HWT, washer & dryer, water softener, new sump pump, central-air, & Hunter Douglas blinds. The WALK-OUT basement is a true highlight, providing direct access to a serene green space and picturesque lake view. Nestled in a family-friendly neighborhood, this home blends comfort, convenience, and nature light at your doorstep. Do
$ 779,800
58 Cuddie Drive, Sherwood Park, AB, T8H 3C8 house for sale | Listing ID E4497 | Royal LePage
View photo
House · for sale
$ 702,400
58 Cuddie Drive, Sherwood Park, AB, T8H 3C8 house for sale | Listing ID E4497 | Royal LePage
Bonnie Doon
· House
· Deck · Parking · Air conditioning · Cellar
Bonnie Doon · House · Deck · Parking · Air conditioning · Cellar
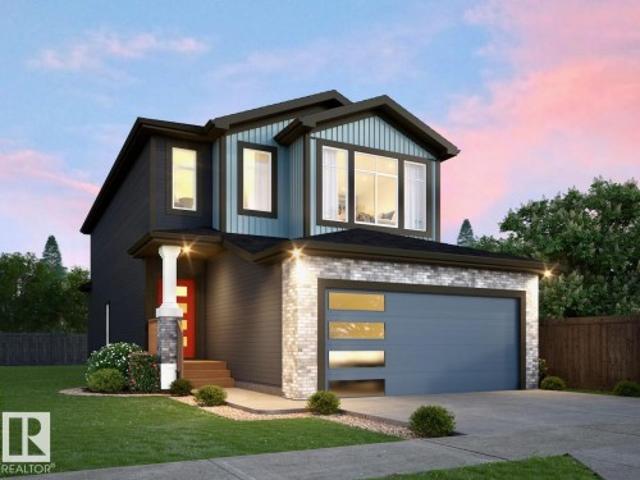
Welcome to Cambrian in Sherwood Park! This quality-built Sicily Walkout Single-family home by Rohit Homes backs onto green space and walking trails, offering the perfect blend of comfort, style, and location. Ideally situated with easy access to Sherwood Park amenities, Highway 16, and Highway 21, Cambrian is a growing community with scenic views, trails, and future value. This Neo Classical design features a double attached garage, 9’ ceilings, open-concept main floor, walk-through pantry, and a versatile main floor den. Upstairs offers 3 bedrooms, a huge bonus room, convenient laundry, and a spacious primary suite with walk-in closet and ensuite featuring dual sinks, a separate tub, and shower. The unfinished walkout basement provides excellent future potential. Upgrades include triple-pane windows, quartz countertops, and high-efficiency furnace. Appliance package, deck, AC, and landscaping are negotiable. Photos are renderings and may not reflect exact home
$ 702,400
1681 Street, Edmonton, AB, T5Y 4G9 house for sale | Listing ID E4497 | Royal LePage
View photo
House · for sale
$ 794,000
1681 Street, Edmonton, AB, T5Y 4G9 house for sale | Listing ID E4497 | Royal LePage
Bonnie Doon
· House
· Fireplace · Air conditioning · Cellar
Bonnie Doon · House · Fireplace · Air conditioning · Cellar
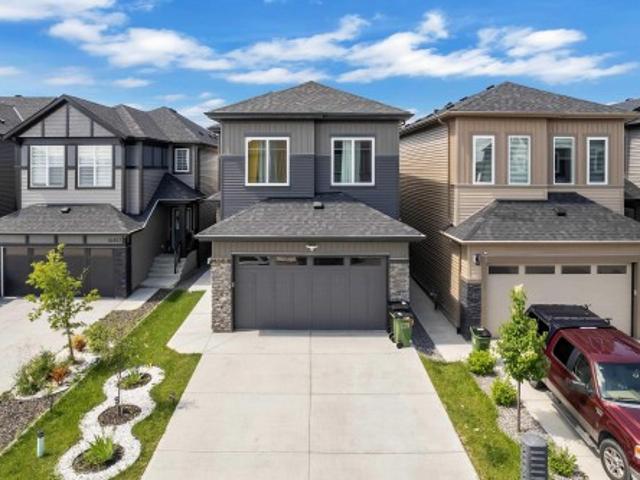
Showstopper | legal basement suite |*. Experience modern luxury in the highly sought-after community of Cy Becker. This stunning home offers 7 bedrooms, 4 bathrooms, and thoughtfully designed living space. Step inside to soaring open-to-above ceilings and a striking porcelain slab feature wall with a sleek linear fireplace. The designer chef's kitchen boasts custom cabinetry, premium finishes, stainless steel appliances, a waterfall quartz island, and a fully equipped walk-through spice kitchen with a gas range. A versatile main-floor bedroom or office and central A/C add everyday comfort. Upstairs features a spacious bonus room, 4 generous bedrooms, upper-floor laundry, and a luxurious primary retreat with a spa-inspired 5-piece ensuite, heated floors, and a walk-in closet. The fully finished legal basement suite with a separate side entrance offers 2 additional bedrooms, making it ideal for multi-generational living or rental income. A perfect blend of style, functionality, and versa
$ 794,000
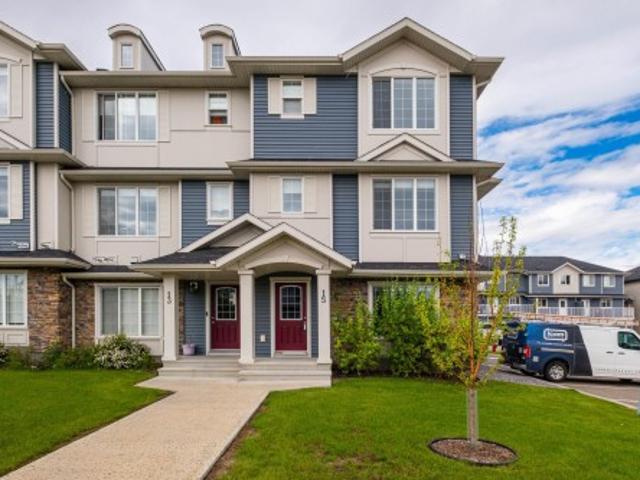
92 1763 Street, Edmonton, AB, T5Y 4C2 townhouse for sale | Listing ID E4497 | Royal LePage
View photo
Townhouse · for sale
$ 359,000
92 1763 Street, Edmonton, AB, T5Y 4C2 townhouse for sale | Listing ID E4497 | Royal LePage
Bonnie Doon
· Townhouse
· Office room · Balcony · Fireplace · Parking
Bonnie Doon · Townhouse · Office room · Balcony · Fireplace · Parking
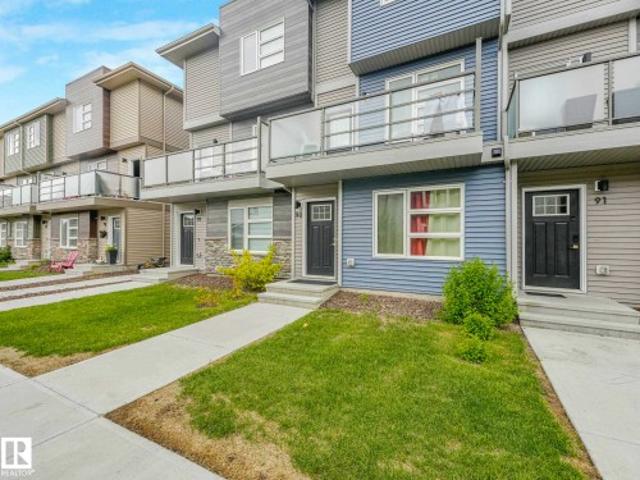
Discover the perfect blend of style and luxury in this 1,513 sq. Ft. three-storey townhome. With a low condo fee of just $236, this home offers incredible value. The ground floor features a versatile bedroom—perfect for a home office—plus a walk-in laundry room and access to the spacious attached garage with shelving. The bright, open-concept main floor is anchored by a show-stopping 74' fireplace. Large windows drench the space in natural light, highlighting a gourmet kitchen with timeless white appliances that flows seamlessly into the dining and living areas. Step out onto your private balcony, featuring sleek aluminum and glass railings, privacy panels, and a gas line for easy BBQing. The upper level is designed for comfort with dual primary suites. One retreat offers a walk-in closet and 4-piece ensuite, while the second features a private 3-piece bath. Ideally located with swift access to the Anthony Henday, schools, and shopping, this home balances sophisticated design with tota
$ 359,000
11120 Street, Edmonton, AB, T5M 1E6 house for sale | Listing ID E4497 | Royal LePage
View photo
House · for sale
$ 399,000
11120 Street, Edmonton, AB, T5M 1E6 house for sale | Listing ID E4497 | Royal LePage
Bonnie Doon
· House
· Cellar
Bonnie Doon · House · Cellar
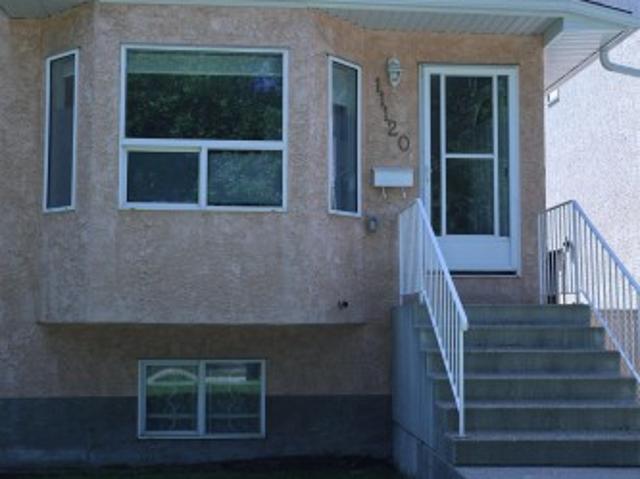
Check out this beautifully updated half duplex in Westmount! Steps away from Wesmount Village and its fantastic amenities, this three-bedroom, 2-bath recently updated is waiting for you to call it home! Major components (roof, hot water tank, furnace) replaced in 2025! The unfinished basement awaits your custom touches. No condo fees!
$ 399,000
4727 Woolsey Common, Edmonton, AB, T6W 2B9 house for sale | Listing ID E4497 | Royal LePage
View photo
House · for sale
$ 1,988,000
4727 Woolsey Common, Edmonton, AB, T6W 2B9 house for sale | Listing ID E4497 | Royal LePage
Bonnie Doon
· House
· Patio · Garden · Office room · Balcony · Gym · Deck · Parking · Cellar
Bonnie Doon · House · Patio · Garden · Office room · Balcony · Gym · Deck · Parking · Cellar
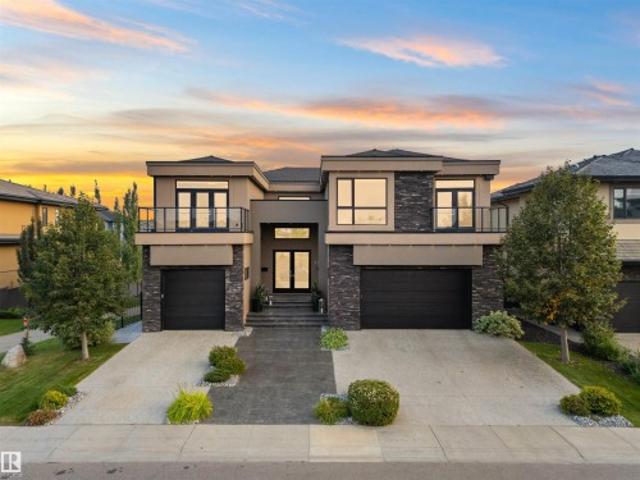
Modern luxury welcomes you to this expansive walk out estate w/over 6500sqft of living space in the prestigious community of WestPointe Estates. Built by Award-winning Vicky Homes this residence will impress at every turn. The spacious chefs kitchen features dual islands, premium appliances, quartz+walk-thru pantry. The main floor offers living room, great room, office, mudroom, 2pc bath+access to the two garages. Upstairs the primary retreat features a spa ensuite, grand closet+coffee bar. Three additional bedrooms(each w/ensuites), craft room+homework space complete upper level. The basement is an entertainers dream, offering sports media room w/TV wall, bar, hidden wine cellar, separate theatre room, gym, 5th bedroom, bath+walkout access to patio w/outdoor kitchen. The exceptional yard features oversized deck, tranquil rock/water garden+firepit. Upgrades: Leather Flooring, 3 Balconies, Home Automation System, 12 TVs, Custom Cabinetry, Gem Stone Lighting. The list is endless! Perfect
$ 1,988,000
1806 28 Street Nw, Edmonton, AB, T6T 0S7 house for sale | Listing ID E4497 | Royal LePage
View photo
House · for sale
$ 440,000
1806 28 Street Nw, Edmonton, AB, T6T 0S7 house for sale | Listing ID E4497 | Royal LePage
Bonnie Doon
· House
· Cellar
Bonnie Doon · House · Cellar
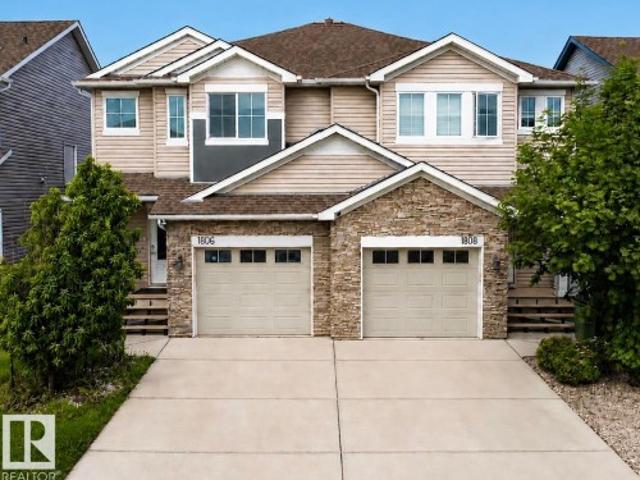
Welcome to this beautiful Duplex! This 2 story home offers fully finished basement, 3 bedrooms, bonus room and 3.5 bathrooms. The basement has Recreational Room and Full bathroom, The water Tank replaced in 2025. The Fridge replaced in 2024. The Property is fully fenced, landscaped and well maintained. This home is minutes to the Meadows Rec Centre, banks, shopping, restaurants, public transportation and easy access to Anthony Henday and Whitemud drive
$ 440,000
16237 A Street, Edmonton, AB, T6V 1T1 house for sale | Listing ID E4497 | Royal LePage
View photo
House · for sale
$ 549,900
16237 A Street, Edmonton, AB, T6V 1T1 house for sale | Listing ID E4497 | Royal LePage
Bonnie Doon
· House
· Garden · Office room · Fireplace · Deck · Cellar
Bonnie Doon · House · Garden · Office room · Fireplace · Deck · Cellar
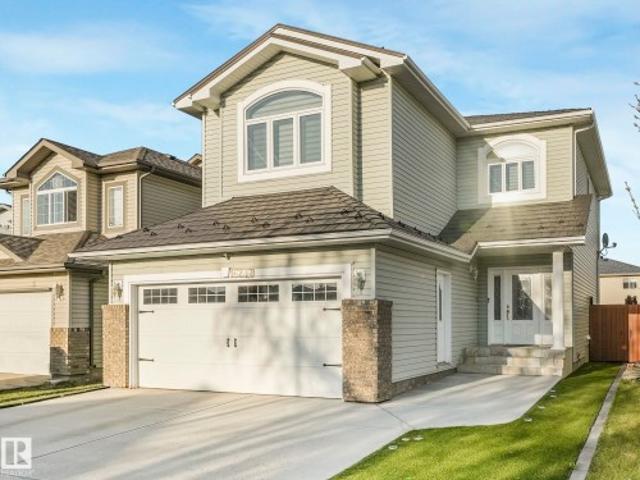
Welcome home to this stunning 2 storey in sought-after Oxford, beautifully maintained & packed with upgrades including triple pane windows, a metal shingle roof, expanded driveway, surround sound, tankless hot water on demand & upgraded furnace. The bright, open concept main floor impresses with high ceilings, a grand entrance & a gorgeous living room warmed by a fireplace framed with oversized windows. The chef's kitchen shines with modern white cabinetry, granite counters, stone backsplash, large island & sunny dining area opening to the backyard. Upstairs you'll find 3 spacious bedrooms, including a luxury primary suite with a spa-inspired ensuite & separate shower, plus a vaulted bonus room perfect for family living. The finished basement offers a huge family room, flex space/office, bath & tons of storage. Outside enjoy the landscaped, fenced yard, deck & gazebo—made for summer entertaining. Just minutes to excellent schools, shopping, parks & lakes, this move-in ready home is the
$ 549,900
4707 Woolsey Common, Edmonton, AB, T6W 2E2 house for sale | Listing ID E4497 | Royal LePage
View photo
House · for sale
$ 1,550,000
4707 Woolsey Common, Edmonton, AB, T6W 2E2 house for sale | Listing ID E4497 | Royal LePage
Bonnie Doon
· House
· Garden · Deck · Parking · Cellar
Bonnie Doon · House · Garden · Deck · Parking · Cellar
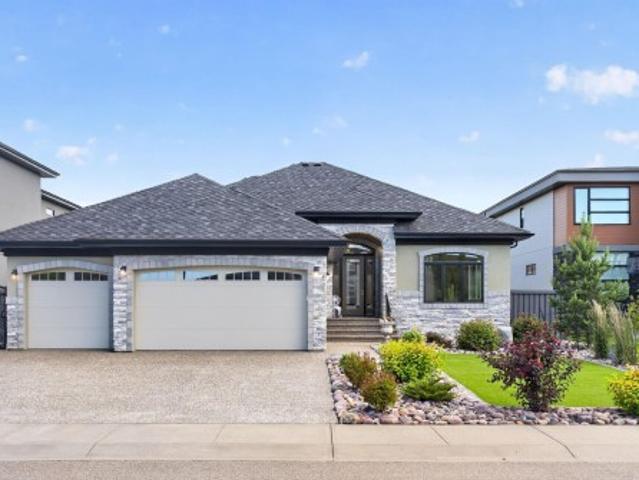
This custom built walkout bungalow offers over 4000sqft of living space was designed with timeless elegance and premium craftsmanship. Walking into this home you immediately notice the soaring ceilings, multiple large windows, wide-plank hardwood, 8ft maple doors, Carrera marble, Italian tile, custom cabinetry, plus in-floor heating throughout including in the triple attached garage. The kitchen showcases a large granite island, S/S appliances, and rich espresso cabinetry, flowing seamlessly into the spacious family and dining areas with access to the elevated deck. The primary suite offers a spa-like 5pc ensuite. A second bedroom, a formal living room, 3pc bath and laundry room complete the main floor. Follow the beautiful staircase to the walk out basement with a massive recreation room, 2 additional bedrooms and direct access to the beautifully landscaped yard backing on to green space. Minutes from river valley, golf courses, school, shopping & restaurants. This is luxury living at
$ 1,550,000
15 20 Augustine Crescent, Sherwood Park, AB, T8H 0Z8 townhouse for sale | Listing ID E4497 | Royal LePage
View photo
Townhouse · for sale
$ 389,900
15 20 Augustine Crescent, Sherwood Park, AB, T8H 0Z8 townhouse for sale | Listing ID E4497 | Royal LePage
Bonnie Doon
· Townhouse
· Office room · Parking · Balcony
Bonnie Doon · Townhouse · Office room · Parking · Balcony
End unit with extra Windows and West facing Balcony. In the desirable community of Aspen Trails. With great restaurants, many shopping amenities, long walking trails, low maintenance, + community living. This is the place you can call home. With double garage on the main level, leading into a flex area providing multi usages, play room, office space, crafting room, TV area, the options are endless. The second floor contains the open concept living, dining + kitchen with powder room + access to the balcony to enjoy your morning coffee on those sunny summer days. Loads of space for entertaining guests complete with ample cupboard + counter space with eat up island. The upper level features a primary suites, with walk in closet and 4 piece ensuite, 2 additional bedrooms, full bath and linen storage. Here is an opportunity to make this home + enjoy all the wonders + excitement of living in Sherwood Park! Perfect property for investment opportunity. Condo Fees $299.47
$ 389,900
8311 11 Avenue, Edmonton, AB, T6X 1E3 house for sale | Listing ID E4497 | Royal LePage
View photo
House · for sale
$ 585,000
8311 11 Avenue, Edmonton, AB, T6X 1E3 house for sale | Listing ID E4497 | Royal LePage
Bonnie Doon
· House
· Fireplace · Deck · Parking · Air conditioning · Cellar
Bonnie Doon · House · Fireplace · Deck · Parking · Air conditioning · Cellar
Beautiful Summerside family home with lake access offering over 2,400 sq. Ft. of developed living space! Recent updates include fresh paint throughout, newer hickory hardwood floors, newer lighting, new shingles, new sump pump and a newer 50-gallon hot water tank. The main floor features marble countertops, maple cabinetry and stainless steel appliances. A spacious 9' bonus room with gas fireplace complements the functional layout, while the finished basement includes custom maple built-ins. Upstairs offers newer carpet, a spacious primary suite with walk-in closet and updated bathrooms. Enjoy a freshly stained 12x12 deck, new slate paving, approved shed, A/C, Nest thermostat and doorbell, plantation shutters, Levolor living room shades & a drywalled, painted garage. Located close to schools, shopping, walking trails, parks and beautiful Lake Summerside, with quick access to Ellerslie Rd. Gateway Blvd & Anthony Henday. Pride of ownership is evident throughout this move-in-ready home! (
$ 585,000
12340 St Albert Trail, Edmonton, AB, T5L 4G8 house for sale | Listing ID E4497 | Royal LePage
View photo
House · for sale
$ 449,900
12340 St Albert Trail, Edmonton, AB, T5L 4G8 house for sale | Listing ID E4497 | Royal LePage
Bonnie Doon
· House
· Garden · Parking · Cellar
Bonnie Doon · House · Garden · Parking · Cellar
Discover unparalleled space in this highly sought-after Dovercourt raised bungalow. This incredibly spacious home is perfect for large families or investors, featuring 5 large bedrooms and 3 full bathrooms. The layout offers maximum living comfort, complemented by abundant storage solutions throughout. Outside, enjoy a double detached garage with plenty of remaining yard space for all your outdoor needs. A standout feature is the full basement, which presents an excellent opportunity to be converted into a legal rental suite. This property perfectly balances neighborhood charm and size
$ 449,900
3591 Mclean Crescent, Edmonton, AB, T6W 1M5 house for sale | Listing ID E4497 | Royal LePage
View photo
House · for sale
$ 549,000
3591 Mclean Crescent, Edmonton, AB, T6W 1M5 house for sale | Listing ID E4497 | Royal LePage
Bonnie Doon
· House
· Office room · Gym · Parking · Cellar
Bonnie Doon · House · Office room · Gym · Parking · Cellar
Welcome to this beautifully maintained 2-storey home in the sought-after community of MacEwan! Offering Central AirCondition, heated garage, 4 bedrooms, 4 bathrooms, and a fully developed basement, this home provides the perfect blend of space, comfort, and functionality for growing families. The bright, open-concept main floor is ideal for both everyday living and entertaining, while the finished basement adds valuable living space for a family room, home office, gym, or guest suite. Upstairs features spacious bedrooms, including a generous primary retreat with ensuite. Located in a family-friendly neighbourhood close to parks, schools, shopping, restaurants, walking trails, and public transit, with quick access to Anthony Henday, Calgary Trail, and the new LRT station, commuting is a breeze. A fantastic opportunity to own a move-in-ready home in one of southwest Edmonton's most convenient communities!
$ 549,000
1730 Street, Edmonton, AB, T5Y 3V9 house for sale | Listing ID E4497 | Royal LePage
View photo
House · for sale
$ 475,000
1730 Street, Edmonton, AB, T5Y 3V9 house for sale | Listing ID E4497 | Royal LePage
Bonnie Doon
· House
· Garden · Deck · Parking · Air conditioning · Cellar
Bonnie Doon · House · Garden · Deck · Parking · Air conditioning · Cellar
MINT, spacious half duplex on a large PIE SHAPED lot! GREAT curb appeal w/a mixture of textures & CONTRASTING colors. Inside impresses w/ hard surface flooring, & a MODERN inviting palette. The big, BRIGHT living room leads to the superb ISLAND KITCHEN, w/ modern flat panel cabinets that have SOFT CLOSE features, QUARTZ counters, TILED back splash, STAINLESS appliances, & WALK-IN pantry, bon-a-petite; dining room leads to the large COMPOSITE DECK, perfect for morning coffee or BBQ's. A guest bath finishes off the space. Upper floor is FAMILY FRIENDLY w/3 large bedrooms including a Primary w/ WALK-IN closet & 3 pce ensuite. Your DREAM laundry room awaits, its huge, has an extra STORAGE ROOM & is on the upper floor! Basement is a blank palette, 9 ft ceilings are a bonus for future development. Keep cool with central a/c. Play in the GRAND YARD its magnificent, FULLY FENCED & has a firepit. Park in the Double ATTACHED GARAGE or the ample driveway. MR. & Mrs. Clean live here, see it you'll
$ 475,000
12340 St Albert Trail, Edmonton, AB, T5L 4G8 house for sale | Listing ID E4497 | Royal LePage
View photo
House · for sale
$ 449,900
12340 St Albert Trail, Edmonton, AB, T5L 4G8 house for sale | Listing ID E4497 | Royal LePage
Bonnie Doon
· House
· Garden · Parking · Cellar
Bonnie Doon · House · Garden · Parking · Cellar
Discover unparalleled space in this highly sought-after Dovercourt raised bungalow. This incredibly spacious home is perfect for large families or investors, featuring 5 large bedrooms and 3 full bathrooms. The layout offers maximum living comfort, complemented by abundant storage solutions throughout. Outside, enjoy a double detached garage with plenty of remaining yard space for all your outdoor needs. A standout feature is the full basement, which presents an excellent opportunity to be converted into a legal rental suite. This property perfectly balances neighborhood charm and size
$ 449,900
99 150 Edwards Drive, Edmonton, AB, T6X 1M4 townhouse for sale | Listing ID E4497 | Royal LePage
View photo
Townhouse · for sale
$ 278,888
99 150 Edwards Drive, Edmonton, AB, T6X 1M4 townhouse for sale | Listing ID E4497 | Royal LePage
Bonnie Doon
· Townhouse
· Parking · Cellar
Bonnie Doon · Townhouse · Parking · Cellar
Epic in Ellerslie! *. Dearest southside home buyer…Have you been searching for an alternative to the apartment condo lifestyle? Who can blame you if you don’t want to be surrounded on all sides by noisy neighbours. ENTER: Ellerslie’s most Epic and Affordable Residence…With an attached garage! Your new home is an end unit at Copperstone, with easy access to amenities at South Edmonton Common and along Ellerslie Road. Quick commute to work via Anthony Henday / QEII, and transit just moments out your door. Efficient layout features 2pc guest bath on the main, with a formal dining room and expansive living room off the spacious kitchen. Upstairs boasts a DUAL-Bedroom/Bathroom setup: Primary Bdrm features 4pc ensuite, and 2nd bdrm gets the other 4pc main bath all to themselves! Fully finished basement. Low condo fees. And the lowest priced unit in the complex! Welcome Home!
$ 278,888
924 Conifer St, Sherwood Park, AB, T8A 1N5 house for sale | Listing ID E4497 | Royal LePage
View photo
House · for sale
$ 444,900
924 Conifer St, Sherwood Park, AB, T8A 1N5 house for sale | Listing ID E4497 | Royal LePage
Bonnie Doon
· House
· Garden · Swimming pool · Cellar
Bonnie Doon · House · Garden · Swimming pool · Cellar
Welcome to the charming community of Maplegrove. Incredible value!,This 4-bedroom + Den Bungalow comes with many recent updates; Shingles 2020, Newer siding and insulation, Updated Kitchen, Updated Triple Payne Windows, sewer line, Fence, newer eavestroughs, newer doors. There is a non-conforming second suite in the basement as well. Enjoy gatherings in a Hot Tub, in a thoughtfully landscaped backyard, offering privacy and functionality. A perfect family starter property, The NEW FOREST GROVE SCHOOL (K-Grade 9) is set to open in the fall of 2026. Close to Broadmoor Park, Golf Course, Festival Place, Shopping, Restaurant's and the Anthony Henday. Don't miss out on this opportunity to live in one of Sherwood Park's maturest neighborhoods
$ 444,900
2423 Tegler Green, Edmonton, AB, T6R 3K2 house for sale | Listing ID E4497 | Royal LePage
View photo
House · for sale
$ 1,398,500
2423 Tegler Green, Edmonton, AB, T6R 3K2 house for sale | Listing ID E4497 | Royal LePage
Bonnie Doon
· House
· Patio · Garden · Fireplace · Swimming pool · Parking · Air conditioning · Cellar
Bonnie Doon · House · Patio · Garden · Fireplace · Swimming pool · Parking · Air conditioning · Cellar
2 sunrooms +walkout finished basement w/ second kitchen + central a/c + triple attached garage + hot tub + open to below. Experience luxury living in this exceptional nearly 4,450 sq. Ft. home with 7 bedrooms in the highly sought after community of Terwillegar Towne! The open concept main floor is designed for entertaining, featuring a spacious kitchen with stainless steel appliances, 2 dining areas, a living room with a gas fireplace, and a main floor bedroom with its own 3pc ensuite, plus a bright sunroom overlooking the backyard. Upstairs, the stunning open to below design leads to 4 spacious bedrooms, including a luxurious primary retreat complete with its own gas fireplace, large walk-in closet and spa-inspired ensuite. The fully finished walkout basement expands your living space with a second kitchen, a massive rec room, 2 additional beds connected by a Jack/Jill bath, and a second sunroom with hot tub. Outside, enjoy your backyard oasis featuring a patio with fireplace. Green s
$ 1,398,500
51526 Rge Road 273, Rural Parkland County, AB, T7Y 1H7 house for sale | Listing ID E4497 | Royal LePage
View photo
House · for sale
$ 871,500
51526 Rge Road 273, Rural Parkland County, AB, T7Y 1H7 house for sale | Listing ID E4497 | Royal LePage
Bonnie Doon
· House
· Garden · Swimming pool · Deck · Parking
Bonnie Doon · House · Garden · Swimming pool · Deck · Parking
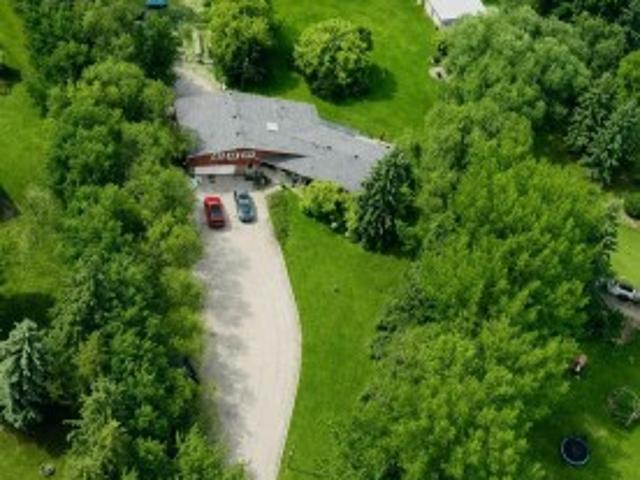
Beautifully renovated 4.5-acre executive acreage just 7 miles south of Spruce Grove, 20 minutes to West Edmonton Mall, and 15 minutes to Devon with pavement to the gate. This private, tree-lined retreat features extensive upgrades including new windows, shingles, septic system, electrical service, luxury kitchen, vinyl plank flooring, spa-inspired ensuite, boiler heat, wood-burning stove, entertainment deck, pergola, hot tub room, heated garage, RV service, pole barn, raised gardens, water purification, RO system, and exceptional security with cameras, alarm, electric gate, and perimeter lighting. Includes two shipping containers, Bobcat, John Deere mower, wood splitter, and much more. Privacy, wildlife, luxury, and convenience, all in one remarkable property. A rare opportunity to own an absolutely turn key acreage with everything you need included
$ 871,500
17820 70 Street, Edmonton, AB, T5Z 0T3 house for sale Listi.
View photo
House · for sale
$ 684,900
$ 345/sq.ft
17820 70 Street, Edmonton, AB, T5Z 0T3 house for sale Listi.
Bonnie Doon
· 1,981 sq.ft · 5 Bedrooms · 4 Baths · House
· Deck · Air conditioning · Cellar
Bonnie Doon · 1,981 sq.ft · 5 Bedrooms · 4 Baths · House · Deck · Air conditioning · Cellar
5 bedroom (3 on top floor, 1 on main, 1 in basement) in Crystallina with 1,993 sq ft + fully finished 773 sq ft LEGAL BASEMENT SUITE = 2,766 sq ft. Former Show Home across from pond. Basement suite is permitted, inspected, registered with City of Edmonton. Fully self-contained wseparate entrance, 1 bedroom, kitchen, rec room, and full bath. 8 mins to CFB Edmonton. New Our Lady of Hope K-9 Catholic School (950 students) expected Fall ‘28. Top floor: 3 beds, bonus room, top-floor laundry. Spacious primary suite overlooks pond and has walk-in closet & ensuite wdual sinks & shower. Features include quartz countertops throughout, 9-ft ceilings, central AC, humidifier, fresh-air intake, deck, full landscaping, and 374m² (4,025 sq ft) lot. All appliances & window coverings included. 2026 taxes $6,474.81. Flexible possession. Ponds, preserved natural areas, and connected walking trails throughout the community. Still available at ListedBuy!
$ 684,900

Get email alerts

Don't miss out: be the first to know about new properties

The alert was correctly created

On subscribing you accept the conditions of use and the privacy policy
Alert
Receive new ads in your inbox
Save this search
Receive alerts for new listings

We'll send you an email when we have new properties for: "Properties for sale in Bonnie Doon"

The alert was correctly created

Get email alerts and be the first to see new listings
Required field
On subscribing I accept the terms of the privacy policy
Perfect! You'll soon start receiving new listings via email
Alert
Receive an email when we have new ads for Properties for sale in Bonnie Doon
Save this search
Filters

Bedrooms

Area (sq.ft)

sq.ft
sq.ft

Price

$
$

Filter by property type

Bathrooms

Clear all filters
Receive notifications when new entries are published.