7,095 houses for sale in Bonnie Doon

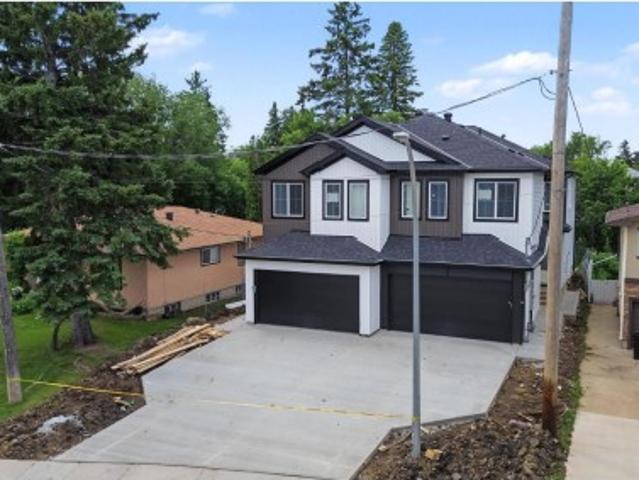
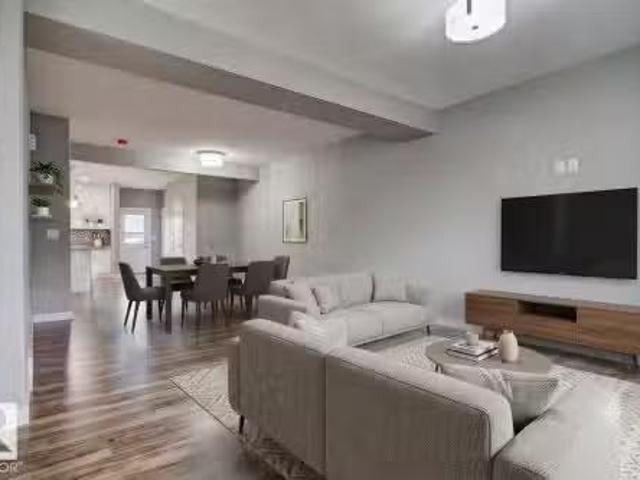
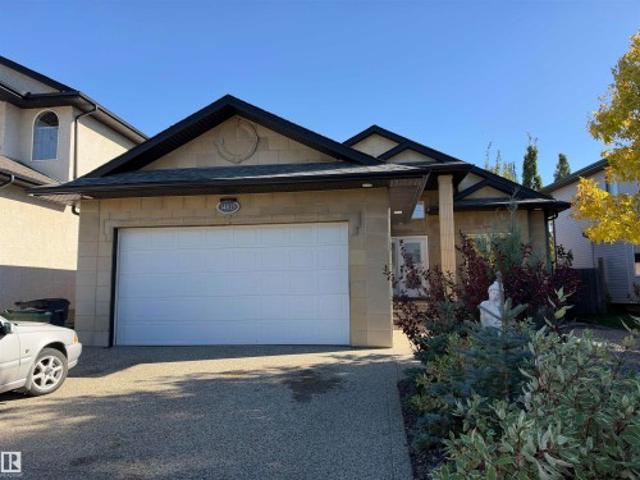
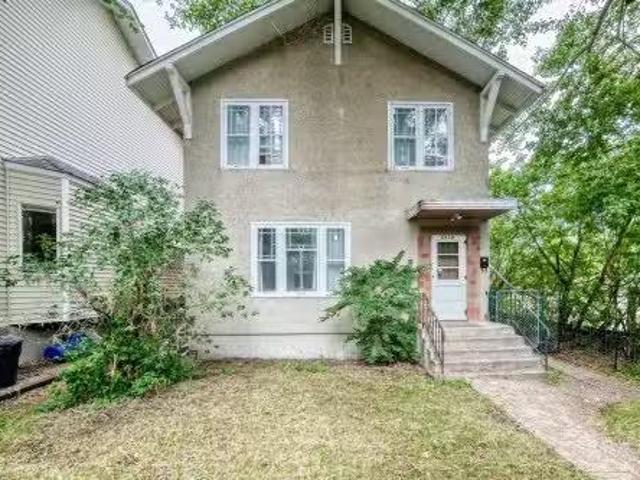
8630 108A Street Nw, Edmonton, AB, T6E 4M8 house for sale L.
View photo
House · for sale
$ 624,900
$ 426/sq.ft
New
8630 108A Street Nw, Edmonton, AB, T6E 4M8 house for sale L.
Bonnie Doon
· 1,464 sq.ft · 4 Bedrooms · 3 Baths · House
Bonnie Doon · 1,464 sq.ft · 4 Bedrooms · 3 Baths · House
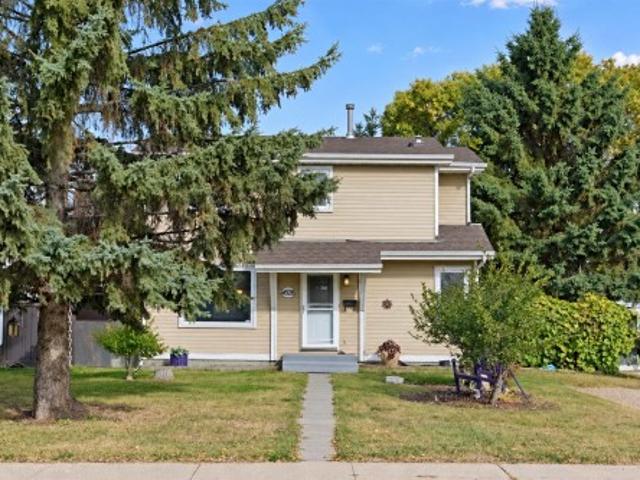
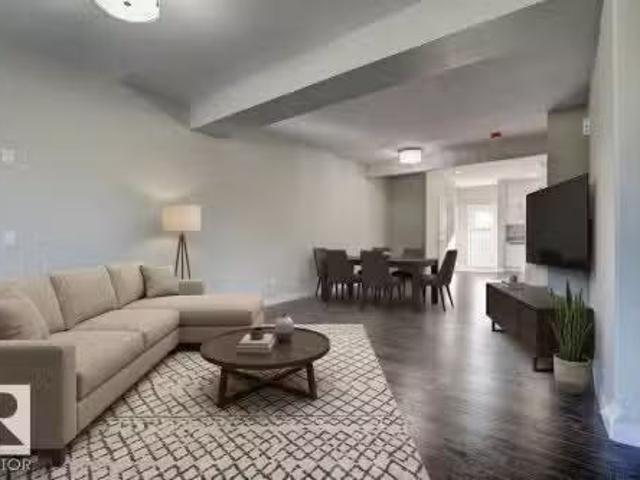
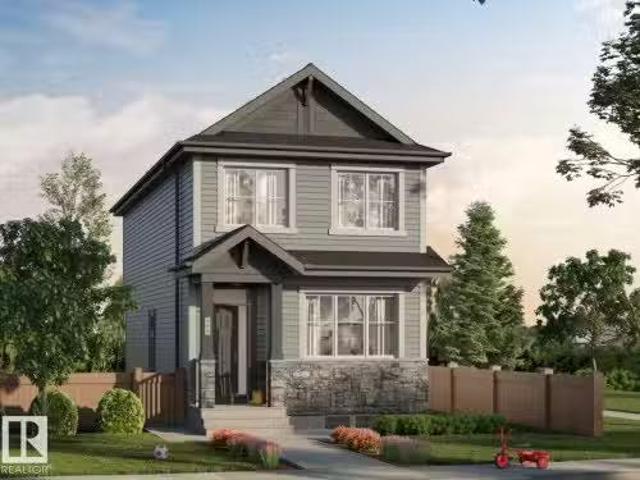
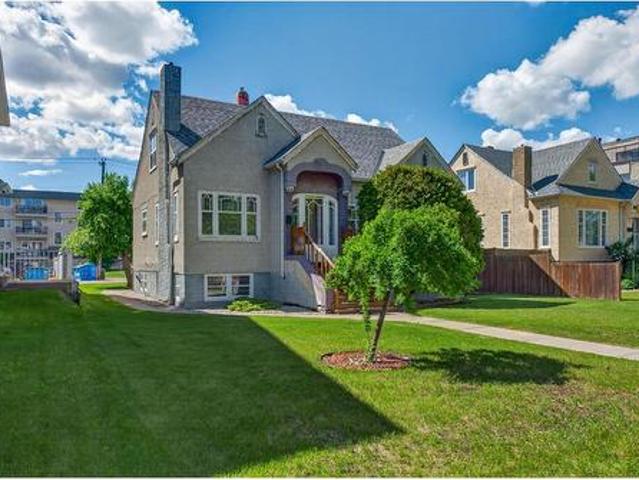
Prime redevelopment opportunity in Garneau! This two-storey home is positioned on a DC2-zoned lot ideal for land assembly or a four-storey walk-up project. One of Edmontons most sought-after neighborhoods, its just steps to the University of Alberta, vibrant Whyte Avenue, parks, and transit. With strong multi-family demand and appreciation upside, this is a strategic play for investors and developers. Opportunities abound in this high-potential location. Secure your foothold in Garneau today. Still available at ListedBuy!
$ 624,900
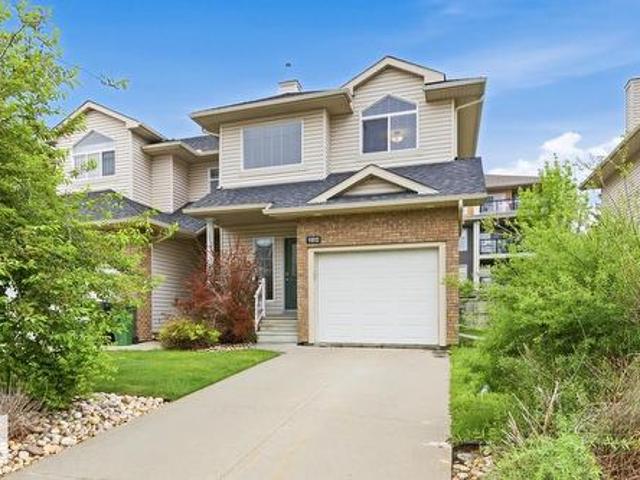
1132 Street Nw, Edmonton, AB, T5B 3T5 house for sale | Listing ID E4511 | Royal LePage
View photo
House · for sale
$ 199,000
New
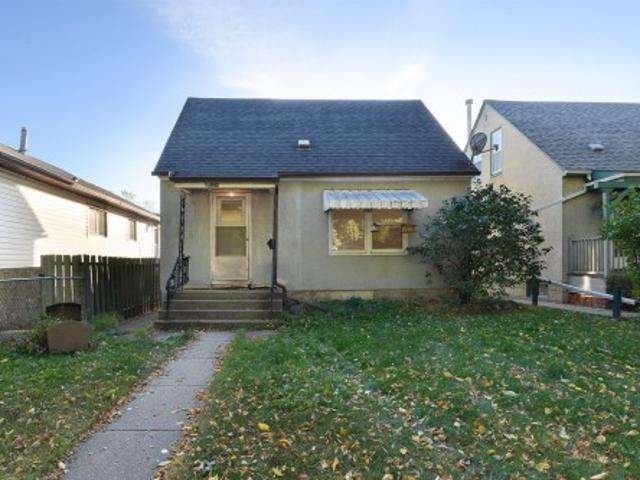
1132 Street Nw, Edmonton, AB, T5B 3T5 house for sale | Listing ID E4511 | Royal LePage
Bonnie Doon
· House
Bonnie Doon · House
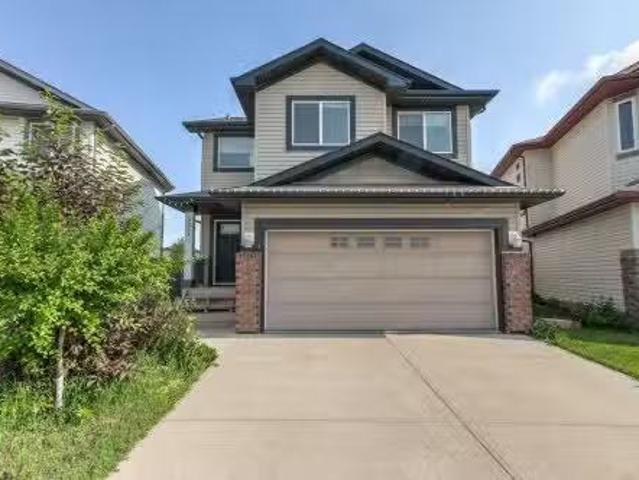
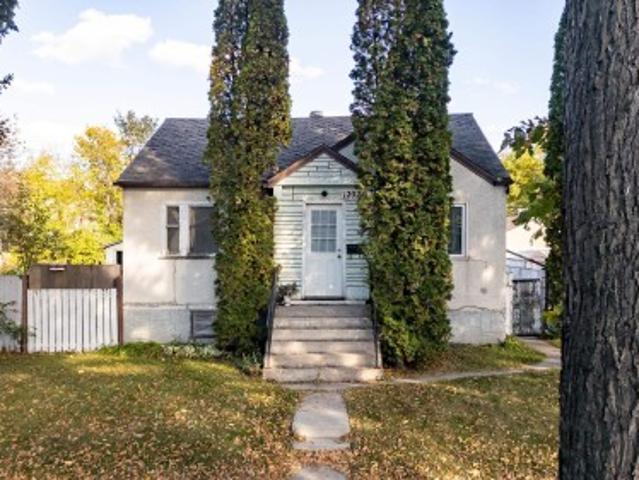
Affordable Opportunity in Parkdale. Where else can you find a detached home in Edmonton like this for under $200k? This charming older 1 1/2 storey home is full of potential and waiting for someone with a little vision to bring back its character. A little TLC will go a long way and even a fresh coat of paint could make a world of difference creating a budget friendly home you can enjoy while making improvements along the way. Alternatively, the 33 ft x 120 ft lot presents an attractive opportunity for those considering future redevelopment and building new. Whether you are a first time home buyer looking to get into the market, an investor searching for your next project or someone with plans to build, there is plenty of potential here at an attractive price point that is becoming increasingly rare to find
$ 199,000
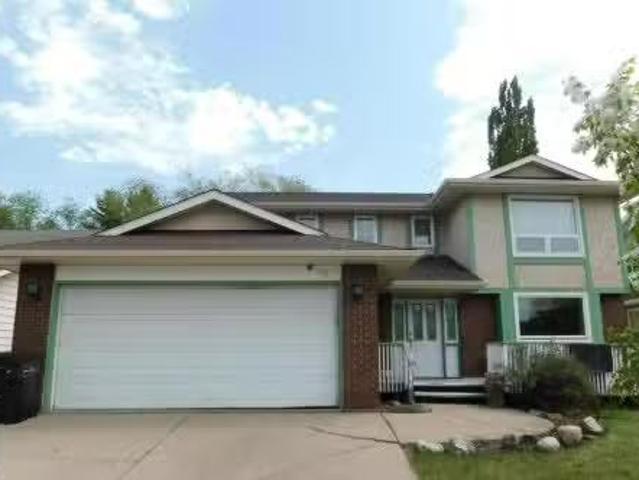
1061 A Avenue Nw, Edmonton, AB, T6H 1K5 house for sale | Listing ID E4507 | Royal LePage
View photo
House · for sale
$ 839,900
1061 A Avenue Nw, Edmonton, AB, T6H 1K5 house for sale | Listing ID E4507 | Royal LePage
Bonnie Doon
· House
· Garden · Office room · Fireplace · Deck · Parking
Bonnie Doon · House · Garden · Office room · Fireplace · Deck · Parking
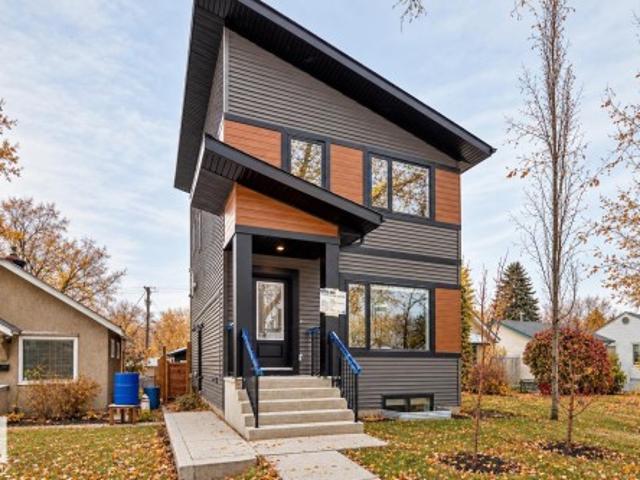
Welcome to Plesantview! Quality built with stylish, modern finishings throughout in this infill half duplex w/ front att. Dble garage offering over 2200 sq ft above grade plus a LEGAL 2-bdrm bsmt suite w/ sep side entrance—ideal for extended family or mortgage helper. Bright open-concept main flr features 9' ceilings, luxury vinyl plank flooring, modern lighting & spacious LR w/ stylish FP. Chef-inspired kitchen offers quartz countertops, ample cabinetry & adjoining dining area. Main flr also includes a den/home/bdrm office & 3-pc bath. Upstairs hosts 3 generous size bdrms, convenient laundry, bonus area with another fireplace, full main bath & an impressive primary retreat w/ W/I closet & spa-inspired 5-pc ensuite. Legal bsmt suite features 2 bdrms, full kitchen, comfortable living area, in-suite laundry & private entrance. Enjoy the large private landscaped yard & deck, perfect for relaxing or entertaining. Exceptional location close to schools, parks, shopping, transit & all ameniti
$ 839,900
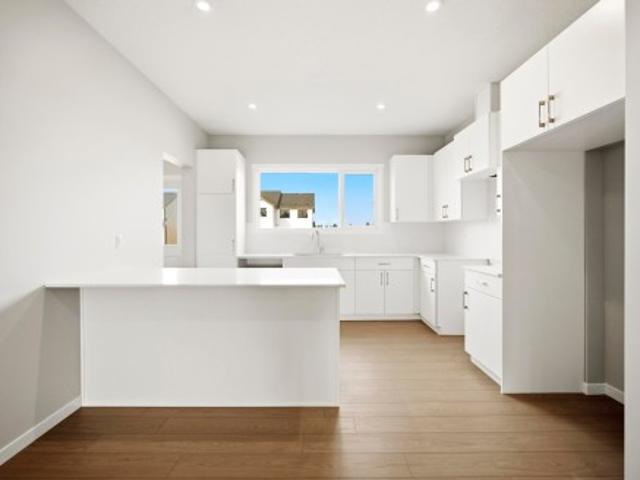
10359 149 Street, Edmonton, AB, T5P 1L4 house for sale List.
View photo
House · for sale
$ 579,000
$ 370/sq.ft
New
10359 149 Street, Edmonton, AB, T5P 1L4 house for sale List.
Bonnie Doon
· 1,561 sq.ft · 31 Bedrooms · 4 Baths · House
· Cellar
Bonnie Doon · 1,561 sq.ft · 31 Bedrooms · 4 Baths · House · Cellar
Outstanding investment opportunity in one of Edmonton’s most desirable neighbourhoods – Grovenor! This impressive half duplex combines style, comfort, and an unbeatable location—just steps from the new LRT line, minutes to downtown, and only 10 minutes to West Edmonton Mall. The bright, open-concept main floor showcases modern finishes, including durable laminate flooring, a spacious kitchen with granite countertops, ceramic tile backsplash, sleek white cabinetry, and stainless steel appliances. Upstairs, a wide stairwell makes moving furniture effortless and leads to three generous bedrooms and two full bathrooms with ceramic tile and plush carpeting. The primary bedroom faces east for refreshing morning light, while the other two enjoy warm western exposure. Completing this exceptional home is a legal basement suite featuring a large living area, one bedroom, and a full bathroom—ideal for saleal income or multi-generational living. A true must-see! Still available at ListedBuy!
$ 579,000
3214 22A Avenue Nw, Edmonton, AB, T6T 0K6 house for sale Li.
View photo
House · for sale
$ 535,000
$ 297/sq.ft
New
3214 22A Avenue Nw, Edmonton, AB, T6T 0K6 house for sale Li.
Bonnie Doon
· 1,798 sq.ft · 3 Bedrooms · 3 Baths · House
· Garden · Parking · Air conditioning · Cellar
Bonnie Doon · 1,798 sq.ft · 3 Bedrooms · 3 Baths · House · Garden · Parking · Air conditioning · Cellar
Proudly offered by the second owner, this former show home is ideally situated on a quiet street with no rear neighbours, and just minutes from every convenience.The inviting main floor features a spacious foyer and an open-concept layout designed for modern living. The bright white kitchen showcases granite countertops, stainless steel appliances, built-in speakers, and overlooks the beautifully landscaped backyard. Upstairs, you’ll find a spacious central bonus room, two generously sized bedrooms, a full 4-piece bathroom, and a huge primary suite with ensuite bathroom and walk in closet. The developed basement includes a living space with a large recreation room, convenient laundry area, ample storage, and a rough-in for a future bathroom. Additional features include central air conditioning and a heated double attached garage. Enjoy an exceptional location just a short walk to playgrounds, ponds, scenic walking trails, and public transit. Grocery stores, restaurants, and The Meadows
$ 535,000
7802 A Avenue Nw, Edmonton, AB, T5C 2C7 house for sale | Listing ID E4511 | Royal LePage
View photo
House · for sale
$ 449,900
New
7802 A Avenue Nw, Edmonton, AB, T5C 2C7 house for sale | Listing ID E4511 | Royal LePage
Bonnie Doon
· House
· Patio · Garden · Balcony · Fireplace · Deck · Parking · Cellar
Bonnie Doon · House · Patio · Garden · Balcony · Fireplace · Deck · Parking · Cellar
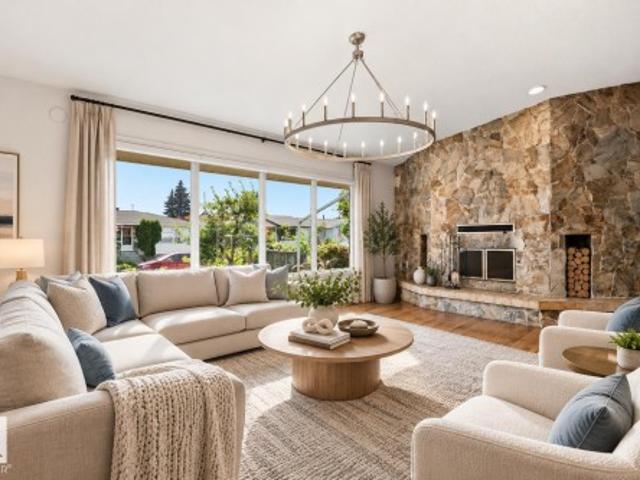
Character, space & a huge oversized attached garage on a beautifully landscaped corner lot in delwood! Offering approx. 1,522 sq ft above grade, this distinctive 2-storey features 3 bedrooms, hardwood flooring and incredible stone accents. The bright living room is anchored by a dramatic stone fireplace, while the spacious kitchen offers granite counters, generous cabinetry and an island, flowing into the dining area. Upstairs, the large primary bedroom features ACCESS TO ITS OWN PRIVATE BALCONY, alongside 2 additional bedrooms and a spacious 4-pc bath. The finished basement adds even more living space with a large rec room, second fireplace, wet bar, 3-pc bath and laundry. Outside, enjoy a fenced and landscaped yard with mature trees, patio/deck space and an impressive oversized double attached garage. Close to schools, parks, shopping and everyday amenities. Some photos are virtually staged
$ 449,900
4528 35 Avenue Nw, Edmonton, AB, T6L 3P9 house for sale | Listing ID E4511 | Royal LePage
View photo
House · for sale
$ 379,900
New
4528 35 Avenue Nw, Edmonton, AB, T6L 3P9 house for sale | Listing ID E4511 | Royal LePage
Bonnie Doon
· House
· Garden · Fireplace · Deck
Bonnie Doon · House · Garden · Fireplace · Deck
Welcome to Minchau, a peaceful community of wide streets and mature trees, all within walking distance to schools. This beautiful home greets you with a classic white kitchen finished with stainless steel appliances and a breakfast bar overlooking the backyard, a large living room and dining room made for family dinners and entertaining and a convenient 2 piece bath on the main floor. Upstairs, three good size bedrooms await, including a primary retreat with access to a gorgeous bathroom featuring a walk in shower and dual sinks. Updates over the years include windows, doors, roof and a high efficiency furnace. Downstairs, a large family room with a gas fireplace is the perfect spot to cozy up, complemented by a newer 4 piece bathroom with a soaker tub. Step outside to a large backyard with a covered deck, ideal for summer evenings. Easy access to the Henday, Whitemud, Millwoods Rec Centre and all amenities. An absolute gem!
$ 379,900
1679 Lakewood Road Nw, Edmonton, AB, T6K 3B9 townhouse for sale | Listing ID E4511 | Royal LePage
View photo
Townhouse · for sale
$ 227,900
New
1679 Lakewood Road Nw, Edmonton, AB, T6K 3B9 townhouse for sale | Listing ID E4511 | Royal LePage
Bonnie Doon
· Townhouse
Bonnie Doon · Townhouse
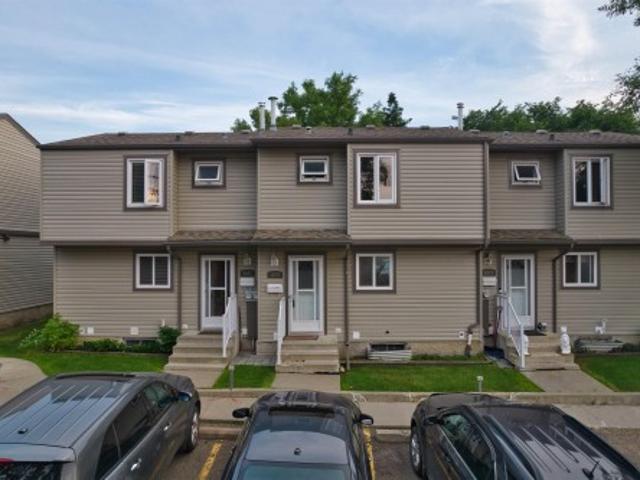
Welcome to this beautifully upgraded 3-bedroom townhouse in the well-established, family-friendly community of Meyonohk! This move-in-ready mid-unit home offers an excellent opportunity for first-time home buyers, investors, or anyone looking for a low-maintenance property with great value. Major updates completed in 2026 include a BRAND-NEW furnace and hot water tank, providing added comfort and peace of mind. The home features three spacious bedrooms, one full bathroom, and a practical layout designed for everyday living. Ideally located close to schools, shopping, transit, parks, and everyday amenities, this is a fantastic opportunity to own an affordable home in one of Mill Woods' established neighbourhoods. Don't miss this turnkey property—just move in and enjoy! (5 photos are virtual staged)
$ 227,900
1145 Avenue Nw, Edmonton, AB, T6H 0C9 house for sale | Listing ID E4511 | Royal LePage
View photo
House · for sale
$ 579,900
New
1145 Avenue Nw, Edmonton, AB, T6H 0C9 house for sale | Listing ID E4511 | Royal LePage
Bonnie Doon
· House
· Cellar
Bonnie Doon · House · Cellar
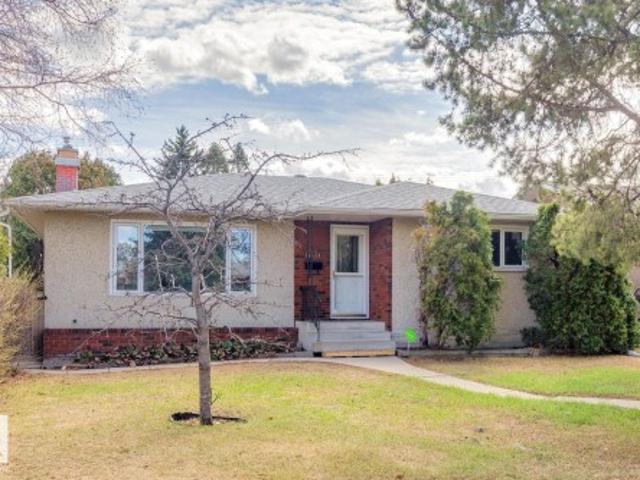
Amazing investment opportunity in sought after Malmo! This 1290 sqft bungalow sits upon a 6300 sqft lot, has been tastefully updated, and offers a LEGAL SUITE in the basement. Two full kitchens, five total bedrooms (3 up/2 down), large living areas, and 2.5 baths. Numerous upgrades include: roof, windows, electrical, plumbing, furnaces, HWT, and more! Located close to schools, Southgate mall/LRT station, and minutes to the U of A. This is a great property for someone looking to invest, or live and have a mortgage helper
$ 579,900
1920 37 Avenue Nw, Edmonton, AB, T6T 1S7 house for sale Lis.
View photo
House · for sale
$ 375,000
$ 302/sq.ft
New
1920 37 Avenue Nw, Edmonton, AB, T6T 1S7 house for sale Lis.
Bonnie Doon
· 1,238 sq.ft · 31 Bedrooms · 3 Baths · House
· Garden · Deck · Air conditioning · Parking · Cellar
Bonnie Doon · 1,238 sq.ft · 31 Bedrooms · 3 Baths · House · Garden · Deck · Air conditioning · Parking · Cellar
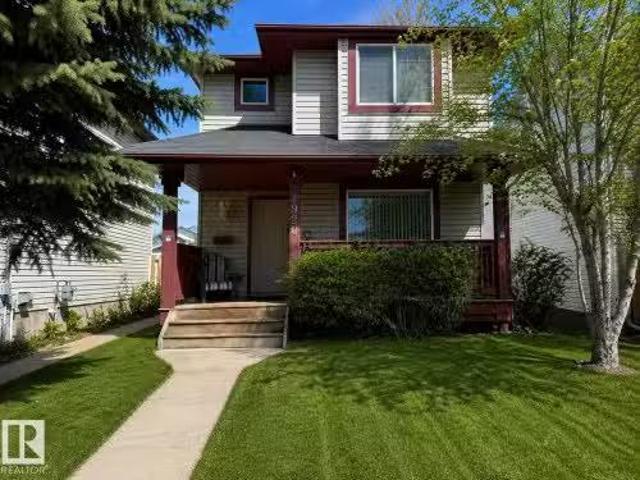
Welcome to this 1,238 sq. ft. two-storey home nestled on a quiet cul-de-sac in the desirable community of Wild Rose. Freshly painted and move-in ready, this home offers 3+1 bedrooms, 2.5 bathrooms, an 80% finished basement, central air conditioning, newer 40-year shingles, and a bright, functional layout thats perfect for family living. The main floor features a spacious living room with newer laminate flooring, a kitchen with ample cabinetry and counter space that flows into the dining area with direct access to the backyard. A convenient 2-piece bath with a walkthrough to the laundry area completes the main floor. Upstairs youll find three generous bedrooms, including a spacious primary suite with a huge walk-in closet, along with a 4-piece bathroom. The partially finished basement includes a family room, 4th bedroom, and 3-piece bathroom. Enjoy the backyard with a huge deck, large storage shed, and parking for two vehicles. Conveniently located close to 17 Street shopping, schools &
$ 375,000
5405 129 Avenue Nw, Edmonton, AB, T5A 0A3 vacant land for sa.
View photo
House · for sale
$ 465,000
$ 38/sq.ft
New
5405 129 Avenue Nw, Edmonton, AB, T5A 0A3 vacant land for sa.
Bonnie Doon
· 12,196 sq.ft · House
Bonnie Doon · 12,196 sq.ft · House
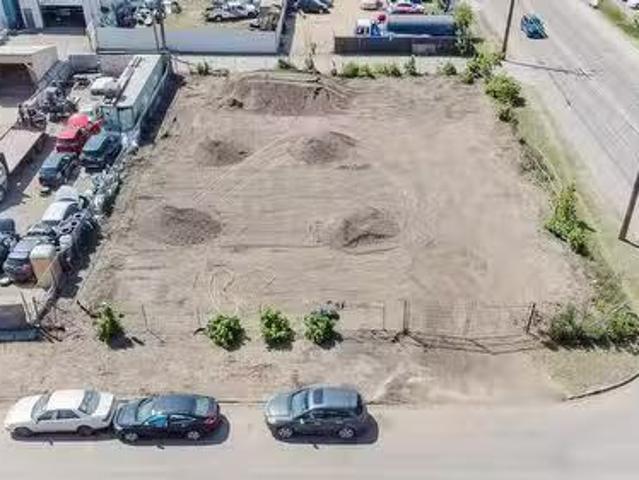
High-exposure corner lot—two adjacent parcels being sold together. Zoned “FD” (Future Urban Development), offering flexibility for a range of industrial,commercial, or mixed-use development, subject to City of Edmonton approval. Suitable for several options. Located with quick access to key routes includingFort Road, Yellowhead Trail, 50 Street, Manning Drive, Highway 15, and 137 Avenue. Easy access to LRT and major traffic corridors supports long-terminvestment potential. The Phase 1 & 2 environmental are complete, clean & recent. Report is available with an offer. There is water, sewer, gas & power on thisproperty. Seller is open to a partial Vendor Takeback OAC.Other Property Types: Commercial LandOwnership Interest: PrivateSite Services: No ServicesTitle to Land: Fee SimpleRPR Survey Available: NoSeller Rights: NoAppointment Name: Devin GrayAppointment Phone: (id:27). Still available at ListedBuy!
$ 465,000
10357 149 Street, Edmonton, AB, T5P 1L4 house for sale List.
View photo
House · for sale
$ 579,000
$ 378/sq.ft
New
10357 149 Street, Edmonton, AB, T5P 1L4 house for sale List.
Bonnie Doon
· 1,528 sq.ft · 31 Bedrooms · 4 Baths · House
· Cellar
Bonnie Doon · 1,528 sq.ft · 31 Bedrooms · 4 Baths · House · Cellar
Fantastic investment opportunity in the highly sought-after community of Grovenor! This beautiful half duplex offers the perfect blend of style, comfort, and convenience—just steps from the new LRT line, with quick access to downtown and only 10 minutes to West Edmonton Mall. The open-concept main floor features modern design and high-quality finishes, including durable laminate flooring, a spacious kitchen with granite countertops, ceramic tile backsplash, sleek white cabinetry, and stainless steel appliances. Upstairs, a wide stairwell—ideal for moving furniture—leads to three generous bedrooms and two full bathrooms. The primary bedroom faces east for bright morning light, while the other two enjoy warm western exposure. Bathrooms feature stylish ceramic tile, and the bedrooms offer plush carpeting for added comfort. Completing this impressive home is a legal basement suite with a large living area, one bedroom, and a full bathroom—perfect for saleal income or multi-generational liv
$ 579,000
3888 Wren Crescent Nw, Edmonton, AB, T5S 0Y2 house for sale.
View photo
House · for sale
$ 480,525
$ 351/sq.ft
New
3888 Wren Crescent Nw, Edmonton, AB, T5S 0Y2 house for sale.
Bonnie Doon
· 1,367 sq.ft · 31 Bedrooms · 4 Baths · House
· Cellar
Bonnie Doon · 1,367 sq.ft · 31 Bedrooms · 4 Baths · House · Cellar
Welcome to this beautifully crafted new build offering the perfect blend of style, functionality, and investment potential in a growing, family-friendly community. This thoughtfully designed home features a 1-bedroom legal basement suite makes it an excellent opportunity for saleal income or multi-generational living. The bright, open-concept main floor is finished with luxury vinyl plank flooring and large windows that fill the home with natural light. The kitchen is equipped with quartz countertops, stainless steel appliances, a premium gas range, soft-close cabinets and drawers, and plenty of space for everyday living and entertaining. Upstairs, youll find a spacious bonus room, three generous bedrooms, and two full bathrooms, including a primary ensuite. Additional highlights include 9-foot ceilings that create an airy, spacious feel throughout and the opportunity to personalize your interior selections, allowing you to add your own style and make this home truly your own. Still av
$ 480,525
134 Ambleside Way, Sherwood Park, AB, T8H 0Z1 house for sale.
View photo
House · for sale
$ 605,000
$ 384/sq.ft
New
134 Ambleside Way, Sherwood Park, AB, T8H 0Z1 house for sale.
Bonnie Doon
· 1,572 sq.ft · 31 Bedrooms · 4 Baths · House
· Garden · Deck · Cellar
Bonnie Doon · 1,572 sq.ft · 31 Bedrooms · 4 Baths · House · Garden · Deck · Cellar
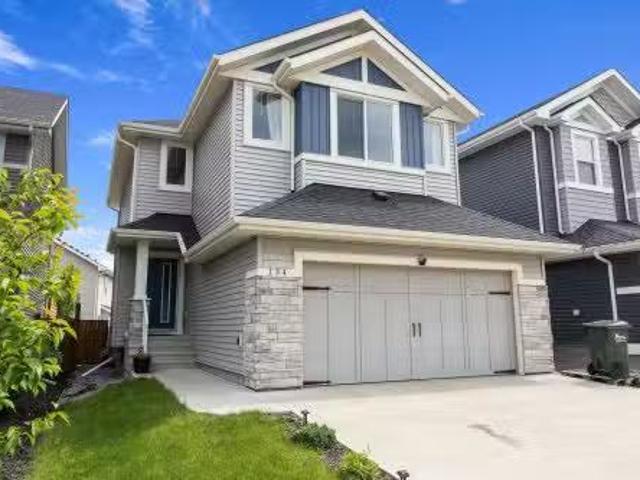
Welcome to this beautifully maintained Landmark-built home in the sought-after community of Aspen Trails! Offering over three levels of well-designed living space, this 4-bedroom, 3.5-bath home is perfect for growing families. The bright and open main floor features a spacious living area, modern kitchen with a gas stove, ample cabinetry, and a functional dining space ideal for entertaining. Upstairs you’ll find comfortable bedrooms, including a generous primary retreat with ensuite. The fully finished basement adds valuable living space with a fourth bedroom, full bath, and a versatile recreation area. Step outside to enjoy the backyard deck, perfect for summer BBQs and relaxing evenings. Conveniently located near parks, walking trails, schools, shopping, restaurants, and quick access to major commuter routes, this move-in-ready home combines comfort, quality, and an unbeatable location. Still available at ListedBuy!
$ 605,000
9003 16 Avenue Sw, Edmonton, AB, T6X 1B2 house for sale | Listing ID E4492 | Royal LePage
View photo
House · for sale
$ 15,400,000
Updated
9003 16 Avenue Sw, Edmonton, AB, T6X 1B2 house for sale | Listing ID E4492 | Royal LePage
Bonnie Doon
· House
· Balcony · Swimming pool · Deck · Parking · Cellar
Bonnie Doon · House · Balcony · Swimming pool · Deck · Parking · Cellar
Crafted over 16 meticulous months by Hillview Custom Design/Build for a construction industry professional who spared no detail, this 3,456 sq ft above-grade home in Summerside offers 5,750 sq ft of total living space. Soaring vaulted ceilings, a chef's kitchen with Miele appliances, in-wall cappuccino and coffee machine, and a full-width deck with BBQ and gas firepit rough-ins set the tone on the main floor. Upstairs, the primary suite features a private balcony, walk-in closet with island, and a spa-inspired 5-piece ensuite. The basement is an entertainer's dream. A hot tub room with two ceiling-retractable doors opening to stunning lake views year-round, tiered theatre, climate-controlled wine room, wet bar, and two bedrooms with walk-in closets. The 3.5-car garage and in-slab heat. In-floor tile heating, distressed hardwood, 9' solid-core doors, and seamless glass showers complete a home built to a standard rarely seen
$ 15,400,000
43 4004 Savaryn Dr Sw, Edmonton, AB, T6X 1S6 townhouse for sale | Listing ID E4507 | Royal LePage
View photo
Townhouse · for sale
$ 249,998
43 4004 Savaryn Dr Sw, Edmonton, AB, T6X 1S6 townhouse for sale | Listing ID E4507 | Royal LePage
Bonnie Doon
· Townhouse
· Parking · Cellar
Bonnie Doon · Townhouse · Parking · Cellar
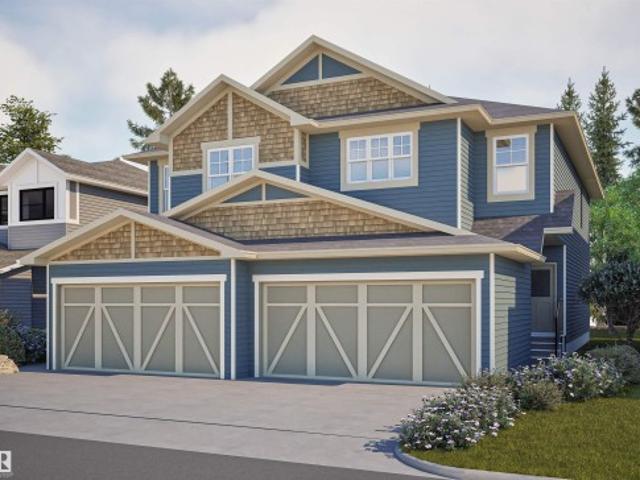
This is a rare opportunity to own this brand new townhouse unit the “Quinn” Built by StreetSide Developments and is located in one of South Edmonton's nicest premier communities of Summmerside. With almost 800 square Feet, it comes with full landscaping and a parking stall, this opportunity is perfect for a young family or young couple. Your main floor is complete with upgrade luxury Vinyl Plank flooring throughout the great room and the kitchen. Highlighted in your new kitchen are upgraded cabinet and a tile back splash. The upper level has 2 bedrooms and a full bathroom. This town home also comes with a unfinished basement perfect for a future development. *Home is under construction and the photos are of an artist rendering and finishing's may vary, will be complete by January 2027.
$ 249,998
1324 9 Street Nw, Edmonton, AB, T6T 2V2 house for sale | Listing ID E4507 | Royal LePage
View photo
House · for sale
$ 56,000
Updated
1324 9 Street Nw, Edmonton, AB, T6T 2V2 house for sale | Listing ID E4507 | Royal LePage
Bonnie Doon
· House
· Parking · Cellar
Bonnie Doon · House · Parking · Cellar
Welcome to the all new “Willow 2” by Broadview Homes, located in Aster, one of Southeast Edmonton’s exciting new communities! Offering over 950 sq. Ft. of thoughtfully designed living space, this stylish single-family home is an incredible opportunity for first-time buyers, young couples, or growing families. Step inside to a bright and inviting open-concept main floor featuring beautiful vinyl plank flooring throughout the great room and kitchen. The modern kitchen is sure to impress with upgraded cabinetry, upgraded countertops, and a stylish tile backsplash, all overlooking the spacious living area. Upstairs, you’ll find 2 comfortable bedrooms and 2 full bathrooms, offering a functional layout with plenty of privacy. This home also features a separate side entrance, an unspoiled basement ready for your future development ideas, and an oversized parking pad. Brand new, beautifully finished, and move in ready!
$ 56,000
7709 A Avenue Nw, Edmonton, AB, T5Z 0W5 house for sale | Listing ID E4511 | Royal LePage
View photo
House · for sale
$ 519,000
New
7709 A Avenue Nw, Edmonton, AB, T5Z 0W5 house for sale | Listing ID E4511 | Royal LePage
Bonnie Doon
· House
· Fireplace · Parking · Cellar
Bonnie Doon · House · Fireplace · Parking · Cellar
Discover this stunning 1770 sq ft half duplex in sought-after Crystallina Nera West—the perfect family home offering comfort, style, and privacy. With walking paths on both sides, enjoy a peaceful setting and added space. Inside, a boot room with built-in bench leads to an extended pantry, opening into a modern kitchen with a large quartz island and stylish cabinetry. The living area features a 60-inch electric fireplace under a spacious mantle for a warm, inviting feel. Upstairs includes convenient linen and laundry rooms, a flexible bonus space, and a bright primary suite with a double vanity and tiled shower. Additional highlights include nine-foot ceilings on both the main floor and basement, a side entrance, and a double attached garage. Save thousands while gaining every feature your family wants—this home truly has it all. Built by Welcome Homes. A family building for yours since 1977
$ 519,000
1481 Street Nw, Edmonton, AB, T5Y 3J1 house for sale | Listing ID E4511 | Royal LePage
View photo
House · for sale
$ 722,500
New
1481 Street Nw, Edmonton, AB, T5Y 3J1 house for sale | Listing ID E4511 | Royal LePage
Bonnie Doon
· House
· Garden · Office room · Parking · Fireplace · Deck · Air conditioning
Bonnie Doon · House · Garden · Office room · Parking · Fireplace · Deck · Air conditioning
Fantastic executive bungalow in Fraser with stunning curb appeal and an impressive open design! A grand foyer welcomes you with soaring 11 & 12 ft ceilings, a beautiful central staircase and a versatile flex room perfect for dining, office or piano. The great room brings together a spacious kitchen, dining area and living room with fireplace. The enormous primary suite features backyard views, walk-in closet and a beautifully renovated ensuite with floor-to-ceiling tile. A second bedroom, full bath and main floor laundry complete this level. Downstairs, 9 ft ceilings create a bright, spacious feel with 2 large bedrooms, renovated 4-pc bath, theatre room and an incredible family/rec room with fireplace, wet bar, gaming and gathering space. Enjoy A/C, heated double garage, newer vinyl plank flooring and a beautifully landscaped, fenced yard with full-width deck, gazebo and shed. Easy access to Anthony Henday!
$ 722,500
1161 Av Sw, Edmonton, AB, T6W 1W8 townhouse for sale | Listing ID E4511 | Royal LePage
View photo
Townhouse · for sale
$ 309,000
New
1161 Av Sw, Edmonton, AB, T6W 1W8 townhouse for sale | Listing ID E4511 | Royal LePage
Bonnie Doon
· Townhouse
· Deck · Parking · Cellar
Bonnie Doon · Townhouse · Deck · Parking · Cellar
Remarkable in rutherford! Welcome home to this charming, move-in-ready 1298 sqft 2-storey townhouse, perfectly situated on a quiet, family-friendly street. The home is a stone’s throw from Blackmud creek (walking, running, biking), schools, shopping (Heritage Valley Town Centre, South Edmonton Common), Anthony Henday freeway, the QE2 highway, the new Heritage Valley transit centre, and numerous other amenities. The main floor features recently refinished hardwood flooring and, in the kitchen, you will find brand-new quartz countertops providing plenty of durable workspace. Upstairs, the home offers 3 comfortable bedrooms and 2 full bathrooms. Recent practical upgrades give you peace of mind, including new paint, new blinds, new bathroom countertops, and new carpet. An attached single garage offers secure parking and the basement is unspoiled for your future plans or extra storage space. The deck is an ideal spot for morning coffee or evening barbecues. A fantastic home in an even bette
$ 309,000
79 Gariepy Crescent Nw, Edmonton, AB, T6M 1B5 house for sale.
View photo
House · for sale
$ 479,900
$ 232/sq.ft
New
79 Gariepy Crescent Nw, Edmonton, AB, T6M 1B5 house for sale.
Bonnie Doon
· 2,067 sq.ft · 4 Bedrooms · 3 Baths · House
· Garden · Parking · Cellar
Bonnie Doon · 2,067 sq.ft · 4 Bedrooms · 3 Baths · House · Garden · Parking · Cellar
A great opportunity to get into Gariepy! 2075 square foot two storey home built in 1980. Much of the home is original and needs some TLC and updating. There have been some updates and upgrades, including the shingles, some of the windows, and the furnaces were replaced in 2017 along with the hot water tank. The basement is partially developed but could also use a little work. The home has a classic floor plan and has absolutely great potential but will require some work to get it there. Large lot is 55 ft wide by 109 ft deep. Back yard was nicely landscaped including water features and will be amazing again with a little work. Awesome double attached garage. Still available at ListedBuy!
$ 479,900
1961 Avenue Nw, Edmonton, AB, T6M 3L9 house for sale | Listing ID E4510 | Royal LePage
View photo
House · for sale
$ 42,000,000
Updated
1961 Avenue Nw, Edmonton, AB, T6M 3L9 house for sale | Listing ID E4510 | Royal LePage
Bonnie Doon
· House
· Cellar
Bonnie Doon · House · Cellar
Experience The Zephyr in Timber Heights within The Uplands at Riverview, meticulously crafted by Impact Homes. The inviting 9’ main floor is dedicated to an open-concept living, seamlessly connecting a spacious living area, dining room, and kitchen. The upper level offer a primary bedroom with a generous walk-in closet, two versatile additional bedrooms, a shared 4pc bath, and a laundry closet. Enjoy massive potential in the undeveloped basement, already proactively roughed-in for a 3pc bath and a side entrance. Living in The Uplands puts you minutes from endless multi-use trails, parks, commercial hubs, recreation, schools, and quick commuter access to Anthony Henday Drive
$ 42,000,000
5329 Lark Landing Nw, Edmonton, AB, T5S 0P2 house for sale | Listing ID E4508 | Royal LePage
View photo
House · for sale
$ 5,300,000
Updated
5329 Lark Landing Nw, Edmonton, AB, T5S 0P2 house for sale | Listing ID E4508 | Royal LePage
Bonnie Doon
· House
· Patio · Garden · Fireplace · Deck · Parking · Cellar
Bonnie Doon · House · Patio · Garden · Fireplace · Deck · Parking · Cellar
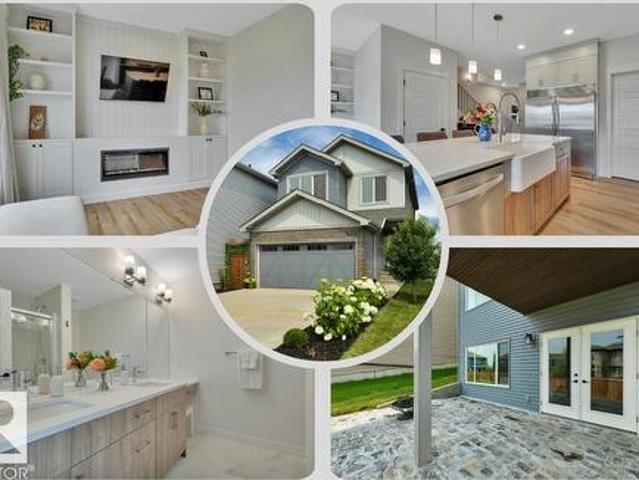
Show-home style without the wait! Built in 2022 and beautifully finished inside and out, this charming 1,662 SF home in Kinglet offers 3 bedrooms + a BONUS ROOM (w/projector) and an unfinished walkout basement. The bright, neutral interior w/creative detailing is enhanced by metal-spindle railings + custom finish carpentry. Great Room has a FIREPLACE, built-in shelving + cabinetry, plus an included TV with wall mount. The impressive kitchen offers quartz countertops, a farmhouse-style sink, large island with eating bar, corner pantry, ss appliances including a built-in wall oven and full-sized side-by-side fridge/freezer. Upstairs, find the laundry, a 4-pc main bath, 2 bedrooms and a SPACIOUS PRIMARY SUITE with 4-pc ENSUITE and LARGE WIC. Enjoy the view from the large deck (BBQ incl) or from the gorgeous STONE PATIO overlooking the landscaped yard. Other perks include a DOUBLE ATT. GARAGE and an extra-long driveway for additional parking. Close to trails, parks, shopping + major routes
$ 5,300,000
20007 Avenue Nw, Edmonton, AB, T5S 0E1 house for sale | Listing ID E4506 | Royal LePage
View photo
House · for sale
$ 1,300,000
Updated
20007 Avenue Nw, Edmonton, AB, T5S 0E1 house for sale | Listing ID E4506 | Royal LePage
Bonnie Doon
· House
· Garden · Cellar
Bonnie Doon · House · Garden · Cellar
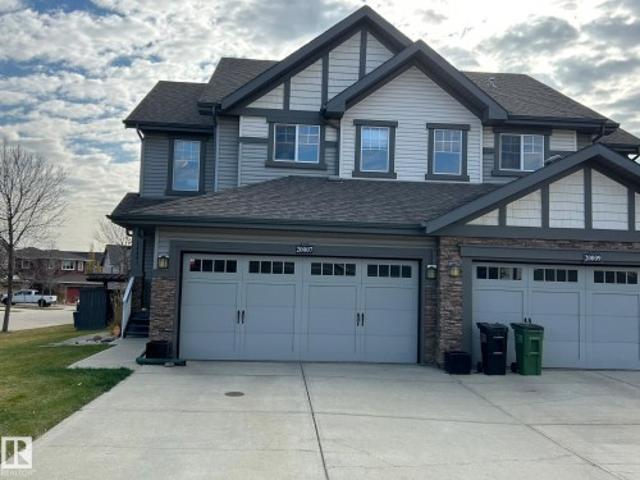
Amazing and beautifully maintained end-unit duplex showcasing pride of ownership throughout! This stunning home features two exceptionally large primary bedrooms, each with its own private ensuite, plus a total of 4 bathrooms, offering both comfort and convenience for families or guests. The 3/4 developed basement provides additional living space, with only the ceiling remaining to complete the renovation. Recent upgrades include new quartz countertops and stylish backsplashes in the kitchen and bathrooms, adding a modern and elegant touch. Situated on a quiet street just steps from walking trails, this beautiful property offers a private backyard with plenty of storage potential and space to relax or entertain. With its thoughtful updates, spacious layout, lots of windows and natural light, and excellent location, this home is truly move-in ready. 3/4 finished basement. New quartz countertops and backsplashes. Private backyard with excellent storage potential. Quiet street close to wa
$ 1,300,000
5317 Hawthorn Close Sw, Edmonton, AB, T6X 2Y7 house for sale | Listing ID E4479 | Royal LePage
View photo
House · for sale
$ 499,900
5317 Hawthorn Close Sw, Edmonton, AB, T6X 2Y7 house for sale | Listing ID E4479 | Royal LePage
Bonnie Doon
· House
· Parking · Cellar
Bonnie Doon · House · Parking · Cellar
Experience this beautifully designed Heritage elevation home in The Orchards at Ellerslie, offering 1,703 sq ft of stylish living space. This brand new 2-storey features 3 bedrooms, 2.5 baths, and a bright open-concept layout. The main floor includes 9’ ceilings, a spacious great room, and a modern kitchen that flows seamlessly into the dining area. Upstairs offers a bonus room, convenient laundry, and a generous primary suite with walk-in closet and ensuite, plus two additional bedrooms and a full bath—all with impressively sized bedrooms. A separate side entry to the basement provides excellent potential for a future legal suite. Complete with a double attached garage and located in a vibrant community with parks, schools, shopping, and exclusive resident amenities
$ 499,900
2133 Avenue Nw, Edmonton, AB, T6M 1S3 house for sale | Listing ID E4511 | Royal LePage
View photo
House · for sale
$ 629,900
New
2133 Avenue Nw, Edmonton, AB, T6M 1S3 house for sale | Listing ID E4511 | Royal LePage
Bonnie Doon
· House
· Garden · Fireplace · Deck · Parking · Air conditioning · Cellar
Bonnie Doon · House · Garden · Fireplace · Deck · Parking · Air conditioning · Cellar
Former builder showhome in Edgemont offering 2,044 sq. Ft. of upgraded living space with 3 bedrooms, 2.5 bathrooms, a main-floor den and upper-level bonus room. The open-to-below great room creates an impressive sense of space with soaring ceilings, oversized windows, a feature wall and electric fireplace. The kitchen features upgraded cabinetry, quartz countertops, a large centre island, full appliance package and modern lighting, with the dining area opening to a composite deck and landscaped yard. Upstairs, the primary bedroom includes a 5-piece ensuite, along with two additional bedrooms, a 4-piece bath, bonus room and convenient laundry. Additional features include central A/C, hardwood flooring, window coverings, completed fencing and landscaping, and a double attached garage. The unfinished basement provides excellent future development potential. A move-in-ready home with the elevated finishes and design details expected from a former showhome
$ 629,900
11010 Street Nw, Edmonton, AB, T5H 2Y4 house for sale | Listing ID E4511 | Royal LePage
View photo
House · for sale
$ 500,000
New
11010 Street Nw, Edmonton, AB, T5H 2Y4 house for sale | Listing ID E4511 | Royal LePage
Bonnie Doon
· House
· Office room · Parking
Bonnie Doon · House · Office room · Parking
Live the Good Life in this incredibly unique mixed-use property in the heart of Queen Mary Park. Located steps from Royal Alexandra Hospital, Kingsway Mall, public transit, & downtown amenities, this property offers exceptional flexibility & future potential. Zoned for small business & multi-residential use, it is ideal for an owner-operator, investor, or redevelopment opportunity. Previously configured as 3 separate suites & later used as a professional office, the layout features multiple entrances, flexible office or living spaces, & exceptional functionality. The raised 2-storey design allows the lower level to enjoy large above-grade windows and abundant natural light. Recent improvements include shingles, a high-efficiency furnace, air conditioning, & select windows. The property also offers a garage, mature trees, ample rear parking, & 3 electrical meters. This property delivers exceptional value in a prime central location. Visit REALTOR website for more info! Some photos are v
$ 500,000
11010 Street Nw, Edmonton, AB, T5H 2Y4 house for sale | Listing ID E4511 | Royal LePage
View photo
House · for sale
$ 500,000
New
11010 Street Nw, Edmonton, AB, T5H 2Y4 house for sale | Listing ID E4511 | Royal LePage
Bonnie Doon
· House
· Office room · Parking
Bonnie Doon · House · Office room · Parking
Live the Good Life in this incredibly unique mixed-use property in the heart of Queen Mary Park. Located steps from Royal Alexandra Hospital, Kingsway Mall, public transit, & downtown amenities, this property offers exceptional flexibility & future potential. Zoned for small business & multi-residential use, it is ideal for an owner-operator, investor, or redevelopment opportunity. Previously configured as 3 separate suites & later used as a professional office, the layout features multiple entrances, flexible office or living spaces, & exceptional functionality. The raised 2-storey design allows the lower level to enjoy large above-grade windows and abundant natural light. Recent improvements include shingles, a high-efficiency furnace, air conditioning, & select windows. The property also offers a garage, mature trees, ample rear parking, & 3 electrical meters. This property delivers exceptional value in a prime central location. Visit REALTOR website for more info! Some photos are v
$ 500,000
11519 & 1152 Street Nw, Edmonton, AB, T5B 1L6 house for sale | Listing ID E4511 | Royal LePage
View photo
House · for sale
$ 1,097,000
New
11519 & 1152 Street Nw, Edmonton, AB, T5B 1L6 house for sale | Listing ID E4511 | Royal LePage
Bonnie Doon
· House
· Parking · Cellar
Bonnie Doon · House · Parking · Cellar
Investor alert! This front-to-back full duplex delivers 4 potential income streams under one roof, with a total of 10 bedrooms, 8 bathrooms and a double detached garage. Located just 5 minutes from Concordia University of Edmonton and approximately 10 minutes from Downtown, the property is ideally positioned to attract students, professionals and long-term tenants. Each side offers 3 bedrooms upstairs plus a fully developed 2-bedroom legal basement suite with a private entrance, kitchen and laundry. Rent all 4 units for maximum income potential, or live in one and let the other 3 help offset your mortgage. Built with income and durability in mind, features include quartz countertops, stainless steel appliances, luxury vinyl plank flooring, 9-foot main-floor ceilings, walk-in closets and full ensuites. A rare turnkey opportunity designed for strong cash flow, multiple revenue streams and long-term portfolio growth
$ 1,097,000
1202 Street Nw, Edmonton, AB, T5B 1M4 house for sale | Listing ID E4511 | Royal LePage
View photo
House · for sale
$ 316,800
New
1202 Street Nw, Edmonton, AB, T5B 1M4 house for sale | Listing ID E4511 | Royal LePage
Bonnie Doon
· House
Bonnie Doon · House
Unlock the potential of this well located 50 ft by 130 ft (approx) property in the mature and desirable community of Montrose. Offered primarily for lot value, this property presents an exciting opportunity for investors, developers or those looking to build in an established neighbourhood. Preliminary plans for a potential 7-plex investment property are available, providing a head start for exploring development possibilities. Enjoy the best of established community living with mature, tree-lined streets and convenient access to a wide range of amenities including golf, restaurants, shopping, and playgrounds. Easy reach to Wayne Gretzkey Drive and the Yellowhead provides excellent connectivity throughout the area. Currently rented to tenants willing to stay providing rental income while you plan your future development
$ 316,800

Get email alerts

Don't miss out: be the first to know about new properties

The alert was correctly created

On subscribing you accept the conditions of use and the privacy policy
Alert
Receive new ads in your inbox
Save this search
Receive alerts for new listings

We'll send you an email when we have new properties for: "Houses for sale in Bonnie Doon"

The alert was correctly created

Get email alerts and be the first to see new listings
Required field
On subscribing I accept the terms of the privacy policy
Perfect! You'll soon start receiving new listings via email
Alert
Receive an email when we have new ads for Houses for sale in Bonnie Doon
Save this search
Filters

Bedrooms

Area (sq.ft)

sq.ft
sq.ft

Price

$
$

Filter by property type

Bathrooms

Clear all filters
Receive notifications when new entries are published.