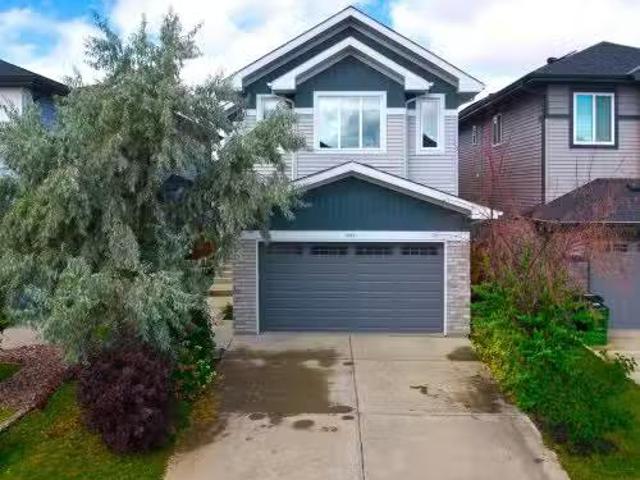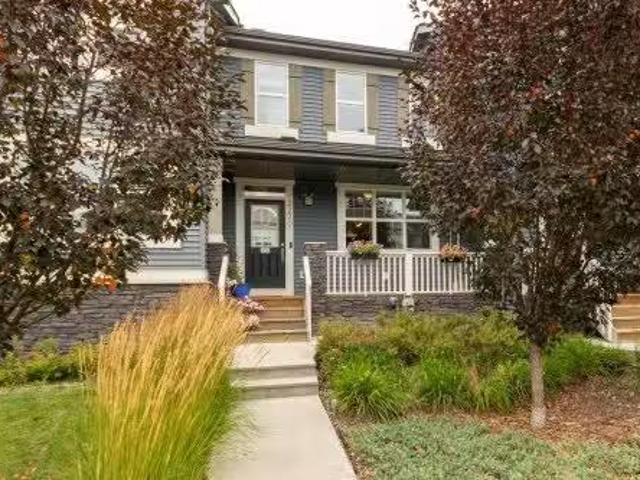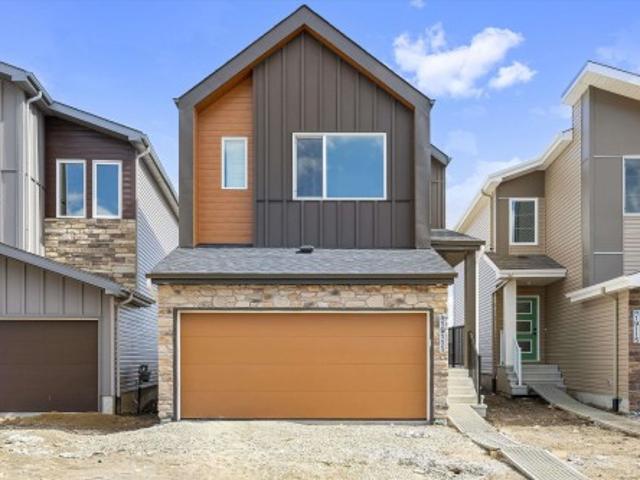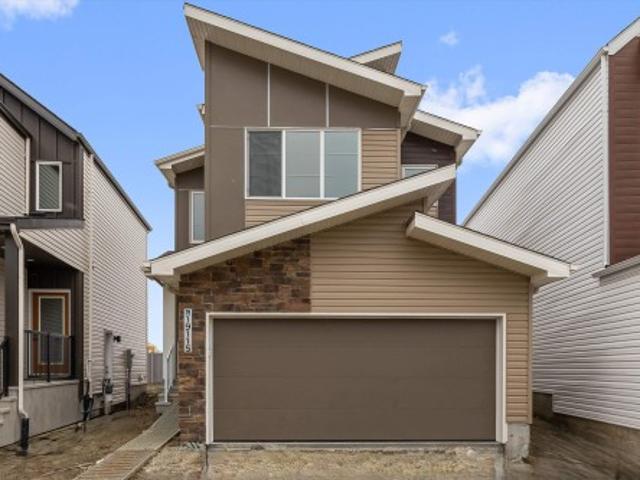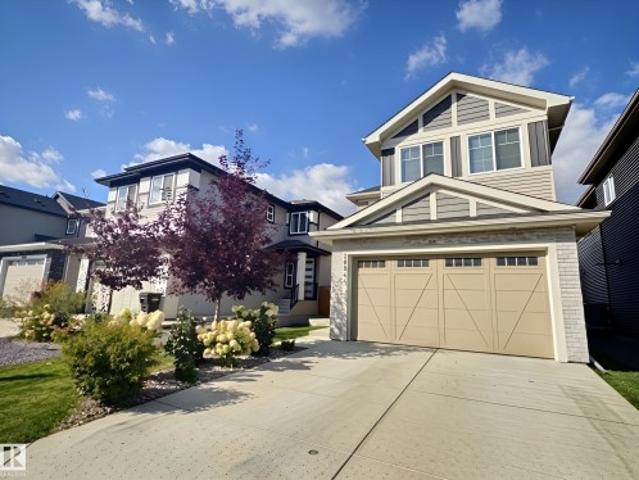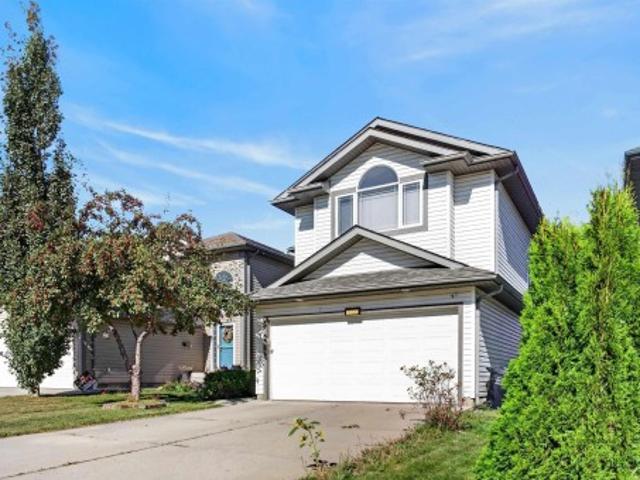
6,485 houses for sale in Bonnie Doon

Mccauley, Edmonton, Alberta - Parking
12 pictures
House · for sale
$ 189,000
New
Mccauley, Edmonton, Alberta - Parking
Bonnie Doon
· House
· Parking
Bonnie Doon · House · Parking
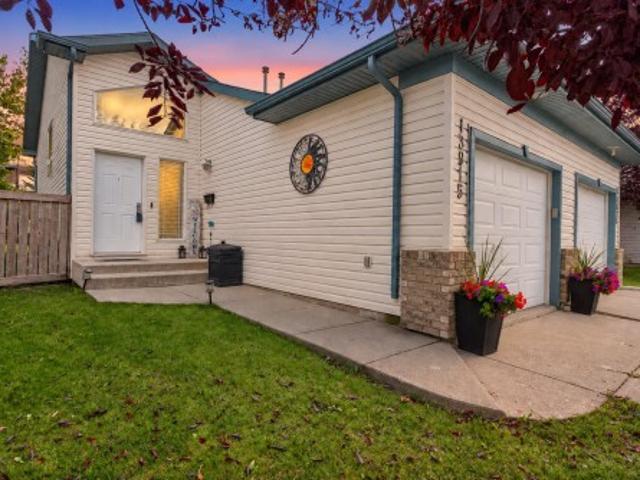
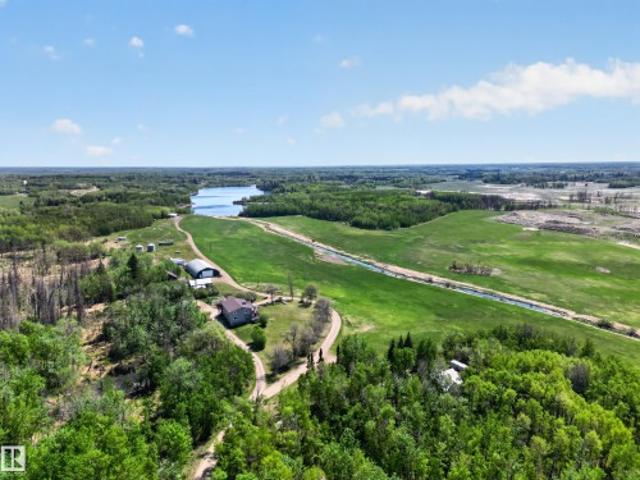
3 bed 1.5 bath for under 200k! ?Welcome to this 1200+ sq ft pre-war home with 9 ft ceilings, vinyl windows, high efficiency furnace, a newer kitchen, upgraded flooring and bathrooms, upgraded electrical and a single car garage, all on a relatively large lot for the neighborhood, with a little TLC this could be a high ROI rental property or an easy infill redevelopment opportunity!
$ 189,000
Fort Saskatchewan, Alberta - Garden, Parking
12 pictures
House · for sale
$ 664,000
New
Fort Saskatchewan, Alberta - Garden, Parking
Bonnie Doon
· House
· Garden · Parking · Deck · Cellar
Bonnie Doon · House · Garden · Parking · Deck · Cellar
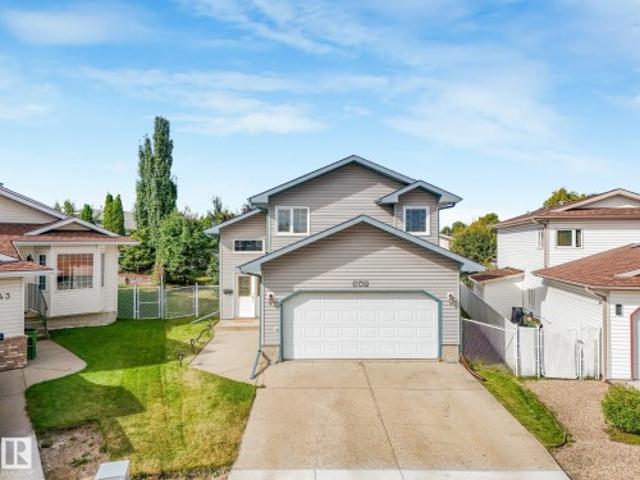
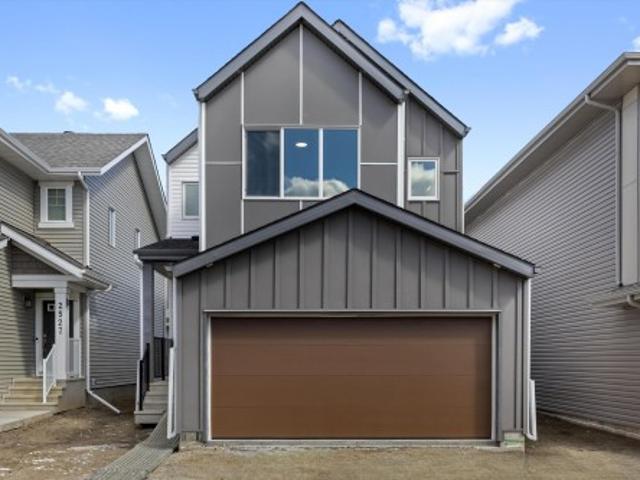
Stunning home offers modern style and functional living in a prime cul-de-sac location backing greenspace. Enjoy your landscaped and fenced yard from your great deck space. Main floor is bright and offers tons of natural light from the impressive windows and open to below floor plan. The gorgeous white cabinets in the kitchen area extended tight though to your dining area, built in oven and counter top range complete the beautiful kitchen space. Upstairs enjoy the bonus room space 4pc main bath and 3 bedrooms including the primary with 5pc ensuite. This home features a fully finished basement with 4th bedroom, 3pc bathroom and additional rec space. This home is designed for both comfort and convenience. The attached double car garage is already heated! All window coverings included
$ 664,000
Tonewood, Spruce Grove, Division No 11, Alberta
12 pictures
House · for sale
$ 574,888
New
Tonewood, Spruce Grove, Division No 11, Alberta
Bonnie Doon
· House
· Garden · Parking · Air conditioning · Cellar
Bonnie Doon · House · Garden · Parking · Air conditioning · Cellar
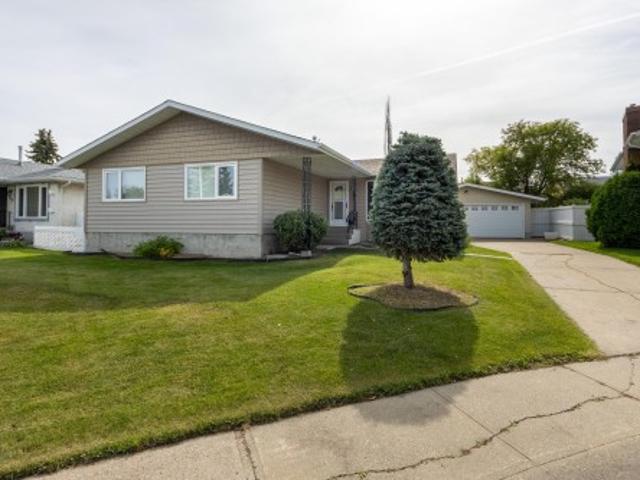
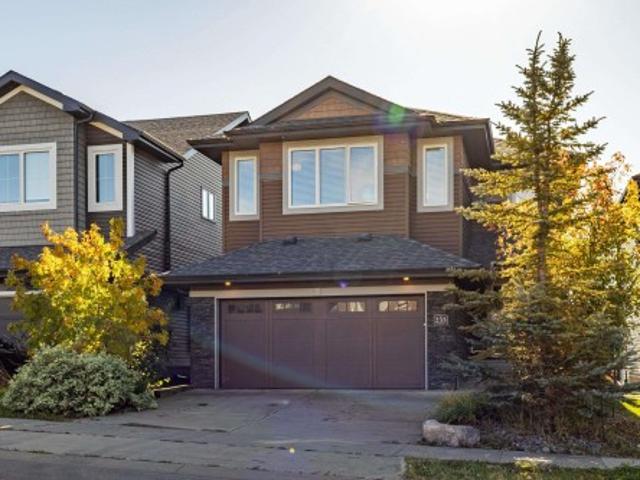
Located close to Jubilee park, schools and amenities. This home features central air conditioning, a main floor bedroom and a 2 bedroom basement suite. The main floor has an open concept design with the living, dining and kitchen spaces all flowing together. The kitchen features a ton of cupboard and counter space, stainless appliances, quartz counters and a corner pantry. There is also a bedroom and full bathroom on this level. Upstairs is the primary suite, complete with a full ensuite and walk in closet. There is an additional living space, laundry, 2 more bedrooms and another full bathroom upstairs. The basement is a legal 2 bedroom suite with two bedrooms, a full bathroom and spacious living area and kitchen. There is a great backyard, and a detached double garage with ample parking accessed from the alley. This home is a MUST SEE!
$ 574,888
North Glenora, Edmonton, Alberta - Cellar
View photo
House · for sale
$ 550,000
$ 491/sq.ft
North Glenora, Edmonton, Alberta - Cellar
Bonnie Doon
· 1,119 sq.ft · 3 Bedrooms · 2 Baths · House
· Cellar
Bonnie Doon · 1,119 sq.ft · 3 Bedrooms · 2 Baths · House · Cellar
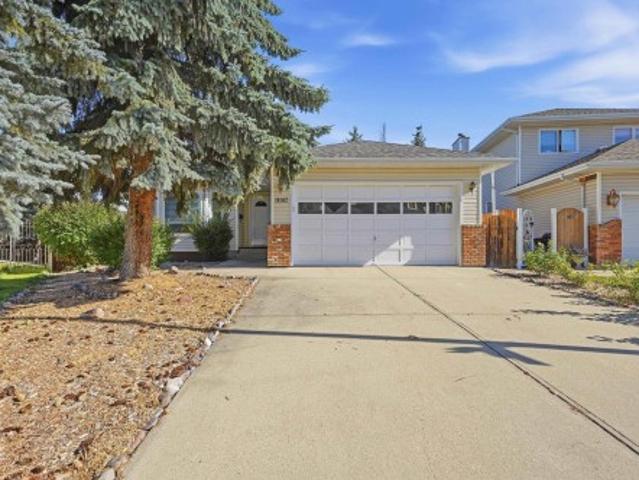
Prime redevelopment opportunity in sought-after North Glenora! This rare offering includes two half-duplex properties being sold together to one buyer, situated on a substantial 1,423 m² (15,317 sq ft) lot. Ideal for developers or investors looking to capitalize on the area’s strong demand and ongoing revitalization. Each side features 3 bedrooms and a full bath on the main level, along with a finished basement offering an additional flex room, a 3-pc bath, a laundry room, and a family room, providing solid saleal appeal and functionality. Both properties are currently tenant-occupied on a month-to-month basis, offering holding income while you plan your project. The expansive lot presents excellent potential for future redevelopment, with rezoning required to maximize density and unlock full value. Fantastic location close to downtown, major roadways, schools, parks, and amenities. A rare chance to secure a large footprint in a premier redevelopment area. Still available at ListedBuy!
$ 550,000
Casselman, Edmonton, Edmonton, Alberta
12 pictures
Townhouse · for sale
$ 233,000
New
Casselman, Edmonton, Edmonton, Alberta
Bonnie Doon
· Townhouse
· Garden · Parking · Cellar
Bonnie Doon · Townhouse · Garden · Parking · Cellar
Welcome to this bright and spacious 3-bedroom corner townhouse in the family-friendly community of Steele Heights. Backing onto a quiet, treed park, this pet-friendly home features a sunny southwest-facing backyard with a private gate for direct access to green space, perfect for kids and pets. The main floor offers a functional layout with a generous living area, a convenient half bath, and a beautifully renovated kitchen with brand new cabinets and quartz countertops. Upstairs, you’ll find three comfortable bedrooms, a full bathroom, and brand new vinyl plank flooring throughout. There is no carpet on the upper level. The unfinished basement provides excellent storage or future development potential. An assigned parking stall is located just steps from the front door, with plenty of additional street parking nearby. Situated in a well-managed complex, this home is a fantastic opportunity for first-time buyers, young families, or investors
$ 233,000
Schonsee, Edmonton, Alberta - Office room
12 pictures
House · for sale
$ 649,000
New
Schonsee, Edmonton, Alberta - Office room
Bonnie Doon
· House
· Office room · Cellar
Bonnie Doon · House · Office room · Cellar
Welcome to this stunning 2024-built luxury home in the desirable community of Schonsee! Thoughtfully designed with both style and functionality in mind, the main floor features a versatile den/office and a full bathroom—perfect for guests or multi-generational living. The beautifully appointed kitchen offers abundant cabinetry, including extra pantry storage, and flows seamlessly into the bright, inviting living space. Upstairs, you’ll find three spacious bedrooms, including a primary retreat with a massive walk-in closet. A generously sized bonus family room and a convenient upper-level laundry room add to the home’s practical layout. The separate side entrance to the basement provides excellent potential for a future suite. Ideally located within walking distance to nearby shopping and close to schools, this home combines comfort, convenience, and modern luxury
$ 649,000
Gariepy, Edmonton, Alberta - Garden, Parking
12 pictures
House · for sale
$ 389,000
New
Gariepy, Edmonton, Alberta - Garden, Parking
Bonnie Doon
· House
· Garden · Parking · Cellar
Bonnie Doon · House · Garden · Parking · Cellar
No condo fees! Welcome to this 1,400 sq ft half duplex located in the quiet west-end community of Gariepy, just minutes from West Edmonton Mall. This 2-storey home offers 3 bedrooms and 1.5 bathrooms, providing a functional and comfortable layout for families. The main floor features a bright living space, while the upper level offers well-sized bedrooms for restful living. The basement is partially finished. Enjoy the landscaped, south-facing backyard that backs onto a park and Centennial Elementary School—perfect for families with children or anyone who values privacy and green space. A double attached garage provides added convenience and comfort, especially during Edmonton winters. The durable stucco exterior offers a modern look with lower maintenance requirements. Ideally located close to schools, parks, shopping, and major amenities, this home is a fantastic opportunity in a sought-after neighborhood. Some of the pictures are virtually staged
$ 389,000
Miller, Edmonton, Alberta - Garden, Parking
View photo
House · for sale
$ 329,900
$ 312/sq.ft
Miller, Edmonton, Alberta - Garden, Parking
Bonnie Doon
· 1,055 sq.ft · 2 Bedrooms · 2 Baths · House
· Garden · Parking · Deck · Air conditioning · Equipped kitchen · Cellar
Bonnie Doon · 1,055 sq.ft · 2 Bedrooms · 2 Baths · House · Garden · Parking · Deck · Air conditioning · Equipped kitchen · Cellar
PREMIUM 45+ LIVING! Welcome to Miller Garden Estates, a quiet, well-managed adult community designed for comfort and peace of mind. This bright, beautifully maintained half-duplex bungalow with attached double garage offers easy main-floor living and thoughtful upgrades, including newer Maytag washer & dryer, dishwasher, refrigerator, furnace, AC, hot water tank, and garage door. The open-concept layout features a spacious kitchen with Oak cabinetry, breakfast bar, and generous counter space overlooking the dining area and living room—perfect for relaxed gatherings. The main floor includes laundry, 2 bedrooms, and 2 full baths, including a primary suite with walk-in closet and private ensuite. The partially finished insulated basement has loads of storage, sink and counterspace. Enjoy morning coffee on the rear deck and the convenience of low condo fees and pet-friendly living. Close to transit, shopping, Clareview Rec Centre, and walking paths. Comfort, community, and carefree living
$ 329,900
Heritage Point, Strathcona County, Alberta
12 pictures
House · for sale
$ 439,000
Updated
Heritage Point, Strathcona County, Alberta
Bonnie Doon
· House
· Garden
Bonnie Doon · House · Garden
Welcome to the well maintained home on a huge corner lot in a prime southwest location. The Main floor has 9’ ceiling height with bright and spacious living room. The kitchen has lot of counter space, island, tiled back splash, ample cabinets, pantry and stainless steel appliances. The upper floor has spacious bonus room and 3 bedrooms. The master bedroom is large and has walk in closet and ensuite. The other two bedrooms are good size and also a full washroom on second floor. Enjoy the convenience of a rear backing alley and a generously sized backyard — ideal for outdoor gatherings and gardening. It is conveniently located near to School, Playground, shopping center and easy access to highway
$ 439,000
Strathcona County, Alberta - Parking
12 pictures
House · for sale
$ 503,998
Strathcona County, Alberta - Parking
Bonnie Doon
· House
· Parking
Bonnie Doon · House · Parking
Welcome to the “Belgravia” built by the award-winning builder Pacesetter Homes. This is the perfect place and is perfect for a young couple of a young family. Beautiful parks and green space through out the area of Summerwod and has easy access to the walking trails. This 2 storey single family attached half duplex offers over 1600 +sqft, Vinyl plank flooring laid through the open concept main floor. The chef inspired kitchen has a lot of counter space and a full height tile back splash. Next to the kitchen is a very cozy dining area with tons of natural light, it looks onto the large living room. Carpet throughout the second floor. This floor has a large primary bedroom, a walk-in closet, and a 4 piece ensuite. There is also two very spacious bedrooms and another 4 piece bathroom. Lastly, you will love the double attached garage. *. Photos used are from a previously built home and this home will be complete by the end of next week, colors and finishings may vary, photos will be update
$ 503,998
Strathcona County, Alberta - Parking
12 pictures
House · for sale
$ 503,998
Strathcona County, Alberta - Parking
Bonnie Doon
· House
· Parking
Bonnie Doon · House · Parking
Welcome to the “Belgravia” built by the award-winning builder Pacesetter Homes. This is the perfect place and is perfect for a young couple of a young family. Beautiful parks and green space through out the area of Summerwod and has easy access to the walking trails. This 2 storey single family attached half duplex offers over 1600 +sqft, Vinyl plank flooring laid through the open concept main floor. The chef inspired kitchen has a lot of counter space and a full height tile back splash. Next to the kitchen is a very cozy dining area with tons of natural light, it looks onto the large living room. Carpet throughout the second floor. This floor has a large primary bedroom, a walk-in closet, and a 4 piece ensuite. There is also two very spacious bedrooms and another 4 piece bathroom. Lastly, you will love the double attached garage. *. Photos used are from a previously built home and this home will be complete by the end of next week, colors and finishings may vary, photos will be update
$ 503,998
Potter Greens, Edmonton, Alberta - Garden
12 pictures
House · for sale
$ 549,900
New
Potter Greens, Edmonton, Alberta - Garden
Bonnie Doon
· House
· Garden · Fireplace · Swimming pool · Deck · Parking · Air conditioning
Bonnie Doon · House · Garden · Fireplace · Swimming pool · Deck · Parking · Air conditioning
Drive home past the golf course into this quiet, family-friendly neighbourhood of Potter Greens. Situated on an oversized lot in a cul de sac, surrounded by mature trees, this property offers incredible privacy and a peaceful natural setting. Enjoy relaxing on the large deck while the kids play in the huge backyard. Inside, the open-concept layout feels bright and modern with new flooring, architectural ceiling details, and a stylish tile fireplace in the family room. The stunning kitchen features ceiling-height white cabinetry, granite countertops, tile backsplash, and stainless steel appliances. Enjoy year-round comfort with central A/C, a heated garage, new furnace (2024), new HWT, and new garage door, and new carpet on stairs and upper floor. Upstairs, has 3 beds and 2 baths. The primary suite offers a spa-like ensuite with a deep soaker tub and large walk-in closet. Downstairs features a beautifully finished in-law suite with upscale finishes and a spacious jacuzzi bathroom. Too m
$ 549,900
Graybriar, Stony Plain, Alberta - Fireplace
12 pictures
House · for sale
$ 400,000
New
Graybriar, Stony Plain, Alberta - Fireplace
Bonnie Doon
· House
· Fireplace · Cellar
Bonnie Doon · House · Fireplace · Cellar
2-storey townhouse with NO condo fees is located in one of the area’s most sought-after communities. The bright and functional main floor offers an abundance of natural light, a cozy corner gas fireplace, and a spacious front entry, perfect for welcoming guests and showcasing your personal style. The kitchen is ideal for both everyday living and entertaining, featuring granite countertops and ample workspace. Upstairs, you’ll find three generously sized bedrooms, including a primary retreat complete with its own ensuite and walk-in closet. Convenient second-floor laundry adds everyday ease for busy households. The unfinished basement offers excellent potential for future development, already roughed-in for a bathroom, providing flexibility for growing needs or added value
$ 400,000
Heritage Hills, Strathcona County, Strathcona County, Alberta
12 pictures
House · for sale
$ 674,900
New
Heritage Hills, Strathcona County, Strathcona County, Alberta
Bonnie Doon
· House
· Patio · Garden · Fireplace · Deck · Parking · Cellar
Bonnie Doon · House · Patio · Garden · Fireplace · Deck · Parking · Cellar
Stunning Hillview Homes built bungalow in Heritage Hills! Large foyer welcomes you into this beautifully appointed home. Huge open great room with tall recessed ceiling, ample oversized windows, crown moldings & gas fireplace with tile surround & full mantle. Ginger maple kitchen features stainless steel appls, corner pantry, & eating bar off peninsula opens onto sunny dinette with ceramic flooring & patio doors to deck. Spacious primary bedroom boasts a generous walk-in closet & luxurious ensuite with deep corner soaker tub & separate stall shower. 2 pc powder room & main floor laundry complete the main level. Wrought iron spindle staircase leads to the f-fin basement offering a massive FR with 2nd gas fp, 2 large bedrooms, another full bath & a storage room with ample space for seasonal treasures. Oversized dbl garage is insulated & finished. South backing yard has a 2 tier deck, paving stone walkway, waterfall pond with rockwall surround, numerous shrubs & mature trees. All on a qui
$ 674,900
Graybriar, Stony Plain, Alberta - Fireplace
12 pictures
House · for sale
$ 420,000
New
Graybriar, Stony Plain, Alberta - Fireplace
Bonnie Doon
· House
· Fireplace · Cellar
Bonnie Doon · House · Fireplace · Cellar
End unit 2 storey townhome & NO condo fees. Located in one of the area’s most sought-after communities. The bright and functional main floor offers an abundance of natural light, a cozy corner gas fireplace, and a spacious front entry, perfect for welcoming guests and showcasing your personal style. The kitchen is ideal for both everyday living and entertaining, featuring granite countertops and ample workspace. Upstairs, you’ll find three generously sized bedrooms, including a primary retreat complete with its own ensuite and walk-in closet. Convenient second-floor laundry adds everyday ease for busy households. The unfinished basement offers excellent potential for future development, already roughed-in for a bathroom, providing flexibility for growing needs or added value. Total 4 side by side townhomes available
$ 420,000
Leduc, Division No 11, Alberta - Cellar
12 pictures
House · for sale
$ 450,000
New
Leduc, Division No 11, Alberta - Cellar
Bonnie Doon
· House
· Cellar
Bonnie Doon · House · Cellar
Opportunity knocks! This 2,100+ sq. ft. 2-storey, built in 2015, offers 3+2 bedrooms, 3.5 baths, and serious upside for buyers willing to add a little paint, polish, and elbow grease. Priced at $450,000 — approximately $70,000 below comparable sales — this is a chance to build instant equity in a sought-after family-friendly location. The layout offers generous living space, a developed basement, and room for everyone to spread out. Close to schools, parks, walking trails, and scenic ponds, the location checks the boxes for convenience and lifestyle. Whether you’re a growing family, investor, or handy buyer looking for value, this home offers the bones, the space, and the price point to make the effort worthwhile. A little sweat now could mean a whole lot of reward later
$ 450,000
Heritage Point, Strathcona County, Alberta
3 pictures
Townhouse · for sale
$ 294,888
New
Heritage Point, Strathcona County, Alberta
Bonnie Doon
· Townhouse
· Garden · Parking · Balcony
Bonnie Doon · Townhouse · Garden · Parking · Balcony
Welcome! This 3 Bedroom and 2.5 Bathroom townhouse in Rutherford Park! Nestled in a vibrant community, the stylish 2-storey home offers a warm sunlit living area with a sizeable window to obtain natural light all day, an open kitchen with a pantry, a half bathroom, and the engineered Vinyl floor. The dining area overlooks the sunny spacious balcony. Upstairs, the main bedroom boasts a gorgeous 3-piece bath ensuite, two more bedrooms and a full bathroom completing the level. The attached double garage provides a mechanical room and a laundry room on the base level. Recent upgrades to this home in newly renovated accent wall, new flooring and competely repainted plus air conditioning for those hot summer nights! Enjoy many summer days and evenings on the balcony or, afternoons and weekends spent planting flowers or a garden in your front yard oasis. With amenities just a stone's throw away, this home owns UNBELIEVABLE value and AFFORDABLE price! It's a must-see!
$ 294,888
Ambleside, Edmonton, Alberta - Garden, Office room
12 pictures
House · for sale
$ 579,900
New
Ambleside, Edmonton, Alberta - Garden, Office room
Bonnie Doon
· House
· Garden · Office room · Cellar
Bonnie Doon · House · Garden · Office room · Cellar
4 bedroom home*walk-through pantry*massive bonus room*side entrance*future suite potential*. Your dream home awaits in Chappelle Gardens! This stunning 4-bedroom, 2.5-bath home blends style, comfort, and functionality in one perfect package. The main floor features a spacious mudroom with built-in bench and cubbies, plus a convenient walk-through pantry leading into a beautifully designed kitchen made for entertaining. Upstairs offers a massive bonus room perfect for movie nights, a play area, or home office, along with the convenience of upstairs laundry. The separate side entrance and basement rough-ins provide incredible future suite potential. Located near parks, walking trails, schools, and everyday amenities, this home is ideal for growing families looking for comfort and value in one of Edmonton’s most desirable communities!
$ 579,900
Glenridding Heights, Edmonton, Alberta
View photo
House · for sale
$ 465,000
$ 351/sq.ft
Glenridding Heights, Edmonton, Alberta
Bonnie Doon
· 1,324 sq.ft · 3 Bedrooms · 3 Baths · House
· Garden · Parking · Cellar
Bonnie Doon · 1,324 sq.ft · 3 Bedrooms · 3 Baths · House · Garden · Parking · Cellar
This well-maintained 2-storey home in Glenridding Heights offers 1,925 sq ft of total living space, featuring 3 bedrooms, 2.5 bathrooms, and a double detached garage. A spacious entryway leads to a bright living room and dining area. The open-concept floor plan provides direct access to the kitchen, featuring SS appliances, quartz countertops, and upgraded cabinets with crown molding. The mudroom leads to the north-facing backyard. A 2-pc bath completes the main floor. Upstairs, youll find 3 spacious bedrooms and a 4-pc shared bath, with the primary bedroom featuring a 4-pc ensuite. The fully finished basement extends the living space, featuring a spacious family room and ample storage. With its prime location near schools, parks, and shopping, this home is perfect for families or anyone looking for a vibrant yet peaceful community. Don’t miss your chance to call this stunning property your home—schedule your viewing today! Still available at ListedBuy!
$ 465,000
Ambleside, Edmonton, Alberta - Garden, Deck
View photo
House · for sale
$ 775,000
$ 271/sq.ft
Ambleside, Edmonton, Alberta - Garden, Deck
Bonnie Doon
· 2,852 sq.ft · 4 Bedrooms · 4 Baths · House
· Garden · Deck · Parking · Air conditioning
Bonnie Doon · 2,852 sq.ft · 4 Bedrooms · 4 Baths · House · Garden · Deck · Parking · Air conditioning
SIMPLY STUNNING! This original owner home is sure to impress, w close to 4000 sqft of living space in FAMILY FRIENDLY Ambleside! BRIGHT & AIRY main floor featuring gracious foyer, large living room w GLEAMING HARDWOOD, 9ft ceilings & OVER SIZED WINDOWS. Chef’s kitchen w custom cabinetry, large island, & walk thru Butler’s Pantry w coffee station. Sunny dining area perfect for hosting. Main floor den, & huge mudroom. AMAZING UPPER LEVEL w 3 generous bedrooms incl. primary retreat w SPA-LIKE ensuite. COZY BONUS room w tray ceiling. Kid’s zone w playstudy area adjacent to 2 large bedrooms. Upper Laundry w sink & custom cabinets. FULLY FINISHED BSMT w 4th bedroom, full bath, huge rec. room. SOUTH FACING yard, w large deck, & secret gate to back path. JUST steps to TOP RATED K-9 School (no busy roads to cross, 5 min walk), parks, shops – you name it, you’ve got it! Other upgrades – oversized garage, AC, custom blinds, heated bathroom floors, 9ft ceilings everywhere. THIS ONE IS PERFECTION!
$ 775,000
Strathcona County, Alberta - Patio, Garden
View photo
House · for sale
$ 879,900
$ 398/sq.ft
Strathcona County, Alberta - Patio, Garden
Bonnie Doon
· 2,207 sq.ft · 5 Bedrooms · 4 Baths · House
· Patio · Garden · Swimming pool · Parking · Cellar
Bonnie Doon · 2,207 sq.ft · 5 Bedrooms · 4 Baths · House · Patio · Garden · Swimming pool · Parking · Cellar
Welcome to one of the most desirable pockets of The Ridge in Regency Park - an exceptionally quiet cul-de-sac backing walking paths, mature trees and open field views. This home offers a rare TRIPLE-CAR GARAGE with enough depth to fit your truck, plus a huge landscaped backyard complete with a brick patio fire pit area, upper deck with BBQ gas line, and included hot tub. Inside, the family-friendly layout features 4 bedrooms upstairs, 2 full bathrooms including an ensuite off the gorgeous and bright primary bedroom, convenient top-floor laundry and a full main floor bath. Quality upgrades include GreenFox triple pane windows (2024), window coverings (2024), furnace (2018), newer main & basement flooring, Gem exterior lighting, and central vac (2026). The fully finished WALKOUT BASEMENT adds a bedroom, full bathroom w steam shower, wet bar, and excellent entertaining space. Pool table included. A rare opportunity in one of Sherwood Park’s most sought-after locations. Still available at
$ 879,900
St Albert, Alberta - Office room, Balcony
12 pictures
House · for sale
$ 729,900
New
St Albert, Alberta - Office room, Balcony
Bonnie Doon
· House
· Office room · Balcony · Fireplace · Deck · Parking · Cellar
Bonnie Doon · House · Office room · Balcony · Fireplace · Deck · Parking · Cellar
Welcome to Woodlands, where space, entertaining potential, and character rarely come in one package. Offering 2,717 sq ft of total living space, this beautifully updated multi-level home was designed for real life and entertaining. Vaulted ceilings, large windows, and vinyl plank flooring create a bright, welcoming feel throughout, while the kitchen, dining area, and multi-level deck flow seamlessly for hosting family and friends. Featuring 4 bedrooms, 3.5 baths, loft area, primary ensuite with private balcony, a fully developed walkout basement with bar and media area, plus multiple living spaces offering flexibility and privacy for families, guests, or working from home. The cozy family room with wood-burning fireplace, private side entrance, office, mudroom, and heated 20x24 attached garage add even more function. Close to schools, trails, parks, restaurants, and quick Henday access
$ 729,900
St Albert, Alberta - Patio, Garden, Terrace
12 pictures
Townhouse · for sale
$ 279,900
New
St Albert, Alberta - Patio, Garden, Terrace
Bonnie Doon
· Townhouse
· Patio · Garden · Terrace · Parking · Cellar
Bonnie Doon · Townhouse · Patio · Garden · Terrace · Parking · Cellar
Rare find! Situated in one of the best locations in the complex this gorgeous 3+1 bedroom 1.5 bath nicely updated townhome features a fully finished WALKOUT basement with a southwest facing fully fenced yard backing onto PARK SPACE next to school grounds. Excellent layout with large living room and dining room area. Embrace the FRENCH doors. Enjoy your morning coffee in the lovely white kitchen with island that comes with newer stainless steel appliances overlooking the beautiful greenspace. The main floor bathroom has been recently redone. Large family room in the basement that feature patio doors walking out to the fenced yard. There is a bedroom/den in the basement as well. Newer furnace (2017) and new on demand hot water (Oct 2025) There are also newer windows, roof, and fence. 1 assigned covered parking stall comes with the unit. A second stall can be rented. Visitor parking just steps away. Walking distance to a variety of schools, fountain park, and downtown. It does not get any
$ 279,900
Kinglet Gardens, Edmonton, Alberta - Air conditioning
12 pictures
House · for sale
$ 252,929
Updated
Kinglet Gardens, Edmonton, Alberta - Air conditioning
Bonnie Doon
· House
· Air conditioning
Bonnie Doon · House · Air conditioning
Discover a rare opportunity to own this meticulously maintained 4-bed, 3-bath WALKOUT home perfectly positioned backing onto a protected natural reserve—a truly breathtaking and private setting. From the moment you step inside, you’ll appreciate the 9 ft ceilings, abundant natural light, and a beautifully upgraded kitchen designed for both style and function. The open-concept layout flows effortlessly, creating an inviting space ideal for entertaining or relaxing while enjoying peaceful, uninterrupted views of nature. The walkout lower level offers exceptional flexibility, whether you envision a bright recreation space, guest retreat, or future suite potential. With central A/C, thoughtful upgrades throughout, and pride of ownership evident in every detail, this home delivers comfort, elegance, and tranquility in equal measure. Don’t miss your chance to experience this exceptional property—a true standout for buyers seeking beauty, privacy, and quality
$ 252,929
Edmonton, Alberta - Fireplace, Parking
12 pictures
House · for sale
$ 754,800
New
Edmonton, Alberta - Fireplace, Parking
Bonnie Doon
· House
· Fireplace · Parking · Cellar
Bonnie Doon · House · Fireplace · Parking · Cellar
Finished legal basement suite + spice kitchen +6 bedrooms +home facing walking trail. Welcome to this fully upgraded home in Chappelle featuring 6 bedrooms & 4 bathrooms. This thoughtfully designed home offers a rear double attached garage and a functional mudroom. The bright open-concept main floor is highlighted by large windows and an impressive great room with a gas fireplace. The chef-inspired kitchen includes all appliances and a separate spice kitchen, flowing seamlessly into the main living space. A full bedroom and 3-pc bathroom complete the main floor. Upstairs, the spacious primary bedroom features a luxurious ensuite with double vanities, a soaker tub, and a stand-up shower. The second level also includes 2 additional bedrooms, 1 full bathroom, a bonus room, and convenient upper-floor laundry. The fully finished legal basement suite offers its own full kitchen, 2 bedrooms, and a full bathroom, perfect for rental income or extended family living. Located close to schools, pa
$ 754,800

Get email alerts

Don't miss out: be the first to know about new properties

The alert was correctly created

On subscribing you accept the conditions of use and the privacy policy
Alert
Receive new ads in your inbox
Save this search
Receive alerts for new listings

We'll send you an email when we have new properties for: "Houses for sale in Bonnie Doon"

The alert was correctly created

Get email alerts and be the first to see new listings
Required field
On subscribing I accept the terms of the privacy policy
Perfect! You'll soon start receiving new listings via email
Alert
Receive an email when we have new ads for Houses for sale in Bonnie Doon
Save this search
Filters

Bedrooms

Area (sq.ft)

sq.ft
sq.ft

Price

$
$

Filter by property type

Bathrooms

Clear all filters
Receive notifications when new entries are published.