313 properties for sale in Borden

1621 Edward Avenue, Saskatoon, SK, S7K 3B5 house for sale | Listing ID SK045554 | Royal LePage
View photo
House · for sale
$ 450,000
1621 Edward Avenue, Saskatoon, SK, S7K 3B5 house for sale | Listing ID SK045554 | Royal LePage
Borden
· House
· Patio · Garden · Office room · Parking · Equipped kitchen
Borden · House · Patio · Garden · Office room · Parking · Equipped kitchen
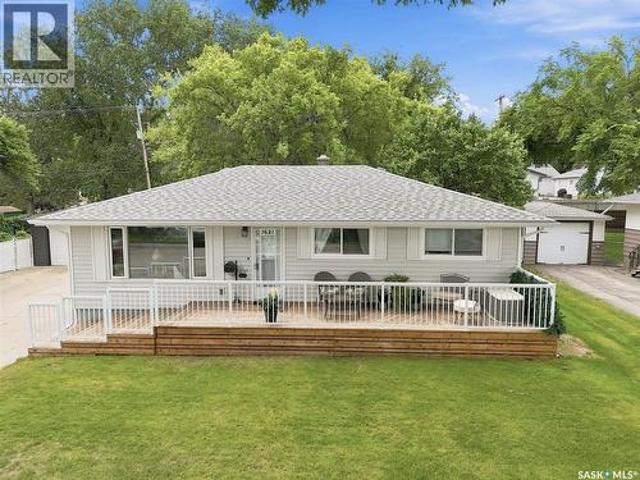
Located in Saskatoon’s established North Park neighbourhood, this well-cared-for 1,040 sq. Ft. bungalow offers comfortable living inside and a backyard that feels like its own retreat. With 4 bedrooms, 2 bathrooms and a single detached garage, there is space for family, guests, a home office and more. The main floor is bright and inviting, with hardwood and cork flooring through much of the main floor and a functional layout connecting the living, dining and kitchen areas. The kitchen offers generous cabinetry along with a unique setup of four refrigerator drawers in place of a traditional fridge, double oven and new dishwasher. Downstairs adds even more usable space, along with a second bathroom and plenty of flexibility to adapt the home to your needs. The backyard is a highlight. Mature trees, established gardens and multiple patio and seating areas create a park-like setting with plenty of room to relax, entertain or simply enjoy Saskatoon summers. The property also backs onto a sm
$ 450,000
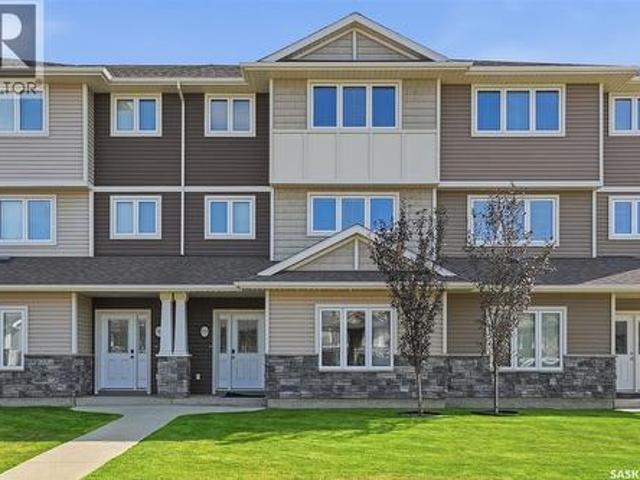
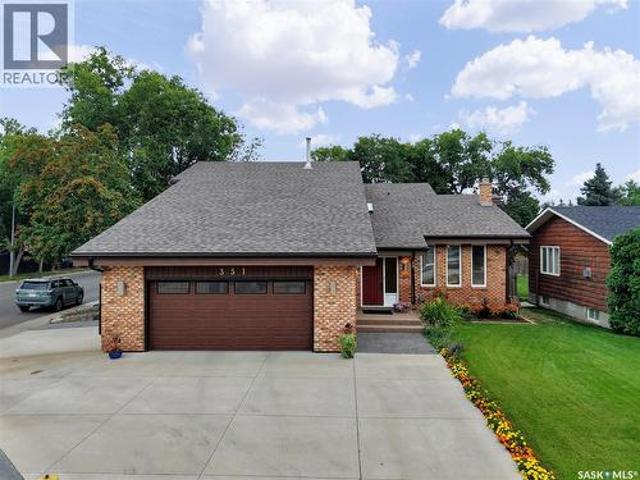
351 Palliser Way, Saskatoon, SK, S7L 4Y6 townhouse for sale | Listing ID SK045473 | Royal LePage
View photo
Townhouse · for sale
$ 399,900
351 Palliser Way, Saskatoon, SK, S7L 4Y6 townhouse for sale | Listing ID SK045473 | Royal LePage
Borden
· Townhouse
· Office room · Gym · Parking
Borden · Townhouse · Office room · Gym · Parking
Welcome to this move-in-ready, well-maintained 3-bedroom, 3-bathroom townhouse in the heart of Kensington, offering an excellent location close to everything you need. The main floor features a versatile great room—ideal for a home office, gym, gaming area, or entertainment space—along with a convenient two-piece bathroom and direct access to the oversized single attached garage. The second floor offers a spacious kitchen with quartz countertops and a large island, perfect for cooking, dining, and entertaining. A bright and inviting living room completes this level. Upstairs, you’ll find three comfortable bedrooms and a four-piece main bathroom. The primary bedroom features a walk-in closet and a private four-piece ensuite. Condo fees include water and snow removal, offering added convenience and a low-maintenance lifestyle. Enjoy being just minutes from parks, schools, walking paths, shopping, restaurants, Walmart, and other everyday amenities. With so much nearby, this home offers th
$ 399,900
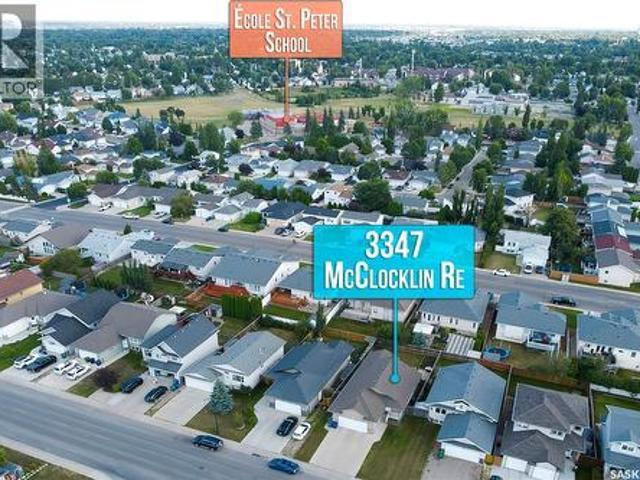
3347 Mcclocklin Road, Saskatoon, SK, S7R 0B3 house for sale | Listing ID SK045329 | Royal LePage
View photo
House · for sale
$ 509,000
3347 Mcclocklin Road, Saskatoon, SK, S7R 0B3 house for sale | Listing ID SK045329 | Royal LePage
Borden
· House
· Garden · Deck · Parking · Cellar
Borden · House · Garden · Deck · Parking · Cellar
Welcome to this beautiful well-maintained 2010-built raised bungalow, ideally located in a convenient and family-friendly neighbourhood of Hampton Village. This well-designed home offers 3 bedrooms and 2. Bathrooms, providing plenty of space for comfortable everyday living. The Kitchen offers plenty of cabinet and counter space making it functional for everyday living. The vaulted ceilings create a bright, open, and spacious atmosphere throughout the living area. The home also offers a fully insulated garage, providing added comfort and functionality year-round. Enjoy the outdoors from large back deck, perfect for summer BBQs. Step outside to enjoy the large, fully fenced backyard, offering plenty of room for children, pets, entertaining, gardening, or simply relaxing outdoors. Located just minutes from parks, schools, and public transit, this home offers the perfect combination of convenience and comfort. The spacious unfinished basement is open for development and provides a fantasti
$ 509,000
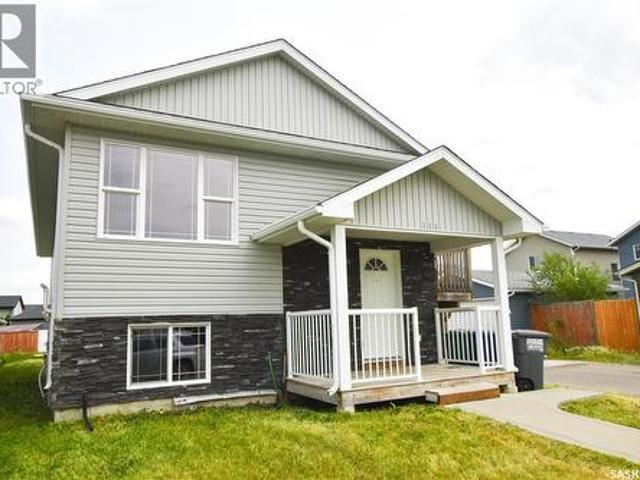
106 Geary Crescent, Saskatoon, SK, S7R 0B8 house for sale | Listing ID SK045287 | Royal LePage
View photo
House · for sale
$ 479,900
106 Geary Crescent, Saskatoon, SK, S7R 0B8 house for sale | Listing ID SK045287 | Royal LePage
Borden
· House
· Cellar
Borden · House · Cellar
Are you looking for a modern home with income assistance or a savvy investor looking for a revenue property? Take a look at this fully developed 1,056 ft. ² bi-level with three bedrooms on the recently painted main floor and a two bedroom legal basement suite. The main floor has just been recently updated. Some of the highlights are it has been professionally painted, along with new vinyl plank flooring and includes new kitchen stainless steel appliances. The basement includes the utility room with its' separate laundry and room for storage. The legal suite along with its 2 bedrooms and full 4 piece bathroom also includes its own kitchen, stove, and stacking washer and dryer for tenant convenience. Located in Hampton Village, this property is close to schools, parks, large drug store with pharmacy and other convenience stores. You also have easy access to Circle Drive and your a few minutes drive to most amenities including the airport, groceries and much more. Featuring a double detac
$ 479,900
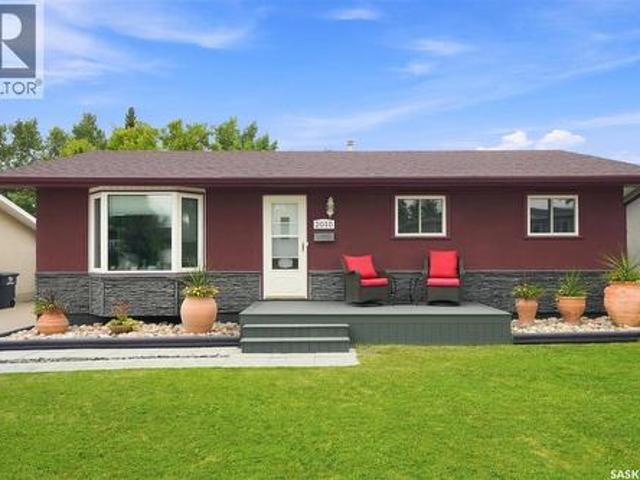
2010 37Th Street W, Saskatoon, SK, S7L 4E3 house for sale | Listing ID SK045372 | Royal LePage
View photo
House · for sale
$ 389,900
2010 37Th Street W, Saskatoon, SK, S7L 4E3 house for sale | Listing ID SK045372 | Royal LePage
Borden
· House
· Garden · Deck · Swimming pool · Cellar
Borden · House · Garden · Deck · Swimming pool · Cellar
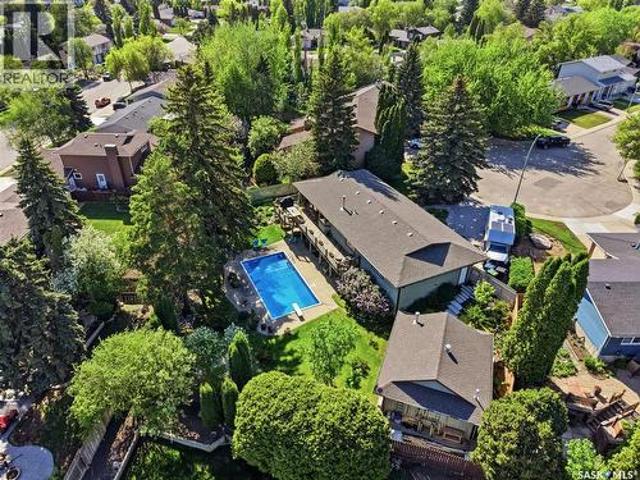
Welcome Home! This beautifully maintained bungalow immediately catches your eye with its attractive curb appeal and inviting front deck. Offering 2+1 bedrooms and 2 bathrooms, it features a well-designed layout, tasteful updates, and an incredible backyard retreat. The main floor offers a bright living room with a bay window and feature wall, a spacious dining area, and an updated kitchen showcasing maple cabinetry, granite countertops with an undermount sink, and stainless steel appliances. The generous primary bedroom, second bedroom, and upgraded 4-piece bathroom complete the main level. The fully developed basement adds valuable living space with a large family room, an additional spacious bedroom, and a 3-piece bathroom. Plenty of storage throughout the lower level provides added functionality. The backyard is truly an oasis, featuring mature perennials, garden areas, an above-ground pool, fire pit, and large storage shed. Whether you're hosting friends, enjoying the pool, or rela
$ 389,900
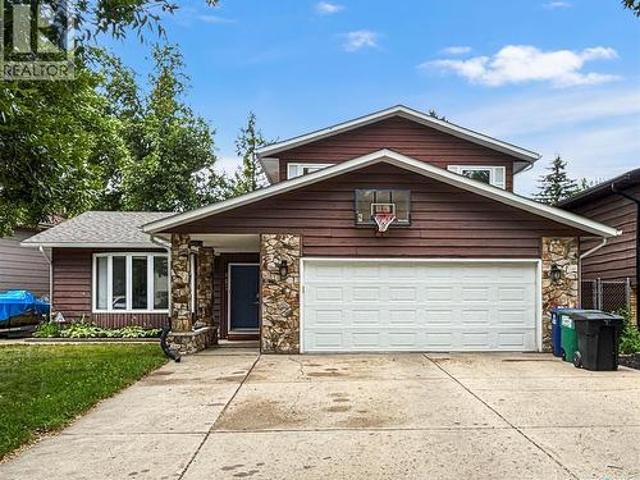
407 Chitek Crescent, Saskatoon, SK, S7K 5C1 house for sale | Listing ID SK045521 | Royal LePage
View photo
House · for sale
$ 759,900
407 Chitek Crescent, Saskatoon, SK, S7K 5C1 house for sale | Listing ID SK045521 | Royal LePage
Borden
· House
· Patio · Garden · Office room · Balcony · Parking
Borden · House · Patio · Garden · Office room · Balcony · Parking
If the kitchen is the hub of your home, you'll love this spacious two storey split in the heart of Lawson Heights with 2300+ square feet of living space. Tonnes of room for everyone and a thoughtfully planned and designed upgraded kitchen with an abundance of cupboards, quartz countertops, pantry and eating bar with room for the whole family. It overlooks the bright main floor family room with large west facing windows. There's also a spacious dining room with hardwood floors and it's own bay window overlooking the backyard. The large living room also features hardwood flooring. Rounding out the main floor is a bedroom currently used as a home office, a half bath/laundry combination with a laundry sink, and direct entry to the double attached garage. Upstairs all rooms are a good size: 2 bedrooms with corner windows, the main 4-piece bath and the large primary bedroom with 3/4 bath ensuite, double closets and patio doors to a balcony overlooking the backyard. Downstairs you'll find a m
$ 759,900
1539 B Avenue N, Saskatoon, SK, S7L 1G9 house for sale | Listing ID SK045464 | Royal LePage
View photo
House · for sale
$ 349,900
1539 B Avenue N, Saskatoon, SK, S7L 1G9 house for sale | Listing ID SK045464 | Royal LePage
Borden
· House
· Garden · Office room · Parking · Cellar
Borden · House · Garden · Office room · Parking · Cellar
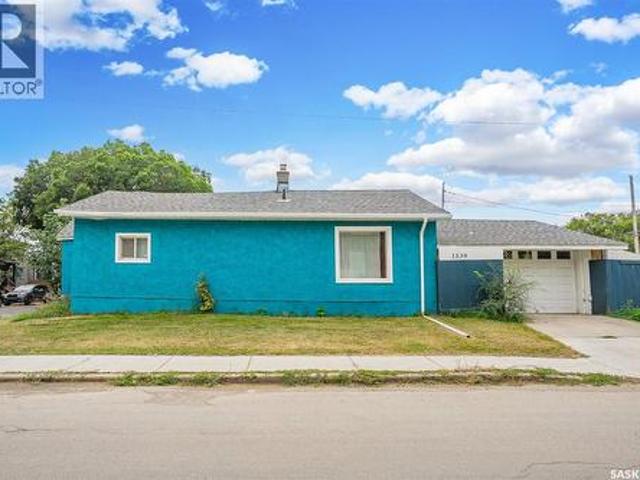
Prime Location Near SIAST! *. Discover this spacious and versatile home situated on a desirable corner lot, offering plenty of room inside and out. With its convenient location and functional layout, this property is an excellent opportunity for homeowners, students, or investors. The main floor features two generously sized bedrooms and a full bathroom renovated (2024), along with comfortable living spaces designed for everyday living. The corner lot provides a large yard with plenty of outdoor space, ideal for gardening, recreation, or future landscaping ideas. The basement adds valuable additional living space with two good-sized living rooms, offering flexibility for a family room, entertainment area, home office, or storage. A major bonus is the 32' x 28' poured garage pad, ready for you to build a garage that suits your needs. Recent updates includes the Exterior Paint (2024), Whole House Water Line Changed to Pex (2024), Installation of New Garage with Remote(2024), providing ad
$ 349,900
414 Sumner Lane, Saskatoon, SK, S7L 7L9 house for sale | Listing ID SK045198 | Royal LePage
View photo
House · for sale
$ 487,900
414 Sumner Lane, Saskatoon, SK, S7L 7L9 house for sale | Listing ID SK045198 | Royal LePage
Borden
· House
· Gym · Deck · Air conditioning
Borden · House · Gym · Deck · Air conditioning
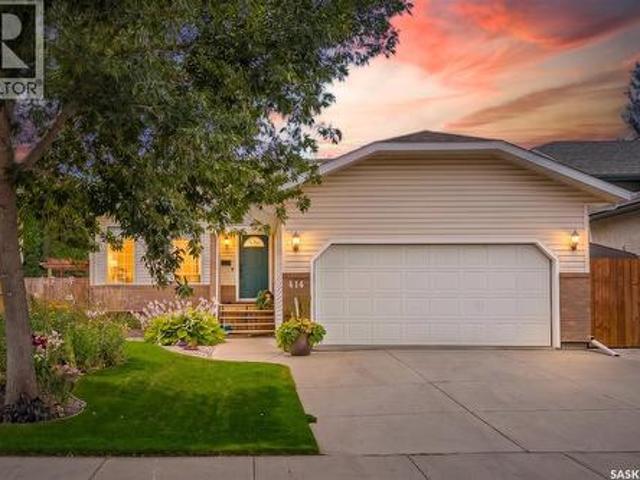
414 Sumner Lane isn’t your typical cookie-cutter floor plan, and that’s exactly what makes it interesting. This unique Toronto-style split offers loads of flexibility, great separation of space and plenty of room for everyday life, entertaining friends or finding a quiet corner when you need one. Meticulously cared for inside and out, the pride of ownership is easy to spot. Upstairs you’ll find 3 bedrooms and 2 stylishly updated bathrooms, while the lower level adds another bedroom, bathroom, comfortable family room and a versatile flex space that works beautifully as an office, gym, hobby room or, with minimal effort, another bedroom. And if storage gets you unusually excited, wait until you see the space off the utility room. The kitchen features newer black stainless steel fridge and stove from 2025, while central air keeps summer comfortable during the hot summer months. Outside, the gorgeous landscaping and large deck make a pretty convincing argument for spending more time outdoo
$ 487,900
812 1St Avenue N, Warman, SK, S0K 4S5 house for sale | Listing ID SK045360 | Royal LePage
View photo
House · for sale
$ 620,000
Updated
812 1St Avenue N, Warman, SK, S0K 4S5 house for sale | Listing ID SK045360 | Royal LePage
Borden
· House
· Garden · Swimming pool · Parking · Cellar
Borden · House · Garden · Swimming pool · Parking · Cellar
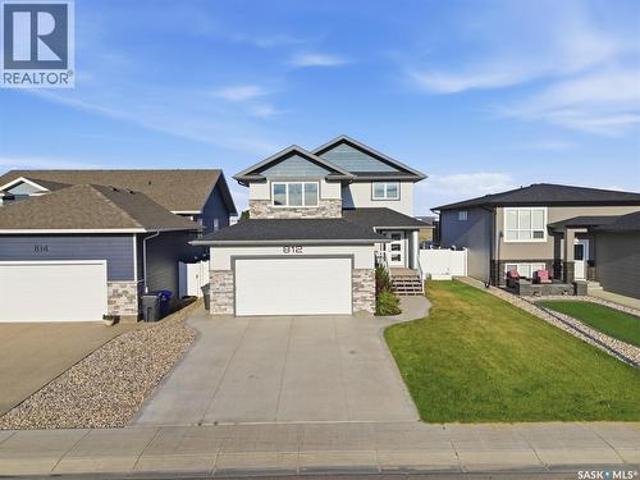
This meticulously cared-for 1,654 sq. Ft. two-storey residence, constructed in 2018 by Warman Homes, boasts five bedrooms, four bathrooms, and a double attached garage, providing ample room for your family to grow. The main floor offers a functional and open-concept layout that seamlessly connects the spacious kitchen, dining area, and living room, complemented by a convenient two-piece bathroom. On the upper level, you will discover a versatile den situated above the garage, along with three generously sized bedrooms and two bathrooms, featuring a comfortable primary suite. The fully finished basement expands the living space further with two additional bedrooms and a four-piece bathroom, making this home a perfect fit for guests or a growing household. Escape to the mature backyard, where established trees and a garden create a serene atmosphere, complete with a hot tub for relaxing on warm summer evenings. With fresh paint throughout and a thoughtful floor plan, this move-in ready W
$ 620,000
615 Peters Street, Warman, SK, S0K 4S0 house for sale | Listing ID SK045314 | Royal LePage
View photo
House · for sale
$ 314,900
615 Peters Street, Warman, SK, S0K 4S0 house for sale | Listing ID SK045314 | Royal LePage
Borden
· House
· Garden · Balcony · Deck · Cellar
Borden · House · Garden · Balcony · Deck · Cellar
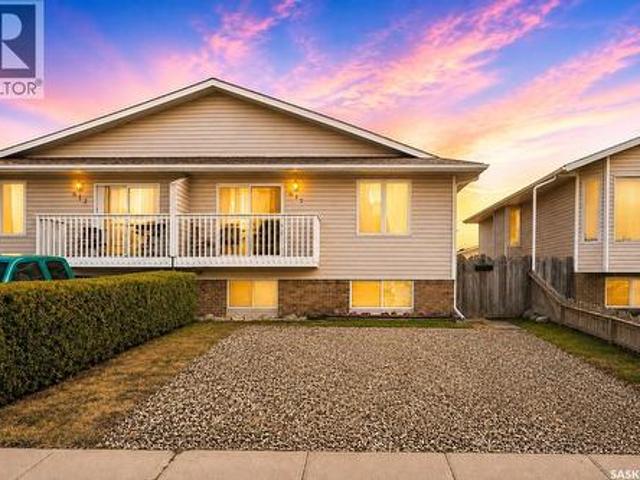
Welcome to 615 Peters Street in Warman! This well-maintained half duplex offers an impressive 2,208 sqft of total living space with no condo fees, making it a great option for first-time buyers, young families, or anyone looking for plenty of space and room to grow. The bright and open-concept main floor offers 1,104 sq. Ft. with a spacious living room, functional kitchen with ample cabinetry and counter space, and a generous dining area with direct access to the front balcony—perfect for morning coffee or summer BBQs. The main level also features 3 bedrooms and 2 bathrooms, including a comfortable primary bedroom with a walk-in closet and private ensuite. Downstairs, the basement is open for future development, giving you the opportunity to customize the space to suit your needs. Large windows bring in plenty of natural light, while the laundry area includes a newer washer and dryer. A new water heater adds to the recent updates. Outside, enjoy a fully fenced backyard with a deck and
$ 314,900
114 116 Barber Crescent, Saskatoon, SK, S7M 5M7 house for sale | Listing ID SK045147 | Royal LePage
View photo
House · for sale
$ 549,900
114 116 Barber Crescent, Saskatoon, SK, S7M 5M7 house for sale | Listing ID SK045147 | Royal LePage
Borden
· House
· Garden · Parking · Cellar
Borden · House · Garden · Parking · Cellar
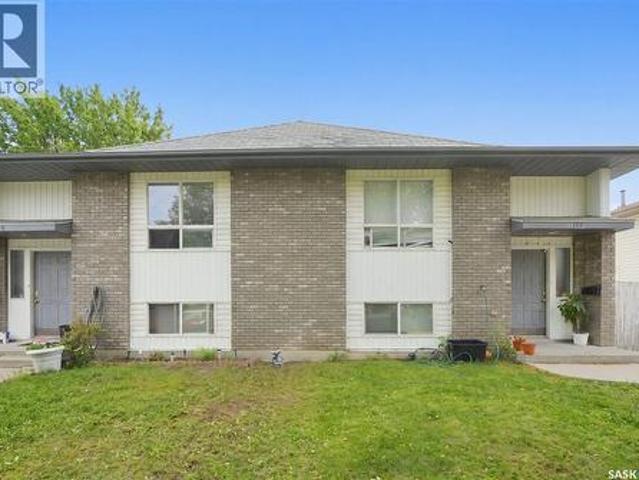
This side-by-side duplex is ideally situated in the desirable Fairhaven neighborhood, close to schools, parks, shopping, and everyday amenities. With consistent rental history, this property presents an excellent opportunity for investors or those looking to live in one side while generating income from the other. Each unit offers a functional and comfortable layout featuring 3 spacious bedrooms and 1 bathroom, with bright living areas designed for everyday living. The undeveloped basements provide excellent potential for additional development, offering the opportunity to expand living space or increase rental value. Both units include basement laundry and kitchen appliances, making them fully equipped for tenants or homeowners alike. Separate driveways provide convenient off-street parking for each side. The property is fully fenced and features generously sized private yards for each unit, perfect for families, pets, or outdoor entertaining. Located in a family-friendly neighborhood
$ 549,900
223 Egnatoff Crescent, Saskatoon, SK, S7K 7S2 house for sale | Listing ID SK045326 | Royal LePage
View photo
House · for sale
$ 874,900
223 Egnatoff Crescent, Saskatoon, SK, S7K 7S2 house for sale | Listing ID SK045326 | Royal LePage
Borden
· House
· Patio · Garden · Parking · Deck · Swimming pool
Borden · House · Patio · Garden · Parking · Deck · Swimming pool
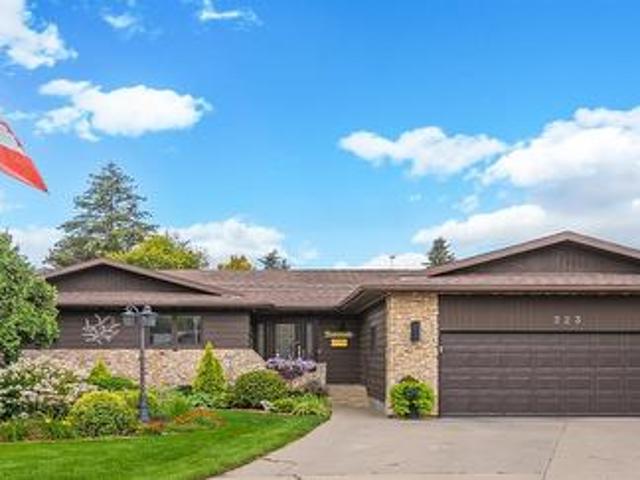
Captivated by the view from the large entrance way to the backyard gardens you will be amazed by how much this home has to offer! The main floor features 3 bedrooms. The primary bedroom hosts a 5 piece ensuite and a 3 piece main bathroom for family or guests. There is a spacious upgraded kitchen with a peninsula and a prep sink and a window to the back yard, an eating area and garden doors to the wrap around deck and the side yard complete with an outdoor kitchen. You can also enter from the oversize double garage with a 3rd garage door to the backyard, find a convenient main floor laundry room with cabinets and a 2 piece powder room. The separate dining area flows seamlessly to the living area or you can slip out the patio doors to a large covered deck and a tv area that overlooks the well maintained 18x36 in ground salt water pool with an electric powered Coverstar safety cover and a gorgeous garden and shrubs. The main floor hardwood was recently updated to like new condition and ma
$ 874,900
307 Main Street, Radisson, SK, S0K 3L0 commercial for sale.
View photo
House · for sale
$ 249,900
$ 89/sq.ft
307 Main Street, Radisson, SK, S0K 3L0 commercial for sale.
Borden
· 2,799 sq.ft · House
Borden · 2,799 sq.ft · House
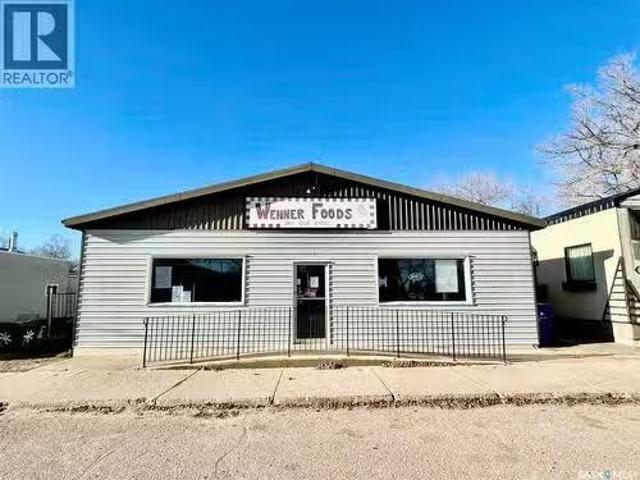
Wenner Foods Grocery Store, a vibrant and well-established business, presents an amazing turn-key opportunity just 70 km west of Saskatoon along Highway 16 in the town of Radisson. Serving the community for nearly 40 years, the store has built strong goodwill under the present and previous owners, making it a valuable financial asset for anyone seeking a new venture. As the only grocery store in town, it offers consistent cash flow, easy management, and excellent potential for growth. The building, constructed in 1986, has been well maintained, and the owner has upgraded or replaced much of the equipment and building systems over time. The sale includes the lot, building, business, equipment, fixtures, providing a fully operational turn-key operation. Recent updates include an inventory and POS system (approx. $5,000, 2023), ensuring modern, efficient management. This is a rare opportunity to acquire a profitable, established grocery store in a thriving small-town market. (id:27). Stil
$ 249,900
215 Central Street W, Warman, SK, S0K 4S0 house for sale | Listing ID SK044806 | Royal LePage
View photo
House · for sale
$ 550,000
215 Central Street W, Warman, SK, S0K 4S0 house for sale | Listing ID SK044806 | Royal LePage
Borden
· House
Borden · House
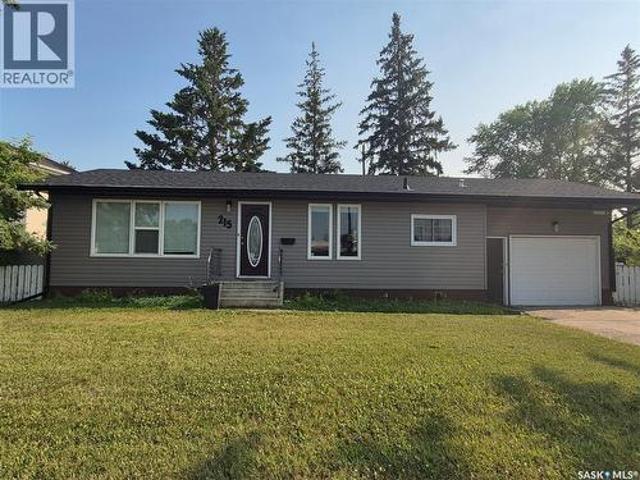
RARE COMMERCIAL & DEVELOPMENT OPPORTUNITY IN CENTRAL WARMAN This rare real estate package is strategically located in the heart of Warman at a signalized intersection, featuring exceptional visibility and frontage on three roads. The property includes two adjoining lots: a structurally sound 1,040-square-foot bungalow and an adjacent vacant development lot. This is the last remaining available lot in the immediate area with commercial conversion potential, with surrounding properties already having transitioned to full or partial commercial use. Subject to City of Warman zoning and approvals, the property offers significant flexibility for commercial, residential, or mixed-use development, including the potential for main-floor commercial space with up to three additional residential stories above. Three-road frontage. Signalized intersection. Exceptional exposure. Vacant development lot. Commercial potential. Mixed-use opportunity. Prime central location. Opportunities of this nature
$ 550,000
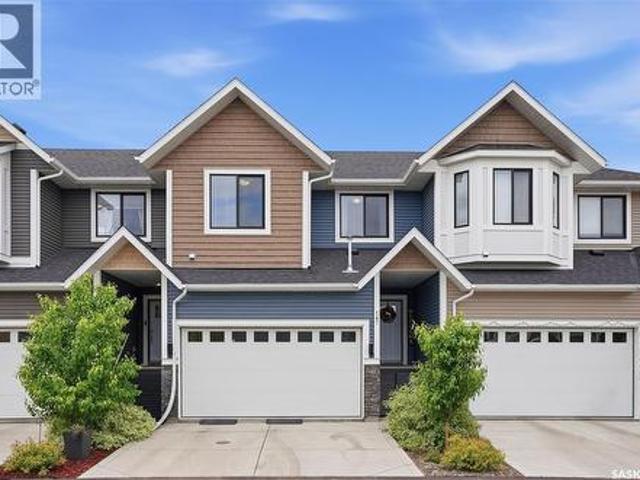
147 322 Th Street, Saskatoon, SK, S7M 5M4 townhouse for sale | Listing ID SK045118 | Royal LePage
View photo
Townhouse · for sale
$ 489,900
147 322 Th Street, Saskatoon, SK, S7M 5M4 townhouse for sale | Listing ID SK045118 | Royal LePage
Borden
· Townhouse
· Garden · Parking · Cellar
Borden · Townhouse · Garden · Parking · Cellar
Welcome to this stunning townhouse in the sought-after Montgomery neighbourhood! This immaculate 3-bedroom, 3-bathroom home truly shows 10 out of 10 and offers the perfect blend of style, comfort, and low-maintenance living. Step inside to find beautiful luxury vinyl plank flooring and elegant wainscoting throughout the main floor, adding warmth, character, and a touch of upscale charm. The bright and open layout is perfect for everyday living and entertaining alike. The fully developed basement features a fantastic wet bar, making it an ideal space for hosting family and friends or simply relaxing at the end of the day. Outside, enjoy your own private, maintenance-free backyard complete with artificial turf and chainlink fencing—giving you the beauty of a green lawn without the upkeep. The double attached heated garage provides plenty of room for parking, storage, and keeping your vehicles warm during Saskatchewan winters. This move-in-ready home offers exceptional pride of ownership
$ 489,900
351 Skeena Crescent, Saskatoon, SK, S7K 4G9 house for sale | Listing ID SK044962 | Royal LePage
View photo
House · for sale
$ 949,000
351 Skeena Crescent, Saskatoon, SK, S7K 4G9 house for sale | Listing ID SK044962 | Royal LePage
Borden
· House
· Swimming pool · Gym · Parking · Cellar
Borden · House · Swimming pool · Gym · Parking · Cellar
3756 square feet in river heights. And yes, it's all usuable space! Looking for a home that offers more than the usual? This impressive River Heights home offers approximately 3,756 sq ft of space, including. 2500 sq ft of the main family home area with 4 bedrooms and 4 bathrooms, a completely developed basement plus an incredible 1250 sq ft. Bonus/recreation space. And this is where the possibilities begin. Need space for a home based business? Imagine a personal training studio, physio or massage clinic, hair salon, or creative workspace. Or turn it into the ultimate family entertainment zone, a home gym, sport court, movie room, games area, hot tub. The possibilities are endless. The main area of the house has also had numerous updates, including a new kitchen with quartz counter tops & built in appliances, new shingles, skylights, re designed ensuite bathroom with built in cabinets & soaker tub, flooring, a dreamy garage package with full attic space and newer concrete driveway & w
$ 949,000
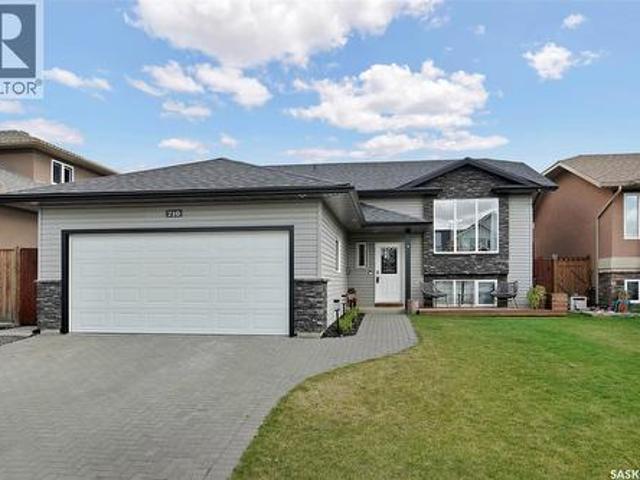
710 Redwood Crescent, Warman, SK, S0K 4S2 house for sale | Listing ID SK044965 | Royal LePage
View photo
House · for sale
$ 545,000
710 Redwood Crescent, Warman, SK, S0K 4S2 house for sale | Listing ID SK044965 | Royal LePage
Borden
· House
· Garden · Fireplace · Deck · Parking · Air conditioning · Cellar
Borden · House · Garden · Fireplace · Deck · Parking · Air conditioning · Cellar
This well-maintained family home checks all the boxes for a growing family! The main floor features a bright and welcoming living room, dining area, and kitchen, with vaulted ceilings that make the space feel open and airy. A custom electric fireplace all built in and shiplap adds a cozy focal point, while the kitchen appliances were updated just one year ago. Upstairs, you’ll find three generously sized bedrooms, including a spacious primary bedroom with a large walk-in closet, along with two 4-piece bathrooms. The basement is approximately 95% complete, with only the bathroom left to finish. There are already two large additional bedrooms (one without a closet), plus a laundry room with a newer washer and dryer. Outside, enjoy a good-sized yard with underground sprinklers, back-alley access, and a two-tiered deck perfect for relaxing or entertaining. The home also features central air conditioning and a 24’ x 20’ double attached garage that is drywalled and insulated. Located close t
$ 545,000
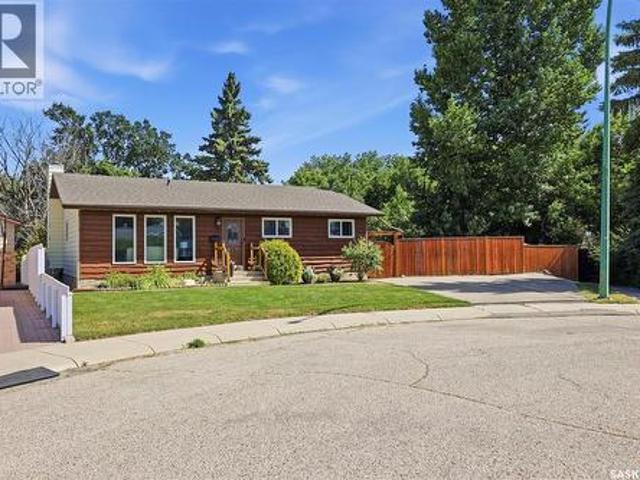
19 Nash Place, Saskatoon, SK, S7M 4H9 house for sale | Listing ID SK045107 | Royal LePage
View photo
House · for sale
$ 399,900
19 Nash Place, Saskatoon, SK, S7M 4H9 house for sale | Listing ID SK045107 | Royal LePage
Borden
· House
· Patio · Garden · Fireplace · Deck · Parking · Equipped kitchen · Cellar
Borden · House · Patio · Garden · Fireplace · Deck · Parking · Equipped kitchen · Cellar
Pride of ownership shines in this 5-bedroom, 3-bathroom bungalow, lovingly cared for by its original owner for 48 years. Nestled on an extra-large yard in a quiet cul-de-sac, this home offers space, privacy, and convenience with schools close by. Inside, fresh paint and newer flooring flow throughout. The kitchen was updated 6 years ago with modern appliances (fridge, stove, and dishwasher). The bright living and dining areas connect to a cozy family room featuring a wood fireplace, while patio doors lead to a large deck perfect for entertaining. The main floor offers three bedrooms, including a primary suite with a 3-piece ensuite, a 4-piece main bath, and convenient main-floor laundry with newer washer and dryer. The fully dry basement adds a family room, rec room with bar, two bedrooms, a 3-piece bath, and ample storage. Outside, enjoy a garden area with mature trees and shrubs, a patio, and storage shed. Potential exists to add a side garage, with a handy side entrance. Bedroom pho
$ 399,900
122 Montreal Avenue S, Saskatoon, SK, S7M 3K8 house for sale | Listing ID SK045106 | Royal LePage
View photo
House · for sale
$ 31,990,000
Updated
122 Montreal Avenue S, Saskatoon, SK, S7M 3K8 house for sale | Listing ID SK045106 | Royal LePage
Borden
· House
· Air conditioning · Cellar
Borden · House · Air conditioning · Cellar
Welcome to this beautifully updated bungalow in family-friendly Meadowgreen, where thoughtful updates, generous bedrooms, and an exceptional 8,335 sq ft lot create a clean, modern home focused on maximizing space inside and out. The main floor greets you with a bright, sun-soaked open layout, elevated with vinyl plank flooring, newer windows, fresh paint, and updated lighting. The fully remodelled kitchen features shaker-style cabinetry, quartz and butcher block countertops, stainless steel appliances, deep drawer storage, pantry shelving with convenient roll-outs, and undermount lighting. A large eat-up island handles meals, entertaining, and everyday family life. The home offers three large bedrooms upstairs, one downstairs, and two fully updated bathrooms with new vanities, flooring, and fixtures. The finished basement adds family living space, storage, and a laundry room with a new washer/dryer combination unit. Central air, central vac, and an updated 100 Amp panel round out the i
$ 31,990,000
30 Roborecki Terrace, Saskatoon, SK, S7K 5L3 house for sale | Listing ID SK045019 | Royal LePage
View photo
House · for sale
$ 699,900
30 Roborecki Terrace, Saskatoon, SK, S7K 5L3 house for sale | Listing ID SK045019 | Royal LePage
Borden
· House
· Garden · Terrace · Deck · Parking
Borden · House · Garden · Terrace · Deck · Parking
If you’ve been dreaming of space, privacy, and a sought-after cul-de-sac location, this beautifully designed home on a wedge-shaped lot deserves your attention! Offering over 2,200 sq. Ft. of living space, this 4Bedroom, 4-bathroom home was thoughtfully designed with family living and entertaining in mind. A large foyer welcomes you into the home, with direct entry to the garage and a convenient closet with lighting. The main and second levels maple hardwood flooring, creating a beautiful, cohesive flow throughout the home. The main floor also offers an L-shaped living and dining room with garden doors leading to the backyard, plus a custom espresso kitchen complete with pendant lighting over the island, an extended island for additional seating and workspace, and stainless-steel appliances. Garden doors off the kitchen lead directly to the deck, while the spacious bonus family room provides an additional gathering space for the entire family. Upstairs, you’ll find four good-sized bedr
$ 699,900
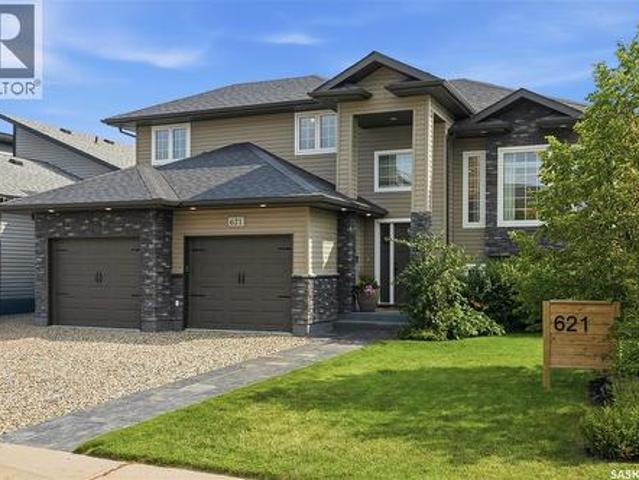
621 Braun Lane, Warman, SK, S0K 4S2 house for sale | Listing ID SK044890 | Royal LePage
View photo
House · for sale
$ 678,500
621 Braun Lane, Warman, SK, S0K 4S2 house for sale | Listing ID SK044890 | Royal LePage
Borden
· House
· Garden · Parking · Fireplace · Swimming pool
Borden · House · Garden · Parking · Fireplace · Swimming pool
Finding a unique newer property is a rare treat these days. Have you ever walked into a house and immediately felt at home? Let me introduce you to 621 Braun Lane in Warman, Sk. This beautifully curated family home has been extensively renovated & recreated into a home that is not only stylish, but comfortable. Entering the spacious front entry you will immediately appreciate the love & care poured into every inch. Hate a cluttered porch? No worries, ample storage is available in the new mudroom for all your coats & shoes right at the back of your 2 car garage. There's endless possibilities to decide how to use the nook area as it has direct access to the back yard & hot tub alleviating the need to go through the entire living space. The living room is the perfect place to curl up in front of the gas fireplace. The view of the lake & sunsets can be enjoyed from the dining room window. Updated flooring & lighting add to the warmth and ambiance this home offers. Plenty of cabinetry & cou
$ 678,500
1421 23Rd Street W, Saskatoon, SK, S7L 0B1 house for sale | Listing ID SK044896 | Royal LePage
View photo
House · for sale
$ 229,900
1421 23Rd Street W, Saskatoon, SK, S7L 0B1 house for sale | Listing ID SK044896 | Royal LePage
Borden
· House
· Garden · Parking
Borden · House · Garden · Parking
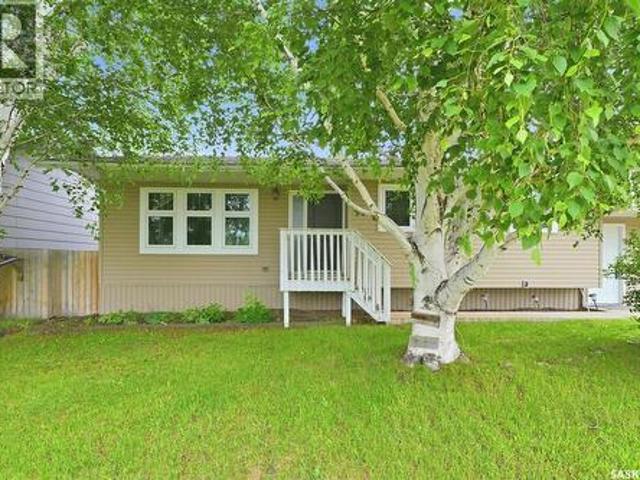
Welcome to this bright and well maintained raised bungalow in a fantastic location, directly across from a park! This charming 660 sq. Ft. home offers 4 bedrooms and 1 bathroom, making it an excellent option for first time buyers, young families, or investors. Inside, you'll find updated flooring and fresh paint, creating a clean, modern feel throughout. Large windows fill the home with an abundance of natural light, making every room feel bright and inviting. A brand new electrical panel will be installed, offering added value and peace of mind for the new owner. Outside, enjoy a generous yard with plenty of space for kids, pets, or gardening, along with a storage shed for your tools and seasonal items. The long single driveway provides ample off street parking for multiple vehicles. With its park side location, functional layout, numerous updates, and excellent value, this is a property you won't want to miss. Call your Favourite Realtor and book a showing. (Id: 27)
$ 229,900
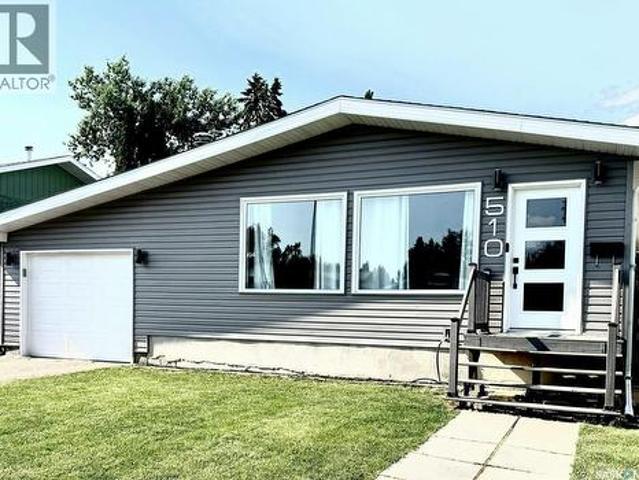
510 Redberry Road, Saskatoon, SK, S7K 4S3 house for sale | Listing ID SK044943 | Royal LePage
View photo
House · for sale
$ 549,900
510 Redberry Road, Saskatoon, SK, S7K 4S3 house for sale | Listing ID SK044943 | Royal LePage
Borden
· House
· Cellar
Borden · House · Cellar
Discover exceptional value in this refurbished and refinished 1,400 sq. Ft. bungalow in Lawson Heights, offering an impressive six bedrooms and a thoughtfully designed mother-in-law suite in the basement. The main floor features refreshed finishes, brand new vinyl plank flooring installed Aug 7th, and a bright, welcoming layout ideal for families of all sizes. The lower-level suite provides flexibility for extended family, guests, or private living arrangements. With modern updates throughout and a spacious footprint, this home is priced to sell and ready for its next owners. Schedule your viewing today and experience the possibilities. (Id: 27)
$ 549,900
727 Tobin Terrace, Saskatoon, SK, S7K 4P4 house for sale | Listing ID SK044793 | Royal LePage
View photo
House · for sale
$ 1,274,900
727 Tobin Terrace, Saskatoon, SK, S7K 4P4 house for sale | Listing ID SK044793 | Royal LePage
Borden
· House
· Terrace
Borden · House · Terrace
Welcome to 727 Tobin Terrace, a beautifully renovated mid-century modern walkout bungalow located on a quiet terrace in the highly sought-after Lawson Heights neighbourhood. Just steps from the South Saskatchewan River and its scenic walking trails, this exceptional home offers a rare combination of architectural character, thoughtful design, and resort-style outdoor living. Inside, you'll find a stunning blend of modern comfort and timeless craftsmanship. The home features custom Sapele (mahogany) millwork, Loewen triple-pane windows and doors, white oak flooring, custom cabinetry, and a chef-inspired kitchen complete with Wolf, Sub-Zero, and Miele appliances. The bathrooms are finished with custom walnut vanities, quartz countertops, porcelain tile, and premium fixtures. Architecturally sited to take advantage of the sun's seasonal path, the home was thoughtfully positioned to maximize direct sunlight during the winter months while minimizing heat gain from the higher summer sun. The
$ 1,274,900
418 North Railway Street, Warman, SK, S0K 4S0 house for sale | Listing ID SK044533 | Royal LePage
View photo
House · for sale
$ 419,900
418 North Railway Street, Warman, SK, S0K 4S0 house for sale | Listing ID SK044533 | Royal LePage
Borden
· House
· Garden · Parking
Borden · House · Garden · Parking
If a well-priced family home in Warman with a huge garage is on your radar, this one is definitely worth a look. Upstairs, you’ll find three nicely updated bedrooms along with a refreshed bathroom. The main floor features durable vinyl plank flooring throughout, with vinyl tile in the bathroom for easy maintenance. The lower level offers a spacious rec room complete with a bar sink—perfect for movie nights, kids’ play space, or entertaining. There’s also a den currently used as a bedroom (note: no window), a 3-piece bathroom, and plenty of storage. One of the standout features is the attached double garage—fully insulated, heated, and ideal for anyone who values workspace or year-round comfort. Step out from the garage into a massive, fully fenced backyard with plenty of room to enjoy. You’ll find two garden sheds, a garden area, and a great seating space, with lots of potential to make it your own. Recent upgrades add to the home’s value and peace of mind, including shingles replaced
$ 419,900

Get email alerts

Don't miss out: be the first to know about new properties

The alert was correctly created

On subscribing you accept the conditions of use and the privacy policy
Alert
Receive new ads in your inbox
Save this search
Receive alerts for new listings

We'll send you an email when we have new properties for: "Properties for sale in Borden"

The alert was correctly created

Corman Park No 344
Clavet
Get email alerts and be the first to see new listings
Required field
On subscribing I accept the terms of the privacy policy
Perfect! You'll soon start receiving new listings via email
Alert
Receive an email when we have new ads for Properties for sale in Borden
Save this search
Filters

Bedrooms

Area (sq.ft)

sq.ft
sq.ft

Price

$
$

Filter by property type

Bathrooms

Clear all filters
Receive notifications when new entries are published.