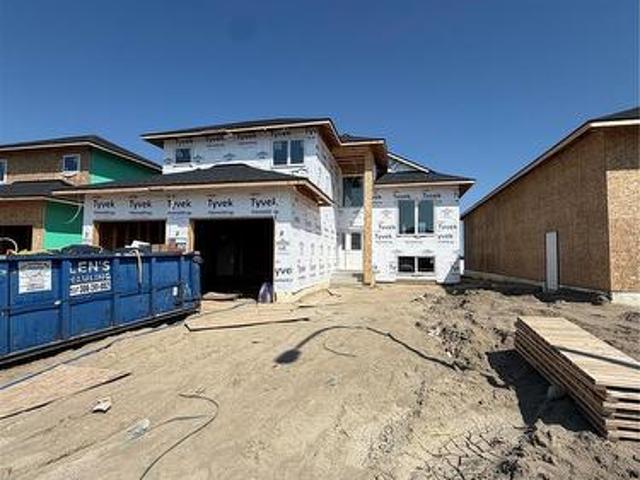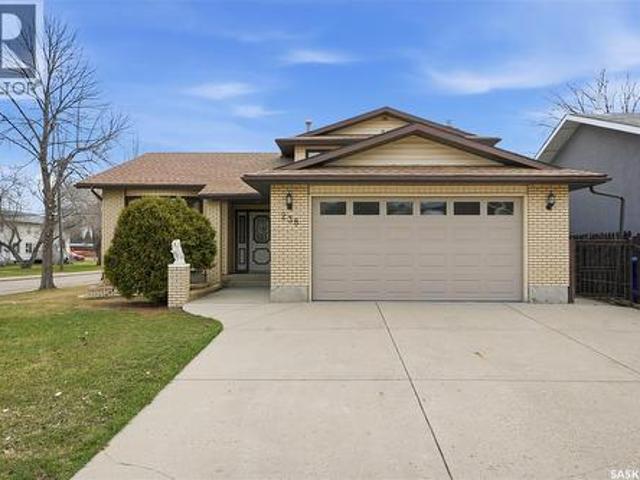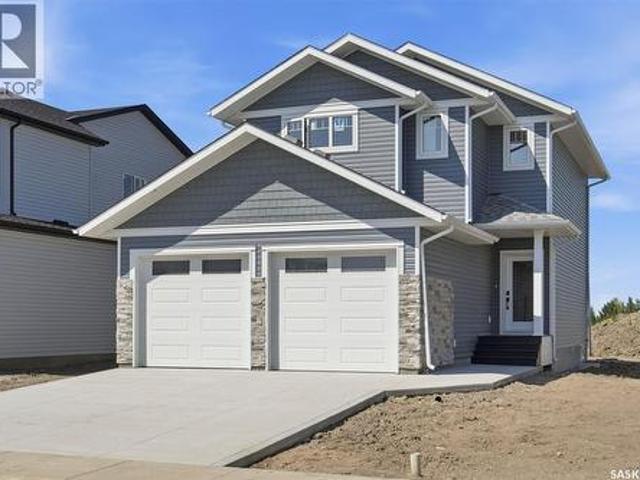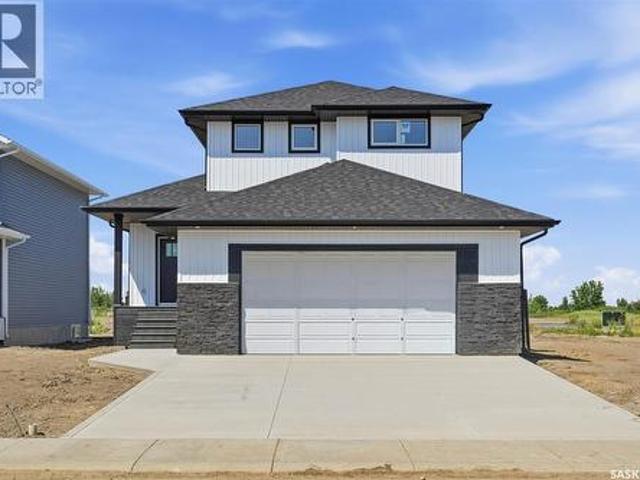
317 properties for sale in Borden

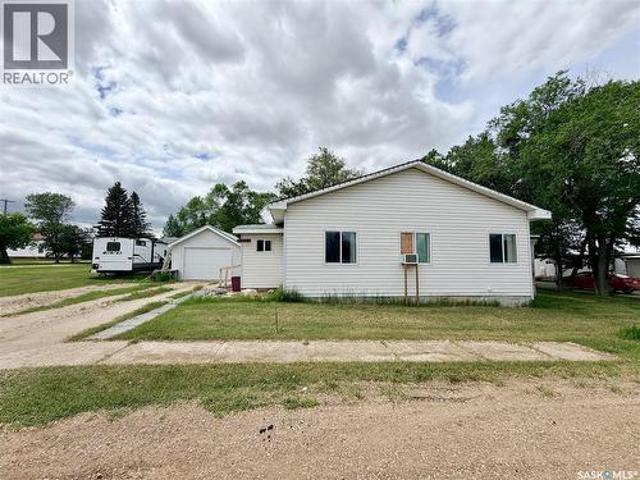
418 North Railway Street, Warman, SK, S0K 4S0 house for sale | Listing ID SK044533 | Royal LePage
View photo
House · for sale
$ 419,900
418 North Railway Street, Warman, SK, S0K 4S0 house for sale | Listing ID SK044533 | Royal LePage
Borden
· House
· Garden · Parking
Borden · House · Garden · Parking
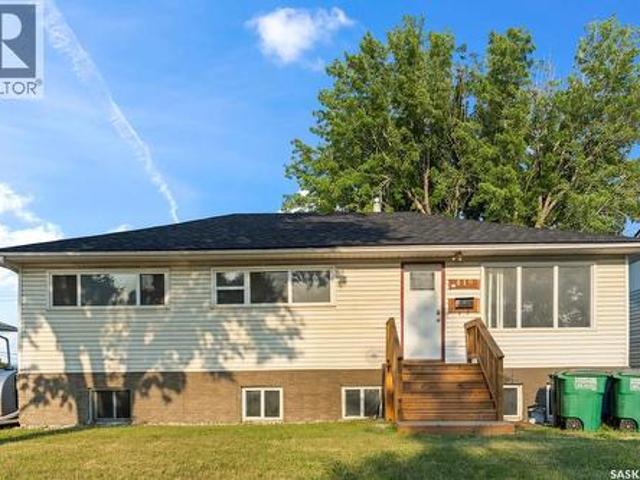
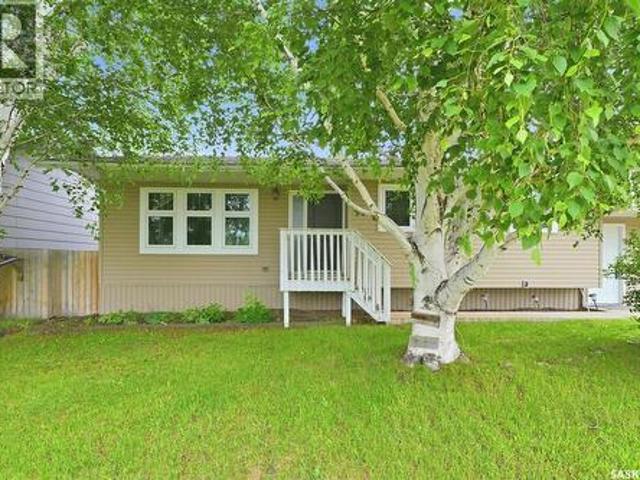
If a well-priced family home in Warman with a huge garage is on your radar, this one is definitely worth a look. Upstairs, you’ll find three nicely updated bedrooms along with a refreshed bathroom. The main floor features durable vinyl plank flooring throughout, with vinyl tile in the bathroom for easy maintenance. The lower level offers a spacious rec room complete with a bar sink—perfect for movie nights, kids’ play space, or entertaining. There’s also a den currently used as a bedroom (note: no window), a 3-piece bathroom, and plenty of storage. One of the standout features is the attached double garage—fully insulated, heated, and ideal for anyone who values workspace or year-round comfort. Step out from the garage into a massive, fully fenced backyard with plenty of room to enjoy. You’ll find two garden sheds, a garden area, and a great seating space, with lots of potential to make it your own. Recent upgrades add to the home’s value and peace of mind, including shingles replaced
$ 419,900
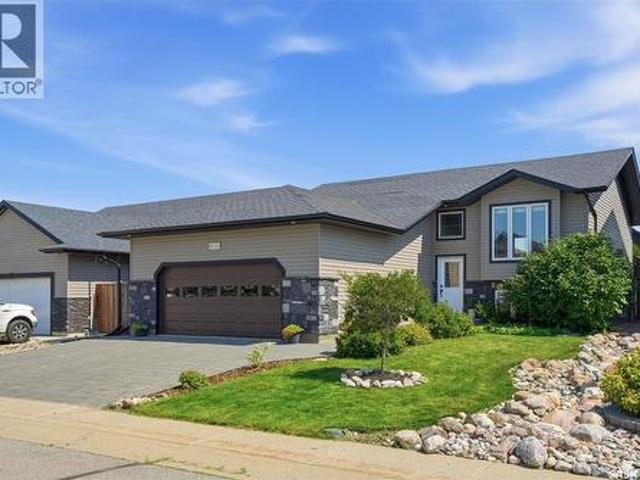
420 Hogan Way, Warman, SK, S0K 0A1 house for sale | Listing ID SK044331 | Royal LePage
View photo
House · for sale
$ 679,900
420 Hogan Way, Warman, SK, S0K 0A1 house for sale | Listing ID SK044331 | Royal LePage
Borden
· House
· Garden · Office room · Fireplace · Deck
Borden · House · Garden · Office room · Fireplace · Deck
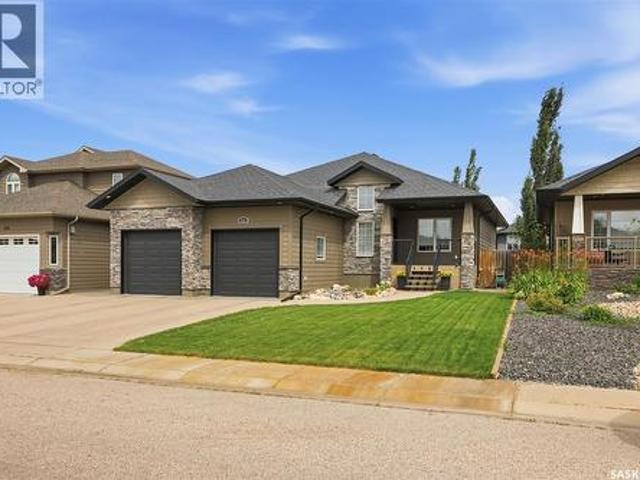
Welcome to 420 Hogan Way, an executive 4-bedroom, 3-bathroom home in the desirable Legends neighborhood. Boasting exceptional street appeal, this immaculate 1,499 sq. Ft. main-level home features a covered front veranda with stone columns, extensive stonework, and premium Hardie Board siding. A grand tile foyer with soaring 12-foot ceilings welcomes you inside, while the rest of the home features comfortable 9-foot ceilings upstairs and down. The front office features a built-in granite-topped desk and can easily convert to an additional bedroom. The open-concept main floor shines with hardwood flooring, maple and iron railings, and an upgraded maple kitchen complete with granite countertops, a corner pantry, and ample cabinetry. The dining area offers direct deck access, while the living room features a cozy three-sided fireplace and large windows overlooking the backyard. Down the hall is a spacious bedroom, a 4-piece bath, and a luxurious primary suite with a walk-in closet and 5-pi
$ 679,900
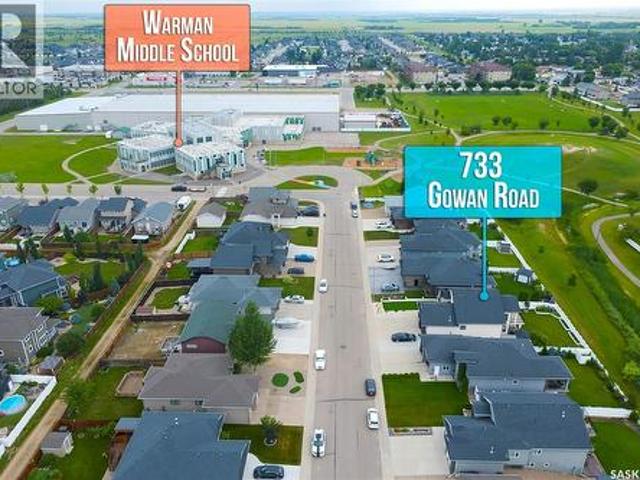
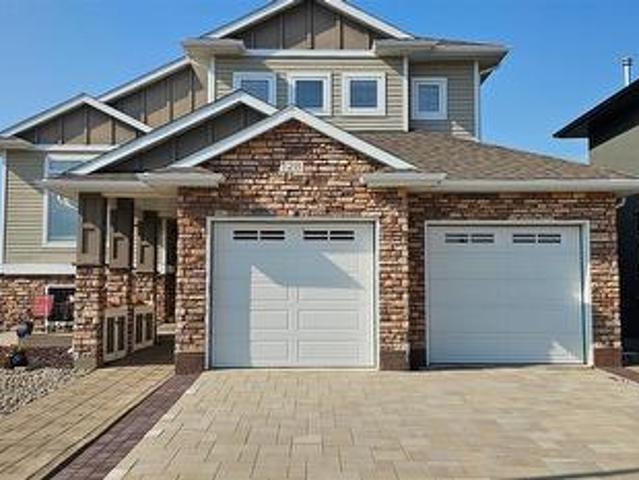
733 Gowan Road, Warman, SK, S0K 4S2 house for sale | Listing ID SK044613 | Royal LePage
View photo
House · for sale
$ 795,000
733 Gowan Road, Warman, SK, S0K 4S2 house for sale | Listing ID SK044613 | Royal LePage
Borden
· House
· Deck · Cellar
Borden · House · Deck · Cellar
Home offers the perfect blend of space, functionality, and modern family living. Situated on a desirable walkout lot, this home provides excellent natural light & a functional layout. The main level features a bright and inviting open-concept living, dining, and kitchen area, creating an ideal space for everyday family living and entertaining. The kitchen offers direct access to the deck, making indoor-outdoor entertaining a breeze. The spacious primary bedroom features a 5-piece ensuite and walk-in closet, while two additional good-sized bedrooms and a 4-piece bathroom provide plenty of room for family and guests. Main-floor laundry adds convenience and functionality. The fully developed walkout basement expands the living space with a large recreation room featuring a wet bar, a dedicated theatre room, two additional bedrooms, and a 3-piece bathroom. This versatile lower level is perfect for movie nights, entertaining guests, or extended family. Step outside onto the partially covere
$ 795,000
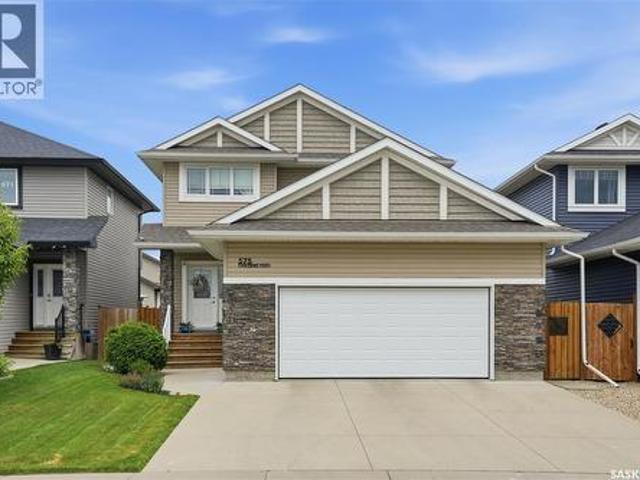
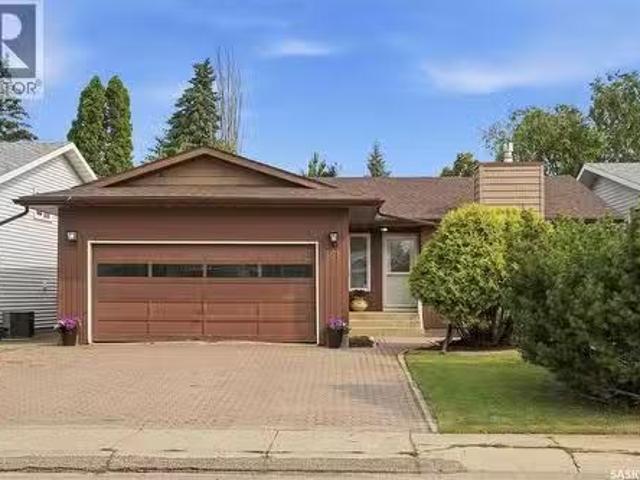
575 Childers Crescent, Saskatoon, SK, S7L 4P7 house for sale | Listing ID SK044471 | Royal LePage
View photo
House · for sale
$ 589,900
575 Childers Crescent, Saskatoon, SK, S7L 4P7 house for sale | Listing ID SK044471 | Royal LePage
Borden
· House
· Deck · Parking
Borden · House · Deck · Parking
Welcome to 575 Childers Crescent—an impeccably maintained home in the heart of Kensington, within walking distance to everyday amenities, nearby the Shaw Centre, gyms, parks, and offering quick access to Circle Drive! Step inside to a welcoming foyer featuring 9-foot ceilings, tile flooring, built-in bench seating, a convenient 2-piece powder room, and a main floor laundry room with direct access to the oversized 24' x 26' heated attached garage. The main living area offers a functional, open-concept layout designed for everyday living and entertaining. The modern kitchen showcases two-tone Capella cabinetry, quartz countertops, newer tile backsplash, large island with pot drawers and seating, stainless steel appliances, crown molding, and corner pantry. The kitchen flows seamlessly into the dining area with direct access to the back deck and into the bright, spacious living room. Upstairs, you'll find a king-sized primary retreat complete with a walk-in closet featuring custom organiz
$ 589,900
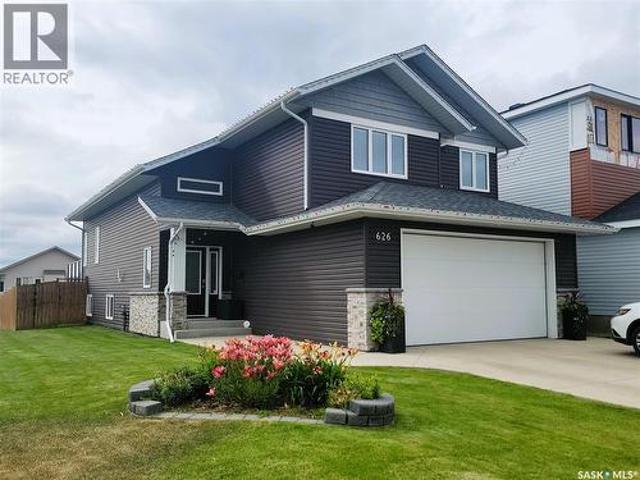
626 Kinloch Crescent, Saskatoon, SK, S7M 5X2 house for sale | Listing ID SK044376 | Royal LePage
View photo
House · for sale
$ 585,000
626 Kinloch Crescent, Saskatoon, SK, S7M 5X2 house for sale | Listing ID SK044376 | Royal LePage
Borden
· House
· Garden · Fireplace · Deck · Parking · Air conditioning · Cellar
Borden · House · Garden · Fireplace · Deck · Parking · Air conditioning · Cellar
Custom Build in 2018 by Pawluk Homes. Beautiful Modified Bi-Level. 1480 Sq. Ft. in the Parkridge extension. Completely Developed Up & Down, Inside & Outside with all the Development expense completed! Features 4 Bedrooms, 3 Bathrooms, Classy Extras in the Finished Laundry room, 6 Appliances, Central Air, U. G. Sprinklers, Fully Fenced & Landscaped yards, Large 2 Tiered Deck, Heated Garage & Lots of Storage! The Bright & Spacious Main Floor features Open Floor Plan, Towering Vaulted Ceilings, Gas Fireplace, Kitchen Island, Pantry, Quartz Countertops & Classic Hanging Light Fixtures. Upstairs features an Extra Large Master Bedroom with Walk-in Closet & Beautiful 4 Piece bath with Soaker Tub & Separate Shower. The Basement is fully Developed with Large Family room space, 4th Bedroom, 3 Piece Bathroom, Richly finished Laundry room & lots of Storage. Complete package, nothing left to do but Enjoy! Contact your favorite Real Estate Agent to easily arrange a Viewing! (Id: 27)
$ 585,000
523 Denham Way, Saskatoon, SK, S7R 1E5 house for sale | Listing ID SK044399 | Royal LePage
View photo
House · for sale
$ 480,000
523 Denham Way, Saskatoon, SK, S7R 1E5 house for sale | Listing ID SK044399 | Royal LePage
Borden
· House
· Garden · Parking · Air conditioning · Cellar
Borden · House · Garden · Parking · Air conditioning · Cellar
Welcome to this beautifully maintained home in Hampton Village, lovingly cared for by its original owners. The main floor features a spacious living room, dining area, and a fully customized kitchen loaded with thoughtful upgrades, including hidden spice racks, pull-out pot and pan storage, a built-in K-Cup holder, and many more unique features that must be seen in person. Upstairs you'll find three generously sized bedrooms, two bathrooms, and the convenience of a thoughtfully added second-floor laundry room. The basement is already insulated and drywalled, providing an excellent opportunity to add your own finishing touches. Step outside to enjoy the low-maintenance backyard, complete with brick pavers and beautifully landscaped flower beds. Recent updates include shingles (2024), garage shingles (2023), a two-stage furnace (2022), central air conditioning (2022), and flooring (2021). This move-in ready home combines quality craftsmanship, thoughtful updates, and pride of ownership t
$ 480,000
213 Main Street, Maymont, SK, S0M 1T0 house for sale | Listing ID SK044315 | Royal LePage
View photo
House · for sale
$ 99,900
Updated
213 Main Street, Maymont, SK, S0M 1T0 house for sale | Listing ID SK044315 | Royal LePage
Borden
· House
· Garden · Office room · Parking
Borden · House · Garden · Office room · Parking
Welcome to the peaceful Village of Maymont, where this move-in ready 1,164 sq. Ft. bungalow sits on an impressive parcel of nearly half an acre comprised of five lots. Offering three bedrooms and one 3-piece bathroom with a convenient main-floor laundry area, this home has been thoughtfully updated over the years while maintaining its warm and inviting character. The spacious side entry provides plenty of room for coats and footwear before leading into the cozy living room, complete with pocket doors for added privacy and quiet. A generous dining room offers flexibility as additional living space, a home office, or playroom to suit your needs. The bright mudroom provides abundant storage and direct access to the backyard and side entry to the garage. Numerous updates completed within the last 12 years include shingles, high-efficiency furnace, vinyl siding, soffits, fascia, eavestroughs, 200-amp electrical service, some windows, and a new hot water tank (2022). A new stove was installe
$ 99,900
635 Redwood Crescent, Warman, SK, S0K 4S2 house for sale | Listing ID SK044333 | Royal LePage
View photo
House · for sale
$ 549,900
635 Redwood Crescent, Warman, SK, S0K 4S2 house for sale | Listing ID SK044333 | Royal LePage
Borden
· House
· Patio · Garden · Deck · Parking · Cellar
Borden · House · Patio · Garden · Deck · Parking · Cellar
Beautifully maintained 1,208 sq. Ft. bi level offering a bright, open concept floor plan that is perfect for everyday living and entertaining. The main floor features stunning hardwood floors, granite countertops, and an abundance of natural light throughout. With 4 spacious bedrooms and 3 full bathrooms, this fully developed home offers plenty of space for the whole family. The basement is beautifully finished with a tiled shower and a wet bar, creating the perfect space for entertaining or relaxing. Step outside to enjoy the fully fenced and professionally landscaped yard complete with a spacious deck featuring convenient storage underneath, an attractive interlocking stone patio, and a cozy fire pit area for summer evenings. The impressive 24' x 24' insulated and boarded garage provides ample room for vehicles and storage, while the interlocking stone driveway adds exceptional curb appeal and plenty of additional parking. This move in ready home has been exceptionally well cared for
$ 549,900
128 Kinsmen Crescent, Martensville, SK, S0K 0A2 house for sale | Listing ID SK044260 | Royal LePage
View photo
House · for sale
$ 649,900
128 Kinsmen Crescent, Martensville, SK, S0K 0A2 house for sale | Listing ID SK044260 | Royal LePage
Borden
· House
· Fireplace · Cellar
Borden · House · Fireplace · Cellar
Rare find. Location, location, location! Walkout backing park on a quiet cul-de-sac in Martensville. You will be truly impressed by this 1,322 sq. Ft. fully developed modified bilevel on popular Kinsmen Cres with a huge pie shaped lot. This home features 4 bedrooms, 3 bathrooms a beautiful bright, open living room, dining room & G-shaped kitchen with vaulted ceilings. Lots of cabinets & counterspace, corner pantry, stainless steel appliances, large sit up peninsula great for entertaining or family. The 2nd level features a huge primary bedroom with a walk in closet plus a full wall closet and 3 piece ensuite. 2nd bedroom features built in bunkbeds and murphy bed in 3rd bedroom remains with the house. The basement features an L-shaped area for your family room and games room. The grand windows in this walk out makes this basement a space you will truly enjoy. Plus there is a bonus murphy bed for company. The 4th bedroom features a large window and electric fireplace. The view of the par
$ 649,900
351 Marcotte Crescent, Saskatoon, SK, S7K 7N9 house for sale.
View photo
House · for sale
$ 499,900
$ 411/sq.ft
351 Marcotte Crescent, Saskatoon, SK, S7K 7N9 house for sale.
Borden
· 1,216 sq.ft · 4 Bedrooms · 3 Baths · House
· Patio · Garden · Parking · Access for people with disabilities · Fireplace · Cellar
Borden · 1,216 sq.ft · 4 Bedrooms · 3 Baths · House · Patio · Garden · Parking · Access for people with disabilities · Fireplace · Cellar
Welcome home to Silverwood Heights! This 1,227 sq ft bungalow offers an open floor plan with an eat-in kitchen and cozy gas fireplace. Hardwood flooring runs throughout the living room, dining room, hall, and both main-floor bedrooms. The main bathroom is wheelchair-friendly with a roll-in shower, and the primary bedroom enjoys its own 3-piece ensuite. Step out through the patio doors off the main level to a brick patio complete with a water pond feature — a garden shed is included. Downstairs, the basement is fully developed with a huge family room, a fourth bedroom, and a 3-piece bath with in-floor heat. Attached, insulated double garage. Sprinklers front & back. Recent updates: Air Conditioner 2024, shingles (2017), all-new hardwood flooring (2017), living room floor raisedleveled for improved accessibility (2017), new living room and primary bedroom windows (2017), new patio doors (2018), electrical panel updated, furnace (2009), and hot water heater (2011). Same owners since 2006
$ 499,900
836 Weir Green, Warman, SK, S0K 4S2 house for sale | Listing ID SK043718 | Royal LePage
View photo
House · for sale
$ 669,900
836 Weir Green, Warman, SK, S0K 4S2 house for sale | Listing ID SK043718 | Royal LePage
Borden
· House
· Office room · Gym · Deck · Parking · Cellar
Borden · House · Office room · Gym · Deck · Parking · Cellar
Fantastic location near green space, complete with deck. Thoughtfully designed for comfort and functionality, this residence blends modern finishes with practical everyday living. Inside, you’ll discover three large bedrooms, including a beautiful primary suite featuring a 5-piece ensuite. Two additional bedrooms sit on the main floor, ideal for kids, guests, or a dedicated home office. A main-floor laundry room adds convenience to daily life, while a stylish 4-piece bathroom serves the additional bedrooms. The unfinished basement offers the freedom to design your dream space—think home theatre, gym, extra bedrooms, or even a cozy rec room. With generous square footage, the possibilities are endless. Located in a family-friendly neighbourhood, this home boasts easy access to parks, schools (via bus 3 options available), shopping, and major routes—perfect for busy families and professionals alike. The insulated double attached garage adds comfort year-round, and the peace of mind of new
$ 669,900
238 S Avenue N, Saskatoon, SK, S7L 2Z8 house for sale | Listing ID SK044164 | Royal LePage
View photo
House · for sale
$ 449,900
238 S Avenue N, Saskatoon, SK, S7L 2Z8 house for sale | Listing ID SK044164 | Royal LePage
Borden
· House
· Patio · Garden · Fireplace · Parking
Borden · House · Patio · Garden · Fireplace · Parking
Welcome to 238 Avenue S North—a rare opportunity to own a custom-built two-storey home in the established neighbourhood of Mount Royal. Built in 1987 and offering 1,956 sq. Ft. of thoughtfully designed living space, this home stands apart from the typical properties in the area. Situated on a generous 50 x 140 corner lot, you'll appreciate the added yard space, abundant natural light, and endless possibilities for outdoor living, gardening, or future development. The main floor features a spacious formal living and dining room, perfect for entertaining family and friends. The kitchen and dining nook overlook the beautifully landscaped backyard, with garden doors leading to the patio for seamless indoor-outdoor living. A warm and inviting sunken family room with a wood-burning fireplace and wet bar creates the perfect gathering space, while a convenient two-piece bath, summer kitchen, and direct access to the double attached garage add everyday functionality. Upstairs, you'll find three
$ 449,900
145 Emma Crescent, Martensville, SK, S0K 2T0 house for sale | Listing ID SK044053 | Royal LePage
View photo
House · for sale
$ 589,900
145 Emma Crescent, Martensville, SK, S0K 2T0 house for sale | Listing ID SK044053 | Royal LePage
Borden
· House
· Garden · Parking · Cellar
Borden · House · Garden · Parking · Cellar
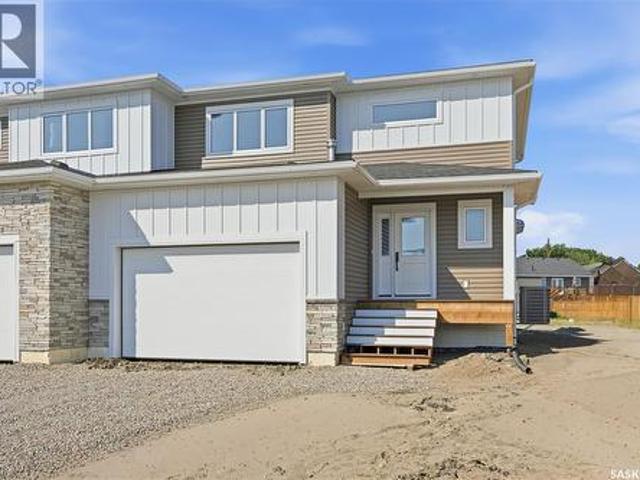
Welcome to 145 Emma Cr in Lake Vista's newest development situated just steps from the newest schools in Martensville. This premium new home boasts Builder upgrades like an ICF basement foundation (basement walls are drywalled and electrified), poured concrete double driveway (saving you thousands of dollars adding later), double attached garage that is insulated and drywalled, all appliances included. And the best part? This home is setup to have separate entry to host a potential basement suite if the Buyer chooses to add this OR keep it as a single family home, the option holds the value! This main floor boasts a mudroom off the garage and a nice foyer at the front. The open floorplan from kitchen to dining to the living room all faces your backyard with large windows allowing for an abundance of natural light. Upstairs has that extra feature of another living room as a bonus room (OR if you need that 4th bedroom up, that is possible too! ). The primary bedroom hosts a large closet
$ 589,900
149 Emma Crescent, Martensville, SK, S0K 2T0 house for sale | Listing ID SK044043 | Royal LePage
View photo
House · for sale
$ 589,900
149 Emma Crescent, Martensville, SK, S0K 2T0 house for sale | Listing ID SK044043 | Royal LePage
Borden
· House
· Parking · Cellar
Borden · House · Parking · Cellar
Welcome to this freshly completed home in the newest phase of Lake Vista, situated just steps away from the community's newest schools. This property features premium additions often overlooked by other builders, including a poured concrete driveway—saving you thousands of dollars and months of scheduling. Also included is the full appliance package and even the garage is insulated and drywalled! Another very unique feature to this property is the ability to have separate entrance to the basement if you wanted to add a legal basement suite to help out with the mortgage. The basement foundation is upgraded to an ICF basement and the perimeter walls are drywalled and electrified, again savings onto the new home owner. This builder has thought of it all, treating it like their own custom home! The main floor has an excellent floorplan allowing for open spaces and entertaining and an abundance of natural light. The kitchen boasts a large island perfect for that extra seating or food prep.
$ 589,900
221 D Avenue S, Saskatoon, SK, S7M 1P8 commercial for sale.
View photo
House · for sale
$ 1,070,000
$ 157/sq.ft
221 D Avenue S, Saskatoon, SK, S7M 1P8 commercial for sale.
Borden
· 6,792 sq.ft · 2 Bedrooms · House
· Office room · Cellar
Borden · 6,792 sq.ft · 2 Bedrooms · House · Office room · Cellar
Turnkey business opportunity! This unique noodle manufacturing business, the only one of its kind in Saskatoon, serves customers across Western Canada. With decades of operation, it boasts a stable client base and strong community support. The commercial building offers 6,800 sq. ft including retail storefront, office space, manufacturing workshop, and warehouse. Upstairs, you’ll find two newly renovated saleal suites: Suite #1 features 2 bedrooms, kitchen, living room, and 4-piece bath, while Suite #2 includes 3 bedrooms, kitchen, living room, and 3-piece bath. Both suites have a separate side entrance. Additional storage is available in the basement, and recent upgrades include roof, PVC windows, and suite renovations. This business is easy to operate with strong cash flow. Sale includes the business, over 7000 sqft MX1-zoned land, commercial building, and all manufacturing equipment, including a walk-in cooler. Contact for more information. (id:27). Still available at ListedBuy!
$ 1,070,000
224 Froese Crescent, Warman, SK, S0K 4S0 house for sale | Listing ID SK044105 | Royal LePage
View photo
House · for sale
$ 534,900
224 Froese Crescent, Warman, SK, S0K 4S0 house for sale | Listing ID SK044105 | Royal LePage
Borden
· House
· Parking
Borden · House · Parking
1,774 sq ft 2 storey style duplex in Warman with extensive upgrades throughout. Thoughtfully designed with modern living in mind, this home offers 3 spacious bedrooms plus bonus room and 3 bathrooms, perfect for families and professionals. The main floor features a functional open concept layout with a grand entrance, 2 pc bathroom, living and kitchen area with a walk-through pantry and upgraded appliances. Upstairs you will find a bonus room, primary bedroom with ensuite, conveniently located laundry, two additional bedrooms and 4pc bathroom. Situated on a large pie-shaped lot with alley access on two sides offering RV parking and endless possibilities for outdoor living, future garage development or additional parking. Enjoy the convenience of living nearby parks and amenities while owning a brand new home. (Id: 27)
$ 534,900
410 P Avenue N, Saskatoon, SK, S7L 2V9 house for sale | Listing ID SK043966 | Royal LePage
View photo
House · for sale
$ 379,900
410 P Avenue N, Saskatoon, SK, S7L 2V9 house for sale | Listing ID SK043966 | Royal LePage
Borden
· House
· Fireplace · Deck · Cellar
Borden · House · Fireplace · Deck · Cellar
Massive revenue potential in Mount Royal! This 6-bedroom bungalow is an exceptional income generator or the ultimate mortgage helper, featuring a fully self-contained basement suite with a separate entrance. Situated on a spacious 50-foot lot zoned R2, this home is nestled in a prime location just steps from local schools and parks. The main floor boasts a highly efficient layout—formerly a care home—designed to maximize space. It features an inviting living room with a striking rock feature wall, integrated electric fireplace, and space to mount a TV. The renovated kitchen is outfitted with modern cabinetry and direct access doors leading to a large back deck, perfect for outdoor enjoyment. This level is completed by a formal dining room, 3 spacious bedrooms, and a fully updated 4-piece bathroom. The bright lower level houses a functional 3-bedroom plus den (or 4-bedroom) non-conforming suite with a separate rear entrance for complete privacy. This space is flooded with natural light
$ 379,900
630 8Th Avenue N, Saskatoon, SK, S7K 2W8 house for sale | Listing ID SK043944 | Royal LePage
View photo
House · for sale
$ 699,900
630 8Th Avenue N, Saskatoon, SK, S7K 2W8 house for sale | Listing ID SK043944 | Royal LePage
Borden
· House
· Office room · Fireplace · Equipped kitchen
Borden · House · Office room · Fireplace · Equipped kitchen
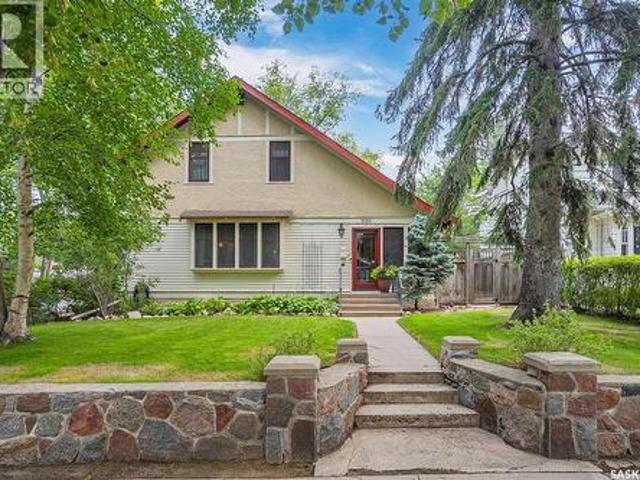
If you’ve been searching for an impeccable character home. Look no further! Nestled in the heart of historical City Park, this property is in the hands of only its second owner. Carefully restored & thoughtfully updated while keeping true to its original character including light fixtures & wood casing. You’re welcomed into the sunlit porch leading to the main area featuring oak floors finished in tung oil. The living room boasts large windows, transom above the included Mason & Risch piano, built-in bookcase, & gas fireplace encased in brick providing a warm atmosphere to create lasting memories. The porch also offers access to an office/den w/electric fireplace, wood built-ins, & hidden safe for your treasures. French doors lead to the spacious dining room. Ready to host family occasions & daily life. Kitchen has original & newer integrated cabinetry & shelving, tile backsplash, s/s gas stove, fridge, built-in dishwasher. Upstairs are impressive maple urethane floors. 3 bedrooms: gen
$ 699,900
501 9Th Street N, Martensville, SK, S0K 1E0 commercial for s.
View photo
House · for sale
$ 2,950,000
$ 368/sq.ft
501 9Th Street N, Martensville, SK, S0K 1E0 commercial for s.
Borden
· 7,998 sq.ft · House
· Garden · Office room
Borden · 7,998 sq.ft · House · Garden · Office room
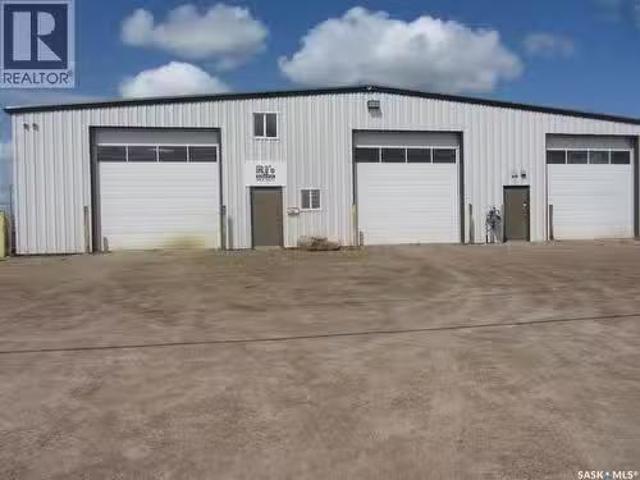
Prime Trucking & Industrial Facility – Built for Heavy-Duty Operations Exceptional opportunity to own a purpose-built trucking and industrial facility situated on 4.2 acres, including a 1.7-acre secure fenced compound ideal for equipment, trailers, and fleet storage. The 8,000 sq. ft. building is designed for efficiency and durability, featuring seven overhead doors, a hardened concrete floor with in-floor heat, plus two overhead heaters for year-round comfort. The shop floor is sloped to a floor drain, making it ideal for washing and servicing heavy equipment. Additional features include a private office, staff room, two bathrooms, and a 2-inch water line to accommodate commercial operations. The spacious yard provides excellent maneuverability for large trucks and equipment, with ample room for expansion or additional storage. An outstanding property for trucking companies, transportation businesses, fleet maintenance, heavy equipment contractors, or industrial users seeking a well-e
$ 2,950,000
228 Veterans Drive, Warman, SK, S0K 4S4 house for sale List.
View photo
House · for sale
$ 639,900
$ 360/sq.ft
228 Veterans Drive, Warman, SK, S0K 4S4 house for sale List.
Borden
· 1,776 sq.ft · 3 Bedrooms · 3 Baths · House
Borden · 1,776 sq.ft · 3 Bedrooms · 3 Baths · House
The best time to buy a brand-new home? Before its built. Heres your opportunity to lock in todays price while still making this home your own. Enjoy the confidence of pre-sale pricing and the rare opportunity to personalize many of the colours and finish selections without the stress, delays, and uncertainty that often come with a fully custom build. This beautifully designed 1,783 sq. ft. two-storey blends modern style with everyday functionality. The bright, open-concept main floor features 9-foot ceilings, oversized windows that flood the home with natural light, and a stunning designer kitchen complete with quartz countertops, premium cabinetry, upgraded fixtures, and a large island thats made for entertaining. Every finish has been thoughtfully selected to deliver a clean, timeless look with quality that stands out. Upstairs offers three spacious bedrooms, including a beautiful primary suite with a walk-in closet and ensuite featuring a custom tiled shower. The convenience of seco
$ 639,900
1195 Nightingale Terrace, Saskatoon, SK, S7L 7R6 house for s.
View photo
House · for sale
$ 689,900
$ 485/sq.ft
1195 Nightingale Terrace, Saskatoon, SK, S7L 7R6 house for s.
Borden
· 1,421 sq.ft · 5 Bedrooms · 4 Baths · House
· Terrace · Cellar
Borden · 1,421 sq.ft · 5 Bedrooms · 4 Baths · House · Terrace · Cellar
Welcome to this stunning brand new modified bi level home in Kensington built by B and D Star Homes. This home is 1425 SQFT of beautifully designed living space. This home features a semi-open floor plan that floods with natural light. The main floor offers a spacious living area with modern finishes and a stylish décor. The large dining space, adjacent to the kitchen, can fit a large family. With soft close cabinets and high end appliances, this kitchen boasts luxury. There is a gorgeous primary bedroom with a 5 piece ensuite along with 2 additional bedrooms and another 4 piece bathroom on the main floor. In the basement there is a 2 bedroom legal suite with a separate entry and its own 4 piece bathroom. The secondary suite incentive (approximately $25,000) is given to the eligible buyer. (id:27). Still available at ListedBuy!
$ 689,900
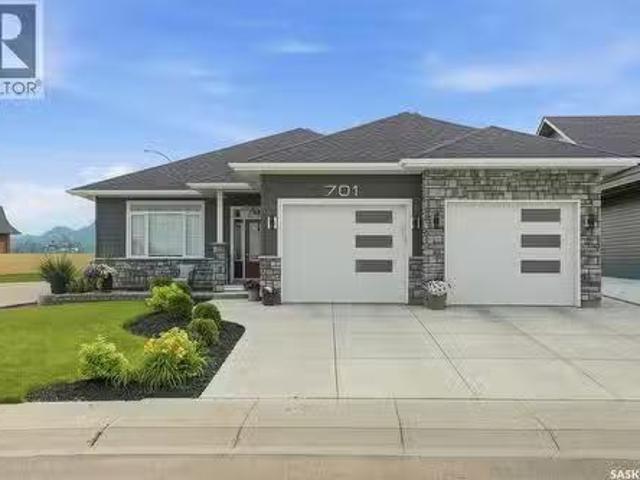
701 Casper Crescent, Warman, SK, S0K 4S4 house for sale Lis.
View photo
House · for sale
$ 669,000
$ 411/sq.ft
701 Casper Crescent, Warman, SK, S0K 4S4 house for sale Lis.
Borden
· 1,625 sq.ft · 3 Bedrooms · 2 Baths · House
· Fireplace
Borden · 1,625 sq.ft · 3 Bedrooms · 2 Baths · House · Fireplace
Welcome to 701 Casper Crescent, where thoughtful design, quality craftsmanship, and future potential come together in one exceptional home. Built in 2022, this beautifully finished 1,633 sq. ft. bungalow offers 3 bedrooms, 2 full bathrooms, 9-foot ceilings throughout, and an open-concept layout thats perfect for both everyday living and entertaining. Situated in one of Warmans most desirable neighbourhoods, youll enjoy being just a short walk from The Legends Golf Club and nearby parks and amenities. The spacious front entry welcomes family and guests before opening into a bright living room featuring a cozy electric fireplace. The heart of the home is the stunning kitchen, complete with ceiling-height cabinetry, premium finishes, quality appliances, a gas range, and an abundance of workspace and storage. Designed with accessibility in mind, the home features extra-wide hallways, stairwells, and doorways, making it an excellent option for a variety of lifestyles. The main floor include
$ 669,000
406 27Th Street W, Saskatoon, SK, S7L 0J9 house for sale Li.
View photo
House · for sale
$ 379,900
$ 265/sq.ft
406 27Th Street W, Saskatoon, SK, S7L 0J9 house for sale Li.
Borden
· 1,432 sq.ft · 4 Bedrooms · 3 Baths · House
· Garden · Parking · Cellar
Borden · 1,432 sq.ft · 4 Bedrooms · 3 Baths · House · Garden · Parking · Cellar
Welcome to this beautifully maintained two-storey home in the highly sought-after Caswell Hill neighbourhood of Saskatoon. Offering 1,436 sq. ft. of above-grade living space across the main and second floors, plus a partially developed basement, this spacious home features four bedrooms and three bathrooms, providing plenty of room for families, professionals, or those who love to entertain. The heart of the home is the stunning, oversized kitchen, complete with abundant counter space, a large island, and a functional layout that makes cooking and gathering a pleasure. Bright, comfortable living spaces and a thoughtful floor plan create a warm and inviting atmosphere throughout. Step outside to enjoy the low-maintenance backyard, perfect for relaxing or entertaining without the upkeep. The detached double garage is insulated and heated, offering year-round convenience for parking, storage, or a workshop. Nestled on a quiet, tree-lined street in one of Saskatoons most established neighb
$ 379,900
225 Clearwater Court, Saskatoon, SK, S7K 3Y9 Luxury House fo.
View photo
House · for sale
$ 1,200,000
$ 451/sq.ft
225 Clearwater Court, Saskatoon, SK, S7K 3Y9 Luxury House fo.
Borden
· 2,659 sq.ft · 4 Bedrooms · 4 Baths · House
· Cellar
Borden · 2,659 sq.ft · 4 Bedrooms · 4 Baths · House · Cellar
Welcome to one of River Heights’ most exceptional residences. This beautifully renovated two-storey home offers over 2600 sq ft of elegant living space plus the basement development, on a spectacular 10,800 square foot lot. Perfectly positioned on a quiet cul-de-sac, this rare property backs directly on to the soccer fields, providing uninterrupted green space, complete privacy, and no rear neighbors. This home combines timeless quality with sophisticated modern design. When entering the foyer, a dramatic circular staircase crowned by a stunning designer chandelier creates an unforgettable first impression. Offering multiple living spaces while also achieving open concept, moving through the foyer to formal livingdining room that flows into a renovated custom kitchen flooded with natural light from large windows, complete with quartz countertops and stainless steel appliances. From here you can enter a den which can be used as another eating area complete with glass doors. The kitchen
$ 1,200,000
406 27Th Street W, Saskatoon, SK, S7L 0J9 house for sale | Listing ID SK043693 | Royal LePage
View photo
House · for sale
$ 379,900
406 27Th Street W, Saskatoon, SK, S7L 0J9 house for sale | Listing ID SK043693 | Royal LePage
Borden
· House
· Garden · Parking · Cellar
Borden · House · Garden · Parking · Cellar
Welcome to this beautifully maintained two-storey home in the highly sought-after Caswell Hill neighbourhood of Saskatoon. Offering 1,436 sq. ft. Of above-grade living space across the main and second floors, plus a partially developed basement, this spacious home features four bedrooms and three bathrooms, providing plenty of room for families, professionals, or those who love to entertain. The heart of the home is the stunning, oversized kitchen, complete with abundant counter space, a large island, and a functional layout that makes cooking and gathering a pleasure. Bright, comfortable living spaces and a thoughtful floor plan create a warm and inviting atmosphere throughout. Step outside to enjoy the low-maintenance backyard, perfect for relaxing or entertaining without the upkeep. The detached double garage is insulated and heated, offering year-round convenience for parking, storage, or a workshop. Nestled on a quiet, tree-lined street in one of Saskatoon's most established neigh
$ 379,900

Get email alerts

Don't miss out: be the first to know about new properties

The alert was correctly created

On subscribing you accept the conditions of use and the privacy policy
Alert
Receive new ads in your inbox
Save this search
Receive alerts for new listings

We'll send you an email when we have new properties for: "Properties for sale in Borden"

The alert was correctly created

Corman Park No 344
Clavet
Get email alerts and be the first to see new listings
Required field
On subscribing I accept the terms of the privacy policy
Perfect! You'll soon start receiving new listings via email
Alert
Receive an email when we have new ads for Properties for sale in Borden
Save this search
Filters

Bedrooms

Area (sq.ft)

sq.ft
sq.ft

Price

$
$

Filter by property type

Bathrooms

Clear all filters
Receive notifications when new entries are published.