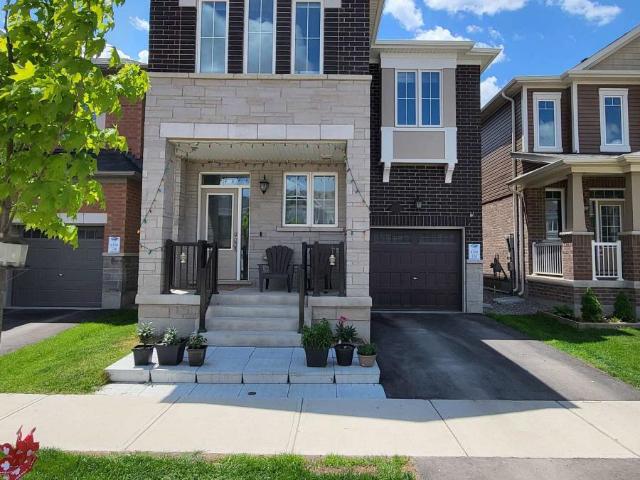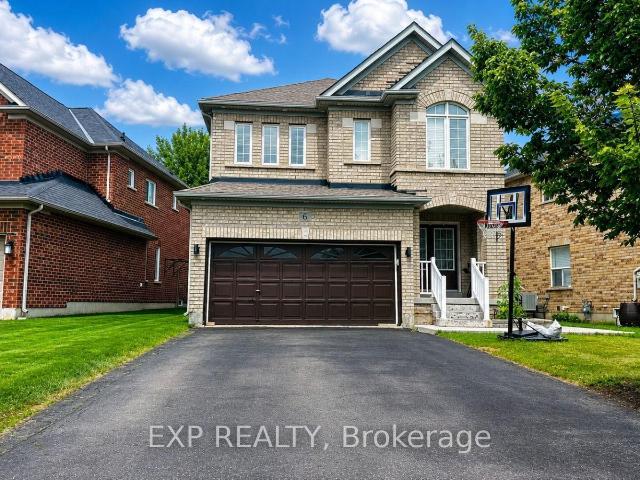
46,775 properties to rent in Boston, Halton Hills

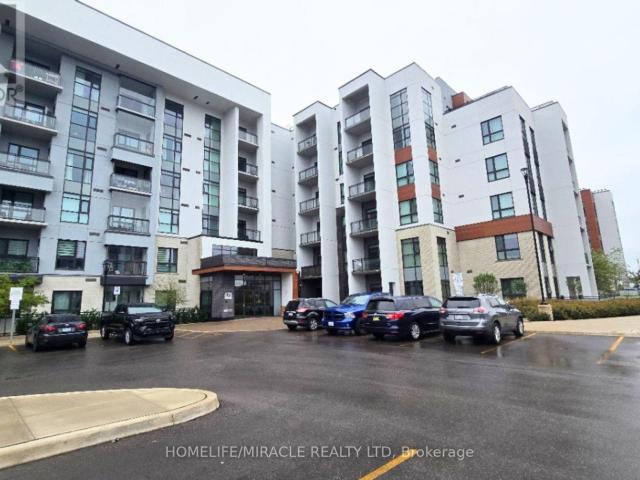
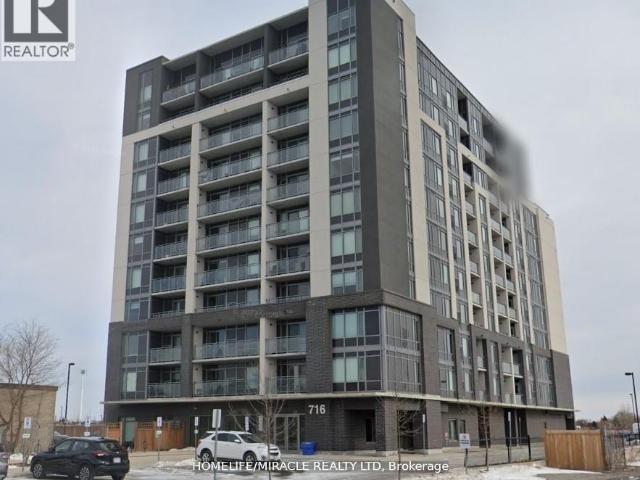
apartment at 607 716 MAIN STREET E, Milton, Ontario, L9T9T9
View photo
Apartment · for rent
$ 2,650
New
apartment at 607 716 MAIN STREET E, Milton, Ontario, L9T9T9
Boston, Halton Hills
· 172 sq.ft · 1 Bedroom · Apartment
Boston, Halton Hills · 172 sq.ft · 1 Bedroom · Apartment
Elegant 2 Bedroom Den And 2 Washrooms. A Separate Den That Can Serve Many Purposes! 2 Full Washrooms With Beautiful Tiles & Fittings. 9Ft Ceiling. Master Bedroom Ensuite. Walk in Closets In Both Bedrooms. Kitchen Cabinets With Ample Storage. Open Concept Best Location In Milton. Closer to School, Walk To Milton Go, Shopping Plaza, Rec Centre. Minutes To 401. Move-In & Start Enjoying An Exclusive Lifestyle. Walking Distance To Downtown Milton and some of the finest Restaurants In the town. (id:18653)
$ 2,650
apartment at 9456 EIGHTH LINE, Halton Hills, Ontario, L7G4S5
View photo
Apartment · for rent
$ 3,500
New

apartment at 9456 EIGHTH LINE, Halton Hills, Ontario, L7G4S5
Boston, Halton Hills
· 872 sq.ft · 1 Bedroom · Apartment
· Garden · Parking
Boston, Halton Hills · 872 sq.ft · 1 Bedroom · Apartment · Garden · Parking
Enjoy the perfect blend of country living and city convenience in this bright and spacious side-split home situated on a picturesque half-acre lot (125′ x 160′). Nestled in a highly sought-after location, this property offers exceptional privacy, scenic open views, and convenient access to major amenities, just minutes from Georgetown, Toronto Premium Outlets, Highway 401, and Highway 407. This well-maintained home features 3+1 generously sized bedrooms, an open-concept layout, and large windows that fill the interior with an abundance of natural light, creating a warm and inviting atmosphere ideal for families. The expansive backyard overlooks open fields, offering a peaceful rural setting while remaining close to schools, shopping, parks, and commuter routes.A standout feature is the oversized radiant-heated 3-car garage complete with a car hoist, making it an ideal space for automotive enthusiasts, hobbyists, workshops, or additional storage. The large private driveway provides park
$ 3,500
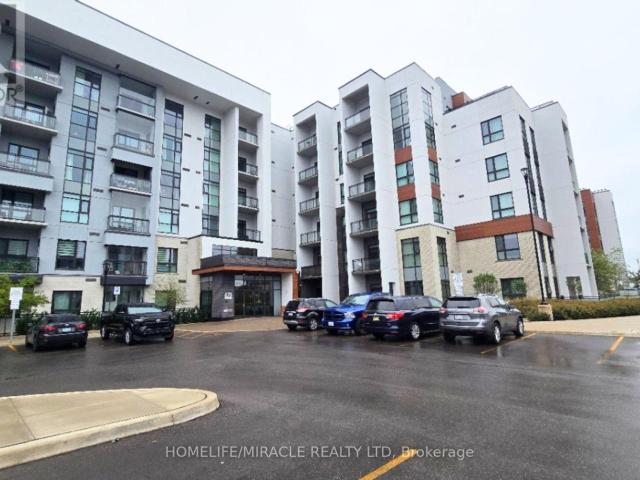
apartment at 607 716 MAIN STREET E, Milton, Ontario, L9T9T9
View photo
Apartment · for rent
$ 2,650
New
apartment at 607 716 MAIN STREET E, Milton, Ontario, L9T9T9
Boston, Halton Hills
· 172 sq.ft · 1 Bedroom · Apartment
Boston, Halton Hills · 172 sq.ft · 1 Bedroom · Apartment
Elegant 2 Bedroom Den And 2 Washrooms. A Separate Den That Can Serve Many Purposes! 2 Full Washrooms With Beautiful Tiles & Fittings. 9Ft Ceiling. Master Bedroom Ensuite. Walk in Closets In Both Bedrooms. Kitchen Cabinets With Ample Storage. Open Concept Best Location In Milton. Closer to School, Walk To Milton Go, Shopping Plaza, Rec Centre. Minutes To 401. Move-In & Start Enjoying An Exclusive Lifestyle. Walking Distance To Downtown Milton and some of the finest Restaurants In the town. (id:18653)
$ 2,650
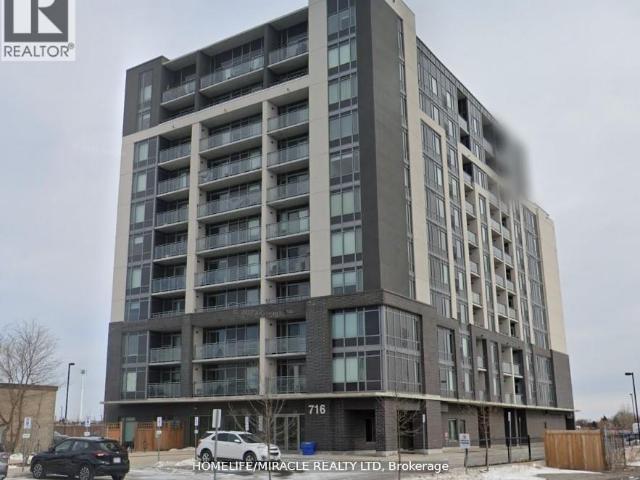
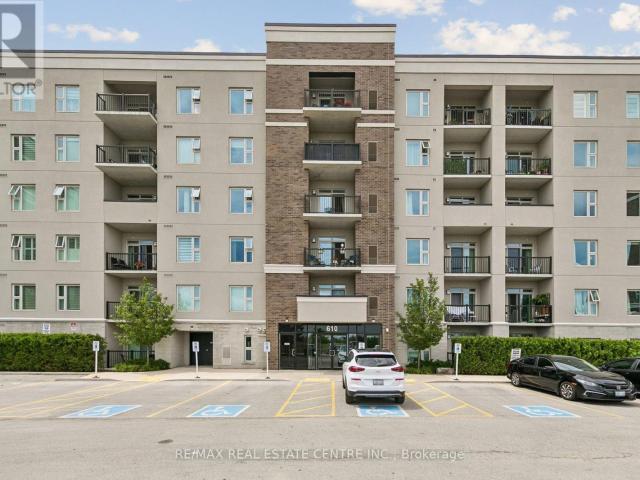
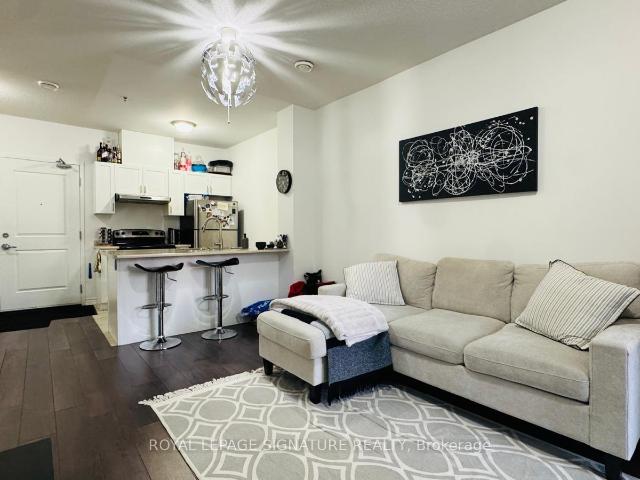
apartment at 102 610 FARMSTEAD DRIVE, Milton, Ontario, L9T8X5
View photo
Apartment · for rent
$ 2,300
New
apartment at 102 610 FARMSTEAD DRIVE, Milton, Ontario, L9T8X5
Boston, Halton Hills
· 151 sq.ft · 1 Bedroom · Apartment
· Office room · Terrace · Balcony · Parking
Boston, Halton Hills · 151 sq.ft · 1 Bedroom · Apartment · Office room · Terrace · Balcony · Parking
Beautiful and bright 1-bedroom + den open-concept condo located in the highly desirable Farmstead neighbourhood. Featuring 9-foot ceilings, this stylish unit offers a modern kitchen with quartz countertops, a breakfast bar, and double sink the kitchen.The spacious den includes a private door, making it ideal as a home office, guest room, or second bedroom. A rare bonus, this unit comes with underground parking space and a storage locker. Enjoy your private balcony along with exceptional building amenities, including a fitness centre, party room, car wash station, dog wash area, and a landscaped outdoor terrace.Conveniently located just steps from Milton District Hospital, the sports centre, parks, schools, shopping, and restaurants, with quick access to Highways 401 and 407. Perfect for professionals, couples, or small families. (id:18653) Beautiful and bright 1-bedroom + den open-concept condo located in the highly desirable Farmstead neighbourhood. Featuring 9-foot ceilings, this sty
$ 2,300
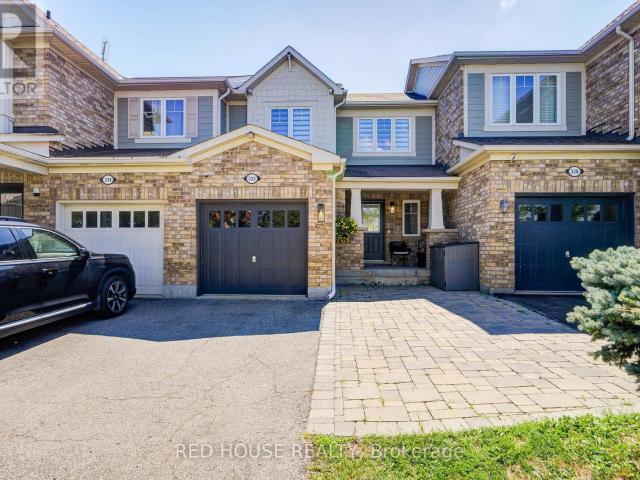
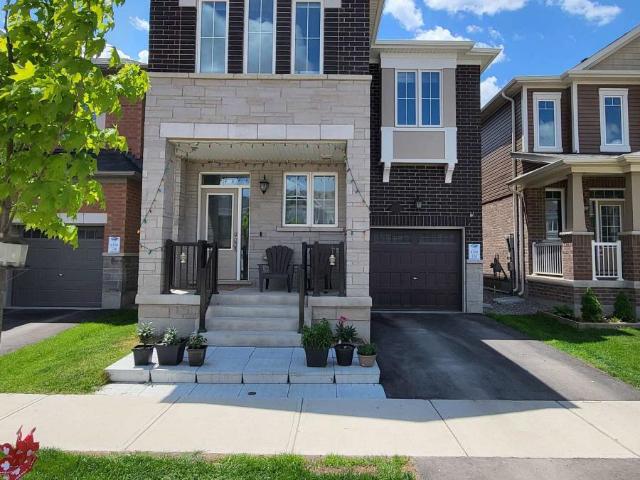
apartment at 332 PROSSER CIRCLE, Milton, Ontario, L9T0P5
View photo
Apartment · for rent
$ 2,900
New
apartment at 332 PROSSER CIRCLE, Milton, Ontario, L9T0P5
Boston, Halton Hills
· 183 sq.ft · 1 Bedroom · Apartment
· Office room · Parking · Cellar
Boston, Halton Hills · 183 sq.ft · 1 Bedroom · Apartment · Office room · Parking · Cellar
Welcome to 332 Prosser Circle, a beautifully maintained 3 bedroom, 2 bathroom freehold townhome in one of Milton’s most family friendly neighbourhoods. Immaculately cared for and move in ready, this carpet free home is perfect for families or working professionals seeking comfort, convenience, and modern finishes.The upgraded kitchen is the heart of the home, featuring quartz countertops, a stylish backsplash, centre island, and stainless steel appliances. Freshly painted thorughout the home also boasts upgraded light fixtures and newly installed pot lights on the main floor, creating a bright and inviting living space. Spacious bedrooms offer plenty of room to unwind, while both bathrooms are finished with elegant quartz countertops. A finished basement (2018) with new pot lights provides a versatile space ideal for Storage, Family room, home office, or recreation area. Enjoy the convenience of direct garage access, parking for three vehicles, and a low maintenance lifestyle. This hom
$ 2,900
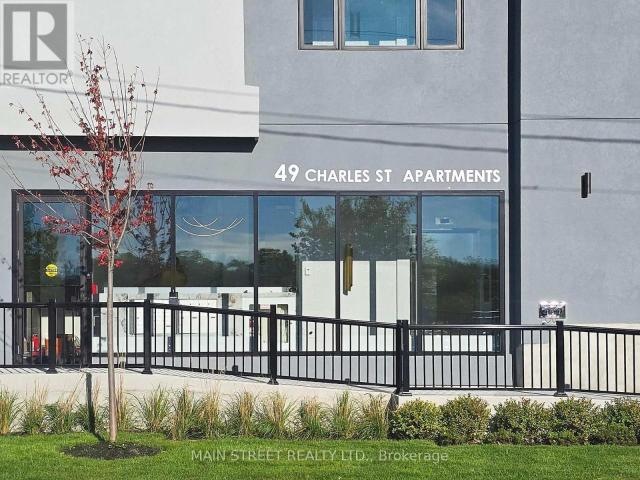
apartment at 307 – 49 CHARLES STREET
View photo
Apartment · for rent
$ 2,450
New
apartment at 307 – 49 CHARLES STREET
Boston, Halton Hills
· 65 sq.ft · 2 Bedrooms · Apartment
· Access for people with disabilities
Boston, Halton Hills · 65 sq.ft · 2 Bedrooms · Apartment · Access for people with disabilities
Welcome to Unit 307 at The Evelyn! This brand-new, never-lived-in 2-bedroom, 2-bathroom suite offers modern living with premium finishes throughout. Enjoy an open-concept layout featuring luxury vinyl flooring, soaring ceilings, pot lights, ensuite laundry, and an abundance of natural light.Designed with Universal Design principles, this suite offers enhanced accessibility, including generous wheelchair turning radiuses in the kitchen, living area, and primary ensuite. Additional features include an out-swinging front entry door, lowered peepholes and light switches, an accessible kitchen, and a barrier-free (curb-less) walk-in shower with a built-in bench and grab bars in both the shower and beside the toilet in the primary ensuite.The stylish kitchen is designed for both function and entertaining, complete with granite countertops, an oversized stainless steel sink, Whirlpool stainless steel appliances, under-cabinet lighting, and ample cabinetry.Ideally located just steps from South
$ 2,450
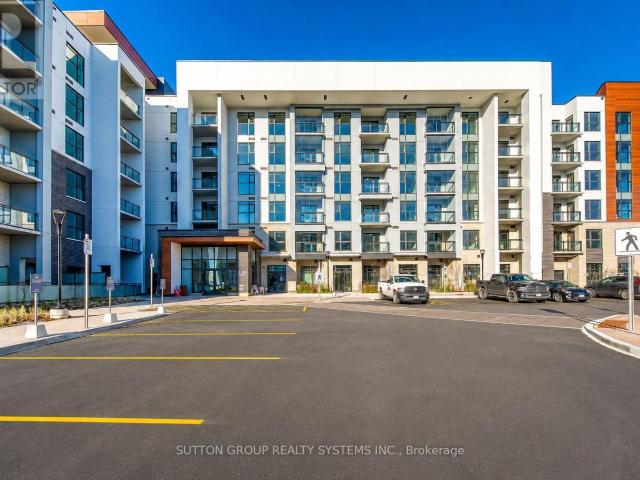
apartment at 405 – 490 GORDON KRANTZ AVENUE
View photo
Apartment · for rent
$ 2,200
New
apartment at 405 – 490 GORDON KRANTZ AVENUE
Boston, Halton Hills
· 43 sq.ft · 1 Bedroom · Apartment
· Office room · Terrace · Balcony · Security · Parking
Boston, Halton Hills · 43 sq.ft · 1 Bedroom · Apartment · Office room · Terrace · Balcony · Security · Parking
Welcome to this stylish 1-bedroom plus den suite in a nearly new building where comfort meets contemporary elegance. The versatile den offers excellent flexibility as a home office, guest room, or additional sleeping area. The thoughtfully designed open-concept layout combines the kitchen, living, and dining areas, creating a bright and functional space ideal for everyday living and entertaining. Step outside to your private balcony and enjoy the added convenience of one full bathroom, one underground parking space, and a storage locker.Residents enjoy an impressive selection of amenities, including a 24-hour concierge, fully equipped fitness centre, rooftop terrace, and elegant social lounge shared with the neighbouring buildings.Ideally located close to schools, places of worship, the Niagara Escarpment, shopping, restaurants, major highways, and everyday conveniences. This exceptional lease opportunity offers modern, comfortable, and low-maintenance living in a highly desirable loca
$ 2,200
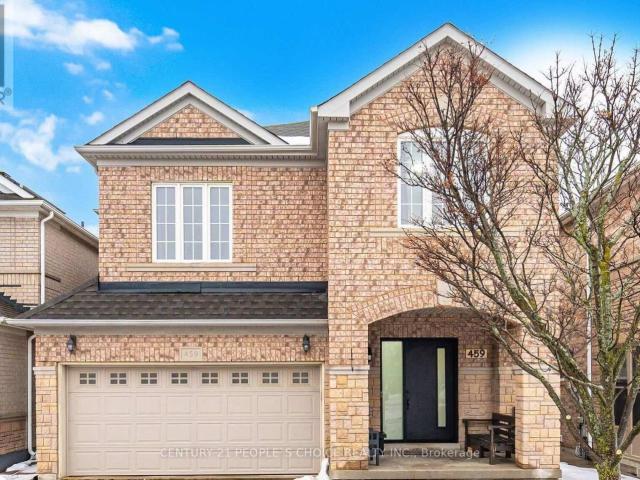
apartment at BSMT 459 PETTIT TRAIL, Milton, Ontario, L9T6N9
View photo
Apartment · for rent
$ 1,599
New
apartment at BSMT 459 PETTIT TRAIL, Milton, Ontario, L9T6N9
Boston, Halton Hills
· 97 sq.ft · 1 Bedroom · Apartment
· Cellar
Boston, Halton Hills · 97 sq.ft · 1 Bedroom · Apartment · Cellar
Legal 1 Bedroom + 1 Bathroom Basement Apartment for Rent – Clarke, Milton, Bright and spacious legal 1-bedroom, 1-bathroom basement apartment available in the highly desirable Clarke neighborhoods of Milton.Separate private entrance, Spacious bedroom and full bathroom, Modern kitchen and open-concept living area, Located close to Highway 401, Walking distance to bus stops,Near top-rated schools, parks, shopping, and other amenities,Quiet, family-friendly neighborhood, Perfect for a single professional or a couple looking for a clean, comfortable, and conveniently located home. (id:18653)
$ 1,599
apartment at BSMT 657 THOMPSON ROAD S, Milton, Ontario, L9T5W8
View photo
Apartment · for rent
$ 1,400
New
apartment at BSMT 657 THOMPSON ROAD S, Milton, Ontario, L9T5W8
Boston, Halton Hills
· 75 sq.ft · 1 Bedroom · Apartment
· Parking · Cellar
Boston, Halton Hills · 75 sq.ft · 1 Bedroom · Apartment · Parking · Cellar
Fully furnished Basement Bachelor apartment w/ King bed, Living room, Kitchen, Den, 3 Pc Bath, Laundry, and separate entrance. Come with one driveway parking, and 30% utilities. Includes cooking wares, utensils, bedding and TV. Comes with Separate Laundry. (id:18653)
$ 1,400
apartment at 107 1370 COSTIGAN ROAD, Milton, Ontario, L9T8X7
View photo
Apartment · for rent
$ 2,000
New
apartment at 107 1370 COSTIGAN ROAD, Milton, Ontario, L9T8X7
Boston, Halton Hills
· 129 sq.ft · 1 Bedroom · Apartment
· Patio · Parking
Boston, Halton Hills · 129 sq.ft · 1 Bedroom · Apartment · Patio · Parking
Welcome to this beautifully maintained main floor unit offering convenience and comfort in a sought-after Milton location. Featuring an open-concept layout, modern kitchen with stainless steel appliances, in-suite laundry, and a private patio. Perfect for professionals or couples. Close to transit, shopping, parks, and major highways. Includes 1parking space and 1 locker. Move-in ready! (id:18653)
$ 2,000
apartment at 725 KENNEDY CIRCLE W
View photo
House · for rent
$ 3,650
New
apartment at 725 KENNEDY CIRCLE W
Boston, Halton Hills
· 237 sq.ft · 4 Bedrooms · House
· Garden · Fireplace
Boston, Halton Hills · 237 sq.ft · 4 Bedrooms · House · Garden · Fireplace
Beautifully updated modern detached home in one of Milton’s most desirable family-friendly neighbourhoods, this freshly painted and professionally cleaned property offers exceptional comfort, style, and convenience, featuring 4 bedrooms including 2 master suites, 4 bathrooms (with 3 full bathrooms on the second floor and a main-floor powder room), a bright family room with a cozy gas fireplace and large windows, and an open-concept kitchen with quartz countertops, high-end stainless steel appliances, a stylish centre island, and direct access to the backyard. Additional highlights include second-floor laundry, a prime location minutes from top-rated schools, shopping plazas, parks, and public transit, and a quiet, family-oriented community with easy access to major routes; no pets, no smoking, tenant to pay $50/month for the hot water tank rental, and the landlord is seeking AAA tenants who will care for this home as their own (id:18653)
$ 3,650
apartment at 725 KENNEDY CIRCLE W
View photo
House · for rent
$ 3,650
New
apartment at 725 KENNEDY CIRCLE W
Boston, Halton Hills
· 237 sq.ft · 4 Bedrooms · House
· Garden · Fireplace
Boston, Halton Hills · 237 sq.ft · 4 Bedrooms · House · Garden · Fireplace
Beautifully updated modern detached home in one of Milton’s most desirable family-friendly neighbourhoods, this freshly painted and professionally cleaned property offers exceptional comfort, style, and convenience, featuring 4 bedrooms including 2 master suites, 4 bathrooms (with 3 full bathrooms on the second floor and a main-floor powder room), a bright family room with a cozy gas fireplace and large windows, and an open-concept kitchen with quartz countertops, high-end stainless steel appliances, a stylish centre island, and direct access to the backyard. Additional highlights include second-floor laundry, a prime location minutes from top-rated schools, shopping plazas, parks, and public transit, and a quiet, family-oriented community with easy access to major routes; no pets, no smoking, tenant to pay $50/month for the hot water tank rental, and the landlord is seeking AAA tenants who will care for this home as their own (id:18653)
$ 3,650
apartment at 607 470 GORDON KRANTZ AVENUE, Milton, Ontario, L9E1Z3
View photo
Apartment · for rent
$ 2,750
New
apartment at 607 470 GORDON KRANTZ AVENUE, Milton, Ontario, L9E1Z3
Boston, Halton Hills
· 172 sq.ft · 1 Bedroom · Apartment
· Terrace · Balcony · Security · Parking · Equipped kitchen
Boston, Halton Hills · 172 sq.ft · 1 Bedroom · Apartment · Terrace · Balcony · Security · Parking · Equipped kitchen
Welcome to Soleil Condos by Mattamy Homes! It is like a brand-new 2-bedroom, 2-bathroom suiteoffering 879 sq. ft. of thoughtfully designed living space plus a 64 sq. ft. private balcony.This bright, open-concept layout features contemporary finishes, a modern kitchen with abreakfast bar, quartz countertops, and stainless steel appliances including a fridge, stove,dishwasher, and over-the-range microwave. Floor-to-ceiling windows and large sliding doorsfill the home with natural light, while the spacious bedrooms, ensuite laundry with stackablewasher and dryer, 1 underground parking space, and 1 locker (same floor) provide exceptionalcomfort and convenience. Residents enjoy premium amenities including a rooftop terrace,fitness centre, party room, concierge, and more. Ideally located close to schools, parks,scenic trails, the Niagara Escarpment, shopping, restaurants, major highways. An exceptionalopportunity to live in one of Milton’s most desirable new communities. (id:18653)
$ 2,750
apartment at 6 LILY LANE
View photo
Apartment · for rent
$ 1,749
New
apartment at 6 LILY LANE
Boston, Halton Hills
· 43 sq.ft · 2 Bedrooms · Apartment
· Parking · Cellar
Boston, Halton Hills · 43 sq.ft · 2 Bedrooms · Apartment · Parking · Cellar
Immediately Available! Legal 2-Bedroom, 1-Bathroom Basement with Separate Entrance and 2 Driveway Parking Space in the sought-after neighborhood of Georgetown. Featuring new appliances, this home is located in a quiet community within walking distance to major stores including Metro, Shoppers Drug Mart, Subway, restaurants, and more. This spacious 2-bedroom basement is perfect for a small family. Utilities are separate, with the basement tenant responsible for 30% of the utilities. To be considered, please submit a rental application along with a credit report, employment details, and previous landlord references. All documents and references will be verified. (id:18653)
$ 1,749
apartment at 607 – 470 GORDON KRANTZ AVENUE
View photo
Apartment · for rent
$ 2,750
New
apartment at 607 – 470 GORDON KRANTZ AVENUE
Boston, Halton Hills
· 172 sq.ft · 2 Bedrooms · Apartment
· Terrace · Balcony · Security · Parking · Equipped kitchen
Boston, Halton Hills · 172 sq.ft · 2 Bedrooms · Apartment · Terrace · Balcony · Security · Parking · Equipped kitchen
Welcome to Soleil Condos by Mattamy Homes! It is like a brand-new 2-bedroom, 2-bathroom suiteoffering 879 sq. ft. of thoughtfully designed living space plus a 64 sq. ft. private balcony.This bright, open-concept layout features contemporary finishes, a modern kitchen with abreakfast bar, quartz countertops, and stainless steel appliances including a fridge, stove,dishwasher, and over-the-range microwave. Floor-to-ceiling windows and large sliding doorsfill the home with natural light, while the spacious bedrooms, ensuite laundry with stackablewasher and dryer, 1 underground parking space, and 1 locker (same floor) provide exceptionalcomfort and convenience. Residents enjoy premium amenities including a rooftop terrace,fitness centre, party room, concierge, and more. Ideally located close to schools, parks,scenic trails, the Niagara Escarpment, shopping, restaurants, major highways. An exceptionalopportunity to live in one of Milton’s most desirable new communities. (id:18653)
$ 2,750
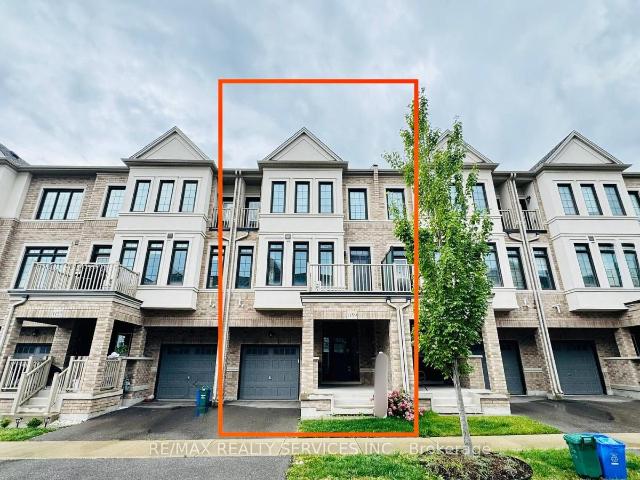
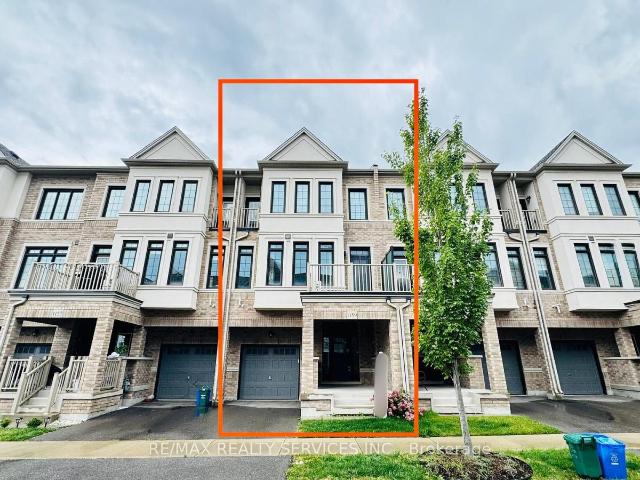
apartment at 1159 LLOYD LANDING, Milton, Ontario, L9E1K1
View photo
Apartment · for rent
$ 3,100
New
apartment at 1159 LLOYD LANDING, Milton, Ontario, L9E1K1
Boston, Halton Hills
· 205 sq.ft · 1 Bedroom · Apartment
Boston, Halton Hills · 205 sq.ft · 1 Bedroom · Apartment
Welcome to 1159 Lloyd Landing, located in one of Milton’s most desirable communities. This upgraded home features a bright, open-concept layout with an impressive foyer, spacious living and dining areas, and a modern kitchen complete with quartz countertops. The stylish accent TV wall adds a contemporary touch, while the primary bedroom offers a private ensuite and a large closet. Enjoy quality finishes and a functional floor plan throughout. Conveniently located close to schools, parks, shopping, restaurants, transit, and all major amenities. Tenant/sis/are responsible for 100% of all utilities. (id:18653)
$ 3,100
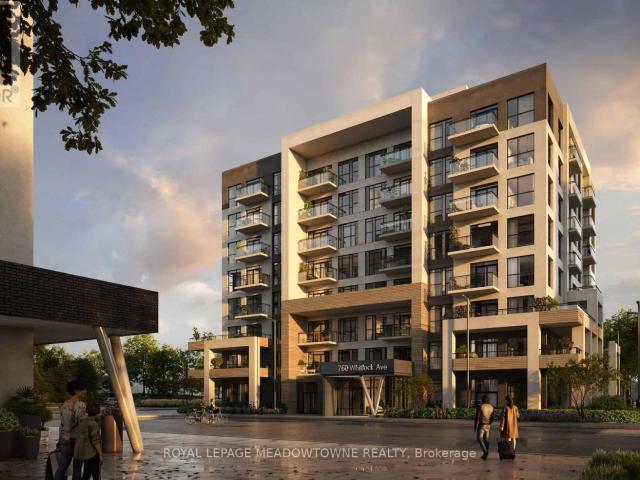
apartment at 701 760 WHITLOCK AVENUE, Milton, Ontario, L9E1S2
View photo
Apartment · for rent
$ 2,300
New
apartment at 701 760 WHITLOCK AVENUE, Milton, Ontario, L9E1S2
Boston, Halton Hills
· 151 sq.ft · 1 Bedroom · Apartment
· Terrace · Balcony · Security
Boston, Halton Hills · 151 sq.ft · 1 Bedroom · Apartment · Terrace · Balcony · Security
THE BEST VIEWS IN MILE & CREEK. The open-concept design with 10 Foot High ceiling like Penthouse on the top floor, This 1 Bedroom Plus Den features a spacious layout filled with natural light from floor-to-ceiling windows. The den can serve as an additional bedroom, or extra storage. Enjoy the Modern stylish, backsplash, and generous cupboard space. Step out onto the balcony to take in the breathtaking views of the nearby parks. Located close to Toronto and Mississauga, the condos are also conveniently situated within minutes of the 407 and 401 highways and the Milton GO train station. This building will include a media room, co-working space, fitness center, concierge service, social lounge, entertainment area, and a spacious rooftop terrace featuring BBQs, a dining area, and a fireside lounge with great views. Welcome Home! (id:18653)
$ 2,300
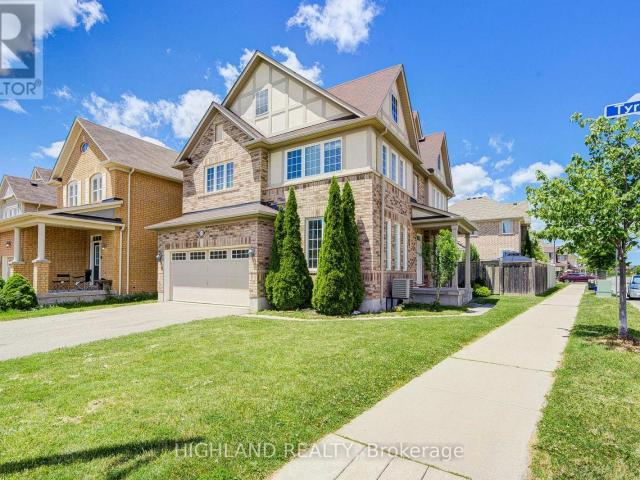
apartment at 513 TYRONE CRESCENT, Milton, Ontario, L9T8J5
View photo
Apartment · for rent
$ 3,590
New
apartment at 513 TYRONE CRESCENT, Milton, Ontario, L9T8J5
Boston, Halton Hills
· 226 sq.ft · 1 Bedroom · Apartment
· Cellar
Boston, Halton Hills · 226 sq.ft · 1 Bedroom · Apartment · Cellar
Entire Property for Lease, Including the Basement. This Corner House W/ Lots of Windows & Natural Light * Welcome To This Bright & Spacious Corner-Lot Home In One Of Milton’s Family-Friendly Communities! This Well-Designed 3-Bedroom, 2.5-Bathroom Home Features A Functional Open-Concept Layout Perfect For Modern Family Living. Enjoy A Large Kitchen With Stainless Steel Appliances, Ceramic Backsplash, And A Generous Breakfast Area Ideal For Daily Meals. A Separate Dining Room Provides The Perfect Space For Family Gatherings And Entertaining. The Sun-Filled Second-Floor Family Room Offers Additional Living Space For Relaxing Or Working From Home. The Spacious Primary Bedroom Features A Large Walk-In Closet And A Luxurious 4-Piece Ensuite. Ideally Located Close To Shopping, Parks, Hospital, Schools, Transit, And More! (id:18653)
$ 3,590
apartment at 513 TYRONE CRESCENT, Milton, Ontario, L9T8J5
View photo
Apartment · for rent
$ 3,590
New
apartment at 513 TYRONE CRESCENT, Milton, Ontario, L9T8J5
Boston, Halton Hills
· 226 sq.ft · 1 Bedroom · Apartment
· Cellar
Boston, Halton Hills · 226 sq.ft · 1 Bedroom · Apartment · Cellar
Entire Property for Lease, Including the Basement. This Corner House W/ Lots of Windows & Natural Light * Welcome To This Bright & Spacious Corner-Lot Home In One Of Milton’s Family-Friendly Communities! This Well-Designed 3-Bedroom, 2.5-Bathroom Home Features A Functional Open-Concept Layout Perfect For Modern Family Living. Enjoy A Large Kitchen With Stainless Steel Appliances, Ceramic Backsplash, And A Generous Breakfast Area Ideal For Daily Meals. A Separate Dining Room Provides The Perfect Space For Family Gatherings And Entertaining. The Sun-Filled Second-Floor Family Room Offers Additional Living Space For Relaxing Or Working From Home. The Spacious Primary Bedroom Features A Large Walk-In Closet And A Luxurious 4-Piece Ensuite. Ideally Located Close To Shopping, Parks, Hospital, Schools, Transit, And More! (id:18653)
$ 3,590
apartment at 1159 LLOYD LANDING
View photo
Apartment · for rent
$ 3,100
New
apartment at 1159 LLOYD LANDING
Boston, Halton Hills
· 118 sq.ft · 3 Bedrooms · Apartment
Boston, Halton Hills · 118 sq.ft · 3 Bedrooms · Apartment
Welcome to 1159 Lloyd Landing, located in one of Milton’s most desirable communities. This upgraded home features a bright, open-concept layout with an impressive foyer, spacious living and dining areas, and a modern kitchen complete with quartz countertops. The stylish accent TV wall adds a contemporary touch, while the primary bedroom offers a private ensuite and a large closet. Enjoy quality finishes and a functional floor plan throughout. Conveniently located close to schools, parks, shopping, restaurants, transit, and all major amenities. Tenant/sis/are responsible for 100% of all utilities. (id:18653)
$ 3,100
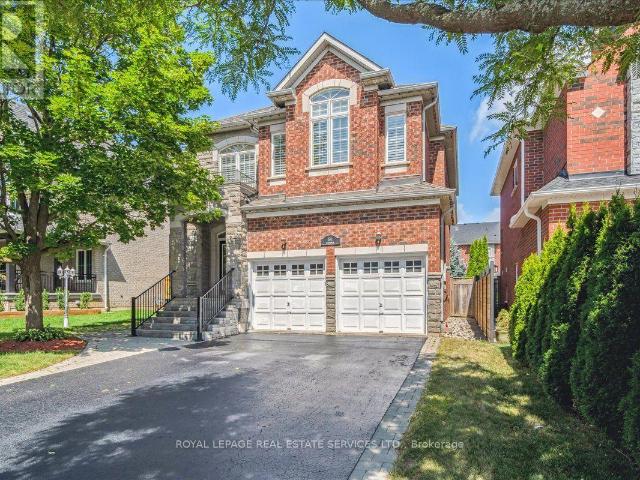
apartment at 54 STONEBROOK CRESCENT, Halton Hills, Ontario, L7G6E5
View photo
Apartment · for rent
$ 4,500
New
apartment at 54 STONEBROOK CRESCENT, Halton Hills, Ontario, L7G6E5
Boston, Halton Hills
· 1,119 sq.ft · 1 Bedroom · Apartment
· Garden · Fireplace · Deck
Boston, Halton Hills · 1,119 sq.ft · 1 Bedroom · Apartment · Garden · Fireplace · Deck
Welcome to 54 Stonebrook Cres! This beautifully appointed home offers over 3100 square feet of living space, featuring 4 spacious bedrooms and 2.5 bathrooms, along with an impressive array of luxurious finishes throughout.The inviting interior showcases pot lights, crown moulding, California shutters, and hardwood flooring. A spacious foyer welcomes you into the elegant living and dining rooms, offering plenty of space for both everyday living and entertaining.The bright, updated white kitchen features new quartz countertops, stainless steel appliances, a generous breakfast area, and a sliding door walkout to the deck and backyard. The stunning two-storey great room is flooded with natural light, highlighted by a dramatic Palladian window and cozy gas fireplace.Upstairs, The spacious primary suite features a private 5-piece ensuite, while three additional well-sized bedrooms and a 4-piece bathroom complete the second level.Step outside to enjoy the private backyard the perfect setting
$ 4,500
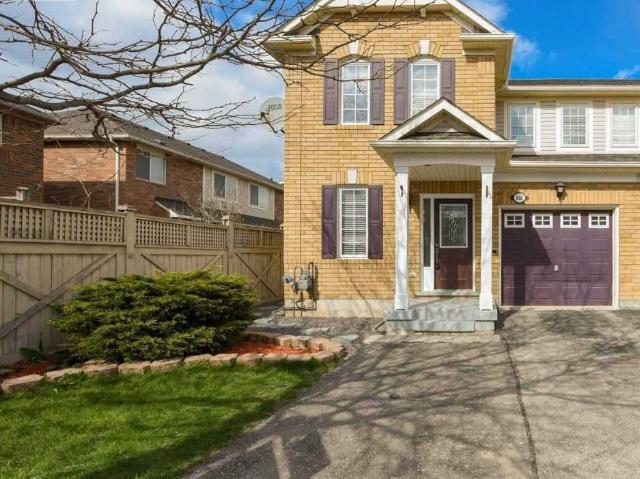
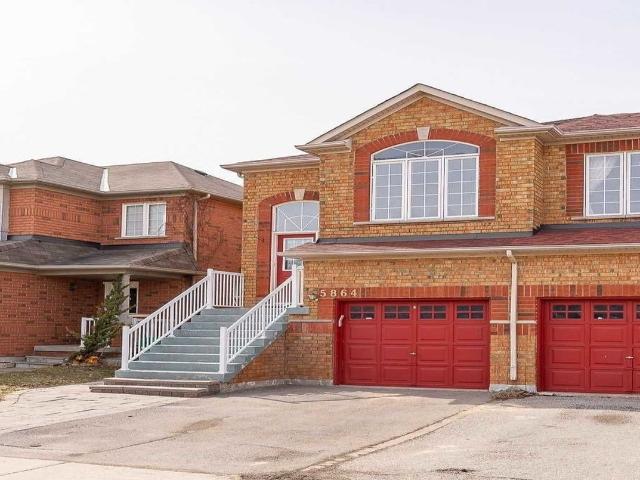
Semi Detached Property
View photo
House · for rent
$ 3,050
New
Semi Detached Property
Boston, Halton Hills
· 183 sq.ft · 3 Bedrooms · House
· Cellar
Boston, Halton Hills · 183 sq.ft · 3 Bedrooms · House · Cellar
Welcome To This Bright And Spacious 3-Bedroom, 3-Bathroom Home In The Highly Desirable Churchill Meadows Community! Offering A Fantastic Layout With A Generously Sized 2-Bedroom Main/Ground Floor Apartment Plus A Separate 1-Bedroom in the basement, This Home Is Perfect For Families Looking For Space, Flexibility, And Convenience. The Main Level Features Large Windows That Fill The Home With Natural Light, Creating A Bright And Welcoming Living Space Throughout. Enjoy The Convenience of Exclusive In-Suite Laundry And A Private/Separate Entrance For Added Privacy And Functionality. Ideally Located Within Walking Distance To Schools, Parks, Trails, And Community Amenities, Making Everyday Living Easy For Families. Just Minutes To Erin Mills Town Centre, Shopping, Restaurants, Transit, And Major Highways, Providing Easy Access To Everything You Need. A Great Opportunity To Live In One Of Mississauga's Most Sought-After Family-Friendly Communities!
$ 3,050
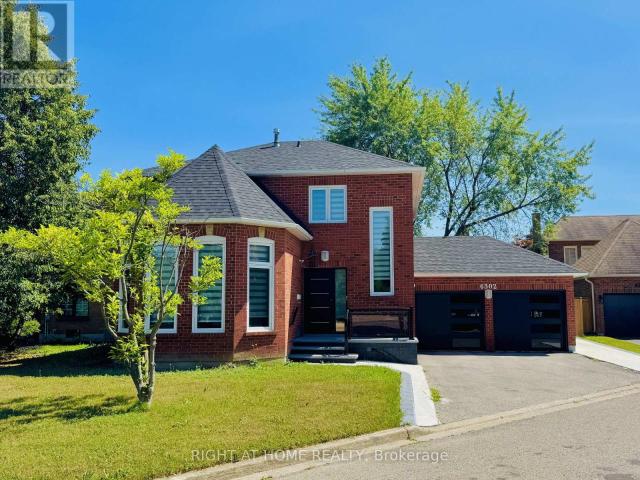
apartment at MAIN – 6302 TENTH LINE
View photo
House · for rent
$ 3,200
New
apartment at MAIN – 6302 TENTH LINE
Boston, Halton Hills
· 678 sq.ft · 3 Bedrooms · House
· Garden · Fireplace · Parking · Cellar
Boston, Halton Hills · 678 sq.ft · 3 Bedrooms · House · Garden · Fireplace · Parking · Cellar
Available September 1st or October 1st for Lease is this Lovely Upper Unit in this Detached Home situated on a Quiet Side Street on Tenth Line West in the Coveted Lisgar Neighbourhood. Enjoy the Many Recent Renovations done throughout, such as Fresh Paint, Light Fixtures, Pot Lights, All New Windows, Toilets, Front and Garage Doors and More ! The Main Floor Features a Practical Layout offering an Open Concept Kitchen, Breakfast Area, Large Family Room with a Fireplace, a Formal Dining and a Sun Filled Sunken Living Room. The Main Floor also has a Powder Room and Laundry, leading to the Garage. The Second Floor has 3 Excellent Sized Bedrooms with 2 Full Bathrooms and Large Windows. This is a Must See. Includes: Backyard Access, Full Garage + Left Side of Driveway and own Laundry. Tenant to pay 70% Utilities. This is an Unbeatable Location, Just Minutes to Meadowvale Town Centre, Lisgar GO, Highway 401, Schools, Parks, etc. Note: Basement is Rented to Another Quiet Tenant and is not incl
$ 3,200
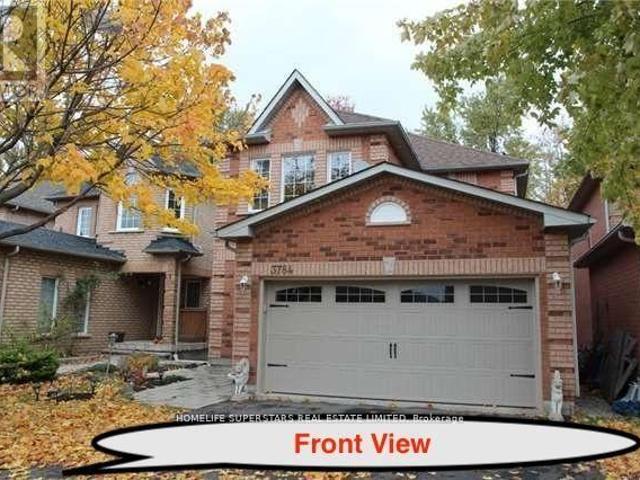
apartment at 3784 FOREST BLUFF CRESCENT, Mississauga, Ontario, L5N7T8
View photo
Apartment · for rent
$ 3,000
New
apartment at 3784 FOREST BLUFF CRESCENT, Mississauga, Ontario, L5N7T8
Boston, Halton Hills
· 215 sq.ft · 1 Bedroom · Apartment
· Deck · Parking · Cellar
Boston, Halton Hills · 215 sq.ft · 1 Bedroom · Apartment · Deck · Parking · Cellar
Spacious Home With Three Fairly Good Size Bedrooms, Two Full Bathrooms Upstairs & One 2 Pc Powder Room On The Main Floor. Laundry Room Shared With Basement Tenants. No Carpet. 1 Parking Included on Driveway + Full Garage. The Home In A Great Lisgar Neighbourhood. Minutes From Square One Mall & Minutes From Erin Mills Town Center. School, Park, Transit And Major Highways( & 401). Large Deck Backing Onto Ravine/Green space. Large, Bright Kitchen Open To Breakfast Rm And Breathtaking View. Master Bedroom With Walk In Closet. Easy To Show With Lockbox As Property Is Vacant. Tenants Pay 70% Utilities. (id:18653)
$ 3,000
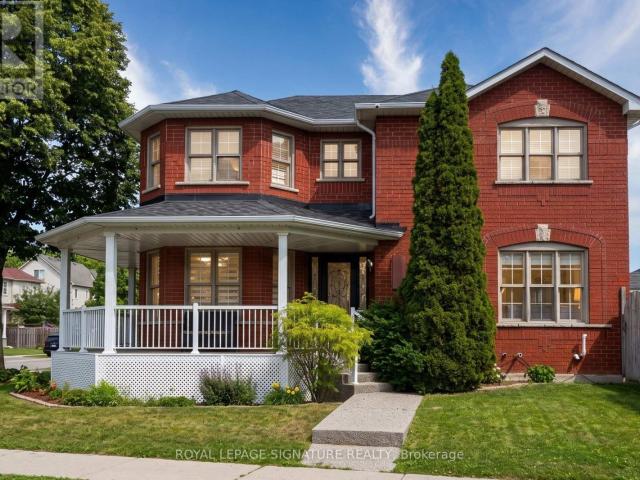
apartment at 6568 ASTON MARTIN MEWS
View photo
House · for rent
$ 3,499
New
apartment at 6568 ASTON MARTIN MEWS
Boston, Halton Hills
· 452 sq.ft · 3 Bedrooms · House
· Fireplace · Parking · Cellar
Boston, Halton Hills · 452 sq.ft · 3 Bedrooms · House · Fireplace · Parking · Cellar
Welcome to this stunning, beautifully updated 3+1 bedroom detached home situated on a prime corner lot at 6568 Aston Martin Mews in the prestigious Lisgar neighbourhood. This complete home offers exceptional curb appeal with its charming wrap-around porch, a detached garage, and a spacious driveway accommodating 3 parking spaces. Inside, you’ll find gleaming hardwood floors throughout and an inviting family room featuring a cozy fireplace and a sleek built-in entertainment unit. The layout boasts a generous master suite with a private 4-piece ensuite, alongside a completely finished basement that hosts the additional bedroom-perfect for guests or an in-law suite. Located just minutes from top-rated schools, parks, and excellent shopping, this pristine property combines luxury, comfort, and convenience in one perfect rental package. Professionally Managed by Condo1 Property Management Inc. Some photos have been virtually staged for visualization purposes. (id:18653)
$ 3,499

Get email alerts

Don't miss out: be the first to know about new properties

The alert was correctly created

On subscribing you accept the conditions of use and the privacy policy
Alert
Receive new ads in your inbox
Save this search
Receive alerts for new listings

We'll send you an email when we have new properties for: "Properties to rent in Boston, Halton Hills"

The alert was correctly created

Get email alerts and be the first to see new listings
Required field
On subscribing I accept the terms of the privacy policy
Perfect! You'll soon start receiving new listings via email
Alert
Receive an email when we have new ads for Properties to rent in Boston, Halton Hills
Save this search
Filters

Bedrooms

Area (sq.ft)

sq.ft
sq.ft

Price ($ per month)

$
$

Filter by property type

Bathrooms

Clear all filters
Receive notifications when new entries are published.