8,049 properties for sale in Boundary Bay

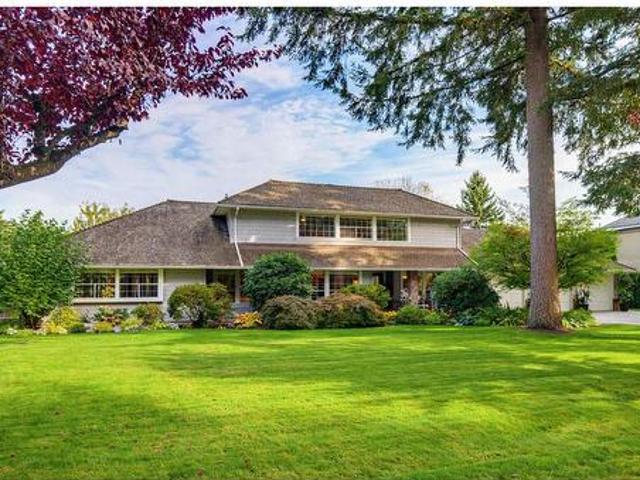
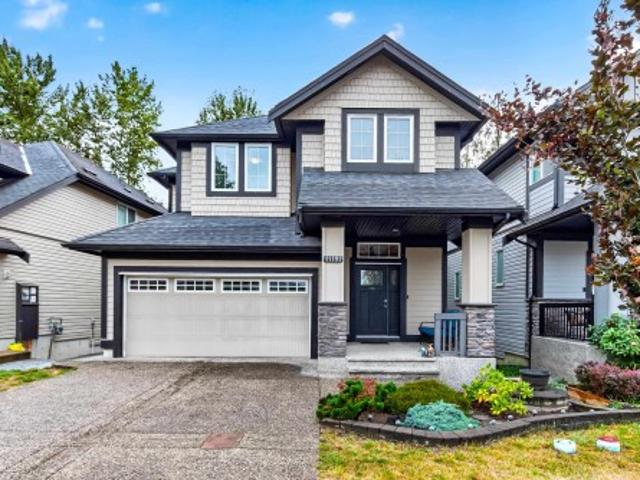
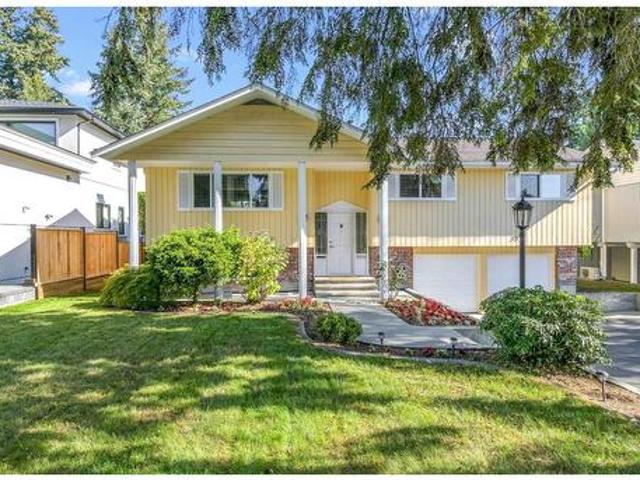
5930 Street, Surrey, BC, V3X 1K9 house for sale | Listing ID R3173 | Royal LePage
View photo
House · for sale
$ 1,249,900
5930 Street, Surrey, BC, V3X 1K9 house for sale | Listing ID R3173 | Royal LePage
Boundary Bay
· House
· Parking · Cellar
Boundary Bay · House · Parking · Cellar
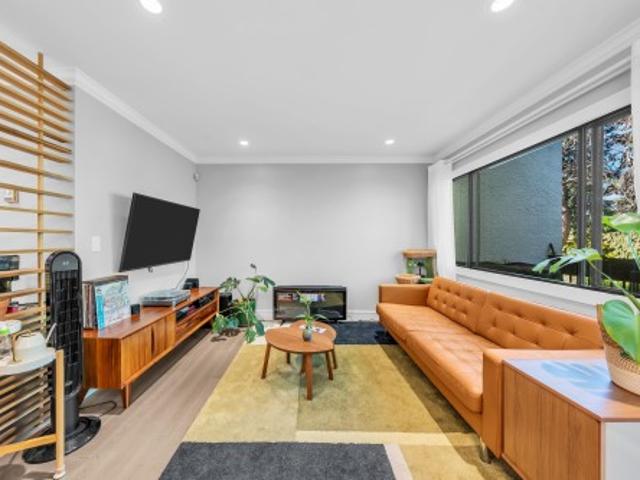
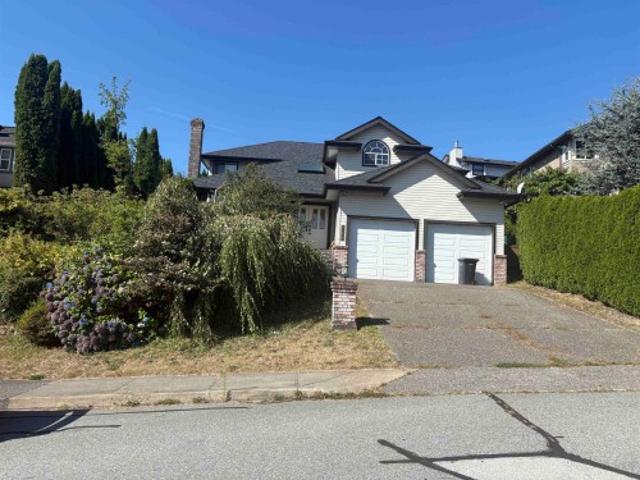
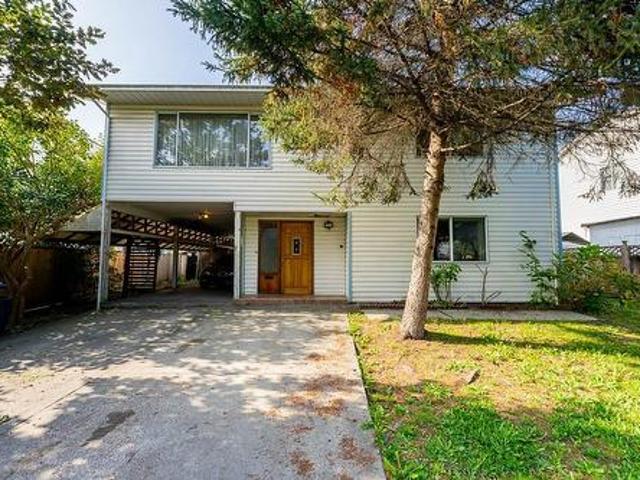
Situated on an extra-large, fully hedged, and ultra-private 7,616 sqft lot with lane access, this beautifully updated 1,779 sqft residence showcases true pride of ownership throughout—and offers a prime lot to build your dream home on! Featuring 4 bedrooms and 2 full baths, the layout includes an easily suite-able basement. Major updates include a newer roof, furnace, hot water tank, appliances, and windows. Enjoy an attached 2-car garage plus a rare detached garage off the lane, ideal for a workshop or extra storage. A incredible turn-key home, holding property, or building lot!
$ 1,249,900
1491 Avenue, Surrey, BC, V3R 1B9 house for sale | Listing ID R3173 | Royal LePage
View photo
House · for sale
$ 1,299,000
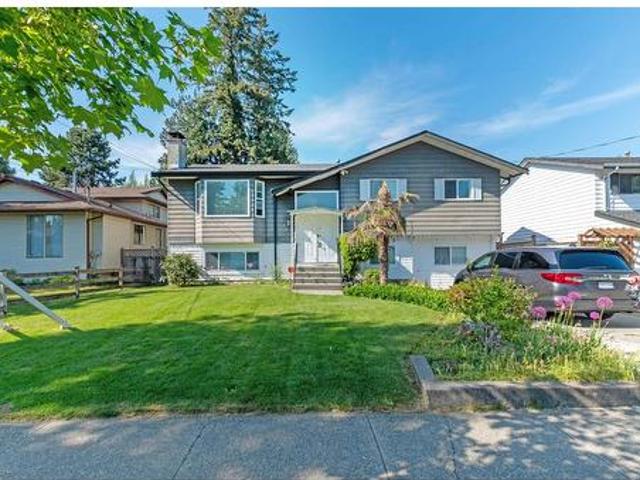
1491 Avenue, Surrey, BC, V3R 1B9 house for sale | Listing ID R3173 | Royal LePage
Boundary Bay
· House
· Garden · Air conditioning
Boundary Bay · House · Garden · Air conditioning
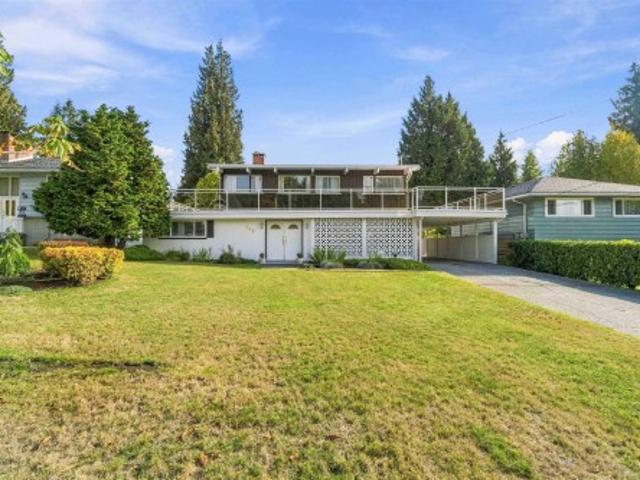
Welcome to 1491- -nd Avenue, where style, comfort, and future potential come together. This fully renovated 5-bedroom, 3-bathroom basement-entry home features a bright, open-concept layout with laminate and tile flooring, 4-inch crown moulding, and fresh paint throughout. The beautifully appointed kitchen offers maple shaker cabinetry, granite countertops, stainless steel appliances, and a gas range. A spacious primary bedroom with ensuite and two generously sized additional bedrooms provide comfortable family living. French doors open onto covered sundecks overlooking a landscaped yard with stamped concrete and a 16' x 12' insulated workshop. Additional highlights include a newer roof, windows, and AC/heat pump. Located within Tier 3 of a Transit-Oriented Area
$ 1,299,000
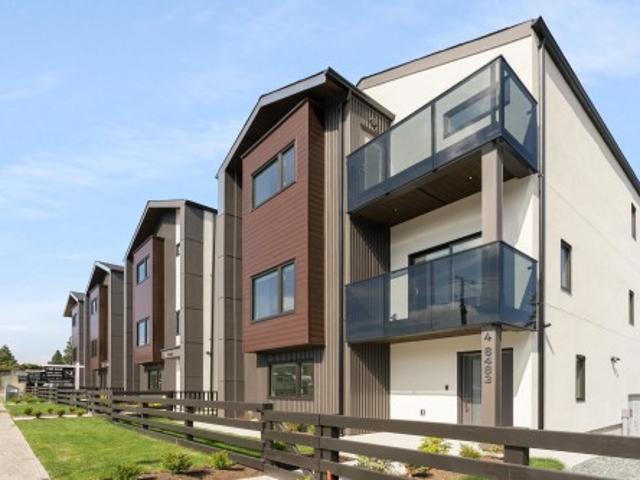
3 848 Avenue, Burnaby, BC, V3N 1S4 duplex for sale | Listing ID R3174 | Royal LePage
View photo
Duplex · for sale
$ 1,599,999
3 848 Avenue, Burnaby, BC, V3N 1S4 duplex for sale | Listing ID R3174 | Royal LePage
Boundary Bay
· Duplex
· Patio · Garden · Air conditioning
Boundary Bay · Duplex · Patio · Garden · Air conditioning
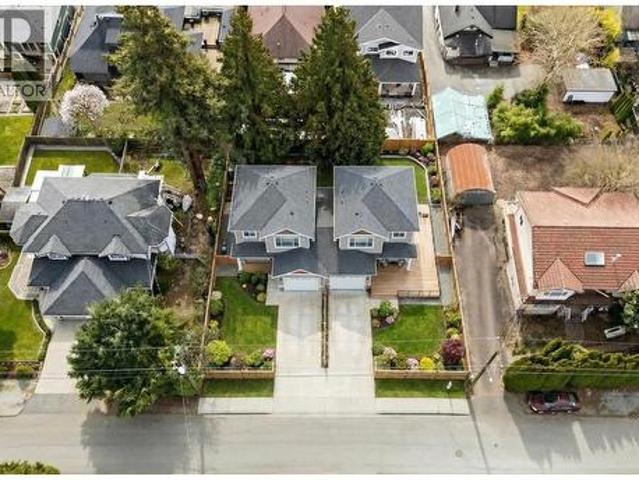
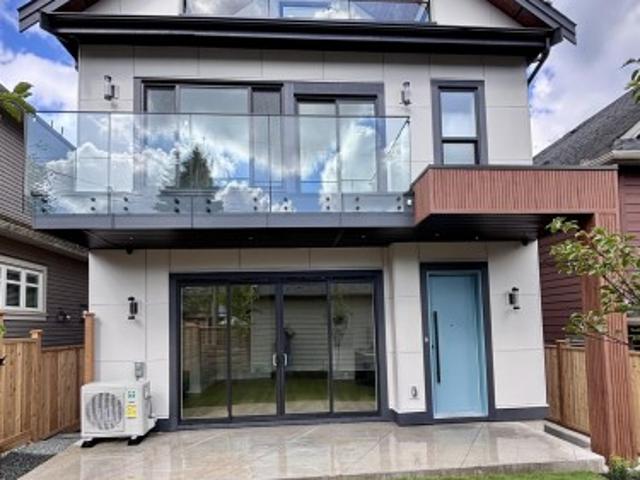
Built by renowned Riverline Homes, designed by Kenzi Design House this unique 3 floor detached multi family home design is truly a show stopper! Offering a 4 bed & 3.5 bath layout, with one bedroom on the 1st floor that includes its own bathroom and separate entrance. Walk into your dream kitchen w/ panel front Fisher & Paykel appliances (5 burner gas range & integrated fridge & DW) along with a large island. The home offers custom floor to ceiling closets and resort like bathrooms with textured wall tiles and seamless walk-in showers. The home has central A/C built in along with Lutron home automation. BONUS: your own private yard, DETACHED units for privacy, and epoxy patios! A flawless execution of sophisticated design that is rarely seen in today's market
$ 1,599,999
3152 Street, Langley, BC, V2Z 2C7 house for sale | Listing ID R3173 | Royal LePage
View photo
House · for sale
$ 2,799,000
Updated
3152 Street, Langley, BC, V2Z 2C7 house for sale | Listing ID R3173 | Royal LePage
Boundary Bay
· House
· Garden · Swimming pool · Deck · Parking
Boundary Bay · House · Garden · Swimming pool · Deck · Parking
Lakefront living! Rare opportunity on private Sunrise Lake, the largest lake in Langley and stocked with trout. This 3,000 sq. ft. Rancher with loft features 4 bedrooms and large loft with beautiful lake views. Updated open kitchen with new cabinets, counters and appliances. Vaulted family room overlooking the water. Main-floor primary with updated ensuite and walk-in closet. Approx. 1/2 acre of usable land with the balance including your ownership share of the private lake. Enjoy a level grass yard, large deck, hot tub and your own dock for fishing, swimming and relaxing on the water. A peaceful, private setting that feels like a year-round getaway, yet close to everything South Langley offers. Triple garage, RV parking and storage shed complete this truly unique property
$ 2,799,000
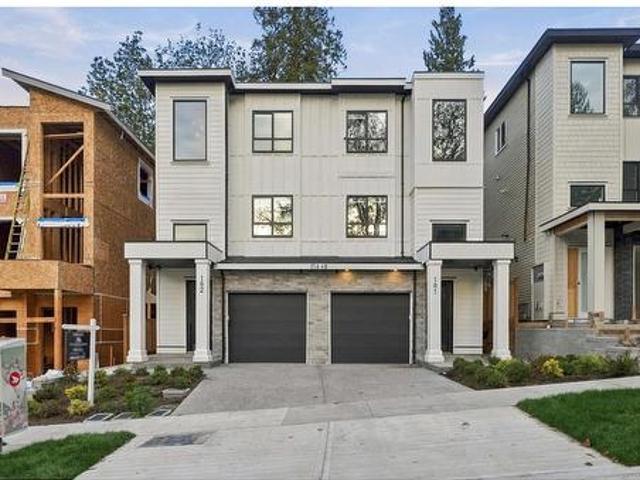
102 11448 A Street, Surrey, BC, V3R 0J3 duplex for sale | Listing ID R3173 | Royal LePage
View photo
Duplex · for sale
$ 1,149,999
Updated
102 11448 A Street, Surrey, BC, V3R 0J3 duplex for sale | Listing ID R3173 | Royal LePage
Boundary Bay
· Duplex
Boundary Bay · Duplex
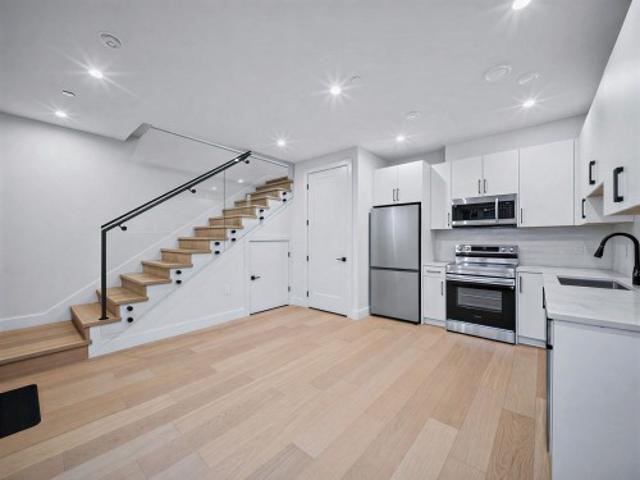
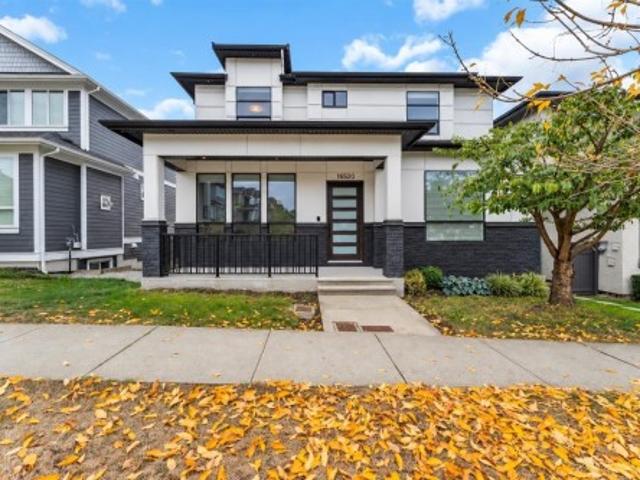
Experience contemporary living in this BRAND NEW 6-bedroom, 4-bathroom half duplex showcasing spectacular views and quality craftsmanship throughout. Designed with both style and functionality in mind, the open-concept layout offers spacious living areas, oversized windows, and an abundance of natural light. The modern kitchen features premium stainless steel appliances, generous cabinet space, and flows effortlessly into the living and dining areas, along with a convenient bedroom and full bathroom on the main floor. Upstairs, retreat to three well-appointed bedrooms, including a stunning primary bedroom with a spa-inspired ensuite. 2-bedroom suite below has its own private entrance, making it an ideal mortgage helper. No Strata Fees!
$ 1,149,999
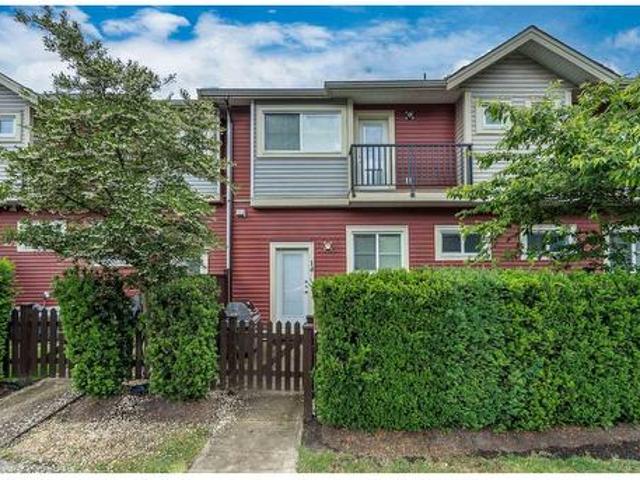
14 6945 Street, Surrey, BC, V4N 6N4 townhouse for sale | Listing ID R3173 | Royal LePage
View photo
Townhouse · for sale
$ 775,000
Updated
14 6945 Street, Surrey, BC, V4N 6N4 townhouse for sale | Listing ID R3173 | Royal LePage
Boundary Bay
· Townhouse
· Garden · Balcony · Gym · Parking
Boundary Bay · Townhouse · Garden · Balcony · Gym · Parking
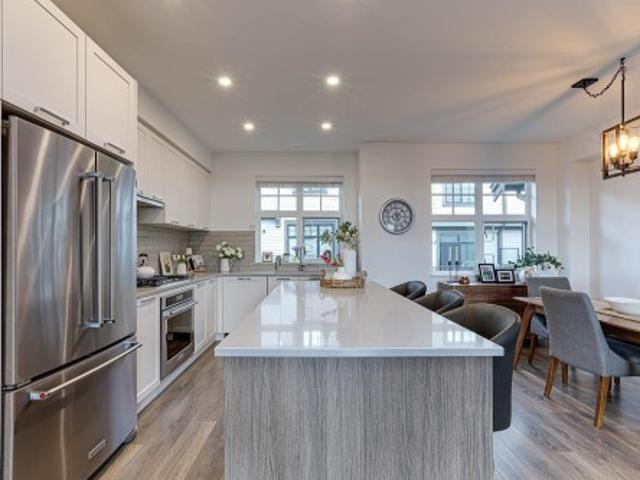
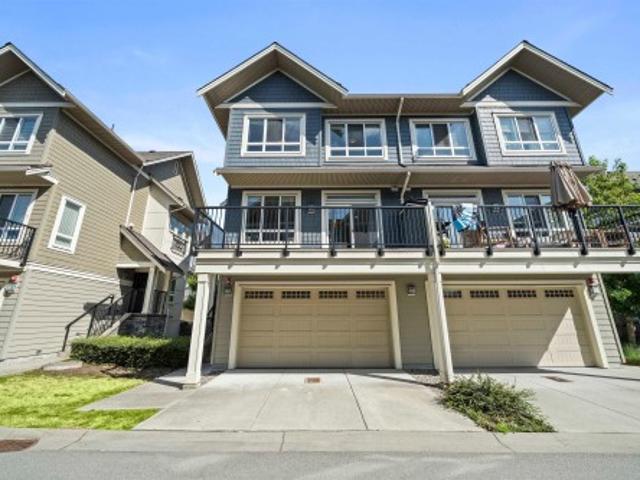
Immaculate, move in ready, and tucked away at the back of the complex with bonus street parking out front, this 3 bedroom, 2.5 bath home offers comfort, quiet and convenience in a family-friendly setting. Featuring a powder room on the main, the open and inviting layout includes a chef’s dream kitchen with quartz counters, generous pantry space and abundant storage throughout. Enjoy a fully fenced, sunny turf yard off the kitchen. Perfect for pets. Plus two balconies off the living room and primary bedroom. An oversized double side by side garage provides room for large trucks, plus space for a workbench or home gym. Located steps from Clayton Park, community center and playground, with easy access to shops, restaurants, transit, and future SkyTrain. 2 pets allowed! Open sat 2-4
$ 775,000
7 7321 Montecito Drive, Burnaby, BC, V5A 1R2 townhouse for sale | Listing ID R3174 | Royal LePage
View photo
Townhouse · for sale
$ 678,000
7 7321 Montecito Drive, Burnaby, BC, V5A 1R2 townhouse for sale | Listing ID R3174 | Royal LePage
Boundary Bay
· Townhouse
· Patio · Parking
Boundary Bay · Townhouse · Patio · Parking
Beautifully Renovated 2Bed/2Bath Townhome in Villa Montecito! Nestled in the quiet and highly desirable Montecito neighbourhood of North Burnaby. The unit features an open-concept layout with generous living and dining areas, a functional kitchen, a well-appointed primary bedroom, in-suite laundry, and additional storage space. Step outside to your oversized private patio overlooking a lush greenbelt and mature trees-an ideal setting for relaxation and outdoor entertaining. The conveniently located parking stall is just steps from the unit. Enjoy an unbeatable location within walking distance to Montecito Elementary School, next to Burnaby Mountain Golf Course, minutes from Sperling-Burnaby Lake SkyTrain Station, and with easy access to SFU and major commuter routes
$ 678,000
862 Wallace Wynd, Port Moody, BC, V3H 1B5 house for sale | Listing ID R3174 | Royal LePage
View photo
House · for sale
$ 1,599,900
862 Wallace Wynd, Port Moody, BC, V3H 1B5 house for sale | Listing ID R3174 | Royal LePage
Boundary Bay
· House
· Parking
Boundary Bay · House · Parking
Welcome to 862 Wallace Wynd, a well-loved family home in Port Moody. The main level features a bright living room flowing into a spacious dining area, a functional kitchen with direct garage access, main floor laundry and a striking spiral staircase in the foyer. The standout is the 32 ft sunroom, a light-filled space to relax or entertain year-round. Also on the main: a den, a generous primary bedroom with ensuite and a second bathroom off the entry. Pride of ownership shows throughout, making this a great opportunity for families or buyers looking to add their own touches. Close to parks, schools, shopping and transit. Please note: the sunroom, den, primary bedroom and front addition were built without building permits. Buyer to verify
$ 1,599,900
1114 Hachey Avenue, Coquitlam, BC, V3K 2H4 house for sale | Listing ID R3174 | Royal LePage
View photo
House · for sale
$ 1,249,900
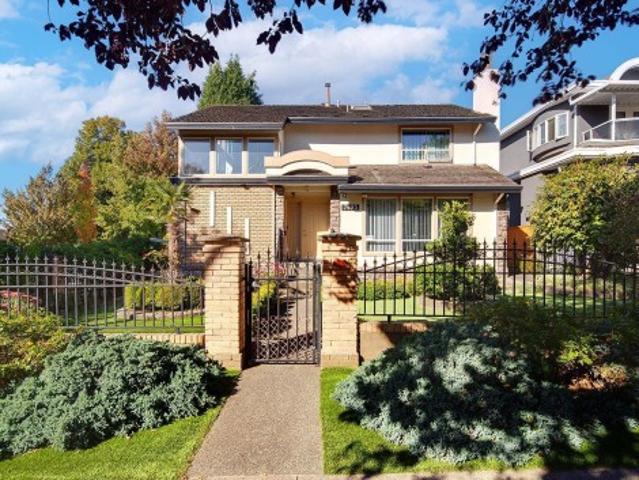
1114 Hachey Avenue, Coquitlam, BC, V3K 2H4 house for sale | Listing ID R3174 | Royal LePage
Boundary Bay
· House
Boundary Bay · House
Prime Maillardville redevelopment opportunity. Flat lot with 66 ft frontage in a rapidly evolving neighbourhood. Previously improved with a duplex, offering strong precedent for increased density and excellent potential for small-scale multi-unit housing under current zoning and provincial housing initiatives. Property requires demolition and is priced accordingly, presenting a compelling opportunity for builders and investors. Close to transit, schools, and major commuter routes. Sold as-is, where-is. Buyer to verify development potential with the City of Coquitlam. No access permitted. Do not walk the property
$ 1,249,900
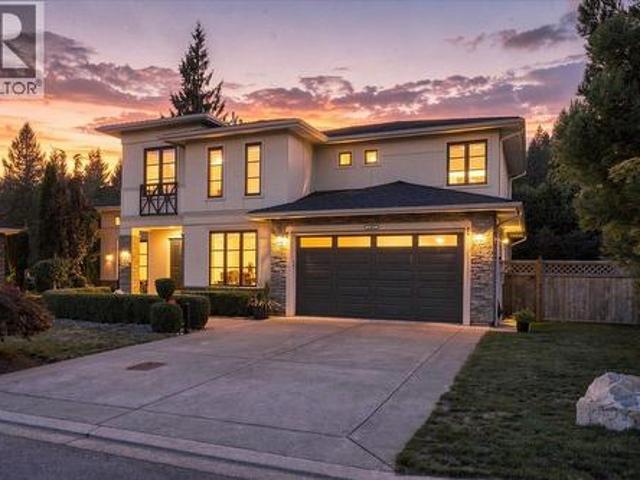
1240 Street, Langley, BC, V2Z 2W7 house for sale | Listing ID R3173 | Royal LePage
View photo
House · for sale
$ 2,100,000
Updated
1240 Street, Langley, BC, V2Z 2W7 house for sale | Listing ID R3173 | Royal LePage
Boundary Bay
· House
· Parking · Air conditioning
Boundary Bay · House · Parking · Air conditioning
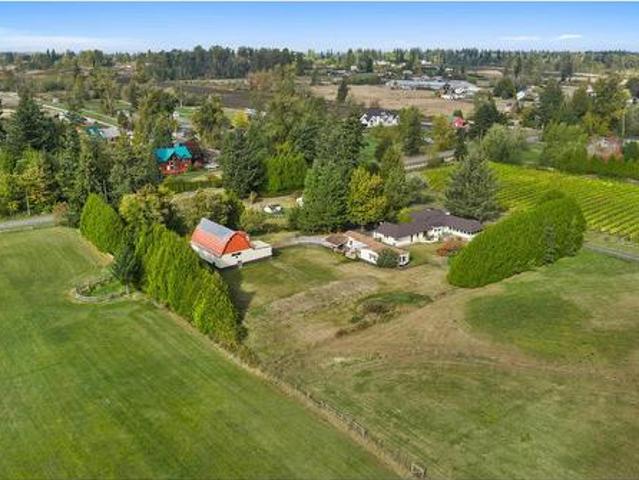
Ultimate privacy on 2.64 acres in highly sought-after Campbell Valley. The 4 bed, 2 bath character-filled rancher features a spacious 21' x 28' rec room and a one-of-a kind layout. Peace of mind with a new roof (2021), new heat pump and furnace (2024) with A/C, built-in vacuum and a 120 ft drilled well. A separate 2 bed, 2 bath mobile is ideal for extended family, plus a second single wide mobile, and the decommissioned original farmhouse is ready for your ideas. A 30'x48' barn is perfect for small livestock or additional storage. Mature trees surround the property for true seclusion, plus a double garage and plenty of parking space. Minutes to Campbell Valley Regional Park, riding trails and local amenities. A rare chance to own acreage in one of Langley's most desirable rural pockets
$ 2,100,000
103 1 Mitchell Street, Coquitlam, BC, V3E 0N9 townhouse for sale | Listing ID R3174 | Royal LePage
View photo
Townhouse · for sale
$ 1,129,000
103 1 Mitchell Street, Coquitlam, BC, V3E 0N9 townhouse for sale | Listing ID R3174 | Royal LePage
Boundary Bay
· Townhouse
· Patio · Garden · Parking · Gym · Swimming pool
Boundary Bay · Townhouse · Patio · Garden · Parking · Gym · Swimming pool
Welcome to Forester by Townline, a rare 5 TRUE bedrooms, with windows and closets and 3 FULL bath townhome in beautiful Burke Mountain. This unit is located in the last row, boasts stunning south-facing views of the greenbelt. Enjoy a private patio and backyard perfect for BBQs and relaxing. The spacious double garage fits two full-sized vehicles. Inside, the chef's kitchen features KitchenAid appliances, quartz countertops, and a large island. The master suite includes a walk-in closet, extended storage in crawl space, and ensuite with a soaker tub. Full access to the Canopy Club with outdoor pool, lounge, gym, and more. Steps from trails, shopping, and schools. The origi owner has taken meticulous care of this home, ensuring it's in pristine condition
$ 1,129,000
740 Clearwater Way, Coquitlam, BC, V3C 6A3 house for sale | Listing ID R3173 | Royal LePage
View photo
House · for sale
$ 1,325,000
740 Clearwater Way, Coquitlam, BC, V3C 6A3 house for sale | Listing ID R3173 | Royal LePage
Boundary Bay
· House
Boundary Bay · House
WOW! river heights opportunity here. Bring your trades and tool belt-this home needs everything from top to bottom, inside and out. Former Grow Op. Located on a high side lot with a panoramic view of mountains and the valley to the East. Very close to Riverview Park, Mundy Park, Como Lake village Shopping plaza with small restaurants, small retail and large retail outlets. Schools and transit are all close by. Location is prime and opportunity is here
$ 1,325,000
674 Blueridge Avenue, North Vancouver, BC, V7R 2J3 house for sale | Listing ID R3174 | Royal LePage
View photo
House · for sale
$ 1,925,000
674 Blueridge Avenue, North Vancouver, BC, V7R 2J3 house for sale | Listing ID R3174 | Royal LePage
Boundary Bay
· House
· Fireplace · Parking
Boundary Bay · House · Fireplace · Parking
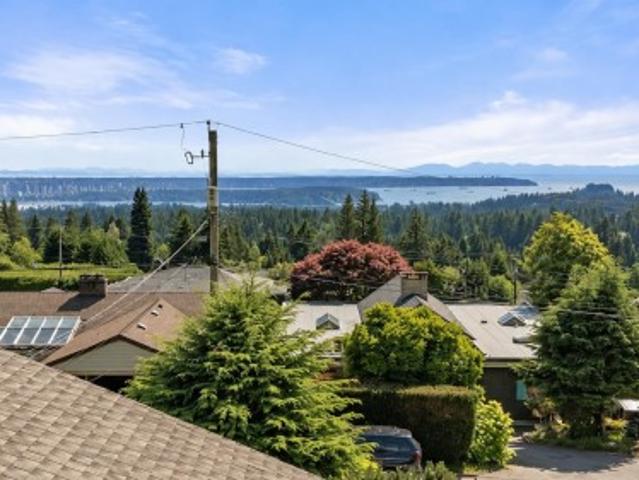
Open house sat, oct 17, 2-4 pm. Sweeping city, water, and harbour views from both floors await in this sun-filled Canyon Heights home! Set on the high side of a quiet street, this solid 3-bedroom, 3-bathroom family home offers 2,674 sqft with a flexible layout. Features include a spacious primary suite, bright living areas, two wood-burning fireplaces, a generous lower-level rec room, and an attached single garage. Enjoy all-day sunshine on a beautifully maintained 7,540 sqft lot in a peaceful, established neighbourhood within the Canyon Heights Elementary and Handsworth Secondary school catchments. A wonderful place to raise a family, with room to make it your own over time
$ 1,925,000
Business for sale in Sea Island, Richmond, Richmond, 115 6080.
View photo
House · for sale
$ 828,000
$ 151/sq.ft
Business for sale in Sea Island, Richmond, Richmond, 115 6080.
Boundary Bay
· 5,457 sq.ft · House
Boundary Bay · 5,457 sq.ft · House
Long Established Hobby, Gaming & Comic Store which has been in Business since 1986 with annual Revenues consistently achieving $1.2M - $1.3MYear! This business has a very LOYAL FOLLOWING with its own Community that supports the Business on Game Nights and other Special Events as well as Sales Events! The Space itself is 5,459 SQ FT with a reasonable Lease Rate of approximately $14,500Month including Taxes and GST. The Inventory in the amount of approximately $700,000 is included in the Price of the Business. Hours of Operation are 11am - 5:30PM Monday to Thursday, 11am to 7:00PM Friday, Saturday 10am to 5:30PM and Sunday 12Noon to 5PM. Showings are mornings 8:30am to 9:00am. All Buyers must sign an NDA before receiving any information. Still available at ListedBuy!
$ 828,000
27857 Ledunne Avenue, Abbotsford, BC, V4X 0A8 house for sale | Listing ID R3173 | Royal LePage
View photo
House · for sale
$ 1,949,900
27857 Ledunne Avenue, Abbotsford, BC, V4X 0A8 house for sale | Listing ID R3173 | Royal LePage
Boundary Bay
· House
· Garden · Parking
Boundary Bay · House · Garden · Parking
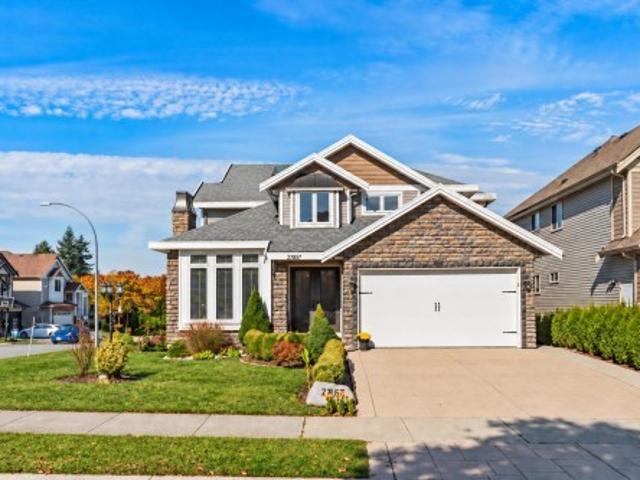
Welcome to this stunning custom built home in the desirable Aberdeen neighbourhood of Abbotsford! Offering over 5,000 sq.ft. With 9 bedrooms and 6 bathrooms. The main floor features high ceilings, two spacious living areas, a generous dining space, a beautiful kitchen with a separate spice kitchen, plus a bedroom and full bath. Enjoy your movie theatre, perfect for entertaining! The lower level offers a 2 bed suite and a separate 1 bed suite, with potential to convert the 2 bed suite into a 3 bed, 2 bath layout. A separate driveway for tenant parking and plenty of street parking. Spacious front and back yards offer room for outdoor enjoyment. Located near Swensson Park, schools, shopping, restaurants, Fraser Highway and Highway 1. A great combination of space, comfort and income potential!
$ 1,949,900
2 6989 Kerr Street, Vancouver, BC, V5X 2B3 fourplex for sale | Listing ID R3174 | Royal LePage
View photo
House · for sale
$ 1,098,000
2 6989 Kerr Street, Vancouver, BC, V5X 2B3 fourplex for sale | Listing ID R3174 | Royal LePage
Boundary Bay
· House
Boundary Bay · House
Welcome to this beautifully designed 956 sq. Ft. back unit in an exclusive 4-plex, offering 3 bedrooms and 3 bathrooms with a smart, functional layout. Finished in a bright, modern colour palette with high-quality craftsmanship and engineered hardwood flooring throughout. Enjoy added privacy with a quieter rear-facing setting, while still being ideally located in Vancouver's desirable Killarney neighbourhood near parks, schools, shopping, transit and everyday amenities. A stylish and efficient home in a fantastic location! Open House this Sunday, October 11th from 1-3 PM
$ 1,098,000
2 746 12Th Avenue E, Vancouver, BC, V5T 2H9 duplex for sale | Listing ID R3173 | Royal LePage
View photo
Duplex · for sale
$ 1,799,000
2 746 12Th Avenue E, Vancouver, BC, V5T 2H9 duplex for sale | Listing ID R3173 | Royal LePage
Boundary Bay
· Duplex
· Garden · Office room · Fireplace · Air conditioning
Boundary Bay · Duplex · Garden · Office room · Fireplace · Air conditioning
This stunning quite rear-unit features 4 bdrms & 3.5 beautifully designed baths, all crafted with premium, time-less finishes that feel both classic & modern. The gorgeous chef's kitchen with extended cabinetry boasts high-end Fisher & Paykel appliances, a gas range, & a centre island with a built-in beverage fridge. The 2nd level hosts 3 nice sized bdrms; while the extra-large 4th bdrm with ensuite on upper level can further be a guest suite, a home office, or a media room. Flooded with natural light, this quiet south-facing home has private outdoor terraces on every level to soak up the sun. Heated crawlspace, AC, heat pump, gas fireplace & furnace, security system, and a beautiful yard with an upscale lifestyle in desirable Mount Pleasant make it must see. Priced low to sell. 3D Tour
$ 1,799,000
11525 A Street, Surrey, BC, V3V 5A6 house for sale | Listing ID R3174 | Royal LePage
View photo
House · for sale
$ 799,000
11525 A Street, Surrey, BC, V3V 5A6 house for sale | Listing ID R3174 | Royal LePage
Boundary Bay
· House
Boundary Bay · House
Welcome to Bridgeview! This property offers a spacious floor plan filled with natural light, creating a bright and inviting living space. Situated on a generous lot, there is plenty of potential to explore future building opportunities or make the most of the existing property. Whether you’re looking for a place to call home, an investment opportunity, or a property with future possibilities, this is an opportunity to secure a great lot in the established Bridgeview neighbourhood
$ 799,000
1622 60Th Avenue W, Vancouver, BC, V6P 2A6 house for sale | Listing ID R3174 | Royal LePage
View photo
House · for sale
$ 2,098,000
1622 60Th Avenue W, Vancouver, BC, V6P 2A6 house for sale | Listing ID R3174 | Royal LePage
Boundary Bay
· House
· Garden
Boundary Bay · House · Garden
Prime 50' x 110.42' flat lot with south facing backyard ideal for a multiplex or half duplex. Existing home is a two level 3 bdrm/2 bath in need of substantial work. Walking distance to Shannon Park and all the amenities of Granville Street. Close to transit and the Arbutus Greenway
$ 2,098,000
4318 Port Washington Rd, Pender Island, BC, V0N 2M1 house for sale | Listing ID 1052 | Royal LePage
View photo
House · for sale
$ 639,000
4318 Port Washington Rd, Pender Island, BC, V0N 2M1 house for sale | Listing ID 1052 | Royal LePage
Boundary Bay
· House
· Garden
Boundary Bay · House · Garden
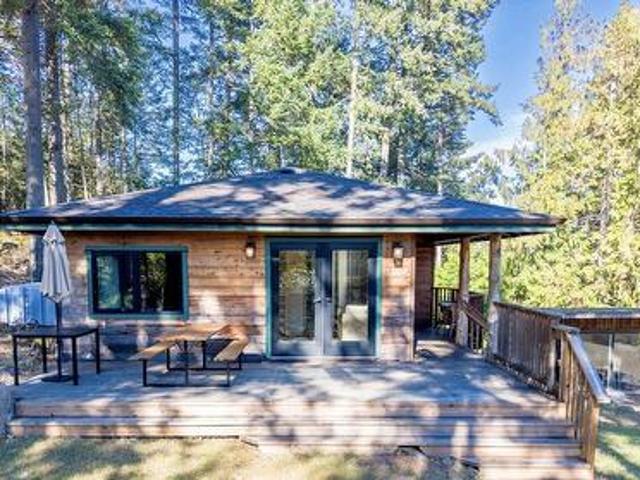
Sunshine, privacy and 1.55 acres of south-facing property, all within a short stroll of Hope Bay! This special property in one of Pender Island's most desirable neighbourhoods offers a peaceful, secluded setting surrounded by nature, with ocean glimpses as an added bonus. The charming 2-bed, 1-bath cottage offers comfortable living space, a cozy wood stove, heat pump and sleeping loft for the kids or grandchildren. A separate workshop or studio provides space for creative pursuits, while the fenced garden is ready to be brought back to life. A new septic system was installed in 2024. The location is exceptional! Just a 3-minute walk to the shops and public dock at Hope Bay and less than a 20-minute walk to the Pender Island Public Library, Southridge Country Store, Home Hardware, and the Community Hall. Short drive or bike ride to Otter Bay Ferry Terminal. Enjoy the beauty and privacy of island living with the convenience of amenities nearby
$ 639,000
122 2018 Avenue, Langley, BC, V2Y 3N5 townhouse for sale | Listing ID R3174 | Royal LePage
View photo
Townhouse · for sale
$ 858,000
122 2018 Avenue, Langley, BC, V2Y 3N5 townhouse for sale | Listing ID R3174 | Royal LePage
Boundary Bay
· Townhouse
· Office room · Parking · Balcony · Air conditioning
Boundary Bay · Townhouse · Office room · Parking · Balcony · Air conditioning
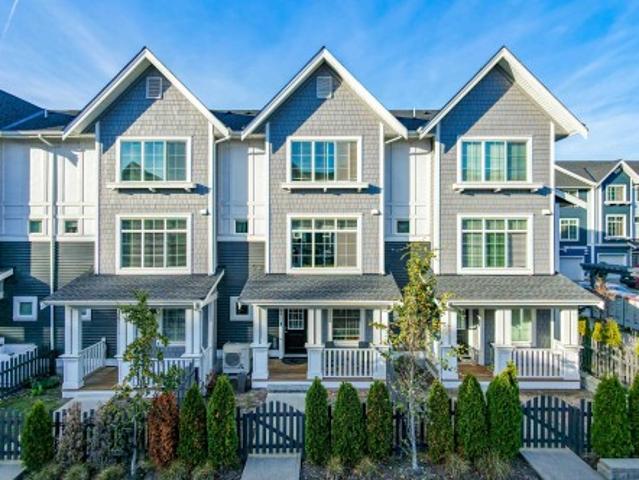
Welcome to'Chelsea at Latimer Heights' by Vesta! Bright SOUTH-facing home with NEW A/C, overlooking a tranquil courtyard. Features a wide-open main floor with a spacious living/dining area, a gourmet kitchen w/ a big island, a powder room, and a big balcony. Top floor boasts 3 good-sized bedrooms, including a primary suite. Lower level offers a flexible FLEX room (ideal 4th bdrm or home office) & side-by-side double garage. Enjoy low strata fees and a GAS FURNACE for energy efficiency. Unbeatable location: steps to Latimer Village shops & cafés, 1 block to new Josette Dandurand Elementary, and minutes to R. E. Mountain Secondary (IB Program). Quick access to Hwy 1 & Carvolth Exchange!
$ 858,000
38 31 Upper Maclure Road, Abbotsford, BC, V2T 5N4 townhouse for sale | Listing ID R3173 | Royal LePage
View photo
Townhouse · for sale
$ 589,900
38 31 Upper Maclure Road, Abbotsford, BC, V2T 5N4 townhouse for sale | Listing ID R3173 | Royal LePage
Boundary Bay
· Townhouse
· Balcony · Fireplace · Parking
Boundary Bay · Townhouse · Balcony · Fireplace · Parking
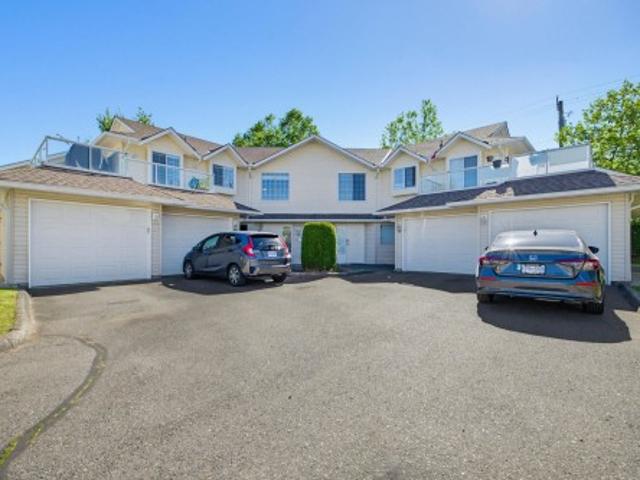
Popular'Country Lane Estates'. Great family oriented complex. Bright open 3 bedrooms, 2 full bathroom townhome. Gorgeous top floor end unit with two spacious BBQ balconies. Family-room off kitchen. Beautiful hardwood floors thru out. Gas fireplace. Single garage, plus 2nd parking spot and driveway. Well kept. Nicely landscaped complex. Close to schools, shopping and public transportation. Shows Great
$ 589,900
945 15Th Street, West Vancouver, BC, V7T 2T3 house for sale | Listing ID R3174 | Royal LePage
View photo
House · for sale
$ 2,350,000
945 15Th Street, West Vancouver, BC, V7T 2T3 house for sale | Listing ID R3174 | Royal LePage
Boundary Bay
· House
· Swimming pool
Boundary Bay · House · Swimming pool
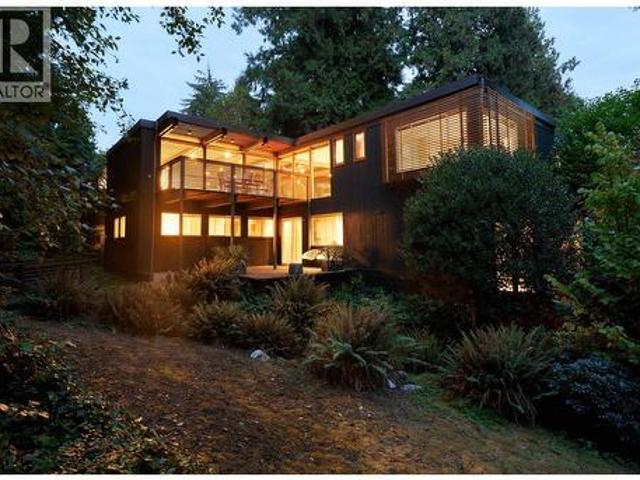
Screen House by FNDA Architecture is now live online and will soon appear on international newsstands. As the story reveals, “The street elevation has no windows, an intentional inversion of the openness to landscape that characterizes so much West Coast Modernism. ” Built in 1961 in West Vancouver’s Ambleside and comprehensively reimagined by its architect-owner in 2006, this post-and-beam home reveals itself in stages, from a slate forecourt with a still reflecting pool and floating wood louvers to a fir-beamed interior that opens through floor-to-ceiling glass to towering evergreens. Read the full story online and discover why this award-winning renovation offers a defining chapter in West Coast Modern architecture
$ 2,350,000
416 6Th Street W, North Vancouver, BC, V7M 1K9 house for sale | Listing ID R3174 | Royal LePage
View photo
House · for sale
$ 2,349,000
416 6Th Street W, North Vancouver, BC, V7M 1K9 house for sale | Listing ID R3174 | Royal LePage
Boundary Bay
· House
Boundary Bay · House
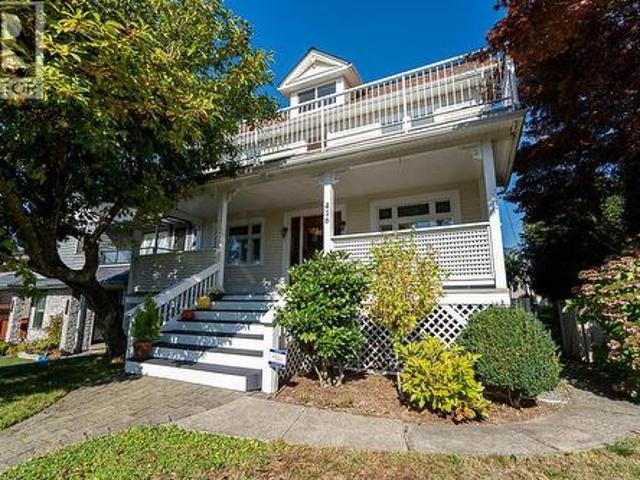
Welcome to 416 W6th St & your opportunity to own a unique piece of North Van history with this exquisitely updated character home nestled on a quiet tree-lined st in vibrant Lower Lonsdale. This picturesque, 4 story gem offers nearly 3000sqft of finished living space w/ 5beds, 4baths & generous principal rooms providing ample flexibility to grow. Recent renovations/upgrades including a masterfully redesigned kitchen & bathrooms, complement the home's original charm, from the idyllic covered porch, HW floors, stained glass windows, and stunning views, to create a seamless blend of historic and modern design throughout. This is the kind of home where families put down roots, neighbours become friends & memories are made for generations. New Go Zoning offers flexibility for future development
$ 2,349,000
1564 Avenue, Surrey, BC, V4N 0R8 house for sale | Listing ID R3173 | Royal LePage
View photo
House · for sale
$ 1,964,900
Updated
1564 Avenue, Surrey, BC, V4N 0R8 house for sale | Listing ID R3173 | Royal LePage
Boundary Bay
· House
Boundary Bay · House
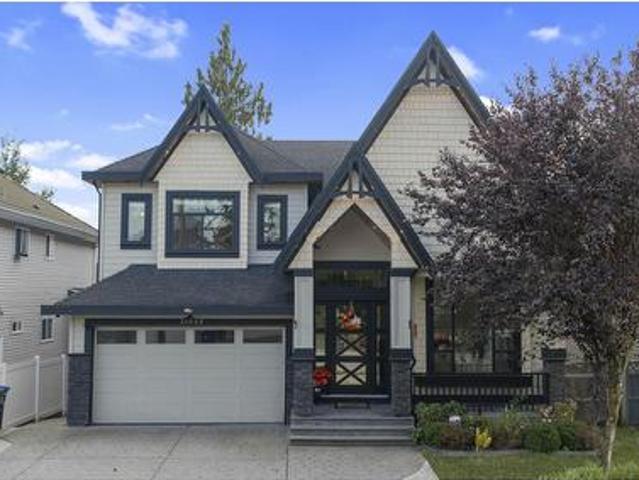
Spacious custom-built home on a 6,300+ sq. Ft. south-facing lot in central Surrey. Built in 2015, this well-maintained 5,389 sq. Ft. residence features 8 bedrooms and 7.5 bathrooms, ideal for large or multi-generational families. Main floor bedroom with ensuite, spacious upper-level bedrooms, and a lower-level 2+1+studio mortgage helper. Bright interiors, functional layout, and excellent rental potential, conveniently located near schools, parks, shopping, and transit
$ 1,964,900
1652 A Avenue, Surrey, BC, V3Z 0X6 house for sale | Listing ID R3173 | Royal LePage
View photo
House · for sale
$ 1,880,000
1652 A Avenue, Surrey, BC, V3Z 0X6 house for sale | Listing ID R3173 | Royal LePage
Boundary Bay
· House
· Office room · Balcony · Parking · Cellar
Boundary Bay · House · Office room · Balcony · Parking · Cellar
Welcome to 1652- -A Avenue, located in one of South Surrey’s most desirable family-friendly neighbourhoods! This beautifully designed 3-level home offers 7 bedrooms, 5 bathrooms plus a powder room, best floor plan in Grandview homes North & south exposure provides abundant natural light throughout the day. The open-concept main floor features an elegant kitchen with large island, spacious living and dining areas, office and sitting room. Upstairs, every bedroom features its own ensuite for exceptional privacy and comfort. The lower level offers a 2-bedroom basement suite, an excellent mortgage helper! Double attached garage and large balcony. Minutes from the new Ta’talu Elementary, parks, shopping and amenities. Call for your private showing today!
$ 1,880,000
305 1 Osprey Drive, Tsawwassen, BC, V4M 0B8 townhouse for sale | Listing ID R3172 | Royal LePage
View photo
Townhouse · for sale
$ 868,000
305 1 Osprey Drive, Tsawwassen, BC, V4M 0B8 townhouse for sale | Listing ID R3172 | Royal LePage
Boundary Bay
· Townhouse
· Garden · Office room · Parking · Balcony
Boundary Bay · Townhouse · Garden · Office room · Parking · Balcony
Welcome to a rare duplex-style townhome with over 1,700 sq. Ft. of space for a growing family. The side-by-side double garage offers easy parking, while the ground-level room with a full ensuite and backyard access is perfect for guests, extended family, a home office, or an older child. The main floor features two separate living areas, a spacious kitchen with a large island, generous cabinetry, stainless steel appliances, and a gas range. Upstairs offers bright bedrooms and a convenient side-by-side laundry room. Enjoy your private balcony, with Osprey Park at your doorstep and Tsawwassen Mills and Tsawwassen Commons just minutes away. More space, more privacy, and more flexibility for your family
$ 868,000
11181 Th Street, Maple Ridge, BC, V2W 0H7 house for sale | Listing ID R3173 | Royal LePage
View photo
House · for sale
$ 1,299,900
11181 Th Street, Maple Ridge, BC, V2W 0H7 house for sale | Listing ID R3173 | Royal LePage
Boundary Bay
· House
· Parking · Fireplace · Cellar
Boundary Bay · House · Parking · Fireplace · Cellar
Welcome to Cliffstone by Foxridge Homes! Backing onto a private greenbelt, this beautifully maintained home features 4 large bedrooms upstairs, accompanied by 4 bathrooms and blends modern comfort within peaceful natural setting, close to schools, shopping and amenities. The bright, open-concept main floor features a white kitchen with quartz counters, stainless steel appliances, a large island, pendant lighting and oversized windows. Enjoy a cozy gas fireplace and a spacious primary suite with walk-in closet and 5-piece ensuite. The newly finished basement offers a separate entrance, generous rec room with a new pool table and full bathroom-perfect for entertaining. Air conditioning, high ceilings, a double garage and driveway parking for two more vehicles complete this exceptional home
$ 1,299,900
7495 Culloden Street, Vancouver, BC, V5X 4K3 house for sale | Listing ID R3173 | Royal LePage
View photo
House · for sale
$ 2,298,000
7495 Culloden Street, Vancouver, BC, V5X 4K3 house for sale | Listing ID R3173 | Royal LePage
Boundary Bay
· House
Boundary Bay · House
Open house sun, oct 11, 2-4 pm. 2,602 SQ. FT. main residence + 1,025 sq. FT. 2-bedroom laneway house — 3,627 sq. FT. of combined living space! Situated on a generous 6,513 sq. Ft. corner lot, this substantially renovated home offers excellent flexibility and rental potential. Originally built in 1946 and substantially renovated in 1985, the main residence includes a separate 1-bedroom potential suite with private entrance. The 1,025 sq. ft. Laneway house offers 2 bedrooms, ideal for extended family or rental income. Just one block from Knight Street, close to transit, shopping, parks and major routes. School catchments: Walter Moberly Elementary and David Thompson Secondary. Some photos have been virtually enhanced using AI
$ 2,298,000
13891 A Street, Maple Ridge, BC, V4R 0C2 Luxury House for sale | Listing ID R3173 | Royal LePage Carriage Trade Luxury Properties
View photo
House · for sale
$ 1,768,880
13891 A Street, Maple Ridge, BC, V4R 0C2 Luxury House for sale | Listing ID R3173 | Royal LePage Carriage Trade Luxury Properties
Boundary Bay
· House
· Garden · Deck · Parking
Boundary Bay · House · Garden · Deck · Parking
Quality-built, West Coast Dream Homes, this exceptional 4,200 sq. Ft. custom residence offers the perfect blend of luxury, comfort and indoor-outdoor living. Tucked away on a quiet cul-de-sac backing onto a peaceful trail, this beautifully designed home is filled with natural light and impressive details throughout. European tilt-and-turn windows, soaring ceilings and expansive Nano doors seamlessly connect the main living spaces to the beautifully finished backyard. The chef-inspired kitchen features premium Jenn Air appliances and an oversized island, ideal for entertaining. A fully self-contained in-law suite adds flexibility, while the triple-car garage offers epoxy flooring and built-in storage. Outside, enjoy the newly completed backyard oasis with two spacious entertainment decks
$ 1,768,880
View map Back to list

Get email alerts

Don't miss out: be the first to know about new properties

The alert was correctly created

On subscribing you accept the conditions of use and the privacy policy
Alert
Receive new ads in your inbox
Save this search
Receive alerts for new listings

We'll send you an email when we have new properties for: "Properties for sale in Boundary Bay"

The alert was correctly created

Get email alerts and be the first to see new listings
Required field
On subscribing I accept the terms of the privacy policy
Perfect! You'll soon start receiving new listings via email
Alert
Receive an email when we have new ads for Properties for sale in Boundary Bay
Save this search
Filters

Bedrooms

Area (sq.ft)

sq.ft
sq.ft

Price

$
$

Filter by property type

Bathrooms

Clear all filters
Receive notifications when new entries are published.