8,049 properties for sale in Boundary Bay

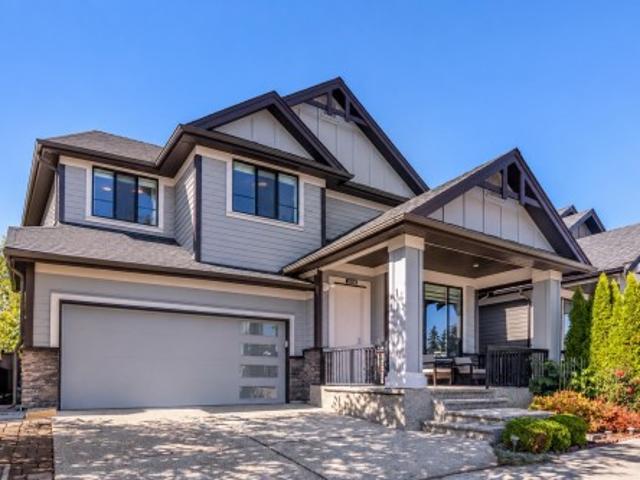
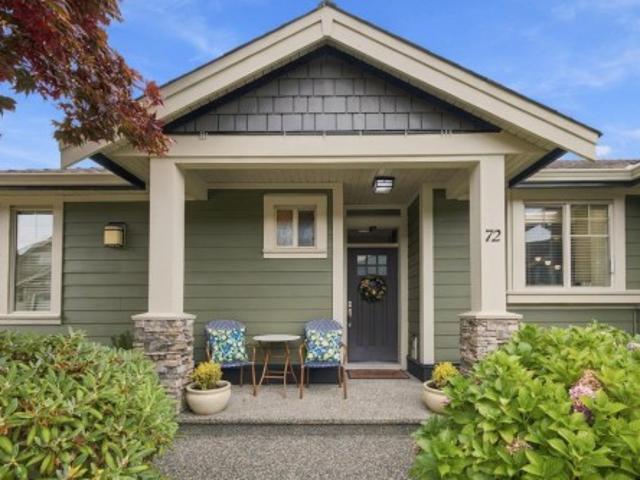
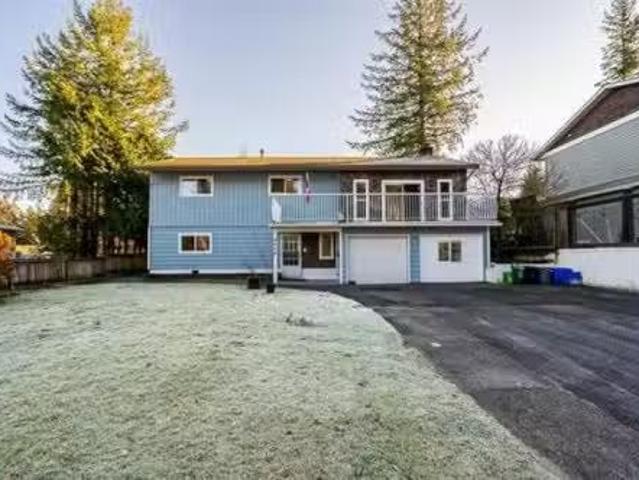
4660 202 Street, Langley, BC, V3A 5J3 house for sale Listin.
View photo
House · for sale
$ 1,274,888
$ 531/sq.ft
4660 202 Street, Langley, BC, V3A 5J3 house for sale Listin.
Boundary Bay
· 2,400 sq.ft · 6 Bedrooms · 4 Baths · House
· Garden · Parking · Cellar
Boundary Bay · 2,400 sq.ft · 6 Bedrooms · 4 Baths · House · Garden · Parking · Cellar
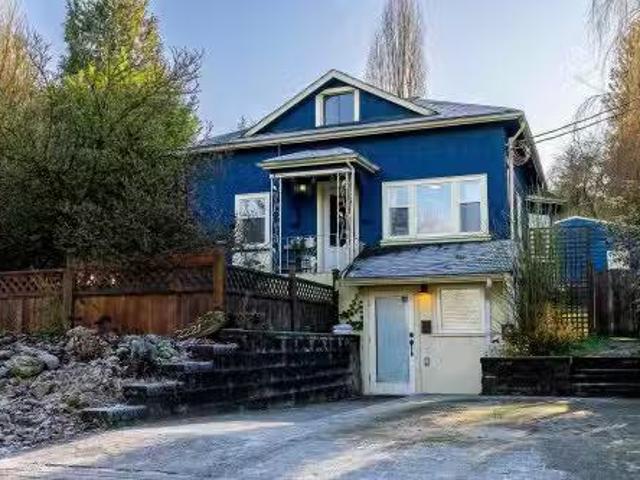
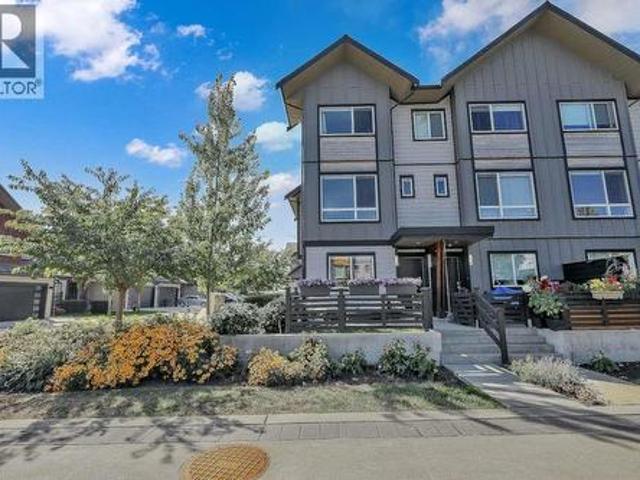
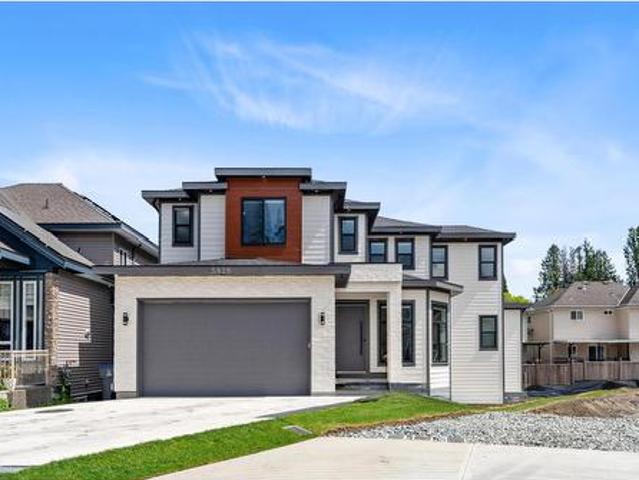
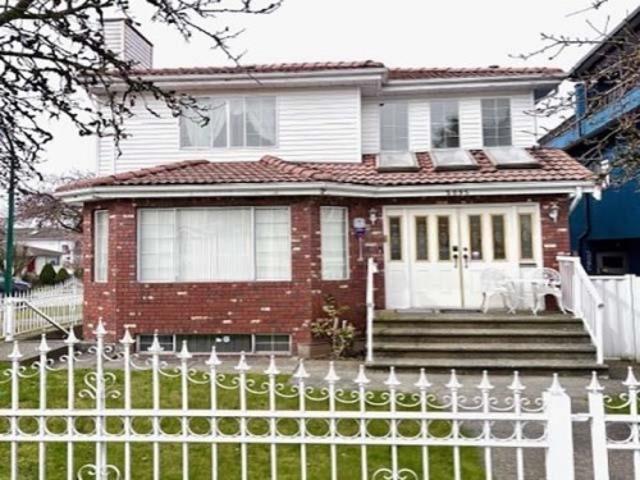
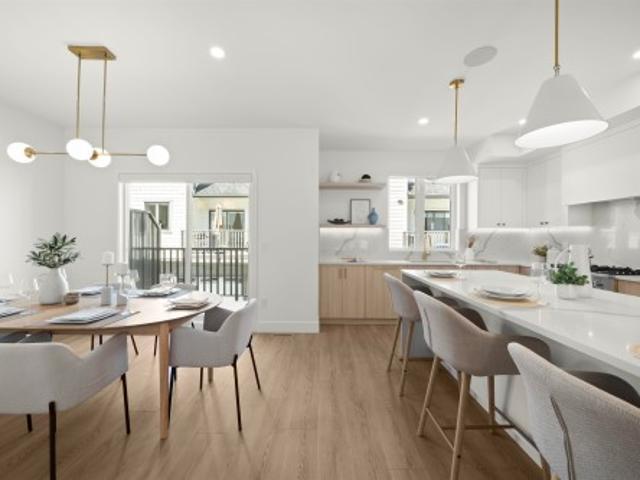
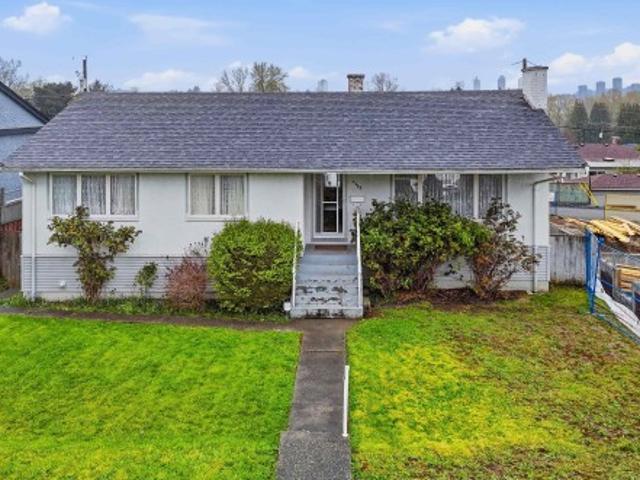
Beautifully updated, move-in-ready home featuring new paint, new flooring, new doors, modern lighting, upgraded windows with new curtainsblinds, and an updated kitchen with new cabinetry. Renovated bathrooms plus major upgrades including a new furnace, hot water tank, and new laundry machines. The main level offers 3 bedrooms and 1.5 bathrooms with a covered sundeck overlooking a private, fenced backyard—perfect for relaxing or entertaining. The lower level includes a 3-bedroom basement suite with 1.5 bathrooms and separate laundry, ideal as a mortgage helper or for extended family. Ample street parking. Walking distance to Simonds Elementary, H.D. Stafford Middle School, transit, and amenities. Prime location and great opportunity! Still available at ListedBuy!
$ 1,274,888
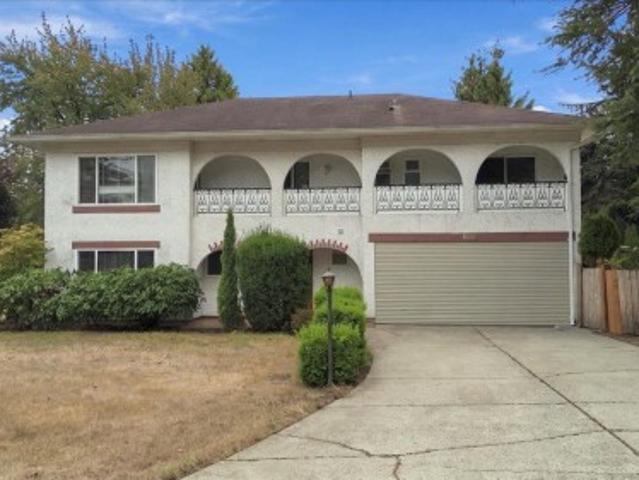
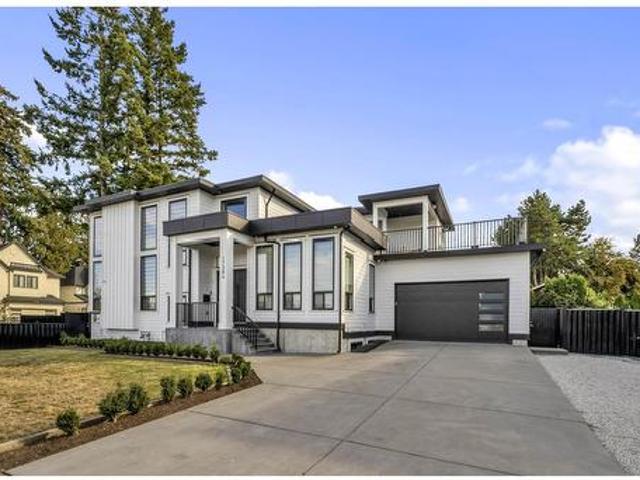
1351 Adanac Street, Vancouver, BC, V5L 5C3 commercial for sa.
View photo
House · for sale
$ 275,000
$ 55/sq.ft
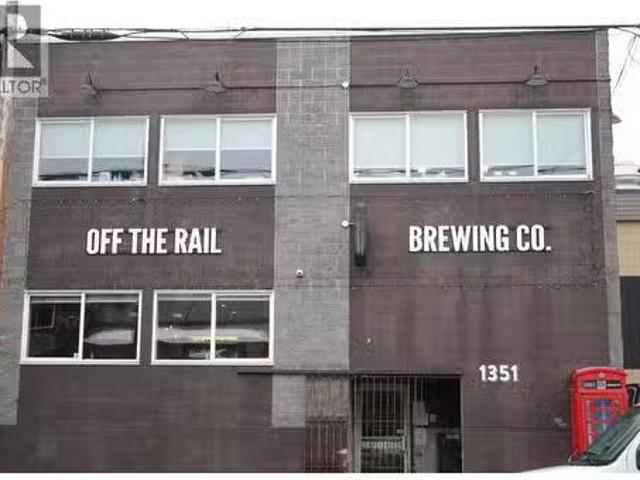
1351 Adanac Street, Vancouver, BC, V5L 5C3 commercial for sa.
Boundary Bay
· 4,994 sq.ft · House
· Patio
Boundary Bay · 4,994 sq.ft · House · Patio
Rare opportunity to acquire a well-established brewery in the heart of East Vancouvers vibrant brewing district. Situated along the Adanac Bike Path, this fully equipped and turnkey brewery spans over 5,000 sq. ft. with a production capacity exceeding 5,000 hectolitres per year. In addition to a Beer Manufacturing License, it also has a Commercial Distilling License, allowing for the production of RTDs and spiritsoffering on-going potential for expansion. The facility features an on-site lounge with a newly increased seating capacity of 25-45 guests, plus a seasonal outdoor patio. With room for production growth and a 3-year lease with a 5-year renewal option, this is a fantastic opportunity to step into one of Vancouvers premier brewing spaces. Contact listing agent for details. (id:27). Still available at ListedBuy!
$ 275,000
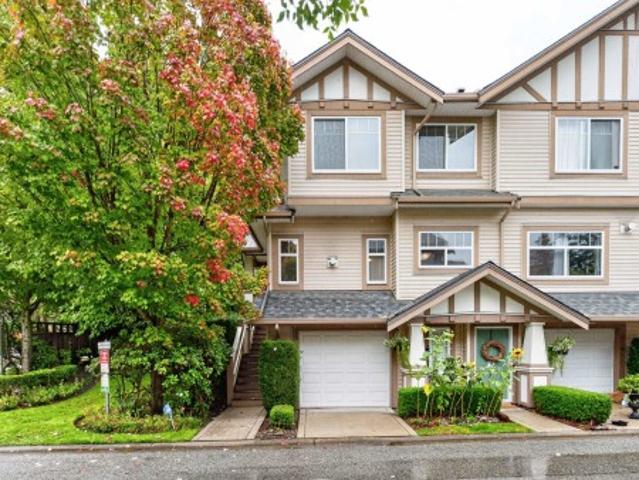
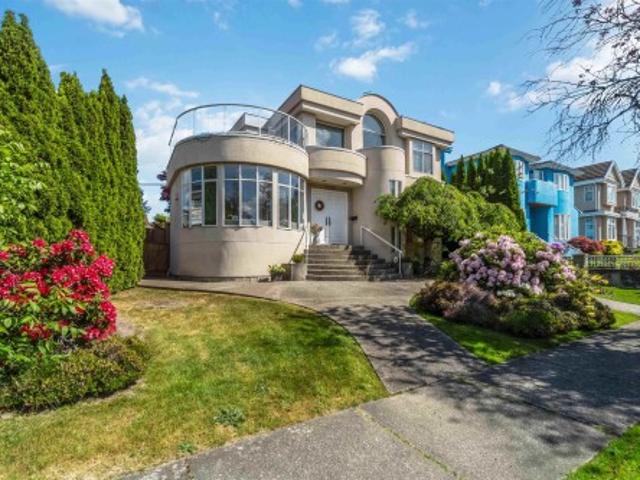
2638 E Hastings Street, Vancouver, BC, V5K 1Z6 commercial fo.
View photo
House · for sale
$ 124,900
$ 154/sq.ft
2638 E Hastings Street, Vancouver, BC, V5K 1Z6 commercial fo.
Boundary Bay
· 807 sq.ft · House
Boundary Bay · 807 sq.ft · House
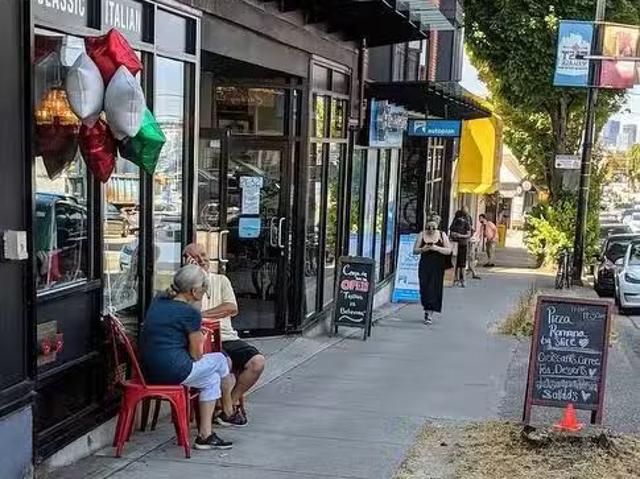
Well-established and highly rated Italian food boutique and pizza business on the busy Hastings corridor. Distinguished by authentic Italian products imported directly from Italy, unlike competitors relying on Canadian-made or redistributed goods. The business benefits from excellent visibility, steady foot and drive-by traffic, and a surrounding mix of professionals and local residents. A loyal repeat customer base is supported by word of mouth and a strong Instagram presence driving ongoing customer discovery. Ideal owner-operator or family business with established goodwill. The current owner is willing to continue supplying products through existing import channels if buyers decides to keep the store as is, and provide a few (free of charge) weeks of training enabling a smooth transition. Sale includes business and assets, including inventory (see doc attached). Turnkey opportunity with strong differentiation and growth potential. CONTACT LISTING AGENT - DO NOT DISTURB SELLERS WORK
$ 124,900
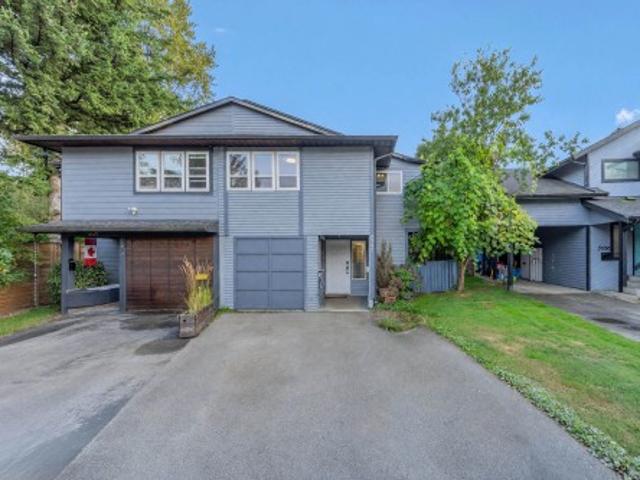
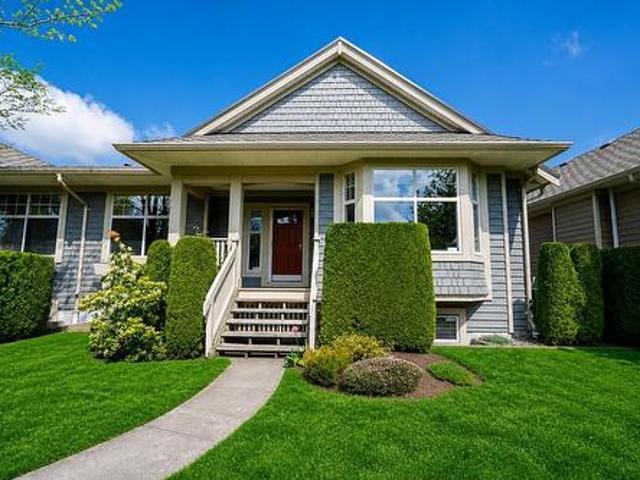
2515 Clarke Street, Port Moody, BC, V3H 1Z3 commercial for s.
View photo
House · for sale
$ 927,000
$ 1,285/sq.ft
2515 Clarke Street, Port Moody, BC, V3H 1Z3 commercial for s.
Boundary Bay
· 721 sq.ft · House
Boundary Bay · 721 sq.ft · House
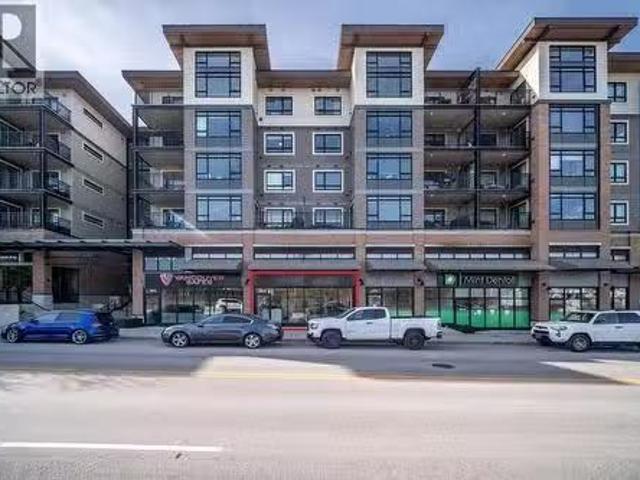
Excellent investment opportunity in the heart of Port Moody at 2515 Clarke Street. This fully-leased commercial property offers a stable, income-producing asset anchored by a long-standing Port Moody business as the tenant. The property is being offered at a 5% cap rate, with contracted sale escalations bringing the yield to 5.3% over the term providing investors with a secure income stream and built-in growth. The location offers outstanding visibility, steady foot traffic, and close proximity to Moody Centre SkyTrain, West Coast Express, and local amenities, supporting long-term tenant stability and asset value. With a proven, established tenant already in place, this is a turnkey opportunity for investors seeking reliable returns in a fast-growing and vibrant community. Contact us today for more information. Call Savvi Or Amrita, also visit (id:27). Still available at ListedBuy!
$ 927,000
6018 Chancellor Mews, Vancouver, BC, V6T 2J5 townhouse for s.
View photo
House · for sale
$ 2,349,000
$ 1,136/sq.ft
6018 Chancellor Mews, Vancouver, BC, V6T 2J5 townhouse for s.
Boundary Bay
· 2,067 sq.ft · 3 Bedrooms · 4 Baths · House
· Patio · Parking
Boundary Bay · 2,067 sq.ft · 3 Bedrooms · 4 Baths · House · Patio · Parking
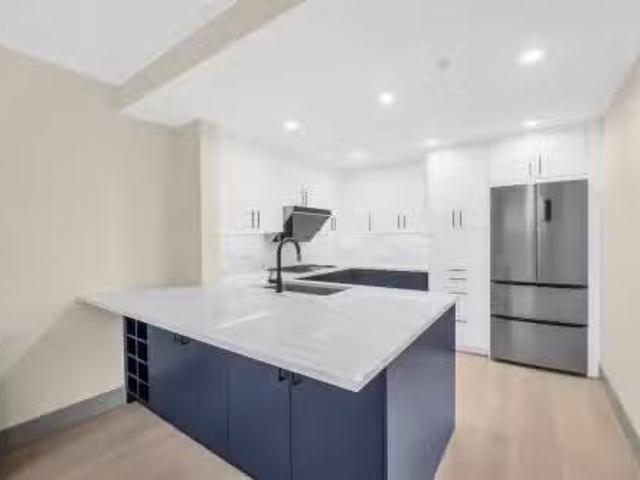
Chancellor House at UBC. COMPLETELY RENOVATED in 2021 by award-winning interior designer Linhan Co. This CONCRETE WIDE townhome offers refined, functional luxury. Featuring 3 bedrooms, 4 bathrooms, and an open-concept living space anchored by a CHEF-INSPIRED kitchen with an extended island and dining area that opens to a large private patio. The kitchen is equipped with luxury European appliances, a high-power exhaust system, and custom cabinetry. Premium finishes include engineered hardwood flooring and Italian tile throughout. The spacious primary suite accommodates a king-size bed, boasts a walk-in closet, spa-like ensuite, and generous storage. The dining area can be converted into a 4th bedroom with direct patio access. Plus two additional wide parking stalls. Still available at ListedBuy!
$ 2,349,000
2221 Clarke Street, Port Moody, BC, V3H 1Y6 house for sale.
View photo
House · for sale
$ 2,099,900
$ 890/sq.ft
2221 Clarke Street, Port Moody, BC, V3H 1Y6 house for sale.
Boundary Bay
· 2,357 sq.ft · 2 Bedrooms · 3 Baths · House
· Office room · Parking
Boundary Bay · 2,357 sq.ft · 2 Bedrooms · 3 Baths · House · Office room · Parking
Attention investors, developers and business owners! Prime investment area and location in sought-after Port Moody Centre. Walking distance to Skytrain, West Coast Express, Rocky Point, shops and Brewers Row. Great holding property with 3 potential income sources. Current zoning is C6-Adaptive Commercial, which allows the use of Single Detached Residential Buildings for specified commercial use, while retaining the Residential appearance. Ample options: work-live, retail, office, child care & more ( buyers & agents to inquire with the City for further info). 2 bedrooms + loft den, 3 bathrooms, plus, large, flat 8,698 sqft lot, back lane access, and large detached double garage at the rear with power. Property next door is also available, 2217 Clarke Street. Have your Realtor inquire! Still available at ListedBuy!
$ 2,099,900
802 1568 Alberni Street, Vancouver, BC, V6G 0E3 Single Famil.
View photo
House · for sale
$ 1,388,000
$ 2,148/sq.ft
802 1568 Alberni Street, Vancouver, BC, V6G 0E3 Single Famil.
Boundary Bay
· 646 sq.ft · 1 Bedroom · 1 Bath · House
· Swimming pool · Security · Parking
Boundary Bay · 646 sq.ft · 1 Bedroom · 1 Bath · House · Swimming pool · Security · Parking
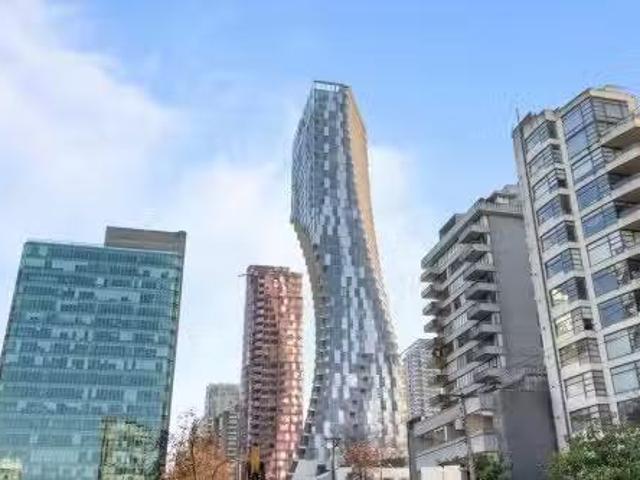
Reimagining Architectural Elegance at Alberni by Kengo comea! Designed by world renowned architect Kengo comea and developed by Westbank, this 1 bed 1 bath home features 655 Sq. Ft. of living space and 87 Sq. Ft. of beautiful Japanese inspired outdoor space. Enjoy city views with a high-end Miele appliance package, beautiful, designed Japanese inspired features, and floor-to-ceiling windows. Experience resort like living with amenities such as a 24-hour concierge, state of the art fitness facility, stunning indoor lap pool, music room, and private wine tasting room. 1 Parking stall, 1 Bike Locker, 1 Storage Locker, & 1 Red Wine Locker. Experience luxury living on Alberni Street with renowned boutiques, exquisite dining options & mere moments away from Stanley Park and the Coal Harbour! Still available at ListedBuy!
$ 1,388,000
1 11780 Blakely Road, Pitt Meadows, BC, V3Y 1H2 duplex for s.
View photo
House · for sale
$ 1,299,000
$ 522/sq.ft
1 11780 Blakely Road, Pitt Meadows, BC, V3Y 1H2 duplex for s.
Boundary Bay
· 2,486 sq.ft · 4 Bedrooms · 4 Baths · House
Boundary Bay · 2,486 sq.ft · 4 Bedrooms · 4 Baths · House
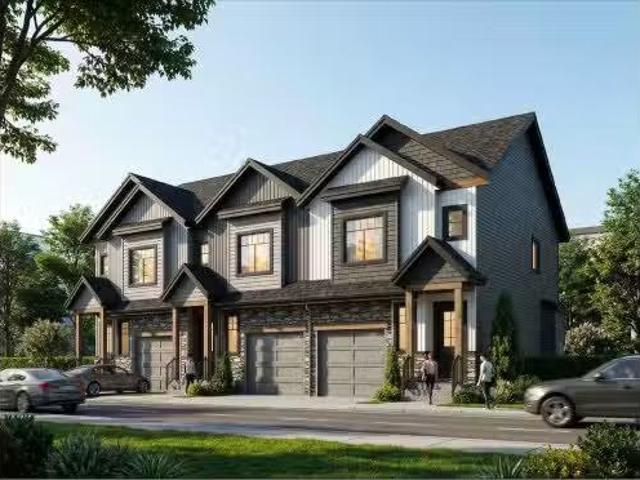
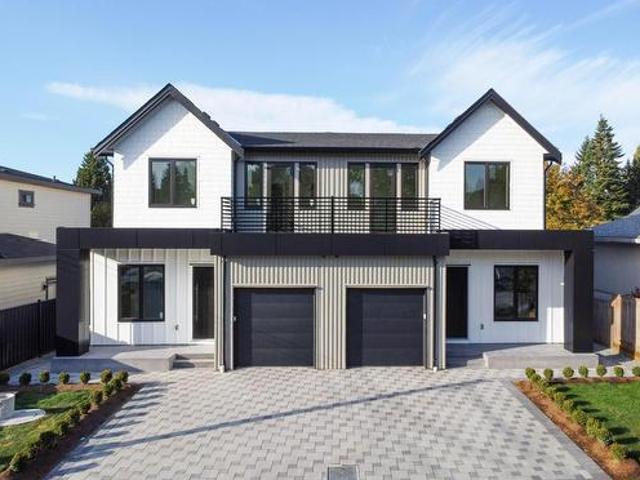
NO STRATA FEES! Architecturally inspired and thoughtfully designed, one of only three boutique residences, this home offers elevated West Coast living where contemporary design meets everyday ease. Part of a carefully crafted triplex community, this individual residence delivers over 2,400 sq. ft. of beautifully planned living space that balances modern sophistication with true livability. Step inside to an open concept layout where natural light pours through expansive windows, creating a bright and welcoming atmosphere. The kitchen is both stylish and functional, featuring sleek cabinetry, modern countertops, quality appliances, and a seamless connection to the dining and living areas. Whether hosting friends or enjoying a quiet evening at home, the space feels effortless and refined. Still available at ListedBuy!
$ 1,299,000
2 11780 Blakely Road, Pitt Meadows, BC, V3Y 1H2 duplex for s.
View photo
House · for sale
$ 1,199,000
$ 482/sq.ft
2 11780 Blakely Road, Pitt Meadows, BC, V3Y 1H2 duplex for s.
Boundary Bay
· 2,486 sq.ft · 4 Bedrooms · 4 Baths · House
Boundary Bay · 2,486 sq.ft · 4 Bedrooms · 4 Baths · House
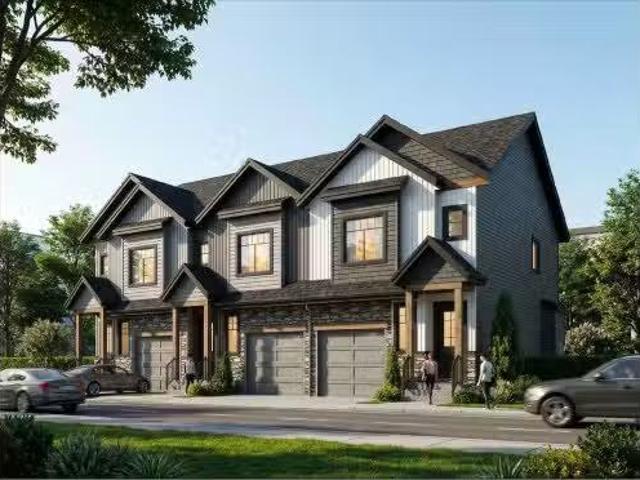
No STRATA FEES! Architecturally inspired and thoughtfully designed, one of only three boutique residences, this home offers elevated West Coast living where contemporary design meets everyday ease. Part of a carefully crafted triplex community, this individual residence delivers over 2,400 sq. ft. of beautifully planned living space that balances modern sophistication with true livability. Step inside to an open concept layout where natural light pours through expansive windows, creating a bright and welcoming atmosphere. The kitchen is both stylish and functional, featuring sleek cabinetry, modern countertops, quality appliances, and a seamless connection to the dining and living areas. Whether hosting friends or enjoying a quiet evening at home, the space feels effortless and refined. Still available at ListedBuy!
$ 1,199,000
3 5760 Street, Surrey, BC, V3S 7K3 townhouse for sale | Listing ID R3166 | Royal LePage
View photo
Townhouse · for sale
$ 599,900
3 5760 Street, Surrey, BC, V3S 7K3 townhouse for sale | Listing ID R3166 | Royal LePage
Boundary Bay
· Townhouse
· Patio · Garden
Boundary Bay · Townhouse · Patio · Garden
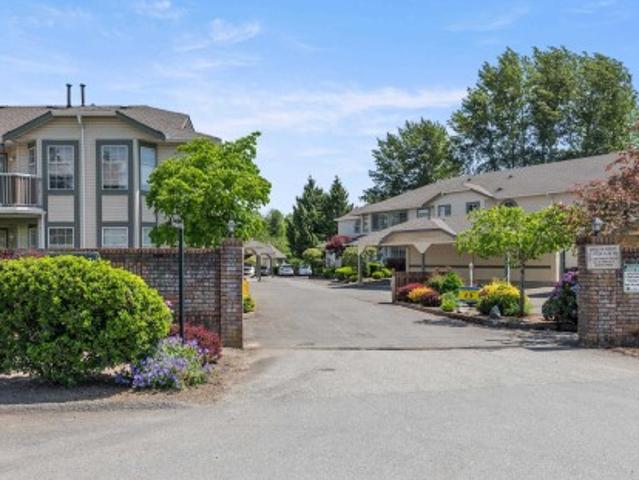
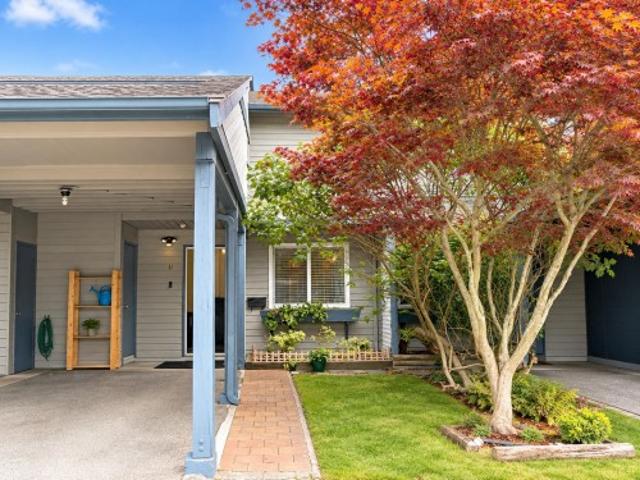
Investors & First Time Home Buyer Alert! Welcome to Stetson Village in the heart of West Cloverdale. This bright and spacious ground-level townhouse offers 1,313 sq. Ft. of functional living space with 8ft Ceilings, 2 generous bedrooms, 2 full bathrooms, and a practical rancher-style layout. Enjoy the comfort of easy one-level living, a walkout patio/backyard space, and a convenient location close to shopping, transit, parks, and everyday amenities. A great opportunity for first-time buyers, downsizers, or investors looking for a well-located townhouse in a desirable Cloverdale neighbourhood
$ 599,900
16788 Edgewood Drive, Surrey, BC, V3Z 9X9 house for sale | Listing ID R3169 | Royal LePage
View photo
House · for sale
$ 1,839,000
16788 Edgewood Drive, Surrey, BC, V3Z 9X9 house for sale | Listing ID R3169 | Royal LePage
Boundary Bay
· House
· Garden · Fireplace · Cellar
Boundary Bay · House · Garden · Fireplace · Cellar
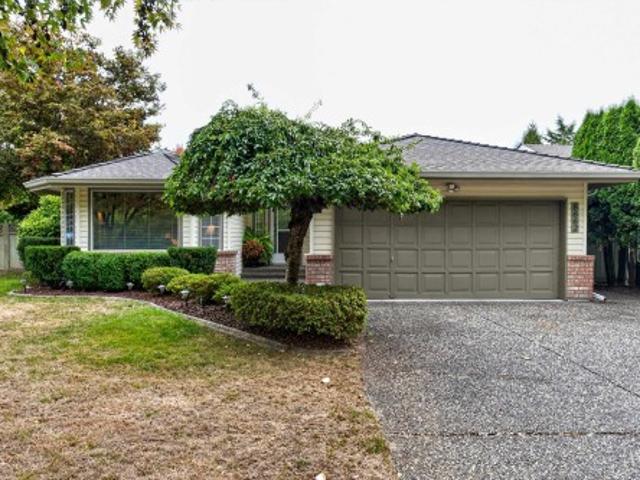
Former foxridge show home! Beautifully upgraded and meticulously maintained 6-bedroom, 4-bath home showcasing exceptional finishes and true pride of ownership. Freshly repainted exterior (Sept. 2026), air conditioning installed by foxridge, and a desirable west-facing backyard with outdoor fireplace. The fully finished basement features a LEGAL SUITE plus separate NANNY ROOM, ideal for extended family or additional income. Located in sought-after Edgewood, close to schools, parks, shopping and recreation. A rare opportunity combining quality craftsmanship, thoughtful upgrades and exceptional care
$ 1,839,000
1479 Avenue, Surrey, BC, V3S 1A9 house for sale | Listing ID R3170 | Royal LePage
View photo
House · for sale
$ 1,725,000
1479 Avenue, Surrey, BC, V3S 1A9 house for sale | Listing ID R3170 | Royal LePage
Boundary Bay
· House
Boundary Bay · House
A rare offering in one of Surrey’s most desirable locations. This exceptional half-acre, rectangular corner lot is surrounded by mature trees and beautifully landscaped grounds, creating a private and tranquil setting. The spacious home offers flexible options to rent the upper/lower levels separately or renovate and hold. A large detached workshop/shed adds versatility. An exciting opportunity for builders seeking their next project, investors looking for long-term potential, or families ready to build the dream home. Conveniently located off Hwy 10, King George Blvd, Hwy 99, Sullivan Square Shopping and excellent school catchments. Sullivan Station continues to grow, with exciting new development enhancing the area’s appeal and future potential. Open house Oct 10 & 11, 2-4PM
$ 1,725,000
20 2678 King George Boulevard, Surrey, BC, V4P 1H6 townhouse for sale | Listing ID R3169 | Royal LePage
View photo
Townhouse · for sale
$ 798,000
20 2678 King George Boulevard, Surrey, BC, V4P 1H6 townhouse for sale | Listing ID R3169 | Royal LePage
Boundary Bay
· Townhouse
· Garden
Boundary Bay · Townhouse · Garden
Welcome to The Mirada! This beautifully appointed 3-bed, 2.5-bath end-unit offers exceptional space, privacy, and tranquility in a peaceful, park-like setting. Tucked away on the quiet side of the complex, this home enjoys a wonderful sense of serenity while still being close to everything you need. Step inside to find updated hardwood flooring and a bright, open-concept layout with plenty of flexibility for different furniture arrangements and living spaces. The kitchen provides convenient access to the expansive wrap-around yard, creating the perfect setting for relaxing, gardening, entertaining, or simply enjoying the surrounding greenery and sunshine. Enjoy the best of both worlds with a private, nature-inspired outdoor setting and conveniently located to all amenities. Call today!
$ 798,000
2668 Stellar Court, Coquitlam, BC, V3E 1H1 duplex for sale | Listing ID R3170 | Royal LePage
View photo
Duplex · for sale
$ 1,099,000
Updated
2668 Stellar Court, Coquitlam, BC, V3E 1H1 duplex for sale | Listing ID R3170 | Royal LePage
Boundary Bay
· Duplex
· Garden
Boundary Bay · Duplex · Garden
Quiet cul-de-sac, 4 bedrooms, 3 bathrooms, private yard & no strata fees! Welcome to Stellar Court in the heart of Eagle Ridge, where space, privacy, and convenience come together. This spacious 1/2 duplex offers a functional family-friendly layout with generous living and dining areas, an updated kitchen with stainless steel appliances, newer windows, gutters, furnace, and more. The fully fenced private yard is perfect for kids, pets, entertaining, or relaxing outdoors. Best of all, enjoy the freedom of NO strata fees or strata restrictions. Ideally located minutes from Eagle Ridge Hospital, Coquitlam Centre, SkyTrain, Lafarge Lake, schools, parks, shopping, restaurants, and everyday amenities. One of Coquitlam’s most convenient neighbourhoods. Open house Sat, October 3rd, 2-4PM
$ 1,099,000
8662 Street, Surrey, BC, V4N 1B1 house for sale | Listing ID R3169 | Royal LePage
View photo
House · for sale
$ 1,599,000
8662 Street, Surrey, BC, V4N 1B1 house for sale | Listing ID R3169 | Royal LePage
Boundary Bay
· House
· Patio
Boundary Bay · House · Patio
Beautifully updated rancher showcasing impressive glass-covered patio areas ideal for year-round outdoor living. The gourmet kitchen integrates seamlessly with the family room, complemented by hardwood flooring and direct access to exceptional outdoor spaces rarely available in this neighbourhood. Situated on a corner lot, the property offers convenient side access for a large RV and includes a greenhouse plus additional storage buildings. Every aspect of this home has been meticulously maintained. Just a short walk to the future SkyTrain station and located within the Fleetwood Plan’s Mid-Rise 1 designation—providing excellent long-term value for investment-minded homeowner
$ 1,599,000
466 55 Street, Tsawwassen, BC, V4M 3J7 house for sale | Listing ID R3169 | Royal LePage
View photo
House · for sale
$ 1,255,000
466 55 Street, Tsawwassen, BC, V4M 3J7 house for sale | Listing ID R3169 | Royal LePage
Boundary Bay
· House
Boundary Bay · House
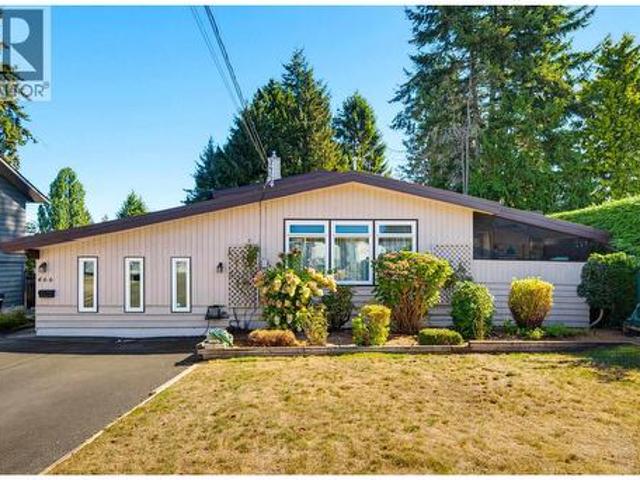
Welcome to Pebble Hill, where space, lifestyle and location come together. This generously sized 5-bedroom family home is set on a large, flat 9,192 sq. Ft. (RD3 zoned) in a quiet, established and family-friendly neighbourhood. With multiple living areas and plenty of room for everyone, the flexible layout is ideal for growing or multi-generational families. Total 2849 sq.ft. Enjoy abundant outdoor space for children, pets, gardening and entertaining, along with more potential under the current OCP. Close to schools, beaches, parks, golf, transit and Tsawwassen Town Centre!
$ 1,255,000
3216 Savary Avenue, Coquitlam, BC, V3E 1M3 house for sale | Listing ID R3170 | Royal LePage
View photo
House · for sale
$ 1,348,000
3216 Savary Avenue, Coquitlam, BC, V3E 1M3 house for sale | Listing ID R3170 | Royal LePage
Boundary Bay
· House
· Patio · Garden · Office room
Boundary Bay · House · Patio · Garden · Office room
Spectacular, fully renovated family home in new horizons! This cozy home is welcoming, move in ready and offers 4 bedrooms up! Open concept home boasts quality laminate flooring, extensive potlighting and a south facing, fenced backyard! Large Dining and Great Room area. Kitchen features white custom cabinetry and Stainless Steel appliances. From here walk out to covered patio & private, landscaped backyard with artificial turf. Perfect for summer entertaining! Off the main level is a spacious Rec Room. Great for kids, home office or as an extra Bedroom! Up are 4 bedrooms & Primary features a large closet & ensuite. Located in a great neighbourhood & walking distance to Nestor Elementary! Close to Skytrain, Coq centre, Lafarge Lake, restaurants & Aquatic Centre! Perfect Family Home!
$ 1,348,000
14204 North Bluff Road, White Rock, BC, V4B 3C4 duplex for sale | Listing ID R3169 | Royal LePage
View photo
Duplex · for sale
$ 1,598,000
14204 North Bluff Road, White Rock, BC, V4B 3C4 duplex for sale | Listing ID R3169 | Royal LePage
Boundary Bay
· Duplex
· Parking · Fireplace · Cellar
Boundary Bay · Duplex · Parking · Fireplace · Cellar
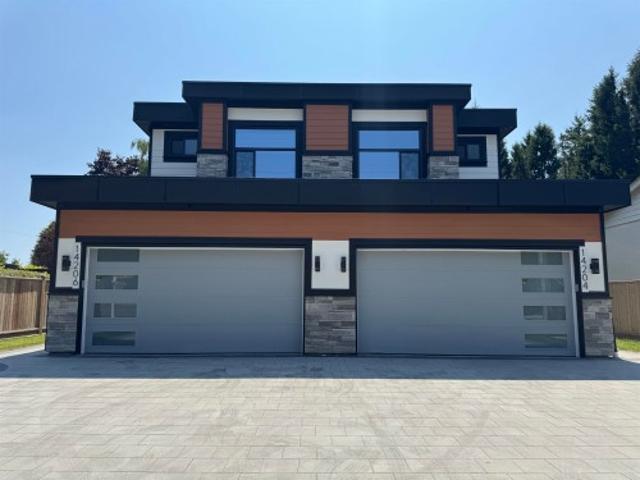
Outstanding investment opportunity: two White Rock Luxury 1/2 Duplexes offered at rare, below market pricing, prior to tenancy. Each 3,503 sq. ft. On 4,545 sq. ft. Southern exposed fenced lot. High-end construction. Main floor 10' ceiling, flex room/bedroom, great room, chef's size kitchen & wok kitchen leads to a 19' x 12' covered sundeck, gas fireplace. Upper-level 4 bedrooms, 3 full baths, beautiful primary suite, covered sundeck. Walk-out basement games room, plumbed bar, full bath. Plus legal 1 to 2-bedroom suite. Wide plank floors all levels, Right Choice Kitchen Cabinetry & Built-ins, quartz tops, rod iron staircase, heat pump, generator, video security. Double garage, wide driveway, street parking. Steps to Bayridge, Semiahmoo schools, beach
$ 1,598,000
28 4408 Cormorant Way, Tsawwassen, BC, V4M 0E9 townhouse for sale | Listing ID R3168 | Royal LePage
View photo
Townhouse · for sale
$ 799,000
28 4408 Cormorant Way, Tsawwassen, BC, V4M 0E9 townhouse for sale | Listing ID R3168 | Royal LePage
Boundary Bay
· Townhouse
· Patio · Office room · Swimming pool · Parking · Air conditioning
Boundary Bay · Townhouse · Patio · Office room · Swimming pool · Parking · Air conditioning
Rarely available corner townhome offering exceptional privacy, natural light and a desirable location within sought-after Boardwalk. This 3-bedroom, 3-bathroom home features a bright open-concept main floor with laminate flooring, a timeless white kitchen, quartz countertops, stainless steel appliances and access to a south-facing patio—perfect for family dinners and entertaining. Wool carpeting in all bedrooms and A/C provide year-round comfort. Benefit from two visitor parking stalls beside the home, plus a welcoming front patio. The two-car garage offers ample storage, a window and versatile flex space with potential for a home office. Enjoy resort-style amenities including an outdoor pool, hot tub, two clubhouses, fitness center, indoor kids’ play area and multiple outdoor playgrounds
$ 799,000
50 473 B Street, Delta, BC, V4K 3L1 townhouse for sale | Listing ID R3168 | Royal LePage
View photo
Townhouse · for sale
$ 888,888
Updated
50 473 B Street, Delta, BC, V4K 3L1 townhouse for sale | Listing ID R3168 | Royal LePage
Boundary Bay
· Townhouse
· Balcony · Parking
Boundary Bay · Townhouse · Balcony · Parking
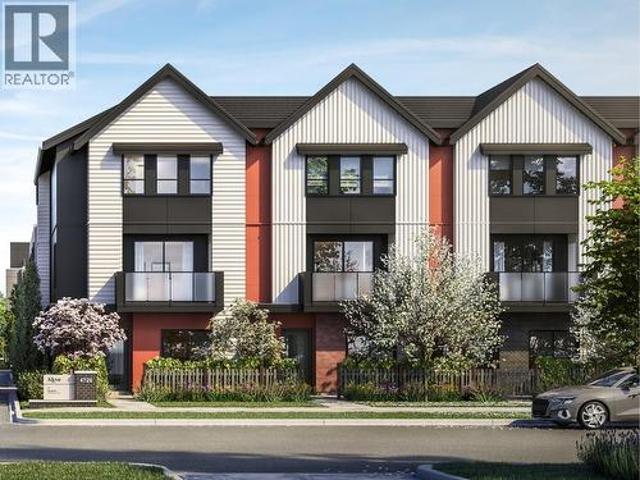
Smart design meets everyday comfort at SKYE Townhomes! This brand-new 3-bedroom, 3-bath C Plan offers 1,249 sq. Ft. of bright, thoughtfully designed living. The open-concept main floor features a gourmet kitchen with a 10’ island, quartz countertops, premium cabinetry, pantry and Fisher & Paykel appliances. Enjoy air conditioning, laminate flooring throughout, a private balcony and a spacious tandem garage with EV charging rough-in. Ideally located beside Holly Park and Holly Elementary, with convenient access to Ladner Village, Hwy 17, Hwy 99, Richmond, YVR and Tsawwassen Mills. Backed by a 2-5-10 new-home warranty. Presentation Centre open Mon–Fri 1–4 PM and Sat–Sun 12–5 PM
$ 888,888
11089 Fuller Crescent S, Delta, BC, V4C 2C8 house for sale | Listing ID R3169 | Royal LePage
View photo
House · for sale
$ 1,399,999
11089 Fuller Crescent S, Delta, BC, V4C 2C8 house for sale | Listing ID R3169 | Royal LePage
Boundary Bay
· House
· Garden · Deck · Air conditioning · Parking
Boundary Bay · House · Garden · Deck · Air conditioning · Parking
[Brand New 3 Level Duplex with Garden Suite/Coach Home NO STRATA FEE ]. Welcome to North Delta Nordel Luxury 1/2 duplex with Garden Rental Suite. 2/5/10yr Home Warranty. Two Rental Income Units on Property. Extra Wide Lot at 65' Feet for extra Parking and Wider Rooms. The main floor showcases impressive 10-foot ceilings, a chef-inspired kitchen complemented by a fully equipped spice kitchen, a stunning quartz island, and a bright open-concept layout that is perfect for both everyday living and entertaining. Walking Distance to: Gray Elementry & Sands Secondary. Complete with A/C, EV charging, gas BBQ hookup, an oversized covered deck on upper floor this home offers the perfect blend of modern living and great investment opportunity. Book Your Showing Today!
[Brand New 3 Level Duplex with Garden Suite/Coach Home NO STRATA FEE ]. Welcome to North Delta Nordel Luxury 1/2 duplex with Garden Rental Suite. 2/5/10yr Home Warranty. Two Rental Income Units on Property. Extra Wide Lot at 65' Feet for extra Parking and Wider Rooms. The main floor showcases impressive 10-foot ceilings, a chef-inspired kitchen complemented by a fully equipped spice kitchen, a stunning quartz island, and a bright open-concept layout that is perfect for both everyday living and entertaining. Walking Distance to: Gray Elementry & Sands Secondary. Complete with A/C, EV charging, gas BBQ hookup, an oversized covered deck on upper floor this home offers the perfect blend of modern living and great investment opportunity. Book Your Showing Today!
$ 1,399,999
11 7300 Ledway Road, Richmond, BC, V7C 4N9 townhouse for sale | Listing ID R3168 | Royal LePage
View photo
Townhouse · for sale
$ 879,000
11 7300 Ledway Road, Richmond, BC, V7C 4N9 townhouse for sale | Listing ID R3168 | Royal LePage
Boundary Bay
· Townhouse
· Garden · Deck
Boundary Bay · Townhouse · Garden · Deck
Welcome to Laurelwood Gardens, an established 33-home townhome community in desirable West Richmond. This 3-bedroom, 2-bath, two-level home offers a functional layout with generous living space, a private fenced yard, upper-level deck and excellent storage throughout. Set within a quiet, low-density strata surrounded by mature greenery, this is an opportunity to create a home that suits your own style. Ideally located near McKay Elementary, Burnett Secondary, parks, transit, Thompson Community Centre and the shops and everyday conveniences of Blundell Centre. A well-connected Richmond location offering space, privacy and the convenience of schools, recreation and amenities close to home
$ 879,000
72 350 Street, Surrey, BC, V3S 2N8 townhouse for sale | Listing ID R3169 | Royal LePage
View photo
Townhouse · for sale
$ 1,345,000
72 350 Street, Surrey, BC, V3S 2N8 townhouse for sale | Listing ID R3169 | Royal LePage
Boundary Bay
· Townhouse
· Patio · Garden · Parking · Fireplace · Sauna · Air conditioning
Boundary Bay · Townhouse · Patio · Garden · Parking · Fireplace · Sauna · Air conditioning
Welcome to The Greens, a sought after 55+ community in South Surrey! This beautifully maintained 2,532 sq ft end unit townhome offers 2 bedrooms, 3 bathrooms and a spacious main floor primary suite with a 5 piece ensuite and walk in closet. Hardwood floors flow through the bright living and dining areas, where a cozy fireplace creates a welcoming place to gather. The kitchen features white cabinetry, granite countertops and a generous island. Downstairs offers a spacious family room with a second fireplace, wet bar, sauna, Murphy bed with built in desk, 3 piece bathroom and ample storage. Step outside to enjoy the private patio and landscaped backyard. With A/C, double garage and access to clubhouse amenities, this home offers comfort and convenience in a lovely community
$ 1,345,000
1728 A Avenue, Surrey, BC, V3S 4V7 house for sale | Listing ID R3169 | Royal LePage
View photo
House · for sale
$ 2,600,000
1728 A Avenue, Surrey, BC, V3S 4V7 house for sale | Listing ID R3169 | Royal LePage
Boundary Bay
· House
Boundary Bay · House
Welcoming and beautifully designed, this newer mega home offers an impressive and functional layout perfect for modern family living. Featuring spacious living areas, quality finishes, air conditioning and plenty of room for the entire family. The thoughtfully designed floor plan provides excellent separation of space while maintaining a bright and inviting feel throughout. A major bonus is the great rental income from the rental suites, ideal for those looking for additional income. Conveniently located close to schools, shopping, parks, recreation, transit and everyday amenities. A wonderful home offering space, comfort and versatility in a desirable location!
$ 2,600,000
2275 Bonaccord Drive, Vancouver, BC, V5P 2N8 house for sale | Listing ID R3169 | Royal LePage
View photo
House · for sale
$ 2,399,000
2275 Bonaccord Drive, Vancouver, BC, V5P 2N8 house for sale | Listing ID R3169 | Royal LePage
Boundary Bay
· House
· Garden · Office room · Air conditioning · Cellar
Boundary Bay · House · Garden · Office room · Air conditioning · Cellar
Custom-designed corner-lot family home on a quiet, cherry blossom-lined street in prime Fraserview. This inviting 3-storey residence offers over 3,100 sq. Ft. of living space and features a grand 25-foot-high foyer ceiling, a spacious living room with expansive round-shaped windows, and multiple skylights that fill the home with natural light. The open-concept kitchen, surrounded by windows, includes a wet bar and French doors leading to the backyard, perfect for entertaining. The huge sundeck adjacent to the primary bedroom offers panoramic views of the mountains and Richmond. Recently upgraded with a new heat pump providing both A/C and heating. The home features 4 bedrooms and 4 bathrooms, a large living room, a dedicated office, and an enormous crawl space in the basement
$ 2,399,000
3 15425 Rosemary Heights Crescent, Surrey, BC, V3Z 0S7 townhouse for sale | Listing ID R3169 | Royal LePage
View photo
Townhouse · for sale
$ 1,150,000
3 15425 Rosemary Heights Crescent, Surrey, BC, V3Z 0S7 townhouse for sale | Listing ID R3169 | Royal LePage
Boundary Bay
· Townhouse
· Garden · Swimming pool · Cellar
Boundary Bay · Townhouse · Garden · Swimming pool · Cellar
Welcome to Braemore at Carrington, tucked into the heart of Morgan Creek—one of South Surrey’s most sought-after communities. This light-filled, beautifully maintained home offers 2531 sqft of spacious living, plus an additional 891 sqft of unfinished basement—perfect for a media room, guestspace, or extra storage. The main floor is open and inviting, ideal for everyday living, complete with a generously sized primary bedroom and ensuite. Enjoy a welcoming front yard and a low-maintenance backyard designed for easy living. Set in a quiet, tucked-away location, yet just minutes to everything. Residents of Braemore enjoy fantastic amenities, including a clubhouse, outdoor pool, pickleball courts and more! Open house sun oct 11; 12-2PM!
$ 1,150,000
5826 Street, Surrey, BC, V3X 0C9 house for sale | Listing ID R3169 | Royal LePage
View photo
House · for sale
$ 1,799,900
5826 Street, Surrey, BC, V3X 0C9 house for sale | Listing ID R3169 | Royal LePage
Boundary Bay
· House
· Cellar
Boundary Bay · House · Cellar
Newly Built one-of-a-kind custom-built home in the highly demanding area of PANORAMA RIDGE! Sits on a 5033 sqft LOT and offers almost 4800 sqft of living space featuring 9 bedrooms, 8 baths, 2 basement suites (2+2) as great mortgage helpers! Main floor features an unique concept layout with high quality flooring, RADIANT heat, high ceilings, a gourmet kitchen consisting of SS appliances, spice kitchen, quartz counters, beautiful custom staircase, powder room and a full master bedroom w/ ensuite & walk-in closet. Upstairs features another master bedroom, a large walk-in closet, 5 piece ensuite, and 3 more large bedrooms with 3 ensuite washrooms. Basement floor offers, a 2-bedroom & another 2-bedroom suite w/ separate entry
$ 1,799,900
5095 Nanaimo Street, Vancouver, BC, V5P 4H9 house for sale | Listing ID R3169 | Royal LePage
View photo
House · for sale
$ 1,849,000
5095 Nanaimo Street, Vancouver, BC, V5P 4H9 house for sale | Listing ID R3169 | Royal LePage
Boundary Bay
· House
· Garden
Boundary Bay · House · Garden
Welcome to this exceptional corner-lot home in the highly sought-after Kensington-Cedar Cottage neighbourhood. Offering 5 bedrooms and 4 bathrooms, including a 1-bedroom suite, which offers an excellent mortgage-helper or flexible accommodation for extended family. The bright vaulted entryway creates an inviting first impression, while the fully fenced yard provides a private and family-friendly outdoor space. Ideally situated just steps from schools and close to transit, shops, cafés, restaurants, and everyday amenities, this property offers convenience in a vibrant and established community. An excellent opportunity for families, investors, or those looking to explore future redevelopment potential. Open House: Saturday, October 10th 2:00–4:00 PM
$ 1,849,000
83 1635 Avenue, Surrey, BC, V4N 1A1 townhouse for sale | Listing ID R3169 | Royal LePage
View photo
Townhouse · for sale
$ 989,900
83 1635 Avenue, Surrey, BC, V4N 1A1 townhouse for sale | Listing ID R3169 | Royal LePage
Boundary Bay
· Townhouse
· Garden · Parking · Air conditioning
Boundary Bay · Townhouse · Garden · Parking · Air conditioning
Onyx & Ivory: A step above your ordinary townhome. Set in a prestigious neighbourhood, surrounded by greenery. This B4 plan is an end-unit 3 Bed + Flex w/ a walk-out yard. High end finishes incl: Fisher & Paykel & Blomberg integrated appliances, gas stove, large island w/ waterfall, quartz counters/backsplash & designer light fixtures. The main level features a side entrance + flex/den space & lrg closet. The second level boasts a spacious kitchen/living/dining area w/ powder room. Primary retreat w/ walk-in-closet & 5-pce ensuite. High quality laminate throughout, furnace, hot water on demand + A/C, built-in speakers, e-poxy flooring in the garage & millwork/built-in shelving incl. Est. completion Early 2027. Low strata fees & pets/rentals allowed! Show Home open Sat-Thurs 12-5
$ 989,900
4465 Price Crescent, Burnaby, BC, V5G 2N5 house for sale | Listing ID R3169 | Royal LePage
View photo
House · for sale
$ 1,800,000
4465 Price Crescent, Burnaby, BC, V5G 2N5 house for sale | Listing ID R3169 | Royal LePage
Boundary Bay
· House
· Garden · Deck · Cellar
Boundary Bay · House · Garden · Deck · Cellar
Sought after Garden Village neighbourhood. Excellent building opportunity with great North Shore mountain views, lane access. Central location, close to BCIT, park, all level of schools, shopping, hospital, transit and more. Solid rancher with full basement, perfect to rent; offers updated furnace, deck, walk in jetted tub, roof, 3 bedrooms on the main, partially finished basement, clean and solid! Until you are ready to build your new home, multi-unit housing district offers many opportunities for development in an amazing desirable location and quality neighbourhood
$ 1,800,000
View map Back to list

Get email alerts

Don't miss out: be the first to know about new properties

The alert was correctly created

On subscribing you accept the conditions of use and the privacy policy
Alert
Receive new ads in your inbox
Save this search
Receive alerts for new listings

We'll send you an email when we have new properties for: "Properties for sale in Boundary Bay"

The alert was correctly created

Get email alerts and be the first to see new listings
Required field
On subscribing I accept the terms of the privacy policy
Perfect! You'll soon start receiving new listings via email
Alert
Receive an email when we have new ads for Properties for sale in Boundary Bay
Save this search
Filters

Bedrooms

Area (sq.ft)

sq.ft
sq.ft

Price

$
$

Filter by property type

Bathrooms

Clear all filters
Receive notifications when new entries are published.