1,819 properties for sale in Bourget

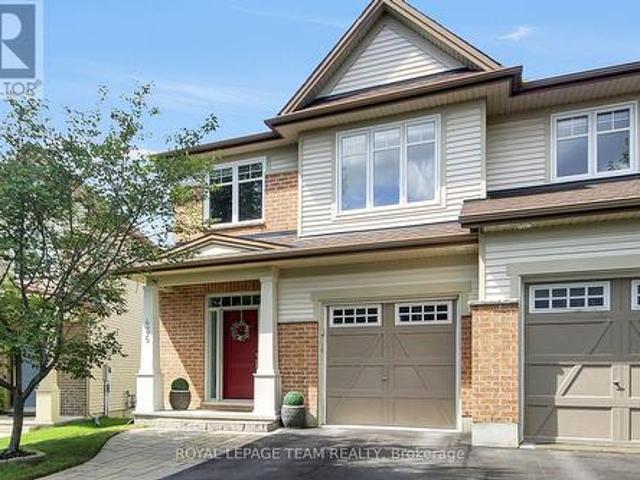
1309 Conc 1 Road, Alfred And Plantagenet, ON, K0B 1J0 house for sale | Listing ID X13675 | Royal LePage
View photo
House · for sale
$ 695,000
1309 Conc 1 Road, Alfred And Plantagenet, ON, K0B 1J0 house for sale | Listing ID X13675 | Royal LePage
Bourget
· House
Bourget · House
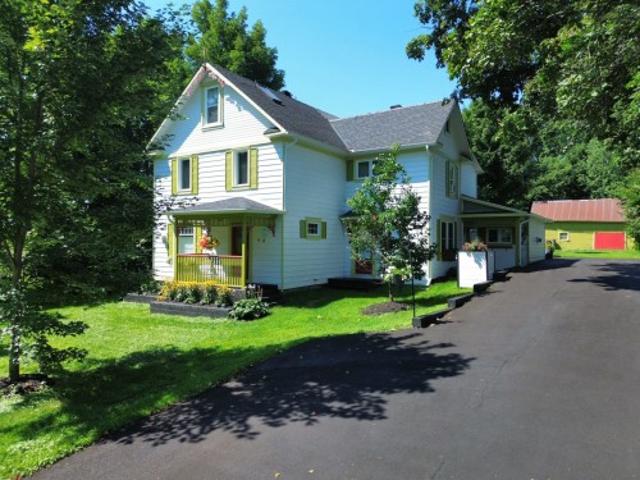
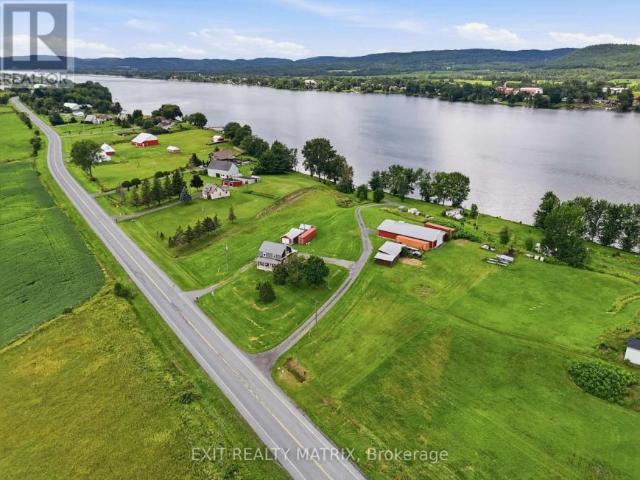
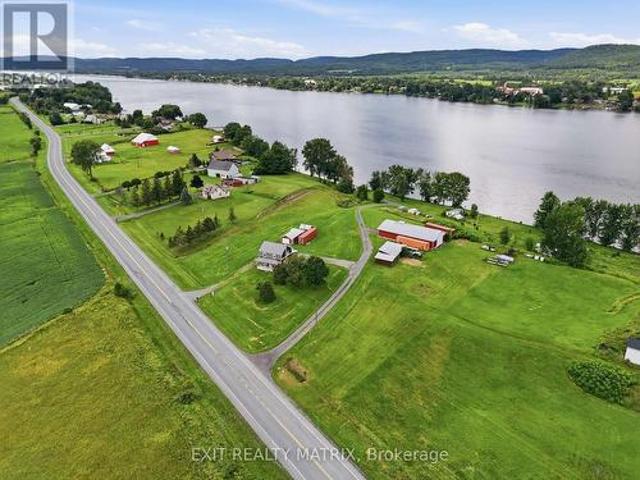
Discover the incredible potential of this 3.5-acre waterfront property on the Ottawa River, offering approximately 301 feet of waterfront and a rare opportunity to create a truly exceptional estate. With its expansive lot, beautiful river views, and impressive frontage, this property is all about location, lifestyle, and possibility. The existing 2-storey home features 3 bedrooms and 1 bathroom and is ready for a new owner to bring their vision to life. Full of character, the home retains charming original details, including hardwood flooring and distinctive ceilings, offering a wonderful starting point for those looking to renovate, restore, or reimagine the space. Just steps from the river sits a 3-season cottage, perfectly positioned to take advantage of the waterfront setting. Whether used as a guest retreat, a peaceful riverside escape, or incorporated into a larger vision for the property, it adds another unique element to this already special offering. The property also features
$ 695,000
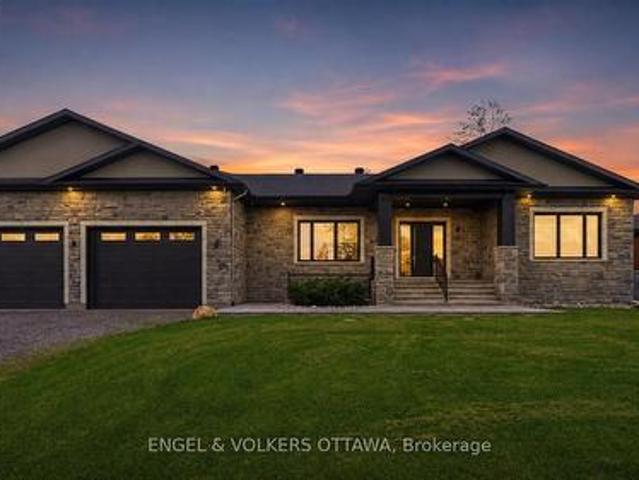
153 Adrien Street, Clarence Rockland, ON, K4K 1K7 Luxury House for sale | Listing ID X13673 | Royal LePage Carriage Trade Luxury Properties
View photo
House · for sale
$ 1,995,000
153 Adrien Street, Clarence Rockland, ON, K4K 1K7 Luxury House for sale | Listing ID X13673 | Royal LePage Carriage Trade Luxury Properties
Bourget
· House
· Garden · Fireplace
Bourget · House · Garden · Fireplace
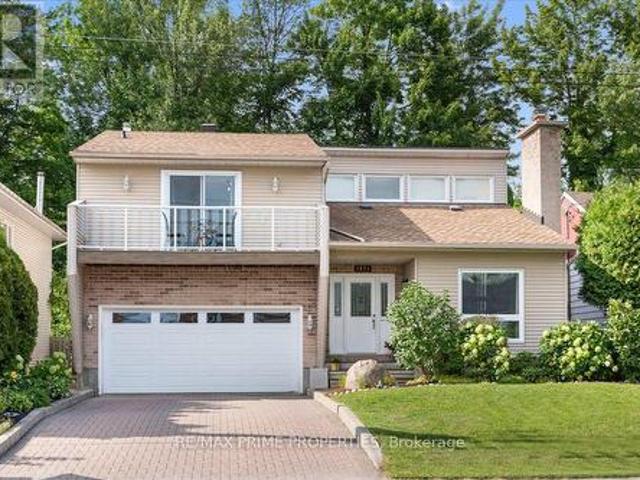
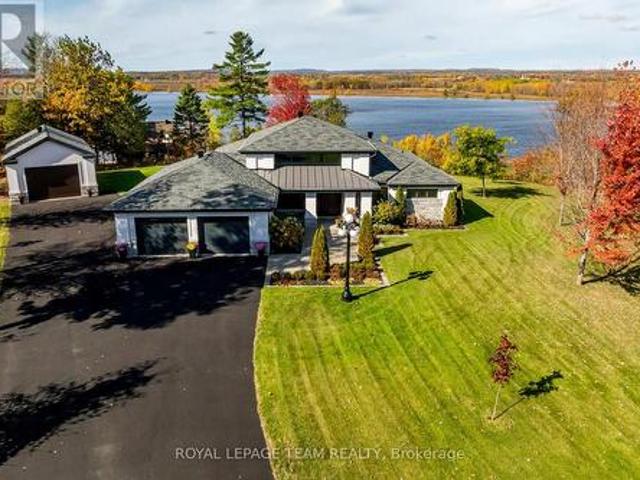
Set against breathtaking Ottawa River views & rolling hills beyond, this custom-built bungalow redefines one-level living. Situated on 1.27 acres within the scenic estate setting of Clarence-Rockland, this exceptional residence blends architectural elegance with timeless comfort & thoughtful design. A dramatic wall of windows captures panoramic water views & glowing sunsets while seamlessly connecting the interior living spaces, covered veranda & beautifully landscaped grounds. Rich architectural details define the interior, including custom wood beam & plank ceilings, natural stone accents & a stone-surround gas fireplace that anchors the main living area with warmth & understated sophistication. Designed for both entertaining & everyday living, the chef-inspired kitchen features quartz countertops, a pot filler, under-cabinet lighting, coffee wet bar & a breakfast area overlooking the backyard. Cathedral ceilings elevate the dining area, complemented by a dramatic stone feature wall
$ 1,995,000
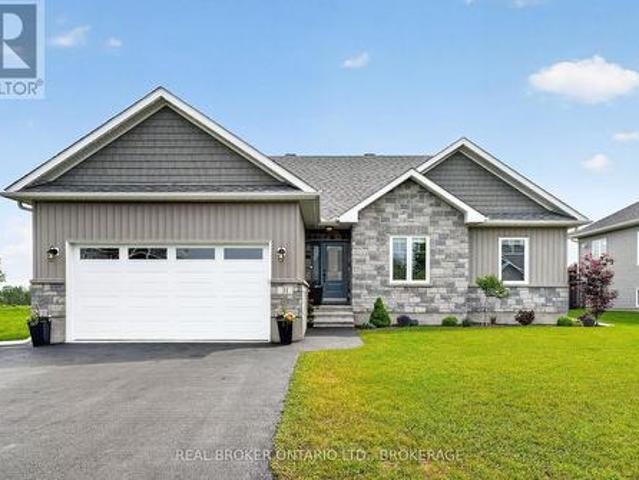
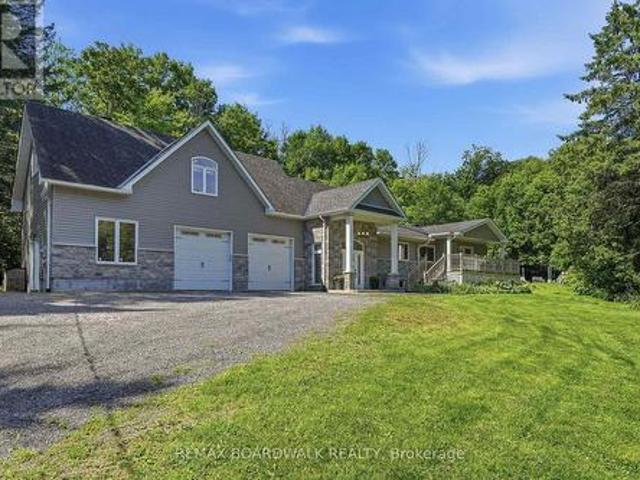
31 Hilda Street, South Stormont, ON, K0C 1P0 house for sale | Listing ID X13679 | Royal LePage
View photo
House · for sale
$ 664,900
31 Hilda Street, South Stormont, ON, K0C 1P0 house for sale | Listing ID X13679 | Royal LePage
Bourget
· House
· Fireplace
Bourget · House · Fireplace
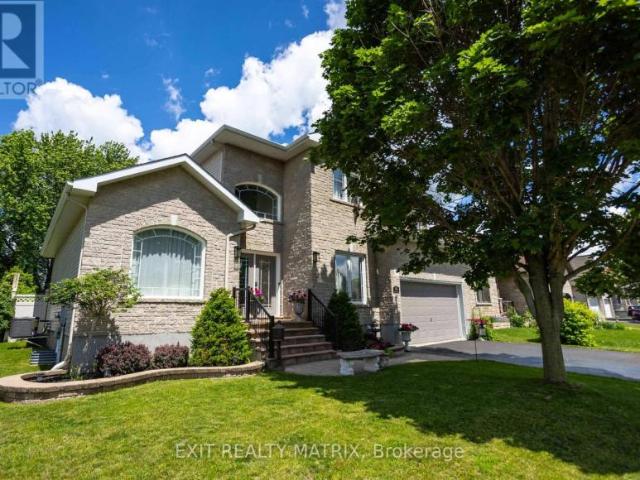
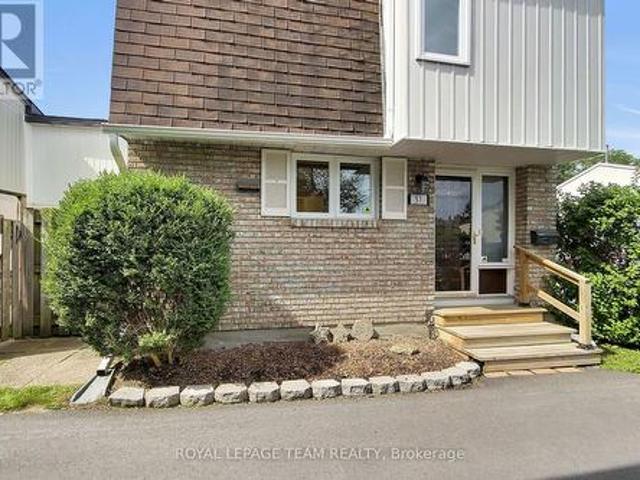
Welcome to Chase Meadows-where style, space and community come together. Embrace the best of both worlds in a peaceful Long Sault setting, just minutes from the Parks of the St. Lawrence and local amenities. With Cornwall and Ottawa both within easy reach, enjoy the perfect blend of small-town charm, outdoor recreation and everyday convenience. Step inside and the wow factor is immediate. Soaring cathedral ceilings showcase a striking floor-to-ceiling shiplap feature wall with an electric fireplace, creating a stunning focal point. The bright, open-concept layout seamlessly connects the living room, dining area and beautifully appointed kitchen, featuring abundant cabinetry and a large centre island perfect for gathering and entertaining. The spacious primary suite offers a walk-in closet and private 3-piece ensuite, while two additional bedrooms and a full bathroom complete the main level. The fully finished lower level adds incredible versatility with a spacious recreation room and g
$ 664,900
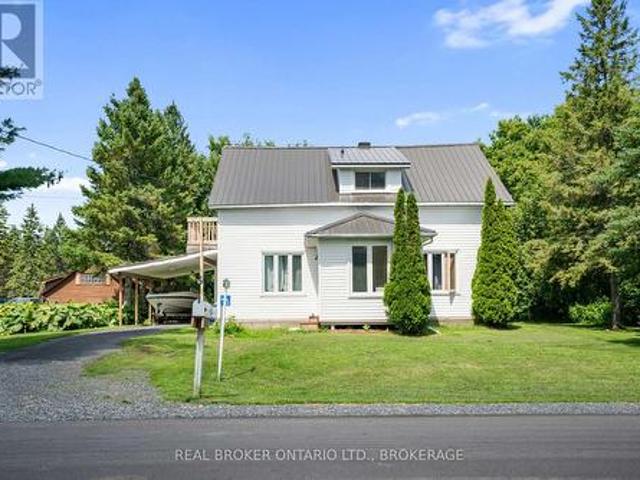
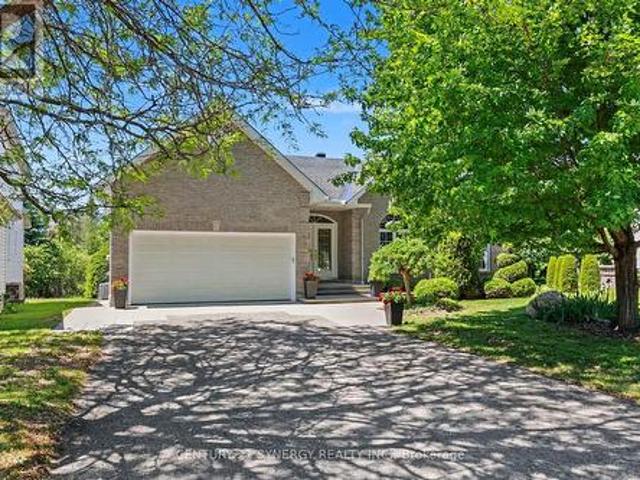
15631 Manning Road, South Stormont, ON, K0C 1M0 house for sale | Listing ID X13679 | Royal LePage
View photo
House · for sale
$ 425,000
15631 Manning Road, South Stormont, ON, K0C 1M0 house for sale | Listing ID X13679 | Royal LePage
Bourget
· House
· Garden · Deck · Parking
Bourget · House · Garden · Deck · Parking
Space, versatility & investment potential come together at 15631 Manning Road! Offering 4 bedrooms, 2 bathrooms and a generous yard surrounded by mature trees, this 1 1/2 storey home provides plenty of room inside and out, along with the added benefit of an established tenancy for those looking for an income-producing property. The main floor features a spacious kitchen and dining area, living room, 4-piece bathroom and bedroom, while the upper level offers three additional bedrooms and a 3-piece bathroom. Recent exterior improvements include a metal roof, vinyl siding and updated windows. Outside, enjoy the large yard, mature trees and sizeable deck, along with an attached garage and carport. The property is serviced by municipal water and its own septic system. Currently rented for $1,750/month plus utilities, with the tenants also responsible for lawn maintenance and snow removal. Conveniently located near Ingleside, the St. Lawrence River, marinas, campgrounds and local amenities.
$ 425,000
Related searches
675 Borthwick Avenue, Ottawa, ON, K1K 2M1 house for sale | Listing ID X13674 | Royal LePage
View photo
House · for sale
$ 674,900
675 Borthwick Avenue, Ottawa, ON, K1K 2M1 house for sale | Listing ID X13674 | Royal LePage
Bourget
· House
· Office room · Gym · Cellar
Bourget · House · Office room · Gym · Cellar
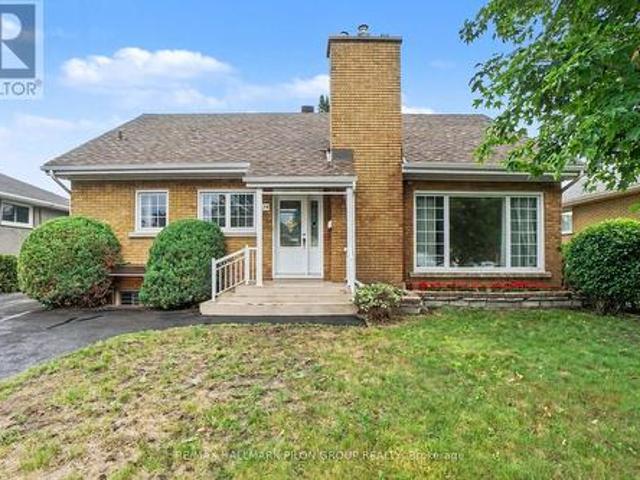
Welcome to 675 Borthwick Avenue, a beautifully maintained 4-bedroom home offering exceptional versatility, generous living space, and exciting income potential in a central Ottawa location. Ideal for families, multi-generational living, or investors; this home features a sought-after main-floor primary bedroom and full bathroom, providing convenience and flexibility for a variety of lifestyles. Hardwood flooring extends throughout the main and upper levels, adding warmth and timeless appeal. The spacious living room, family room, and dining room offer plenty of space for entertaining and everyday living. Large windows fill the home with natural light, creating a bright and inviting atmosphere throughout. Upstairs, you'll find three additional bedrooms and a second full bathroom, providing comfort and privacy for family members and guests. The newly finished basement is a standout feature, offering a beautiful open-concept space perfect for a recreation room, home office, gym, or play a
$ 674,900
1550 Stanleyfield Crescent, Ottawa, ON, K4P 1M7 house for sale | Listing ID X13677 | Royal LePage
View photo
House · for sale
$ 849,000
1550 Stanleyfield Crescent, Ottawa, ON, K4P 1M7 house for sale | Listing ID X13677 | Royal LePage
Bourget
· House
· Parking · Equipped kitchen
Bourget · House · Parking · Equipped kitchen
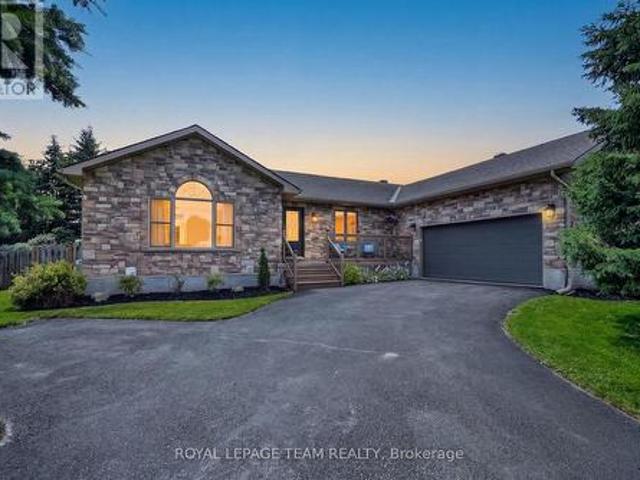
Welcome to 1550 Stanleyfield Crescent, this beautifully maintained custom-built (2002) 3+1 bedroom, 2-bathroom bungalow situated on a private, fully fenced 0.516-acre lot. This move-in-ready home features a bright open-concept layout with soaring 11-foot vaulted ceilings, hardwood flooring throughout the main level, and an abundance of natural light. The spacious kitchen offers ample cabinetry, stainless steel fridge & dishwasher, reverse osmosis for drinking water, and flows seamlessly into the open-concept living and dining areas, making it ideal for both everyday living and entertaining. The main floor also features a generous primary suite complete with his & hers closets with built-in organizers and a spacious ensuite with double vanity and a deep soaker tub, along with two additional bedrooms, an updated full bathroom, and a convenient main-floor laundry room with direct access to the oversized attached 2+ car garage. The finished lower level offers a fourth bedroom, a large recr
$ 849,000
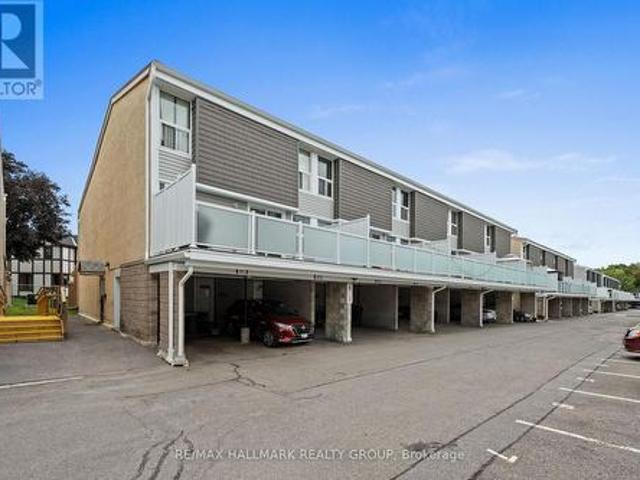
94 Rue Galipeau, Thurso, QC, J0X 3B0 house for sale | Listing ID 27283 | Royal LePage
View photo
House · for sale
$ 675,000
94 Rue Galipeau, Thurso, QC, J0X 3B0 house for sale | Listing ID 27283 | Royal LePage
Bourget
· House
· Terrace
Bourget · House · Terrace
Magnificent century-old residence, beautifully maintained and showcasing timeless charm. Spanning three storeys, it features spacious, bright rooms, 5 bedrooms, 3 bathrooms, and remarkable original woodwork. The beautifully landscaped 21,375 sq. Ft. lot features an inviting covered terrace and a superb period barn that adds to the property's unique character. A warm and distinctive home, ideally located near the Ottawa River and the services of Thurso
$ 675,000
1971 Rosebella Avenue, Ottawa, ON, K1T 1G6 house for sale | Listing ID X13675 | Royal LePage
View photo
House · for sale
$ 750,000
1971 Rosebella Avenue, Ottawa, ON, K1T 1G6 house for sale | Listing ID X13675 | Royal LePage
Bourget
· House
· Patio · Garden · Fireplace · Deck · Swimming pool · Parking
Bourget · House · Patio · Garden · Fireplace · Deck · Swimming pool · Parking
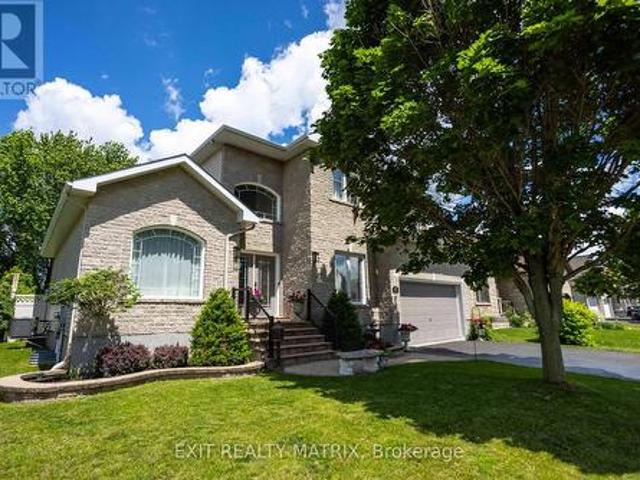
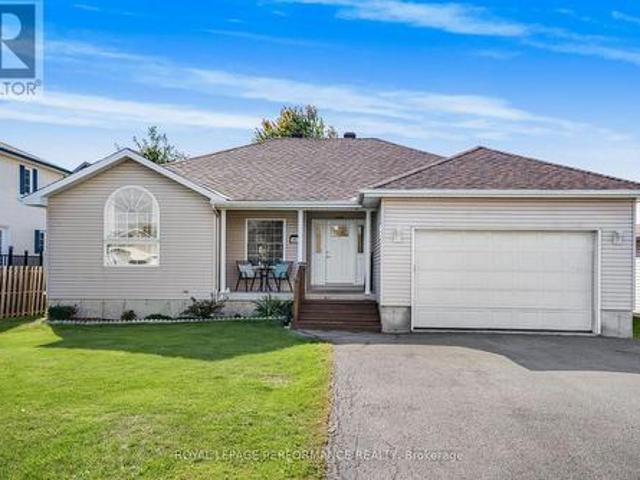
Great curb appeal welcomes you to this well-maintained home, featuring an interlock driveway & walkway, attractive gardens, and a dble-car garage. Step inside to a tiled entrance w/convenient foyer closet & inside access to the garage. The living room features hardwood flooring, vaulted ceilings, a brick gas fireplace, and a large window that fills the space with natural light. Just four steps up, you'll find the dining area and a recently installed kitchen featuring quartz countertops, a breakfast bar, stainless steel appliances, and pantry cabinetry for extra storage. Four steps down leads to the main-floor family room, a comfortable space featuring a wood-burning stove and patio doors to the backyard. The fully fenced backyard is complete w/a heated in-ground pool, patio, maintenance-free deck, and storage shed. Backing onto a forested area adds an extra level of privacy and creates a peaceful backdrop. A hardwood staircase leads to the second level, where hardwood flooring continue
$ 750,000
House Alfred And Plantagenet ON 104985873
View photo
House · for sale
$ 695,000
House Alfred And Plantagenet ON 104985873
Bourget
· House
Bourget · House
Explore this exciting real estate opportunity located in the vibrant area of Alfred And Plantagenet. This property is currently priced at CAD695000. A fantastic chance to acquire property in a sought-after location. Whether you are looking for a new location or a significant acquisition, this listing warrants serious consideration. Review all the details and imagine the possibilities. Contact us today for more information!
$ 695,000
House Russell ON 104973000
View photo
House · for sale
$ 917,500
House Russell ON 104973000
Bourget
· House
Bourget · House
Explore this exciting real estate opportunity located in the vibrant area of Russell. This property is currently priced at CAD917500. A fantastic chance to acquire property in a sought-after location. Whether you are looking for a new location or a significant acquisition, this listing warrants serious consideration. Review all the details and imagine the possibilities. Contact us today for more information!
$ 917,500
436 Stalwart Crescent, Ottawa, ON, K1T 0H2 house for sale | Listing ID X13676 | Royal LePage
View photo
House · for sale
$ 699,900
436 Stalwart Crescent, Ottawa, ON, K1T 0H2 house for sale | Listing ID X13676 | Royal LePage
Bourget
· House
· Fireplace
Bourget · House · Fireplace
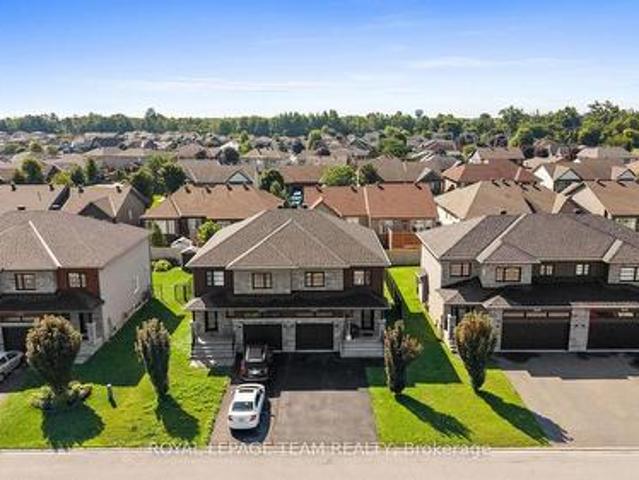
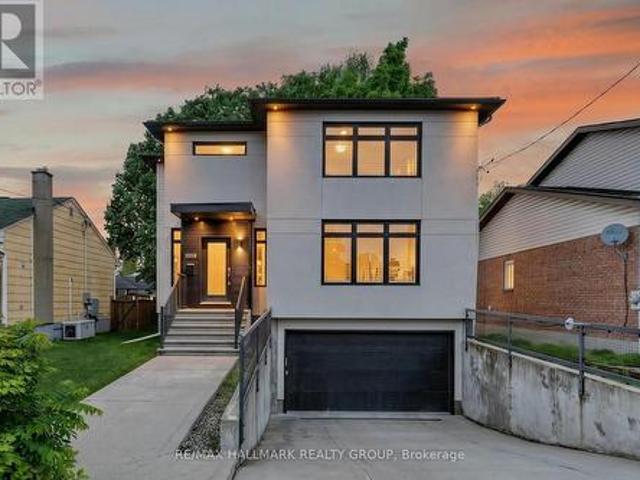
Welcome to this impeccably maintained 3-bedroom plus LOFT, 4-bathroom executive semi-detached home in the sought-after community of Findlay Creek, Ottawa's vibrant south end. Set in a quiet, family-friendly neighbourhood close to parks, pathways, schools, shopping and everyday amenities, this beautifully finished home offers exceptional space, style and functionality. The bright, open-concept main level features a spacious living room anchored by a stunning floor-to-ceiling stone fireplace with gas insert, creating an impressive focal point. Rich hardwood flooring extends throughout the main and upper levels, complemented by upgraded light fixtures and quality finishes throughout. The inviting kitchen showcases rich cabinetry, quartz countertops, a convenient breakfast bar and stainless-steel appliances-perfect for both everyday living and entertaining. Upstairs, the generous primary suite offers a walk-in closet and an upgraded 4-piece ensuite with a separate shower and deep soaker tu
$ 699,900
517 517B Shoreway Drive, Ottawa, ON, K4P 0G3 house for sale | Listing ID X13675 | Royal LePage
View photo
House · for sale
$ 2,288,000
517 517B Shoreway Drive, Ottawa, ON, K4P 0G3 house for sale | Listing ID X13675 | Royal LePage
Bourget
· House
· Patio · Office room · Fireplace · Deck
Bourget · House · Patio · Office room · Fireplace · Deck
Welcome to an exceptional custom-built luxury estate nestled in the highly sought-after Lakewood Trails community, one of Ottawa's premier executive neighbourhoods, offering exclusive access to private lakes, community pool, fitness center. Designed with flexibility, comfort, and investment value in mind, this remarkable residence offers approximately 6,600 sqft. Of beautifully finished living space, ideal for large families, multigenerational living, professionals working from home, or buyers seeking mortgage-supporting rental income. The impressive main residence spans over 3,350 sqft. And features 5 spacious bedrooms, office/library room, large foyer at the main entrance, 3.5 bathrooms, multiple walk-in closets, large laundry room, mudroom, walk-in pantry, hardwood and tile flooring, and abundant natural light from oversized triple-glazed windows. The open-concept living area features a gas fireplace and spectacular 16-foot glass patio doors leading to an oversized cedar deck overlo
$ 2,288,000
1110 Dunning Road, Ottawa, ON, K4C 1P5 house for sale | Listing ID X13672 | Royal LePage
View photo
House · for sale
$ 899,900
Updated
1110 Dunning Road, Ottawa, ON, K4C 1P5 house for sale | Listing ID X13672 | Royal LePage
Bourget
· House
· Office room · Parking · Cellar
Bourget · House · Office room · Parking · Cellar
Discover this sprawling, custom-built bungalow offering exceptional flexibility for families, investors, multi-generational living, or those looking to operate a home-based business or shop. The carpet-free main home features 3 bedrooms and 2 full bathrooms, including 1 bedroom and full bath on the main level, plus 2 additional bedrooms, a full bathroom, and a spacious recreation room and laundry room in the finished basement. A separate side entrance leads to a self-contained 1-bedroom loft-style apartment complete with its own kitchen, family room, bathroom, and laundry. Ideal for multi-generational living, guests, or generating supplementary rental income to help offset costs. The oversized attached double garage is a standout feature, complete with office space, and a 2-piece bathroom, offering an excellent setup for a home-based business, shop, hobbies, or additional workspace. Situated on a private, wooded lot with a wraparound driveway, ample parking, a large workshop, and three
$ 899,900
17 Warnock Court, Ottawa, ON, K1J 1H1 house for sale | Listing ID X13675 | Royal LePage
View photo
House · for sale
$ 1,145,000
17 Warnock Court, Ottawa, ON, K1J 1H1 house for sale | Listing ID X13675 | Royal LePage
Bourget
· House
· Fireplace
Bourget · House · Fireplace
Bungalow living at its finest! Tucked away on one of the area's most sought-after streets, this exceptional bungalow offers the perfect combination of space, privacy, and lifestyle. Backing directly onto NCC greenspace with no rear neighbours, this is a rare opportunity to enjoy peaceful surroundings while remaining close to every amenity. Boasting over 2,200 sq. Ft. on the main level, this home features an expansive open-concept layout designed for both everyday living and entertaining. The bright, welcoming foyer opens into a stunning living and dining area with soaring ceilings, hardwood floors, elegant columns, and oversized windows that flood the home with natural light. The spacious family room, complete with a cozy fireplace, flows seamlessly into the kitchen and breakfast area, creating the ideal gathering space for family and friends. The main floor offers a generous primary suite with a walk-in closet and luxurious ensuite bath, a second bedroom with an additional ensuite, pl
$ 1,145,000
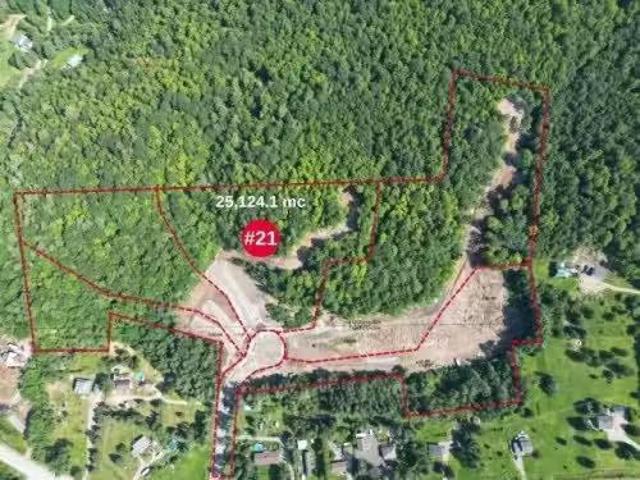
21 Rue Aldège, Val Des Monts, QC, J8N 4G2 vacant land for sa.
View photo
House · for sale
$ 147,500
21 Rue Aldège, Val Des Monts, QC, J8N 4G2 vacant land for sa.
Bourget
· House
Bourget · House
Beautiful piece of land. 6 14 acres, access to the building spot already in place. A dead end street, electricity on the street. Possibility to build a home with a second small house 645 sq. ft. or a duplex or semi detached. Just 20 minutes from Alonzo Wright bridge. Close to ski slopes and cross-country (Nakkertok). Panoramic view. Still available at ListedBuy!
$ 147,500
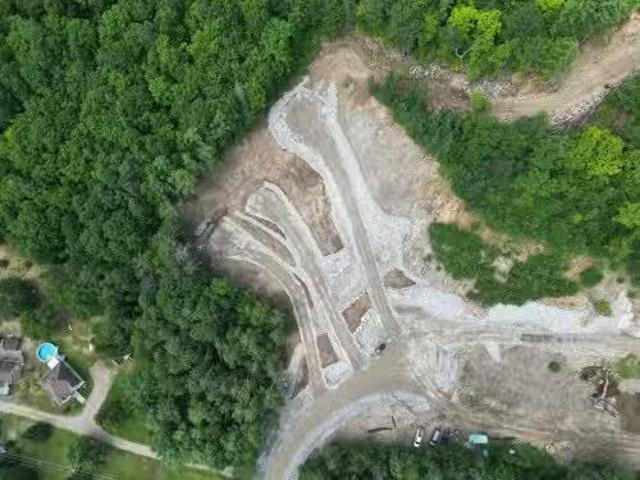
14 Rue Aldège, Val Des Monts, QC, J8N 4G2 vacant land for sa.
View photo
House · for sale
$ 129,900
14 Rue Aldège, Val Des Monts, QC, J8N 4G2 vacant land for sa.
Bourget
· House
Bourget · House
Land pretty flat except for one side with a light slope. The access to the property from the dead end street is already in place. Its possible to build a duplex, semi-detached, family home with second property of 645 sq.ft. Close to Edelweiss slopes golf course, 20 minutes from Alonzo Wright bridge. Still available at ListedBuy!
$ 129,900
48 De La Rive Drive, Russell, ON, K0A 1W0 house for sale | Listing ID X13673 | Royal LePage
View photo
House · for sale
$ 917,500
48 De La Rive Drive, Russell, ON, K0A 1W0 house for sale | Listing ID X13673 | Royal LePage
Bourget
· House
· Garden · Gym · Swimming pool
Bourget · House · Garden · Gym · Swimming pool
Welcome to this exceptional family home nestled on a quiet cul-de-sac in one of Embrun's most desirable family neighbourhoods. Offering 4+1 bedrooms, 4 bathrooms, and a dedicated main-floor office, this beautifully maintained property combines generous living space with outstanding indoor and outdoor amenities. The thoughtfully designed layout features 9.5-ft ceilings, quality finishes, and bright, functional living areas ideal for both everyday living and entertaining. The spacious kitchen flows seamlessly into the main living spaces, while the luxurious primary suite provides a private retreat complete with a large walk-in closet and spa-inspired ensuite. The fully finished lower level adds valuable flexibility with a 5th bedroom and ensuite bathroom, perfect for guests, extended family, or teens. It has a home gym, another living space, and an abundance of storage. Step outside and discover your own backyard paradise. The heated in-ground saltwater pool is the centrepiece of the lan
$ 917,500
2715 Colman Street, Ottawa, ON, K1V 8J8 house for sale | Listing ID X13676 | Royal LePage
View photo
House · for sale
$ 745,000
2715 Colman Street, Ottawa, ON, K1V 8J8 house for sale | Listing ID X13676 | Royal LePage
Bourget
· House
· Garden · Office room · Fireplace · Deck · Parking · Cellar
Bourget · House · Garden · Office room · Fireplace · Deck · Parking · Cellar
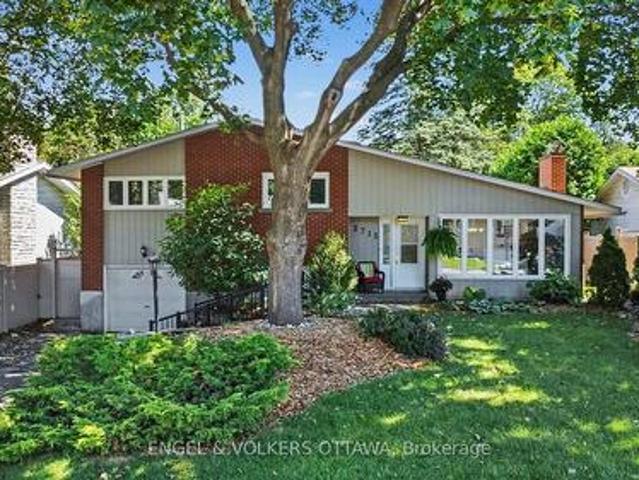
Wow! Tucked into a quiet, tree-lined street in Riverside Park, 2715 Colman Street is the kind of home that feels good the moment you pull up. A mid-century split-level on a generous 60-foot lot, it shows real character and updates throughout that speak to years of genuine pride of ownership. Extensive hardscaping, interlock, and stone work lead you to the door, and a wide laneway with room for four cars means parking is never a second thought. Inside, the layout works hard for a family. Four bedrooms and two bathrooms, hardwood floors, and a wood-burning fireplace give the main living space a warm, timeless feel. Downstairs, the finished basement adds a family room and a separate den, giving everyone room to spread out, whether that's a home office, movie nights, or a quiet reading corner. Mechanicals have been updated too, so buyers can move in without worrying about what's behind the walls. Out back, a large deck overlooks a huge, private yard with mature tree cover and a storage she
$ 745,000
40 Lori Lane, North Dundas, ON, K0C 2H0 house for sale | Listing ID X13675 | Royal LePage
View photo
House · for sale
$ 549,900
40 Lori Lane, North Dundas, ON, K0C 2H0 house for sale | Listing ID X13675 | Royal LePage
Bourget
· House
· Parking · Cellar
Bourget · House · Parking · Cellar
Welcome to 40 Lori Lane! A 5 bed plus 3 bath family home is move-in ready, carpet-free and features a perfect multi-generational layout with 3 bedrooms upstairs and 2 guest rooms on the lower level. The open-concept main floor offers a bright, seamless flow between the kitchen, dining, and living areas-ideal for family gatherings. Relax in the primary retreat, complete with a 4-piece ensuite and a huge 5'x9' walk-in closet. The fully finished basement adds amazing flexibility with a large games room, cozy living space, and a 3-piece bath for extended family. Complete with an oversized attached garage and inside entry, this small-town gem is ready for its next family. Please allow 24 hours irrevocable on all offers. (Id: 27)
$ 549,900
107 Ivy Crescent, Ottawa, ON, K1M 1Y1 house for sale | Listing ID X13677 | Royal LePage
View photo
House · for sale
$ 1,080,000
107 Ivy Crescent, Ottawa, ON, K1M 1Y1 house for sale | Listing ID X13677 | Royal LePage
Bourget
· House
· Patio · Garden · Parking · Cellar
Bourget · House · Patio · Garden · Parking · Cellar
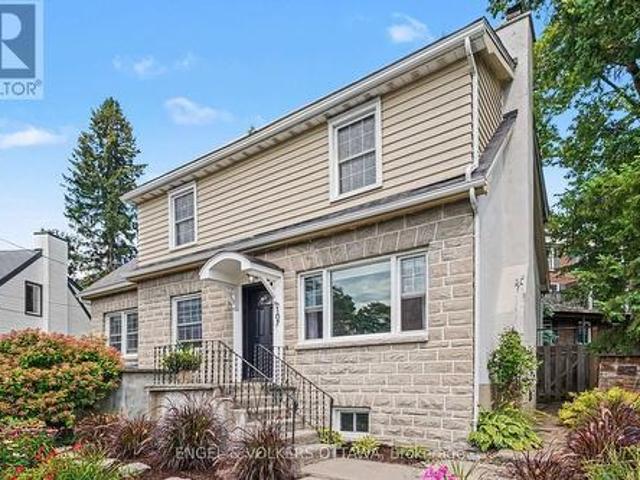
Location! 107 Ivy Crescent sits on one of New Edinburgh's loveliest streets, a two storey home built right into the natural slope of the lot, giving it a character you don't often find. Inside you'll find four bedrooms, two bathrooms and light pouring in from every angle. The finished basement offers a spacious family room, and there's a large mudroom with a walkout to the laneway that makes daily life easy, whether it's muddy boots, bikes or groceries. Out back is a private patio and grassy yard, perfect for morning coffee or evening dinners outside, plus a garage, which is no small thing in this neighbourhood. This is a wonderful option for a family looking to put their own stamp on a home in one of Ottawa's most coveted neighbourhoods, with great bones and a layout that's ready for life. Families will love how close everything is and how walkable this location can be. Rockcliffe Park Public School is an easy walk and feeds into Lisgar Collegiate Institute, with St. Laurent Academy,
$ 1,080,000
7 Abbey Crescent, Russell, ON, K4R 0B5 house for sale | Listing ID X13669 | Royal LePage
View photo
House · for sale
$ 574,900
Updated
7 Abbey Crescent, Russell, ON, K4R 0B5 house for sale | Listing ID X13669 | Royal LePage
Bourget
· House
· Garden · Office room · Gym · Deck · Cellar
Bourget · House · Garden · Office room · Gym · Deck · Cellar
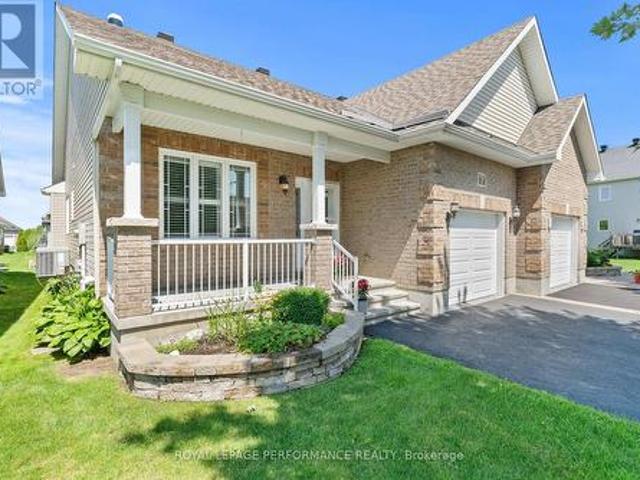
Open house: sunday, august 23rd, 2:00pm. 4:00pm. Welcome to this meticulously maintained 2-bedroom, 1.5-bathroom semi-detached bungalow in Olde Towne West, a welcoming residential community in the village of Russell. Built in 2016 and lovingly cared for by its original owner since day one, this home offers true pride of ownership. Designed for comfortable one-level living, the home features main-floor laundry for added convenience. The bright kitchen is enhanced by two solar tubes that flood the space with natural light, while a third solar tube in the bathroom adds another thoughtful touch. Step outside and enjoy your morning coffee on the inviting front porch or unwind and entertain on the backyard deck. The spacious, partially finished basement offers endless possibilities to create a space that fits your lifestyle-whether you're dreaming of a cozy family room, home office, hobby area, gym, or additional living space. A dedicated workbench is already in place, making it ideal for DI
$ 574,900
408 Twilight Avenue, Russell, ON, K4R 0E7 house for sale | Listing ID X13672 | Royal LePage
View photo
House · for sale
$ 619,000
408 Twilight Avenue, Russell, ON, K4R 0E7 house for sale | Listing ID X13672 | Royal LePage
Bourget
· House
· Fireplace
Bourget · House · Fireplace
Some homes impress with individual features. This one stands out for how naturally everything works together. Built in 2019 by Melanie Construction and carefully maintained by its original owner, this bright and welcoming semi-detached home offers 1,658 sq. Ft. above grade and approximately 2,200 sq. Ft. of finished living space across all three levels. The main floor is open without feeling undefined. Maple hardwood runs through the kitchen, dining and living areas, while pot lights, neutral finishes and large windows keep the space bright and inviting. The modern white kitchen is both polished and practical, with quartz countertops, soft-close cabinetry, stainless-steel appliances and ample cupboard and counter space. A well-sized island with breakfast-bar seating provides additional workspace and an easy spot for casual meals. The gas fireplace brings warmth to the living area and gives the open layout a comfortable focal point. Upstairs, all three bedrooms offer good proportions. T
$ 619,000
64 3415 Uplands Drive, Ottawa, ON, K1V 9N4 townhouse for sale | Listing ID X13675 | Royal LePage
View photo
Townhouse · for sale
$ 299,900
64 3415 Uplands Drive, Ottawa, ON, K1V 9N4 townhouse for sale | Listing ID X13675 | Royal LePage
Bourget
· Townhouse
· Patio · Office room · Balcony · Parking
Bourget · Townhouse · Patio · Office room · Balcony · Parking
Welcome to this spacious 3 bedroom, 2 bathroom stacked townhouse condo in the desirable Hunt Club area. Offering three levels of comfortable living, this home features a covered parking space conveniently located directly outside the unit, along with a welcoming foyer with ample storage and a dedicated utility/storage room. The second level offers a bright and inviting living room with hardwood flooring and patio door access to a large private balcony. Perfect for enjoying your morning coffee or relaxing outdoors. The separate dining area is currently being used as a bedroom, providing flexibility to suit your needs. The well-appointed kitchen offers plenty of counter and cabinet space, generous storage, and a ceramic backsplash. A convenient 3pc bathroom with a standing shower and adjacent laundry room complete this level. Upstairs, the third level features three generous-sized bedrooms and a full bathroom, providing plenty of space for family, guests, or a home office. Ideally locate
$ 299,900
51 3240 Southgate Road, Ottawa, ON, K1V 8W7 townhouse for sale | Listing ID X13675 | Royal LePage
View photo
Townhouse · for sale
$ 379,500
51 3240 Southgate Road, Ottawa, ON, K1V 8W7 townhouse for sale | Listing ID X13675 | Royal LePage
Bourget
· Townhouse
· Patio · Garden · Fireplace · Swimming pool · Parking · Cellar
Bourget · Townhouse · Patio · Garden · Fireplace · Swimming pool · Parking · Cellar
Welcome to this charming 4 bedroom condominium townhouse nestled in a quiet, park-like setting. The main level features hardwood flooring throughout, a spacious and bright living room with a gas insert fireplace, a separate dining room and a well-appointed kitchen with convenient access to the private side yard, complete with a patio and natural gas BBQ connection. The upper level hosts four bedrooms and a fully renovated 3 piece bathroom. The finished basement adds valuable living space with a recreation room, utility room and laundry area. One designated parking space (#111) is conveniently located near the front entrance. Enjoy the added benefit of a community outdoor pool and a fantastic location within walking distance to South Keys Shopping Centre, with easy access to the LRT, airport, schools, parks, transit and numerous other amenities. An excellent opportunity for first-time buyers, families or investors. Immediate possession available. Move in and enjoy! (Id: 27)
$ 379,500
1559 Queensdale Avenue, Ottawa, ON, K1T 1J3 house for sale | Listing ID X13675 | Royal LePage
View photo
House · for sale
$ 845,000
1559 Queensdale Avenue, Ottawa, ON, K1T 1J3 house for sale | Listing ID X13675 | Royal LePage
Bourget
· House
· Fireplace
Bourget · House · Fireplace
Welcome to 1559 Queensdale Ave. Exceptional custom-built home in sought-after Blossom Park. Showcasing timeless finishes & thoughtful upgrades throughout, this meticulously maintained 3-bed, 2.5-bath residence offers the perfect balance of elegance, comfort & functionality. Bright open-concept main floor features 9-ft ceilings, LED lighting, travertine tile, maple hardwood & California shutters throughout. At the heart of the home, the chef-inspired kitchen offers granite counters, S/S appliances, premium cabinetry & a custom live-edge island serving as a focal point for everyday living & entertaining. The spacious great room features a striking stone fireplace wall & custom millwork, creating a warm & sophisticated atmosphere. Upstairs, the primary retreat includes a custom walk-in closet & spa-inspired ensuite w/ soaker tub, oversized glass shower & double vanity. Two generous secondary bedrooms, full bath & convenient laundry room complete the upper level. The professionally finishe
$ 845,000

Get email alerts

Don't miss out: be the first to know about new properties

The alert was correctly created

On subscribing you accept the conditions of use and the privacy policy
Alert
Receive new ads in your inbox
Save this search
Receive alerts for new listings

We'll send you an email when we have new properties for: "Properties for sale in Bourget"

The alert was correctly created

Get email alerts and be the first to see new listings
Required field
On subscribing I accept the terms of the privacy policy
Perfect! You'll soon start receiving new listings via email
Alert
Receive an email when we have new ads for Properties for sale in Bourget
Save this search
Filters

Bedrooms

Area (sq.ft)

sq.ft
sq.ft

Price

$
$

Filter by property type

Bathrooms

Clear all filters
Receive notifications when new entries are published.