1,735 properties for sale in Bourget

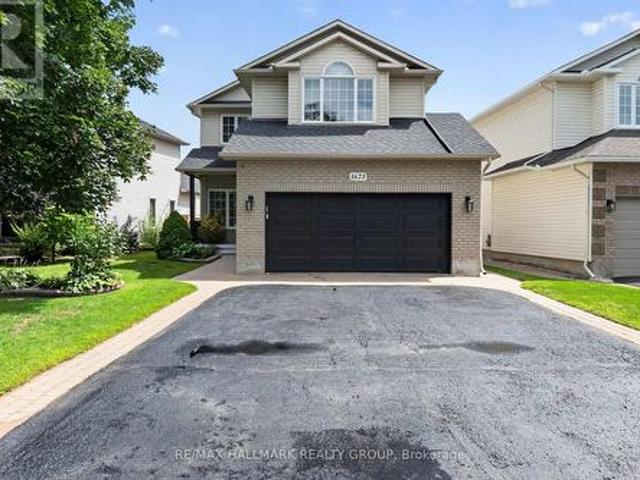
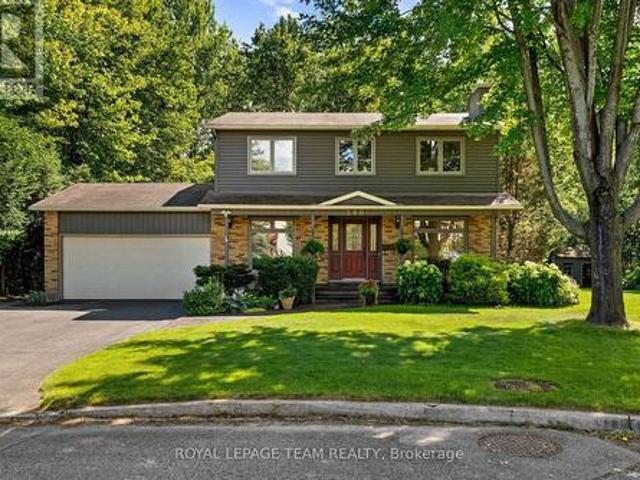
2140 Lemery Street, Clarence Rockland, ON, K0A 1E0 house for sale | Listing ID X13498 | Royal LePage
View photo
House · for sale
$ 815,000
2140 Lemery Street, Clarence Rockland, ON, K0A 1E0 house for sale | Listing ID X13498 | Royal LePage
Bourget
· House
· Parking · Fireplace · Cellar
Bourget · House · Parking · Fireplace · Cellar
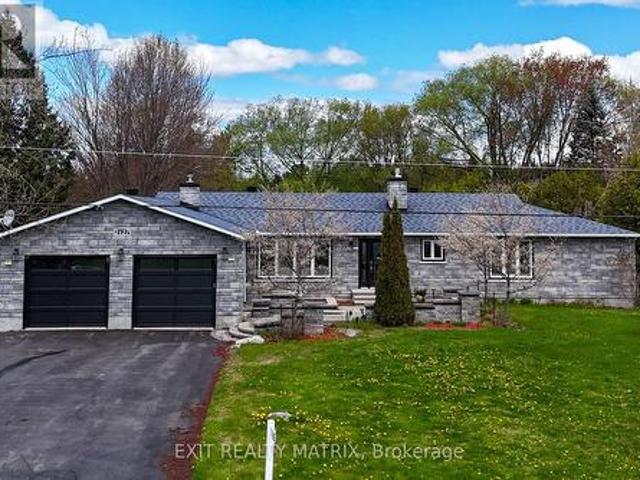
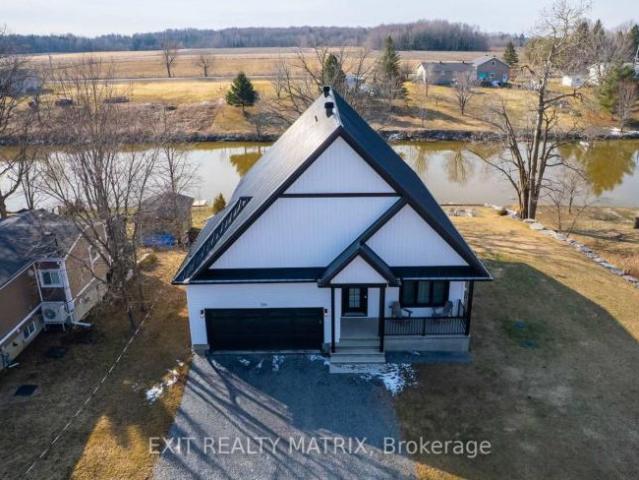
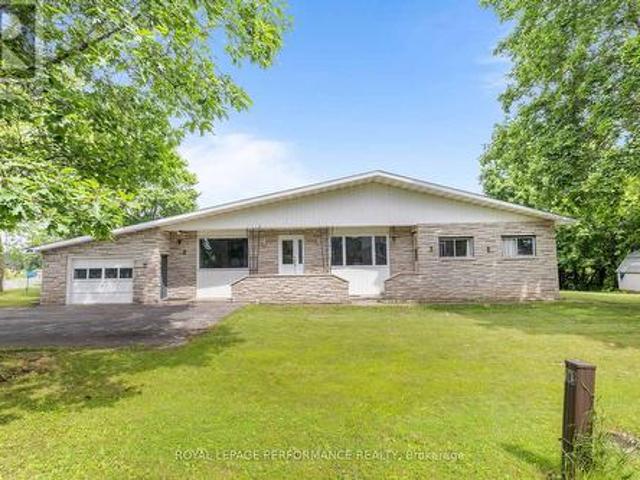
Welcome to this spacious and impeccably maintained 3-bedroom bungalow offering bright, comfortable living and flexible possession. Featuring beautiful hardwood and ceramic flooring throughout, this home has been extensively updated and is truly move-in ready. The renovated kitchen (2019) showcases elegant marble counter tops and ample workspace, while crown mouldings add a touch of sophistication throughout the main level. The main floor is also highlighted by a beautifully renovated family room (2025). The large primary bedroom offers a walk-in closet and a private 4-piece ensuite bathroom. Convenient main-floor laundry adds to the home's practical appeal. The fully finished basement provides exceptional additional living space, a natural gas fireplace in the recreation room, and a staircase leading directly from the oversized double garage. You'll also appreciate the cold storage area located beneath the front porch. Numerous recent updates include renovated main-floor bathrooms (202
$ 815,000
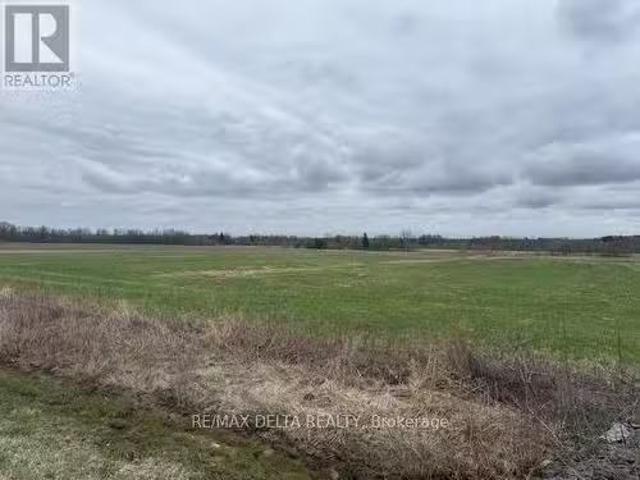
2010 Laval Street, Clarence Rockland, ON, K0A 1E0 vacant lan.
View photo
House · for sale
$ 330,000
2010 Laval Street, Clarence Rockland, ON, K0A 1E0 vacant lan.
Bourget
· 0 sq.ft · House
Bourget · 0 sq.ft · House
Prime Commercial Development Opportunity! Exceptional opportunity for commercial development in a rapidly expanding area! This spacious lot (2.6 acres) is ideally situated within the village boundary, in very close proximity of residential subdivisions and offering excellent potential for future growth. General Commercial Zoning Versatile usage options. Municipal water, natural gas, and hydro available. Strategic Location High-demand area with increasing development. Survey Available. Seller Financing available with flexible terms for qualified buyers. Please note: The civic address 2010 Laval Street is provided for reference purposes only. Dont miss this prime investment opportunity! (id:27). Still available at ListedBuy!
$ 330,000
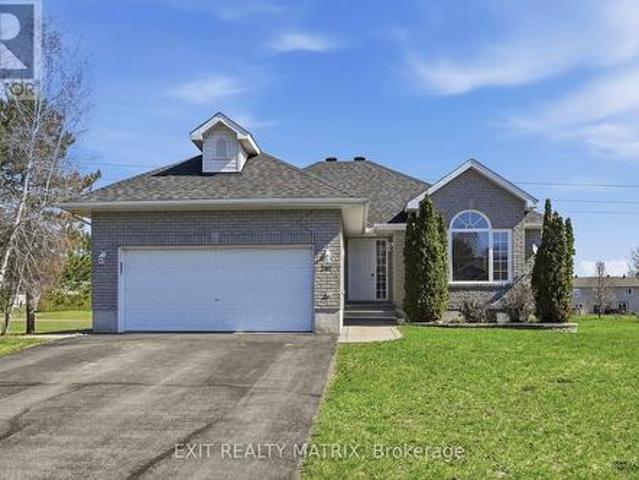
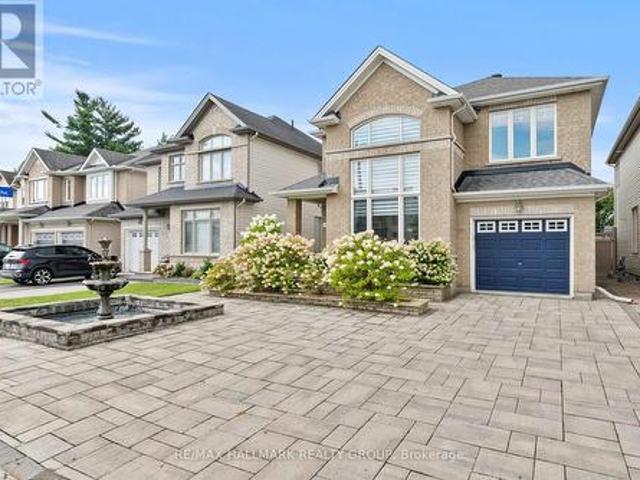
2117 Lemery Street, Clarence Rockland, ON, K0A 1E0 house for sale | Listing ID X13460 | Royal LePage
View photo
House · for sale
$ 669,900
2117 Lemery Street, Clarence Rockland, ON, K0A 1E0 house for sale | Listing ID X13460 | Royal LePage
Bourget
· House
· Patio · Fireplace
Bourget · House · Patio · Fireplace
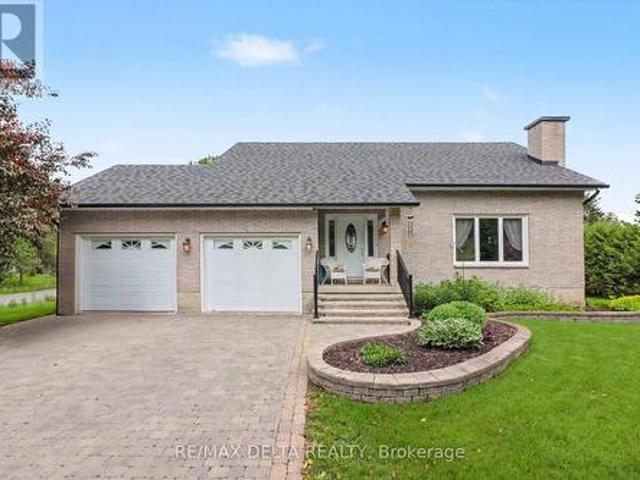

Welcome to this picturesque 3 bedroom, 2.5 bathroom bungalow set on a generous 0.74 acre lot, offering the perfect blend of comfort, style, and functionality. A welcoming entrance leads into a bright, open-concept living and dining area, where a stunning three-sided fireplace creates a warm focal point. The living room is enhanced by soaring cathedral ceilings, reaching over 10 feet, adding an airy and spacious feel. Freshly painted throughout, the home feels crisp, modern, and move-in ready. The dining area is filled with natural light and flows seamlessly into the well-appointed kitchen, featuring granite countertops, stainless steel appliances, and ample cabinetry. A convenient patio door leads directly to the deck-ideal for outdoor dining and entertaining. The main level offers a thoughtfully designed layout with a primary bedroom complete with its own ensuite, along with two additional bedrooms and a full bathroom. Main floor laundry adds everyday convenience. The fully finished l
$ 669,900
3711 Marcil Road, Clarence Rockland, ON, K0A 1E0 house for sale | Listing ID X13459 | Royal LePage
View photo
House · for sale
$ 650,000
3711 Marcil Road, Clarence Rockland, ON, K0A 1E0 house for sale | Listing ID X13459 | Royal LePage
Bourget
· House
· Garden · Deck · Swimming pool · Parking
Bourget · House · Garden · Deck · Swimming pool · Parking
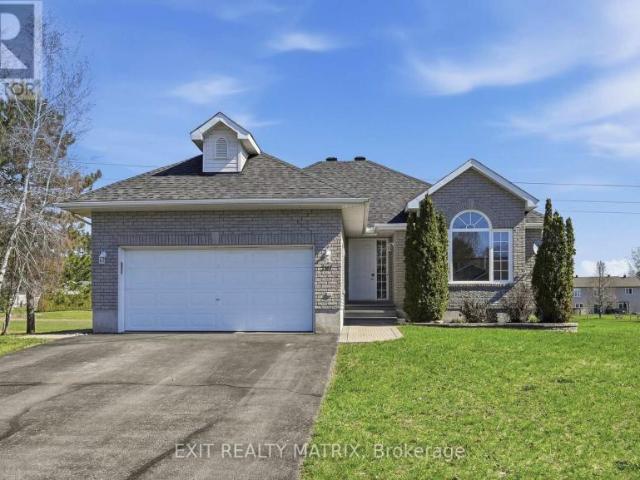
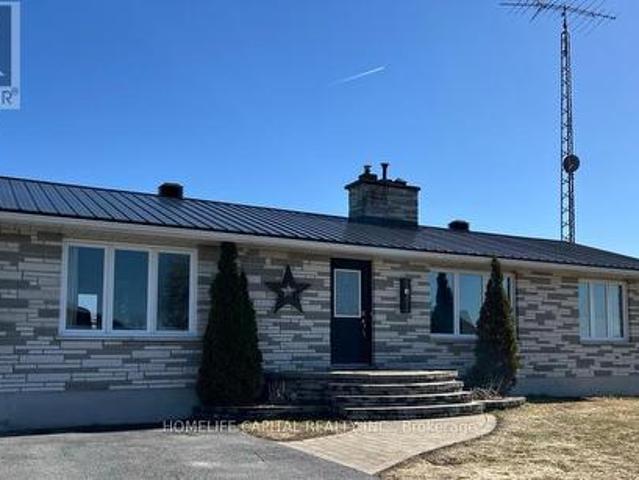
Welcome to this beautifully maintained custom-built two-storey family home, perfectly situated on a landscaped lot of almost half an acre in a sought-after neighbourhood. Offering 3+1 spacious bedrooms and 2.5 bathrooms, this move-in ready home combines timeless craftsmanship with modern updates. The inviting main level features hardwood and tile flooring throughout, and a bright, spacious living room with an impressive cathedral ceiling. The well-appointed kitchen offers classic oak cabinetry and comes complete with all new appliances, making it ready for your family's next chapter. Step outside to enjoy the large deck overlooking the easy-to-maintain above-ground pool with an ionizer system-perfect for relaxing or entertaining all summer long. The beautifully landscaped yard, oversized interlock driveway, and abundant parking provide exceptional curb appeal and functionality. With plenty of storage throughout, this home offers space for the whole family. Located close to parks, schoo
$ 650,000
Related searches
2127 Kingsley Street, Clarence Rockland, ON, K0A 1E0 house for sale | Listing ID X13129 | Royal LePage
View photo
House · for sale
$ 769,900
2127 Kingsley Street, Clarence Rockland, ON, K0A 1E0 house for sale | Listing ID X13129 | Royal LePage
Bourget
· House
Bourget · House
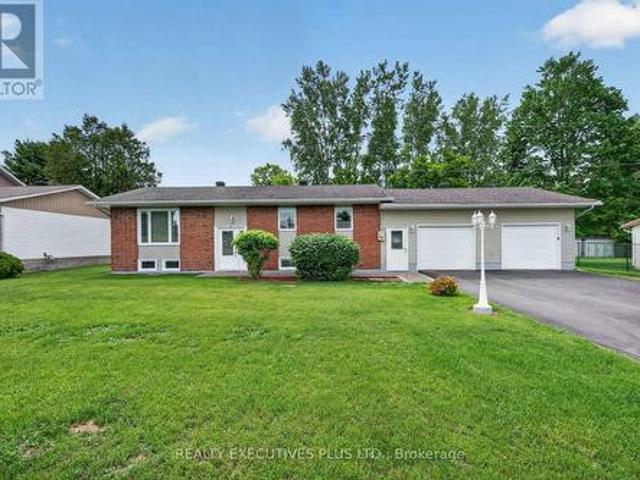
Absolutely stunning 3+1 bedroom upgraded bungalow perfectly situated on a quiet street in the heart of Bourget, directly across from the park, community centre, baseball and soccer fields, and just steps to the Bourget Station Recreational Trail. With snowmobile trails nearby and village amenities within walking distance, this location offers an unbeatable lifestyle. From the moment you enter, the home impresses with gleaming hardwood and ceramic flooring flowing throughout the open-concept living, dining and eat-in kitchen. Designed to entertain and inspire, the gourmet kitchen features quartz countertops, abundant cabinetry with soft-close drawers, generous prep space, a gas range, and a convenient pot filler tap-bringing both style and function together seamlessly. The main floor offers three generous bedrooms, including a bright and spacious primary retreat complete with walk-in closet and a beautifully updated ensuite showcasing a massive walk-in shower. The updated main bathroom
$ 769,900
House Clarence ON 102271876
View photo
House · for sale
$ 769,900
House Clarence ON 102271876
Bourget
· House
Bourget · House
Explore this exciting real estate opportunity located in the vibrant area of Clarence. This property is currently priced at CAD769900. A fantastic chance to acquire property in a sought-after location. Whether you are looking for a new location or a significant acquisition, this listing warrants serious consideration. Review all the details and imagine the possibilities. Contact us today for more information!
$ 769,900
House Clarence ON 103355331
View photo
House · for sale
$ 669,900
House Clarence ON 103355331
Bourget
· House
Bourget · House
Explore this exciting real estate opportunity located in the vibrant area of Clarence. This property is currently priced at CAD669900. A fantastic chance to acquire property in a sought-after location. Whether you are looking for a new location or a significant acquisition, this listing warrants serious consideration. Review all the details and imagine the possibilities. Contact us today for more information!
$ 669,900
4001 Champlain Street, Clarence Rockland, ON, K0A 1E0 house for sale | Listing ID X13011 | Royal LePage
View photo
House · for sale
$ 549,900
4001 Champlain Street, Clarence Rockland, ON, K0A 1E0 house for sale | Listing ID X13011 | Royal LePage
Bourget
· House
· Garden · Office room · Parking · Deck · Air conditioning
Bourget · House · Garden · Office room · Parking · Deck · Air conditioning
Lovely 2+1 Bedroom Bungalow located on a spacious 1.22 acres country lot in the village of Bourget. This property offers a bright kitchen with plenty of oak cabinetry, double sinks & SS appliances, open concept living-room dining room design with plenty of natural light, 2 good size bedrooms, full bathroom, laundry on the main with access to rear deck, lower level offers spacious family room with pot lights, wood burning stove, 3rd bedroom, office/den, 2 pcs bath, tons of storage space, cold storage, attached heated garage with inside entry, enjoys those summer sunsets on the front covered porch, huge detached garage/workshop 50'X36' with electricity, garage door 14'X14', updated extended driveway to detached shop with pad, new septic system 2019, A/C 2021, newer deck 2023 with extra support post for future additions to deck, huge yard with endless possibilities. (Id: 27)
$ 549,900
363 Voyageur Place, Russell, ON, K0A 1W0 house for sale | Listing ID X12177 | Royal LePage
View photo
House · for sale
$ 533,628
363 Voyageur Place, Russell, ON, K0A 1W0 house for sale | Listing ID X12177 | Royal LePage
Bourget
· House
· Cellar
Bourget · House · Cellar
Full hst rebate included in listing price*location, location, location! If you have an active lifestyle & are looking for a home with no rear neighbours, then seize this rare opportunity. Corvinelli Homes offers an award-winning home in designs & energy efficiency, ranking in the top 2% across Canada for efficiency ensuring comfort for years to come. Backing onto the 10.2km nature trail, with a 5 min walk to many services, parks, splash pad and amenities! This home offers an open concept main level with engineered hardwood floors, a gourmet kitchen with cabinets to the ceiling & leading to your covered porch overlooking the trail. A hardwood staircase takes you to the second level with its 3 generously sized bedrooms, 3 washrooms, including a master Ensuite, & even a conveniently placed second level laundry room. The exterior walls of the basement are completed with dry wall & awaits your final touches. Please note that this home comes with triple glazed windows, a rarity in todays mar
$ 533,628
90 Brunet Street, The Nation, ON, K0A 2M0 house for sale | Listing ID X13515 | Royal LePage
View photo
House · for sale
$ 505,000
New
90 Brunet Street, The Nation, ON, K0A 2M0 house for sale | Listing ID X13515 | Royal LePage
Bourget
· House
· Office room · Parking · Air conditioning · Cellar
Bourget · House · Office room · Parking · Air conditioning · Cellar
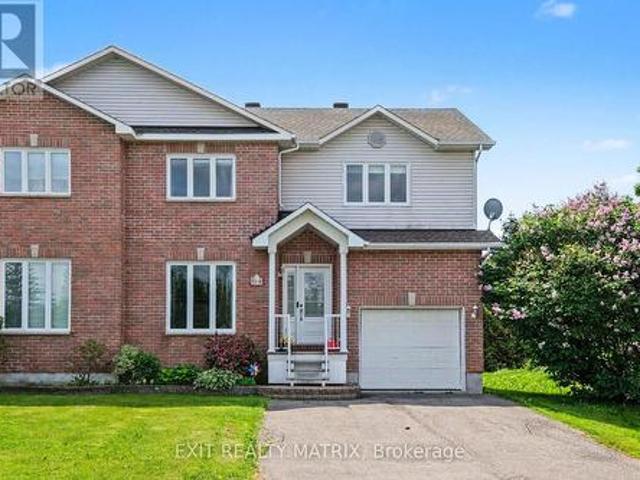
Welcome to this charming semi-detached bungalow in the heart of Limoges, offering comfort, functionality, and an ideal location close to all amenities. This well-maintained home features 3 bedrooms and 2 full bathrooms, making it perfect for families, downsizers, or first-time buyers. Step inside to find bright, open living spaces enhanced by durable laminate flooring throughout the main level. The home is equipped with natural gas heating and central air conditioning, ensuring year-round comfort. The fully finished basement adds valuable living space, ideal for a recreation room, home office, or guest area. Outside, enjoy the convenience of a 1-car attached garage and a low-maintenance exterior finished in classic brick and vinyl siding. Located in a family-friendly neighborhood just minutes from schools, parks, shopping, and everyday essentials, this property offers both convenience and lifestyle. (Id: 27)
$ 505,000
915 Elizabeth Road, Alfred And Plantagenet, ON, K0B 1C0 house for sale | Listing ID X13518 | Royal LePage
View photo
House · for sale
$ 634,900
New
915 Elizabeth Road, Alfred And Plantagenet, ON, K0B 1C0 house for sale | Listing ID X13518 | Royal LePage
Bourget
· House
· Garden · Parking · Cellar
Bourget · House · Garden · Parking · Cellar
Beautifully maintained split-level home situated on a beautifully landscaped 0.48-acre lot, perfectly positioned to maximize both space and functionality. A long paved driveway offers parking for numerous vehicles and leads to both an attached garage and a detached garage/workshop, making this property ideal for families, hobbyists, or anyone in need of extra storage or workspace. The expansive yard provides plenty of room to relax, entertain, garden, or simply enjoy the outdoors. The bright main level showcases refinished hardwood flooring, spacious living and dining areas filled with natural light, and a functional kitchen with a centre island and ample cabinetry. Upstairs offers three generously sized bedrooms and a spacious bathroom with a double vanity and relaxing soaker tub. The lower level features a warm and inviting family room with a wood stove, a second full bathroom, and additional living space, while the basement provides a versatile finished room perfect as a bedroom, ho
$ 634,900
123 Ch Du Domaine Road, Alfred And Plantagenet, ON, K0B 1J0 house for sale | Listing ID X13522 | Royal LePage
View photo
House · for sale
$ 649,000
New
123 Ch Du Domaine Road, Alfred And Plantagenet, ON, K0B 1J0 house for sale | Listing ID X13522 | Royal LePage
Bourget
· House
· Patio · Garden · Office room · Deck · Parking · Cellar
Bourget · House · Patio · Garden · Office room · Deck · Parking · Cellar
WATERFRONT: Experience the ultimate river lifestyle in the peaceful community of Lefaivre's Domaine Chartrand. Set on nearly an acre of flat land with 98 feet of pristine waterfront, this beautifully maintained home offers the perfect blend of comfort and nature. Featuring 4bedrooms (1+3), 2 bathrooms (1+1), over 1,400 sq. Ft. on the main level, an open-concept layout with hardwood floors, a spacious Kitchen with island, and patio doors leading to a large deck with breathtaking river views. Recent upgrades include a new 4-bedroom septic system (2025) and new water treatment system. The finished basement adds a family room, three bedrooms, office, and second bath, while the heated garage provides year-round convenience. Launch your kayak from your own backyard, dock your boat, fish in every season, or simply unwind by the water. A true four-season waterfront retreat you'll be proud to call home. (Id: 27)
$ 649,000
35 Mackay Street, Ottawa, ON, K1M 2B2 house for sale | Listing ID X13521 | Royal LePage
View photo
House · for sale
$ 1,988,900
New
35 Mackay Street, Ottawa, ON, K1M 2B2 house for sale | Listing ID X13521 | Royal LePage
Bourget
· House
· Office room · Fireplace · Parking
Bourget · House · Office room · Fireplace · Parking
Welcome to 35 Mackay Street, a beautifully restored semi-detached heritage home in the heart of New Edinburgh offering 4 bedrooms and 3.5 bathrooms. Blending timeless character with refined contemporary design, this exceptional home features custom millwork, white oak flooring, soaring ceilings, and high-end finishes throughout. The sun-filled main level offers a grand living room with a restored original fireplace, spacious dining area, and a stunning kitchen with cathedral ceilings, custom cabinetry, HanStone countertops, premium appliances, and designer finishes. A versatile breakfast nook or home office, functional mudroom, and elegant powder room complete the space. Upstairs, the bright primary suite features double closets and a luxurious ensuite, while a second bedroom and full bathroom complete the second level. The top floor offers two additional bedrooms and another full bathroom, providing flexible space for family, guests, or a home office. Complete with dedicated parking a
$ 1,988,900
71 Thomas Street, Ottawa, ON, K1M 1M7 house for sale | Listing ID X13521 | Royal LePage
View photo
House · for sale
$ 1,639,900
New
71 Thomas Street, Ottawa, ON, K1M 1M7 house for sale | Listing ID X13521 | Royal LePage
Bourget
· House
· Fireplace
Bourget · House · Fireplace
Welcome to 71 Thomas Street, an exquisitely restored semi-detached heritage home in the heart of New Edinburgh offering 3 bedrooms and 2.5 bathrooms. Blending timeless character with refined contemporary design, this exceptional residence showcases custom millwork, white oak flooring, soaring ceilings, and high-end finishes throughout. The inviting main level features a sun-filled living room with a beautifully reimagined original fireplace, an elegant dining area, and a stunning kitchen with cathedral ceilings, skylight, custom cabinetry, HanStone countertops, premium appliances, and a discreet powder room. The second floor offers two bright bedrooms, a full bathroom, and convenient laundry, while the entire third level is dedicated to a private primary retreat with a walk-in closet, luxurious ensuite, and west-facing views toward the Peace Tower overlooking Rideau Hall. This exceptional home is ideally located across from Rideau Hall, just steps to Beechwood Village, parks, Ottawa Ri
$ 1,639,900
Townhouse Russell ON 103695039
View photo
Townhouse · for sale
$ 469,000
New
Townhouse Russell ON 103695039
Bourget
· Townhouse
Bourget · Townhouse
Explore this exciting real estate opportunity located in the vibrant area of Russell. This property is currently priced at CAD469000. A fantastic chance to acquire property in a sought-after location. Whether you are looking for a new location or a significant acquisition, this listing warrants serious consideration. Review all the details and imagine the possibilities. Contact us today for more information!
$ 469,000
202 Mareth Way, Ottawa, ON, K4M 0C9 house for sale | Listing ID X13522 | Royal LePage
View photo
House · for sale
$ 869,000
New
202 Mareth Way, Ottawa, ON, K4M 0C9 house for sale | Listing ID X13522 | Royal LePage
Bourget
· House
· Office room · Parking
Bourget · House · Office room · Parking
Welcome to 202 Mareth Way, an exceptional family home nestled in the heart of highly sought-after Riverside South, where contemporary design, comfort, and functionality come together beautifully. Offering 3+1bedrooms, 3.5 bathrooms, including a partially finished lower level, this thoughtfully designed home provides the perfect balance of elegant living and everyday practicality. Step inside to a bright and inviting open-concept main level filled with natural light, creating an ideal setting for both daily family life and effortless entertaining. The spacious kitchen offers abundant cabinetry, quality appliances, generous counter space, making it the true heart of the home. A convenient powder room and interior access to the garage complete the main floor. Upstairs, the spacious primary suite features a walk-in closet and a private ensuite, while two additional well-sized bedrooms, a full family bathroom, and a versatile den provide flexible space for a home office, study area, or read
$ 869,000
A 2642 Moncton Road, Ottawa, ON, K2B 7W1 townhouse for sale | Listing ID X12957 | Royal LePage
View photo
Townhouse · for sale
$ 319,900
Updated
A 2642 Moncton Road, Ottawa, ON, K2B 7W1 townhouse for sale | Listing ID X12957 | Royal LePage
Bourget
· Townhouse
· Office room · Cellar
Bourget · Townhouse · Office room · Cellar
Welcome to this charming 3-bedroom, 2-bath condo located in a quiet, Ideal for Investors or first time buyers in a family-friendly neighbourhood. Filled with potential, this home is perfect for those looking to personalize and create their dream space. Enjoy a fully fenced yard-ideal for relaxing or entertaining. You'll also appreciate the convenience of nearby parks and shopping, all just minutes away. The main floor features a spacious living room, a convenient powder room, a bright dining area, and a well-appointed kitchen complete with all appliances. Upstairs, you'll find three generously sized bedrooms with ample closet space, along with a 3-piece bathroom. The basement offers excellent storage and includes an additional room that could easily be converted into a fourth bedroom, home office, or playroom. This property is located in a growing area with exciting future developments, including two upcoming LRT lines within walking distance and a planned pedestrian bridge for easy hi
$ 319,900
3012 Birchgrove Road, Ottawa, ON, K0A 3E0 house for sale | Listing ID X13511 | Royal LePage
View photo
House · for sale
$ 1,629,000
3012 Birchgrove Road, Ottawa, ON, K0A 3E0 house for sale | Listing ID X13511 | Royal LePage
Bourget
· House
· Fireplace · Parking
Bourget · House · Fireplace · Parking
Custom built and lovingly maintained by its original owners, this inviting LOG HOME is nestled on over 103+ acres of picturesque countryside, including approximately 27 acres currently under cultivation. Featuring soaring cathedral ceilings, a stunning natural stone fireplace, and an open-concept layout, the home offers warmth, character, and a comfortable living environment. Large windows showcase beautiful views of the surrounding landscape, and features a large 4 season sun room for extra rest and relaxation, while the oversized attached garage provides ample space for vehicles, equipment, and storage. The unfinished lower level presents an excellent opportunity to expand the living space and customize it to suit your needs and preferences. Have peace of mind with the 18kwh Generac GENERATOR for times power is affected. The property's EXPANSIVE ACREAGE offers a variety of possibilities, from recreation and hobby farming to enjoying the privacy and beauty of rural living to the possi
$ 1,629,000
375 Quartz Avenue, Clarence Rockland, ON, K4K 0C7 house for sale | Listing ID X13512 | Royal LePage
View photo
House · for sale
$ 779,800
375 Quartz Avenue, Clarence Rockland, ON, K4K 0C7 house for sale | Listing ID X13512 | Royal LePage
Bourget
· House
· Garden · Fireplace · Deck
Bourget · House · Garden · Fireplace · Deck
NO HST This beautifully maintained family home is ideally situated on a premium lot with NO REAR NEIGHBOURS, backing directly onto the woods of Paul Simoneau Natural Park. Enjoy privacy, and direct access to nature right from your backyard. Located within walking distance to schools, this home offers an outstanding lifestyle for growing families, allowing children to walk to school and even come home for lunch. The bright, open-concept main floor features hardwood and ceramic flooring throughout, creating a warm and inviting atmosphere. The spacious living room is highlighted by a cozy gas fireplace & custom built-in shelving, making it the perfect space for relaxing or entertaining. The oversized kitchen offers abundant cabinetry, a large center island, and easy access to the fully fenced yard complete with a tiered deck, ideal for summer gatherings and outdoor enjoyment. Conveniently located off the kitchen are the main floor laundry room and powder room. The hardwood staircase leads
$ 779,800
64 Stedman Street, Ottawa, ON, K1T 4G7 house for sale | Listing ID X13517 | Royal LePage
View photo
House · for sale
$ 629,900
New
64 Stedman Street, Ottawa, ON, K1T 4G7 house for sale | Listing ID X13517 | Royal LePage
Bourget
· House
· Garden · Office room · Cellar
Bourget · House · Garden · Office room · Cellar
Welcome to this meticulously maintained 3-bedroom, 3-bathroom semi-detached home offering the perfect blend of comfort, style, and functionality. The bright, open-concept main floor with large picture windows is ideal for everyday living and entertaining, featuring rich hardwood flooring throughout the living and dining areas and a modern kitchen complete with a large island, ample cabinetry, and plenty of workspace. Upstairs, you'll find three generously sized bedrooms, including a spacious primary retreat with a walk-in closet and a luxurious ensuite bathroom. Convenient second-floor laundry adds to the home's thoughtful design, while cozy Berber carpeting throughout the upper level provides warmth and comfort. The professionally finished basement expands your living space with oversized windows that fill the space with natural light, a large recreation room, a dedicated office nook perfect for working from home, and abundant storage. Step outside to a fully fenced private backyard f
$ 629,900
323 Lysander Place, Ottawa, ON, K1K 3X8 house for sale | Listing ID X13516 | Royal LePage
View photo
House · for sale
$ 933,300
New
323 Lysander Place, Ottawa, ON, K1K 3X8 house for sale | Listing ID X13516 | Royal LePage
Bourget
· House
· Garden
Bourget · House · Garden
Motivated Seller. New Price. Exceptional Value in Wateridge Village! *. Welcome to Wateridge Village Phase 1, one of Ottawa's most sought-after communities and considered by many to be an extension of Rockcliffe Park. This beautifully updated Claridge-built semi-detached home offers over 2,200 sq. Ft. of finished living space with 4 bedrooms, 4 bathrooms, and incredible value. From the moment you arrive, you'll notice the maintenance-free front yard with professionally installed synthetic lawn, giving you great curb appeal without the upkeep. Inside, the bright, open-concept layout offers plenty of space for everyday living and entertaining. One of the standout features, and something not often found in a semi-detached home, is the separate dining room, perfect for family dinners, holidays, or entertaining friends. The kitchen features brand-new stainless steel appliances, stone countertops, lots of cupboard space, and a breakfast bar overlooking the great room. Upstairs, the spacious
$ 933,300
870 Moses Tennisco Street, Ottawa, ON, K1K 5A2 house for sale | Listing ID X13514 | Royal LePage
View photo
House · for sale
$ 949,900
New
870 Moses Tennisco Street, Ottawa, ON, K1K 5A2 house for sale | Listing ID X13514 | Royal LePage
Bourget
· House
Bourget · House
Welcome to 870 Moses Tennisco Street, a stunning executive townhome offering 3 bedrooms and 2,211 sq. Ft. of beautifully finished living space in the highly sought-after, family-oriented community of Wateridge Village. Ideally located just steps from scenic walking trails, parks, public transit, shopping/groceries (Costco/Metro) and TD/BMO and only minutes from downtown, this home perfectly combines modern living with exceptional convenience. Built by the award-winning Uniform Developments, the sought-after Elmhurst model was thoughtfully designed by renowned architect Barry Hobin, and this unit showcases numerous premium builder upgrades (including high-end S/S appliances, hardwood flooring, tiles, kitchen cabinetery & railings). The spacious front foyer welcomes you into a spectacular open-concept main level, highlighted by a chef-inspired kitchen featuring a quartz island with double sink, abundant cabinetry and counter space, and high-end stainless steel appliances. The kitchen flo
$ 949,900
House The Nation ON 103652368
View photo
House · for sale
$ 600,000
House The Nation ON 103652368
Bourget
· House
Bourget · House
Explore this exciting real estate opportunity located in the vibrant area of The Nation. This property is currently priced at CAD600000. A fantastic chance to acquire property in a sought-after location. Whether you are looking for a new location or a significant acquisition, this listing warrants serious consideration. Review all the details and imagine the possibilities. Contact us today for more information!
$ 600,000
216 581 Takamose Private, Ottawa, ON, K1K 4Z4 townhouse for sale | Listing ID X13515 | Royal LePage
View photo
Townhouse · for sale
$ 495,000
New
216 581 Takamose Private, Ottawa, ON, K1K 4Z4 townhouse for sale | Listing ID X13515 | Royal LePage
Bourget
· Townhouse
· Terrace · Balcony
Bourget · Townhouse · Terrace · Balcony
Welcome to 581 Takamose Private-a tastefully updated 2-bedroom, 1.5-bathroom home offering stylish, low-maintenance living in the sought-after Waterridge Village community. Bright, modern, and move-in ready, this home features a sun-filled open-concept main level that seamlessly connects the living, dining, and kitchen spaces, creating the perfect setting for both everyday living and entertaining. Upstairs, you'll find two spacious bedrooms, including a generous primary suite complete with a walk-in closet, private balcony, and convenient ensuite access to the beautifully appointed main bathroom. The bathroom features double sinks, making busy mornings a breeze. For added convenience, the laundry is also located on the bedroom level, eliminating the need to carry loads between floors. The highlight of this home is the expansive south-facing rooftop terrace, offering exceptional outdoor living space that's perfect for summer BBQs, entertaining guests, or simply relaxing in the sunshine.
$ 495,000
133 Angelonia Crescent, Ottawa, ON, K1T 0Y5 house for sale | Listing ID X13515 | Royal LePage
View photo
House · for sale
$ 739,900
New
133 Angelonia Crescent, Ottawa, ON, K1T 0Y5 house for sale | Listing ID X13515 | Royal LePage
Bourget
· House
· Garden · Fireplace · Cellar
Bourget · House · Garden · Fireplace · Cellar
PREPARE TO FALL IN LOVE with this meticulously maintained 2022-built townhome offering over 2,400 sq ft of upgraded living space, ideally situated on a premium extra-wide corner lot with additional side yard space. This beautifully designed home features a functional 4-bedroom layout with a bright open-concept main floor, highlighted by a stunning waterfall kitchen island, upgraded cabinetry with modern hardware, stylish backsplash, high-end appliances with transferable warranty, and upgraded designer light fixtures throughout. Upstairs offers the convenience of second-floor laundry and a spacious primary bedroom with a beautifully upgraded 4-piece ensuite showcasing double sinks, frameless glass shower, upgraded tiles, quartz counters, and a built-in niche, along with upgraded finishes in the additional bathrooms. The fully finished basement is highlighted by an electric fireplace with a custom accent wall, creating a perfect space for relaxation or entertainment. Complete with custom
$ 739,900

Get email alerts

Don't miss out: be the first to know about new properties

The alert was correctly created

On subscribing you accept the conditions of use and the privacy policy
Alert
Receive new ads in your inbox
Save this search
Receive alerts for new listings

We'll send you an email when we have new properties for: "Properties for sale in Bourget"

The alert was correctly created

Get email alerts and be the first to see new listings
Required field
On subscribing I accept the terms of the privacy policy
Perfect! You'll soon start receiving new listings via email
Alert
Receive an email when we have new ads for Properties for sale in Bourget
Save this search
Filters

Bedrooms

Area (sq.ft)

sq.ft
sq.ft

Price

$
$

Filter by property type

Bathrooms

Clear all filters
Receive notifications when new entries are published.