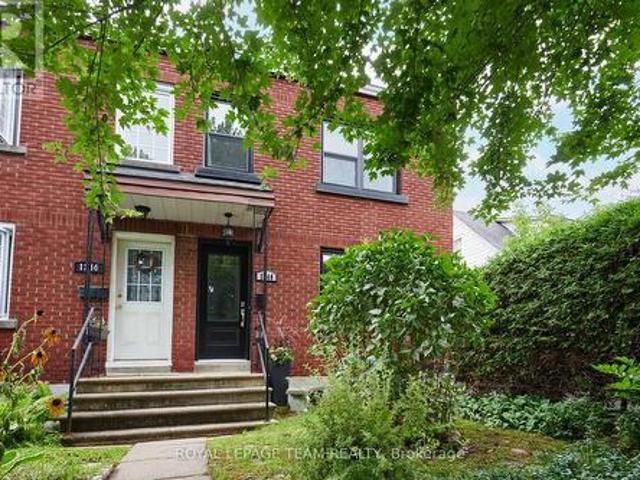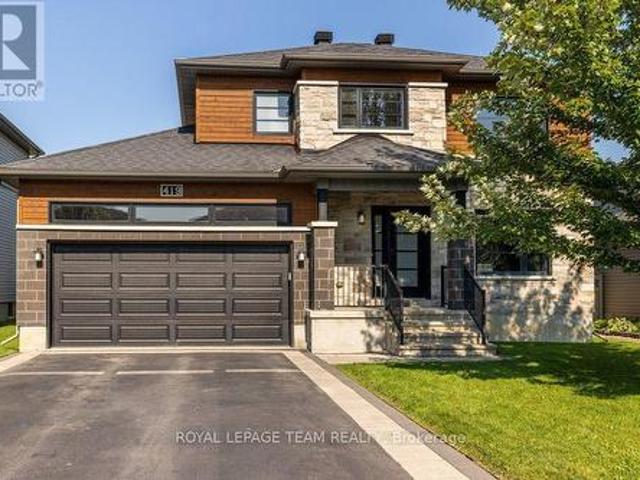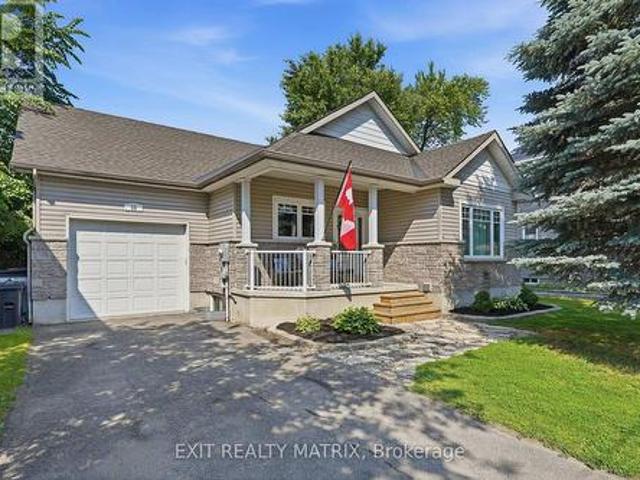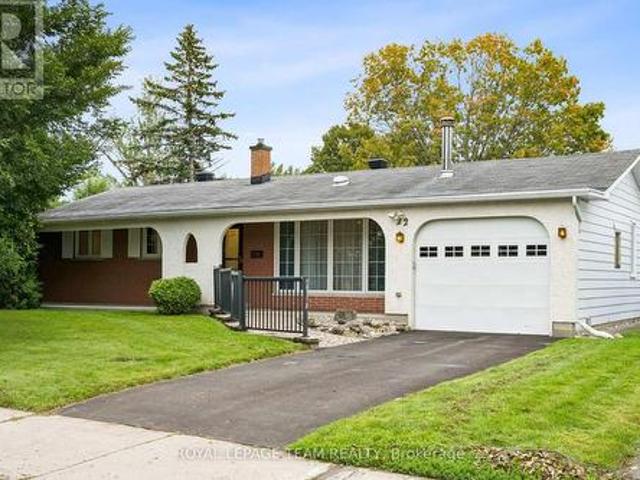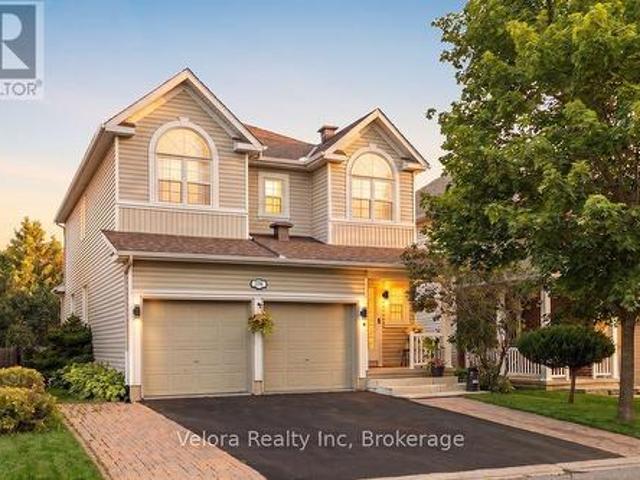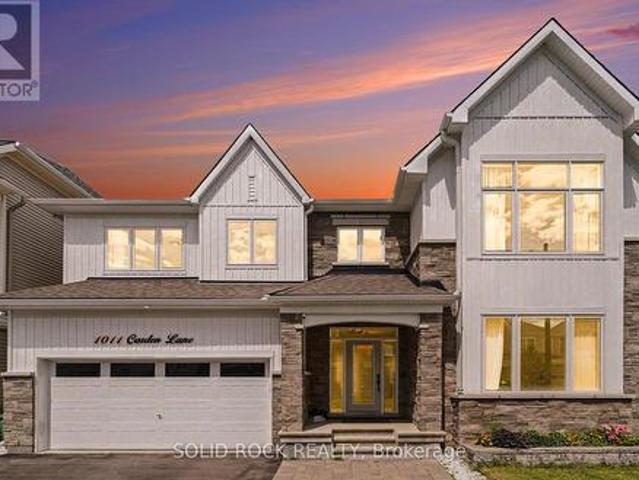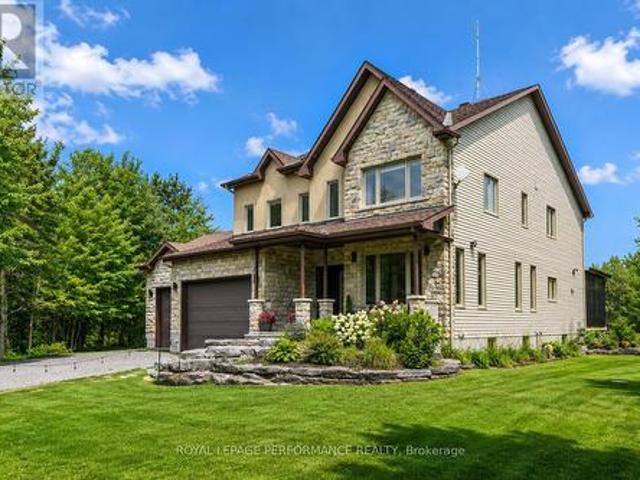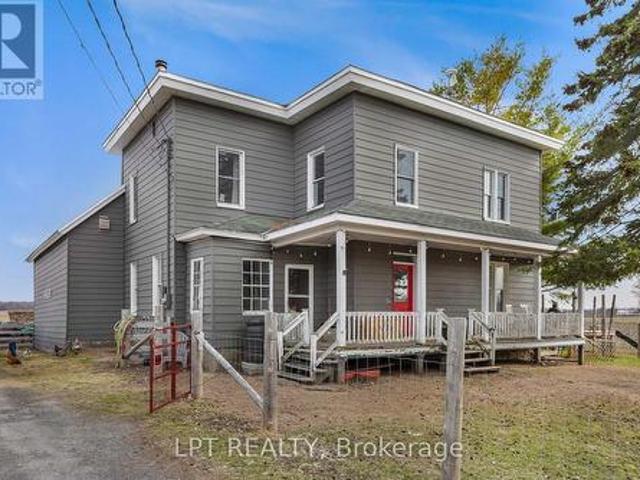
1,726 properties for sale in Bourget

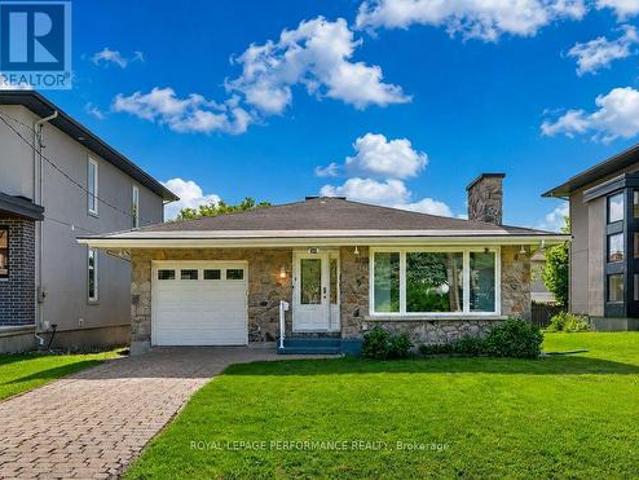
2 Parkglen Drive, Ottawa, ON, K2G 3R5 house for sale | Listing ID X13516 | Royal LePage
View photo
House · for sale
$ 999,500
2 Parkglen Drive, Ottawa, ON, K2G 3R5 house for sale | Listing ID X13516 | Royal LePage
Bourget
· House
· Garden
Bourget · House · Garden
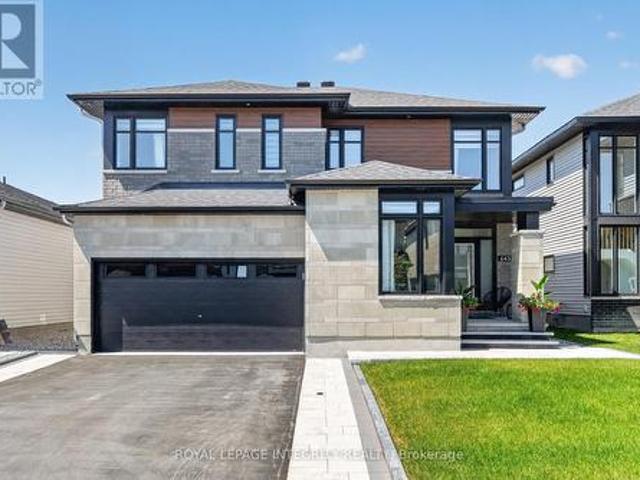
Nestled in the prestigious Ryan Farm community of Meadowlands/St. Clair, this exceptional executive bungalow has been masterfully renovated to the highest standards, offering an elegant turnkey lifestyle for the most discerning buyer. From the moment you arrive, the striking stone façade, custom solid wood front entry door, custom concrete driveway, and professionally landscaped grounds create an unforgettable first impression. Inside, rich engineered hardwood floors, custom millwork, and designer finishes complement the spectacular chef-inspired kitchen featuring premium Fisher & Paykel appliances. The thoughtfully designed main level offers two spacious bedrooms and two beautifully appointed bathrooms, including a luxurious primary suite. The professionally finished lower level extends the living space with a generous family room, custom bar area, third bedroom, and full bathroom-ideal for entertaining, overnight guests, or a private retreat. Step outside to your own backyard oasis.
$ 999,500
23 Hearthstone Place, Ottawa, ON, K2G 7B3 house for sale | Listing ID X13521 | Royal LePage
View photo
House · for sale
$ 889,900
Updated
23 Hearthstone Place, Ottawa, ON, K2G 7B3 house for sale | Listing ID X13521 | Royal LePage
Bourget
· House
· Office room · Cellar
Bourget · House · Office room · Cellar
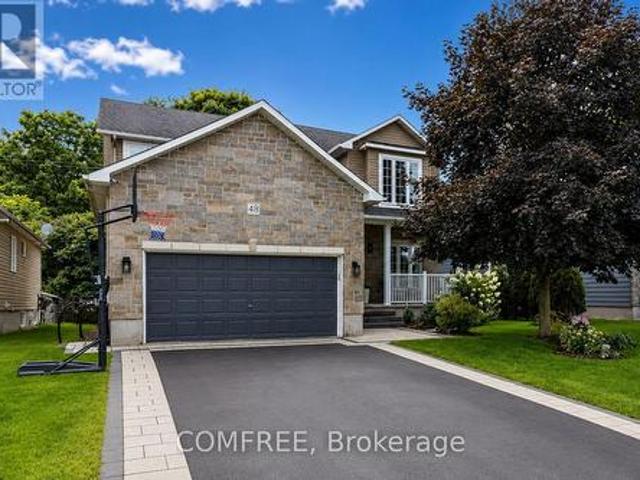
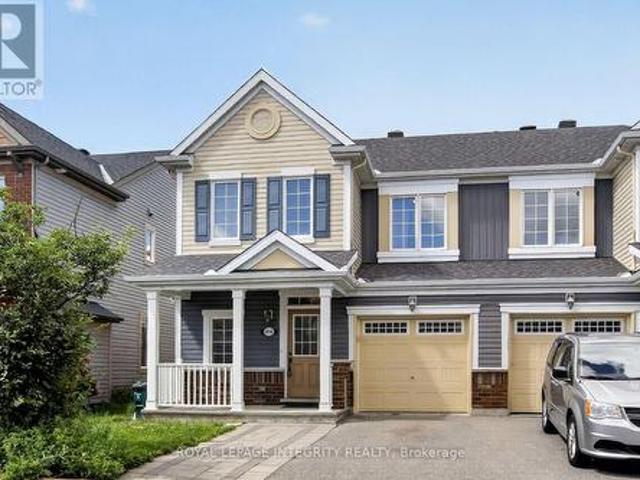
Welcome to this beautifully designed 4 bedroom, 3.5 bathroom freehold home that effortlessly combines comfort, style, and functionality. Ideal for growing families or those who love to entertain, this property features a spacious, open-concept layout with an abundance of natural light throughout. The main floor boasts a modern kitchen with premium appliances, and ample storage, seamlessly flowing into the living and dining areas perfect for both everyday living and hosting guests. Upstairs, you'll find four well-appointed bedrooms, including a luxurious primary suite with a walk-in closet and private ensuite. Each bathroom is tastefully finished with high-quality fixtures and contemporary design. A finished basement or additional living space (optional) offers even more room for a home office, recreation, or guest accommodations. Enjoy the privacy and independence of freehold ownership, with no monthly maintenance fees. Located in a desirable neighborhood close to schools, parks, shopp
$ 889,900
74 Ascari Road, Ottawa, ON, K4M 0A5 house for sale | Listing ID X13514 | Royal LePage
View photo
House · for sale
$ 1,247,999
74 Ascari Road, Ottawa, ON, K4M 0A5 house for sale | Listing ID X13514 | Royal LePage
Bourget
· House
Bourget · House
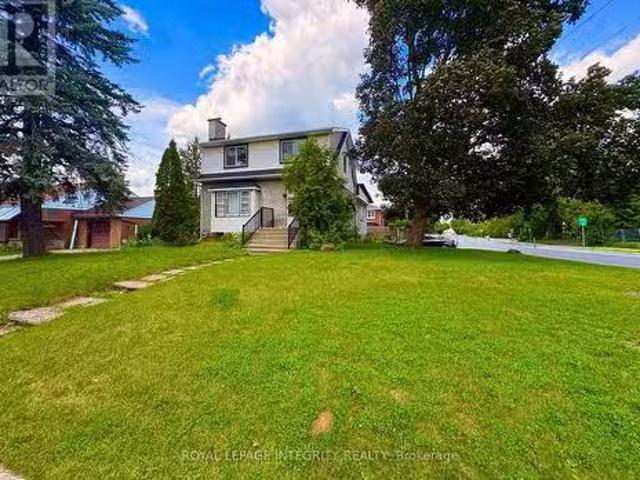
Looking to upgrade your home? Welcome to 74 Ascari Rd in the highly sought-after community of Mahogany Village in Manotick. This stunning Mulberry model by Minto offers everything you've been searching for. A dedicated main floor office, a carpet-free home with hardwood floors throughout, elegant coffered ceilings, a bright open-concept layout, and the rare convenience of every bedroom having its own bathroom. The chef-inspired kitchen is equipped with state-of-the-art JennAir appliances, including a built-in beverage fridge, making it perfect for entertaining. As one of Minto's largest models, this home is thoughtfully designed for both everyday living and hosting family and friends. Located on a quiet street directly across from a park, you're also just a short walk to the pond or can enjoy coffee, dinner, and everything charming Manotick Main Street has to offer. If you can picture yourself living here, contact me for more details or book your private showing today! This is a linked
$ 1,247,999
23 Peony Lane, Ottawa, ON, K4M 0M3 house for sale | Listing ID X13516 | Royal LePage
View photo
House · for sale
$ 898,000
23 Peony Lane, Ottawa, ON, K4M 0M3 house for sale | Listing ID X13516 | Royal LePage
Bourget
· House
· Patio · Garden · Fireplace · Cellar
Bourget · House · Patio · Garden · Fireplace · Cellar
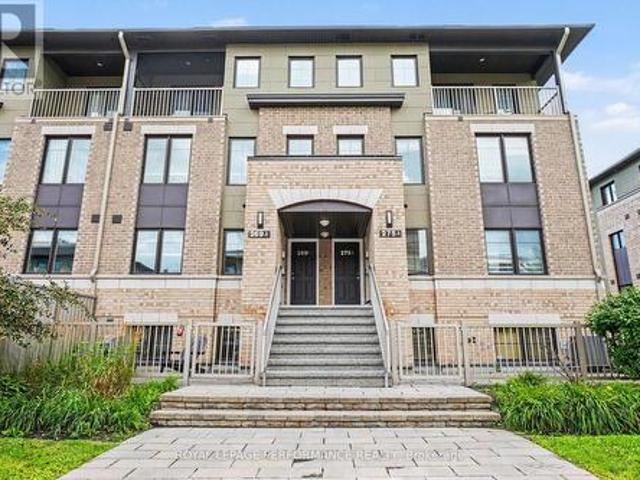
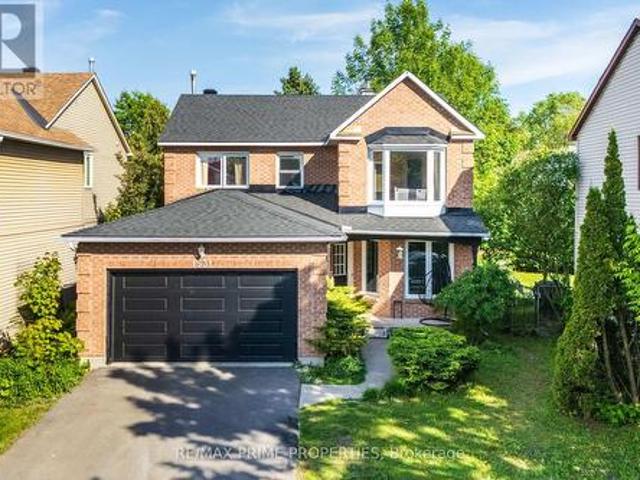
Experience elevated family living at 23 Peony Lane, a stunning 2023 Claridge Homes Shinnecock Hills model offering 2,480 SF of above-ground exceptional living space (TOTAL: 3225 SF incl builder-finished 745 SF basement). Nestled in the sought-after Riverside South, this move-in ready 4-bedroom, 4-bathroom home combines premium finishes, thoughtful design, and modern comfort. The bright, open-concept main level features rich hardwood floors, elegant ceramic tile, oversized windows, and a spacious great room anchored by a cozy gas fireplace. At the heart of the home, the chef-inspired kitchen impresses with quartz countertops, an oversized island, abundant cabinetry, and generous workspace-perfect for entertaining or busy family life. Patio doors open to the backyard, complete with a natural gas BBQ hookup for effortless outdoor dining. Upstairs, retreat to the luxurious primary suite featuring a spa-inspired ensuite with a glass walk-in shower, relaxing soaker tub, double vanity, and wa
$ 898,000
Related searches
House Ottawa ON 103652365
View photo
House · for sale
$ 739,900
House Ottawa ON 103652365
Bourget
· House
Bourget · House
Explore this exciting real estate opportunity located in the vibrant area of Ottawa. This property is currently priced at CAD739900. A fantastic chance to acquire property in a sought-after location. Whether you are looking for a new location or a significant acquisition, this listing warrants serious consideration. Review all the details and imagine the possibilities. Contact us today for more information!
$ 739,900
84 Rita Avenue, Ottawa, ON, K2G 2H1 house for sale | Listing ID X13517 | Royal LePage
View photo
House · for sale
$ 949,900
84 Rita Avenue, Ottawa, ON, K2G 2H1 house for sale | Listing ID X13517 | Royal LePage
Bourget
· House
· Garden · Parking
Bourget · House · Garden · Parking
Welcome to 84 Rita Avenue! An exceptional, high-yield redevelopment opportunity situated on a premium 100 x 90ft lot along a peaceful street in the highly desirable City View/St. Claire Gardens neighborhood, offering massive upside for builders & investors looking to capitalize on Ottawa's brand new'N2E' zoning. This forward-thinking zoning eliminates the risky, months-long rezoning process by allowing 4-6 units'as-of-right' per subdivided lot (or up to 12 units total if severed into two 50 x 90 ft parcels), clearing the path for modern multiplexes, townhouses, semi-detacheds or stacked townhomes reaching up to 3-storeys above grade (up to 11 metres). This diverse zoning ('N2E632') permits a for minimum lot area, maximum lot coverage & rear yard setbacks by including extra depth of the rear lane, artificially expanding the buildable footprint well beyond standard parameters. Coupled with completely eliminated or significantly reduced parking minimums, every square inch of this property
$ 949,900
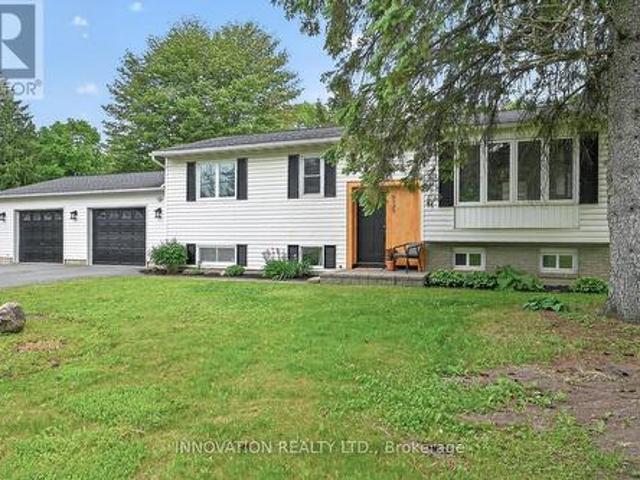
4230 Gordon Murdock Road, Ottawa, ON, K0A 2W0 house for sale | Listing ID X13514 | Royal LePage
View photo
House · for sale
$ 995,000
4230 Gordon Murdock Road, Ottawa, ON, K0A 2W0 house for sale | Listing ID X13514 | Royal LePage
Bourget
· House
· Patio · Garden · Office room · Parking
Bourget · House · Patio · Garden · Office room · Parking
Escape to the country and discover the perfect balance of privacy, space, and modern comfort on approximately 24 picturesque acres of cleared land and mature trees. This exceptional property offers endless opportunities for outdoor recreation, hobby farming, or simply enjoying the peace and beauty of nature right outside your door. Inside, this spacious 4-bedroom, 2.5-bath home has been thoughtfully designed for family living and entertaining. The bright, carpet-free main floor features a versatile den or home office, ideal for today's work-from-home lifestyle, a formal dining room perfect for hosting family dinners and special occasions, and a welcoming open-concept kitchen and family room that serves as the heart of the home. Patio doors open to the backyard, creating a seamless connection to the surrounding landscape and providing beautiful views in every season. Convenient inside access to the attached two-car garage adds everyday functionality. Upstairs, you'll find three generous
$ 995,000
134 David Drive, Ottawa, ON, K2G 2N9 house for sale | Listing ID X13515 | Royal LePage
View photo
House · for sale
$ 749,000
134 David Drive, Ottawa, ON, K2G 2N9 house for sale | Listing ID X13515 | Royal LePage
Bourget
· House
· Cellar
Bourget · House · Cellar
Positive cash flow property with fully finished basement offering exceptional versatility for both homeowners and investors! Discover an incredible opportunity with this centrally located, all-brick bungalow, perfectly situated just a short walk from Algonquin College, College Square, and public transit suitable for families, professionals, and students. Nestled on a quiet street, the home sits on a generous, tree-lined lot with over 62 ft of frontage providing privacy, tranquility, and excellent future development potential. The beautifully renovated main level features a bright, open-concept layout, seamlessly connecting the modern upgraded kitchen and living area. Hardwood flooring flows throughout, leading to three well-appointed bedrooms and a stylish full bathroom. A separate rear entrance offers access to the fully finished basement, complete with two decent bedrooms, a large kitchen space, and a modern 3-piece bathroom, ideal for rental income or multi-generational living. Enjo
$ 749,000
668 Fraser Avenue, Ottawa, ON, K2A 2R8 house for sale | Listing ID X13517 | Royal LePage
View photo
House · for sale
$ 1,199,900
668 Fraser Avenue, Ottawa, ON, K2A 2R8 house for sale | Listing ID X13517 | Royal LePage
Bourget
· House
Bourget · House
This bungalow has been beautifully renovated in 2026. Located in the heart of Westboro offering exceptional flexibility for today's lifestyles. The bright open concept main level features a stunning custom kitchen with granite countertops, gas stove, abundant cabinetry, and seamless flow into the living and dining areas. Hardwood flooring extends throughout the main level, which includes three generous bedrooms and a beautifully updated full bathroom with heated floors. The fully finished lower level features two additional bedrooms, a full kitchen, full bathroom, spacious living area, and separate laundry, creating endless possibilities for multi-generational living, large or growing families, a private space for guests, teenagers, or a dedicated work-from-home setup. Extensively renovated from top to bottom with quality finishes throughout, this turnkey home is ideally located just steps to Nepean High School, Broadview Public School, parks, transit, and minutes to Westboro Village,
$ 1,199,900
1958 Neepawa Avenue, Ottawa, ON, K2A 3L5 house for sale | Listing ID X13514 | Royal LePage
View photo
House · for sale
$ 1,349,900
1958 Neepawa Avenue, Ottawa, ON, K2A 3L5 house for sale | Listing ID X13514 | Royal LePage
Bourget
· House
· Garden · Balcony · Fireplace · Parking
Bourget · House · Garden · Balcony · Fireplace · Parking
Welcome to 1958 Neepawa Avenue, nestled in one of the most coveted neighbourhoods in Ottawa, where Carlingwood and McKellar Park meet. This is the kind of address families wait years for. A mature, tree-lined street, a community that genuinely feels like home, and a fabulous school district. The striking exterior staircase makes an immediate impression, leading up to the main level with a balcony over the garage, and a bonus garage entry on the ground. Step inside and a welcoming living room flows naturally into the dining room, setting the tone for a home that is both functional and full of character. The kitchen delivers with generous cabinetry and a great island perfect for entertainment or family time. The showstopper is the family room. Double skylights, a gas fireplace, and a stunning rock wall with unmistakable mid-century modern flair. There is access from both the kitchen and family to a fully landscaped backyard, that is also visible from every window, bringing the garden ins
$ 1,349,900
52 Fair Oaks Crescent, Ottawa, ON, K2G 4W5 house for sale | Listing ID X13515 | Royal LePage
View photo
House · for sale
$ 850,000
52 Fair Oaks Crescent, Ottawa, ON, K2G 4W5 house for sale | Listing ID X13515 | Royal LePage
Bourget
· House
· Patio · Office room · Fireplace · Deck · Cellar
Bourget · House · Patio · Office room · Fireplace · Deck · Cellar
Welcome to 52 Fair Oaks Crescent! This beautifully renovated 3-bedroom, 2.5-bathroom home offers a bright, open-concept layout designed for comfortable family living. The spacious main level features stunning porcelain flooring, a cozy fireplace, and a living room that flows seamlessly into the kitchen, offering plenty of cupboard space, granite countertops, and a breakfast bar island-perfect for everyday living and entertaining. Upstairs, you'll find three generously sized bedrooms with new flooring and carpeting, plus two full bathrooms completes this level. The finished basement provides additional living space with a large recreation room and home office. Step outside through the patio doors to an expansive deck overlooking the private, fully fenced backyard-perfect for entertaining, relaxing, or enjoying time with family and friends. This incredible outdoor space completes everything this beautiful home has to offer. This home features a new furnace, heat pump, owned tankless hot
$ 850,000
6100 Vineyard Drive, Ottawa, ON, K1C 2K2 house for sale | Listing ID X13509 | Royal LePage
View photo
House · for sale
$ 824,900
6100 Vineyard Drive, Ottawa, ON, K1C 2K2 house for sale | Listing ID X13509 | Royal LePage
Bourget
· House
· Patio · Garden · Parking · Fireplace
Bourget · House · Patio · Garden · Parking · Fireplace
Welcome to 6100 Vineyard, a 4-bedroom, 2.5-bath updated side-split home perfect for families looking for space and comfort in one of Orléans' most desirable neighborhoods. This home clearly shows pride of ownership, both inside and out. Upon arrival, you'll appreciate the stylish front door, the peaceful front patio & the beautifully perennial gardens. The bright living/dining rooms updated with modern ceiling light fixtures that perfectly complement the elegant black iron staircase railing. Rich HARDWOOD flooring extends throughout the main level and all four bedrooms. The updated OakWood kitchen, offers rich wood cabinetry, GRANITE countertops, tile backsplash & abundant storage including PULL-OUT drawers. Open to the family room, it's an ideal space for everyday living. A few step down, the inviting family room features a cozy wood-burning fireplace and patio doors leading to your private backyard oasis. The inside entry to the attached insulated double car garage, reveals a practic
$ 824,900
2514 Half Moon Bay Road, Ottawa, ON, K2M 2N2 house for sale | Listing ID X13517 | Royal LePage
View photo
House · for sale
$ 836,000
Updated
2514 Half Moon Bay Road, Ottawa, ON, K2M 2N2 house for sale | Listing ID X13517 | Royal LePage
Bourget
· House
· Garden
Bourget · House · Garden
Offer accepted, waiting for deposit! Stunning jock river views! Directly facing a breathtaking, unobstructed expanse of nature, the Jock River, and pristine green space with potential future parkland, this home offers an UNBEATABLE location. Situated on a PREMIUM CORNER lot boasting an impressive 55-ft frontage and nearly100-ft depth, this beautifully maintained 2018-built residence enjoys a truly exceptional setting. It perfectly balances tranquil waterfront views and a rare connection to nature with ultimate everyday convenience. You are just a 2-minute walk to tennis and pickleball courts, beautiful ponds, soccer fields, and scenic walking trails, while few minutes driving from Barrhaven Town Centre, St. Joseph High School, Half Moon Bay District Park, and the Minto Recreation Complex. Unlike newer developments, this property benefits from established landscaping, mature surroundings, beautifully maintained neighboring yards, and an inviting streetscape-creating a charming community
$ 836,000
800 Fairwinds Terrace, Ottawa, ON, K1C 2X6 house for sale | Listing ID X13506 | Royal LePage
View photo
House · for sale
$ 1,650,000
800 Fairwinds Terrace, Ottawa, ON, K1C 2X6 house for sale | Listing ID X13506 | Royal LePage
Bourget
· House
· Patio · Terrace · Fireplace
Bourget · House · Patio · Terrace · Fireplace
Set on a quiet cul-de-sac in the established enclave of Convent Glen North, this distinguished residence is defined by privacy, mature landscape, & sweeping views toward the Ottawa River while bordering protected NCC green space. Wrought iron fencing, interlock approach, & sculpted architectural planting create a composed arrival, leading to twin glass entry doors & a gracious foyer anchored by a curved staircase & site finished hardwood flooring throughout the principal level. The interior balances openness w/intention. A thoughtfully designed kitchen features quartz surfaces, refined cabinetry, integrated lighting, bay window seating, & a wall of pantry storage w/glass detailing. The adjacent dining room, framed by crown moulding, opens through wide patio doors to an elevated stone terrace oriented toward river & forest views. A sunken living room centred on a sculptural gas fireplace & a separate family room w/stone hearth & corner windows provide inviting spaces for gathering & qui
$ 1,650,000
3515 Greenlane Road, East Hawkesbury, ON, K6A 2R2 house for sale | Listing ID X13514 | Royal LePage
View photo
House · for sale
$ 350,000
3515 Greenlane Road, East Hawkesbury, ON, K6A 2R2 house for sale | Listing ID X13514 | Royal LePage
Bourget
· House
· Fireplace
Bourget · House · Fireplace
Nestled far back from the road on a quiet country setting, this charming log home offers the privacy and peaceful lifestyle you've been searching for. Featuring 3 bedrooms and 1 bathroom, this cozy property is surrounded by nature with no near neighbours in sight. A long driveway welcomes you home, leading to a warm and inviting interior complete with a wood-burning fireplace. Perfect for cozy evenings year-round. Offering easy maintenance with laminate and linoleum flooring throughout, this home blends rustic charm with everyday comfort. A rare opportunity to enjoy tranquil country living in a truly private setting. (Id: 27)
$ 350,000
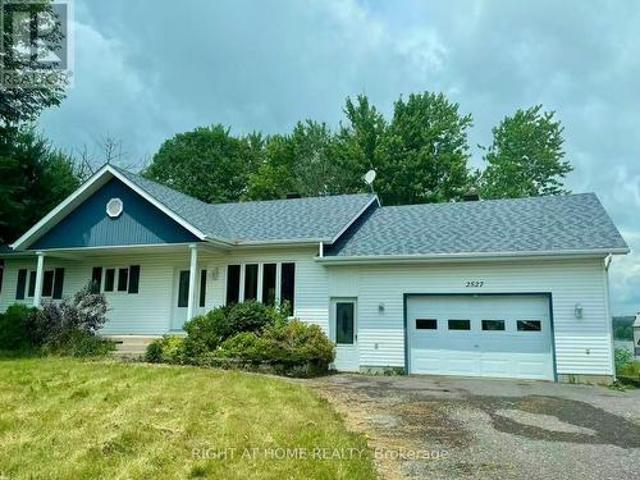
2744 Grand Vista Circle, Ottawa, ON, K2J 0W6 house for sale | Listing ID X13519 | Royal LePage
View photo
House · for sale
$ 1,059,000
2744 Grand Vista Circle, Ottawa, ON, K2J 0W6 house for sale | Listing ID X13519 | Royal LePage
Bourget
· House
· Garden · Office room · Fireplace
Bourget · House · Garden · Office room · Fireplace
Situated on a premium lot overlooking a park, this architecturally unique home features over 3,400 square feet (above ground) of tastefully decorated and functional living space. The dramatic interior is enhanced by 9-foot ceilings on both levels. A wide entrance leads to a cleverly designed main floor with upgraded maple hardwood flooring, an open-concept living and dining area with decorative columns, and extensive windows. The main floor also includes a bright family room with a gas fireplace and an elegant office and a powder room. The large kitchen is equipped with stainless steel appliances, pot lights, custom granite countertops, ceramic tiles, and a unique backsplash, with an eat-in area overlooking the yard. A dramatic maple staircase leads to the second level, which features a primary retreat with two walk-in closets and a 5-piece spa-like bathroom. The second bedroom includes its own ensuite bathroom and walk-in closet, while two additional bright and spacious bedrooms share
$ 1,059,000
1965 Rosebella Avenue, Ottawa, ON, K1T 1G6 house for sale | Listing ID X13512 | Royal LePage
View photo
House · for sale
$ 788,000
1965 Rosebella Avenue, Ottawa, ON, K1T 1G6 house for sale | Listing ID X13512 | Royal LePage
Bourget
· House
· Garden · Fireplace · Cellar
Bourget · House · Garden · Fireplace · Cellar
Wonderful Lifestyle Living! Gorgeous 3+1 bedroom home backing on spectacular Greenspace offering breathtaking natural landscapes. This meticulously maintained home features over $100,000 of recent renovations: Exterior Blue vinyl siding by Mitten 2022', Roof complete with ice shield under entire roof 2022', Northstar brand windows on main level 2022', Interlock Driveway with space for 4 cars 2023', Front Porch with composite boards, Plush carpeting in basement 2025', Cozy Electrical Fireplace in Living room, Concrete sidewalks on both sides of the home and much more. The large front porch is perfect for relaxing and greeting friends. The spacious main floor features sparkling hardwood floors, cathedral ceilings in Living room, Dining room & Kitchen areas. The luxurious kitchen features loads of cabinets, granite countertops & a sun-filled area perfect for a breakfast nook that would overlook the panoramic greenspace backyard views. The main floor also features 2 good size bedrooms, a l
$ 788,000
1591 Stephanie Anne Drive, Ottawa, ON, K4P 1M8 house for sale | Listing ID X13507 | Royal LePage
View photo
House · for sale
$ 1,095,000
1591 Stephanie Anne Drive, Ottawa, ON, K4P 1M8 house for sale | Listing ID X13507 | Royal LePage
Bourget
· House
· Office room · Gym
Bourget · House · Office room · Gym
Set on a beautifully landscaped oversized premium corner lot, this custom steel-frame bungalow offers exceptional craftsmanship, timeless design, and effortless single-level living. Filled with natural light, the thoughtfully designed main floor features elegant living spaces, while the private bedroom wing is tucked away from the entertaining areas, creating the perfect balance of comfort and privacy. Expansive windows and seamless access to the outdoor living spaces make indoor-outdoor entertaining effortless. Built for both luxury and efficiency, the home is equipped with a geothermal heating and cooling system, providing year-round comfort and exceptional energy efficiency. A dramatic circular staircase leads to the fully finished lower level, where you'll find an impressive extension of the home complete with a spacious family room, home office, home gym, full bathroom, luxurious laundry room, and a bespoke home theatre designed for unforgettable movie nights. Outside, professiona
$ 1,095,000
492 Vernon Avenue, Ottawa, ON, K1K 1A6 house for sale | Listing ID X13508 | Royal LePage
View photo
House · for sale
$ 724,900
492 Vernon Avenue, Ottawa, ON, K1K 1A6 house for sale | Listing ID X13508 | Royal LePage
Bourget
· House
· Cellar
Bourget · House · Cellar
Investor Alert! Welcome to 492 Vernon Avenue in the heart of Vanier-an exceptional opportunity for investors, developers, or buyers looking to unlock incredible future potential. This estate sale offers a rare chance to acquire a single-family home situated on a generous lot with the opportunity to renovate the existing layout into two one-bedroom basement apartments, creating a triplex opportunity (buyer to verify all zoning, permits, and municipal approvals). Whether you're looking to expand your investment portfolio, generate rental income, or maximize the property's potential, this is an opportunity you won't want to miss. Ideally located just minutes from downtown Ottawa and close to schools, parks, public transit, shopping, restaurants, and all essential amenities. Property is being sold as-is, where-is, with no representations or warranties by the Estate. (Id: 27)
$ 724,900
9 Holmwood Avenue, Ottawa, ON, K1S 2N9 house for sale | Listing ID X13512 | Royal LePage
View photo
House · for sale
$ 889,000
9 Holmwood Avenue, Ottawa, ON, K1S 2N9 house for sale | Listing ID X13512 | Royal LePage
Bourget
· House
Bourget · House
Welcome to'The Small House That Lives Large' in the heart of the Glebe, directly across from Lansdowne Park! Beautifully renovated, this charming detached home offers 2 bedrooms plus a den, 1.5 bathrooms, and approximately 900 sq. Ft. of thoughtfully designed living space that feels far larger than its footprint. Every inch of this home has been designed for comfort and functionality, featuring stunning Logs End pine flooring, natural slate, a modern kitchen with stainless steel appliances (gas stove, oven, and dryer), a high-end granite breakfast bar, second-floor laundry, and smart storage solutions throughout. Beyond its stylish interior, this home is also surprisingly economical to own, with its efficient size helping to keep utility and maintenance costs lower than many larger homes-allowing you to enjoy the coveted Glebe lifestyle without the higher carrying costs often associated with the neighbourhood. Step outside to your own private urban oasis, complete with a secluded court
$ 889,000
127 Peridot Private, Ottawa, ON, K2C 3M3 house for sale | Listing ID X13506 | Royal LePage
View photo
House · for sale
$ 1,749,900
127 Peridot Private, Ottawa, ON, K2C 3M3 house for sale | Listing ID X13506 | Royal LePage
Bourget
· House
· Parking · Balcony · Fireplace
Bourget · House · Parking · Balcony · Fireplace
Open house sunday 2-4pm. An exceptional residence in an award-winning enclave of just seven luxury homes by Gemstone Developments, moments from Little Italy, Dows Lake, and the Civic Hospital, with bike paths at your doorstep! Enjoy unobstructed protected views of the Rideau Canal and the Experimental Farm, incredible nature setting! Double car garage, corner lot, extended driveway. Winner of GOHBA award for interior design, this 3-bedroom, 4-bathroom home offers over 2,400 sq. Ft. of thoughtfully designed space. The main level has two elegant living areas with upgraded gas fireplaces & a chef's kitchen with a waterfall quartz island, custom cabinetry, gas range, walk-in pantry with sink & designer finishes. Private balcony from the back living room is surrounded by greenery! Upstairs, the primary bedroom features expansive windows with more incredible views and a spa-inspired ensuite with a soaker tub, expanded two-person glass shower, double vanity, and bidet. Two additional bedrooms
$ 1,749,900
581 Bridgeport Avenue, Ottawa, ON, K4M 0M4 house for sale | Listing ID X13511 | Royal LePage
View photo
House · for sale
$ 1,199,900
581 Bridgeport Avenue, Ottawa, ON, K4M 0M4 house for sale | Listing ID X13511 | Royal LePage
Bourget
· House
· Garden · Fireplace
Bourget · House · Garden · Fireplace
Tucked into the sought-after Mahogany community in Manotick, this executive Dahlia model home represents over 300K in upgrades and strikes the perfect balance between polished and livable. One of the few streets in the neighbourhood with sidewalks, it offers instant access to nature trails, a water reservoir, and parks, ideal for biking and morning walks. A pathway leads directly into the village, putting local shops, restaurants, and amenities just minutes from your front door. Inside, the main floor is open and sun-drenched, anchored by a gas fireplace w/custom surround & oversized windows that flood the space with natural light. The chef-inspired kitchen earns the title with quartz counters, a waterfall island, premium appliances & dining area overlooking the backyard. A walk-in pantry off the mudroom keeps everything organized & out of sight, and a custom coffee bar nook adds a cozy touch for morning routines or evening cocktails. The layout flows effortlessly from everyday living
$ 1,199,900
534 Stargazer Crescent, Ottawa, ON, K4M 0H2 house for sale | Listing ID X13508 | Royal LePage
View photo
House · for sale
$ 714,900
534 Stargazer Crescent, Ottawa, ON, K4M 0H2 house for sale | Listing ID X13508 | Royal LePage
Bourget
· House
· Patio · Garden · Fireplace · Deck · Cellar
Bourget · House · Patio · Garden · Fireplace · Deck · Cellar
Don't miss this premium, rarely offered end-unit lot with no rear neighbours. This beautifully upgraded home has been meticulously maintained and includes over $30k in professional landscaping. The open-concept main level features 9ft ceilings and maple hardwood floors. The living room offers south-facing windows, custom drapery, a cathedral ceiling, and a gas fireplace. The gourmet kitchen is equipped with quartz countertops, stainless steel appliances, a large pantry, and a plumbed island. The primary bedroom includes an upgraded ensuite with a tiled glass shower, a deep soaker tub, and a quartz vanity. All three bedrooms feature custom blinds and plush carpeting, and the second floor includes a convenient laundry room. Additionally, the finished basement serves as an ideal recreation room with ample natural light and a rough-in for a three-piece bathroom. Outside, the fully fenced backyard features a PVC deck and an impressive interlock patio with a stonework planter. The property i
$ 714,900
7 Kerry Crescent, Ottawa, ON, K2E 5V7 house for sale | Listing ID X13508 | Royal LePage
View photo
House · for sale
$ 1,150,000
7 Kerry Crescent, Ottawa, ON, K2E 5V7 house for sale | Listing ID X13508 | Royal LePage
Bourget
· House
Bourget · House
Beautifully Renovated High Ranch with In-Law Suite, offering approximately 2,800 sq. Ft. of finished living space with a separate entrance and a versatile 6-bedroom, 4-bathroom layout, ideal for multi-generational living, investors, or homeowners seeking additional rental income. The bright and spacious main level features an open-concept design with large windows that flood the home with natural light, along with 3 generous bedrooms and 2 full bathrooms. The fully self-contained lower level offers an additional 3 bedrooms, 2 bathrooms, its own kitchen, living area, and private entrance-perfect for extended family, rental opportunities, or Airbnb potential. Both levels have been thoughtfully updated with cohesive, quality finishes throughout, including solid wood J&K cabinetry, granite countertops, stainless appliances, and a combination of hardwood, laminate, and ceramic flooring. Separate laundry facilities on each level provide added convenience and functionality. Situated on an imp
$ 1,150,000
20290 Kenyon Concession Rd 1 Concession, North Glengarry, ON, K0C 1A0 house for sale | Listing ID X13513 | Royal LePage
View photo
House · for sale
$ 750,000
20290 Kenyon Concession Rd 1 Concession, North Glengarry, ON, K0C 1A0 house for sale | Listing ID X13513 | Royal LePage
Bourget
· House
· Office room · Fireplace · Cellar
Bourget · House · Office room · Fireplace · Cellar
Open house saturday july 4th 10am-12pm. Welcome to this timeless Canadian-style stone home, offered for sale for the very first time by its original owner. Pride of ownership is evident throughout this beautifully maintained property and thoughtful care have stood the test of time. The inviting main floor offers a functional, flowing layout featuring a kitchen with a center island, an adjoining dining area, and a large family room highlighted by a cozy natural gas fireplace. A convenient powder room, main floor laundry, and a versatile main floor bedroom complete this level. Upstairs, you'll find two generously sized bedrooms with charming dormer windows, along with a beautifully renovated full bathroom. The finished basement adds even more living space with a large recreation/family room featuring a second natural gas fireplace, plus two additional rooms that can easily serve as a home office, hobby room, fitness area, or extra storage. Step outside to enjoy the peaceful rural setting
$ 750,000

Get email alerts

Don't miss out: be the first to know about new properties

The alert was correctly created

On subscribing you accept the conditions of use and the privacy policy
Alert
Receive new ads in your inbox
Save this search
Receive alerts for new listings

We'll send you an email when we have new properties for: "Properties for sale in Bourget"

The alert was correctly created

Get email alerts and be the first to see new listings
Required field
On subscribing I accept the terms of the privacy policy
Perfect! You'll soon start receiving new listings via email
Alert
Receive an email when we have new ads for Properties for sale in Bourget
Save this search
Filters

Bedrooms

Area (sq.ft)

sq.ft
sq.ft

Price

$
$

Filter by property type

Bathrooms

Clear all filters
Receive notifications when new entries are published.