1,802 properties for sale in Bourget

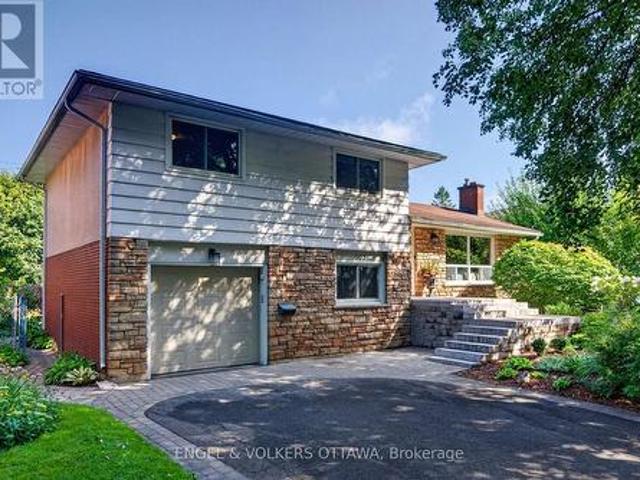
628 Monardia Way, Ottawa, ON, K4A 1C8 house for sale | Listing ID X13681 | Royal LePage
View photo
House · for sale
$ 629,900
628 Monardia Way, Ottawa, ON, K4A 1C8 house for sale | Listing ID X13681 | Royal LePage
Bourget
· House
· Fireplace · Air conditioning
Bourget · House · Fireplace · Air conditioning
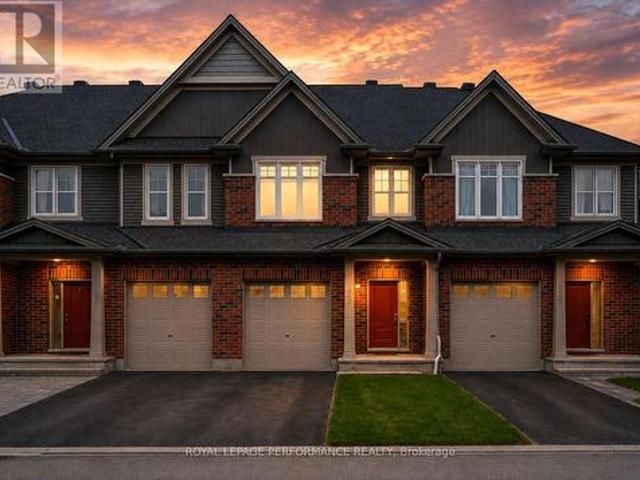
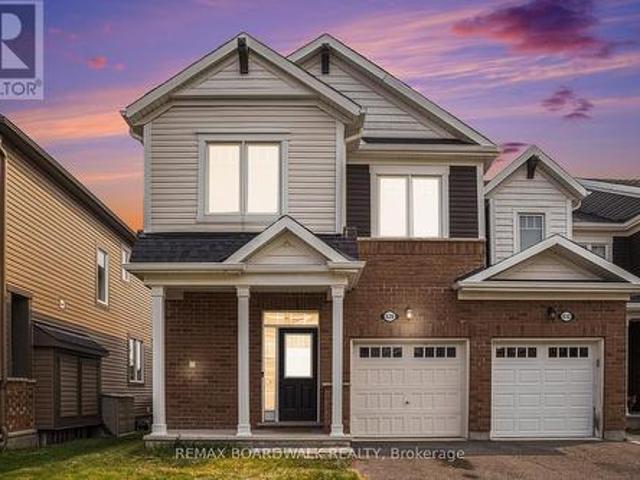
Meticulous! Welcome to 628 Monardia Way! Pride of ownership prevails in this stunning home. This home offers comfort, function, and style in one of the city's most desirable neighbourhoods! From the moment you step inside, you'll notice the attention to detail and the warm, inviting atmosphere that makes this property truly feel like home. The townhome has 3 beautiful bedrooms, 3 bathrooms and high-end finishes throughout, making it ideal for families, professionals, or anyone seeking a move-in-ready space. The kitchen features elegant Quartz countertops, all stainless steel appliances and plenty of large cabinet space, perfect for both everyday living and entertaining guests. Natural light pours in through generous windows, enhancing the bright and airy feel of the main living areas. Powder room, formal dining area and living room with beautiful gas fireplace complete the main floor, offering a seamless blend of comfort and sophistication. The second floor has a spacious primary bedro
$ 629,900
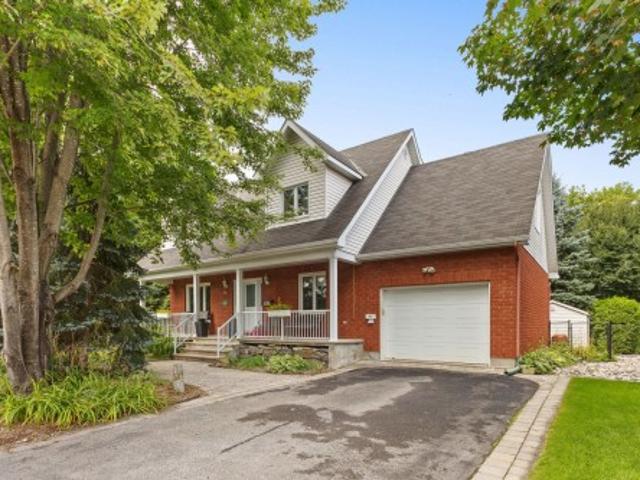
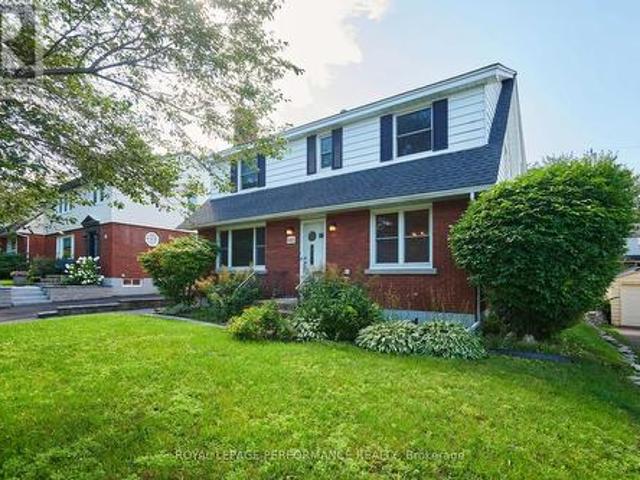
48 Rue Gabriel Lacasse, Gatineau Hull, QC, J9A 3K8 house for sale | Listing ID 25148 | Royal LePage
View photo
House · for sale
$ 849,900
48 Rue Gabriel Lacasse, Gatineau Hull, QC, J9A 3K8 house for sale | Listing ID 25148 | Royal LePage
Bourget
· House
Bourget · House
Discover this beautiful home, built in 2005 and located in the sought-after Val-Tétreau area of Gatineau (Hull). Spacious, warm and versatile, this property offers an ideal layout for a family looking for comfort and plenty of living space. The home features 5 bedrooms in total, 3 bathrooms and 1 powder room. The main floor offers generous and functional living areas, including a welcoming living room, dining room and inviting kitchen. The primary bedroom also features a walk-in closet and an ensuite bathroom. (See addendum)
$ 849,900
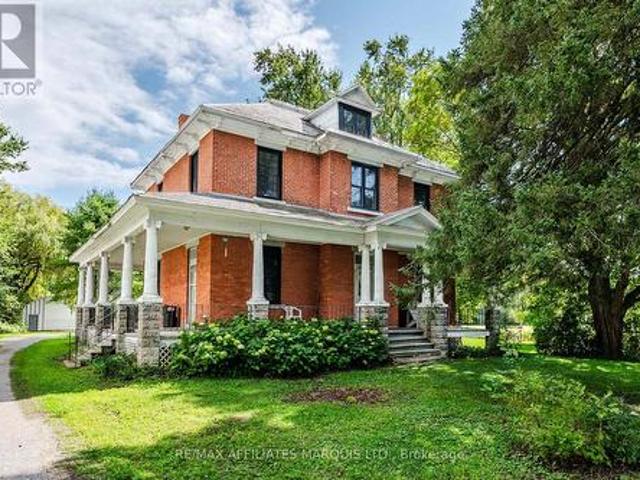
30 Bartley Crescent, Ottawa, ON, K2J 2J7 house for sale | Listing ID X13550 | Royal LePage
View photo
House · for sale
$ 637,000
30 Bartley Crescent, Ottawa, ON, K2J 2J7 house for sale | Listing ID X13550 | Royal LePage
Bourget
· House
· Patio · Garden · Deck · Parking
Bourget · House · Patio · Garden · Deck · Parking
Realize your dreams in Barrhaven on the Green! This inviting 3 Bed 3+1 Bath Single family home siting on a peaceful crescent with West facing yard and mature trees. Updated! Fresh! And Sun Filled! Boasting a recent kitchen remodel (2016), updated windows & patio door (2020), hardwood and tile flooring (2022), remodeled bathrooms (2021), a main level laundry and three spacious bedrooms. Including a luxury master ensuite. A fully finished lower level with recreation room, with +1 bedroom, and a 2pc bath. A fully fenced backyard, provides a perfect outdoor retreat with natural landscaping, beautiful mature trees, and two tiered decks with charming pergolas. Ideal for summer evenings, family play, and heartfelt gatherings. Additional updates shine through: owned hot water tank (2017), fresh paint and double-wide driveway (2017) to garage with inside entry. Nestled in the heart of Barrhaven, enjoy effortless walks to grocery store, cinemas, cafes, fabulous parks, the main transit hub and mo
$ 637,000
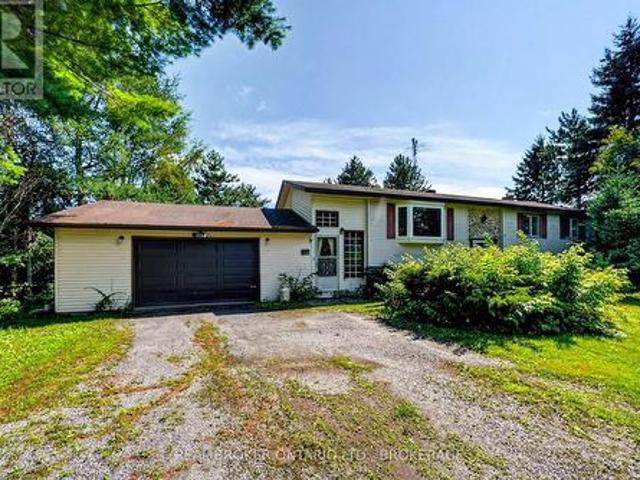
2840 Grand Canal Street, Ottawa, ON, K2J 6E4 house for sale | Listing ID X13685 | Royal LePage
View photo
House · for sale
$ 859,000
2840 Grand Canal Street, Ottawa, ON, K2J 6E4 house for sale | Listing ID X13685 | Royal LePage
Bourget
· House
· Garden · Office room · Fireplace · Cellar
Bourget · House · Garden · Office room · Fireplace · Cellar
Step into this stunning 2,360 sq. Ft. Tamarack executive single-family home, perfectly situated on a 36' lot in one of Barrhaven's most desirable neighborhoods. Designed for both high-end entertaining and effortless day-to-day family life, this 4-bedroom, 2.5-bathroom gem offers the ideal blend of style, space, and functionality. Soaring 9-foot ceilings, an expansive open-concept layout, a dedicated main-floor executive office, and a cozy natural gas fireplace at the center of the home. Premium granite countertops, an oversized central island, stainless steel appliances, a range, sleek designer lighting, open shelving, and rich, abundant cabinetry. Upstairs, a primary retreat featuring a spacious ensuite bath, plus three generous secondary bedrooms designed to fit a growing family with ease. A fully fenced backyard finished with high-end interlocking stone-providing a safe, stylish playground for kids and pets alike. A massive, full-footprint unfinished basement ready for your personal
$ 859,000
Related searches
70 Ralph Erfle Way, Ottawa, ON, K2J 6V5 house for sale | Listing ID X13686 | Royal LePage
View photo
House · for sale
$ 869,900
70 Ralph Erfle Way, Ottawa, ON, K2J 6V5 house for sale | Listing ID X13686 | Royal LePage
Bourget
· House
· Fireplace · Parking · Cellar
Bourget · House · Fireplace · Parking · Cellar
Prepare to fall in love! Welcome to 70 Ralph Erfle Way, an exceptional Minto Georgian Model in one of Barrhaven's most desirable family neighbourhoods. Offering almost 2900 sq ft (above and below ground) of thoughtfully designed living space above grade, a DOUBLE-CAR garage, 5 bedrooms, 3.5 bathrooms, and a beautifully FINISHED basement, this move-in ready home blends timeless design with modern upgrades! Step inside to discover 9-foot ceilings, rich HARDWOOD flooring throughout the main level-including the kitchen-and a bright, open-concept layout. The upgraded kitchen features granite countertops, stainless steel appliances, an induction range, a double sink, and exceptional storage! The adjoining family room is the perfect gathering space, complete with a cozy gas fireplace, CUSTOM feature wall, pot lights, and custom blinds throughout. The upstairs offers four spacious bedrooms and UPPER LEVEL LAUNDRY. The primary suite offers a walk-in closet and a luxurious 5-PIECE ENSUITE, while
$ 869,900
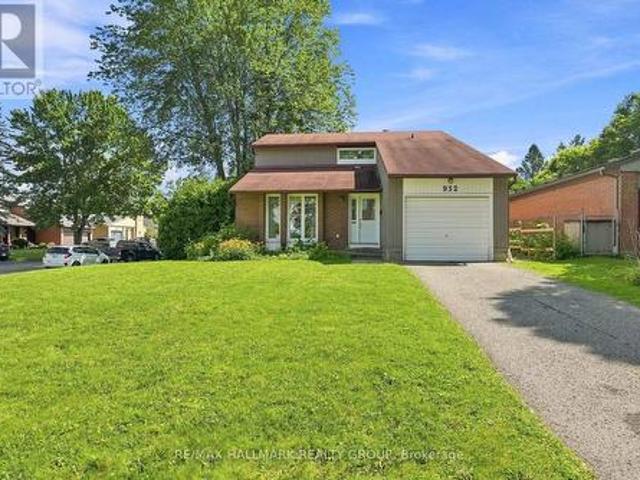
932 Beauclaire Drive, Ottawa, ON, K1C 2J3 house for sale | Listing ID X13683 | Royal LePage
View photo
House · for sale
$ 599,900
932 Beauclaire Drive, Ottawa, ON, K1C 2J3 house for sale | Listing ID X13683 | Royal LePage
Bourget
· House
· Fireplace
Bourget · House · Fireplace
Welcome to 932 Beauclaire Drive, an incredible opportunity to own a detached home in the heart of sought-after Orleans Woods at an unbeatable price point. Tucked away on a quiet cul-de-sac and set on a beautiful corner lot surrounded by mature trees, this 3-bedroom, 3-bathroom home offers exceptional privacy in a location that is hard to beat. Step outside and enjoy scenic walking and cycling trails just moments away, leading to the Ottawa River and connecting to the extensive pathway network stretching all the way toward downtown. You can even hear the boats passing along the river from this peaceful pocket of the city! Inside, the functional main level features hardwood and tile flooring with no carpet, a bright living room, spacious kitchen with an oversized breakfast bar and plenty of cabinetry, a dining area with a cozy wood-burning fireplace, convenient main-floor laundry and a powder room. Upstairs are three well-sized bedrooms, including a generous primary bedroom with a walk-i
$ 599,900
3172 Rue Principale Street, Alfred And Plantagenet, ON, K0A 3K0 house for sale | Listing ID X13680 | Royal LePage
View photo
House · for sale
$ 407,000
3172 Rue Principale Street, Alfred And Plantagenet, ON, K0A 3K0 house for sale | Listing ID X13680 | Royal LePage
Bourget
· House
· Patio · Garden · Office room · Parking · Equipped kitchen
Bourget · House · Patio · Garden · Office room · Parking · Equipped kitchen
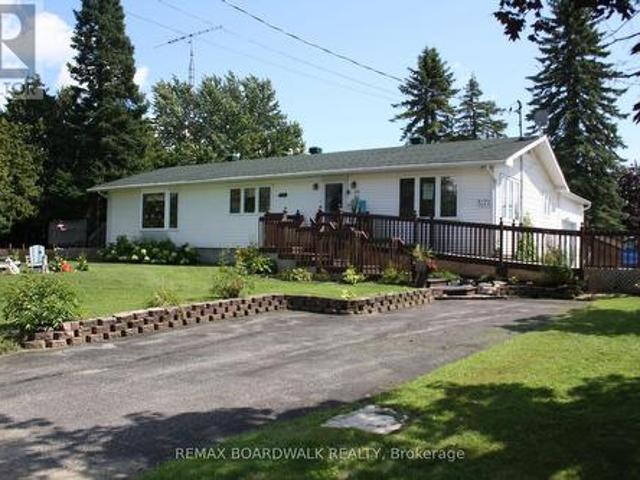
Opportunity! Municipal water/sewer services. Own your own home with in-law suite potential income! 2 driveways included. Oversized single attached garage. Partially fenced back yard. Shed included. Sundeck. Beautiful lot. Property located in Wendover Village. Church, Convenience store, Post office, Boat dock, park, library, only a few steps away. 3 bedrooms bungalow converted to a 2 bedrooms (easily can be turned back to 3 bedrooms). Main floor laundry room/mud room, washer/dryer included. Large windows throughout the home. Good size eat-in kitchen with plenty of cupboard space. Refrigerators (2), stove, dishwasher included. Generous size dining room with extra large window and hardwood flooring. The living room also offers hardwood flooring and lots of natural lighting. Master bedroom offers access to the sundeck from the patio door. Sunroom is 3 season. The single oversized garage offers a staircase to the lower level. The lower level has a kitchen, a 3 piece bathroom, dining room, l
$ 407,000
54 Meadowcroft Crescent, Ottawa, ON, K1J 1H2 house for sale | Listing ID X13685 | Royal LePage
View photo
House · for sale
$ 639,900
54 Meadowcroft Crescent, Ottawa, ON, K1J 1H2 house for sale | Listing ID X13685 | Royal LePage
Bourget
· House
· Garden · Office room · Gym · Cellar
Bourget · House · Garden · Office room · Gym · Cellar
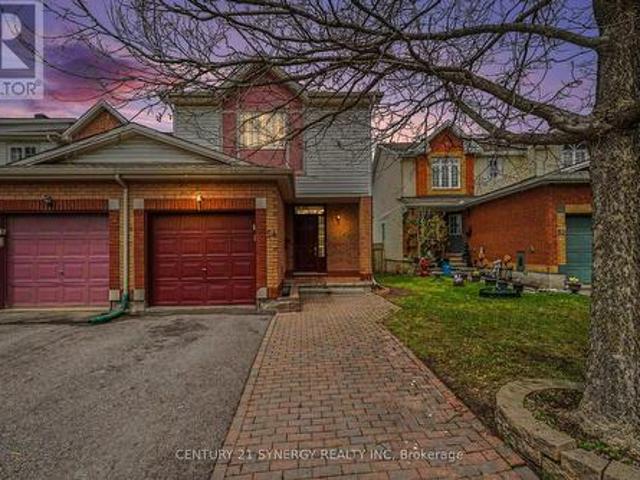
Welcome to 54 Meadowcroft Crescent, a beautifully maintained end-unit townhome nestled on a quiet crescent in the sought-after community of Carson Grove. Backing directly onto mature green space with no rear neighbours, this property offers a rare combination of privacy, greenery, and convenience in the heart of the city. The fully fenced backyard creates the perfect setting for relaxing outdoors, entertaining guests, or simply enjoying the peaceful treed surroundings. Inside, the home features a bright and practical layout designed for comfortable everyday living. The main floor offers inviting living and dining spaces filled with natural light, along with a functional kitchen and great flow throughout. Upstairs, you'll find three well-proportioned bedrooms and a full bathroom, providing plenty of space for families, guests, or a home office setup. The fully finished basement adds valuable additional living space ideal for a recreation room, gym, office, or media area, along with extr
$ 639,900
44 Winnegreen Court, Ottawa, ON, K1G 5S2 house for sale | Listing ID X13681 | Royal LePage
View photo
House · for sale
$ 609,000
44 Winnegreen Court, Ottawa, ON, K1G 5S2 house for sale | Listing ID X13681 | Royal LePage
Bourget
· House
· Fireplace
Bourget · House · Fireplace
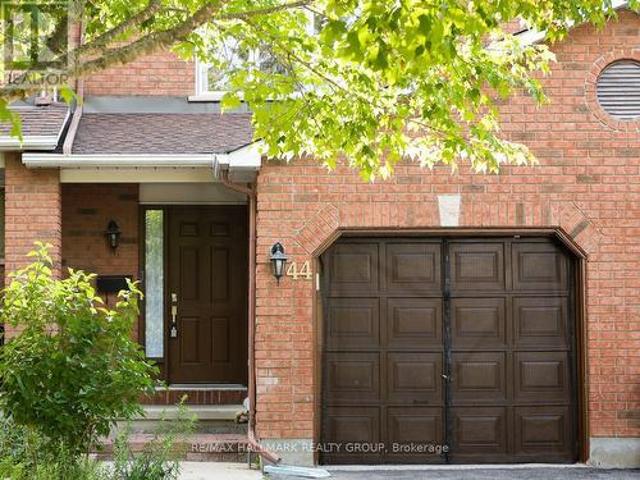
Welcome to 44 Winnegreen Court. A bright and beautifully updated 2-storey townhome in the desirable Hunt Club Park community. Offering 3+1 bedrooms and 3 bathrooms, this inviting home combines timeless comfort with an impressive list of recent upgrades. The main level features a spacious living room filled with natural light and highlighted by a cozy gas fireplace, creating the perfect gathering space for family and friends. The updated kitchen, renovated in 2025, features stainless steel appliances and a fresh, functional design that makes everyday living and entertaining a pleasure. Beautiful new hardwood floors installed in 2025 add warmth and elegance throughout the living areas. Upstairs, you'll find generously sized bedrooms and beautifully updated bathrooms completed in 2026. The finished lower level provides versatile additional living space, a bonus den, excellent storage, and a convenient cold room. Major updates provide peace of mind, including windows (2021), roof and chimn
$ 609,000
338 Alasken Drive, Ottawa, ON, K1T 0M4 house for sale | Listing ID X13685 | Royal LePage
View photo
House · for sale
$ 649,900
338 Alasken Drive, Ottawa, ON, K1T 0M4 house for sale | Listing ID X13685 | Royal LePage
Bourget
· House
· Patio · Cellar
Bourget · House · Patio · Cellar
Welcome to this stunningly maintained townhome nestled in the heart of a warm, family-oriented neighbourhood-perfectly positioned for commuters with quick and convenient access to Ottawa. From the moment you step inside, you're greeted by an open entry with plenty of storage space and a very practical main level powder room. The kitchen is a true standout, featuring gleaming stone countertops, stainless steel appliances, and an abundance of prep space thanks to a thoughtfully designed bar-style peninsula. Natural light pours in through the large rear window and patio door, seamlessly connecting the kitchen to the inviting living area, all anchored by rich, beautiful hardwood flooring that runs throughout the main level. Upstairs, you'll find three generously sized bedrooms, including a show-stopping primary retreat complete with a luxurious 5-piece ensuite and a custom-designed walk-in closet offering exceptional storage and organization. The fully finished basement extends your living
$ 649,900
167 Longworth Avenue, Ottawa, ON, K1T 0T2 house for sale | Listing ID X13682 | Royal LePage
View photo
House · for sale
$ 679,900
167 Longworth Avenue, Ottawa, ON, K1T 0T2 house for sale | Listing ID X13682 | Royal LePage
Bourget
· House
· Garden · Fireplace
Bourget · House · Garden · Fireplace
Welcome to 167 Longworth Avenue, a stylish 4-bedroom, 3-bathroom ENERGY STAR-certified home in Findlay Creek with no rear neighbours, offering 2,433 sq. Ft. of living space across three levels. The bright, open-concept main floor features upgraded Torlys 5' wirebrushed oak hardwood. The kitchen showcases Carrara Marmi quartz countertops with a waterfall-edge island, upgraded Laurysen cabinetry with premium cove moulding, full-height pantry storage, stainless steel appliances, a 30' stainless canopy hood fan, Champagne Bronze faucet, pendant rough-ins, and a gas line for a gas stove. The living room features a modern floating fireplace with Topaz glass, additional LED pot lights, and direct backyard access. A convenient powder room and generous entryway closet space complete the level. Upstairs, the primary bedroom offers a large walk-in closet and ensuite with double vanity, soaker tub, glass-enclosed shower, and upgraded lighting. Three additional bedrooms, a full bathroom, a second-f
$ 679,900
142 River Lane, Ottawa, ON, K1M 1T1 house for sale | Listing ID X13684 | Royal LePage
View photo
House · for sale
$ 898,000
142 River Lane, Ottawa, ON, K1M 1T1 house for sale | Listing ID X13684 | Royal LePage
Bourget
· House
· Patio · Garden
Bourget · House · Patio · Garden
Ideally located on quiet River Lane, this picture-perfect Maritime-style semi offers charm, character and a terrific location. Light & bright, this home offers 3 bedrooms, 9' ceilings, period style baseboards & trim plus beautiful pine floors throughout. The main floor features a comfortable layout with a separate living and dining room, while the modern kitchen offers pristine white cabinetry, a breakfast bar and loads of cabinetry for excellent storage and food preparation. This area also accommodates the main floor laundry. The adjoining rear lounge area is filled with natural light, with a wall of windows and patio doors overlooking the private, enclosed rear garden. This area is perfect for enjoying morning coffee or for small children to play. Wonderful outdoor space which is fully enclosed for privacy and is ideal for pets + provides a safe place for small children to play, while also offering a lovely setting for outdoor entertaining. Upstairs, the home offers 3 bedrooms and a
$ 898,000
1907 Fairmeadow Crescent, Ottawa, ON, K1H 7B8 house for sale | Listing ID X13683 | Royal LePage
View photo
House · for sale
$ 1,725,000
1907 Fairmeadow Crescent, Ottawa, ON, K1H 7B8 house for sale | Listing ID X13683 | Royal LePage
Bourget
· House
· Patio · Garden · Fireplace · Swimming pool · Cellar
Bourget · House · Patio · Garden · Fireplace · Swimming pool · Cellar
Welcome to 1907 Fairmeadow Crescent, a five-bedroom family home backing onto parkland in Alta Vista. This meticulously maintained home features a fully renovated kitchen and basement, updated windows, and a private saltwater in-ground pool that was redone 7 years ago. The main level is designed for comfortable family living and entertaining, with a renovated kitchen featuring custom white Shaker cabinetry, granite countertops, a large island with a breakfast bar, premium stainless steel appliances, a range hood, a built-in workstation, under-cabinet lighting, and abundant storage. The formal dining room features custom built-ins and sliding doors to the backyard, while the spacious living room includes a wood-burning fireplace and large windows overlooking the pool. A separate family room with a second wood-burning fireplace, built-in bookshelves, and patio doors provides a living space that is tucked away from the main areas of the home. Upstairs, the primary bedroom has dual closets
$ 1,725,000
16 Crimson Gate, Ottawa, ON, K1T 1Z6 house for sale | Listing ID X13681 | Royal LePage
View photo
House · for sale
$ 649,900
Updated
16 Crimson Gate, Ottawa, ON, K1T 1Z6 house for sale | Listing ID X13681 | Royal LePage
Bourget
· House
· Office room
Bourget · House · Office room
Open House Sunday August 23, 2026 from 2pm to 4pm*. A single home for the price of a town! This wonderful home offers an outstanding combination of comfort, flexibility & value. Situated on a quiet cul-de-sac in desirable Greenboro w/ no rear neighbours, this property is well suited to a growing family or a savvy live-in investor looking to add value over time. The main & 2nd floors boasts beautiful oak hardwood flooring & offer a practical layout. The inviting eat-in kitchen is complemented by a large family room, creating a comfortable space for everyday living & entertaining. An enclosed dining room provides excellent flexibility that could easily serve as a home office, den, or additional bedroom. A convenient 2pc powder room completes the main level. Upstairs, you'll find two generous 2ndary bdrms along w/ a spacious primary bedroom that feat. A 3-piece ensuite & a quaint walk-in closet. The layout provides plenty of room for a family while offering a comfortable private retreat.
$ 649,900
905 Garwood Avenue, Ottawa, ON, K1V 6X2 house for sale | Listing ID X13682 | Royal LePage
View photo
House · for sale
$ 824,900
905 Garwood Avenue, Ottawa, ON, K1V 6X2 house for sale | Listing ID X13682 | Royal LePage
Bourget
· House
· Garden · Fireplace · Deck · Parking
Bourget · House · Garden · Fireplace · Deck · Parking
Welcome to 905 Garwood Avenue, set on a quiet & beautiful tree-lined street in Riverside Park South. From the moment you pull up, this 4-bedroom home draws you in with its charm and character, complemented by an attached garage, beautiful landscaping and a private backyard surrounded by lush, mature greenery. The main level features hardwood flooring throughout, with a wall of windows bringing in abundant natural light and a wood-burning fireplace with a stone surround anchoring the living room. The kitchen offers extensive cabinetry, granite countertops and a built-in table perfect for a breakfast nook. The true showpiece is the incredible rear addition. A rare feature that truly sets this home apart. Soaring vaulted ceilings and oversized windows fill the family room with natural light, while views of the private, lush backyard give it the feel of a peaceful cottage escape. With built-in cabinetry & direct deck access, it's made for quiet evenings, entertaining friends or bringing th
$ 824,900
166 Winther Avenue, Ottawa, ON, K1H 6E2 house for sale | Listing ID X13684 | Royal LePage
View photo
House · for sale
$ 949,900
Updated
166 Winther Avenue, Ottawa, ON, K1H 6E2 house for sale | Listing ID X13684 | Royal LePage
Bourget
· House
· Office room · Gym · Cellar
Bourget · House · Office room · Gym · Cellar
Welcome to 166 Winther Ave, a spacious and inviting home offering a large addition, 5 above grade bedrooms and 3 bathrooms, perfect for families looking for space, and versatility. With generous living areas, this home provides the flexibility to accommodate a growing family. The well-designed layout offers a great balance of functionality and everyday comfort. The fully finished basement provides room for a home office, gym, or additional living space. Located in Alta Vista's desirable Applewood Acres, it's close to everyday amenities, schools, parks, shopping, and convenient transportation options. This property is an excellent opportunity for buyers looking for a spacious family home in a great location. (Id: 27)
$ 949,900
19084 Kenyon Concession Rd 5 Road, North Glengarry, ON, K0C 1A0 house for sale | Listing ID X13681 | Royal LePage
View photo
House · for sale
$ 419,900
19084 Kenyon Concession Rd 5 Road, North Glengarry, ON, K0C 1A0 house for sale | Listing ID X13681 | Royal LePage
Bourget
· House
· Garden
Bourget · House · Garden
This large character rich home features up to 8 bedrooms, 1.5 bathrooms, a quonset building and shed in the back yard, and so much original charm! Situated just 10 minutes from Alexandria, 7 minutes from Maxville and only 45 minutes from Ottawa, this well located property is ideal for large families or anyone who appreciates the timeless character of century homes. The main floor of this home features a large eat-in kitchen, a half bathroom, an open concept living/dining area, as well as 2 additional rooms that could be used as recreational rooms, bedrooms, or offices. Across both levels of this home you'll appreciate the great craftsmanship including hardwood floors and trim throughout. Up on the second floor you'll find 6 additional bedrooms of various sizes, as well as a fully renovated and updated 3-piece bathroom. This home has had many updates including new windows, new split heat pump / air conditioning units, upgraded bathrooms, and so much more! Enjoy small town life in the vi
$ 419,900
15380 North Lunenburg Road W, South Stormont, ON, K0C 1R0 house for sale | Listing ID X13682 | Royal LePage
View photo
House · for sale
$ 499,900
15380 North Lunenburg Road W, South Stormont, ON, K0C 1R0 house for sale | Listing ID X13682 | Royal LePage
Bourget
· House
Bourget · House
Discover the potential of country living at 15380 North Lunenburg Road! Situated on approximately 20 acres, this rural property offers an excellent opportunity for horse enthusiasts, hobby farmers, or anyone dreaming of more space and privacy in the countryside. The property features a 3-bedroom, 2-bathroom home that's ready for your ideas and updates. With some vision and TLC, this home has the potential to become the perfect country retreat. Designed with equestrians in mind, the property includes a 3-stall insulated barn with electricity, three paddocks, an outdoor horse shelter that accommodates approximately 3-4 horses, and water with heaters to help prevent freezing during the winter months. There's also convenient storage for hay and shavings. A standout feature is the impressive 62' x 105' indoor riding arena, complete with large overhead doors, a sliding door, and a man door, offering plenty of space for training, riding, or additional storage. The land offers ample open space
$ 499,900
550B Queen Elizabeth Drive, Ottawa, ON, K1S 3N4 house for sale | Listing ID X13682 | Royal LePage
View photo
House · for sale
$ 1,350,000
550B Queen Elizabeth Drive, Ottawa, ON, K1S 3N4 house for sale | Listing ID X13682 | Royal LePage
Bourget
· House
· Garden · Parking
Bourget · House · Garden · Parking
Welcome to 550B Queen Elizabeth Drive! This beautiful home is tucked away on a quiet street off George Watts Lane yet carries a coveted Queen Elizabeth Drive address with direct walkway access. This is one of the Glebe's best-kept secrets. Peaceful setting, unbeatable location, it's a rare combination. From the moment you walk through the door, the large welcoming foyer makes a great first impression, with a handy powder bathroom and closet just off the entrance. The main floor is perfect for entertaining, with a generous living room and dining room that flow naturally into an open-concept family room and kitchen, which feels like the true heart of the home. The doors off the kitchen and eating area lead directly to the backyard, making it easy to move between indoor and outdoor entertaining. The backyard itself is easy to maintain and perfect for hosting family and friends. A single attached garage and one driveway parking space round out the exterior. Upstairs, you'll find three comf
$ 1,350,000
1273 Thames Street, Ottawa, ON, K1Z 7N1 house for sale | Listing ID X13682 | Royal LePage
View photo
House · for sale
$ 749,900
1273 Thames Street, Ottawa, ON, K1Z 7N1 house for sale | Listing ID X13682 | Royal LePage
Bourget
· House
· Garden · Office room
Bourget · House · Garden · Office room
Located in the popular Carlington neighbourhood, this versatile home offers a functional layout, several updates, and plenty of potential for its next owner. An inviting front porch welcomes you inside to a comfortable living room with crown moulding and a bright, separate dining area surrounded by windows. The updated kitchen features white cabinetry, a farmhouse sink, and stainless steel appliances. A recently updated 4-piece bathroom is conveniently located on the main level. At the rear of the home is a bright, versatile flex room that provides additional living space and could work well as a family room, sunroom, home office, or whatever best suits your needs. Upstairs, you'll find two bedrooms. The lower level provides additional usable space, including another 4-piece bathroom, a countertop with cabinets and a sink, and a second refrigerator. There's also a bedroom and a separate home office, offering flexibility for a variety of needs. Outside, the fully fenced yard features a
$ 749,900
605 Tennant Way, Ottawa, ON, K4M 0C6 house for sale | Listing ID X13681 | Royal LePage
View photo
House · for sale
$ 669,900
Updated
605 Tennant Way, Ottawa, ON, K4M 0C6 house for sale | Listing ID X13681 | Royal LePage
Bourget
· House
· Fireplace
Bourget · House · Fireplace
Open house sunday august 23rd 2pm-4pm*. Prepare to fall in love! Welcome to 605 Tennant Way, an impeccably maintained 3-bedroom, 3 bathroom townhome built by award-winning Urbandale Construction, located in the desirable community of Riverside South. Featuring an EXTRA DEEP LOT (135' on one side and 123' on the other), situated right beside Summerhill Park, and walking distance to great English and French schools in the neighbourhood; the location is 10/10! Offering over 2,000 sq ft of interior square footage, this home is suitable for first-time buyers, and families of all sizes! Inside, you'll be greeted by a bright, open-concept layout designed for a modern lifestyle. The chef-inspired kitchen is the heart of the home, featuring granite countertops, a large centre island with breakfast seating, a GAS RANGE, walk-in pantry, and plenty of cabinetry for storage. The adjoining living and dining areas create an inviting space entertaining; highlighted by a cozy GAS FIREPLACE. Upstairs, t
$ 669,900
259 Sorento Street, Ottawa, ON, K2J 0B4 house for sale | Listing ID X13682 | Royal LePage
View photo
House · for sale
$ 569,000
259 Sorento Street, Ottawa, ON, K2J 0B4 house for sale | Listing ID X13682 | Royal LePage
Bourget
· House
· Garden · Office room · Cellar
Bourget · House · Garden · Office room · Cellar
Welcome to this end-unit Minto Helmsley in the heart of highly sought-after Chapman Mills! Offering 3 bedrooms, 3 bathrooms, extra side windows for natural light, and a functional layout with a builder added breakfast bar in the kitchen, this home presents a fantastic opportunity to bring your design ideas and build equity. The bright main floor features open-concept principal rooms and a versatile den, ideal for a home office. Upstairs, you'll find spacious bedrooms, including a primary suite with a walk-in closet and private ensuite. A finished basement adds flexible living space. Enjoy the extra privacy and yard space of an end unit while being walking distance to Metro, Cobs Bread, GoodLife, parks, trails, and top-rated schools, with effortless access to Hwy 416, OC Transpo, and the Vimy Memorial Bridge. Fantastic potential in an incredible location! (Id: 27)
$ 569,000
250 Flodden Way, Ottawa, ON, K2G 7E1 house for sale | Listing ID X13683 | Royal LePage
View photo
House · for sale
$ 864,900
250 Flodden Way, Ottawa, ON, K2G 7E1 house for sale | Listing ID X13683 | Royal LePage
Bourget
· House
· Fireplace · Deck · Cellar
Bourget · House · Fireplace · Deck · Cellar
Freshly painted and professionally cleaned from top to bottom! 5 brand new appliances, new light fixtures, new ROOF and a theatre quality Epson movie projector in the walk out basement make this home a 10/10! Recessed lighting and 9ft ceilings on main floor. Bright and airy with great energy, the main floor flows between the generous sized dining and living rooms with gas fireplace, and the breakfast area with double pantries and rich coloured kitchen cabinets, brand new stainless steel appliances and granite counters. Extend your living space from the kitchen to the outdoors onto the freshly painted deck with plenty of nature, and no rear neighbours making it very private. Upstairs you will find 3 generous sized bedrooms including the primary with his and hers closets and an ensuite. A double sink main bath and linen closet complete this floor. The walk out lower level is bright and pleasant and provides more living space for the family or for potential generational living, in-law sui
$ 864,900
2486 River Mist Road, Ottawa, ON, K2J 5Z1 house for sale | Listing ID X13684 | Royal LePage
View photo
House · for sale
$ 924,987
2486 River Mist Road, Ottawa, ON, K2J 5Z1 house for sale | Listing ID X13684 | Royal LePage
Bourget
· House
· Garden · Parking
Bourget · House · Garden · Parking
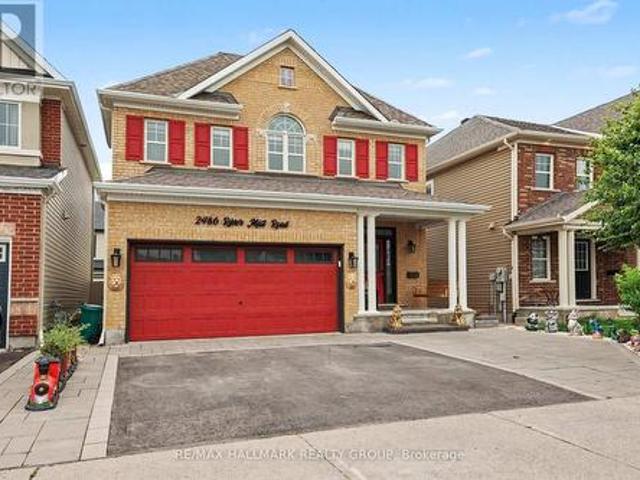
Welcome to 2486 River Mist Rd, a stylish and modern 5 bedroom, 4 bathroom detached home located in the sought-after Half Moon Bay community of Barrhaven. Backyard designed for relaxation and entertaining. A double car garage and a driveway for 3 cars. This stylish home features a meticulously maintained layout that balances open-concept living with space for entertaining family and friends. The bright, open-concept main floor is highlighted by a modern kitchen with quality finishes, huge kitchen island overlooking the spacious living and dining areas-ideal for entertaining and everyday living. Ideally situated in a vibrant, family friendly neighborhood, just steps from schools, parks, shopping and public transit. Lower level is finished with a bedroom, 3 pc bathroom, family room workshop and an additional laundry room. (Id: 27)
$ 924,987
172 Laramie Crescent, Ottawa, ON, K2J 5Z8 house for sale | Listing ID X13682 | Royal LePage
View photo
House · for sale
$ 599,900
172 Laramie Crescent, Ottawa, ON, K2J 5Z8 house for sale | Listing ID X13682 | Royal LePage
Bourget
· House
· Patio · Garden · Office room · Parking · Cellar
Bourget · House · Patio · Garden · Office room · Parking · Cellar
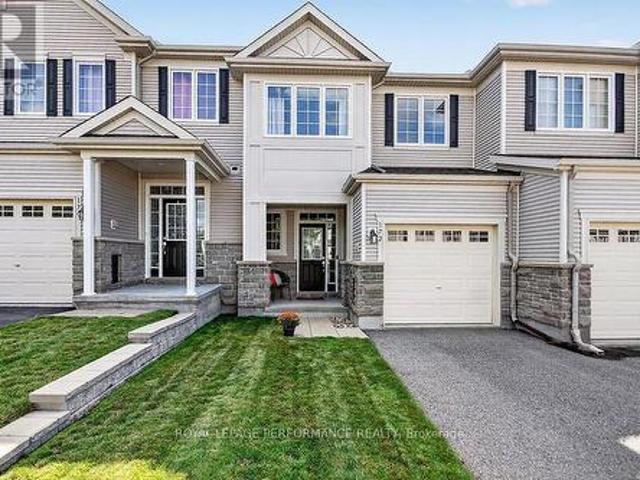
Situated at 172 Laramie Crescent in Stonebridge, this National model, (Monarch Homes) delivers a functional layout designed for comfort and convenience. The front foyer sets a stylish tone with trendy black and white floor tiling before opening up to main living areas filled with natural light from large windows throughout. Direct interior access to the garage enhances everyday practical use. Dining and living rooms both showcase pristine hardwood flooring. The kitchen, featuring plenty of cupboard space and a breakfast bar, leads to sliding patio doors to the backyard. The upper level features three good-proportioned bedrooms, including a primary suite outfitted with double walk-in closets and a private ensuite bathroom complete with a soaker tub and separate shower. Convenience is prioritized with a second-floor laundry room servicing the bedrooms. Additional living area is provided in the finished basement, creating flexible space suitable for recreation, a home office, or a media r
$ 599,900

Get email alerts

Don't miss out: be the first to know about new properties

The alert was correctly created

On subscribing you accept the conditions of use and the privacy policy
Alert
Receive new ads in your inbox
Save this search
Receive alerts for new listings

We'll send you an email when we have new properties for: "Properties for sale in Bourget"

The alert was correctly created

Get email alerts and be the first to see new listings
Required field
On subscribing I accept the terms of the privacy policy
Perfect! You'll soon start receiving new listings via email
Alert
Receive an email when we have new ads for Properties for sale in Bourget
Save this search
Filters

Bedrooms

Area (sq.ft)

sq.ft
sq.ft

Price

$
$

Filter by property type

Bathrooms

Clear all filters
Receive notifications when new entries are published.