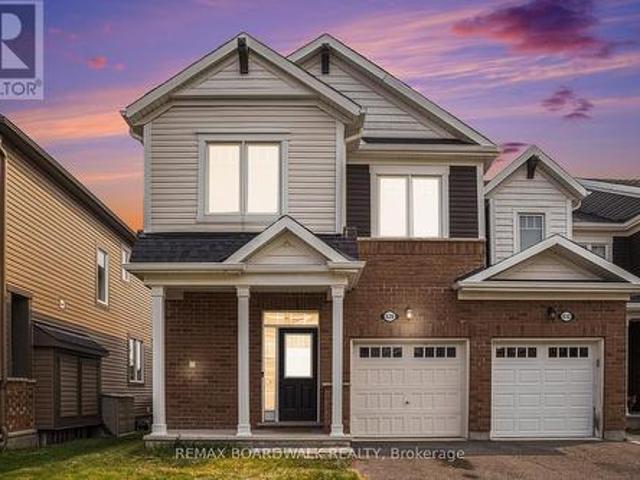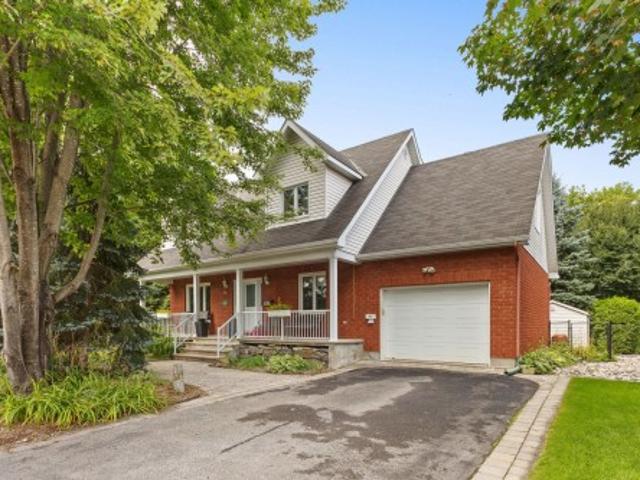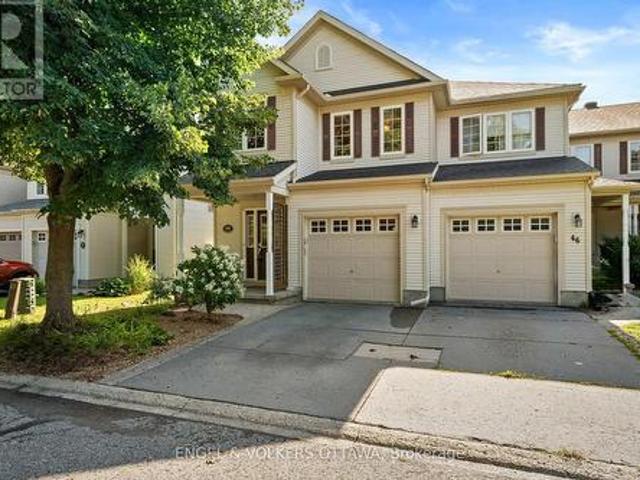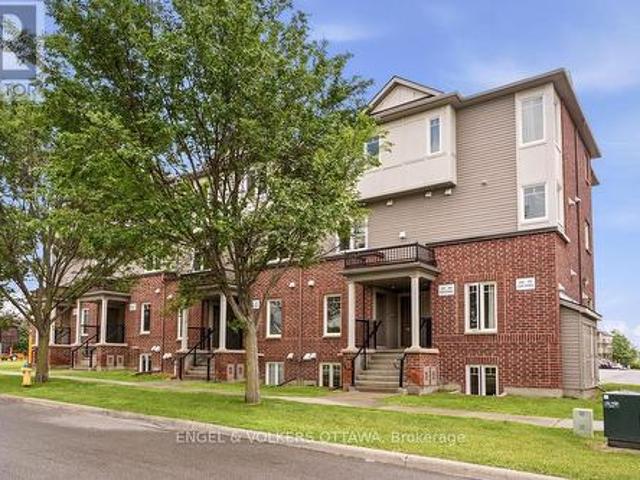
1,839 properties for sale in Bourget

2692 Colman Street, Ottawa, ON, K1V 8J9 house for sale | Listing ID X13686 | Royal LePage
View photo
House · for sale
$ 1,000,000
Updated
2692 Colman Street, Ottawa, ON, K1V 8J9 house for sale | Listing ID X13686 | Royal LePage
Bourget
· House
· Patio · Garden · Fireplace · Parking
Bourget · House · Patio · Garden · Fireplace · Parking
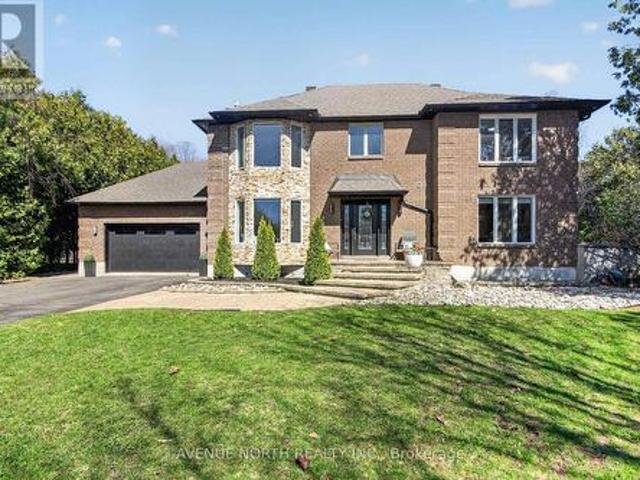
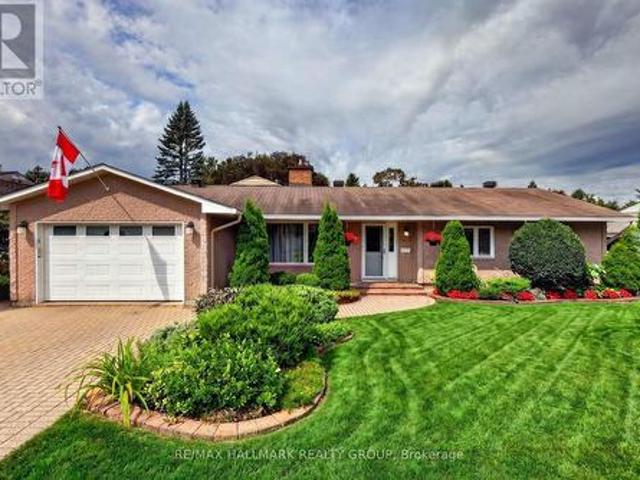
Agent o/h. Aug 20, 11am-1pm*. Welcome to 2692 Colman Street, an incredible Campeau-built bungalow in the sought-after community of Riverside Park. Renovated, rejuvenated and thoughtfully extended, this impressive home sits on an oversized 70 ft x 124 ft west-facing lot and shows beautifully throughout. The spacious dining room features hardwood floors and a gas fireplace, while the chef-inspired kitchen offers an eating area, an abundance of cabinetry, granite countertops and stainless steel appliances, with easy access to the back hallway/mudroom and direct entry to the oversized garage. The large family room addition is a standout, featuring soaring 9+ ft ceilings, hardwood floors, a second gas fireplace and patio door access to the backyard. A separate sleeping wing offers three additional bedrooms and an updated 4-piece bathroom with a convenient laundry closet. Privately positioned at the back of the home, the primary bedroom is part of the addition and features a custom walk-in c
$ 1,000,000
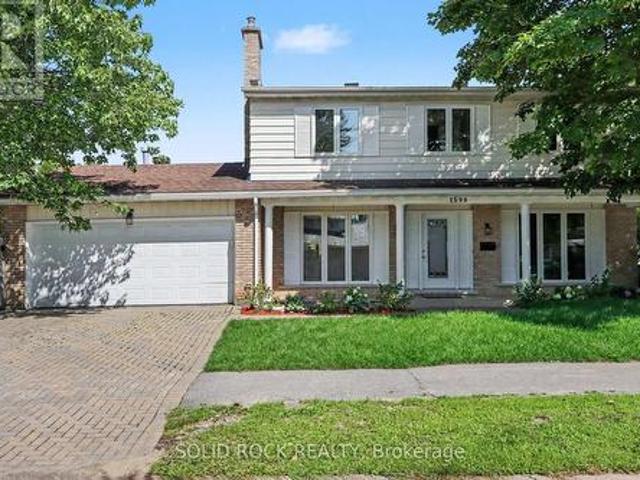
1599 Featherston Drive, Ottawa, ON, K1H 6N9 house for sale | Listing ID X13687 | Royal LePage
View photo
House · for sale
$ 1,275,000
1599 Featherston Drive, Ottawa, ON, K1H 6N9 house for sale | Listing ID X13687 | Royal LePage
Bourget
· House
· Patio · Garden · Fireplace · Parking
Bourget · House · Patio · Garden · Fireplace · Parking
Wow. THIS is the family home you have been waiting for. You'll love the family friendly layout from the minute you walk in the door. After entering through the large foyer, you see not only the living room through french doors to the right, but the family room through french doors to the left! The Living room flows into the dining room, large enough for all those family gatherings, and from there. The Kitchen, complete with stone counters, extra storage and a beautiful window (over the double sink) facing the yard. The kitchen has a breakfast area with a patio door to the yard and is flooded with natural light. The breakfast area leads to the lovely, huge, family room. Complete with gas fireplace. There is still more on the main floor though. Also off the breakfast area you will find a main floor laundry room with access to the garage, and from there? A convenient 2 piece powder room tucked away from your entertaining area. But still conveninetly close. By. On the second floor you will
$ 1,275,000
1317 Cornfield Crescent, Ottawa, ON, K4P 1B5 house for sale | Listing ID X13688 | Royal LePage
View photo
House · for sale
$ 1,199,999
1317 Cornfield Crescent, Ottawa, ON, K4P 1B5 house for sale | Listing ID X13688 | Royal LePage
Bourget
· House
· Garden
Bourget · House · Garden
Welcome to an exceptional residence in the prestigious community of Greely West, where refined design meets resort-style living. This elegant 4-bedroom, 4-bathroom two-storey home offers approximately 2,446 sq ft of thoughtfully curated space. From the moment you enter, you are greeted by an abundance of natural light & a seamless open-concept layout, enhanced by luxurious travertine tile & rich hardwood flooring throughout the main level. The chef-inspired kitchen is both functional sophisticated, featuring granite countertops, a grand center island, built-in oven/microwave, gas range, & extensive cabinetry. A charming breakfast nook flows effortlessly into the formal dining room, creating an ideal setting for both everyday living & momentous dinning. Bask in the four-season sunroom-an inviting extension of the living space complete w/ a wet bar, sunken hot tub-offering year-round comfort & tranquil views of the private backyard oasis. The family room exudes warmth & comfort w/ a gas
$ 1,199,999
1409 Aberdeen Road, Champlain, ON, K0B 1R0 house for sale | Listing ID X13686 | Royal LePage
View photo
House · for sale
$ 2,375,000
1409 Aberdeen Road, Champlain, ON, K0B 1R0 house for sale | Listing ID X13686 | Royal LePage
Bourget
· House
· Fireplace · Cellar
Bourget · House · Fireplace · Cellar
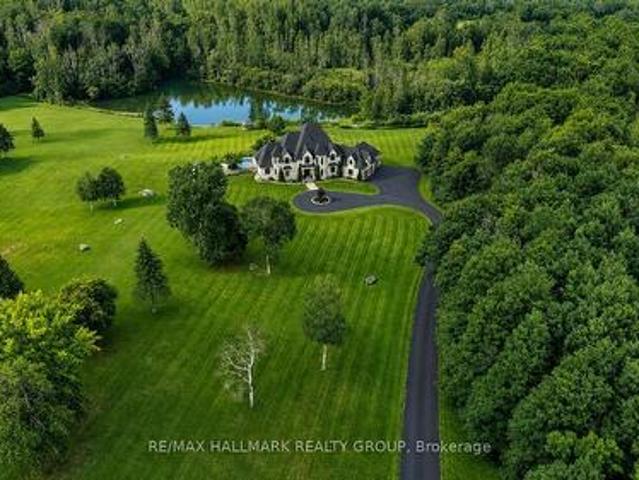
Dare to dream-and give yourself and your family the lifestyle you've always imagined. Vankleek Hill Estate is an extraordinary private domain offering 13 acres of luxurious privacy, now offered at $2,375,000. From the moment you enter the long paved driveway and wind your way through the forest, the property begins to reveal itself. The trees open to an impressive residence surrounded by manicured grounds, mature trees, expansive lawns and a picturesque private pond-a setting that feels like your own secluded resort. Offering approximately 5300 sq. Ft. of living space and 7,800 sq. Ft. including the basement, this remarkable home was designed to impress. A spectacular glass staircase leads to the second-floor mezzanine, while the grand living room features 18-foot ceilings, a gas fireplace and dramatic floor-to-ceiling windows, filling the home with natural light and framing beautiful views of the estate. The main-floor primary suite is a true retreat, complete with an oversized walk-i
$ 2,375,000
Related searches
1435 Shalom Street, Ottawa, ON, K4C 1E2 house for sale | Listing ID X13683 | Royal LePage
View photo
House · for sale
$ 1,888,000
1435 Shalom Street, Ottawa, ON, K4C 1E2 house for sale | Listing ID X13683 | Royal LePage
Bourget
· House
· Fireplace · Parking
Bourget · House · Fireplace · Parking
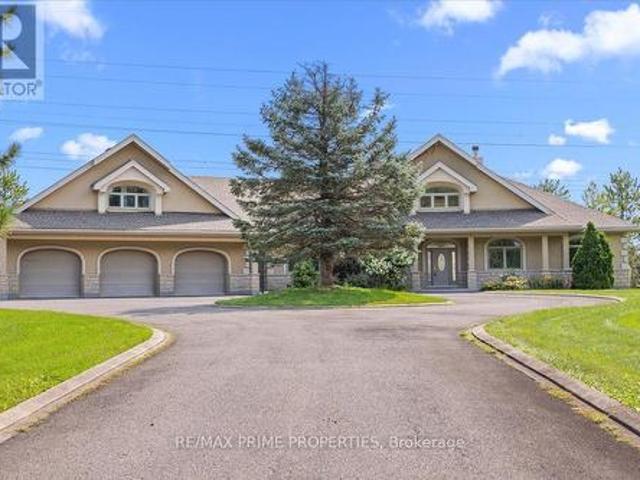
Set on an expansive corner property framed by mature trees and open green space, this remarkable double lofted bungalow makes an immediate statement. A sweeping paved circular drive wraps around a landscaped centre island, leading to the covered front veranda and an extraordinary approx 2,600 sq. Ft. heated garage, a scale of customized space that immediately sets this property apart. Step inside and the home opens dramatically. At its core, a spectacular great room rises beneath soaring vaulted ceilings, where hardwood floors, detailed millwork, an overlooking iron-railed gallery and a floor-to-ceiling stone wood-burning fireplace. Oversized windows fill the space with natural light. The kitchen was made for a crowd, wood cabinetry, granite surfaces, stainless steel appliances, built-in double wall ovens, multiple prep areas, tiled backsplash and flooring, walk-in pantry and a long raised granite bar overlook the great room. The adjoining dining space is framed by an oversized bay win
$ 1,888,000
1758 Rhodes Crescent, Ottawa, ON, K1H 5T2 house for sale | Listing ID X13688 | Royal LePage
View photo
House · for sale
$ 1,499,000
1758 Rhodes Crescent, Ottawa, ON, K1H 5T2 house for sale | Listing ID X13688 | Royal LePage
Bourget
· House
· Parking · Fireplace
Bourget · House · Parking · Fireplace
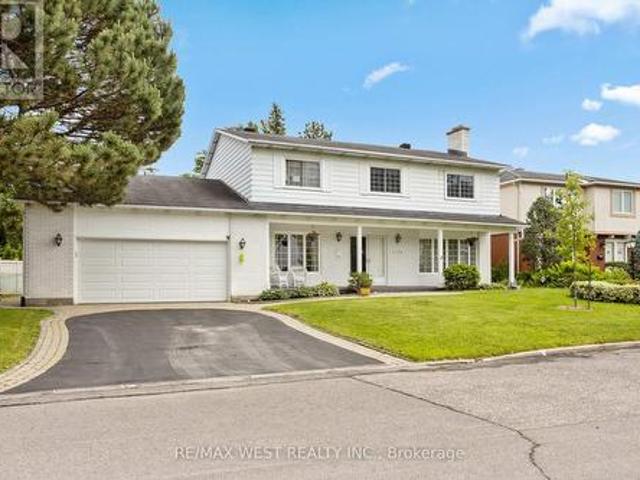
Imagine quiet evenings beneath mature trees, morning walks along one of Alta Vista's most peaceful crescents and the rare feeling of being tucked away without leaving the city. Set on an impressive 87.6 x 110 ft. Lot, this substantial 4-bedroom, 4-bathroom home offers more than 3,000 sq. Ft. above grade, a large double garage and the kind of space that is increasingly difficult to find. Rhodes Crescent is one of a select few secluded crescents in this prestigious pocket, known for exceptional privacy, minimal traffic and its calm, established atmosphere. Across the street, Pleasant Park Woods rises behind the neighbouring homes, creating a lush natural backdrop, while nearby woodland trails connect with Grasshopper Hill Park and the Poets' Pathway. Inside, the scale makes an immediate impression. Expansive principal rooms and three fireplaces create inviting spaces for family life and entertaining. The main level includes generous living and dining rooms, an open concept eat-in kitchen
$ 1,499,000
1178 Bay Road, Champlain, ON, K0B 1K0 house for sale | Listing ID X13687 | Royal LePage
View photo
House · for sale
$ 979,900
Updated
1178 Bay Road, Champlain, ON, K0B 1K0 house for sale | Listing ID X13687 | Royal LePage
Bourget
· House
· Garden
Bourget · House · Garden

A Rare 3.44-Acre Waterfront Opportunity Where Lifestyle Meets Potential. Located in an established waterfront neighbourhood undergoing an exciting transformation, this exceptional property offers the space, setting and opportunity to create something truly special. Surrounded by properties being thoughtfully renovated, rebuilt and reimagined, the possibilities here are worth exploring. Natural gas, expansive grounds and an incredible Ottawa River setting add to the appeal, while the ever-changing colours of the Laurentians and big open skies create a breathtaking backdrop in every season. The house already in place allows you to enjoy the property while you plan your vision. Whether that means transforming, rebuilding, or simply embracing it as your private cottage retreat. You will be the envy of your friends with this backyard playground, with room to explore, relax, entertain and make memories. And when the day winds down, look across the river and enjoy million-dollar sunsets from
$ 979,900
Lot 00 Nicole Street, North Stormont, ON, K0A 1R0 house for sale | Listing ID X13684 | Royal LePage
View photo
House · for sale
$ 515,500
Lot 00 Nicole Street, North Stormont, ON, K0A 1R0 house for sale | Listing ID X13684 | Royal LePage
Bourget
· House
· Office room · Cellar
Bourget · House · Office room · Cellar
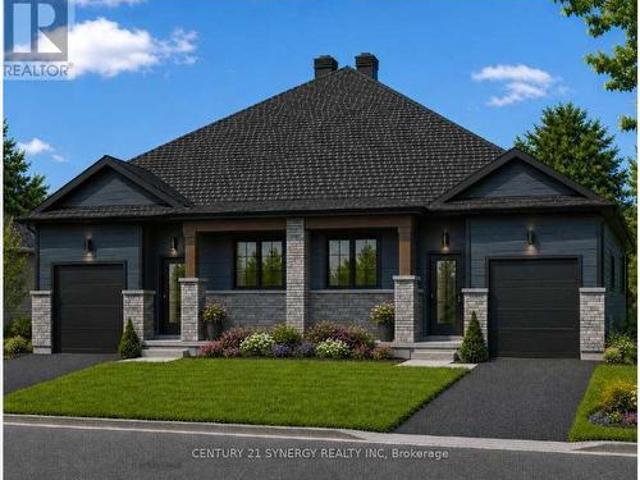
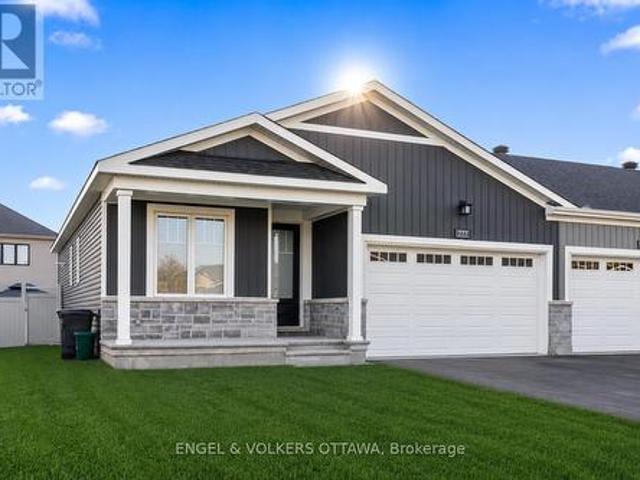
To be built. Photos are of Similar Model. Welcome to the Meritage. A beautifully designed bungalow semi-detached home. Offering1,120 sq. ft. Of thoughtfully planned main-floor living space. This home features a total of 4 spacious bedrooms and 3 full bathrooms, all within a bright, open-concept layout that's perfect for both everyday living and entertaining. The fully finished basement significantly expands your living space, offering 2 additional bedrooms, a 3-piece bathroom, and a spacious rec room-ideal for growing families, overnight guests, a home office, or extra entertaining space. Designed with comfort and functionality in mind, the Meritage showcases modern finishes, abundant natural light, and a seamless flow throughout. Its low-maintenance design makes it an ideal choice for first-time buyers, downsizers, retirees, or anyone seeking the convenience of bungalow living without sacrificing space. Whether you're starting your homeownership journey or looking to simplify your lif
$ 515,500
House Russell ON 105009126
View photo
House · for sale
$ 799,900
House Russell ON 105009126
Bourget
· House
Bourget · House
Explore this exciting real estate opportunity located in the vibrant area of Russell. This property is currently priced at CAD799900. A fantastic chance to acquire property in a sought-after location. Whether you are looking for a new location or a significant acquisition, this listing warrants serious consideration. Review all the details and imagine the possibilities. Contact us today for more information!
$ 799,900
Multi Family Ottawa ON 105023209
View photo
House · for sale
$ 699,900
Multi Family Ottawa ON 105023209
Bourget
· House
Bourget · House
Explore this exciting real estate opportunity located in the vibrant area of Ottawa. This property is currently priced at CAD699900. A fantastic chance to acquire property in a sought-after location. Whether you are looking for a new location or a significant acquisition, this listing warrants serious consideration. Review all the details and imagine the possibilities. Contact us today for more information!
$ 699,900
4720 O'Keefe Road, South Stormont, ON, K0C 2A0 house for sale | Listing ID X13685 | Royal LePage
View photo
House · for sale
$ 724,900
4720 O'Keefe Road, South Stormont, ON, K0C 2A0 house for sale | Listing ID X13685 | Royal LePage
Bourget
· House
· Patio · Deck · Parking
Bourget · House · Patio · Deck · Parking
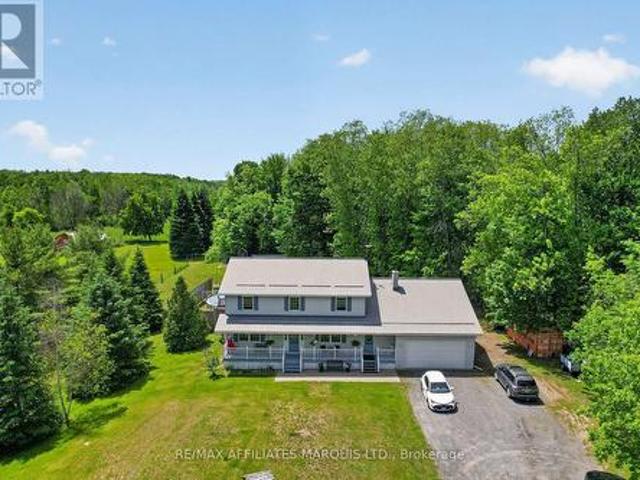
This perfect family home checking all the boxes is located in sought-after St. Andrews West, just 10 minutes from Cornwall and ideally situated off Hwy 138, making commuting to Ottawa in under an hour a breeze. Set on a quiet country road, the drive home is peaceful and picturesque, leading you to a beautifully maintained property tucked privately among the trees on nearly 4 acres. A large driveway welcomes you to this charming home complete with an attached garage, durable metal roof, and a stunning covered front porch, perfect for enjoying quiet mornings and calm evenings. Inside, the home is designed for comfortable family living and effortless entertaining. The main floor offers convenient laundry, a 3-piece bathroom, and a spacious open eat-in kitchen featuring quality cabinetry and plenty of room to gather. A separate formal dining room provides the perfect setting for hosting, while patio doors off the kitchen lead to a massive back deck, ideal for summer BBQs and outdoor living
$ 724,900
2150 Sojourn Street, Ottawa, ON, K4A 4E2 house for sale | Listing ID X13684 | Royal LePage
View photo
House · for sale
$ 1,099,000
2150 Sojourn Street, Ottawa, ON, K4A 4E2 house for sale | Listing ID X13684 | Royal LePage
Bourget
· House
· Office room · Fireplace · Cellar
Bourget · House · Office room · Fireplace · Cellar
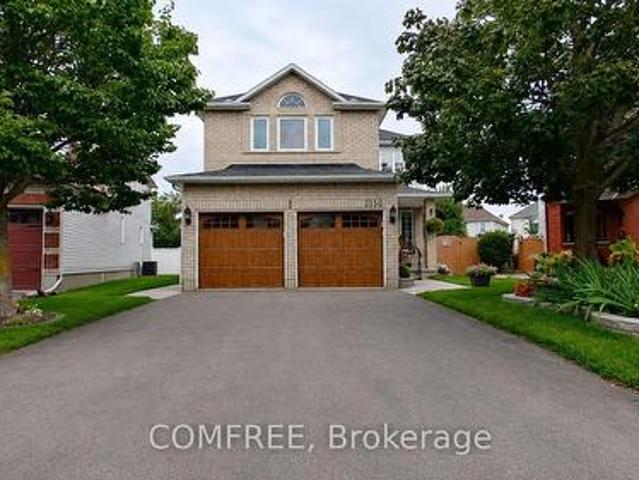
This spacious 2-storey Richcraft home offers 4 bedrooms and 3.5 bathrooms in a family-friendly Orléans neighbourhood. The main floor features a functional layout with a gas fireplace providing a comfortable gathering space, while the private outdoor area offers plenty of room for summer barbecues, morning coffee and entertaining. The fully finished basement extends the living space with a dedicated TV lounge and bar area, ideal for relaxing or hosting guests. Generously sized bedrooms provide flexibility for growing families, guests or home office needs. Conveniently located near schools, shopping, recreation facilities and everyday amenities, this well-appointed home combines comfortable family living with a desirable location. (Id: 27)
$ 1,099,000
777 Coast Circle, Ottawa, ON, K4M 0N5 house for sale | Listing ID X13687 | Royal LePage
View photo
House · for sale
$ 869,000
777 Coast Circle, Ottawa, ON, K4M 0N5 house for sale | Listing ID X13687 | Royal LePage
Bourget
· House
· Parking · Fireplace · Cellar
Bourget · House · Parking · Fireplace · Cellar
This beautifully upgraded end-unit bungalow offers an exceptional blend of style, comfort and functionality on a premium private lot with no rear right of passage for neighbours-creating a rare sense of privacy and outdoor enjoyment. Situated on a larger lot than many homes in the area, this impressive residence features 3 bedrooms, 2 bathrooms, a double car garage and a fully finished basement designed to accommodate modern living with ease. Step inside to discover gorgeous hardwood flooring throughout the main level, taller upgraded interior doors and an inviting open-concept layout filled with natural light. The stunning kitchen serves as the heart of the home, showcasing an upgraded waterfall-style island countertop that extends seamlessly to the floor, added pantry storage, ample cabinetry and thoughtful finishes ideal for both everyday living and entertaining. The spacious living room is enhanced with elegant pot lights and a cozy gas fireplace, creating the perfect atmosphere fo
$ 869,000
192 Clearview Avenue, Ottawa, ON, K1Z 1B8 house for sale | Listing ID X13685 | Royal LePage
View photo
House · for sale
$ 859,900
192 Clearview Avenue, Ottawa, ON, K1Z 1B8 house for sale | Listing ID X13685 | Royal LePage
Bourget
· House
· Fireplace · Parking · Air conditioning
Bourget · House · Fireplace · Parking · Air conditioning
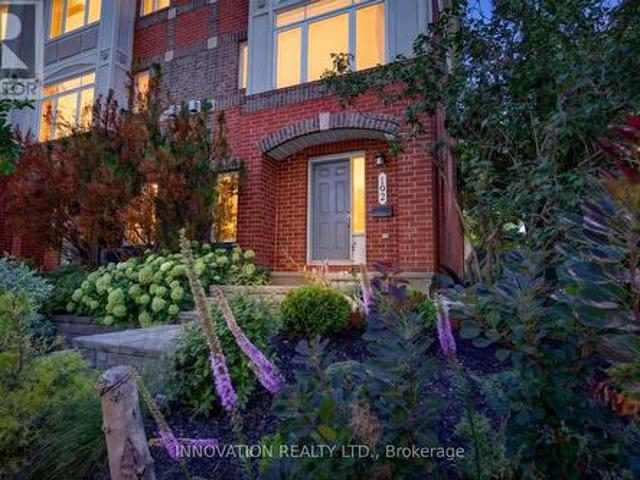
Tucked away in an exclusive Westboro enclave, this turn-key 3-storey freehold End-Unit townhome offers the ultimate blend of urban convenience and private luxury-with zero condo fees! The light-filled layout features 3 spacious bedrooms, 2.5 bathrooms, and rich hardwood floors throughout. Enjoy cooking in the beautifully renovated kitchen with contemporary finishes, then relax in the open-concept living area anchored by a cozy natural gas fireplace. Perfect for busy lifestyles, this rare offering includes an attached garage. Lots of on street parking for your guests + guest parking. Unbeatable location just steps to Westboro's premier boutique shops, renowned restaurants, and trendy cafés, while only minutes to the Ottawa River pathways and downtown Ottawa. Perfect for professionals, families, or downsizers seeking premium Westboro living! Bicyclists paradise! Pride of ownership in this little island! Roof, furnace, AC & hot water tank 2015. (Id: 27)
$ 859,900
376 Winona Avenue, Ottawa, ON, K1Z 5H7 house for sale | Listing ID X13686 | Royal LePage
View photo
House · for sale
$ 1,029,900
376 Winona Avenue, Ottawa, ON, K1Z 5H7 house for sale | Listing ID X13686 | Royal LePage
Bourget
· House
· Fireplace
Bourget · House · Fireplace
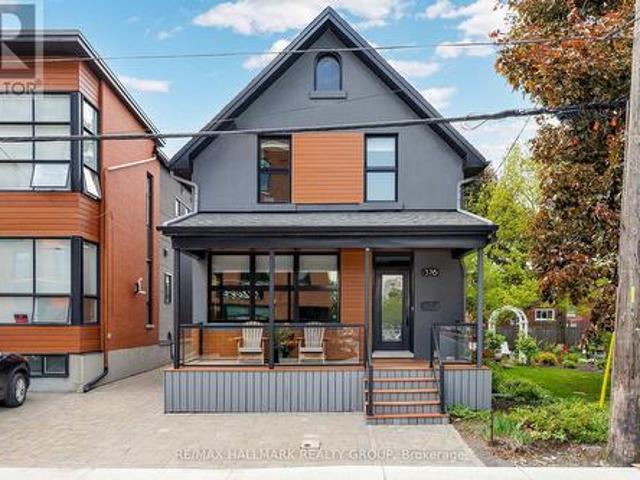
Beautifully renovated 3-bedroom home ideally located in sought-after Westboro, just steps to vibrant restaurants, cafés, boutiques, the Farmers' Market at Byron Linear Park, and quick access to Westboro Beach. Enjoy the convenience of nearby transit, including easy access to Westboro Station, plus scenic bike paths with extensive connections throughout the city, including downtown. Perfect for active urban living. Charming front verandah offers the perfect spot to enjoy your morning coffee. Bright and spacious open concept living and dining rooms feature elegant pot lighting, newly refinished hardwood floors, and a double-sided gas fireplace. Updated kitchen boasts white cabinetry, granite counters, stainless steel appliances, and a large centre island with breakfast bar, ideal for entertaining. Radiant heated floors in the powder room, mudroom area, and designated kitchen tile areas add everyday comfort. Upstairs, the spacious primary retreat impresses with soaring vaulted ceilings, a
$ 1,029,900
15 Briggs Avenue, Ottawa, ON, K2E 6W5 house for sale | Listing ID X13687 | Royal LePage
View photo
House · for sale
$ 2,298,800
15 Briggs Avenue, Ottawa, ON, K2E 6W5 house for sale | Listing ID X13687 | Royal LePage
Bourget
· House
· Office room · Balcony · Fireplace
Bourget · House · Office room · Balcony · Fireplace
Open House Sunday August 23rd 2-4PM! Brand new build in Pineglen. One of Ottawa's most desired neighbourhoods. Enjoy country living in the heart of the city! Boasting 4 beds and 4 baths on a premium lot, this luxury home built by Black Ridge homes is sure to impress. Main floor welcomes you with a spacious foyer and a showstopper staircase. The separate sun filled office is the ideal place to get work done in an inspiring enviroment. A two toned chef's kitchen featuring an oversized island, quartz counters and a commercial fridge/freezer combo finished with a large eat-in area leading towards a covered balcony. Kitchen is also complemented by a sleek butlers pantry and full walk-in pantry. Main living area has a gas fireplace with tile feature and tasteful built-ins on both sides with recessed LEDs. Upper level continues with a double door leading to the spacious primary suite highlighting a massive walk-in closet and spa-like ensuite with soaker tub. Second floor continues a fully mil
$ 2,298,800
216 Gossamer Street, Ottawa, ON, K1C 7G4 house for sale | Listing ID X13682 | Royal LePage
View photo
House · for sale
$ 667,900
216 Gossamer Street, Ottawa, ON, K1C 7G4 house for sale | Listing ID X13682 | Royal LePage
Bourget
· House
· Garden · Fireplace · Gym · Cellar
Bourget · House · Garden · Fireplace · Gym · Cellar
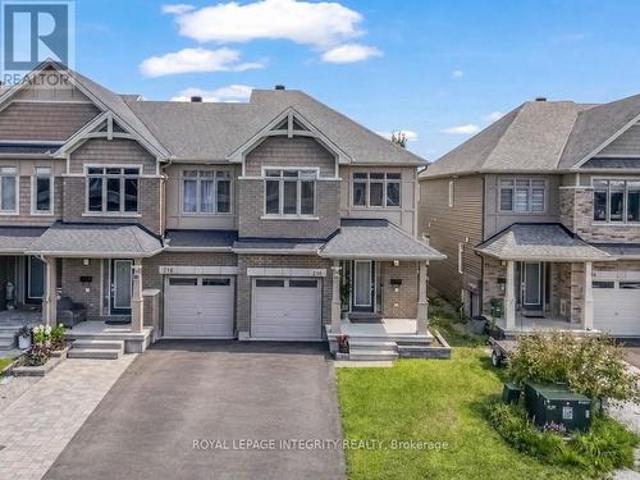
Welcome to 216 Gossamer Street, a beautifully upgraded 2018-built end-unit townhome offering over 2,300 sq. Ft. of stylish, move-in-ready living space in a family-friendly neighbourhood. Featuring 9-foot ceilings on the main floor, freshly painted main level and bedrooms, and a bright, functional layout, this home is designed for both everyday comfort and entertaining. The modern kitchen offers granite countertops, ample cabinetry, and plenty of workspace, while the spacious living room is anchored by a stunning feature wall with a gas fireplace. Upstairs, you'll find three generous bedrooms, two full bathrooms, and a convenient second-floor laundry room. The primary suite includes a large walk-in closet and a luxurious ensuite with a double-sink vanity, stand-up shower, and freestanding tub. The fully finished basement features abundant storage, and flexible space for a family room, gym, or play area. Outside, enjoy a fully interlocked backyard completed in 2025, creating a low-mainte
$ 667,900
581 Bridgeport Avenue, Ottawa, ON, K4M 0M4 house for sale | Listing ID X13686 | Royal LePage
View photo
House · for sale
$ 1,185,000
581 Bridgeport Avenue, Ottawa, ON, K4M 0M4 house for sale | Listing ID X13686 | Royal LePage
Bourget
· House
· Garden · Fireplace
Bourget · House · Garden · Fireplace
Tucked into the sought-after Mahogany community in Manotick, this executive Dahlia model home represents over 300K in upgrades and strikes the perfect balance between polished and livable. One of the few streets in the neighbourhood with sidewalks, it offers instant access to nature trails, a water reservoir, and parks, ideal for biking and morning walks. A pathway leads directly into the village, putting local shops, restaurants, and amenities just minutes from your front door. Inside, the main floor is open and sun-drenched, anchored by a gas fireplace w/custom surround & oversized windows that flood the space with natural light. The chef-inspired kitchen earns the title with quartz counters, a waterfall island, premium appliances & dining area overlooking the backyard. A walk-in pantry off the mudroom keeps everything organized & out of sight, and a custom coffee bar nook adds a cozy touch for morning routines or evening cocktails. The layout flows effortlessly from everyday living
$ 1,185,000
628 Monardia Way, Ottawa, ON, K4A 1C8 house for sale | Listing ID X13681 | Royal LePage
View photo
House · for sale
$ 629,900
628 Monardia Way, Ottawa, ON, K4A 1C8 house for sale | Listing ID X13681 | Royal LePage
Bourget
· House
· Fireplace · Air conditioning
Bourget · House · Fireplace · Air conditioning
Meticulous! Welcome to 628 Monardia Way! Pride of ownership prevails in this stunning home. This home offers comfort, function, and style in one of the city's most desirable neighbourhoods! From the moment you step inside, you'll notice the attention to detail and the warm, inviting atmosphere that makes this property truly feel like home. The townhome has 3 beautiful bedrooms, 3 bathrooms and high-end finishes throughout, making it ideal for families, professionals, or anyone seeking a move-in-ready space. The kitchen features elegant Quartz countertops, all stainless steel appliances and plenty of large cabinet space, perfect for both everyday living and entertaining guests. Natural light pours in through generous windows, enhancing the bright and airy feel of the main living areas. Powder room, formal dining area and living room with beautiful gas fireplace complete the main floor, offering a seamless blend of comfort and sophistication. The second floor has a spacious primary bedro
$ 629,900
48 Rue Gabriel Lacasse, Gatineau Hull, QC, J9A 3K8 house for sale | Listing ID 25148 | Royal LePage
View photo
House · for sale
$ 849,900
48 Rue Gabriel Lacasse, Gatineau Hull, QC, J9A 3K8 house for sale | Listing ID 25148 | Royal LePage
Bourget
· House
Bourget · House
Discover this beautiful home, built in 2005 and located in the sought-after Val-Tétreau area of Gatineau (Hull). Spacious, warm and versatile, this property offers an ideal layout for a family looking for comfort and plenty of living space. The home features 5 bedrooms in total, 3 bathrooms and 1 powder room. The main floor offers generous and functional living areas, including a welcoming living room, dining room and inviting kitchen. The primary bedroom also features a walk-in closet and an ensuite bathroom. (See addendum)
$ 849,900
48 Fieldberry Private, Ottawa, ON, K2J 5E8 house for sale | Listing ID X13686 | Royal LePage
View photo
House · for sale
$ 589,900
48 Fieldberry Private, Ottawa, ON, K2J 5E8 house for sale | Listing ID X13686 | Royal LePage
Bourget
· House
· Office room · Fireplace · Cellar
Bourget · House · Office room · Fireplace · Cellar
Exceptional quality and pride of ownership shine throughout this stunning end-unit St. George model, offering nearly 2,000 sq ft of above-grade living space and standing as the largest townhome floor plan available in the sought-after, award-winning golf course community of Stonebridge. Tucked away on a private street fronting onto greenspace and surrounded by parks and the golf course, this 3 bed, 3 bath home offers a peaceful setting rarely found in townhome living. The main level features formal living and dining rooms elegantly separated by a two-sided fireplace, along with a functional kitchen equipped with stainless steel appliances. Upstairs, three spacious bedrooms include a primary retreat with its own ensuite, plus a full main bath, upper-level laundry, and a versatile loft area ideal for a home office or reading nook. The unspoiled basement offers a blank canvas with rough-in for a future bathroom, providing excellent potential for additional development. Outside, the proper
$ 589,900
270 Espin Heights, Ottawa, ON, K2J 0Y8 townhouse for sale | Listing ID X13685 | Royal LePage
View photo
Townhouse · for sale
$ 349,900
270 Espin Heights, Ottawa, ON, K2J 0Y8 townhouse for sale | Listing ID X13685 | Royal LePage
Bourget
· Townhouse
· Deck · Parking
Bourget · Townhouse · Deck · Parking
Very rare opportunity to own TWO parking spots*. In this bright, quiet, and thoughtfully refreshed 2-bedroom, 2.5-bath stacked condo townhome in Stonebridge, one of Barrhaven's most established and sought-after communities. Offering standout value, this home makes everyday living that much easier for groceries, guests, pets, and day-to-day coming and going. Designed for effortless, low-maintenance living, the main level offers a bright open-concept living and dining area, a functional kitchen with generous counter and cupboard space, full-sized appliances, and a breakfast bar ideal for casual meals or entertaining. Step outside to your private back deck and enjoy summer living at home, with space to relax, unwind, and barbecue. This desirable layout offers the outdoor use and convenience buyers often hope for, but do not always find in stacked condo living. The lower level features two well-sized bedrooms, including a primary bedroom with its own private ensuite, along with a second fu
$ 349,900
30 Bartley Crescent, Ottawa, ON, K2J 2J7 house for sale | Listing ID X13550 | Royal LePage
View photo
House · for sale
$ 637,000
Updated
30 Bartley Crescent, Ottawa, ON, K2J 2J7 house for sale | Listing ID X13550 | Royal LePage
Bourget
· House
· Patio · Garden · Deck · Parking · Air conditioning
Bourget · House · Patio · Garden · Deck · Parking · Air conditioning
Open house sat aug 22 11-1 p. M. Realize your dreams in Barrhaven on the Green in this inviting 3 Bed 4 Bath Single family home siting on a peaceful crescent with West facing yard and mature trees. Updated! Fresh! And Sun Filled! Boasting a recent kitchen remodel (2016), updated windows & patio door (2020), hardwood and tile flooring (2022), remodeled bathrooms (2021), a main level laundry and three spacious bedrooms. Including a luxury master ensuite. A fully finished lower level with recreation room, with +1 bedroom, and a 2pc bath. A fully fenced backyard, provides a perfect outdoor retreat with natural landscaping, beautiful mature trees, and two tiered decks with charming pergolas. Ideal for summer evenings, family play, and heartfelt gatherings. Additional updates shine through: owned hot water tank (2017), New A/C (2026), fresh paint and double-wide driveway (2017) to garage. Inside entry. Nestled in the heart of Barrhaven, enjoy effortless walks to grocery store, cinemas, cafes
$ 637,000
2840 Grand Canal Street, Ottawa, ON, K2J 6E4 house for sale | Listing ID X13685 | Royal LePage
View photo
House · for sale
$ 859,000
2840 Grand Canal Street, Ottawa, ON, K2J 6E4 house for sale | Listing ID X13685 | Royal LePage
Bourget
· House
· Garden · Office room · Fireplace · Cellar
Bourget · House · Garden · Office room · Fireplace · Cellar
Step into this stunning 2,360 sq. Ft. Tamarack executive single-family home, perfectly situated on a 36' lot in one of Barrhaven's most desirable neighborhoods. Designed for both high-end entertaining and effortless day-to-day family life, this 4-bedroom, 2.5-bathroom gem offers the ideal blend of style, space, and functionality. Soaring 9-foot ceilings, an expansive open-concept layout, a dedicated main-floor executive office, and a cozy natural gas fireplace at the center of the home. Premium granite countertops, an oversized central island, stainless steel appliances, a range, sleek designer lighting, open shelving, and rich, abundant cabinetry. Upstairs, a primary retreat featuring a spacious ensuite bath, plus three generous secondary bedrooms designed to fit a growing family with ease. A fully fenced backyard finished with high-end interlocking stone-providing a safe, stylish playground for kids and pets alike. A massive, full-footprint unfinished basement ready for your personal
$ 859,000
70 Ralph Erfle Way, Ottawa, ON, K2J 6V5 house for sale | Listing ID X13686 | Royal LePage
View photo
House · for sale
$ 869,900
70 Ralph Erfle Way, Ottawa, ON, K2J 6V5 house for sale | Listing ID X13686 | Royal LePage
Bourget
· House
· Fireplace · Parking · Cellar
Bourget · House · Fireplace · Parking · Cellar
Prepare to fall in love! Welcome to 70 Ralph Erfle Way, an exceptional Minto Georgian Model in one of Barrhaven's most desirable family neighbourhoods. Offering almost 2900 sq ft (above and below ground) of thoughtfully designed living space above grade, a DOUBLE-CAR garage, 5 bedrooms, 3.5 bathrooms, and a beautifully FINISHED basement, this move-in ready home blends timeless design with modern upgrades! Step inside to discover 9-foot ceilings, rich HARDWOOD flooring throughout the main level-including the kitchen-and a bright, open-concept layout. The upgraded kitchen features granite countertops, stainless steel appliances, an induction range, a double sink, and exceptional storage! The adjoining family room is the perfect gathering space, complete with a cozy gas fireplace, CUSTOM feature wall, pot lights, and custom blinds throughout. The upstairs offers four spacious bedrooms and UPPER LEVEL LAUNDRY. The primary suite offers a walk-in closet and a luxurious 5-PIECE ENSUITE, while
$ 869,900

Get email alerts

Don't miss out: be the first to know about new properties

The alert was correctly created

On subscribing you accept the conditions of use and the privacy policy
Alert
Receive new ads in your inbox
Save this search
Receive alerts for new listings

We'll send you an email when we have new properties for: "Properties for sale in Bourget"

The alert was correctly created

Get email alerts and be the first to see new listings
Required field
On subscribing I accept the terms of the privacy policy
Perfect! You'll soon start receiving new listings via email
Alert
Receive an email when we have new ads for Properties for sale in Bourget
Save this search
Filters

Bedrooms

Area (sq.ft)

sq.ft
sq.ft

Price

$
$

Filter by property type

Bathrooms

Clear all filters
Receive notifications when new entries are published.