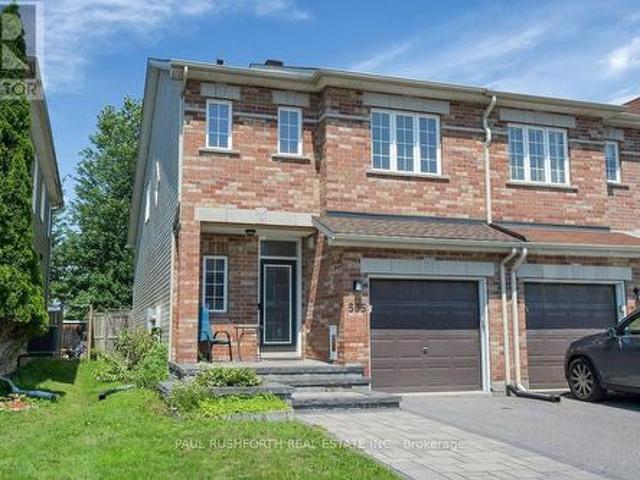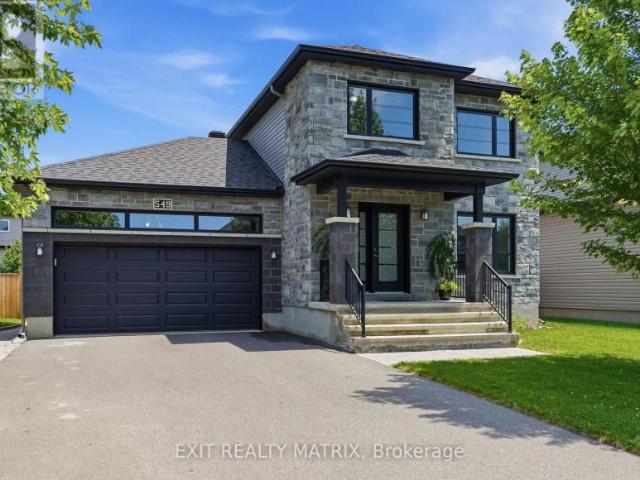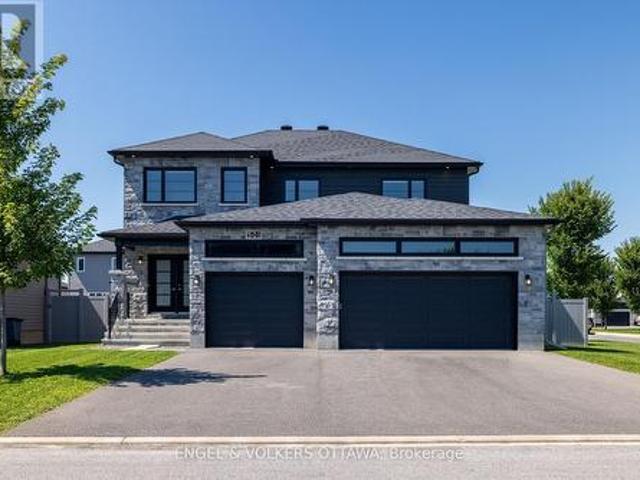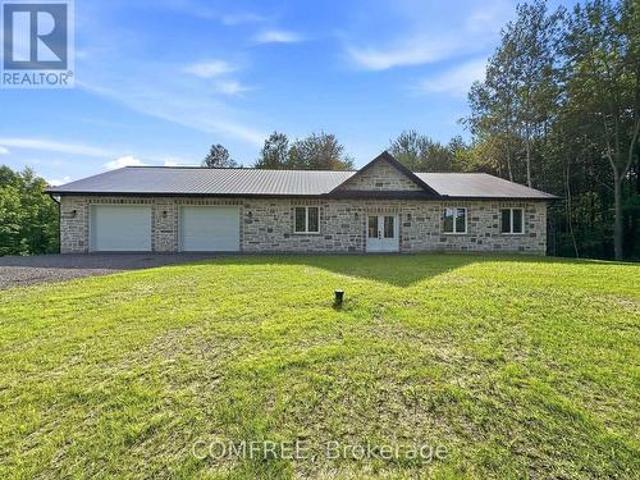
1,819 properties for sale in Bourget

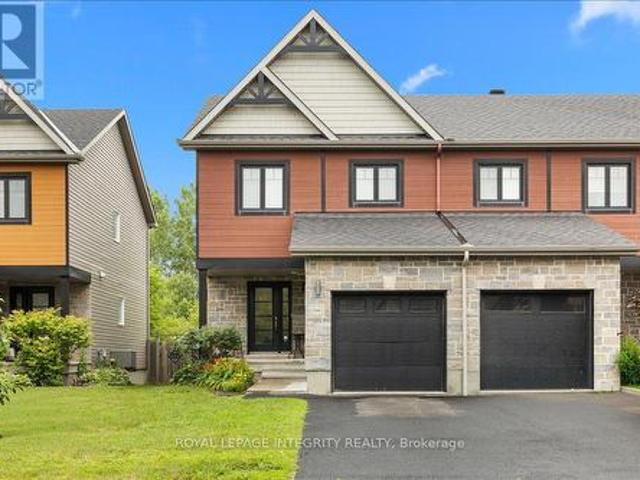
38 Mudminnow Crescent, Ottawa, ON, K4A 5H8 house for sale | Listing ID X13648 | Royal LePage
View photo
House · for sale
$ 1,289,999
38 Mudminnow Crescent, Ottawa, ON, K4A 5H8 house for sale | Listing ID X13648 | Royal LePage
Bourget
· House
· Office room · Fireplace
Bourget · House · Office room · Fireplace
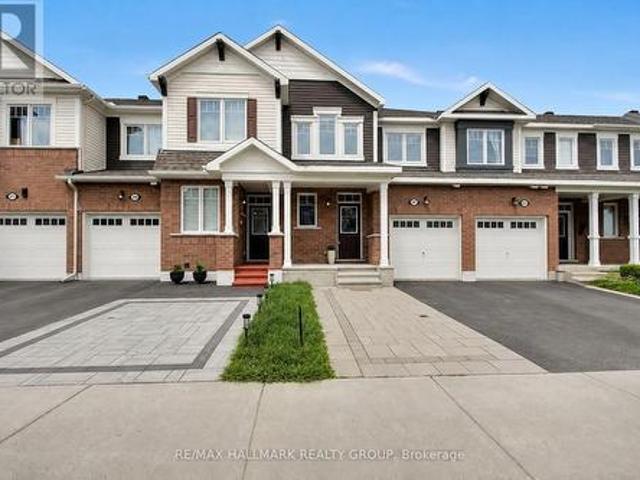
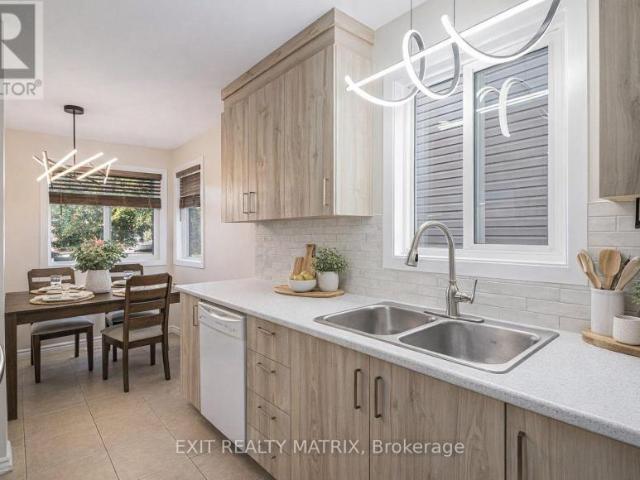
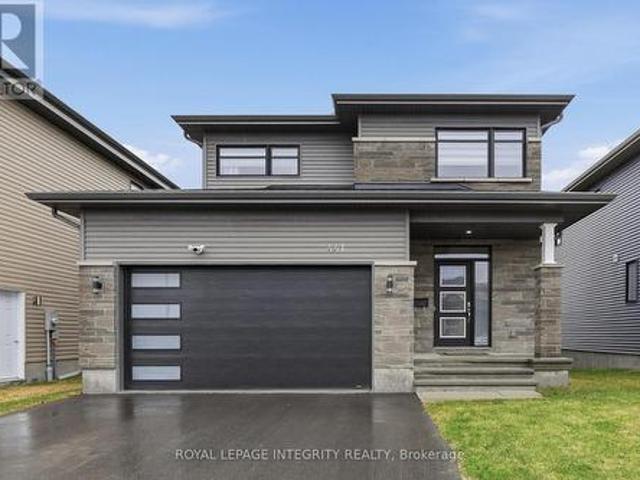
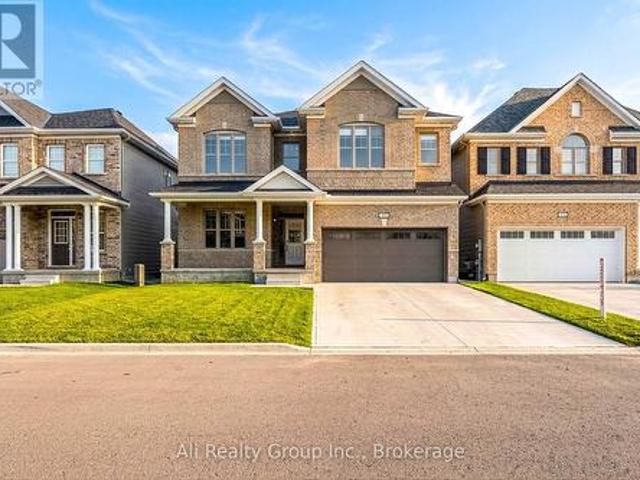
More than $250,000 in builder selections and upgrades went into this 2021 Mattamy Walnut-but what makes this home different is where that investment went. Start with the rare'Double 9': 9-ft smooth ceilings on BOTH the main and second levels, a structural choice that gives the entire home a sense of scale you simply can't add later. On the main floor, hardwood, upgraded oak railings and extensive pot lighting set the tone, while the kitchen becomes the centrepiece with floor-to-ceiling soft-close cabinetry, glass-front displays, quartz surfaces, an oversized island, custom enclosed hood fan, gas cooktop and dedicated wall oven/microwave station. The Great Room carries its own presence with a tiled fireplace and full-width slat media wall. Upstairs, the loft is more than bonus square footage-it's a second living room, office or play space without sacrificing a bedroom. The primary features TWO walk-in closets and a 5-piece ensuite with glass shower and separate soaker tub, complemented
$ 1,289,999
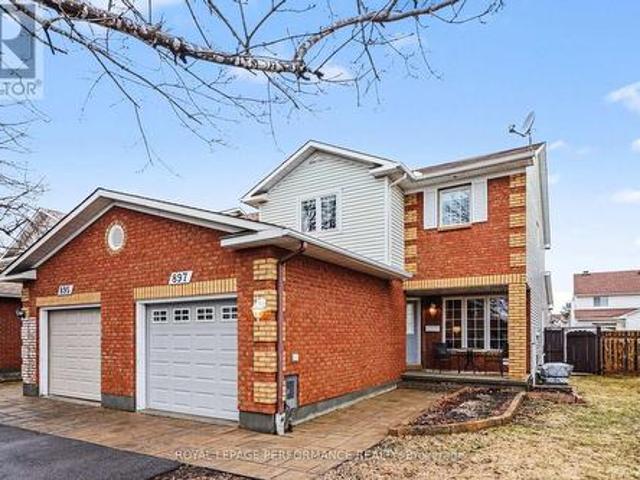
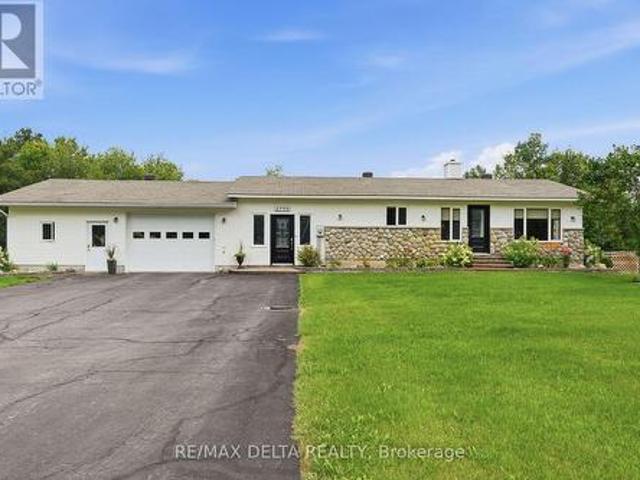
897 Paradise Crescent, Ottawa, ON, K4A 3S5 house for sale | Listing ID X13649 | Royal LePage
View photo
House · for sale
$ 579,900
897 Paradise Crescent, Ottawa, ON, K4A 3S5 house for sale | Listing ID X13649 | Royal LePage
Bourget
· House
· Patio · Garden · Fireplace · Deck · Parking · Air conditioning · Equipped kitchen
Bourget · House · Patio · Garden · Fireplace · Deck · Parking · Air conditioning · Equipped kitchen
Immaculate END UNIT 3+1 Bedroom Townhouse in a Great Location. This Home has it all, Separate Living Dining for Entertaining, + an EXTRA FAMILY ROOM on the Main Fl with Cozy Gas Fireplace Adjacent to the Eat in Kitchen. Features are Hardwood Flooring on Main except Kitchen and Bath, Eat in Patio Door leads to Very Large Deck, Fantastic for Entertaining Friends especially under the Gazebo! Garden Shed Included. Second floor has a Primary Bedroom with Large Walk In Closet and Ensuite Bath. Other 2 Bedrooms are of good size. Convenient Main Bath for Guests. Freshly Painted with Neutral color thruout Most of the House. Nice Front Porch for Morning Coffee or Evening Wine! Close to All Amenities, Big Box Stores, Transit, Quick Access to Innes Rd. Utilities: Gas 1120/y, Hydro One 1190/y, water and sewer 830/y, Upgrades include HWT (rented) '25, A/C'25, Dishwasher'25, deck redone over 22-25, Vinyl Fence'25 newer garage door'24. Interlock 2014, furnace and roof 2010, Shed 2016. Most Windows rep
$ 579,900
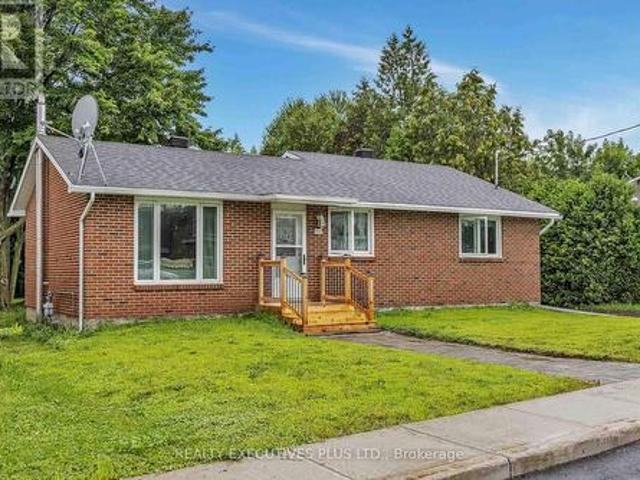
207 Willow Aster Circle, Ottawa, ON, K4A 1C9 house for sale | Listing ID X13650 | Royal LePage
View photo
House · for sale
$ 589,900
207 Willow Aster Circle, Ottawa, ON, K4A 1C9 house for sale | Listing ID X13650 | Royal LePage
Bourget
· House
· Patio · Garden · Fireplace · Air conditioning · Parking
Bourget · House · Patio · Garden · Fireplace · Air conditioning · Parking
Welcome to this bright and well maintained 3-bedroom + loft townhouse offering 1,623 SF of above-grade living space, complete with 2.5 bathrooms and a thoughtfully designed layout. An extended interlock driveway provides convenient side-by-side parking and creates excellent curb appeal. Step inside to a spacious tiled foyer that sets the tone for the inviting interior. The main level features 9-foot ceilings and hardwood flooring throughout the living room, dining room, kitchen, and breakfast area. A stunning double-sided fireplace creates a warm and elegant focal point, seamlessly connecting the living and dining spaces. The modern kitchen is equipped with stainless steel appliances, quartz countertops, ample cabinetry, and a functional workspace. A patio door leads to the private backyard, which backs onto an easily accessible walking trail. Perfect for enjoying nature right outside your door. Upstairs, you'll find three generously sized bedrooms, a versatile loft, two full bathrooms
$ 589,900
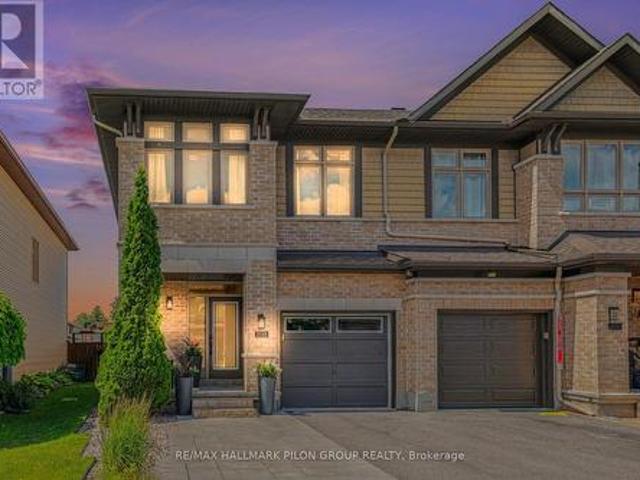
1666 Amberdale Crescent, Ottawa, ON, K1H 7B3 house for sale | Listing ID X13653 | Royal LePage
View photo
House · for sale
$ 1,179,000
1666 Amberdale Crescent, Ottawa, ON, K1H 7B3 house for sale | Listing ID X13653 | Royal LePage
Bourget
· House
· Garden · Fireplace · Sauna
Bourget · House · Garden · Fireplace · Sauna
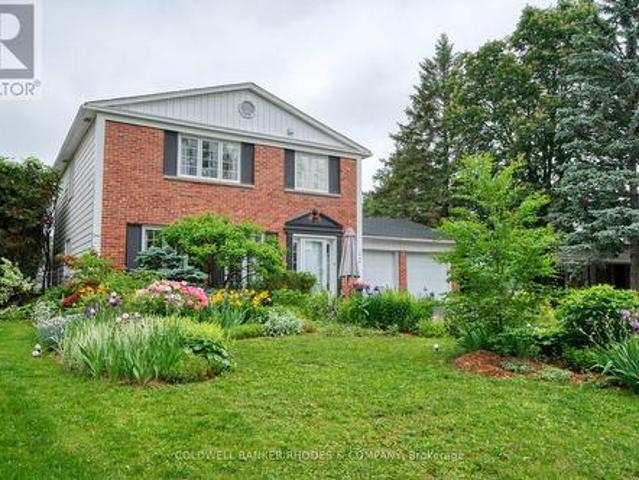
Welcome to a home where'welcome home' truly takes on new meaning. Tucked away on a quiet crescent, this beautifully maintained originally four bedroom family home offers exceptional living spaces, thoughtful updates, & backyard retreat unlike any other. From the moment you step inside, you're greeted by an inviting foyer featuring classic French pocket doors that open into the elegant living room. The adjoining dining room is perfect for entertaining and flows seamlessly into the kitchen. The kitchen features a premium Wolf gas range, SS appliances, abundant cabinetry, pantry, & eating area. The family room is anchored by a gas fireplace & leads directly to the charming three-season sunroom. Upstairs, the impressive primary suite serves as a true retreat. The oversized bedroom offers a dressing area with two full walls of custom built-in closets and floor-to-ceiling mirrors. The luxurious ensuite bathroom features a soaker tub, glass shower, infrared sauna, electric fireplace, and cust
$ 1,179,000
Related searches
House The Nation ON 104863748
View photo
House · for sale
$ 849,900
House The Nation ON 104863748
Bourget
· House
Bourget · House
Explore this exciting real estate opportunity located in the vibrant area of The Nation. This property is currently priced at CAD849900. A fantastic chance to acquire property in a sought-after location. Whether you are looking for a new location or a significant acquisition, this listing warrants serious consideration. Review all the details and imagine the possibilities. Contact us today for more information!
$ 849,900
House Russell ON 104876301
View photo
House · for sale
$ 659,900
House Russell ON 104876301
Bourget
· House
Bourget · House
Explore this exciting real estate opportunity located in the vibrant area of Russell. This property is currently priced at CAD659900. A fantastic chance to acquire property in a sought-after location. Whether you are looking for a new location or a significant acquisition, this listing warrants serious consideration. Review all the details and imagine the possibilities. Contact us today for more information!
$ 659,900
7 Rue Degas, Cantley, QC, J8V 3L6 vacant land for sale List.
View photo
House · for sale
$ 174,900
7 Rue Degas, Cantley, QC, J8V 3L6 vacant land for sale List.
Bourget
· House
Bourget · House
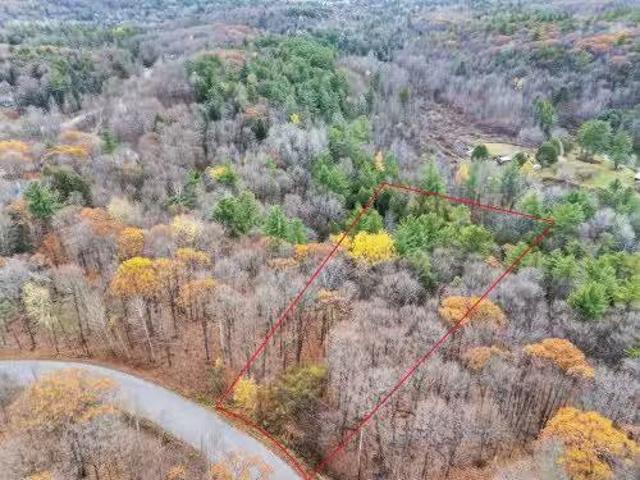
Beautiful large lot of over 2 acres in a family-friendly neighborhood. Single-family and two-family construction permitted. Located less than 15 minutes by car from Highway 50, 3 minutes from École primaire de la Rose-des-Vents, and 5 minutes from stores, gas stations, and restaurants. This property offers the peace and quiet of the countryside while being close to all services and amenities. Still available at ListedBuy!
$ 174,900
House Ottawa ON 104876300
View photo
House · for sale
$ 545,000
House Ottawa ON 104876300
Bourget
· House
Bourget · House
Explore this exciting real estate opportunity located in the vibrant area of Ottawa. This property is currently priced at CAD545000. A fantastic chance to acquire property in a sought-after location. Whether you are looking for a new location or a significant acquisition, this listing warrants serious consideration. Review all the details and imagine the possibilities. Contact us today for more information!
$ 545,000
1080 Cloverlawn Court, Ottawa, ON, K1J 6V8 house for sale | Listing ID X13648 | Royal LePage
View photo
House · for sale
$ 639,900
1080 Cloverlawn Court, Ottawa, ON, K1J 6V8 house for sale | Listing ID X13648 | Royal LePage
Bourget
· House
· Patio · Fireplace · Deck · Parking · Cellar
Bourget · House · Patio · Fireplace · Deck · Parking · Cellar
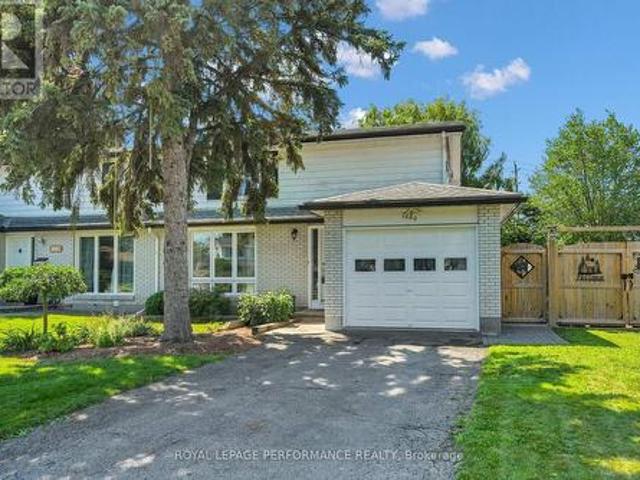
Location, location. 4 bedroom 2 bathroom semi detached home with single attached garage. Property located on a quiet court with minimal traffic. Pie shaped lot with over 100 feet across at the back with no rear neighbours. Updated kitchen cabinetry and countertop in 2015. Deck and patio access thru kitchen side door. Updated exterior doors with a front entrance vestibule. Upgraded attic insulation. All 4 bedrooms have hardwood floors, two of them under carpeting. Oak stairs and railings to second level and oak stairs to basement level. Updated main bathroom with heated floors. (Not connected at panel) All bedrooms have colonial doors. Main level bathroom was renovated in 2015. Fireplace in living room has been capped as owners never used it. Could easily be converted to a direct vent gas fireplace. Basement recreation room has two large south facing basement windows, making this room naturally bright. Basement area has loads of storage as well as laundry room. Above ground level window
$ 639,900
00000 Front Street, North Stormont, ON, K0C 1K0 house for sale | Listing ID X13651 | Royal LePage
View photo
House · for sale
$ 749,000
00000 Front Street, North Stormont, ON, K0C 1K0 house for sale | Listing ID X13651 | Royal LePage
Bourget
· House
· Parking
Bourget · House · Parking
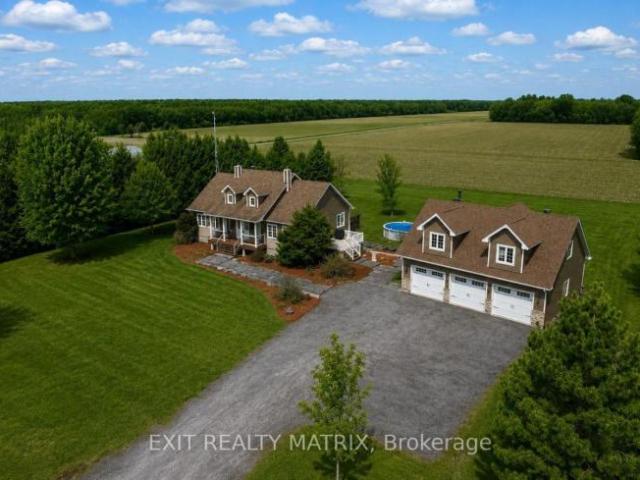
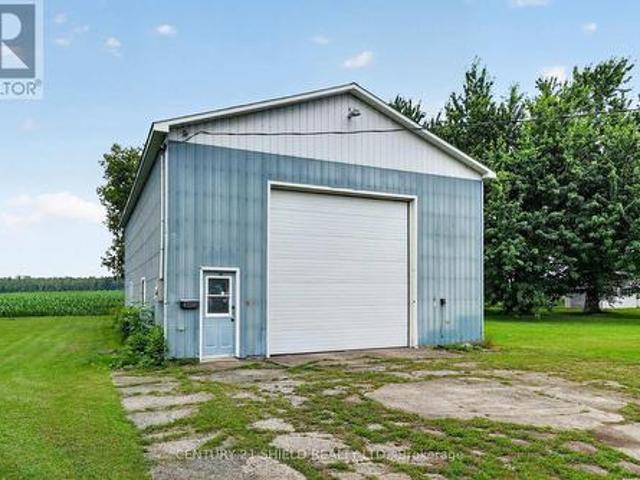
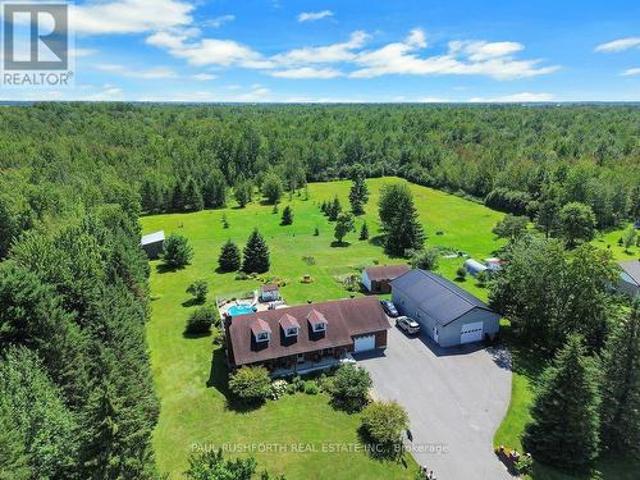
Welcome to 67 Front Street in Finch. This spacious 3+1 bedroom, 3 bathroom home offers incredible flexibility with the potential for one-level living, making it ideal for families, downsizers, or multi-generational living. Built with ICF construction from the foundation to the roof trusses, this home offers exceptional durability and energy efficiency. For added peace of mind, the property is equipped with an automatic standby generator to help keep the home powered during outages. The property also features a large attached garage plus an impressive oversized detached garage/workshop that is fully insulated, heated with a gas furnace, serviced by its own hydro panel, and includes a mechanic's pit-a rare feature ideal for automotive enthusiasts, mechanics, contractors, or anyone needing exceptional workspace. Enjoy the privacy of no rear neighbours while benefiting from the convenience of municipal water and sewer services. A rare opportunity offering quality construction, versatile li
$ 749,000
505 Salzburg Drive, Ottawa, ON, K4A 0C6 house for sale | Listing ID X13643 | Royal LePage
View photo
House · for sale
$ 549,900
Updated
505 Salzburg Drive, Ottawa, ON, K4A 0C6 house for sale | Listing ID X13643 | Royal LePage
Bourget
· House
· Garden · Office room · Fireplace · Gym · Deck · Air conditioning · Cellar
Bourget · House · Garden · Office room · Fireplace · Gym · Deck · Air conditioning · Cellar
Every great home has a space that becomes everyone's favourite and here, it might just be the loft. This stylish two bedroom plus loft, end unit home in Notting Hill, Orleans offers the flexibility today's buyers are searching for, whether you need a home office, reading retreat, or creative space. The open-concept main floor is designed for effortless living, where the gas fireplace creates a warm focal point and the modern kitchen keeps everyone connected. Featuring stainless steel appliances, a large pantry, and a functional island with breakfast bar, it's a space made for casual mornings, family dinners, and entertaining friends. Upstairs, the spacious primary bedroom includes a walk-in closet, while the luxurious main bath invites you to relax with a deep soaker tub. The fully finished basement adds valuable living space, perfect for a family room, home gym, playroom, or media area. Outside, enjoy the privacy of a large deck overlooking a backyard with no rear neighbours-an ideal
$ 549,900
House Russell ON 104863747
View photo
House · for sale
$ 749,900
House Russell ON 104863747
Bourget
· House
Bourget · House
Explore this exciting real estate opportunity located in the vibrant area of Russell. This property is currently priced at CAD749900. A fantastic chance to acquire property in a sought-after location. Whether you are looking for a new location or a significant acquisition, this listing warrants serious consideration. Review all the details and imagine the possibilities. Contact us today for more information!
$ 749,900
501 Lucent Street, Russell, ON, K4R 0G3 house for sale | Listing ID X13646 | Royal LePage
View photo
House · for sale
$ 899,900
501 Lucent Street, Russell, ON, K4R 0G3 house for sale | Listing ID X13646 | Royal LePage
Bourget
· House
· Patio · Garden · Office room · Fireplace
Bourget · House · Patio · Garden · Office room · Fireplace
Welcome to this beautifully appointed family home offering over 2,400 sq. Ft. above grade on a premium corner lot in one of Russell's most desirable neighbourhoods. Thoughtfully designed with modern family living in mind, this home showcases a selection of upgrades and quality finishes throughout. The main floor features sought-after 9-foot ceilings, elegant pot lighting, a spacious foyer, dedicated home office with French doors, a large mudroom, a hardwood staircase to the second level, and a bright open-concept layout anchored by a striking floor-to-ceiling fireplace feature. The kitchen blends style and function with stone countertops, stainless steel appliances, a walk-in pantry, abundant cabinetry, and a large window over the sink, while the living area is filled with natural light from an oversized feature window and oversized patio doors leading to the backyard. Upstairs, four generously sized bedrooms each offer their own walk-in closet, including an impressive primary retreat
$ 899,900
3244 Piche Road, Casselman, ON, K0A 1M0 house for sale | Listing ID X13640 | Royal LePage
View photo
House · for sale
$ 812,069
3244 Piche Road, Casselman, ON, K0A 1M0 house for sale | Listing ID X13640 | Royal LePage
Bourget
· House
· Garden · Fireplace · Parking · Air conditioning
Bourget · House · Garden · Fireplace · Parking · Air conditioning
Newly built custom stone bungalow situated on a private 3.2-acre lot bordered by mature trees, with a natural creek along the rear of the property. Offering approximately 1,852 sq. Ft. of living space, this home features 10-foot ceilings, large windows, natural stone accents, and luxury vinyl flooring throughout. The open-concept layout includes a living room with a stone accent wall and fireplace, a dining area, and a spacious kitchen with quartz countertops and ample storage. The home offers 3 bedrooms, 2 bathrooms, and a dedicated laundry room. The primary bedroom overlooks the backyard and includes a walk-in closet and ensuite with a double vanity and glass-enclosed shower. Heating features include in-floor heating throughout, a heat pump, furnace, and central air conditioning. The approximately 1,172 sq. Ft. attached garage provides parking for two vehicles and includes a heated floor. (Id: 27)
$ 812,069
441 Sterling Avenue, Clarence Rockland, ON, K4K 0M5 house for sale | Listing ID X13638 | Royal LePage
View photo
House · for sale
$ 684,900
441 Sterling Avenue, Clarence Rockland, ON, K4K 0M5 house for sale | Listing ID X13638 | Royal LePage
Bourget
· House
· Parking
Bourget · House · Parking
Welcome to 441 Sterling Avenue. A beautifully upgraded and impeccably maintained St-Malo model by Longwood, offering 1,965 sq. Ft. of living space with 3 bedrooms and 3 bathrooms in the sought-after, family-friendly community of Morris Village. Built in 2022 and located just steps from Deschamps Park, Alain Potvin Park & within walking distance to schools, this lightly lived-in home is sure to impress! Attractive curb appeal welcomes you with a driveway that accommodates up to four vehicles, leading to a spacious foyer featuring a large closet and elegant 12' x 24' tile flooring. The tile transitions seamlessly into gleaming 4 1/8' engineered hardwood that carries throughout the open-concept main level. As you make your way to the back of the home, you'll pass a convenient partial bathroom and a separate mudroom with garage access before entering the main living space, where an impressive wall of windows floods the home with natural light, creating a bright and inviting atmosphere. The
$ 684,900
2362 Russland Road, Russell, ON, K0A 3H0 house for sale | Listing ID X13639 | Royal LePage
View photo
House · for sale
$ 915,000
2362 Russland Road, Russell, ON, K0A 3H0 house for sale | Listing ID X13639 | Royal LePage
Bourget
· House
· Garden · Parking · Cellar
Bourget · House · Garden · Parking · Cellar
Set on a picturesque, tree-lined property, this beautifully maintained 3+2 bedroom bungalow offers the perfect blend of comfort, space, and lifestyle. Impressive outbuildings set the tone for this exceptional property, featuring a detached garage w/radiant flooring, measuring approximately 28'10' x 49'3' (8.78 m x 15.02 m) built in 2017, an attached single-car garage, and an additional brick single garage/garden storage-ideal for hobbyists, car enthusiasts, or home-based business needs. The main level features a bright and functional layout with a spacious kitchen complete with ample cabinetry and a large island w/granite counters (2019), seamlessly flowing into the dining area and stunning sun-filled solarium-an ideal space to relax and take in the surrounding views year-round. The primary bedroom includes a convenient cheater access to a fully renovated, large bathroom, while two additional bedrooms complete the main floor. The finished basement extends your living space with two add
$ 915,000
616 Paul Metivier Drive, Ottawa, ON, K2J 0X9 house for sale | Listing ID X13652 | Royal LePage
View photo
House · for sale
$ 659,900
616 Paul Metivier Drive, Ottawa, ON, K2J 0X9 house for sale | Listing ID X13652 | Royal LePage
Bourget
· House
· Fireplace
Bourget · House · Fireplace
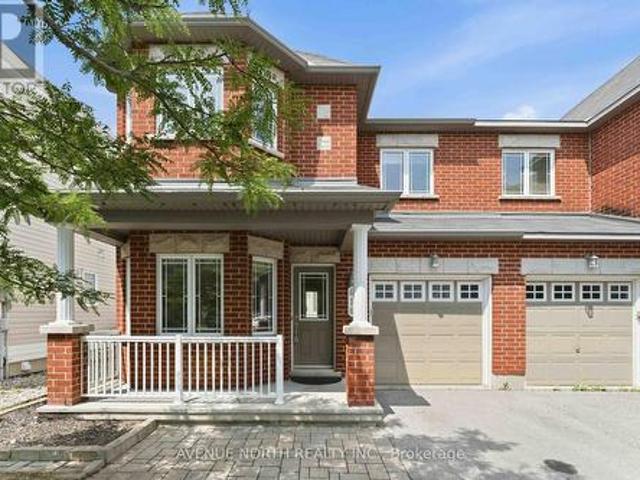
Welcome to this beautifully maintained semi-detached gem tucked into the heart of the coveted, family-focused Chapman Mills community in Barrhaven. Boasting a timeless full brick front elevation and a charming covered front veranda, this exceptional home offers approximately 1,733 sq. Ft. of thoughtfully designed living space. Rich maple hardwood flooring extends throughout the main level, creating a warm and elegant atmosphere. The bright, open-concept main floor showcases a spacious living and dining area accented by a natural gas fireplace, while the well-appointed kitchen features stainless steel appliances, ample cabinetry and an eating area. A versatile main-floor office/den provides the perfect space for working from home, studying, or a quiet reading room. Upstairs, the spacious primary bedroom offers a walk-in closet and a private 4 piece ensuite bathroom, complemented by two generously sized guest bedrooms and full bathroom. The large partially finished lower level provides a
$ 659,900
2440 Emmett Road, Ottawa, ON, K4C 1S1 house for sale | Listing ID X13638 | Royal LePage
View photo
House · for sale
$ 2,999,900
2440 Emmett Road, Ottawa, ON, K4C 1S1 house for sale | Listing ID X13638 | Royal LePage
Bourget
· House
· Fireplace
Bourget · House · Fireplace
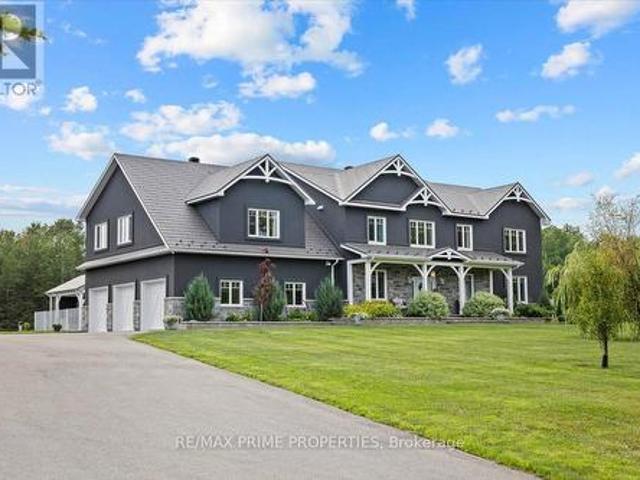
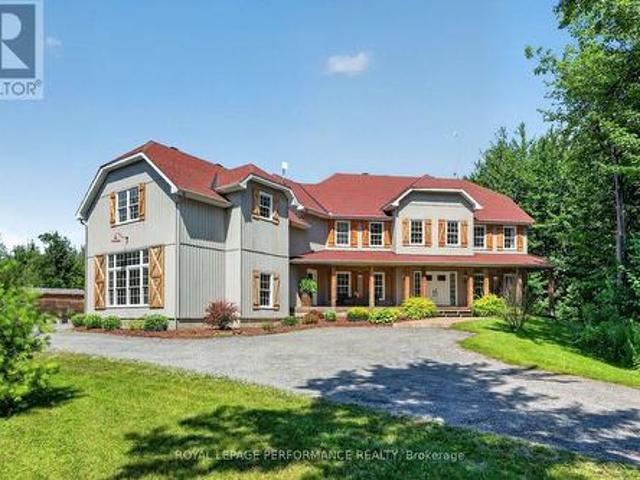
Stunning custom-built modern farmhouse estate offering the perfect balance of luxury, privacy, and proximity. Set on five beautifully maintained acres in sought-after Cumberland, this exceptional 5-bedroom, 5-bath residence is designed for elevated family living. Quality craftsmanship is evident throughout with engineered hardwood, upscale tile, detailed trim, in-floor heating, and triple-pane windows. The chef's kitchen is the heart of the home, featuring quartz countertops, GE Cafe appliances, dual French door ovens, an induction cooktop, an oversized centre island, and a walk-in pantry with additional refrigeration. The bright eating area opens seamlessly into the spacious living room with floor-to-ceiling windows and a wood-burning fireplace. A screened-in sunroom extends your living space, while the main-floor primary suite offers a spa-inspired five-piece ensuite with a standalone tub, glass shower, dual sinks, and a walk-through closet. A main-floor den and laundry room add ever
$ 2,999,900
2345 Marble Crescent, Clarence Rockland, ON, K4K 0H1 house for sale | Listing ID X13639 | Royal LePage
View photo
House · for sale
$ 499,900
2345 Marble Crescent, Clarence Rockland, ON, K4K 0H1 house for sale | Listing ID X13639 | Royal LePage
Bourget
· House
· Patio · Garden · Parking
Bourget · House · Patio · Garden · Parking
Welcome to 2345 Marble Crescent. A beautifully maintained 3 bedroom, 3 bathroom end-unit freehold townhome with no rear neighbours, backing onto a peaceful treed area. Nestled on a quiet street in sought-after Morris Village, this home is sure to impress from the moment you arrive with its excellent curb appeal. Step inside to a spacious and welcoming foyer featuring a large closet, convenient garage access and a partial bathroom. The bright open concept main floor showcases hardwood and tile throughout, leading into the functional kitchen complete with rich full-height cabinetry, stainless steel appliances, ample cabinet and counter space and a large centre island overlooking the extended living and dining areas. Patio doors lead to the partly fenced backyard where you'll enjoy added privacy and tranquil views of the green space beyond. Upstairs, hardwood flooring continues throughout the sleeping quarters. The generous primary bedroom overlooks the backyard and offers a large walk-in
$ 499,900
2793 Gagne Road, Clarence Rockland, ON, K0A 2A0 house for sale | Listing ID X13633 | Royal LePage
View photo
House · for sale
$ 799,900
2793 Gagne Road, Clarence Rockland, ON, K0A 2A0 house for sale | Listing ID X13633 | Royal LePage
Bourget
· House
· Garden
Bourget · House · Garden
Discover the perfect blend of privacy, comfort, and country living at this beautiful Hammond property offering nearly 5 private acres surrounded by mature greenery and peaceful natural surroundings. Located approximately 30 minutes from Ottawa, this property provides the ideal balance between a quiet rural lifestyle and convenient access to city amenities. Enjoy your own private retreat featuring a beautiful pond, spacious outdoor areas, and endless opportunities to relax, entertain, or simply appreciate the tranquility of your surroundings. The property offers exceptional privacy with plenty of space for outdoor activities, gardening, or enjoying nature right in your own backyard. The interior of the home has undergone several major updates in recent years, offering a fresh and modern feel while maintaining the home's character and charm. The bright and inviting layout includes a large solarium overlooking the property, allowing you to enjoy the scenery and natural light throughout th
$ 799,900
636 Water Street, Alfred And Plantagenet, ON, K0B 1L0 house for sale | Listing ID X13638 | Royal LePage
View photo
House · for sale
$ 359,900
636 Water Street, Alfred And Plantagenet, ON, K0B 1L0 house for sale | Listing ID X13638 | Royal LePage
Bourget
· House
· Office room
Bourget · House · Office room
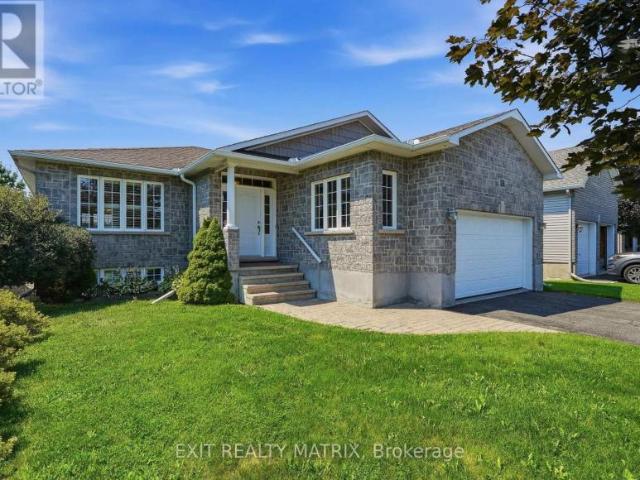
Welcome to 636 Water Street, a charming and well-maintained bungalow nestled on a generous 66 ft x 165 ft lot in the heart of the Village of Plantagenet. Offering comfortable one-level living, this inviting home is ideal for first-time buyers, downsizers, or anyone seeking a peaceful community with everyday conveniences close by. Step inside to a warm and welcoming interior featuring a bright, carpet-free main floor and an open-concept layout that is both functional and inviting. The kitchen offers classic white PVC cabinetry and flows seamlessly into the dining area, creating the perfect space for everyday meals and family gatherings. Energy-efficient upgraded main floor windows fill the home with natural light while helping improve year-round comfort. The home features two spacious bedrooms plus a versatile third bedroom located just off the dining area, making it an excellent home office, nursery, or guest room to suit your lifestyle. Numerous updates provide added value and peace o
$ 359,900
208 Butterfly Walk, Ottawa, ON, K1W 0G6 house for sale | Listing ID X13644 | Royal LePage
View photo
House · for sale
$ 689,900
208 Butterfly Walk, Ottawa, ON, K1W 0G6 house for sale | Listing ID X13644 | Royal LePage
Bourget
· House
Bourget · House
Welcome to 208 Butterfly Walk, a stunning Richcraft Addison model that perfectly blends elegant design with warm, inviting living spaces. From the moment you step inside, you'll appreciate the bright, open-concept layout that was designed to bring people together, whether you're hosting family and friends or simply enjoying a quiet evening at home. At the heart of the home is a truly spectacular kitchen that is sure to impress. Thoughtfully upgraded by the builder, it offers an abundance of cabinetry, extensive prep space, a large island, and exceptional storage, making it as functional as it is beautiful. It's the kind of kitchen where meals are shared, conversations flow, and lasting memories are made. The kitchen opens seamlessly to the spacious living and dining areas, creating an effortless space for entertaining. Just beyond, the impressive family room steals the show with its soaring ceilings, filling the home with natural light and creating a bright, airy atmosphere that feels
$ 689,900
3 7874 Jeanne D'Arc Boulevard, Ottawa, ON, K1C 2E9 townhouse for sale | Listing ID X13643 | Royal LePage
View photo
Townhouse · for sale
$ 394,900
3 7874 Jeanne D'Arc Boulevard, Ottawa, ON, K1C 2E9 townhouse for sale | Listing ID X13643 | Royal LePage
Bourget
· Townhouse
· Patio · Garden · Office room · Gym · Air conditioning · Parking · Cellar
Bourget · Townhouse · Patio · Garden · Office room · Gym · Air conditioning · Parking · Cellar
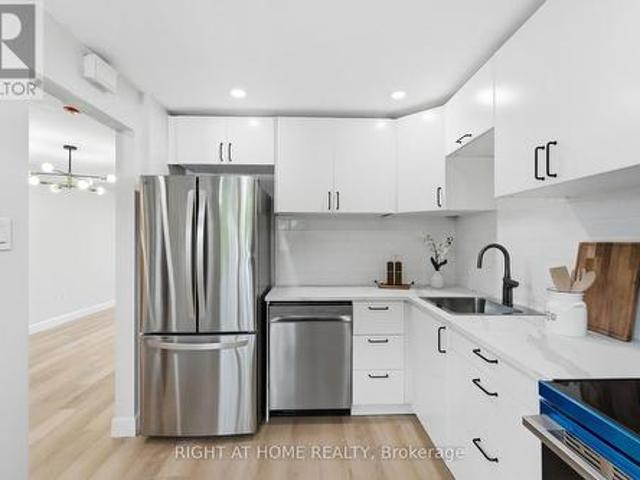
Beautifully renovated from top to bottom in 2026, this move-in-ready 3-bedroom, 1.5-bathroom townhome offers modern style and exceptional value. The stunning new kitchen features brand-new appliances, complemented by luxury vinyl flooring throughout, fresh paint, contemporary lighting, and fully renovated bathrooms with modern finishes. The fully finished basement provides versatile living space, perfect as a family room, home office, gym, or even a fourth bedroom. Step outside to a charming, fully fenced backyard with a spacious patio and no direct rear neighbours, offering added privacy for relaxing or entertaining. A new furnace and central air conditioner (2026) provide year-round comfort and peace of mind. Complete with a convenient parking space directly in front of the home. Ideally located within walking distance of public transit, schools, parks, grocery stores, restaurants, and everyday amenities, this turnkey home is ready for you to move in and enjoy. (Id: 27)
$ 394,900
316 Bryarton Street, Ottawa, ON, K1C 7R5 house for sale | Listing ID X13646 | Royal LePage
View photo
House · for sale
$ 619,900
316 Bryarton Street, Ottawa, ON, K1C 7R5 house for sale | Listing ID X13646 | Royal LePage
Bourget
· House
· Office room · Fireplace
Bourget · House · Office room · Fireplace
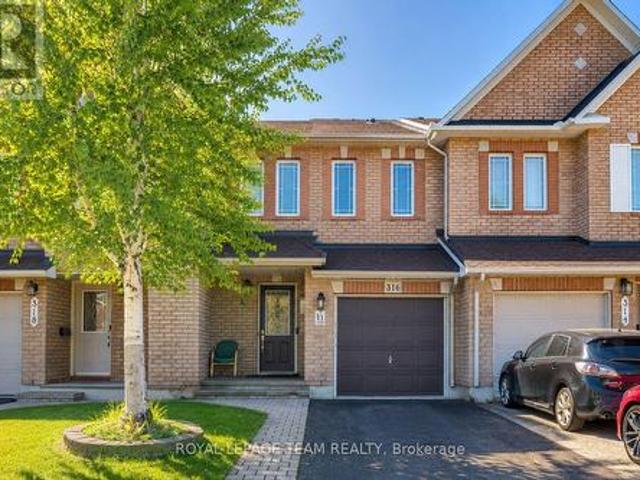
This is Minto Empire townhouse, where comfort, style, and everyday functionality come together in the heart of sought-after Chapel Hill. Bright, spacious, and move-in ready, this 3-bedroom, 3-bathroom freehold home is perfect for families, first-time buyers, and professionals alike. The sun-filled main level features elegant hardwood flooring, large windows that fill the home with natural light, and an inviting open-concept layout designed for both everyday living and effortless entertaining. The well-appointed kitchen flows seamlessly into the dining and living areas, where a cozy gas fireplace creates the perfect gathering space for family and friends. Upstairs, the generous primary bedroom offers a peaceful retreat complete with a walk-in closet and a private ensuite bathroom, while two additional bedrooms provide flexible space for children, guests, or a home office. The professionally finished lower level expands your living space and is ideal for a family recreation room, home th
$ 619,900
1749 Albert Leroux Road, The Nation, ON, K0A 1M0 Luxury House for sale | Listing ID X13632 | Royal LePage Carriage Trade Luxury Properties
View photo
House · for sale
$ 1,990,000
1749 Albert Leroux Road, The Nation, ON, K0A 1M0 Luxury House for sale | Listing ID X13632 | Royal LePage Carriage Trade Luxury Properties
Bourget
· House
· Patio · Fireplace · Deck
Bourget · House · Patio · Fireplace · Deck
Set amidst nearly six acres of treed private grounds, this custom built 2017 home offers a rare opportunity to experience refined country living without sacrificing convenience. Lovingly maintained by its original owners, this one-of-a-kind home with over 6,400 square feet showcases timeless finishes, exceptional pride of ownership, and thoughtfully designed spaces for entertaining and creating lasting memories. From the expansive front porch to the warm welcoming foyer, every detail has been carefully considered. The bright, open concept layout flows effortlessly between elegant formal living and dining rooms and an inviting family room anchored by a wood burning fireplace. At the heart of the home, the exquisitely crafted kitchen impresses with soaring ceilings, abundant cabinetry and a walk-in pantry; designed to inspire everyday family meals. Patio doors open to the expansive back deck, extending your living space outdoors. Upstairs, four spacious bedrooms and an airy loft provide
$ 1,990,000

Get email alerts

Don't miss out: be the first to know about new properties

The alert was correctly created

On subscribing you accept the conditions of use and the privacy policy
Alert
Receive new ads in your inbox
Save this search
Receive alerts for new listings

We'll send you an email when we have new properties for: "Properties for sale in Bourget"

The alert was correctly created

Get email alerts and be the first to see new listings
Required field
On subscribing I accept the terms of the privacy policy
Perfect! You'll soon start receiving new listings via email
Alert
Receive an email when we have new ads for Properties for sale in Bourget
Save this search
Filters

Bedrooms

Area (sq.ft)

sq.ft
sq.ft

Price

$
$

Filter by property type

Bathrooms

Clear all filters
Receive notifications when new entries are published.