2,665 properties for sale in Bow Ridge

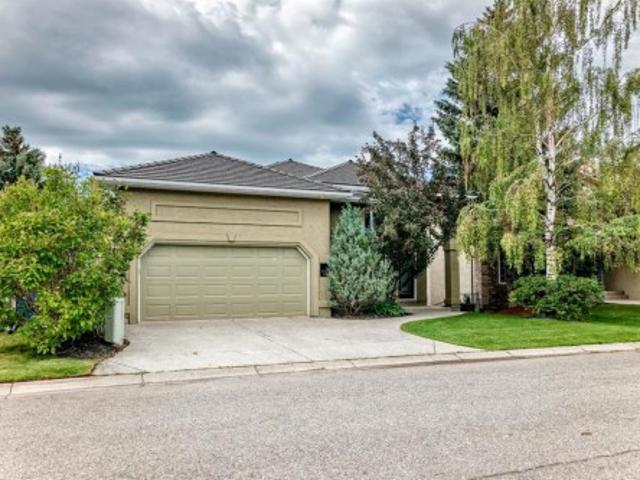
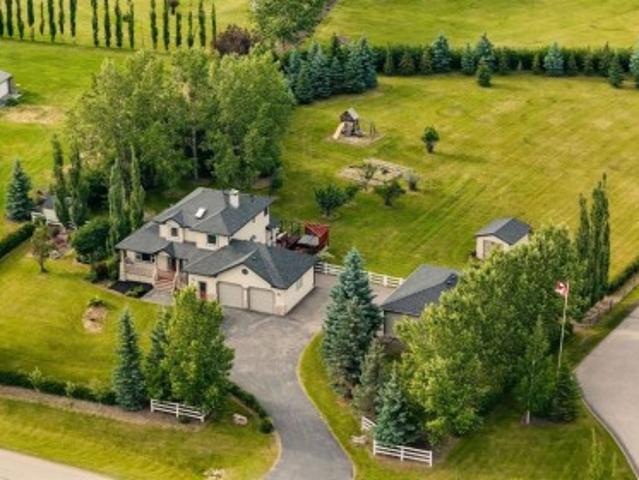
8419 Silver Springs Road Nw, Calgary, AB, T3B 4A6 house for sale | Listing ID A2338 | Royal LePage
View photo
House · for sale
$ 819,900
8419 Silver Springs Road Nw, Calgary, AB, T3B 4A6 house for sale | Listing ID A2338 | Royal LePage
Bow Ridge
· House
· Patio · Garden · Fireplace · Sauna · Cellar
Bow Ridge · House · Patio · Garden · Fireplace · Sauna · Cellar
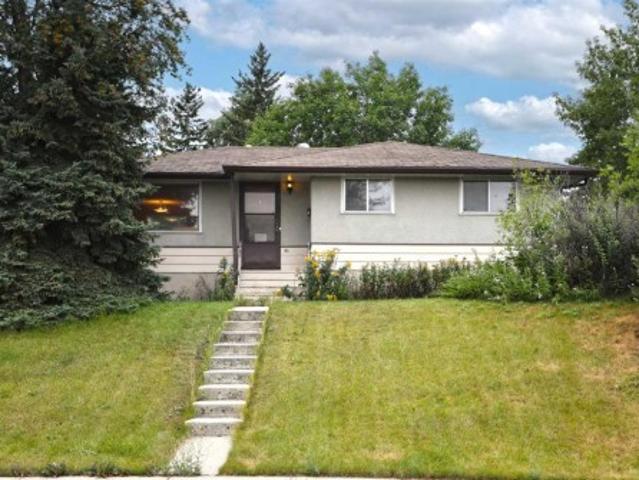
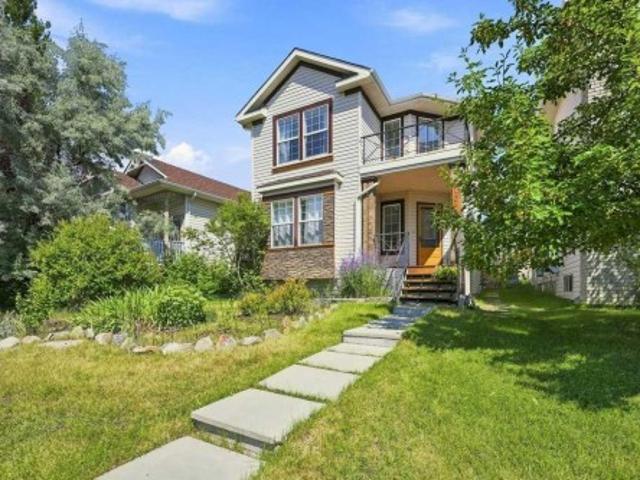
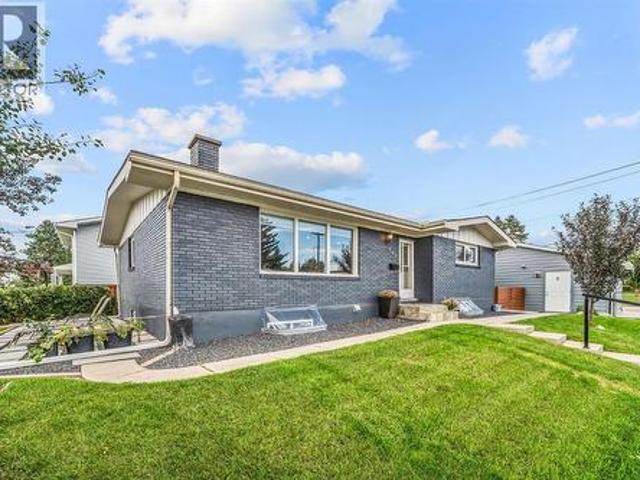
Welcome to this beautifully maintained bungalow on a beautiful treed lot in the desirable community of Silver Springs, where pride of ownership is evident throughout. This spacious home offers 4 bedrooms on the main floor, a functional layout, and plenty of updates and features for comfortable family living. The main floor features engineered hardwood and tile flooring, a cozy wood burning fireplace, a 4 piece bathroom, and a convenient 2 piece ensuite. The kitchen is equipped with stainless steel appliances a downdraft range oven and a garburator for easy clean up. The fully developed basement provides even more living space with a 3-piece bathroom, laundry room, and sauna; perfect for relaxing after a long day! Recent updates include a new hot water tank in 2024 and a new water softener installed approximately 1.5 years ago. This home also has vinyl windows and upgraded shingles installed four years ago. Outside, enjoy the beautifully treed and fenced yard, spacious patio, grassed ar
$ 819,900
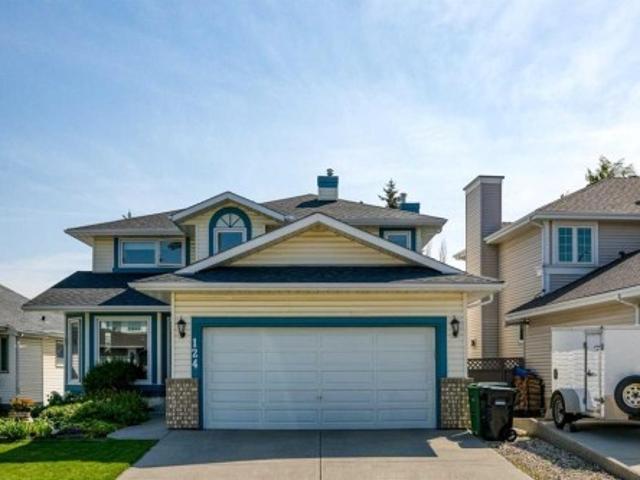
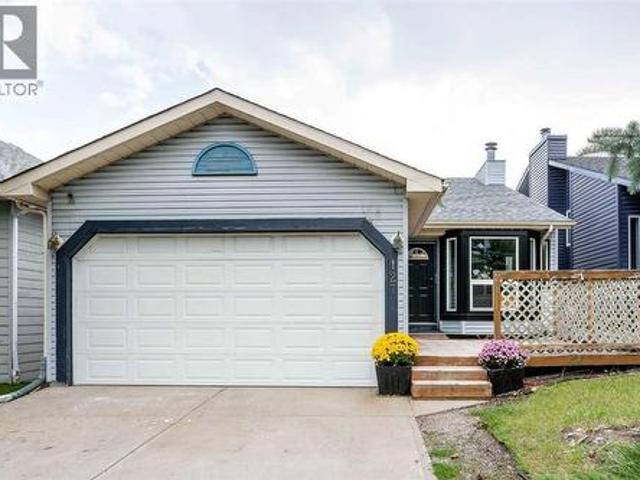
124 Schubert Hill Nw, Calgary, AB, T3L 1W6 house for sale | Listing ID A2338 | Royal LePage
View photo
House · for sale
$ 794,000
Updated
124 Schubert Hill Nw, Calgary, AB, T3L 1W6 house for sale | Listing ID A2338 | Royal LePage
Bow Ridge
· House
· Patio · Fireplace · Deck
Bow Ridge · House · Patio · Fireplace · Deck
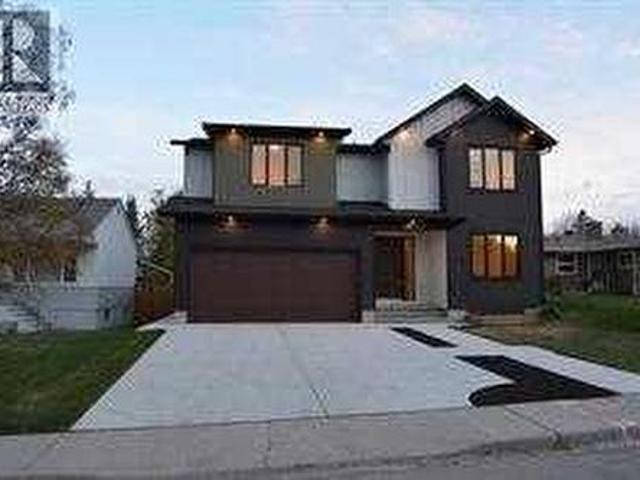
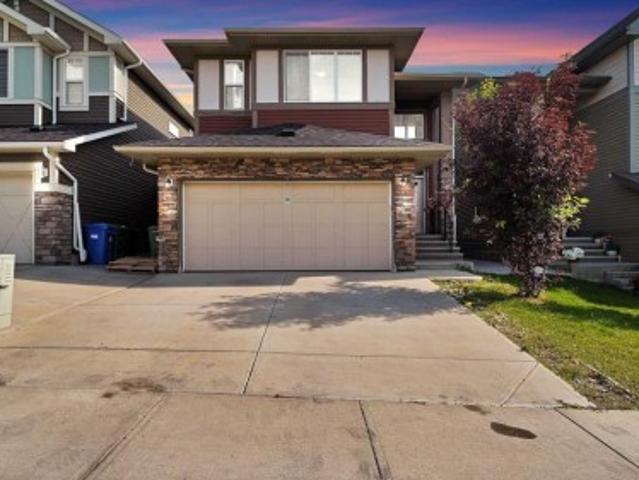
Pride of ownership is clear the moment you walk through the front door. A fully developed 2-storey walk-out in the heart of Scenic Acres, this home offers over 2800 sq. Ft of living space. Foyer with high ceilings welcomes you into the home w/an open staircase, a formal living and dining area that can easily accommodate your large table for those big gatherings. Functional kitchen w/oak cabinets, granite counters plus an island offers plenty of prep space and storage…don’t miss the corner pantry. The kitchen is flooded with natural light…. There is no shortage of windows in this home. A patio door leads out to the South facing deck…the perfect spot to relax and soak up the sun. Family room is open to the kitchen area and is where you will want to end the day. With a gas fireplace, winter nights will be cozy. Head upstairs to find a spacious primary bedroom w/room for a king bed and lots of furniture. A 5-pc ensuite offers a large soaker tub, walk-in shower & 2 vanities…plus a walk-in c
$ 794,000
148 Scenic Ridge Crescent Nw, Calgary, AB, T3L 1V3 house for sale | Listing ID A2339 | Royal LePage
View photo
House · for sale
$ 1,450,000
Updated
148 Scenic Ridge Crescent Nw, Calgary, AB, T3L 1V3 house for sale | Listing ID A2339 | Royal LePage
Bow Ridge
· House
Bow Ridge · House
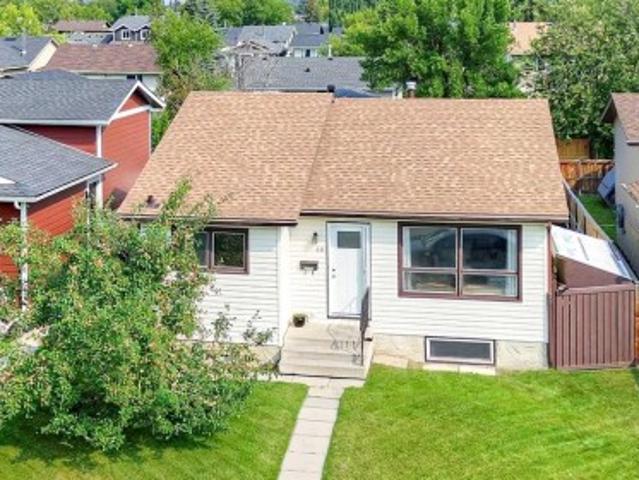
Welcome to 148 Scenic Ridge Crescent NW, a beautifully renovated walkout bungalow located in the prestigious estate area of Scenic Acres. Backing directly onto a natural ravine and green space with impressive mountain views, this exceptional home offers over 3,800 sq. Ft. of total developed living space in one of northwest Calgary's most sought-after locations. Designed for both everyday comfort and entertaining, the main level features over 2,000 sq. Ft. of bright, open living space with soaring 14-foot ceilings, large windows, rich hardwood flooring, and an abundance of natural light throughout. The spacious kitchen is equipped with stone countertops, extensive cabinetry, a large island with breakfast bar, premium appliances including a Sub-Zero refrigerator and Wolf double ovens, and opens seamlessly to the main living areas. The thoughtful floor plan includes 4 bedrooms and 3.5 renovated bathrooms featuring high-quality finishes, custom glass showers, and built-in bench seating. Th
$ 1,450,000
127 Shawinigan Drive Sw, Calgary, AB, T2Y 2W1 house for sale | Listing ID A2339 | Royal LePage
View photo
House · for sale
$ 549,900
New
127 Shawinigan Drive Sw, Calgary, AB, T2Y 2W1 house for sale | Listing ID A2339 | Royal LePage
Bow Ridge
· House
· Parking · Fireplace · Cellar
Bow Ridge · House · Parking · Fireplace · Cellar
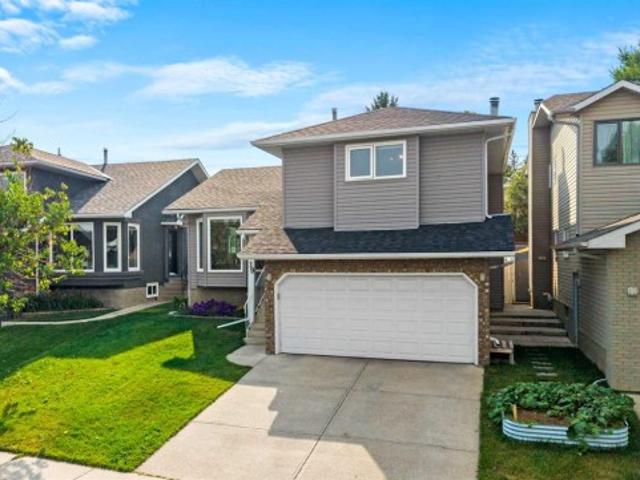
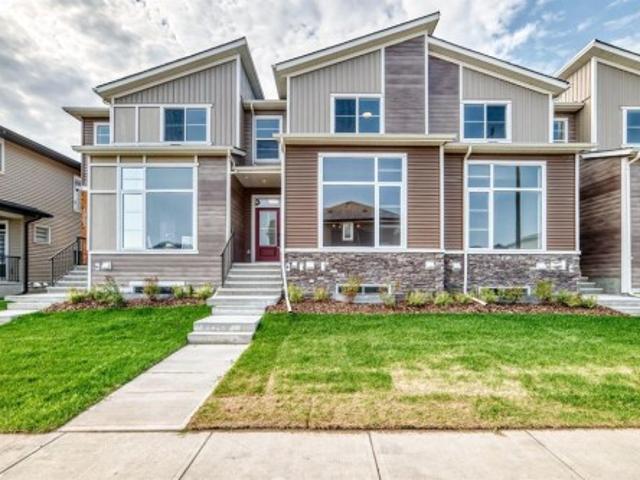
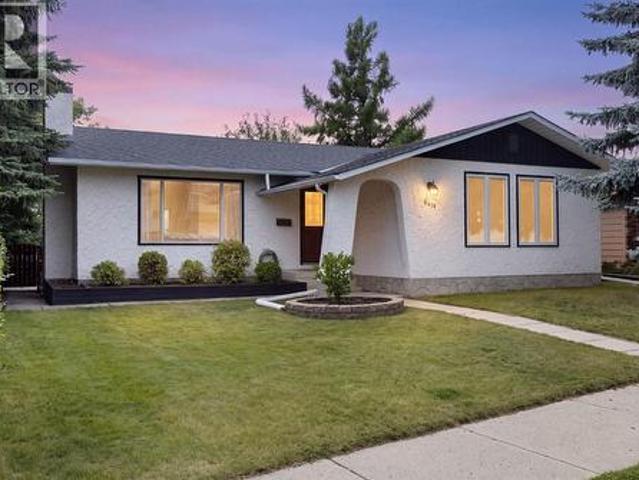
Exceptional Shawnessy family home looking for a handy person's creative touch. This air conditioned Bilevel home offers upgraded triple pane windows on all main floor windows, bamboo hardwood flooring throughout the upper main floor (fyi. There are 15 more boxes of this bamboo hardwood flooring in the basement to be used in other areas of the home) 220 connection in the front attached double garage with roughed-in gas line for a future heater, 3 bedrooms on the main plus a 3 piece ensuite and 4 pce bath, large dining area and living room areas with vaulted ceiling. Developed basement with large rec room area with brick-faced wood burning fireplace with gas lighter, a 2 pce bathroom and loads of storage in the basement. Programmable Gemstone soffit lighting eliminates having to hang exterior holiday lights and offers year round use (Buyer will need to subscribe to a progammable app) Public transportation steps away, short walk to community schools, parks, playground, outdoor ice rink, p
$ 549,900
Related searches
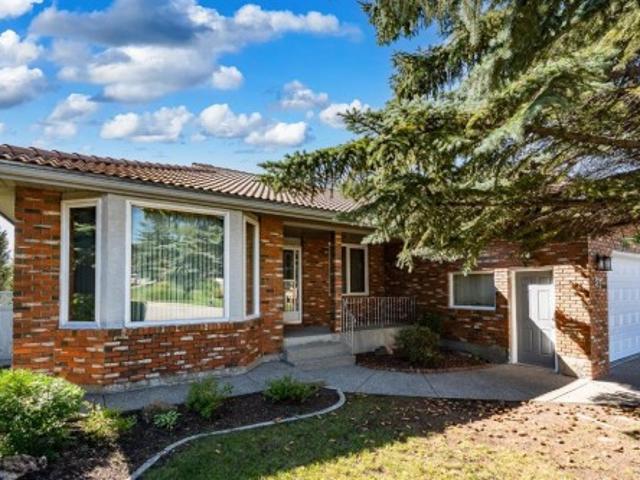
37 Edgeview Road Nw, Calgary, AB, T3A 4T7 house for sale | Listing ID A2338 | Royal LePage
View photo
House · for sale
$ 1,025,000
37 Edgeview Road Nw, Calgary, AB, T3A 4T7 house for sale | Listing ID A2338 | Royal LePage
Bow Ridge
· House
· Garden · Fireplace · Parking
Bow Ridge · House · Garden · Fireplace · Parking
A rare opportunity to own a massive immaculately maintained bungalow offering over 2,000 sq. Ft. above grade, set on a beautifully elevated ridge in the highly desirable community of Edgemont. The brick and stucco exterior, clay tile roof, and double attached front-drive garage provide excellent curb appeal, while the south-facing backyard enjoys a private, sun-filled setting with views overlooking the community. Inside, the main level is bright and spacious, with gleaming oak hardwood floors and oversized windows that fill the home with natural light. The open-concept layout offers a sunken family room, formal dining room, generous kitchen with oak cabinetry and adjoining eating area, and a comfortable living room highlighted by a wood-burning fireplace with gas starter and custom built-ins. The primary bedroom features a five-piece ensuite with jetted tub, separate shower, and walk-in closet, while two additional generously sized bedrooms, a four-piece bathroom, and convenient main-f
$ 1,025,000
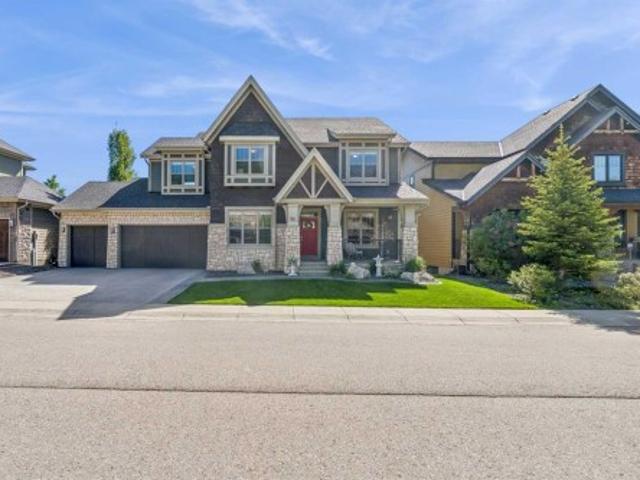
30 Ascot Crescent Sw, Calgary, AB, T3H 0T9 house for sale | Listing ID A2339 | Royal LePage
View photo
House · for sale
$ 1,799,999
30 Ascot Crescent Sw, Calgary, AB, T3H 0T9 house for sale | Listing ID A2339 | Royal LePage
Bow Ridge
· House
· Office room · Balcony · Fireplace · Deck · Parking
Bow Ridge · House · Office room · Balcony · Fireplace · Deck · Parking
Nestled on a quiet cul-de-sac in the exclusive enclave of “Castle Keep” in Aspen Woods, this elegant executive estate home sits on a premium 70-foot-wide lot with a triple garage and backs directly onto a lush environmental reserve, offering rare mountain-resort privacy just 15 minutes from downtown Calgary and steps from The Webber Academy. Boasting soaring 9-foot ceilings and estate-height doors across all three beautifully appointed levels, the residence features a sun-filled grand foyer with immediate forest views, an office, a formal dining room, and an upgraded living room fireplace. The entertainer's kitchen is equipped with premium Viking appliances, granite counters, a massive island, and an expansive main-floor deck perfect for summer BBQs. Upstairs, you will find a large bonus room, three spacious secondary bedrooms, a dedicated laundry room, and a luxurious primary retreat complete with an oversized walk-in closet, a forest-view jetted tub, and a private sunrise balcony. Th
$ 1,799,999
5812 Baroc Road Nw, Calgary, AB, T3A 4R5 house for sale | Listing ID A2336 | Royal LePage
View photo
House · for sale
$ 3,800,000
5812 Baroc Road Nw, Calgary, AB, T3A 4R5 house for sale | Listing ID A2336 | Royal LePage
Bow Ridge
· House
Bow Ridge · House
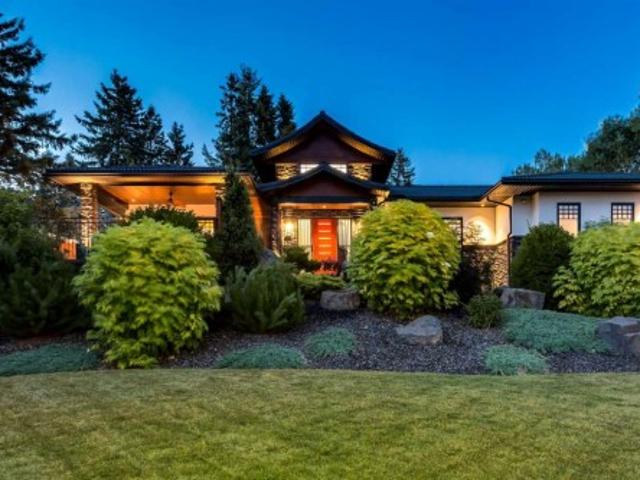
Some homes are defined by their address. Others by their architecture. The rarest are defined by the life they make possible. Hidden among mature evergreens on one of Calgary's most secluded estate streets, this custom crafted estate bungalow offers a remarkable sense of privacy, tranquility, & connection to nature while remaining within Calgary's city limits. Set on an extraordinary 0.71-acre lot (30,834 sq. Ft), this one-of-a-kind home blends Japanese-inspired design, exceptional craftsmanship, & intelligent home technology into an estate unlike any other. A grand foyer welcomes you into beautifully connected living spaces where soaring 10' ceilings, extensive walnut flooring, handcrafted millwork, & walls of Kolbe triple-pane windows create an atmosphere of understated elegance. Anchored by a polished concrete linear gas F/P framed by custom walnut built-ins, the living room flows effortlessly into a dining area wrapped in floor-to-ceiling glass before continuing into a spectacular
$ 3,800,000
137 Evanscove Circle Nw, Calgary, AB, T3P 0A2 house for sale | Listing ID A2338 | Royal LePage
View photo
House · for sale
$ 719,900
Updated
137 Evanscove Circle Nw, Calgary, AB, T3P 0A2 house for sale | Listing ID A2338 | Royal LePage
Bow Ridge
· House
· Fireplace
Bow Ridge · House · Fireplace
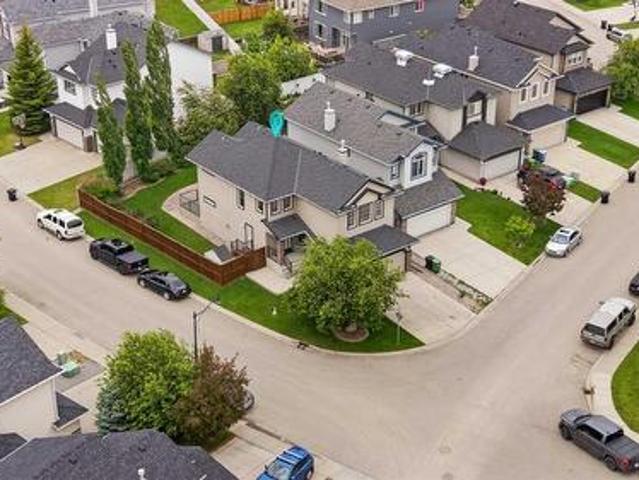
Open House Saturday 1. 3 pm*. Welcome to 137 Evanscove Circle NW, a beautifully maintained, air-conditioned family home situated on a bright premium corner lot in the heart of Evanston. Proudly offered by its original owners and available for the very first time, this exceptional property showcases pride of ownership throughout. One of its most desirable features is the corner lot location with no sidewalk to shovel, offering added convenience during Calgary's winter months. With over 3,000 square feet of developed living space across all three levels, this home delivers the perfect combination of space, functionality, and curb appeal. The impressive open-to-below foyer creates a grand first impression as you enter. The main floor features a versatile front den/living room, upgraded railings, a convenient powder room, and a spacious family room highlighted by a cozy corner fireplace. The well-appointed kitchen is designed for both everyday living and entertaining, featuring maple cabin
$ 719,900
93 Winslow Crescent Sw, Calgary, AB, T3C 2R3 house for sale | Listing ID A2336 | Royal LePage
View photo
House · for sale
$ 624,900
93 Winslow Crescent Sw, Calgary, AB, T3C 2R3 house for sale | Listing ID A2336 | Royal LePage
Bow Ridge
· House
· Patio · Garden · Parking
Bow Ridge · House · Patio · Garden · Parking
Investor & renovation alert! Fantastic opportunity here in the charming family community of Westgate, located on this 0.2 acre pie lot on this quiet crescent just minutes to schools, shopping & transit. This 1950s bungalow has hardwood floors & eat-in kitchen, 3 bedrooms & 1 full bathroom, oversized single garage & private backyard with mature trees & firepits. Dynamite living room with huge picture window, open to the spacious dining room with views of the backyard. The kitchen has plenty of cabinets & room for your dinette. The 3 main floor bedrooms all have hardwood floors, & share the full bathroom with built-in cabinets in the hallway for your linens & towels. The unspoiled lower level – with your laundry hook-ups, offers excellent potential for additional living space, & has a partially finished bedroom & storage room. The pie-shaped backyard has 2 firepits & gardens, concrete patio & an oversized detached single garage. All neighbourhood schools are close-by, walking distance to
$ 624,900
19 Macewan Meadow Crescent Nw, Calgary, AB, T3K 3H6 house for sale | Listing ID A2337 | Royal LePage
View photo
House · for sale
$ 635,000
19 Macewan Meadow Crescent Nw, Calgary, AB, T3K 3H6 house for sale | Listing ID A2337 | Royal LePage
Bow Ridge
· House
· Office room
Bow Ridge · House · Office room
Open house friday august 21 5:30pm-7pm and saturday august 22 12pm-2pm. Welcome to the ultimate family home! Move in, unpack, and enjoy! Thoughtfully renovated with significant investment in the spaces that matter most, this beautifully updated 3-bedroom, 4-level split offers a fresh, modern interior in the established community of MacEwan Glen. The main floor has been completely transformed into a bright, open-concept space with the removal of the wall between the kitchen and living areas, complemented by luxury vinyl plank flooring, fresh paint, updated baseboards, and soaring cathedral ceilings. At the heart of the home is the stunning renovated kitchen, featuring crisp white cabinetry, quartz countertops, and stylish KitchenAid stainless steel appliances. Large windows fill the main level with natural light, while a versatile front sitting area is perfect as a reading nook, home office, or additional family space. The kitchen flows seamlessly into the dining area, creating the perf
$ 635,000
64 Ambledale Crescent Nw, Calgary, AB, T3P 2Z3 house for sale | Listing ID A2338 | Royal LePage
View photo
House · for sale
$ 839,958
64 Ambledale Crescent Nw, Calgary, AB, T3P 2Z3 house for sale | Listing ID A2338 | Royal LePage
Bow Ridge
· House
· Office room · Fireplace · Cellar
Bow Ridge · House · Office room · Fireplace · Cellar
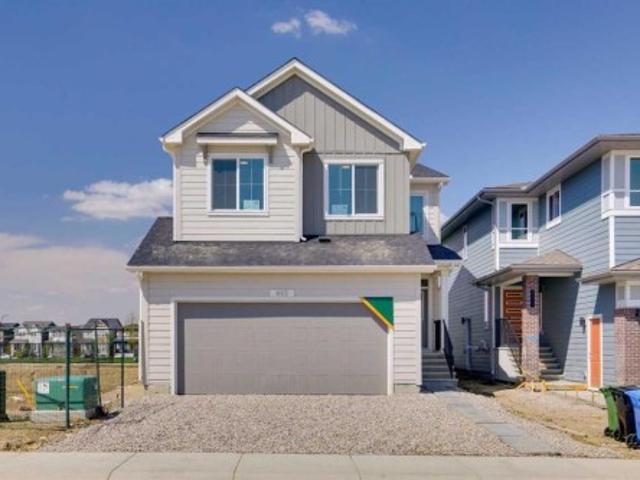
This impressive brand new floorplan was designed for flexibility, family, and entertaining. The open-to-below great room with added windows and electric fireplace creates a bright gathering space, while the main floor bedroom and full bath are perfect for guests, parents, or a private office. The executive kitchen features built-in stainless steel appliances, gas cooktop, cabinet chimney hood fan, pull-out waste bin, plus a spice kitchen with gas range, pantry shelving, and pocket French door for effortless hosting. Upstairs, the vaulted bonus room is ideal for movie nights or play space. The 5-piece ensuite offers a soaker tub and fully tiled shower with bench and niche. Includes side entrance, basement rough-ins for potential future development, 9' basement, BBQ gas line, LVP main floor, quartz counters, maple railing, and black hardware. This energy-efficient home is Built Green certified and includes triple-pane windows, a high-efficiency furnace, and a solar chase for a solar-read
$ 839,958
2136 5 Avenue Nw, Calgary, AB, T2N 0S5 house for sale | Listing ID A2329 | Royal LePage
View photo
House · for sale
$ 1,068,999
2136 5 Avenue Nw, Calgary, AB, T2N 0S5 house for sale | Listing ID A2329 | Royal LePage
Bow Ridge
· House
· Patio · Deck · Cellar
Bow Ridge · House · Patio · Deck · Cellar
Welcome to West Hillhurst, a thoughtfully designed home offering 2,800 sq ft of total living space, including a fully self-contained basement legal suite, this home is designed for modern living with flexibility for both families and investors. The main floor features a bright, open-concept layout with large windows and a natural flow between living, dining, and kitchen spaces. The kitchen is both functional and well-appointed, complete with premium appliances, custom cabinetry, quartz countertops, and a central island designed for everyday use. A dedicated butler’s pantry adds valuable space and storage, keeping the main kitchen clean and organized while enhancing overall functionality. The living area connect seamlessly to the rear deck with a patio door, creating an easy transition to outdoor living. Upstairs, the primary retreat offers a comfortable retreat with a spacious walk-in closet and a well-designed ensuite featuring dual vanities, in-floor heating, a soaker tub, and a sepa
$ 1,068,999
2412 1 Avenue Nw, Calgary, AB, T2N 0B9 house for sale | Listing ID A2331 | Royal LePage
View photo
House · for sale
$ 1,495,000
2412 1 Avenue Nw, Calgary, AB, T2N 0B9 house for sale | Listing ID A2331 | Royal LePage
Bow Ridge
· House
· Garden · Office room · Fireplace · Gym · Cellar
Bow Ridge · House · Garden · Office room · Fireplace · Gym · Cellar
Enjoy the rest of summer in west hillhurst! Surrounded by parks, pathways, and vibrant Kensington amenities – you won’t want to miss this PREMIUM LUXURY DETACHED home complete w/ 4-BEDS (plus a gym in the basement), LARGE BACKYARD, high-end finishes, & luxury upgrades including engineered hardwood flooring, 10’ ceilings, & custom detailing throughout. The open-concept main floor features a HOME OFFICE with views into the main living/dining areas and an impressive, upscale kitchen. It offers custom-built cabinetry, a large central island, a flush eating bar, premium stainless-steel BOSCH appliances, a large pantry & a built-in custom range hood. The spacious living room enjoys an inset gas fireplace w/ tile surround & built-in cabinetry w/ large sliding glass doors that take you out to the FULLY LANDSCAPED backyard. A side mudroom with a custom closet keeps your family organized & a gorgeous powder room finishes off the main floor. The second level hosts the primary suite featuring a va
$ 1,495,000
75 Lincoln Manor Sw, Calgary, AB, T3E 7E3 townhouse for sale | Listing ID A2339 | Royal LePage
View photo
Townhouse · for sale
$ 600,000
Updated
75 Lincoln Manor Sw, Calgary, AB, T3E 7E3 townhouse for sale | Listing ID A2339 | Royal LePage
Bow Ridge
· Townhouse
· Office room · Parking · Deck · Swimming pool
Bow Ridge · Townhouse · Office room · Parking · Deck · Swimming pool
WOW. rare find. Inner city villas with double garage. AMAZING LOCATION: walk into MRU in 5 minutes, walk to several great pubs and eateries, walk to Grey Eagle in less than 10 minutes, walk to North Glenmore Park. PLUS, amazing access to Glenmore Trail, Stoney Trail, Sarcee Trail, Crowchild Trail and Downtown Calgary. THE Community: possibly one of the best VILLAS communities around. There are 38 owners that mingle and get together as friends and neighbours. THE CLUB HOUSE: is over 3000 sq/ft two level gathering place that has potlucks, board games, casual gatherings, pool & dart games, coffee mornings and so much more. THE VILLAS: this duplex style unit sides onto a large green belt area and has a SUNNY west back deck area. There is a covered front porch area with access to your double garage. Once inside. It is very bright, open and airy living room / dining room with vaulted ceilings and updated flooring. Next to the front entry is the secondary bedroom and/or the office. Walk from
$ 600,000
100 Coventry Road Ne, Calgary, AB, T3K 5T4 house for sale | Listing ID A2336 | Royal LePage
View photo
House · for sale
$ 519,900
100 Coventry Road Ne, Calgary, AB, T3K 5T4 house for sale | Listing ID A2336 | Royal LePage
Bow Ridge
· House
· Garden · Fireplace · Deck
Bow Ridge · House · Garden · Fireplace · Deck
Welcome to this lovely, well-kept home in Coventry Hills. Just a 1-minute walk from Coventry Elementary, close to middle schools and high school, shopping, walking paths, restaurants, and all major conveniences. Larger than most homes in the area, which average around 1350 sq ft for the top two levels, this home offers over 1540 sq ft, with a family room and living room, large bedrooms upstairs, and a primary bedroom with a walk-in closet and a 4-piece ensuite. The living room is large and will accommodate a large set of furniture. The updated kitchen has a great new look with room for a large table, Granite counters, a separate convection oven, and a pantry. It opens to a family room with a cozy fireplace. French doors lead you outside to a deck for summer relaxing, a level lawn and a fenced yard. Upstairs are 3 good-sized bedrooms, a 4-piece ensuite, a walk-in closet and another 4-piece bathroom. Downstairs is partially finished, with a bedroom and flex area already drywalled. The ro
$ 519,900
3511 34 Avenue Sw, Calgary, AB, T3E 0Z6 house for sale | Listing ID A2338 | Royal LePage
View photo
House · for sale
$ 2,170,000
3511 34 Avenue Sw, Calgary, AB, T3E 0Z6 house for sale | Listing ID A2338 | Royal LePage
Bow Ridge
· House
· Garden · Fireplace · Deck
Bow Ridge · House · Garden · Fireplace · Deck
Judicial sale. This extraordinary family 2 Storey is situated in a prime Rutland Park location in a quiet cul-de-sac on a huge 50x120 fenced and landscaped lot close to parks, paths and all amenities and must be seen. Boasting almost 5000 square feet of developed living space this magnificent property features a spectacular chef's kitchen with a huge central granite island with breakfast bar, large adjacent pantry, quartz counters, plumbed for gas stove, a bright sunny kitchen window overlooking the rear yard, a huge adjacent family room overlooking a massive rear partly covered deck, a formal dining room with Gas fireplace and a main floor den or office at the front of the home. The upper level boasts 4 large bedrooms, all with ensuites, including a massive primary bedroom with separate sitting area, 6 piece ensuite that includes steam shower, a huge upper laundry with sink and separate cabinetry and a massive central bonus room. The lower level features a fantastic open plan with cen
$ 2,170,000
2257 Bayside Circle Sw, Airdrie, AB, T4B 0V6 house for sale | Listing ID A2338 | Royal LePage
View photo
House · for sale
$ 1,049,000
2257 Bayside Circle Sw, Airdrie, AB, T4B 0V6 house for sale | Listing ID A2338 | Royal LePage
Bow Ridge
· House
· Patio · Garden · Swimming pool
Bow Ridge · House · Patio · Garden · Swimming pool
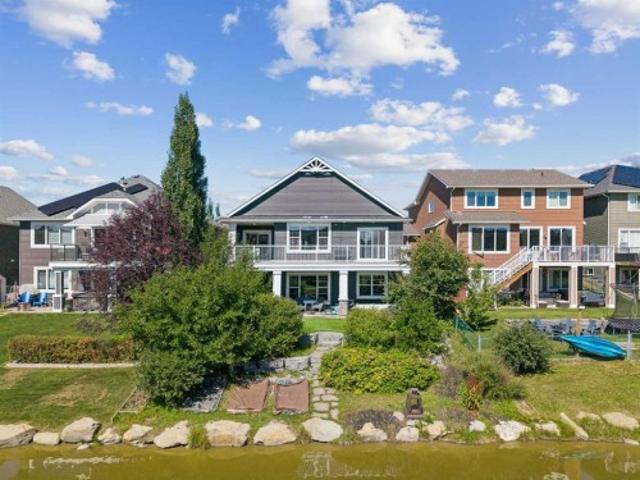
Check out our 24/7 virtual open house. Welcome to an exceptional executive walk-out bungalow set on a stunning waterfront lot in sought-after Bayside! Offering 4 bedrooms + den, this beautifully appointed home blends elegant interiors with an incredible outdoor lifestyle, creating the perfect setting for both relaxed family living and effortless entertaining. Step outside to your spectacular 3-tiered backyard, thoughtfully designed to make the most of its canal-front setting. Extensive landscaping includes artificial turf, exposed aggregate patios and walkways, raised garden beds, and multiple spaces to gather and unwind. Imagine enjoying your morning coffee overlooking the water, soaking in the hot tub after a long day, or hosting friends for an evening BBQ as the sun sets over the canal. Inside, an open and functional floor plan is filled with natural light thanks to oversized east-facing windows. Vaulted ceilings, 9-ft doors and porcelain tile flooring create an impressive sense of
$ 1,049,000
1104 Drury Avenue Ne, Calgary, AB, T2E 0M2 house for sale | Listing ID A2339 | Royal LePage
View photo
House · for sale
$ 1,995,000
1104 Drury Avenue Ne, Calgary, AB, T2E 0M2 house for sale | Listing ID A2339 | Royal LePage
Bow Ridge
· House
· Patio · Fireplace · Lift
Bow Ridge · House · Patio · Fireplace · Lift
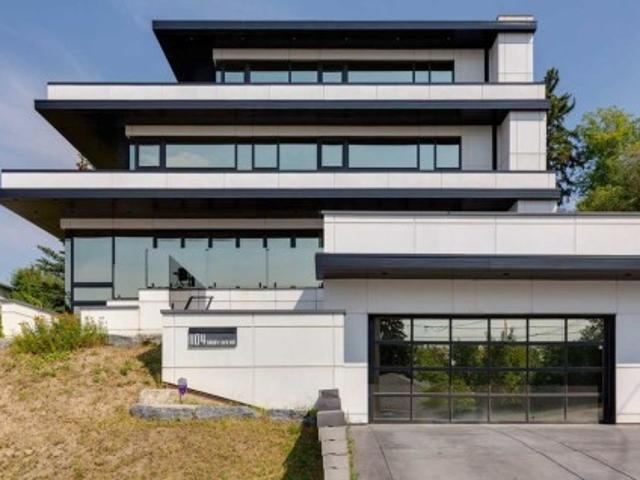
A true architectural showpiece, perfectly positioned to capture unobstructed panoramic views of calgary’s downtown skyline. Offering over 5,000 sq. Ft. of exquisitely developed living space across four levels, this extraordinary residence combines striking contemporary design, exceptional craftsmanship and sophisticated technology. A dramatic two-storey foyer introduces an interior where virtually every detail has been thoughtfully considered. The main living area is framed by spectacular skyline views and a floor-to-ceiling, two-sided fireplace finished in handcrafted tile. Accordion glass doors open the entire wall to an expansive patio, seamlessly connecting indoor and outdoor living and creating an incredible setting for entertaining. The custom EUROPEAN-STYLE KITCHEN, complete with beautiful upgraded countertops, features a massive island and a concealed butler’s pantry. An architectural open-riser staircase and striking GLASS-ENCLOSED ELEVATOR connect all four levels. The second
$ 1,995,000
1063 Bayview Crescent Sw, Airdrie, AB, T4B 5N8 house for sale | Listing ID A2338 | Royal LePage
View photo
House · for sale
$ 489,900
1063 Bayview Crescent Sw, Airdrie, AB, T4B 5N8 house for sale | Listing ID A2338 | Royal LePage
Bow Ridge
· House
· Balcony · Parking
Bow Ridge · House · Balcony · Parking
Welcome to 1063 Bayview Crescent SW in Airdrie, featuring the Eli model by Genesis Builders a beautifully designed 3-bedroom, 2.5 bathroom townhome with no condo fees and an attached garage, offering the space and functionality of a family home without the added monthly condo expense. The bright and inviting main floor offers 9-foot ceilings and an open-concept layout designed for everyday living and entertaining. The modern kitchen flows seamlessly into the dining and living areas, creating a comfortable gathering space filled with natural light. Contemporary finishes, stainless steel appliances, stylish cabinetry, quartz-style surfaces, and a functional peninsula provide a polished backdrop for both busy mornings and evenings at home. Upstairs, you'll find three bedrooms, a versatile family room and conveniently located laundry. The primary retreat includes a walk-in closet, private 4-piece ensuite and access to a balcony a great spot to enjoy your morning coffee or unwind at the end
$ 489,900
462 Bighorn Avenue Sw, Calgary, AB, T2Y 1C8 house for sale | Listing ID A2338 | Royal LePage
View photo
House · for sale
$ 830,680
462 Bighorn Avenue Sw, Calgary, AB, T2Y 1C8 house for sale | Listing ID A2338 | Royal LePage
Bow Ridge
· House
· Fireplace · Deck · Parking
Bow Ridge · House · Fireplace · Deck · Parking
This beautiful Birkley 2 spec home was designed for style, comfort, and everyday living. The executive kitchen with built-in stainless steel appliances, gas cooktop, fridge with water/ice, waterfall island, Silgranit sink, pots & pans drawers, pendant lighting, and walk-through pantry makes cooking and entertaining effortless. Gather by the electric fireplace with maple mantle and shiplap detail, or enjoy family movie nights in the vaulted bonus room. The mudroom bench with hooks, cubbies, and shiplap keeps busy days organized. Retreat to the primary bedroom with wall detail and a 5-piece ensuite with tiled fiberglass shower. Enjoy warmer evenings on the rear deck with BBQ gas line, backing on to a beautiful green space. Includes side entrance, widened garage with 8' door, LVP main floor, quartz counters, triple pane and added windows. This energy-efficient home is Built Green certified and includes triple-pane windows, a high-efficiency furnace, and a solar chase for a solar-ready set
$ 830,680
703 Millar Road Ne, Calgary, AB, T2E 5Z6 house for sale | Listing ID A2338 | Royal LePage
View photo
House · for sale
$ 759,900
703 Millar Road Ne, Calgary, AB, T2E 5Z6 house for sale | Listing ID A2338 | Royal LePage
Bow Ridge
· House
· Patio · Fireplace · Swimming pool · Parking · Air conditioning · Cellar
Bow Ridge · House · Patio · Fireplace · Swimming pool · Parking · Air conditioning · Cellar
Welcome to this extensively renovated bungalow in Mayland Heights, where over $300,000 has been invested into the home, inside and out. Situated on a fenced corner lot, this property has been completely updated on both levels, including ceilings, flooring and finishes throughout. The main floor offers a bright and comfortable open spaced living area, while the lower level has been transformed into a fully renovated 2 bedroom legal basement suite complete with separate washer/dryer and electric fireplace, providing excellent flexibility for extended family or rental income. Major upgrades include 200 amp electrical service, a new Lennox furnace and hot water tank, central air conditioning, new roof and insulation, exterior painting, new double-pane windows and custom blinds. Outside, the improvements continue with extensive landscaping, a French drain and sump pump, concrete patio and hot tub pad with GFCI outlet, metal gazebo, 3D motion sensor cameras and a newer double heated garage w
$ 759,900
8304 11 Street Sw, Calgary, AB, T2V 1N6 house for sale | Listing ID A2339 | Royal LePage
View photo
House · for sale
$ 899,888
Updated
8304 11 Street Sw, Calgary, AB, T2V 1N6 house for sale | Listing ID A2339 | Royal LePage
Bow Ridge
· House
Bow Ridge · House
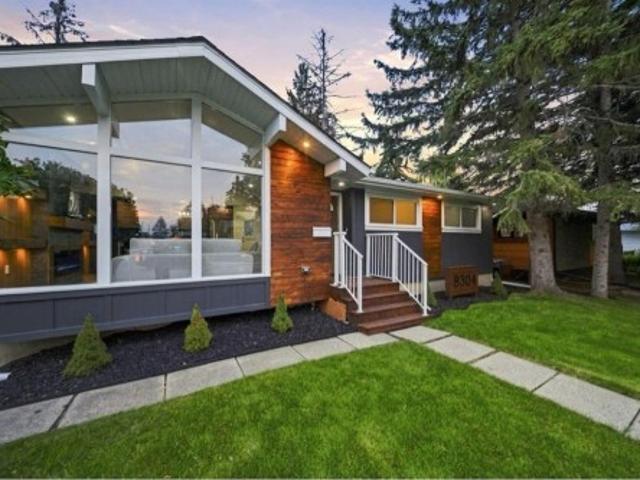
They say you can build a great home in almost any location but you can't build a great location. And this one has it all. Nestled on a corner lot in the heart of Haysboro, just moments from Heritage Park and the Glenmore Reservoir, this home has been taken down to the studs and rebuilt with quality in mind, including professional remediation completed as part of the renovation. From the moment you pull up, the curb appeal will have heads turning. Step inside and you're welcomed by a living room crafted to perfection a bright, tastefully designed space that sets the tone for the rest of the home. From there, the open-concept kitchen and dining area flow together seamlessly, designed to reflect true luxury living, with a brand new kitchen, new appliances, and finishes throughout that make everyday cooking and entertaining feel effortless. The main floor offers 3 spacious bedrooms alongside 2 full bathrooms, finished with modern luxury tile work that elevates the everyday. Downstairs, a l
$ 899,888
112 Pinto Lane Se, Airdrie, AB, T4B 2A4 house for sale | Listing ID A2338 | Royal LePage
View photo
House · for sale
$ 1,299,900
112 Pinto Lane Se, Airdrie, AB, T4B 2A4 house for sale | Listing ID A2338 | Royal LePage
Bow Ridge
· House
· Cellar
Bow Ridge · House · Cellar
Open house sunday august 23rd: sunday. 1PM-3PM. Under $1.3m now. Priced to sell quickly. Watch video tour. The wait is over! It's been nearly two years since an acreage became available in the prestigious Yankee Valley Estates, making this a rare opportunity to own one of Airdrie's most sought-after acreage properties. Welcome to Yankee Valley Estates, an exclusive acreage community offering the perfect blend of peaceful country living and unbeatable city convenience. What truly sets this property apart is its exceptional location. Greenspace stretches across the entire front of the home, offering wide-open views, exceptional privacy and a peaceful setting that feels miles from the city while being only minutes from CrossIron Mills, Costco, schools, restaurants, shopping, and every major amenity with Calgary just a 15-minute drive away. Fully renovated | 2 beautifully landscaped acres | almost 3200 sq ft of living space | 4 bedrooms | 3.5 bathrooms | fully finished basement | heated at
$ 1,299,900
149 Saddlestone Drive Ne, Calgary, AB, T3J 0W3 house for sale | Listing ID A2338 | Royal LePage
View photo
House · for sale
$ 859,000
149 Saddlestone Drive Ne, Calgary, AB, T3J 0W3 house for sale | Listing ID A2338 | Royal LePage
Bow Ridge
· House
· Office room · Parking
Bow Ridge · House · Office room · Parking
Welcome to this beautiful 2018-built home in Saddlestone, offering an impressive and thoughtfully designed floor plan with approximately 2,579 sq. Ft. of above-grade interior space. The main floor features a spacious living room, large dining area, well-appointed kitchen with pantry and convenient servery, a dedicated office, and a 4-piece bathroom. Upstairs, enjoy a generous primary bedroom with a 5-piece ensuite and walk-in closet, three additional bedrooms, a second 4-piece ensuite, another 4-piece bathroom, a spacious bonus room, den, and upper-floor laundry. The home offers excellent space for a growing family and comfortable everyday living. A double attached garage provides additional convenience and storage. Ideally located in the desirable Saddlestone community with easy access to schools, parks, shopping, transit, and major routes. A fantastic opportunity to own a newer family home with an exceptional layout and plenty of room to grow
$ 859,000
40 River Valley Crescent Se, Calgary, AB, T2C 3J8 house for sale | Listing ID A2338 | Royal LePage
View photo
House · for sale
$ 559,900
40 River Valley Crescent Se, Calgary, AB, T2C 3J8 house for sale | Listing ID A2338 | Royal LePage
Bow Ridge
· House
· Parking · Cellar
Bow Ridge · House · Parking · Cellar
Sought-after detached bungalow with oversize 24’ x 22’ double garage, 4 bedrooms, 3 full bathrooms & future basement suite potential (subject to city approval) in riverbend! Located in a quiet part of West Riverbend, this well-maintained home, with a new roof in 2025, offers 4 bedrooms, 3 full bathrooms (including a private ensuite), and flexible parking options. Oversized windows fill the spacious living room with natural light while overlooking the quiet residential street. The main floor living & kitchen areas feature updated hardwood, and the updated kitchen offers ample cabinetry and practical workspace. Three bedrooms and 2 full bathrooms are located on the main level. The spacious primary bedroom includes a private 3-pc ensuite with a shower. Two additional bedrooms share a 4-pc bathroom with a tub/shower combination. The developed basement adds valuable living space with a large family room, separate recreation room, and ample storage. A fourth bedroom and full bathroom complet
$ 559,900

Get email alerts

Don't miss out: be the first to know about new properties

The alert was correctly created

On subscribing you accept the conditions of use and the privacy policy
Alert
Receive new ads in your inbox
Save this search
Receive alerts for new listings

We'll send you an email when we have new properties for: "Properties for sale in Bow Ridge"

The alert was correctly created

Get email alerts and be the first to see new listings
Required field
On subscribing I accept the terms of the privacy policy
Perfect! You'll soon start receiving new listings via email
Alert
Receive an email when we have new ads for Properties for sale in Bow Ridge
Save this search
Filters

Bedrooms

Area (sq.ft)

sq.ft
sq.ft

Price

$
$

Filter by property type

Bathrooms

Clear all filters
Receive notifications when new entries are published.