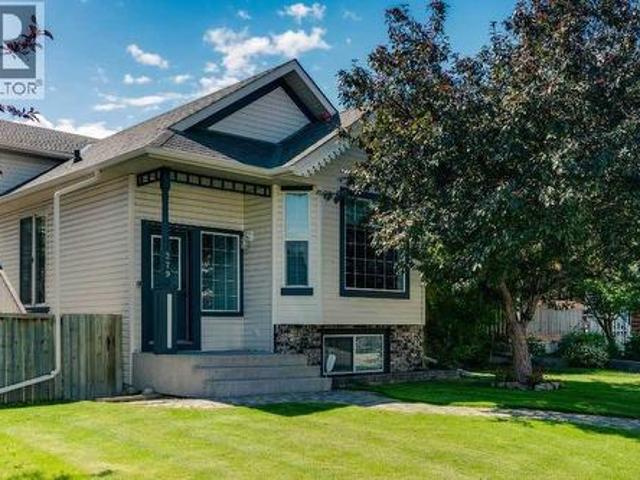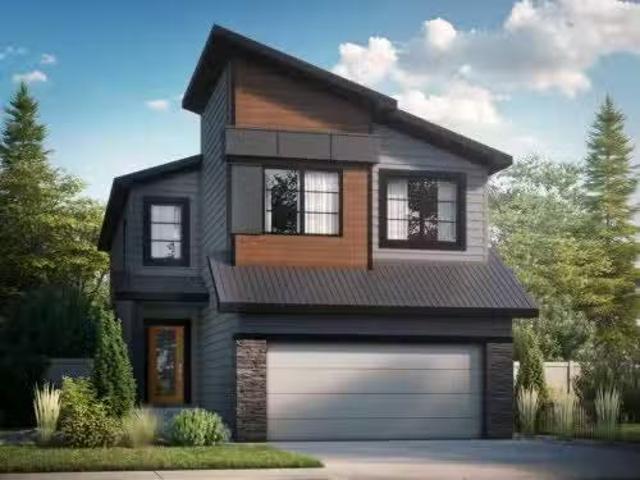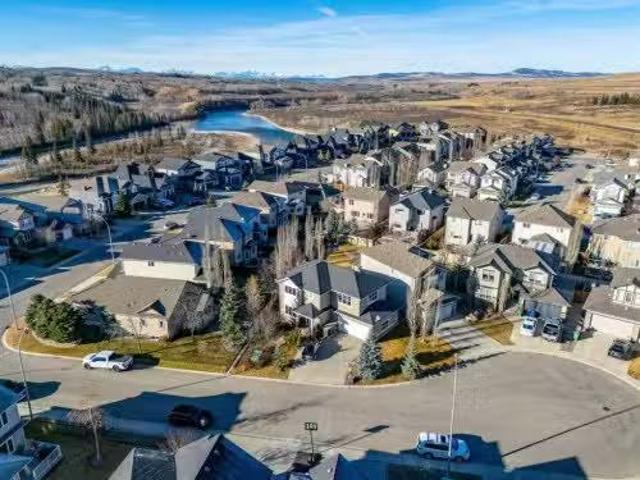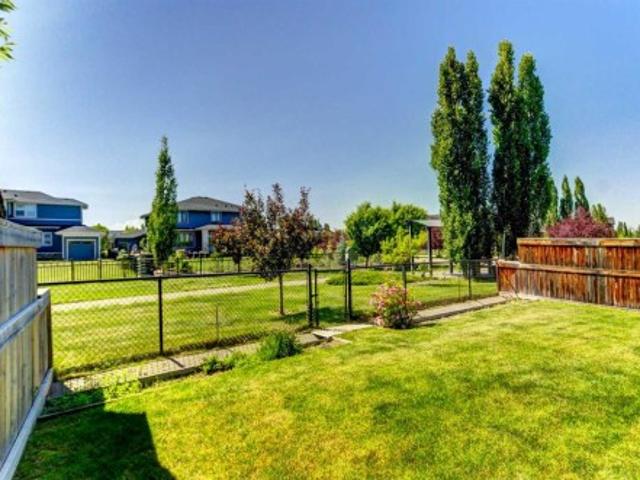
2,665 properties for sale in Bow Ridge

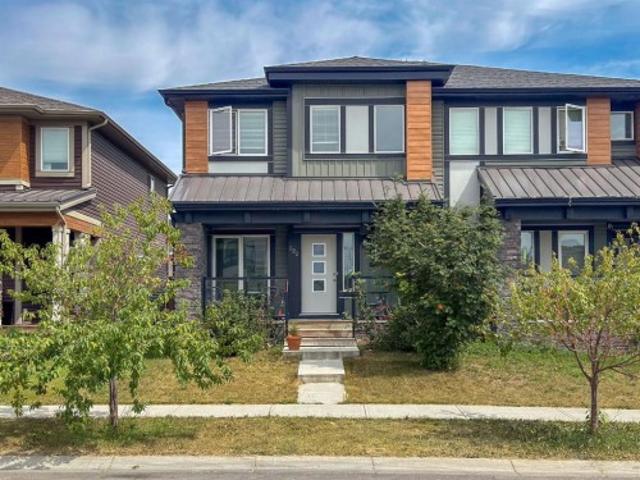
431 Rowmont Boulevard Nw, Calgary, AB, T3L 0L3 house for sale | Listing ID A2335 | Royal LePage
View photo
House · for sale
$ 689,900
431 Rowmont Boulevard Nw, Calgary, AB, T3L 0L3 house for sale | Listing ID A2335 | Royal LePage
Bow Ridge
· House
· Swimming pool · Cellar
Bow Ridge · House · Swimming pool · Cellar
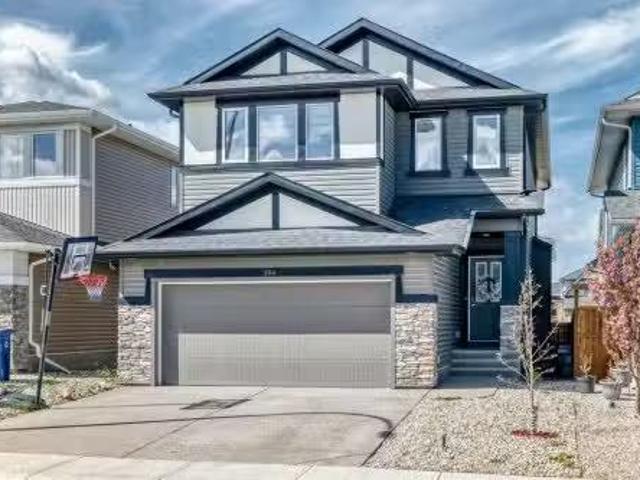
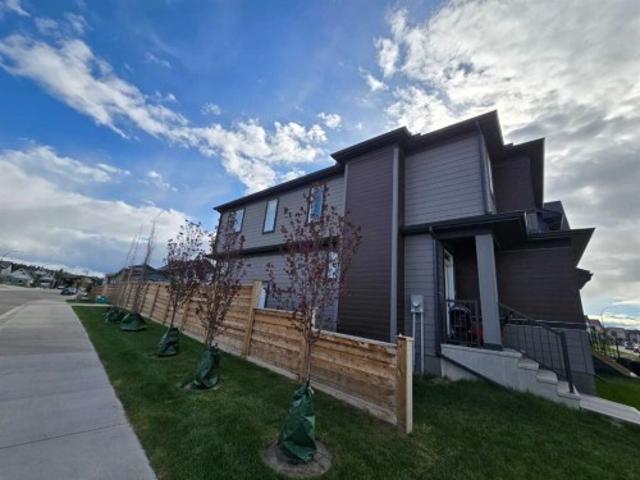
Welcome to 431 Rowmont Boulevard NW in the highly sought-after community of Rockland Park. A premium corner lot 2-storey detached home built by Morrison Homes, offering 1,756 sq. Ft. of thoughtfully designed living space. This beautiful home features 3 spacious bedrooms, 3 full bathrooms, and a versatile flex room that can easily be used as a 4th bedroom, perfect for families or guests. It also showcases numerous upgrades, including enhanced cabinet and tile selections, adding a modern and stylish touch throughout. Enjoy the added convenience of a separate side entrance, 9-ft basement ceilings, and full basement plumbing rough-ins ready for your custom development. Located in one of NW Calgary’s most exciting master-planned communities, you’ll have access to parks, scenic pathways, and exclusive HOA amenities, including a pool, hot tub, and clubhouse. Set above the Bow River on a scenic escarpment, Rockland Park is designed for outdoor living and everyday convenience, with easy access
$ 689,900
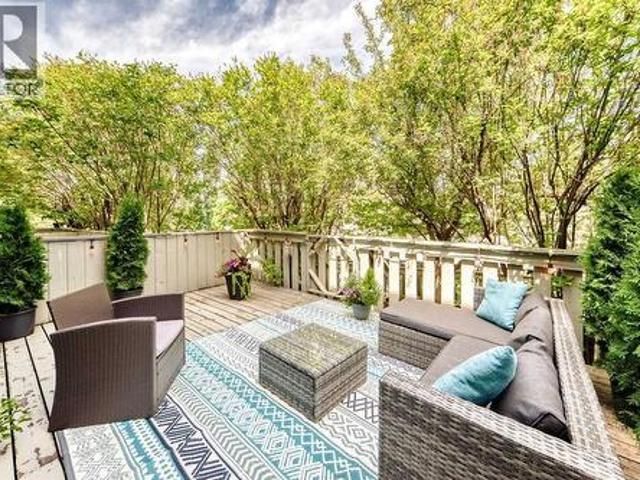
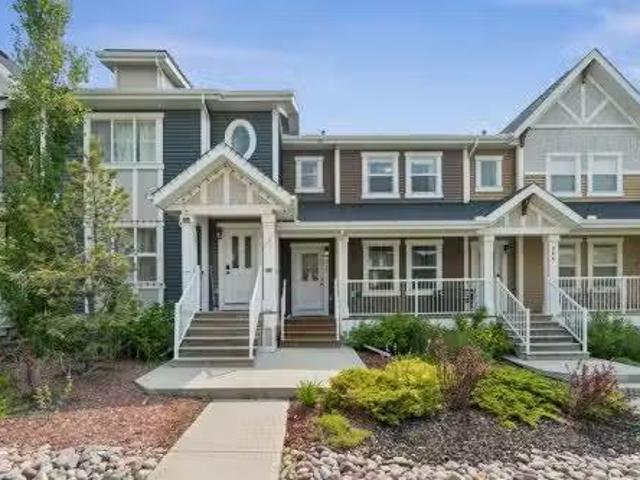
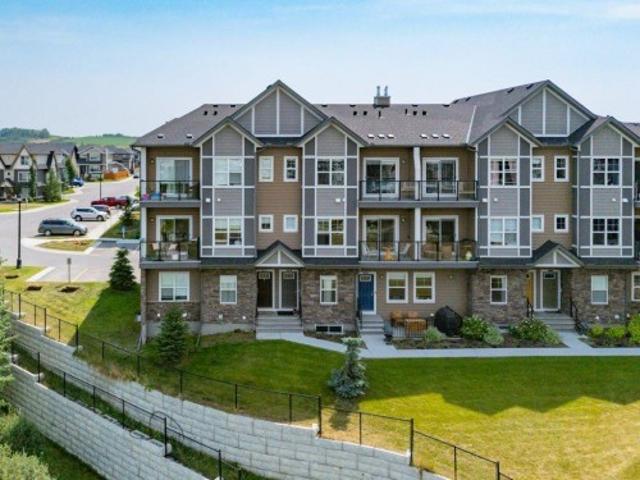
3 185 Woodridge Drive Sw, Calgary, AB, T2W 3X7 townhouse for sale | Listing ID A2335 | Royal LePage
View photo
Townhouse · for sale
$ 478,800
3 185 Woodridge Drive Sw, Calgary, AB, T2W 3X7 townhouse for sale | Listing ID A2335 | Royal LePage
Bow Ridge
· Townhouse
· Fireplace · Deck
Bow Ridge · Townhouse · Fireplace · Deck
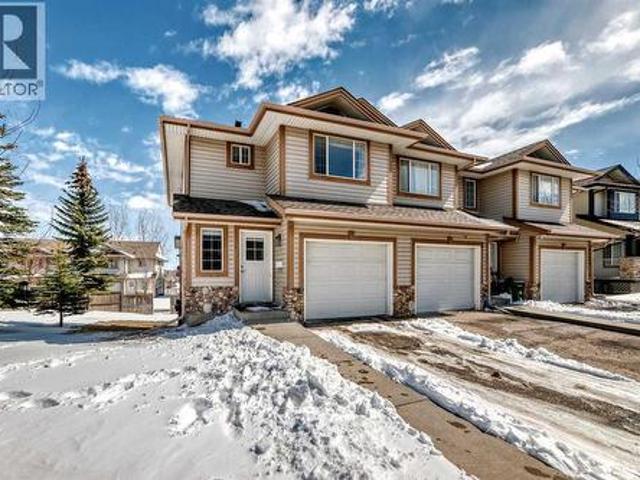
Steps to Fish Creek Park, this townhome sits in a quiet corner of the Woodlands area. Well maintained, this home offers modern updates, tons of natural light, and seamless indoor-outdoor living. The main entry is welcoming with a large entry closet and aggregate flooring to keep clean ups simple. The striking living room features vaulted ceilings and a gas fireplace as its focal point, plus direct access to the large deck. This peaceful outdoor space is surrounded by trees for extra privacy. The third level offers a flex space. Whether it is used as a den, formal dining room or a play area for the kids—the choice is yours. Also on this level. A bright, homey kitchen with a dining area that showcases oak cabinets and granite countertops. There is great counter space and lots of storage in the kitchen while the dining area can easily sit 8. A discreet powder room completes this level. Retreat to the primary bedroom with double closets and a 3 piece ensuite. The ensuite features a glass e
$ 478,800
122 Midtown Boulevard Sw, Airdrie, AB, T4B 4C9 house for sale | Listing ID A2335 | Royal LePage
View photo
House · for sale
$ 519,900
122 Midtown Boulevard Sw, Airdrie, AB, T4B 4C9 house for sale | Listing ID A2335 | Royal LePage
Bow Ridge
· House
Bow Ridge · House
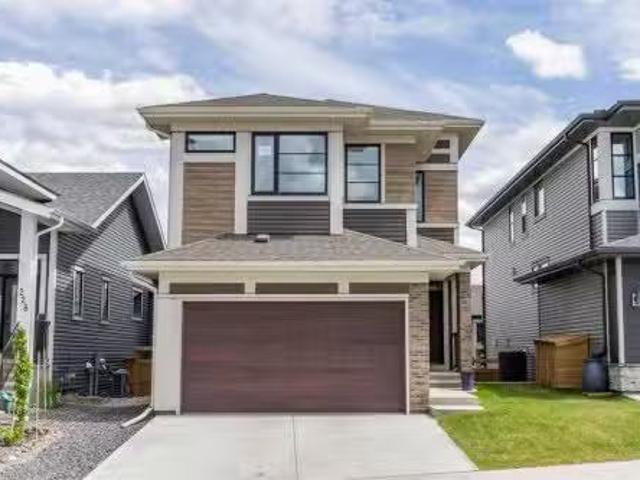
Here's the home you've been waiting for. A wonderfully finished 2 story attached home in a fantastic area
$ 519,900
3414 Morley Trail Nw, Calgary, AB, T2M 4H4 house for sale | Listing ID A2334 | Royal LePage
View photo
House · for sale
$ 630,000
3414 Morley Trail Nw, Calgary, AB, T2M 4H4 house for sale | Listing ID A2334 | Royal LePage
Bow Ridge
· House
· Balcony · Equipped kitchen · Cellar
Bow Ridge · House · Balcony · Equipped kitchen · Cellar
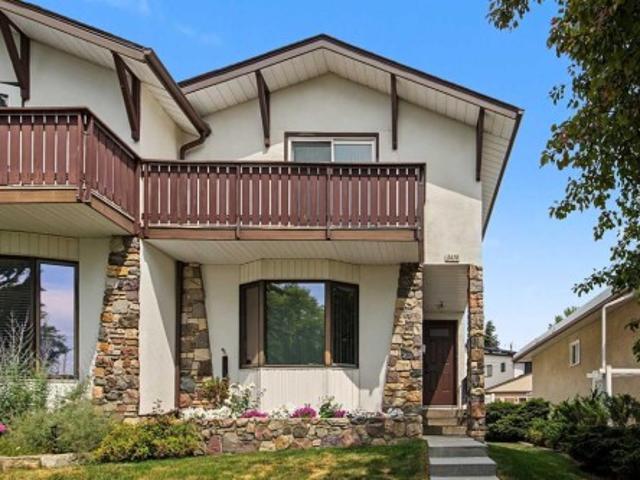
Open house sat 12-aug 22. Original Owner. Fantastic Location. With over 1900 sq ft of developed space, this 3 bedroom 2.5 bathroom home is available for the first time! The floor plan is impressive. The home opens to a large foyer leading to an inviting front living room featuring hardwood flooring and an oversized bay window that fills the space with natural light. The generous dining room flows seamlessly into the kitchen, which offers full appliances including a newer stainless-steel fridge, stove, and dishwasher, plus custom cabinetry and a walk-in corner pantry. The kitchen was updated during the permitted 1980s extension, which added a bright breakfast nook. A convenient half bath completes this level. The upper floor hosts three bedrooms, including a spacious primary suite with a walk-in closet and a private south-facing balcony — perfect for morning coffee or evening relaxation. The updated four-piece bathroom provides excellent additional storage. The fully developed basement
$ 630,000
Related searches
117 West Terrace Point, Cochrane, AB, T4C 1S1 house for sale | Listing ID A2332 | Royal LePage
View photo
House · for sale
$ 1,490,000
117 West Terrace Point, Cochrane, AB, T4C 1S1 house for sale | Listing ID A2332 | Royal LePage
Bow Ridge
· House
· Garden · Terrace · Parking
Bow Ridge · House · Garden · Terrace · Parking
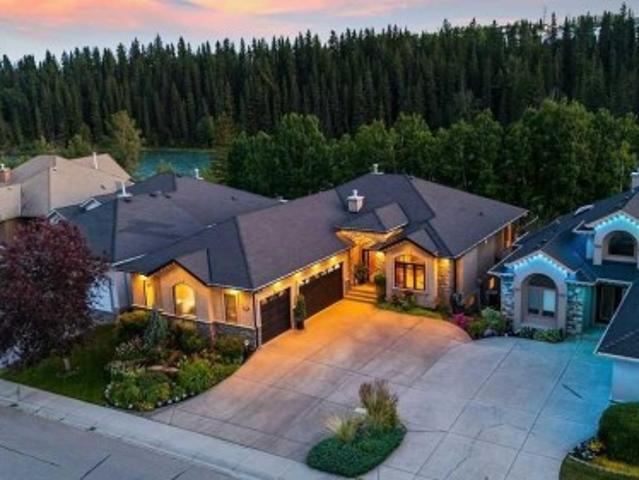
Every so often, a home comes on the market that truly has it all. Perfectly positioned along a gently flowing, mountain-fed river, this exceptional property combines timeless craftsmanship, luxury finishes, and an extraordinary natural setting. Mature perennial gardens, immaculate landscaping, and breathtaking river and valley views from every level create a peaceful retreat you'll enjoy in every season. *Click on the movie reel to enjoy a flight in and around this property*The heated triple attached garage with epoxy flooring offers space for a truck, a second vehicle, and a dedicated workshop—an increasingly rare feature. Designed for both everyday living and entertaining, the custom kitchen showcases beautiful wood cabinetry, European-inspired tile backsplash, under-cabinet lighting, a wall oven, a generous walk-in pantry, and a functional baker's island with additional storage. The sun-filled dining area is surrounded by windows and easily accommodates family gatherings and special
$ 1,490,000
61 Heritage Park, Cochrane, AB, T4C 3M8 house for sale List.
View photo
House · for sale
$ 559,900
$ 368/sq.ft
61 Heritage Park, Cochrane, AB, T4C 3M8 house for sale List.
Bow Ridge
· 1,518 sq.ft · 30 Bedrooms · 3 Baths · House
· Deck · Parking
Bow Ridge · 1,518 sq.ft · 30 Bedrooms · 3 Baths · House · Deck · Parking
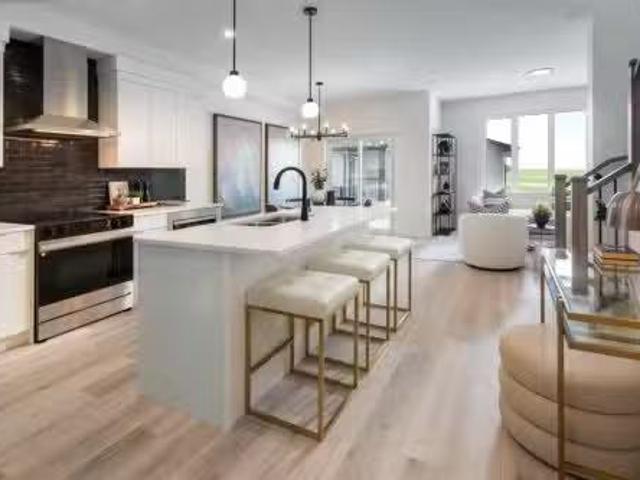
SOME HOMES MAKE YOU COMPROMISE. THIS ONE SEEMS DETERMINED NOT TO.The Emerson by Fifth Avenue Homes offers 1,522 sq. ft. of smart, polished living in Heritage Hills, with three bedrooms, 2.5 bathrooms, a bonus room, double attached garage and a layout that makes every square foot work.NINE-FOOT CEILINGS give the main floor an immediate sense of space, while white kitchen cabinetry, marble-look quartz countertops and rich wood-look luxury vinyl plank create a fresh, timeless backdrop. The kitchen delivers where it counts, with a BREAKFAST-BAR ISLAND, pendant lighting, BUILT-IN MICROWAVE, CHIMNEY-STYLE HOOD FAN and a WALK-IN PANTRY that keeps clutter out of sight.At the back of the home, WEST-FACING WINDOWS bring natural light into the great room, while the dining nook opens onto a RAISED REAR DECK WITH A BBQ GAS-LINE ROUGH-IN. Beyond it, MUNICIPAL GREENSPACE, pathways, a nearby playground and MOUNTAIN VIEWS create a setting that feels open, connected and distinctly Cochrane.Upstairs, the
$ 559,900
279 Covehaven View Ne, Calgary, AB, T3K 5S4 house for sale | Listing ID A2334 | Royal LePage
View photo
House · for sale
$ 625,000
279 Covehaven View Ne, Calgary, AB, T3K 5S4 house for sale | Listing ID A2334 | Royal LePage
Bow Ridge
· House
· Garden · Fireplace · Air conditioning · Cellar
Bow Ridge · House · Garden · Fireplace · Air conditioning · Cellar
Located on a quiet street in Coventry Hills, this immaculately maintained, fully renovated turn-key 4-level split offers 1,460 sq. Ft. above grade, 3 bedrooms, 2 full bathrooms, and an additional family room with backyard access. Showcasing an open-concept layout with vaulted ceilings, this home blends stylish updates with functional family living. The beautifully updated chef's kitchen features quartz countertops, soft-close cabinetry, and a stainless steel appliance package, while recent upgrades include central air conditioning, new siding, new roof, new washer and dryer, and a high-efficiency Lennox furnace (2020). The bedrooms include walk-in closets, adding comfort and convenience throughout. The lower level offers a versatile retreat, complete with rear entry access, a built-in desk area ideal for remote work, ample storage, and a spacious living area centered around a cozy gas fireplace. The fully finished basement includes a third bedroom, a full 4-piece bathroom, laundry room
$ 625,000
111 Heritage Ridge, Cochrane, AB, T4C 2J8 house for sale Li.
View photo
House · for sale
$ 749,900
$ 327/sq.ft
111 Heritage Ridge, Cochrane, AB, T4C 2J8 house for sale Li.
Bow Ridge
· 2,293 sq.ft · 40 Bedrooms · 3 Baths · House
Bow Ridge · 2,293 sq.ft · 40 Bedrooms · 3 Baths · House
The Freya is designed for modern living! Offering a spacious open-to-above foyer, the open concept main floor also features a rear galley-style kitchen that overlooks the large great room and adjacent dinette. A 4th bedroom on the main floor with a full 3rd bathroom is perfect for todays growing families. On the second level, youll find a central bonus room, full bathroom, two secondary bedrooms, and large laundry room. Rounding out the upstairs is the primary bedroom, which features an expansive ensuite and a spacious walk-in closet that directly connects to the laundry room. Photos representative. Still available at ListedBuy!
$ 749,900
142 West Pointe Circle, Cochrane, AB, T4C 0C2 house for sale.
View photo
House · for sale
$ 709,000
$ 361/sq.ft
142 West Pointe Circle, Cochrane, AB, T4C 0C2 house for sale.
Bow Ridge
· 1,959 sq.ft · 30 Bedrooms · 4 Baths · House
· Garden
Bow Ridge · 1,959 sq.ft · 30 Bedrooms · 4 Baths · House · Garden
$50,000 has been taken off the original list price to reflect that this home has incredible bones and is ready for someone to add their own finishing touches.Welcome to 142 West Pointe Circle, a unique detached home tucked away on a quiet cul-de-sac overlooking the river. Designed with both everyday living and entertaining in mind, this home offers multiple spaces to gather, relax, and create lasting memories with family and friends.Positioned near the entrance of the West Pointe Circle cul-de-sac, the home enjoys an exceptional setting with beautiful views and added privacy, without looking directly into neighboring homes.Inside, the welcoming entry leads into the main living area, where the living room, dining room, and kitchen flow naturally together. Recently updated with new flooring and newer appliances, the layout strikes a nice balance—open enough to feel connected while still giving each space its own purpose.Step outside to a low-maintenance backyard built for entertaining, c
$ 709,000
406 Silverado Boulevard Sw, Calgary, AB, T2X 0N9 house for sale | Listing ID A2335 | Royal LePage
View photo
House · for sale
$ 825,000
406 Silverado Boulevard Sw, Calgary, AB, T2X 0N9 house for sale | Listing ID A2335 | Royal LePage
Bow Ridge
· House
· Garden · Office room · Fireplace · Cellar
Bow Ridge · House · Garden · Office room · Fireplace · Cellar
Welcome to the perfect family home offering the highly sought-after layout of FOUR bedrooms upstairs, a fully finished basement, & a prime west-facing backyard backing onto a linear green space & pathway. The heart of the home is the spacious island kitchen, complete with granite countertops, an eating bar, abundant cabinetry & counter space, & a convenient walk-through pantry. Rich hardwood flooring flows throughout the main level, which also features a private home office, a generous dining area, & an inviting living room anchored by a striking gas fireplace with a floor-to-ceiling tile surround. Upstairs, the vaulted bonus room provides the perfect space for family movie nights or a children's play area. The oversized primary retreat offers a walk-in closet & a spacious ensuite with dual sinks, while three additional generously sized bedrooms provide plenty of room for a growing family. A small flex room with a sink is perfect as a craft room or it could be turned into an upper laun
$ 825,000
2307 Richmond Road Sw, Calgary, AB, T2T 5E3 house for sale | Listing ID A2335 | Royal LePage
View photo
House · for sale
$ 853,000
2307 Richmond Road Sw, Calgary, AB, T2T 5E3 house for sale | Listing ID A2335 | Royal LePage
Bow Ridge
· House
· Patio · Garden · Parking · Cellar
Bow Ridge · House · Patio · Garden · Parking · Cellar
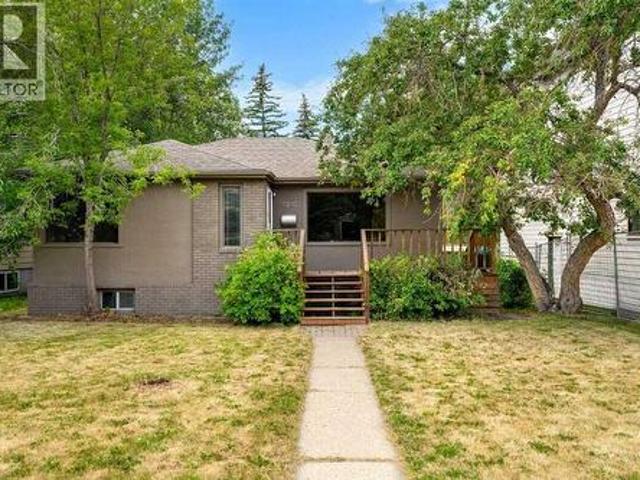
For more information, please click the'More Information' button. Prime inner-city opportunity in Calgary’s desirable Richmond neighbourhood. This older bungalow sits on a full-size lot backing onto a rear park/pathway, offering excellent potential for investors, builders, or buyers looking for a revenue property in a sought-after southwest location. The main level features hardwood flooring, a bright living room, dining area, kitchen, two bedrooms, and a full bathroom. The finished basement adds a second kitchen, recreation room, bedroom, bathroom, utility space, and in-suite laundry. The property is in very good shape and offers multiple possibilities. The location, lot size, and park setting make this a standout opportunity in an established inner-city community. Outside, the home includes a fenced and landscaped yard, patio space, stucco exterior, asphalt shingles, and rear parking for up to four vehicles, including a detached garage, parking pad, street parking, and visitor parking
$ 853,000
126 Citadel Point Nw, Calgary, AB, T3G 5L2 townhouse for sale | Listing ID A2334 | Royal LePage
View photo
Townhouse · for sale
$ 420,000
126 Citadel Point Nw, Calgary, AB, T3G 5L2 townhouse for sale | Listing ID A2334 | Royal LePage
Bow Ridge
· Townhouse
· Balcony · Deck
Bow Ridge · Townhouse · Balcony · Deck
Welcome to Citadel Point NW — a BRIGHT, beautifully maintained END-UNIT townhome in the highly sought-after community of CITADEL, offering space, privacy, and unbeatable convenience in Northwest Calgary. Bathed in NATURAL SUNLIGHT from multiple windows, this inviting home provides a comfortable and private living environment with a thoughtfully designed layout that maximizes both light and bedroom separation. The main floor features a functional design perfect for everyday living and entertaining. Enjoy a cozy living area, a spacious kitchen, a generous dining space that leads to a SUNNY BALCONY/DECK, and a convenient powder room. The abundance of windows, a benefit of being an end unit, fills the home with warmth throughout the day. Upstairs offers three generous bedrooms, including a spacious primary retreat with a 3-piece ensuite and walk-in closet. A full 4-piece bathroom and an oversized linen closet provide exceptional storage and functionality for growing families. The WALKOUT B
$ 420,000
194 Willow Place, Cochrane, AB, T4A 3K2 house for sale List.
View photo
House · for sale
$ 805,900
$ 374/sq.ft
194 Willow Place, Cochrane, AB, T4A 3K2 house for sale List.
Bow Ridge
· 2,153 sq.ft · 42 Bedrooms · 4 Baths · House
· Garden · Deck · Parking · Cellar
Bow Ridge · 2,153 sq.ft · 42 Bedrooms · 4 Baths · House · Garden · Deck · Parking · Cellar
OPEN HOUSE August 1, 1-3 PM 4 BEDROOMS UP + 2 DOWN 1 BEDROOM LEGAL SUITE IN THE BASEMENT WITH PRIVATE SIDE ENTRY LARGE MAIN FLOOR FLEX ROOM QUARTZ COUNTERTOPS THROUGHOUT DUAL FURNACE AIR CONDITIONING COVERED DECK LOW MAINTENANCE FRONT YARD DOUBLE ATTACHED GARAGE STILL UNDER NEW HOME WARRANTY QUIET NEIGHBOURHOOD WITH WALKING DISTANCE TO SCHOOL, PARKS AND PATHWAYS. This well-built, feature-packed home offers the perfect blend of spacious family living and built-in potential saleal income. The main floor is thoughtfully designed with an open-concept layout that still offers pockets of privacy. Tucked along the hallway leading to the main living areas, the flex room provides a quiet retreat while remaining connected to the energy of the home. The kitchen is a standout. Generous in size with an abundance of cabinetry, a corner pantry, quartz countertops, and stainless steel appliances, all in beautiful condition. The large dining area flows seamlessly from the kitchen and is elevated by a s
$ 805,900
224 Precedence Hill, Cochrane, AB, T4C 2J2 house for sale L.
View photo
House · for sale
$ 699,000
$ 296/sq.ft
224 Precedence Hill, Cochrane, AB, T4C 2J2 house for sale L.
Bow Ridge
· 2,357 sq.ft · 3 Bedrooms · 3 Baths · House
· Office room · Parking
Bow Ridge · 2,357 sq.ft · 3 Bedrooms · 3 Baths · House · Office room · Parking
Welcome to 224 Precedence Hill, a Jayman-built Elliott model offering one of the most unique floor plans in Cochrane real estate. This four-level split home in the community of Precedence delivers a layout, level of finish, and separation of space that is genuinely rare in the Cochrane housing market.The entry level sets the tone with direct garage access, a private powder room, and a large walk-in closet built for real family life. The main living level is where this Cochrane home truly separates itself. A gourmet kitchen anchored by a massive island, gas range, built-in microwave, French door refrigerator, hood fan, and walk-in pantry sits at the centre of an open-concept living and dining space filled with natural light. A dedicated home office and French door access to the upper deck complete a level designed for both connection and productivity.The third level is reserved entirely for the primary retreat, one of the most sought-after features in Cochrane luxury homes. A spa-inspir
$ 699,000
49 River Heights Drive Nw, Cochrane, AB, T4C 0Y1 house for s.
View photo
House · for sale
$ 529,900
$ 370/sq.ft
49 River Heights Drive Nw, Cochrane, AB, T4C 0Y1 house for s.
Bow Ridge
· 1,432 sq.ft · 30 Bedrooms · 3 Baths · House
· Garden · Office room · Parking · Cellar
Bow Ridge · 1,432 sq.ft · 30 Bedrooms · 3 Baths · House · Garden · Office room · Parking · Cellar
Welcome to this beautifully maintained 3 BEDROOM, 2.5 BATHROOM home, offering a bright OPEN CONCEPT designed for comfortable everyday living. The stylish kitchen features central island with QUARTZ COUNTERTOPS, STAINLESS STEEL APPLIANCES, and ample cabinet space. The finished bsmt stairwell adds aditional natural light to the main floor, finished with Luxury Vinyl Plank flooring creating a warm and modern feel throughout. Upstairs, the SPACIOUS PRIMARY BEDROOM offers a decent sized WALK-IN CLOSET and PRIVATE ENSUITE, with two additional bedrooms, and full bathroom providing the ideal layout for families, guests, or a home office. The basement offers endless possibilities to create the space youve always wanted. Unwind and enjoy the fully landscaped, SOUTH FACING BACKYARD. There is a Detached Double Car Garage in the double wide alley with a quiet cul de sac overlooking protected wetland 80. Located just steps from SCENIC WALKING PATHS, PARKS, PLAYGROUNDS, PONDS, with unobstructed valle
$ 529,900
112 Emberside Place, Cochrane, AB, T4C 3A8 house for sale L.
View photo
House · for sale
$ 660,000
$ 317/sq.ft
112 Emberside Place, Cochrane, AB, T4C 3A8 house for sale L.
Bow Ridge
· 2,077 sq.ft · 4 Bedrooms · 4 Baths · House
· Office room · Fireplace · Cellar
Bow Ridge · 2,077 sq.ft · 4 Bedrooms · 4 Baths · House · Office room · Fireplace · Cellar
Welcome to this spacious two storey home in the popular community of Fireside. With four bedrooms, three and a half bathrooms, and a fully finished walk-up basement with an illegal suite, this property offers plenty of space and flexibility for families, multi-generational living, or buyers looking for additional income potential.The main floor features 9 foot ceilings, an open floor plan, and a comfortable living room with a gas fireplace. The kitchen is equipped with quartz countertops and full height cabinetry, stainless steel appliances, a gas cooktop, built-in oven, a large island, and a walk-in pantry, making it a great space for cooking and gathering.The open spindled staircase leads upstairs, where youll find three bedrooms, convenient upper floor laundry, and a spacious front bonus room with trendy wood panel accent walls thats ideal for a family room, home office, or playroom. The primary suite includes a walk-in closet and a five piece ensuite with dual sinks, a soaker tub,
$ 660,000
31 Gleneagles Terrace, Cochrane, AB, T4C 1W4 house for sale | Listing ID A2334 | Royal LePage
View photo
House · for sale
$ 900,000
31 Gleneagles Terrace, Cochrane, AB, T4C 1W4 house for sale | Listing ID A2334 | Royal LePage
Bow Ridge
· House
· Garden · Terrace · Fireplace · Deck · Parking · Cellar
Bow Ridge · House · Garden · Terrace · Fireplace · Deck · Parking · Cellar
Open house today, sun. Aug. 2 BTWN 2-4:30pm. *custom-built 4 br family home | 3,600+sqft | view & backs onto golf course | screened-in deck | fully-fenced yard | wood-burning & gas fireplaces | sunshine basement | upper-floor laundry room | oversized dbl attached garage & 3-vehicle driveway*. This beautifully maintained 4 bedroom, 3.5 bath home offers over 3,600sqft of developed living space, in an unbeatable family-friendly location. The main floor features a thoughtfully designed, open-flow layout with hardwood floors, brand-new plush carpeting and touches of character through arches, a tray ceiling and curved island. The gourmet kitchen is the heart of the home with custom cabinetry, new premium quartz countertops, stainless steel appliances, corner walk-in pantry, and an extended hutch with a built-in desk. The breakfast nook opens onto an impressive 400+sqft screened-in deck featuring a light-diffusing waterproof ceiling, built-in speakers, gas BBQ hookup and pet access to the yar
$ 900,000
127 Scenic Cove Circle Nw, Calgary, AB, T3L 1M5 house for sale | Listing ID A2334 | Royal LePage
View photo
House · for sale
$ 799,000
127 Scenic Cove Circle Nw, Calgary, AB, T3L 1M5 house for sale | Listing ID A2334 | Royal LePage
Bow Ridge
· House
· Deck
Bow Ridge · House · Deck
Investor Alert! This property offers excellent cash-flow potential and endless possibilities. This spacious bi-level walkout in desirable Scenic Acres features approximately 3,200 sq. Ft. of developed living space, 8 bedrooms, 6 bathrooms, and 2 kitchens. Highlights include hardwood flooring, a large primary bedroom with an updated five-piece ensuite and private deck, plus an expansive walkout lower level with high ceilings, numerous windows, and generous recreation space. Located on a quiet crescent within walking distance of the LRT, schools, parks, the YMCA, and Crowfoot Centre, with convenient access to major roadways. Call today for more information!
$ 799,000
268 Sunset Road, Cochrane, AB, T4C 0H4 house for sale Listi.
View photo
House · for sale
$ 430,000
$ 341/sq.ft
268 Sunset Road, Cochrane, AB, T4C 0H4 house for sale Listi.
Bow Ridge
· 1,259 sq.ft · 3 Bedrooms · 3 Baths · House
Bow Ridge · 1,259 sq.ft · 3 Bedrooms · 3 Baths · House
WELCOME TO 268 SUNSET ROAD, where comfort, convenience, and everyday living come together in the heart of Sunset Ridge—one of Cochranes most sought-after communities. Surrounded by scenic walking paths, parks, playgrounds, and breathtaking mountain views, this welcoming neighbourhood offers the perfect balance of outdoor adventure and everyday convenience, with schools, shopping, restaurants, and amenities just minutes away.Built in 2015, this well-maintained home offers approximately 1,200 SQ.FT. of thoughtfully designed living space, making it an excellent opportunity for first-time buyers, young families, or those looking to downsize without compromising on lifestyle.Start your mornings on the CHARMING FRONT VERANDA, the perfect place to enjoy a coffee and connect with the friendly neighbourhood. Inside, the bright, open-concept main floor creates an inviting atmosphere for both everyday living and entertaining. The WHITE KITCHEN is timeless and functional, featuring LIGHT GREY LAMI
$ 430,000
709 250 Fireside View, Cochrane, AB, T4C 2M2 townhouse for sale | Listing ID A2330 | Royal LePage
View photo
Townhouse · for sale
$ 332,000
709 250 Fireside View, Cochrane, AB, T4C 2M2 townhouse for sale | Listing ID A2330 | Royal LePage
Bow Ridge
· Townhouse
· Balcony
Bow Ridge · Townhouse · Balcony
The one with the view. Every so often a property comes along where one feature does all the talking. At Unit 709, it's the balcony. The outlook runs wide open across Fireside's pond, where birdlife gathers in the reeds and walking paths wind down to a covered picnic area at the water's edge. No rear neighbours. Just water and sky. The interior holds up its end. High ceilings make the 1,252 sq. Ft. live larger than it reads on paper, granite counters anchor the kitchen, and two bedrooms, one with its own balcony, plus two baths across two levels suit a first home just as well as a simpler next chapter. Fireside itself has walking paths and parks woven through the community, schools close by, and both Calgary and the mountains within easy reach. And the kicker: it's priced below recent comparable sales. Come see it in person — the balconies make the argument better than I can
$ 332,000
924 7A Street Nw, Calgary, AB, T2M 3J3 house for sale | Listing ID A2334 | Royal LePage
View photo
House · for sale
$ 845,000
924 7A Street Nw, Calgary, AB, T2M 3J3 house for sale | Listing ID A2334 | Royal LePage
Bow Ridge
· House
· Garden · Fireplace · Parking · Cellar
Bow Ridge · House · Garden · Fireplace · Parking · Cellar

Positioned steps from the Crescent Road ridge on a 37.5’ x 124’ R-CG lot, this charming 1930s character home combines classic appeal with functional modern updates. The bright, 975 sq. ft. Main floor features original hardwood flooring, a cozy fireplace, and an updated kitchen equipped with quartz countertops, integrated appliances, and a dedicated beverage station. Two bedrooms and a full bath complete the main level. Downstairs, the partially finished basement adds extra living space with a flexible recreation room, 4 piece bathroom and a possible 3rd bedroom. Outside, the sunny, private yard with mature trees and a detached single garage provides functional outdoor space or a solid base for future plans. Rare opportunity for builders and smart buyers alike. Secure an R-CG property in Rosedale where lots are scarce. Hold as a rental, upgrade over time, or design your next project steps from Kensington, excellent schools, and downtown Calgary
$ 845,000
12871 Coventry Hills Way Ne, Calgary, AB, T3K 5L4 house for sale | Listing ID A2332 | Royal LePage
View photo
House · for sale
$ 679,000
12871 Coventry Hills Way Ne, Calgary, AB, T3K 5L4 house for sale | Listing ID A2332 | Royal LePage
Bow Ridge
· House
· Office room · Fireplace · Parking · Cellar
Bow Ridge · House · Office room · Fireplace · Parking · Cellar
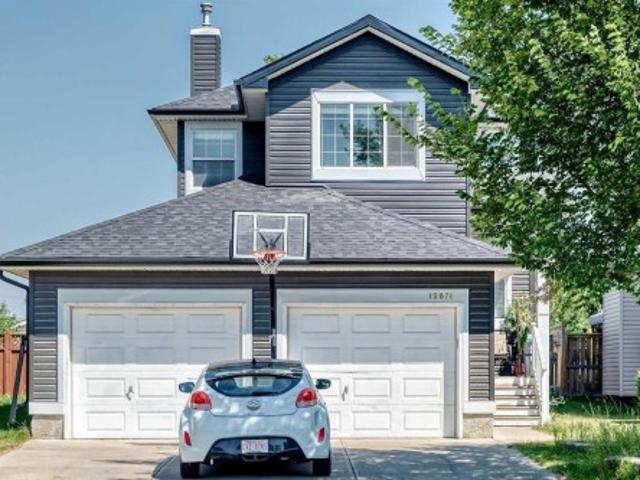
Welcome to this beautifully maintained 2-storey home in the highly desirable community of Coventry Hills! Offering over 1,500 sq. Ft. above grade plus a fully finished basement, this spacious home provides plenty of room for growing families. Features include an oversized double attached garage, hardwood flooring, knockdown ceilings, rounded corners, and a bright, functional open-concept layout. The main floor welcomes you with a spacious front entry that flows into the sun-filled living room, dining area, and kitchen. The kitchen offers ample cabinetry, a raised breakfast bar, and overlooks the cozy family room featuring a gas fireplace with built-in shelving—perfect for everyday living and entertaining. Upstairs, you'll find three generously sized bedrooms along with a large bonus room, ideal as a second family room, playroom, or home office. The primary bedroom includes a walk-in closet and a private 4-piece ensuite, creating the perfect retreat. The fully finished basement adds val
$ 679,000
241 Sunset Heights, Cochrane, AB, T4C 0E1 house for sale | Listing ID A2328 | Royal LePage
View photo
House · for sale
$ 724,999
241 Sunset Heights, Cochrane, AB, T4C 0E1 house for sale | Listing ID A2328 | Royal LePage
Bow Ridge
· House
· Patio · Parking · Fireplace · Deck
Bow Ridge · House · Patio · Parking · Fireplace · Deck
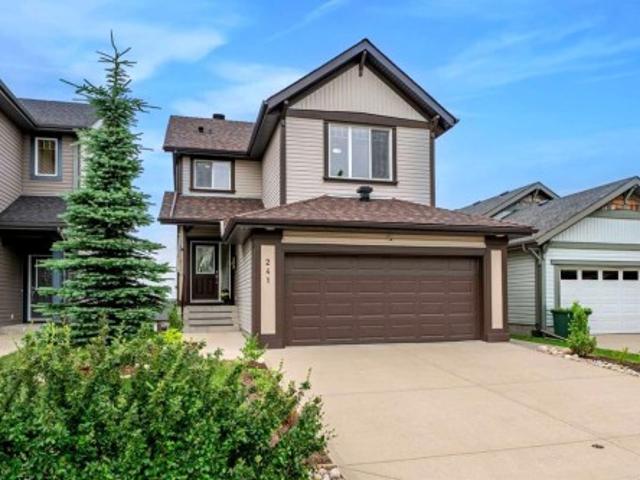
OPEN HOUSE: /SATURDAY AUGUST 8TH FROM 10AM TO 2PM/ From the moment you step inside, you'll appreciate the bright, open-concept main floor, perfectly designed to showcase the stunning PANORAMIC MOUNTAIN VIEW of Sunset ridge community. Rich hardwood flooring flows throughout the main living area, leading into the beautifully renovated kitchen (2021), featuring crisp white cabinetry, expansive quartz countertops, a large island with breakfast seating, and plenty of workspace for cooking and entertaining. The spacious living room is centered around a stylish tiled gas fireplace (2021), creating a warm and inviting atmosphere, while the adjoining dining area opens through the new sliding patio doors (2023) to a full-width deck—an ideal place to relax and take in the scenery. This home features 3 bedrooms, plus a flex room, and 3 and a half bathrooms. Practicality meets comfort with a convenient two-piece powder room located off the entrance from the attached double garage. Upstairs, you'll
$ 724,999
1517 12 Avenue Sw, Calgary, AB, T3C 0R1 house for sale | Listing ID A2335 | Royal LePage
View photo
House · for sale
$ 675,000
1517 12 Avenue Sw, Calgary, AB, T3C 0R1 house for sale | Listing ID A2335 | Royal LePage
Bow Ridge
· House
Bow Ridge · House
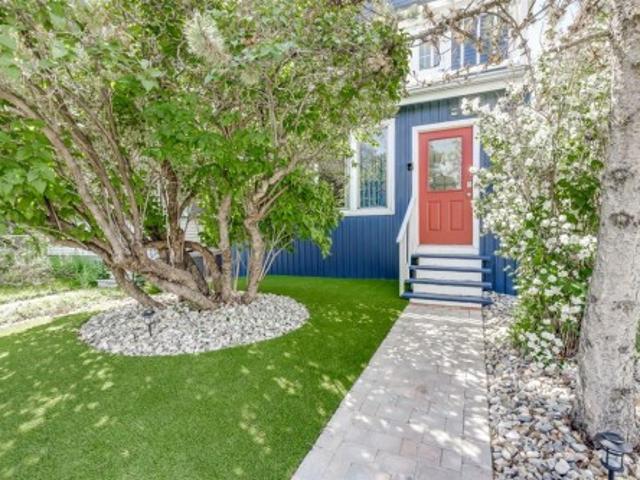
Welcome to 1517 12 Avenue SW, where timeless 1912 character meets modern inner-city living in one of Calgary’s fastest-growing communities—Sunalta. This beautifully updated three-storey home offers over 2,056 square feet of space, featuring five bedrooms, three bathrooms, and the charm of a classic Victorian farmhouse blended with the convenience of today’s lifestyle. From the moment you step inside, the home exudes warmth and authenticity. Original architectural details such as a stained-glass window, wood banister, and clawfoot tub create a sense of heritage, while recent updates including a refreshed kitchen, modernized bathrooms, upgraded lighting, and new plumbing offer peace of mind and everyday comfort. Most windows have been replaced, bringing in abundant natural light throughout the home, and the thoughtful floorplan allows for both family living and entertaining. The main floor features a bright living room, a generous dining space, a charming breakfast nook off the kitchen,
$ 675,000
322 Sundown Road, Cochrane, AB, T4C 3H2 house for sale List.
View photo
House · for sale
$ 469,900
$ 373/sq.ft
322 Sundown Road, Cochrane, AB, T4C 3H2 house for sale List.
Bow Ridge
· 1,259 sq.ft · 30 Bedrooms · 3 Baths · House
Bow Ridge · 1,259 sq.ft · 30 Bedrooms · 3 Baths · House
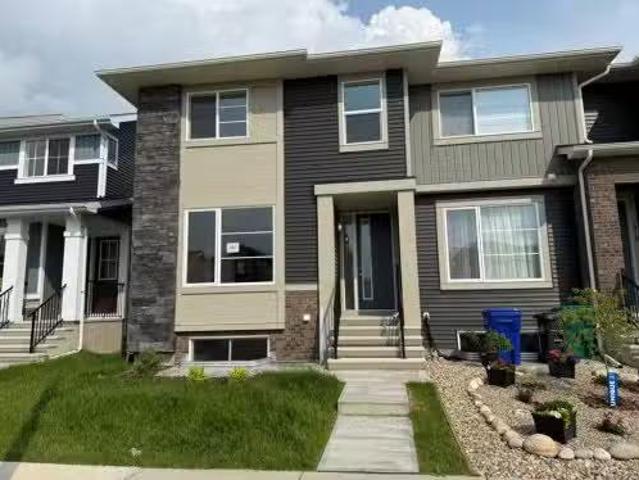
Builder’s $20,000 promotion has been applied to the list price! Terrific Value. Introducing the Stunning St. Andrews Model by Douglas Homes Master Builder. This exceptional End Unit townhome has 3 bedrooms and 2.5 bathrooms, offers the perfect blend of modern elegance and practical design—ideal for families, first-time buyers, or those looking to downsize without sacrificing quality. Upon entering, youll be welcomed by a spacious open-concept main floor with soaring 9 ceilings and large windows that flood the home with natural light, creating a warm, inviting atmosphere. The main level is beautifully finished with engineered hardwood flooring that adds a touch of luxury throughout the space. The kitchen is a highlight, featuring premium builders grade stainless steel appliances, sleek quartz countertops, and ample cabinet space, perfect for daily cooking or entertaining. Adjacent to the kitchen is a bright and cozy dining nook, and a well-sized great room that flows seamlessly together
$ 469,900

Get email alerts

Don't miss out: be the first to know about new properties

The alert was correctly created

On subscribing you accept the conditions of use and the privacy policy
Alert
Receive new ads in your inbox
Save this search
Receive alerts for new listings

We'll send you an email when we have new properties for: "Properties for sale in Bow Ridge"

The alert was correctly created

Get email alerts and be the first to see new listings
Required field
On subscribing I accept the terms of the privacy policy
Perfect! You'll soon start receiving new listings via email
Alert
Receive an email when we have new ads for Properties for sale in Bow Ridge
Save this search
Filters

Bedrooms

Area (sq.ft)

sq.ft
sq.ft

Price

$
$

Filter by property type

Bathrooms

Clear all filters
Receive notifications when new entries are published.