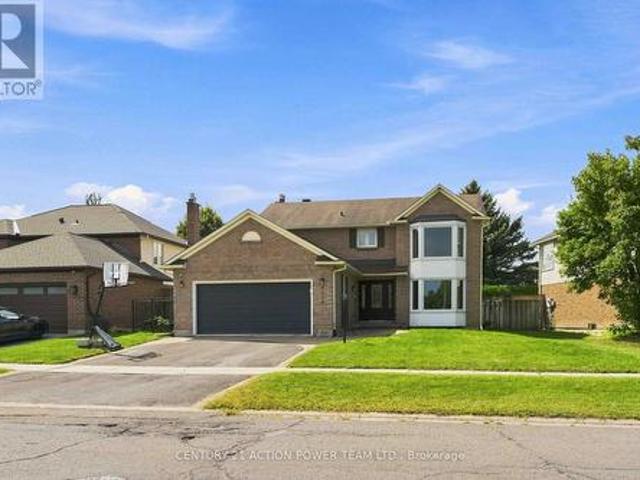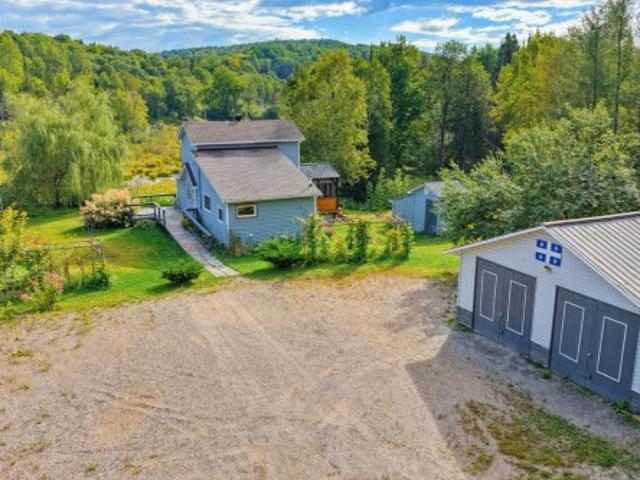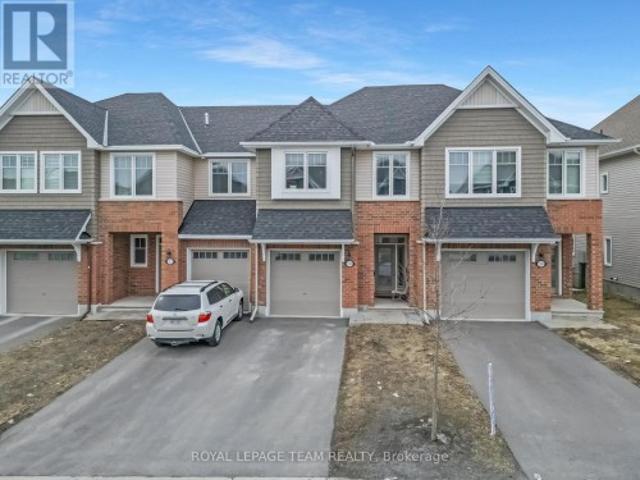
254 properties for sale in Bowman

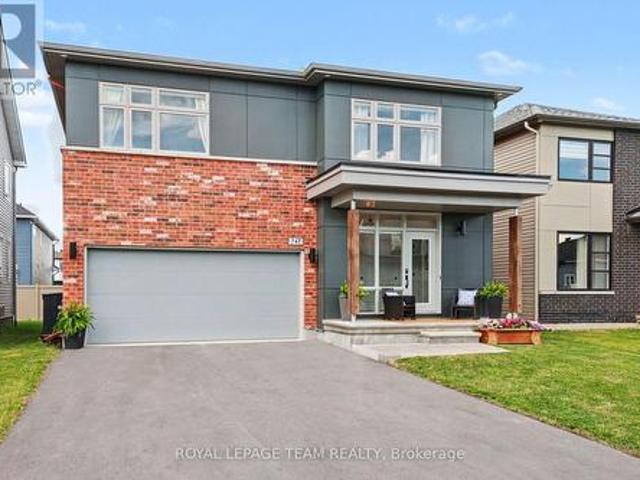
747 Petanque Crescent, Ottawa, ON, K4A 5L7 house for sale | Listing ID X13796 | Royal LePage
View photo
House · for sale
$ 1,285,000
747 Petanque Crescent, Ottawa, ON, K4A 5L7 house for sale | Listing ID X13796 | Royal LePage
Bowman
· House
· Equipped kitchen
Bowman · House · Equipped kitchen
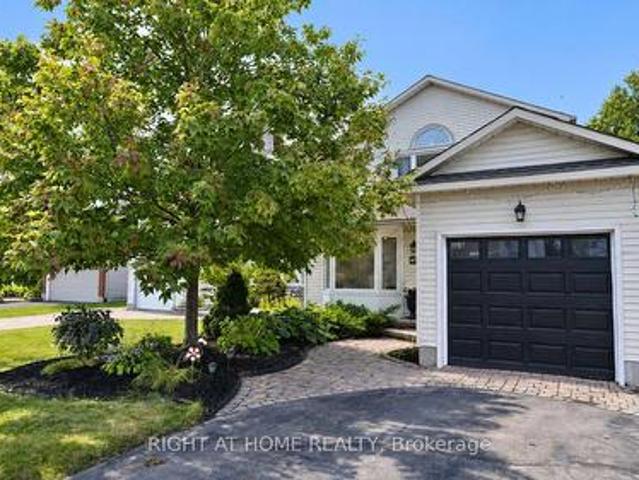
Welcome to 747 Petanque Crescent, an extensively upgraded 5-bedroom, 4.5-bathroom home in Orleans' sought-after Notting Hill community. Beyond its beautiful finishes, this home stands apart for the'silent upgrades' you don't immediately see. But will appreciate every day. The stunning kitchen features a custom 12-foot island with Ethereal Glow quartz, upgraded cabinetry, soft-close hardware, custom pantry/mudroom and coffee bar, plus a commercial 48' 6-burner gas range with griddle and double oven. Supported by reinforced floor joists. A pot filler, Miele dishwasher, LG refrigerator, upgraded backsplash and lighting complete this exceptional space. Hardwood flooring throughout the main and second floors, upgraded tile, custom trim and doors, designer hardware and an upgraded oak staircase with modern black steel spindles elevate the entire home. The primary suite features soundproofed walls and a spa-inspired ensuite with heated floors and upgraded ceramic/Kerdi shower construction. Th
$ 1,285,000
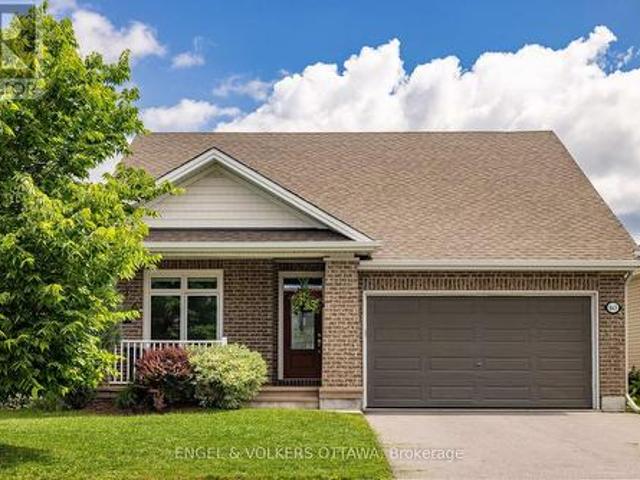
865 Tewin Circle, Ottawa, ON, K4A 1K1 house for sale | Listing ID X13799 | Royal LePage
View photo
House · for sale
$ 995,000
865 Tewin Circle, Ottawa, ON, K4A 1K1 house for sale | Listing ID X13799 | Royal LePage
Bowman
· House
Bowman · House
Pride of ownership is evident throughout this beautifully maintained bungalow in Cardinal Creek, ideally situated within a sought-after adult lifestyle enclave of similar homes offering access to a nearby community building designed for social gatherings and neighbourhood events. This inviting home features desirable main-floor living with 9-ft ceilings, rich upgraded walnut hardwood flooring, pot lights throughout, and an upgraded hardwood staircase. The bright open-concept layout is highlighted by a stunning living room with cathedral ceilings and large windows that fill the space with natural light, while the kitchen is beautifully appointed with upgraded walnut cabinetry, quartz countertops, a convenient pantry cabinet, and a spacious island offering enhanced storage and workspace. Two bedrooms are located on the main level, including a spacious primary retreat with walk-in closet and a luxurious 5-piece en-suite featuring double sinks, a soaker tub, and glass walk-in shower. A ver
$ 995,000
406 Boul. La Vérendrye O. Gatineau. QC, J8P 6M4 house for sale | Listing ID 28938 | Royal LePage
View photo
House · for sale
$ 419,500
406 Boul. La Vérendrye O. Gatineau. QC, J8P 6M4 house for sale | Listing ID 28938 | Royal LePage
Bowman
· House
· Garden · Swimming pool · Parking
Bowman · House · Garden · Swimming pool · Parking
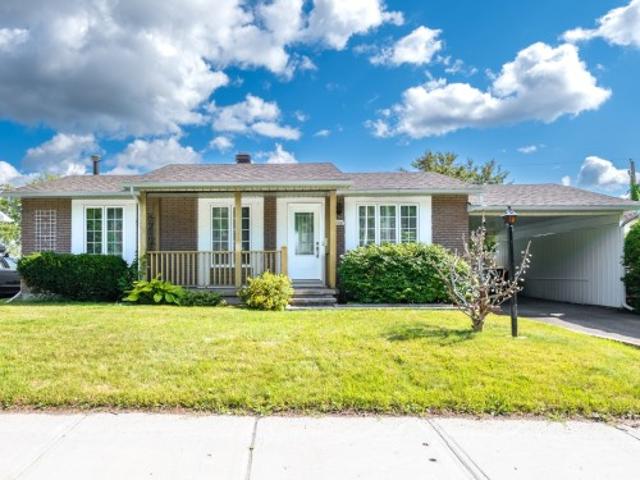
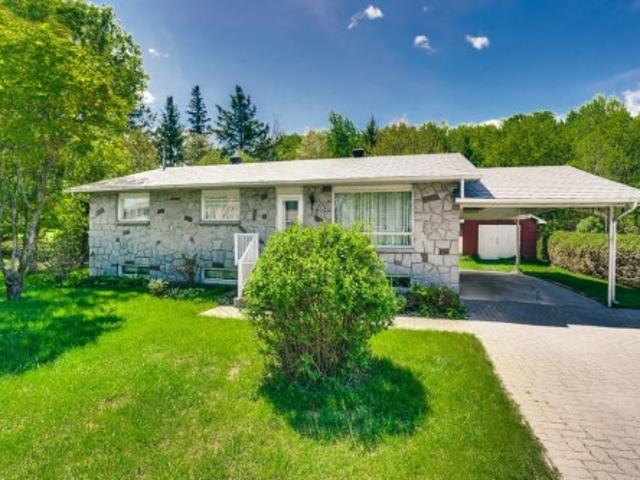
Come visit this single-story home, lovingly maintained by its original owner. With 4 bedrooms 3 of which are on the ground floor, it combines comfort and authenticity. Numerous upgrades over the years: roof shingles, gutters, soffits, and fascia (2016); ground-floor windows (2016); 200-amp electrical panel, foundation stucco (2018), electric furnace (2018), upgraded attic insulation ensure optimal comfort (2018). Enjoy an inviting backyard with an in-ground pool and a convenient carport. At the front, a small sidewalk was added to the main entrance (2025). A warm and welcoming home, ready to welcome a new chapter
$ 419,500
24 Rue Massé, Gatineau. QC, J8V 1B8 house for sale | Listing ID 9668 | Royal LePage
View photo
House · for sale
$ 424,900
24 Rue Massé, Gatineau. QC, J8V 1B8 house for sale | Listing ID 9668 | Royal LePage
Bowman
· House
· Parking
Bowman · House · Parking
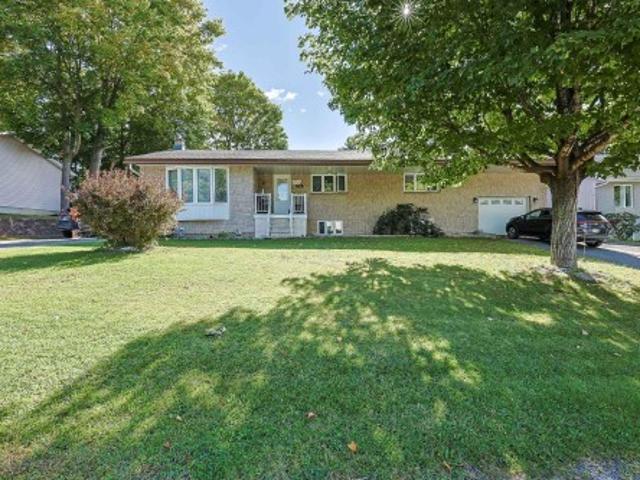
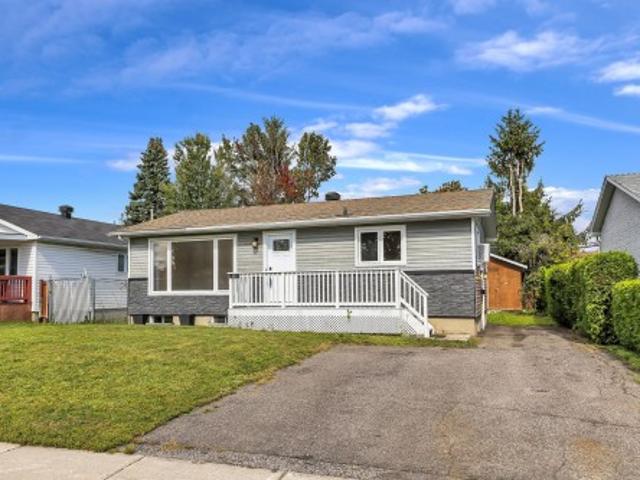
Attention investors, handymen, and visionaries! Looking for your next renovation project, a profitable investment, or the chance to customize a home to your exact taste? Look no further! This spacious 1,400 sq. Ft. bungalow with a garage features 5 bedrooms and sits on a massive 10,000 sq. Ft. city lot. The property requires some updating and cosmetic work, which is directly reflected in the asking price. Offering incredible potential in one of the most sought-after neighborhoods, you won't find a better opportunity anywhere else. Call me today to schedule a showing!
$ 424,900
224 Rue De La Sève, Gatineau. QC, J8V 0K4 house for sale | Listing ID 11786 | Royal LePage
View photo
House · for sale
$ 639,900
224 Rue De La Sève, Gatineau. QC, J8V 0K4 house for sale | Listing ID 11786 | Royal LePage
Bowman
· House
· Garden · Swimming pool · Cellar
Bowman · House · Garden · Swimming pool · Cellar
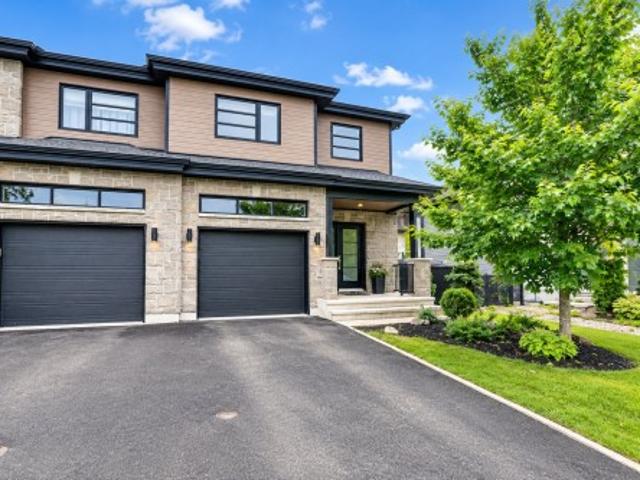
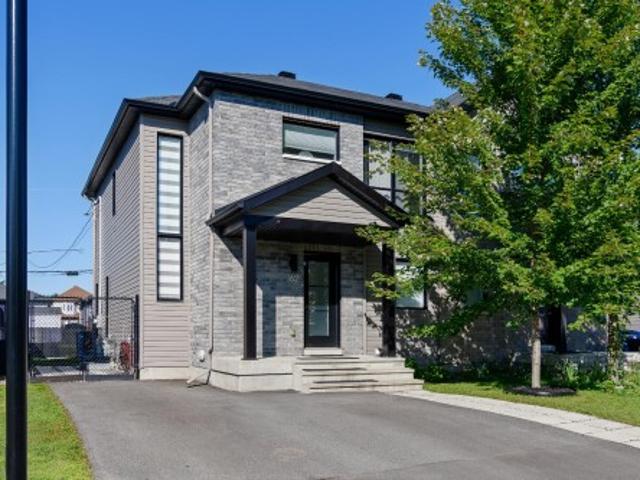
Discover this beautifully maintained 1,525+ sq. Ft. semi-detached home with no rear neighbours, located in the sought-after Les Érables neighbourhood of Gatineau. Ideally situated close to parks, bike paths, daycares, and schools. This move-in ready home features a bright open-concept layout, spacious rooms, 9-foot ceilings on the main floor, and a functional design perfect for family living. The fully finished basement includes a full bathroom and ample storage space. Enjoy the beautifully landscaped backyard complete with a gazebo and swimming pool. Located in a highly desirable, family-friendly neighbourhood
$ 639,900
2545 Market Street, Ottawa, ON, K4C 1A4 house for sale | Listing ID X13781 | Royal LePage
View photo
House · for sale
$ 560,000
2545 Market Street, Ottawa, ON, K4C 1A4 house for sale | Listing ID X13781 | Royal LePage
Bowman
· House
· Garden · Parking
Bowman · House · Garden · Parking
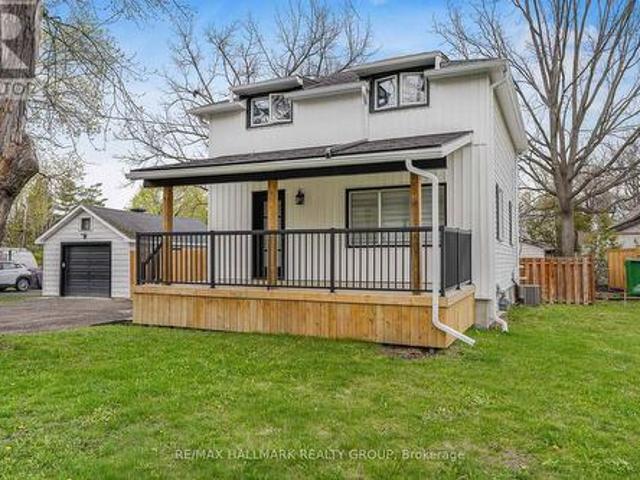
Welcome to 2545 Market Street. Located on a quiet street in the heart of Cumberland Village this charming 2 bedroom, 2 bathroom 2-storey homes features a detached single car garage & a beautiful fenced in backyard with fire pit. Incredible location with easy access to HW17. Thoughtfully recently renovated; kitchen completely redone; new floors & light fixtures throughout; new soffit & gutters; new appliances & the list goes on. Modern bright eat in kitchen with custom wood work. Two generous sized bedrooms upstairs and an amazing 5 Piece bathroom with custom tile shower, double sink vanity and whirlpool tub. Convenient recreational room on lower level with epoxy flooring throughout, laundry area & plenty of storage. Detached garage (could easily be a workshop). Plenty of parking in driveway. Vinyl windows. Huge private fenced in backyard. Shows extremely well. Kitchen (2024), Light fixtures throughout (2024), Powder room main floor (2024), Front Porch (2025), Soffit & gutter with leaf
$ 560,000
21 Rue De Ville Marie, Gatineau. QC, J8T 2A2 house for sale | Listing ID 21483 | Royal LePage
View photo
House · for sale
$ 524,900
21 Rue De Ville Marie, Gatineau. QC, J8T 2A2 house for sale | Listing ID 21483 | Royal LePage
Bowman
· House
· Garden · Parking · Heating · Air conditioning · Cellar
Bowman · House · Garden · Parking · Heating · Air conditioning · Cellar
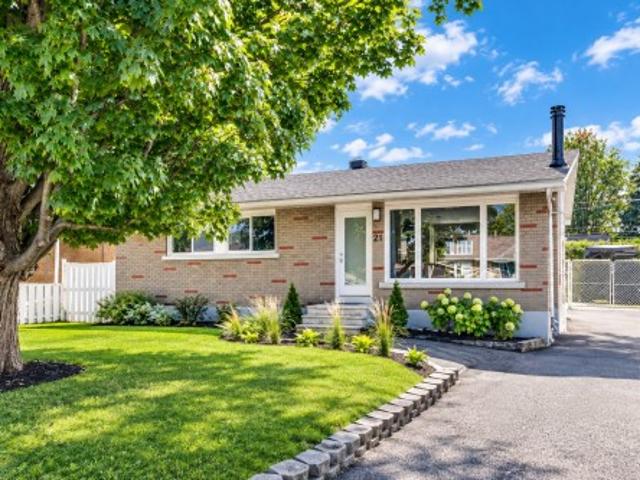
Magnificent renovated bungalow of approximately 1,000 sq. Ft. offering 2+2 bedrooms and 2 full bathrooms. Its bright, warm and open-concept layout showcases a modern kitchen with PVC cabinetry, quartz countertops and a large island. Renovated bathrooms and a fully finished basement with 2 additional bedrooms. Enjoy a private backyard, a detached garage and ample parking space, ideal for a trailer or boat. Central heating and air conditioning with a heat pump that performs efficiently down to. 30C. A true gem!
$ 524,900
1381 Montresor Way, Ottawa, ON, K4A 3C3 house for sale | Listing ID X13777 | Royal LePage
View photo
House · for sale
$ 999,000
1381 Montresor Way, Ottawa, ON, K4A 3C3 house for sale | Listing ID X13777 | Royal LePage
Bowman
· House
· Garden · Office room · Fireplace · Air conditioning
Bowman · House · Garden · Office room · Fireplace · Air conditioning
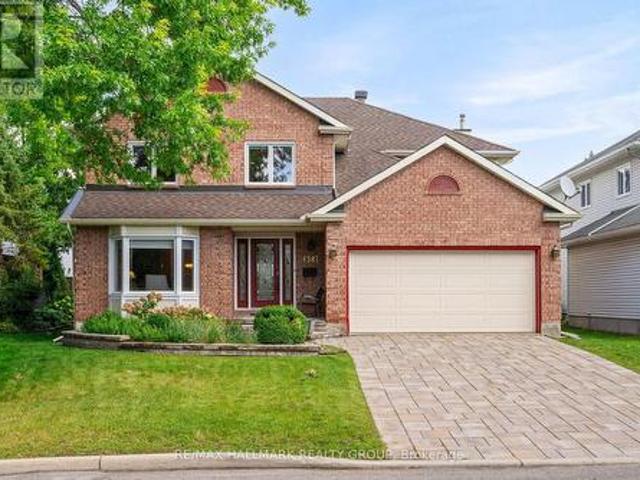
Welcome to this impressive Tamarack built executive home. A true 5 bedroom offering over 3200 sq. Ft. this is a family friendly home in a well established, desirable family friendly neighbourhood. The pride of ownership is evident from the moment you arrive. Beautifully landscaped from the interlock driveway, walkway and flower beds front and back. From the spacious front foyer a set of french doors leads you to the formal living room and dining room. The renovated gourmet style kitchen has ample cupboard and counter space, a center island, granite counters, a walk-in pantry and a bright breakfast area looking onto the back gardens. The large family room adjacent to the kitchen has a gas fireplace. The main floor also has a private office and an updated powder room and laundry room. The dramatic circular hardwood staircase leads you to the 5 bedrooms on the second level. The primary suite is very generous and of course has a large walk-in closet and a luxurious renovated ensuite bath.
$ 999,000
424 Rue Jean Perrin, Gatineau. QC, J8V 2R7 house for sale | Listing ID 14218 | Royal LePage
View photo
House · for sale
$ 449,900
424 Rue Jean Perrin, Gatineau. QC, J8V 2R7 house for sale | Listing ID 14218 | Royal LePage
Bowman
· House
· Garden · Parking · Cellar
Bowman · House · Garden · Parking · Cellar
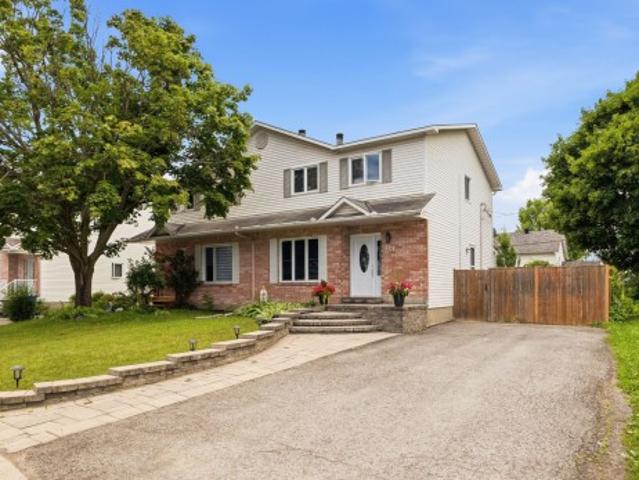
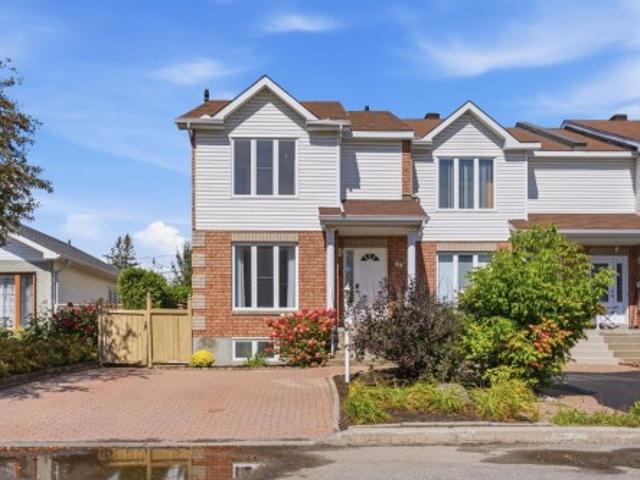
Charming corner semi-detached home offering a spacious lot, 4 parking spaces and a large backyard, perfect for enjoying the outdoors! The property stands out with 4 bedrooms, including one in the basement, as well as a full bathroom and a powder room. Ideally located in the sought-after Hôpital de Gatineau area, close to parks, elementary and secondary schools, public transit and essential services. Less than 10 minutes from Ottawa, this property perfectly combines space, tranquility and a prime location near the capital
$ 449,900
89 Rue Hamel, Gatineau. QC, J8P 1V8 house for sale | Listing ID 21355 | Royal LePage
View photo
House · for sale
$ 399,900
89 Rue Hamel, Gatineau. QC, J8P 1V8 house for sale | Listing ID 21355 | Royal LePage
Bowman
· House
· Garden · Swimming pool · Cellar
Bowman · House · Garden · Swimming pool · Cellar
A property that truly has it all! Bright, move-in ready and thoughtfully designed, this semi-detached home offers 3 bedrooms on the same level, including a generously sized primary bedroom, 2 full bathrooms and a powder room. The beautiful kitchen provides a functional and inviting space for everyday living. The fully finished basement, featuring epoxy flooring, includes a full bathroom and a spacious family room offering plenty of possibilities. Outside, the private backyard is ready to be customized to suit your lifestyle: add a small pool, a lounge area, an outdoor dining space or your own peaceful retreat. All this, conveniently located
$ 399,900
672 Farmbrook Crescent, Ottawa, ON, K4A 2L1 house for sale | Listing ID X13772 | Royal LePage
View photo
House · for sale
$ 699,900
672 Farmbrook Crescent, Ottawa, ON, K4A 2L1 house for sale | Listing ID X13772 | Royal LePage
Bowman
· House
· Garden · Fireplace · Deck · Parking
Bowman · House · Garden · Fireplace · Deck · Parking
Enjoy green space behind you and no rear neighbours at 672 Farmbrook Crescent! This inviting detached home in Fallingbrook offers bright living spaces, a new roof (2026), and a backyard made for relaxing and entertaining. The main level features hardwood flooring, welcoming living and dining areas, an updated kitchen, and a cozy family room with a wood-burning fireplace. Upstairs, three bedrooms include a primary bedroom with a walk-in closet and private ensuite. The finished lower level adds flexible living space with an additional room, a three-piece bathroom, laundry, and a separate entrance from outside. Step onto the spacious two-level deck for morning coffee or summer barbecues with friends, overlooking the green space beyond the backyard. An attached garage adds everyday convenience, while nearby parks, schools, shopping, and public transit make this a wonderful place to call home. Book your private showing and discover the possibilities! (Id: 27)
$ 699,900
355 Rue De Pointe Gatineau. QC, J8T 2B9 house for sale | Listing ID 25884 | Royal LePage
View photo
House · for sale
$ 374,900
355 Rue De Pointe Gatineau. QC, J8T 2B9 house for sale | Listing ID 25884 | Royal LePage
Bowman
· House
Bowman · House
Discover this property offering great potential in a strategic and sought-after location. Conveniently located near Les Promenades Gatineau, schools, public transportation, shops, restaurants, and numerous services, it provides easy access to everything you need for everyday living. A great opportunity for those looking to personalize a property to suit their tastes and needs. Offered at a very competitive price, this property represents an excellent opportunity in a central and convenient location. A must-see! Without legal warranty of quality, at the buyer's own risk and peril
$ 374,900
79 Ch. De La Montagne, Saint Sixte, QC, J0X 3B0 house for sale | Listing ID 25132 | Royal LePage
View photo
House · for sale
$ 747,000
79 Ch. De La Montagne, Saint Sixte, QC, J0X 3B0 house for sale | Listing ID 25132 | Royal LePage
Bowman
· House
· Balcony · Swimming pool
Bowman · House · Balcony · Swimming pool
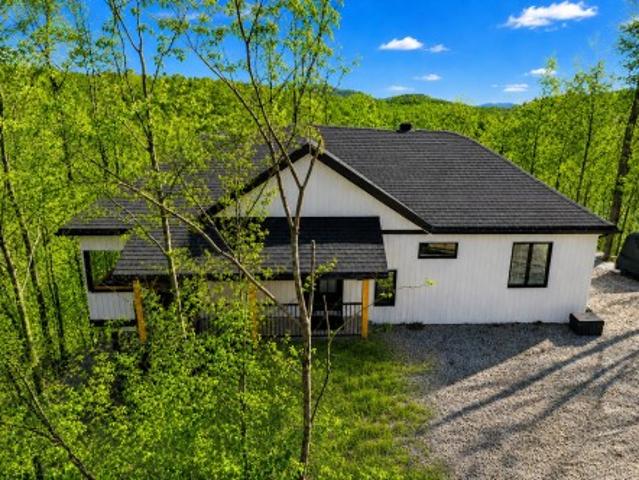
Discover an exceptional home and lifestyle at 79 Ch. De La Montagne. Built in 2024, this 3-bed, 2.5-bath masterpiece is hidden in 1+ acres of wooded privacy in Saint-Sixte. Inside, cedar cathedral ceilings and authentic beams create a warm, high-end feel. Step onto the massive 12x30 balcony to find your hot tub and BBQ area overlooking a serene ravine, forest and babbling brook. While you enjoy mountain views, you also have deeded access to magnificent Lake Farrand. Nestled in a quiet dead-end, you're immersed in nature yet 15 mins from shops & services. With too many features to list, you owe it to yourself to see it. Book a visit today!
$ 747,000
162 Rue Du Petit Village, Gatineau Masson Angers, QC, J8M 1Z6 house for sale | Listing ID 13007 | Royal LePage
View photo
House · for sale
$ 519,900
162 Rue Du Petit Village, Gatineau Masson Angers, QC, J8M 1Z6 house for sale | Listing ID 13007 | Royal LePage
Bowman
· House
· Cellar
Bowman · House · Cellar
Wow.a turnkey home! A superb, practically new semi-detached house. Still under GCR warranty. Located in a peaceful, family-friendly neighborhood on a quiet street. It features three bedrooms upstairs and one in the basement, along with two full bathrooms and a powder room. Quality construction by La Vérendrye Construction. This property offers walking access to all essential services and is situated in an ideal setting for families, young couples, or retirees seeking comfort and convenience
$ 519,900
243 Eric Czapnik Way, Ottawa, ON, K1E 0B4 house for sale | Listing ID X13752 | Royal LePage
View photo
House · for sale
$ 529,900
243 Eric Czapnik Way, Ottawa, ON, K1E 0B4 house for sale | Listing ID X13752 | Royal LePage
Bowman
· House
· Patio · Garden · Office room · Gym · Parking
Bowman · House · Patio · Garden · Office room · Gym · Parking
Some homes simply make everyday life easier-and this Freehold 3-storey Orleans townhome does exactly that. At 243 Eric Czapnik Way, the nearly 1400 sqft unfolds across three thoughtfully arranged levels, offering 3 bedrooms, 2.5 bathrooms, an attached garage with inside entry, and a driveway parking space. The main floor is where life gathers: an open-concept living and dining area flows naturally into the kitchen, where stainless-steel appliances and a generous breakfast bar make everything from weekday coffee to dinner with friends feel effortless. Luxury vinyl plank flooring carries throughout, bringing a clean, cohesive look to the space. Need a little separation from the bustle? The lower-level rec room/flex space offers room for a home office, playroom, gym or quiet retreat, with a patio door opening directly to the backyard. Upstairs, the primary bedroom creates a private escape with a walk-in closet and 3-piece ensuite, while two additional bedrooms provide flexibility for fami
$ 529,900
13 Rue De Marseille, Gatineau. QC, J8T 4R1 house for sale | Listing ID 23592 | Royal LePage
View photo
House · for sale
$ 624,900
13 Rue De Marseille, Gatineau. QC, J8T 4R1 house for sale | Listing ID 23592 | Royal LePage
Bowman
· House
· Garden · Fireplace · Swimming pool · Cellar
Bowman · House · Garden · Fireplace · Swimming pool · Cellar
Nestled in the heart of a quiet and sought-after area of Gatineau, discover this well-maintained 1,170 sf bungalow offering 4 bedrooms and 2 full baths, with significant updates throughout. Ideal for a family seeking space, natural light and tranquility, or looking to enjoy a private backyard featuring a heated saltwater inground pool and gazebo. You will be charmed by the functional living space, renovated in 2020, as well as the Miralis kitchen and high-end appliances. The finished basement offers a spacious family room with a gas fireplace and an abundance of windows. 2018 roof, dual-energy heating system. See addendum for more details
$ 624,900
249 Teal Crescent, Ottawa, ON, K1E 2C3 townhouse for sale | Listing ID X13748 | Royal LePage
View photo
Townhouse · for sale
$ 379,900
249 Teal Crescent, Ottawa, ON, K1E 2C3 townhouse for sale | Listing ID X13748 | Royal LePage
Bowman
· Townhouse
· Office room · Deck · Swimming pool · Parking
Bowman · Townhouse · Office room · Deck · Swimming pool · Parking
Fantastic opportunity in a well-established Orléans neighbourhood! This inviting 3-bedroom townhouse offers a practical layout, great outdoor space, and an excellent location close to the Ottawa River and Petrie Island. The main floor features a bright eat-in kitchen and an open-concept living and dining area with hardwood floors, creating a comfortable space for everyday living and entertaining. Upstairs are three spacious bedrooms and a full bathroom, while the lower level provides plenty of additional usable space with a home office area, workshop, laundry, and generous storage. Outside, enjoy a large private deck with plenty of room to relax, dine, or entertain throughout the warmer months. Residents also have access to the large outdoor pool, and the home's dedicated parking space is conveniently located right out front. Just minutes from Place d'Orléans, shopping, restaurants, transit and everyday amenities, with easy access to NCC trails, the Ottawa River and Petrie Island. A gr
$ 379,900
6801 Bilberry Drive, Ottawa, ON, K1C 2E8 townhouse for sale | Listing ID X13748 | Royal LePage
View photo
Townhouse · for sale
$ 379,999
6801 Bilberry Drive, Ottawa, ON, K1C 2E8 townhouse for sale | Listing ID X13748 | Royal LePage
Bowman
· Townhouse
· Equipped kitchen · Cellar
Bowman · Townhouse · Equipped kitchen · Cellar
Welcome to this 3-bedroom, 1.5-bathroom two-storey condo with a basement in a convenient Orleans location. The main level features a functional layout with updated vinyl flooring (2026), along with refreshed kitchen countertops and a new dishwasher (2026). Both bathrooms have also been updated with new countertops, and new blinds have been installed throughout the unit (2026). Upstairs, you'll find three bedrooms and a full bathroom, while the unfinished basement provides additional storage and plenty of potential to create a space that works for you. Condo fees include water, adding to the ease of everyday living. Located on Bilberry Drive, this home is within walking distance of shopping, grocery stores, parks and other everyday amenities, with everything you need close by. A practical, updated home in a well-connected Orleans neighbourhood. Immediate Occupancy (id: 27)
$ 379,999
1439 Rue Rolland, Gatineau. QC, J8R 2G6 house for sale | Listing ID 24700 | Royal LePage
View photo
House · for sale
$ 598,800
1439 Rue Rolland, Gatineau. QC, J8R 2G6 house for sale | Listing ID 24700 | Royal LePage
Bowman
· House
· Garden · Parking · Sauna · Cellar
Bowman · House · Garden · Parking · Sauna · Cellar
Discover this stunning and spacious family home with a double garage! Spread over two floors, it offers 3 bedrooms upstairs with the potential for a 4th in the basement, 2 full bathrooms, a powder room, and a large kitchen with a central island and quartz countertops. The finished basement includes a versatile family room and an almost-completed sauna. Enjoy a fully fenced backyard with a shed, perfect for family living. Located in a quiet neighborhood, close to a park and all amenities, this home combines space and comfort!
$ 598,800
1688 Rue Parisien, Gatineau. QC, J8P 7K1 house for sale | Listing ID 19676 | Royal LePage
View photo
House · for sale
$ 469,900
1688 Rue Parisien, Gatineau. QC, J8P 7K1 house for sale | Listing ID 19676 | Royal LePage
Bowman
· House
· Garden · Parking · Cellar
Bowman · House · Garden · Parking · Cellar
Gatineau sector. Charming 1,230 sq. ft. Single-family home in Gatineau. This turnkey property features a kitchen, living room, and dining room on the main floor, 3 bedrooms upstairs, a partially finished basement, ample parking, and a fenced yard. Located in a peaceful, family-friendly area, close to urban services and schools, this home is an ideal opportunity for your family. A rare gem not to be missed!
$ 469,900
2 Ch. Des Cèdres, Cayamant, QC, J0X 1W0 house for sale | Listing ID 26045 | Royal LePage
View photo
House · for sale
$ 349,900
2 Ch. Des Cèdres, Cayamant, QC, J0X 1W0 house for sale | Listing ID 26045 | Royal LePage
Bowman
· House
Bowman · House
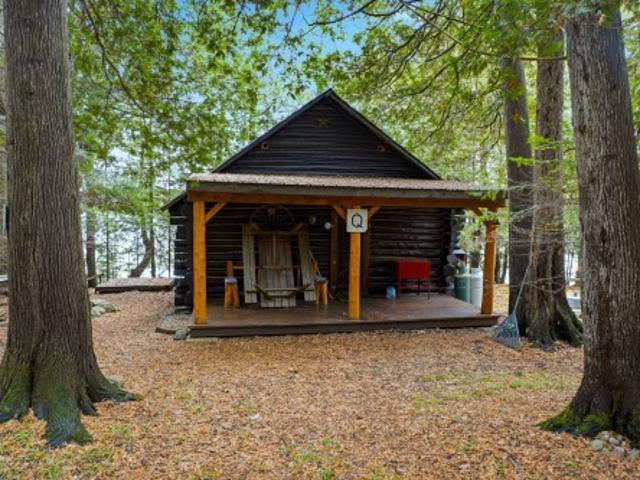
Rustic log cabin on Lac Patterson with a rare flat 27,878 sq. Ft. lot and 146 ft of sandy lake frontage. Former American hunting and fishing outfitter, the site preserves the spirit of the trappers' era. Surrounded by mature forest, this property offers an authentic nature retreat and a unique lakeside experience rooted in history
$ 349,900
House Ottawa ON LS105309214
View photo
House · for sale
$ 719,000
Updated
House Ottawa ON LS105309214
Bowman
· House
Bowman · House
Explore this exciting real estate opportunity located in the vibrant area of Ottawa. This property is currently priced at CAD719000. A fantastic chance to acquire property in a sought-after location. Whether you are looking for a new location or a significant acquisition, this listing warrants serious consideration. Review all the details and imagine the possibilities. Contact us today for more information!
$ 719,000
216 Cityview Crescent, Ottawa, ON, K4A 0T9 house for sale | Listing ID X13743 | Royal LePage
View photo
House · for sale
$ 599,000
216 Cityview Crescent, Ottawa, ON, K4A 0T9 house for sale | Listing ID X13743 | Royal LePage
Bowman
· House
· Patio · Garden
Bowman · House · Patio · Garden
Welcome to this sophisticated executive townhome, ideally located just minutes from shopping, Petrie Island, Highway 174, Park & Ride, and the future LRT station-all within a convenient 10-minute walk. Sun-filled and beautifully maintained, this home features gleaming hardwood and ceramic tile flooring throughout the main level, complemented by a thoughtfully designed layout. The spacious living room and separate dining room are ideal for both everyday living and entertaining. Complete with abundant cabinetry, generous counter space, and patio door access, the kitchen opens to a fully fenced, maintenance-free backyard featuring a stylish interlock patio. A graceful curved staircase leads to the second level, where you'll find a generous primary bedroom with a walk-in closet and private 4-piece ensuite. Two additional spacious bedrooms, a full main bathroom, and two linen closets complete the upper level. The finished lower level provides exceptional additional living space with a large
$ 599,000
802 Boul. St René E. Gatineau. QC, J8P 1T3 house for sale | Listing ID 11510 | Royal LePage
View photo
House · for sale
$ 424,900
802 Boul. St René E. Gatineau. QC, J8P 1T3 house for sale | Listing ID 11510 | Royal LePage
Bowman
· House
· Cellar
Bowman · House · Cellar
Beautiful bungalow offering over 1,240 sq. Ft. meticulously maintained by the same owner since it was built in 1978. This warm and inviting property features large, bright rooms and an exceptionally comfortable living space. The renovated kitchen stands out with its wood cabinetry and elegant quartz countertops. The Wakefield Bridge metal roof was redone in 2021, providing durability and peace of mind. The finished basement includes a huge family room along with plenty of storage space
$ 424,900
19 Rue De Blainville, Gatineau. QC, J8R 2N8 house for sale | Listing ID 27252 | Royal LePage
View photo
House · for sale
$ 499,900
19 Rue De Blainville, Gatineau. QC, J8R 2N8 house for sale | Listing ID 27252 | Royal LePage
Bowman
· House
· Garden · Swimming pool
Bowman · House · Garden · Swimming pool
Beautiful property offering 4 bedrooms and 2 bathrooms, located in a family-friendly neighbourhood close to all services and amenities. L'Escalade Elementary School and Nicolas-Gatineau High School are within walking distance. Make the most of summer in this spacious 6,817 sq. Ft. backyard featuring a heated pool, spa, shed, and a beautiful outdoor gazebo valued at over $6,000. As an added bonus, the yard features 4 fruit trees: Granny Smith and McIntosh apple trees, a mulberry tree, and a cherry tree. A great opportunity not to be missed! Come see it for yourself, a visit will convince you! For more information contact me
$ 499,900
1294 Rue D'Alma, Gatineau, QC, J8R 3J4 house for sale | Listing ID 23082 | Royal LePage
View photo
House · for sale
$ 549,900
1294 Rue D'Alma, Gatineau, QC, J8R 3J4 house for sale | Listing ID 23082 | Royal LePage
Bowman
· House
· Terrace · Cellar
Bowman · House · Terrace · Cellar
Charming 2+1 bedroom bungalow with 2 bathrooms, nestled on a spacious approximately ½-acre lot in Gatineau. From the moment you step inside, you'll be impressed by the bright open-concept layout filled with natural light, creating a warm and inviting atmosphere. The fully finished basement offers a versatile space suited for family living. A recent roof and PVC windows provide added comfort and peace of mind. Outside, enjoy an impressive 24 x 30 detached garage-perfect for hobbyists or extra storage-as well as a large terrace ideal for summer gatherings
$ 549,900
1695 Old Montreal Road, Ottawa, ON, K4C 1G7 house for sale | Listing ID X13737 | Royal LePage
View photo
House · for sale
$ 799,900
1695 Old Montreal Road, Ottawa, ON, K4C 1G7 house for sale | Listing ID X13737 | Royal LePage
Bowman
· House
Bowman · House
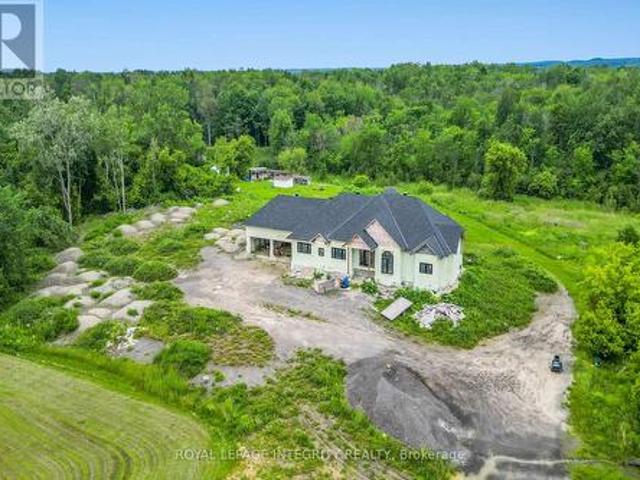
Set on a spacious 3.3-acre lot, this partially constructed home presents a rare opportunity to bring your vision to life. Designed to accommodate 4 bedrooms and 5 bathrooms, the property allows you to customize every detail to suit your style and needs. Ideally located in the desirable Cumberland/Orléans area, just minutes from Trim Road, this property offers the perfect balance of privacy and convenience. Enjoy close proximity to the River, shopping, restaurants, parks, schools, and recreational amenities, including Petrie Island Beach and the scenic trails of the Mer Bleue Conservation Area. Public transit, including LRT and bus access, is also nearby for easy commuting. Construction commenced in summer 2023 and includes plans for approximately 2,000 sq. Ft. on the main level, plus an additional approximately 2,000 sq. Ft. walkout lower level, for approximately 4,000 sq. Ft. of total living space. Built with ICF construction, offering superior strength, energy efficiency, and year-ro
$ 799,900
6179 Voyageur Drive, Ottawa, ON, K1C 2X5 house for sale | Listing ID X13738 | Royal LePage
View photo
House · for sale
$ 824,000
6179 Voyageur Drive, Ottawa, ON, K1C 2X5 house for sale | Listing ID X13738 | Royal LePage
Bowman
· House
· Fireplace · Parking
Bowman · House · Fireplace · Parking
Welcome to 6179 Voyageur Dr! This spacious 4-bedroom, 3-bathroom home offers an impressive 3/4 brick exterior, interlock walkways, and an oversized lot in a fantastic location. The grand foyer welcomes you inside, featuring a convenient mudroom with laundry and a stunning circular hardwood staircase. The beautifully redesigned kitchen is the heart of the home, showcasing quartz countertops, gorgeous backsplash, stainless steel appliances, gas range, pot lighting, a large island, and a prep sink providing plenty of workspace. The generous family room features a gas fireplace and offers the perfect space for relaxing and entertaining. Upstairs, the spacious primary suite includes a walk-in closet and ensuite, while three additional large bedrooms-all with hardwood flooring-share a 4-piece main bathroom. The lower level provides nearly 950 sq ft of unfinished space, ready to be customized to suit your needs. A double-car garage with inside entry and insulated garage door adds convenience.
$ 824,000
644 Ch. Pontbriand, La Pêche, QC, J0X 3K0 house for sale | Listing ID 9125 | Royal LePage
View photo
House · for sale
$ 329,900
644 Ch. Pontbriand, La Pêche, QC, J0X 3K0 house for sale | Listing ID 9125 | Royal LePage
Bowman
· House
· Parking
Bowman · House · Parking
Beautiful property in La Pêche, nestled on a large wooded lot offering stunning views and a peaceful setting! With nearly 1,250 sq. Ft. of living space, it features warm and inviting rooms, 1 bedroom with the possibility of easily adding a 2nd, and a charming 10 x 10 ft. Veranda built in 2022. Large garage and shed provide ample storage. Recent upgrades include the septic system, roof, and several windows and doors. Near Gatineau Park, Philippe Lake and forest skating trails. A must-see!
$ 329,900
310 Kanashtage Terrace, Ottawa, ON, K4A 5J9 house for sale | Listing ID X13733 | Royal LePage
View photo
House · for sale
$ 624,990
Updated
310 Kanashtage Terrace, Ottawa, ON, K4A 5J9 house for sale | Listing ID X13733 | Royal LePage
Bowman
· House
· Garden · Terrace · Parking
Bowman · House · Garden · Terrace · Parking
Welcome to a beautiful Tamarack-built townhouse nestled in the sought-after Cardinal Creek Village in Orleans, ideally located close to parks and family-friendly amenities. As you step through the front door, you are greeted by a spacious and inviting living and dining area, perfect for both everyday living and entertaining. The main floor also features a modern kitchen complete with a large island, stainless steel appliances, a convenient powder room, and direct access to the garage. From the main level, step out into a beautiful backyard, offering the perfect space for outdoor relaxation and gatherings. On the second level, you will find a well-designed layout offering three generously sized bedrooms, including a primary bedroom with a large walk-in closet and a private ensuite. This level also includes a convenient laundry room equipped with a pedestal and additional storage space. Two additional bedrooms and another full bathroom complete the upper floor. The fully finished basemen
$ 624,990

Get email alerts

Don't miss out: be the first to know about new properties

The alert was correctly created

On subscribing you accept the conditions of use and the privacy policy
Alert
Receive new ads in your inbox
Save this search
Receive alerts for new listings

We'll send you an email when we have new properties for: "Properties for sale in Bowman"

The alert was correctly created

Chelsea
Cantley
Get email alerts and be the first to see new listings
Required field
On subscribing I accept the terms of the privacy policy
Perfect! You'll soon start receiving new listings via email
Alert
Receive an email when we have new ads for Properties for sale in Bowman
Save this search
Filters

Bedrooms

Area (sq.ft)

sq.ft
sq.ft

Price

$
$

Filter by property type

Bathrooms

Clear all filters
Receive notifications when new entries are published.