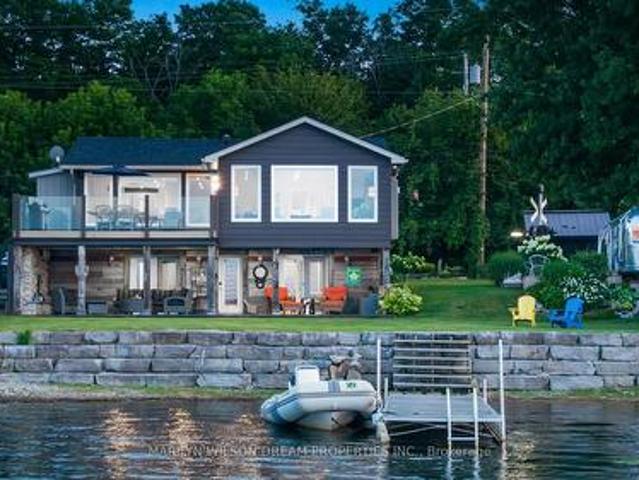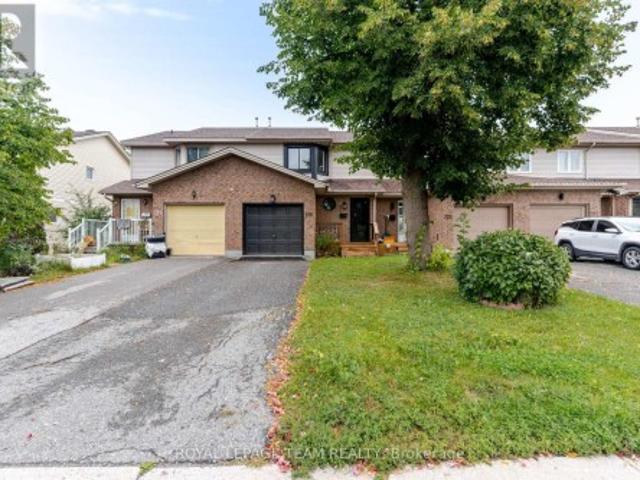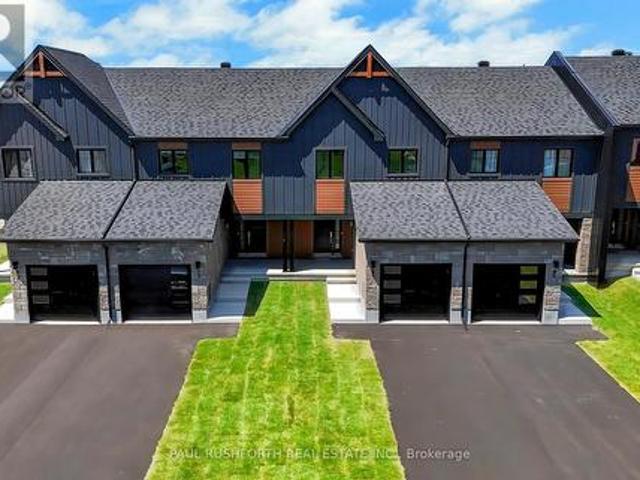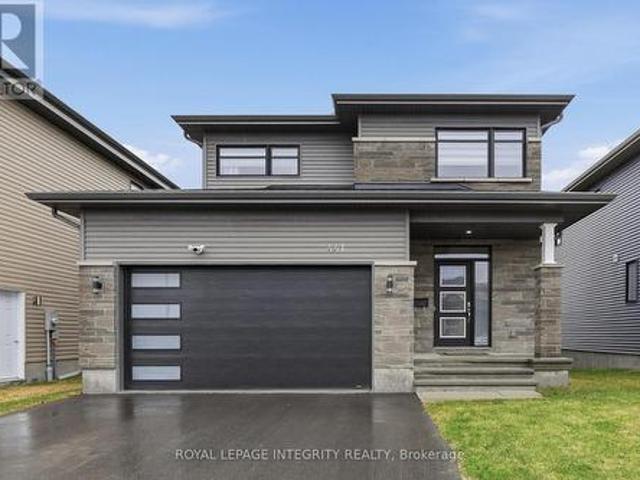
2,332 properties for sale in Chelsea

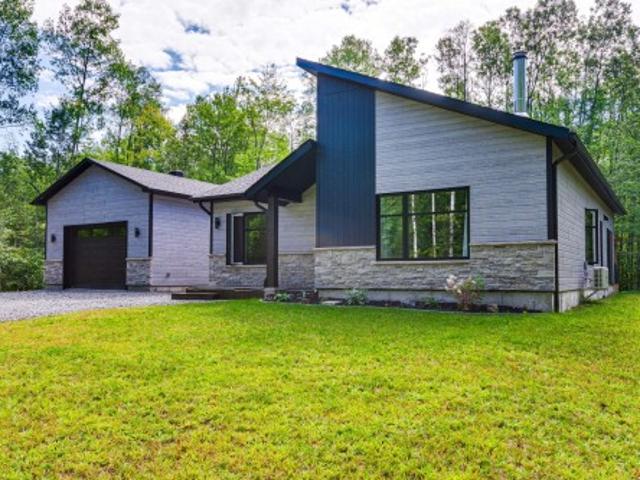
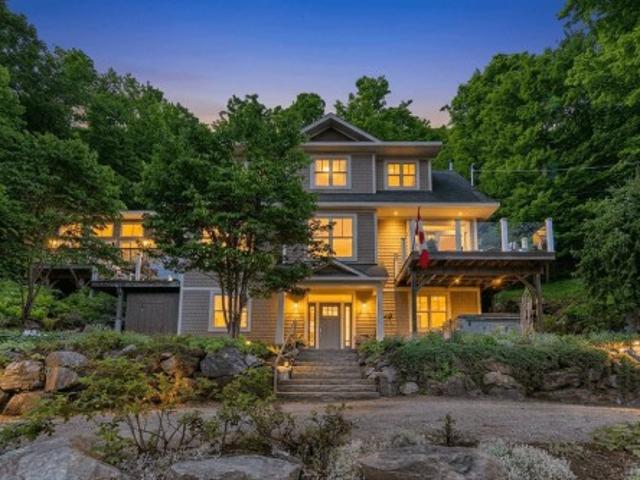
50 Ch. Loretta, Chelsea, QC, J9B 1J4 Luxury House for sale | Listing ID 27276 | Royal LePage Carriage Trade Luxury Properties
View photo
House · for sale
$ 1,499,999
50 Ch. Loretta, Chelsea, QC, J9B 1J4 Luxury House for sale | Listing ID 27276 | Royal LePage Carriage Trade Luxury Properties
Chelsea
· House
· Office room · Gym · Cellar
Chelsea · House · Office room · Gym · Cellar
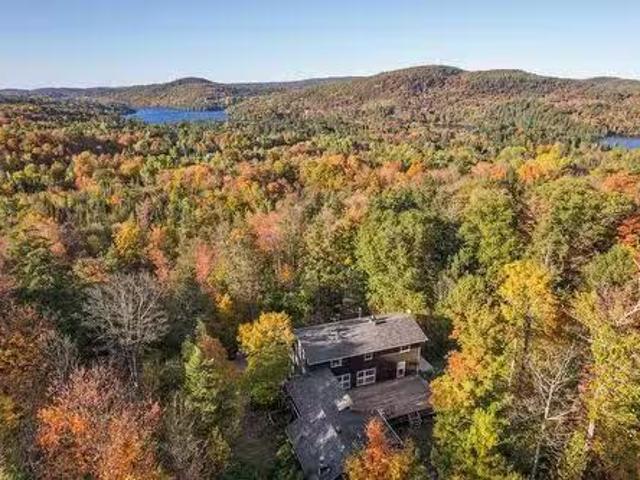
Hidden treasure in the prestigious Chelsea area! This execptional private country residence offers approximatly 5000 sq. Ft. of living space on a beautiful, peaceful lot with no neighbours at the back, while being only 10 minutes from downtown Ottawa. Featuring a spacious main floor with living room, family room, office, laundry room, and in-law suite. The second floor offers 3 bedrooms and 2 full bathrooms. The fully finished basement includes a large family room, bedroom, gym area, and additional living space. A separate apartment provides the perfect solution for guests or extended family
$ 1,499,999
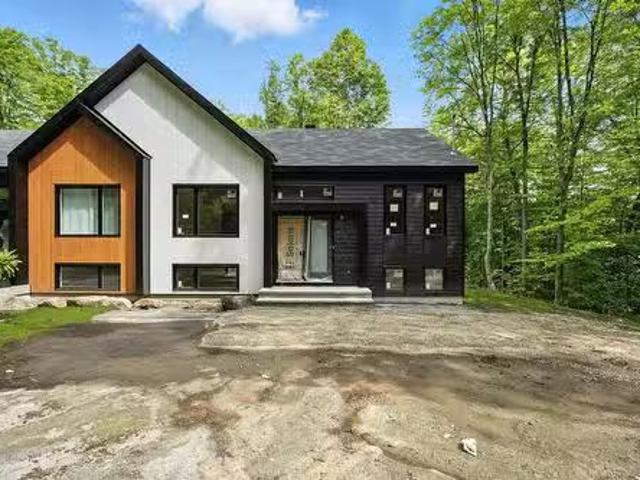
673 Ch. Du Lac Meech, Chelsea, QC, J9B 1H9 Luxury House for sale | Listing ID 22724 | Royal LePage Carriage Trade Luxury Properties
View photo
House · for sale
$ 2,395,000
673 Ch. Du Lac Meech, Chelsea, QC, J9B 1H9 Luxury House for sale | Listing ID 22724 | Royal LePage Carriage Trade Luxury Properties
Chelsea
· House
Chelsea · House
A rare opportunity to own an exceptional waterfront retreat on Meech Lake, one of Canada's most historic and sought-after lakes, nestled within the beauty of Gatineau Park. Surrounded on all sides by NCC land, this remarkable property offers unparalleled privacy and a truly natural setting. Enjoy lake views from every room, sweeping vistas down the water with breathtaking sunsets year-round, and views of the historic Willson House, where one of Canada's most significant constitutional discussions took place. The gradual shoreline entry makes swimming, boating, and lakeside living easy. Complete with a guest house and grandfathered boathouse
$ 2,395,000
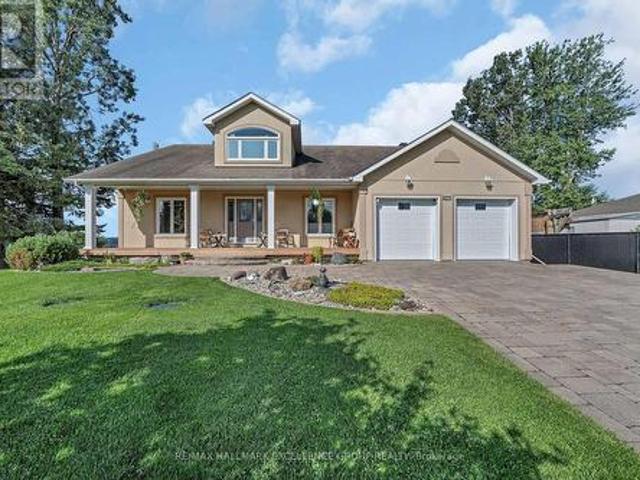
19 Ch. Mccarthy, Chelsea, QC, J9B 2H5 house for sale Listin.
View photo
House · for sale
$ 874,900
$ 527/sq.ft
19 Ch. Mccarthy, Chelsea, QC, J9B 2H5 house for sale Listin.
Chelsea
· 1,658 sq.ft · 5 Bedrooms · 5 Baths · House
Chelsea · 1,658 sq.ft · 5 Bedrooms · 5 Baths · House
Welcome to 19 Ch. McCarthy, a striking three-storey home with 5 bedrooms, 5 bathrooms, and over 5,100 sq. ft. of living space on a rare 3.5-acre wooded lot. Only 20 minutes from downtown Ottawa, its ideal for multigenerational living, a private retreat, or a saleal investment. New bylaws now limit homes to 3,200 sqft, making this spacious property an increasingly rare opportunity. Take in stunning water and Gatineau Hill views from within the home, and step outside to direct trail access into Gatineau Park! Perfect for peaceful morning walks or weekend hikes. Still available at ListedBuy!
$ 874,900
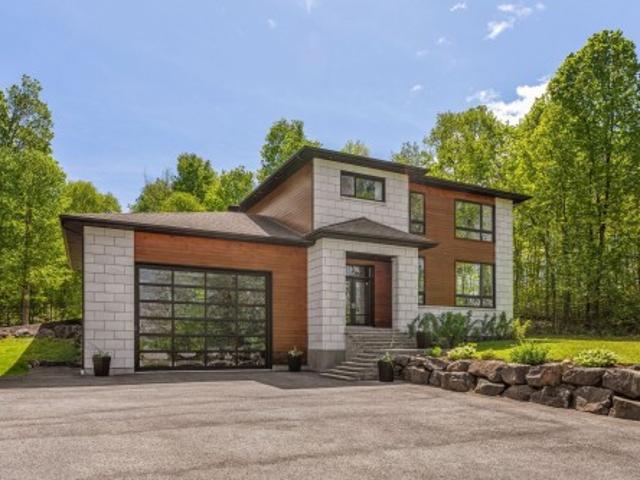
45 Ch. De Montpelier, Chelsea, QC, J9B 0B4 house for sale L.
View photo
House · for sale
$ 889,900
$ 551/sq.ft
45 Ch. De Montpelier, Chelsea, QC, J9B 0B4 house for sale L.
Chelsea
· 1,615 sq.ft · 3 Bedrooms · 3 Baths · House
· Cellar
Chelsea · 1,615 sq.ft · 3 Bedrooms · 3 Baths · House · Cellar
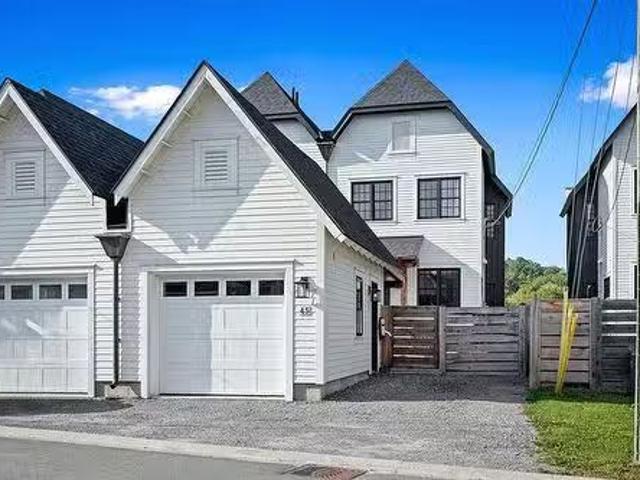
Introducing a remarkable opportunity to own a stunning, meticulously crafted residence in the highly sought-after Hendrick Farm neighborhood of Chelsea. This exquisite 2019-built home offers the epitome of modern living, boasting three spacious bedrooms, two and a half bathrooms, and a fully finished basement with the potential to accommodate a fourth bedroom and a full washroom. Immerse yourself in the charm of this vibrant community, where natural landscapes blend seamlessly with modern comforts. Dont miss this exceptional opportunity to call this house your home. Still available at ListedBuy!
$ 889,900
44 Ch. Davidson, Chelsea, QC, J9B 2H1 house for sale | Listing ID 16717 | Royal LePage
View photo
House · for sale
$ 12,800,000
Updated
44 Ch. Davidson, Chelsea, QC, J9B 2H1 house for sale | Listing ID 16717 | Royal LePage
Chelsea
· House
· Cellar
Chelsea · House · Cellar
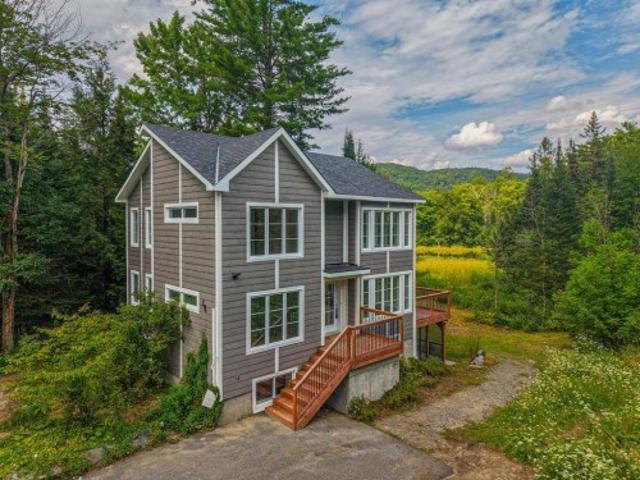
Welcome to 44 Chemin Davidson, a stunning waterfront property in the heart of Chelsea. Built in 2019 with a second storey added in 2026, this 3-bedroom, 3-bathroom home features a bright, open-concept layout with expansive windows showcasing breathtaking Gatineau River views. The walk-out basement offers heated floor. The lot has no rear neighbours and provide exceptional privacy. Enjoy direct access to boating, kayaking, canoeing and year-round outdoor activities. Walking distance to Voie Vert trails, Minutes to Chelsea village and just 25 minutes from Ottawa!
$ 12,800,000
Rue Milton, Chelsea, QC, J9B 2L1 house for sale | Listing ID 16863 | Royal LePage
View photo
House · for sale
$ 1,211,436
Rue Milton, Chelsea, QC, J9B 2L1 house for sale | Listing ID 16863 | Royal LePage
Chelsea
· House
· Fireplace · Parking · Cellar
Chelsea · House · Fireplace · Parking · Cellar
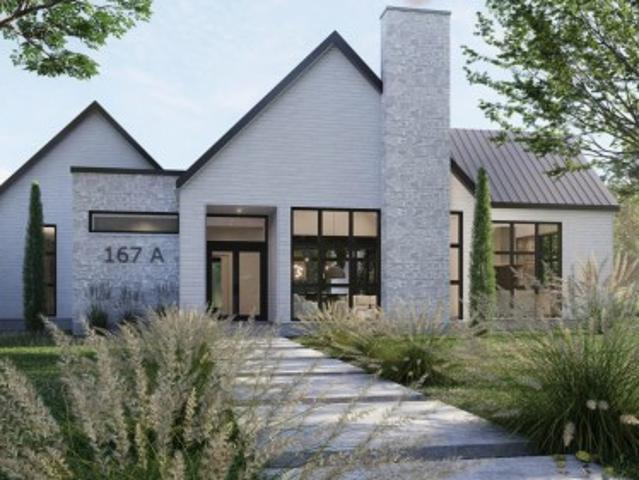
Prestigious home located in the beautiful Chelsea area. Every detail has been carefully designed to offer a residence that exceeds expectations. This new construction features 2+2 bedrooms, 2.5 bathrooms, a high-end kitchen, a fully finished basement, a triple garage, a maple staircase, and a custom walk-in shower on the main floor. The living room impresses with its cathedral ceiling and gas fireplace enhanced by a masonry chimney surround. Built by a renowned builder established since 1992, this unique project combines luxury, privacy, and exceptional craftsmanship
$ 1,211,436
Ch. Des Cascades, Chelsea, QC, J9B 2M6 vacant land for sale.
View photo
House · for sale
$ 289,900
Ch. Des Cascades, Chelsea, QC, J9B 2M6 vacant land for sale.
Chelsea
· House
Chelsea · House
2 acres vacant lot, ready to build. Large frontage, build your dream. Still available at ListedBuy!
$ 289,900
56 Ch. Wharf, Bristol, QC, J0X 1G0 house for sale | Listing ID 24709 | Royal LePage
View photo
House · for sale
$ 385,500
56 Ch. Wharf, Bristol, QC, J0X 1G0 house for sale | Listing ID 24709 | Royal LePage
Chelsea
· House
· Parking
Chelsea · House · Parking
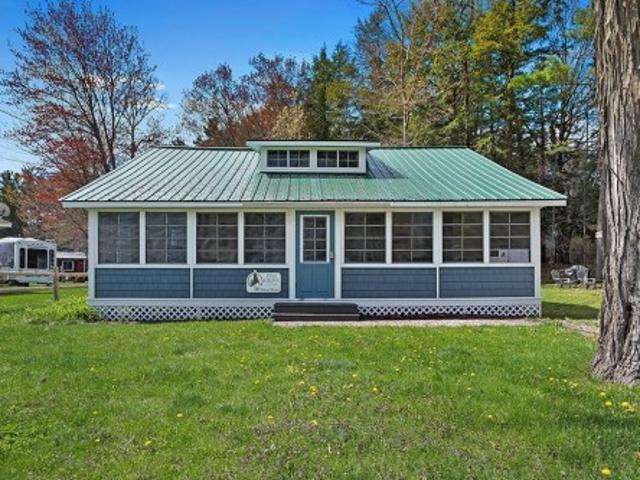
Absolutely gorgeous, completely renovated, water view Cottage in the heart of Norway Bay. This 3-bedroom, 1-bath, 3-season Cottage has been completely renovated including, but not limited to plumbing, septic, electrical, kitchen, washroom, laundry area, insulation, siding and much more. The property is sold fully furnished and can be used as an amazing family getaway or a Airbnb rental. A large sunroom has water views and the beach is just a few steps away. This property is located on a very large wooded lot and has a 24 x 30 garage in the back. This turn key property is ready to make wonderful memories for you and your family. Must see!
$ 385,500
Ch. De L'Envolée, L'Ange Gardien, QC, J8L 3H1 house for sale | Listing ID 26714 | Royal LePage
View photo
House · for sale
$ 1,007,495
Ch. De L'Envolée, L'Ange Gardien, QC, J8L 3H1 house for sale | Listing ID 26714 | Royal LePage
Chelsea
· House
· Fireplace · Parking · Cellar
Chelsea · House · Fireplace · Parking · Cellar
Prestigious home in the magnificent L'ange-Gardien area. Everything you need for your dream home. High-grade kitchen, finished basement, maple staircase, triple garage, custom Italian shower in ground-floor bathroom, cathedral ceilings in ground-floor family room, gas fireplace with masonry chimney box and much more. Located just steps from a new elementary school and Highway 50, the magnificent Vol-à-voile project also offers you the opportunity to create/modify your own property, either with Alaro prestige from A to Z or with shared tasks! A dream come true! Lot #31. See addendum
$ 1,007,495
193 Blue Jay Drive, Clarence Rockland, ON, K4K 1K9 house for sale | Listing ID X13564 | Royal LePage
View photo
House · for sale
$ 599,000
193 Blue Jay Drive, Clarence Rockland, ON, K4K 1K9 house for sale | Listing ID X13564 | Royal LePage
Chelsea
· House
· Garden · Office room
Chelsea · House · Garden · Office room
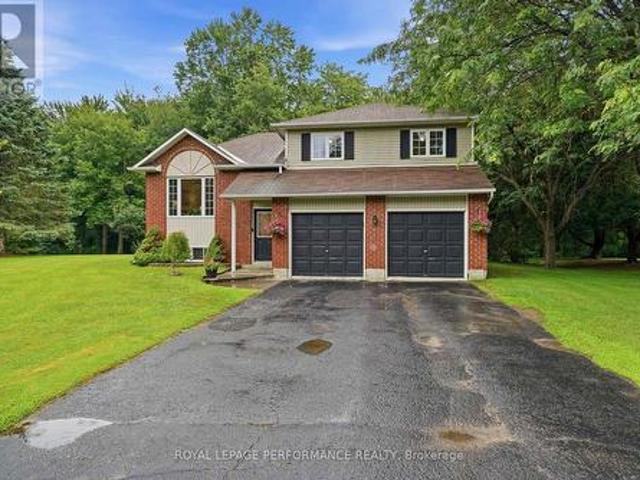
Welcome to 193 blue jay dr. This charming one-owner custom-built side split is nestled on a beautiful 3/4+ acre private, heavily treed lot in the desirable community of Forest Hill. Offering a peaceful setting surrounded by nature, this home provides the perfect blend of privacy and convenience, with plenty of room to enjoy the outdoors while being just minutes from everyday amenities. Lovingly cared for by the original owners, this spacious home features 3 bedrooms plus an additional lower-level room that offers flexibility as a home office, hobby room, guest space, or den. The functional side split layout provides comfortable living spaces for families of all sizes. The expansive, mature treed lot is a rare find, offering privacy, space for outdoor activities, gardens, entertaining, or simply enjoying the peaceful surroundings. Whether you're looking to escape the city, raise a family, or find a property with room to grow, this home offers endless possibilities. Ideally located just
$ 599,000
225 Hillcrest Drive, Mississippi Mills, ON, K0A 1A0 house for sale | Listing ID X13601 | Royal LePage
View photo
House · for sale
$ 1,800,000
225 Hillcrest Drive, Mississippi Mills, ON, K0A 1A0 house for sale | Listing ID X13601 | Royal LePage
Chelsea
· House
· Garden · Fireplace · Deck · Cellar
Chelsea · House · Garden · Fireplace · Deck · Cellar
Prepare to be impressed by this beautiful custom home offering great space and scenic views toward the Mississippi River. Built with quality ICF construction, the main floor stands out with nine-foot ceilings and a massive great room featuring an eighteen-foot ceiling and a cozy fireplace. The kitchen is fully equipped for family gatherings complete with double ovens, a dual fridge and freezer, two pantries, a built-in dining booth, and quartz counters. You can easily relax in the three-season sunroom or out on the back deck overlooking the fenced, landscaped yard. The main-floor primary suite is a true private retreat, complete with its own deck, cozy fireplace, luxury bathroom, and walk-in closet. Taking organization to a whole new level, a private staircase leads directly from the bedroom down to a spectacular, secluded lower-level dressing room! Upstairs, you will find three more large bedrooms with walk-in closets, a versatile loft, and a laundry room. The bright walkout basement
$ 1,800,000
59 First Avenue, Russell, ON, K4R 1C9 house for sale | Listing ID X13592 | Royal LePage
View photo
House · for sale
$ 659,900
59 First Avenue, Russell, ON, K4R 1C9 house for sale | Listing ID X13592 | Royal LePage
Chelsea
· House
· Parking
Chelsea · House · Parking
Welcome to this beautifully updated bungalow, ideally situated in a prime location close to all amenities while offering the privacy you've been searching for. Attractive landscaping, mature trees, a covered front porch, paved driveway, and an attached heated garage with convenient inside entry create exceptional curb appeal. Step inside to a spacious, sun-filled foyer where natural light welcomes you into this carpet-free home. Thoughtfully renovated throughout, the main level showcases a bright living room with a large picture window, a beautifully updated kitchen featuring abundant cabinetry, generous counter space, stylish brick accent walls, all appliances included, and an adjoining dining area perfect for everyday living and entertaining. The spacious primary bedroom offers a walk-in closet and a 3-piece ensuite, while a second bedroom and updated 4-piece bathroom complete the main floor. The fully finished lower level provides exceptional additional living space with two bedroom
$ 659,900
1991 Woods Street, Clarence Rockland, ON, K4K 1H7 house for sale | Listing ID X13582 | Royal LePage
View photo
House · for sale
$ 519,900
1991 Woods Street, Clarence Rockland, ON, K4K 1H7 house for sale | Listing ID X13582 | Royal LePage
Chelsea
· House
· Patio · Garden · Deck · Swimming pool
Chelsea · House · Patio · Garden · Deck · Swimming pool
Charming and rare 2+1 bedroom brick all around bungalow on a deep, private lot in the heart of Rockland. This carpet-free home has been extensively renovated and is truly move-in ready. Recent updates include a beautifully renovated kitchen, an updated bathroom featuring a stylish barn door, a finished lower-level family room, and many additional improvements throughout. New roof shingles were installed in July 2026, with the back half completed in 2021. Stay comfortable year-round with a heat pump providing efficient heating and air conditioning, complemented by a newer wood stove that's perfect for cozy winter evenings. The patio door and lower-level walkout provide easy access to the secluded backyard, where you'll find a two-tier deck, a newer above-ground pool, two storage sheds, and a mature cedar hedge offering exceptional privacy. The long covered front porch provides the perfect place to relax and enjoy warm summer evenings. A rare opportunity to own a beautifully updated bung
$ 519,900
Ch. De Cawood, Alleyn Et Cawood, QC, J0X 1P0 vacant land for.
View photo
House · for sale
$ 39,000
Ch. De Cawood, Alleyn Et Cawood, QC, J0X 1P0 vacant land for.
Chelsea
· House
Chelsea · House
This spacious lot offers breathtaking west-facing views, perfect for enjoying the afternoon sun and beautiful sunsets. The property features a large, shallow pond across the road, adorned with water lilies, providing a tranquil and scenic environment with no houses in sight to interrupt the peaceful atmosphere. The lot is conveniently graded and ready for construction, with an easement connecting it to the municipal road for easy access. Additionally, it is close to gas stations and convenience stores, offering both privacy and convenience. This is the perfect location for building your ideal home. Still available at ListedBuy!
$ 39,000
120 Vaughan Street, Mississippi Mills, ON, K0A 1A0 house for sale | Listing ID X13733 | Royal LePage
View photo
House · for sale
$ 749,900
120 Vaughan Street, Mississippi Mills, ON, K0A 1A0 house for sale | Listing ID X13733 | Royal LePage
Chelsea
· House
· Office room · Cellar
Chelsea · House · Office room · Cellar
Welcome to 120 Vaughan Street-a stunning, well-sized bungalow that perfectly blends timeless small-town charm with limitless potential! Nestled on a secluded, highly coveted pie-shaped lot in the vibrant heart of Almonte, this home delivers ultimate privacy alongside an unmatched lifestyle. Experience effortless, single-level living at its absolute finest on a beautifully proportioned main floor. The home boasts a wonderfully well-sized layout that flows naturally from room to room, starting with a completely separate living room or den positioned perfectly at the front of the home-ideal for a sunlit home office, quiet library, or formal seating area. Further inside, you will find three comfortable, bright bedrooms designed for ultimate relaxation, anchored by two full bathrooms-including a private ensuite-as well as a convenient powder room for your guests. The lower level offers a massive, unfinished basement, a blank canvas for you to finish as you desire. Whether you envision a spr
$ 749,900
545 Enclave Lane, Clarence Rockland, ON, K4K 0M8 house for sale | Listing ID X13489 | Royal LePage
View photo
House · for sale
$ 569,900
545 Enclave Lane, Clarence Rockland, ON, K4K 0M8 house for sale | Listing ID X13489 | Royal LePage
Chelsea
· House
· Patio · Garden · Deck · Cellar
Chelsea · House · Patio · Garden · Deck · Cellar
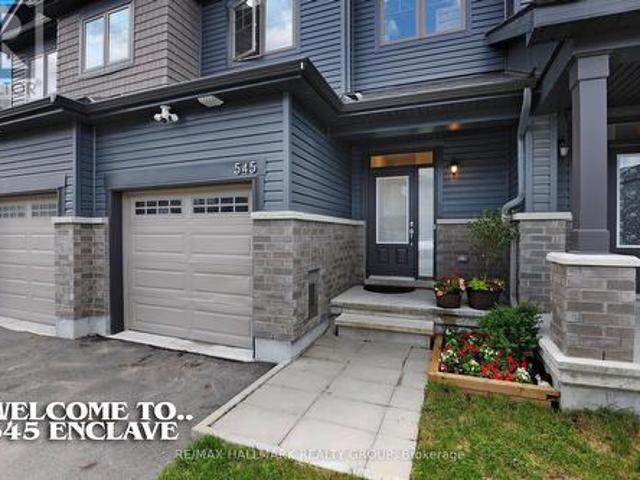
Escape the city for under $570,000 for an almost new townhome! Quartz, hardwood, basement walkout, spacious yard, and nature at your door! This 2023 EQ built home offers 3 bedrooms, 3 bathrooms, with a walkout finished basement, and is set on a quiet cul-de-sac, backing onto the community path with vibrant pond/nature views at your doorstep! The main floor features bright, open-concept living with rich hardwood flooring and expansive windows. Tile flooring is found in the entryway, kitchen, and powder room. The kitchen is equipped with quartz countertops, a spacious island, ample cabinetry, stainless steel appliances, and patio door leading to the rear deck. Upstairs, you'll find three well-sized bedrooms, including a spacious primary suite with a large walk-in closet, and 3 piece ensuite bath overlooking beautiful greenspace. The main bathroom offers quartz counters and a tiled shower, while the ensuite includes quartz counters and a glass-enclosed tile shower. The finished walkout ba
$ 569,900
53 Ch. De La Montagne, Val Des Monts, QC, J8N 1B7 house for sale | Listing ID 21656 | Royal LePage
View photo
House · for sale
$ 675,000
53 Ch. De La Montagne, Val Des Monts, QC, J8N 1B7 house for sale | Listing ID 21656 | Royal LePage
Chelsea
· House
· Patio · Parking · Cellar
Chelsea · House · Patio · Parking · Cellar
PEACEFUL HAVEN on the edge of Eagle Lake! This magnificent 1525 sq. Ft. bungalow is situated on a huge 3-acre lot, offering 5 bedrooms and 2 bathrooms. This exceptional property has a lot to offer with a large patio, a sunroom, and a laundry room on the main floor. It also features a spacious double garage measuring 29 x 22 feet and offers the possibility of setting up a parent suite in the basement. Located just 35 minutes from the Alonzo-Wright Bridge, this home perfectly combines the tranquility of the countryside with proximity to the city. Come admire this property in all its splendor!
$ 675,000
163 Ch. De La Lièvre N. Bowman, QC, J0X 3C0 house for sale | Listing ID 27898 | Royal LePage
View photo
House · for sale
$ 565,000
163 Ch. De La Lièvre N. Bowman, QC, J0X 3C0 house for sale | Listing ID 27898 | Royal LePage
Chelsea
· House
· Fireplace · Parking · Cellar
Chelsea · House · Fireplace · Parking · Cellar
Excellent value! Beautiful 1,280 sq. ft. Bungalow with access along the majestic Lièvre River (private acces), offering nearly 40 km of navigable waterways. Located just one hour from Gatineau, this property stands out with its flat lot, panoramic river views, and spacious, light-filled living areas. Brand-new hardwood floors, a large basement, storage shed, and an impressive 24 x 36 garage (4 places) and guest house complete the property. Wood-burning fireplace and propane stove for guaranteed comfort. A refined and peaceful setting, ideal for an exceptional waterfront residence. Many inclusions; see the addendum for the full list
$ 565,000
1069 Diamond Street, Clarence Rockland, ON, K4K 1P6 house for sale | Listing ID X13496 | Royal LePage
View photo
House · for sale
$ 889,000
1069 Diamond Street, Clarence Rockland, ON, K4K 1P6 house for sale | Listing ID X13496 | Royal LePage
Chelsea
· House
· Office room · Parking · Balcony · Fireplace · Gym · Cellar
Chelsea · House · Office room · Parking · Balcony · Fireplace · Gym · Cellar
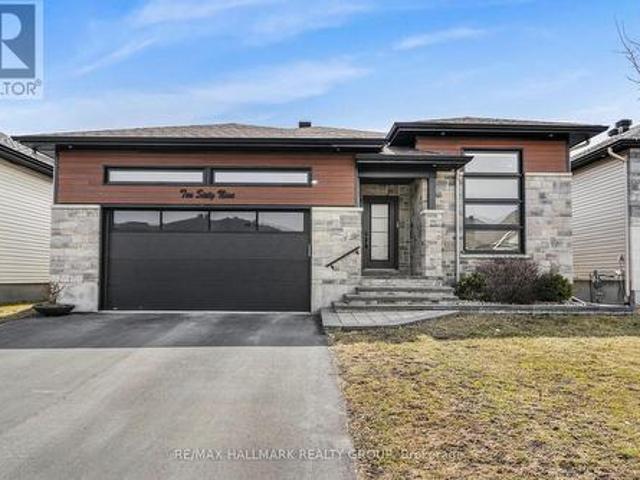
Welcome to 1069 Diamond Street. Built in 2019, this custom REMATEX 1,703 sqft bungalow home features 4 bedrooms + office and 3 bathrooms with a natural gas heated double car garage. Located walking distance from parks & schools in a prestigious & family oriented street of Morris Village while being ONLY 25 minutes from Ottawa. The kitchen is a chef's dream, featuring luxurious granite countertops and a spacious island that flows effortlessly into the large formal dining area. Throughout the home, you'll find premium finishes, including two-toned, floor-to-ceiling cabinetry and sophisticated cuffed ceilings. The living room exudes comfort with a cozy natural gas fireplace, while the covered balcony is perfect for summer BBQs and gatherings. The main floor includes three bedrooms, highlighted by a beautiful primary suite with a walk-in closet and a spacious en-suite bathroom. The newly renovated walkout basement offers two extra rooms that can be used as a home office, gym, or guest spac
$ 889,000
99 Ch. Du Huard, Val Des Bois, QC, J0X 3C0 house for sale | Listing ID 9630 | Royal LePage
View photo
House · for sale
$ 539,900
Updated
99 Ch. Du Huard, Val Des Bois, QC, J0X 3C0 house for sale | Listing ID 9630 | Royal LePage
Chelsea
· House
· Parking
Chelsea · House · Parking
Built in 2023, this stunning turnkey property stands out for its abundant natural light, high ceilings and large private lot-the perfect place to unwind. It offers 2 bedrooms, as well as a fully insulated 3-season sunroom that can be converted into a 3rd bedroom or a 4-season living space. Glycol radiant heated floors, a wood stove and an air exchanger add to the everyday comfort. Enjoy shared access leading to the Lièvre River, as well as an impressive 20 x 28 ft. Insulated and heated garage with 10.5ft. Ceilings. A cozy little retreat just waiting for you!
$ 539,900
B 125 Ch. Des Campagnards, Val Des Monts, QC, J8N 4G5 house.
View photo
House · for sale
$ 394,351
$ 385/sq.ft
B 125 Ch. Des Campagnards, Val Des Monts, QC, J8N 4G5 house.
Chelsea
· 1,023 sq.ft · 2 Bedrooms · 1 Bath · House
Chelsea · 1,023 sq.ft · 2 Bedrooms · 1 Bath · House
Inventory clearance sale! The next home of your dreams at a low price! 5-year GCR warranty - Opportunity to choose and personalize your home with quick occupancy. Many extras included in the price! The property is currently on the gypsum inside so you can choose your finishing materials. Contact me for more information! Still available at ListedBuy!
$ 394,351
300 Voisine Road, Clarence Rockland, ON, K4K 1A1 house for sale | Listing ID X13459 | Royal LePage
View photo
House · for sale
$ 1,200,000
300 Voisine Road, Clarence Rockland, ON, K4K 1A1 house for sale | Listing ID X13459 | Royal LePage
Chelsea
· House
· Balcony · Deck
Chelsea · House · Balcony · Deck
Fulfill your goal of waterfront living on the majestic Ottawa River in this luxury bungalow with loft combining home, cottage, office-leisure space. Welcome to your well built sanctuary where quality craftsmanship, sustainability, nature converge into an affordable opportunity. Custom-built using premium Integra-Spec(ICF) envelope, this elevated, flood-mitigated, is a testament to innovation and enduring quality, crafted for efficiency & serenity all in a timeless design. This concrete wall masterpiece offers unparalleled quietness, peace of mind and warmth with 12' walls & R-60 insulated ceilings encouraging deep sleep. West-facing deck, kitchen, main bedroom & loft provide breathtaking sunsets 365 days a year, while the east-facing balcony welcomes warm sunrises. Two established Purple Martin colonies provide a natural mosquito free zone. Eagles, turtles & all waterfowl are regulars sharing their space. Canadian Lauzon hardwood floors flow through the 2,000 sq ft main level plus 567
$ 1,200,000
112 Ch. Jos Montferrand, L'Ange Gardien, QC, J8L 0W4 house for sale | Listing ID 18899 | Royal LePage
View photo
House · for sale
$ 999,900
112 Ch. Jos Montferrand, L'Ange Gardien, QC, J8L 0W4 house for sale | Listing ID 18899 | Royal LePage
Chelsea
· House
· Cellar
Chelsea · House · Cellar
Located in the L'Ange-Gardien area. Look no further, everything you want and more! Magnificent property on a 63,440.34 sq. Ft. lot, bathed in natural light thanks to its large windows. Built in 2012 with quality construction and an open-concept design, this fully finished home spans two floors and a basement with a home theater. A dream kitchen worthy of the finest chefs, featuring two large islands in quartz and Corian with over 43 cabinets and drawers, as well as heated floors in both the kitchen and dining room. Truly magnificent, it will please even the most discerning tastes! (See addendum)
$ 999,900
614 Lake Street, Mcnab/Braeside, ON, K7V 3Z8 house for sale | Listing ID X13584 | Royal LePage
View photo
House · for sale
Request Details
Updated
614 Lake Street, Mcnab/Braeside, ON, K7V 3Z8 house for sale | Listing ID X13584 | Royal LePage
Chelsea
· House
· Balcony · Fireplace
Chelsea · House · Balcony · Fireplace
A wonderful offering on the shores of the Ottawa River, this exceptional waterfront residence captures the essence of refined luxury and effortless escape. The home is a masterful blend of elevated design, natural textures, and breathtaking scenery where unforgettable sunrises become part of everyday life. Thoughtfully designed for sophisticated living and inspired entertaining, 3 generous bedrooms, 2 beautifully appointed bathrooms, and an atmosphere that is both warm and architecturally striking. Expansive windows frame panoramic water views at nearly every turn, flooding the interiors with natural light and creating a seamless connection to the surrounding landscape. At the heart of the home, the open-concept living space is anchored by a gas fireplace and unfolds toward a waterfront balcony creating an extraordinary setting for intimate evenings, elegant gatherings, or quiet moments overlooking the river's ever-changing beauty. The gourmet kitchen is artfully appointed with rich We
Request Details
219 Jamieson Street, Mississippi Mills, ON, K0A 1A0 house for sale | Listing ID X13764 | Royal LePage
View photo
House · for sale
$ 499,900
219 Jamieson Street, Mississippi Mills, ON, K0A 1A0 house for sale | Listing ID X13764 | Royal LePage
Chelsea
· House
· Garden
Chelsea · House · Garden
Move in condition! With a looooong list of recent upgrades. A two story 3 bedroom 2 bathroom row house backing onto green space and easy walking distance to the neighbourhood school. An eat in kitchen with direct access to a sunroom which leads to your back yard. An open living room and dining room area can easily accommodate your furniture. The laundry hook can either be on the main floor or in the lower level. A handy two piece bathroom is conveniently located on the main floor. Upstairs you will find a large main bathroom + three well sized bedrooms with a generous supply of closet space. The lower level provides extra storage space and can easily allow room for a future family room or excise room. Recent upgrades include: in 2020 new roof shingles in 2023 mesh covered eavestrough front and back in 2026 new furnace, c air conditioner, hot water tank, both bathrooms renovated with tile floors, quartz counters and fixtures, fresh paint through out, new flooring and baseboard trim, new
$ 499,900
245 Peacock Drive, Russell, ON, K4R 0A1 house for sale | Listing ID X12996 | Royal LePage
View photo
House · for sale
$ 489,600
245 Peacock Drive, Russell, ON, K4R 0A1 house for sale | Listing ID X12996 | Royal LePage
Chelsea
· House
Chelsea · House
This upcoming 3 bed, 3 bath middle unit townhome has a stunning design and from the moment you step inside, you'll be struck by the bright & airy feel of the home, w/ an abundance of natural light. The open concept floor plan creates a sense of spaciousness & flow, making it the perfect space for entertaining. The kitchen is a chef's dream, w/ top-of-the-line appliances, ample counter space, & plenty of storage. The large island provides additional seating & storage. On the 2nd level each bedroom is bright & airy, w/ large windows that let in plenty of natural light. An Ensuite completes the primary bedroom. The lower level can be finished (or not) and includes laundry & storage space. The standout feature of this home is the full block firewall providing your family with privacy. Photos were taken at the model home at 201 Peacock. Flooring: Hardwood, Ceramic, Carpet Wall To Wall. Approx. August 2026 Occupancy (id: 27)
$ 489,600
441 Sterling Avenue, Clarence Rockland, ON, K4K 0M5 house for sale | Listing ID X13638 | Royal LePage
View photo
House · for sale
$ 684,900
441 Sterling Avenue, Clarence Rockland, ON, K4K 0M5 house for sale | Listing ID X13638 | Royal LePage
Chelsea
· House
· Parking
Chelsea · House · Parking
Welcome to 441 Sterling Avenue. A beautifully upgraded and impeccably maintained St-Malo model by Longwood, offering 1,965 sq. Ft. of living space with 3 bedrooms and 3 bathrooms in the sought-after, family-friendly community of Morris Village. Built in 2022 and located just steps from Deschamps Park, Alain Potvin Park & within walking distance to schools, this lightly lived-in home is sure to impress! Attractive curb appeal welcomes you with a driveway that accommodates up to four vehicles, leading to a spacious foyer featuring a large closet and elegant 12' x 24' tile flooring. The tile transitions seamlessly into gleaming 4 1/8' engineered hardwood that carries throughout the open-concept main level. As you make your way to the back of the home, you'll pass a convenient partial bathroom and a separate mudroom with garage access before entering the main living space, where an impressive wall of windows floods the home with natural light, creating a bright and inviting atmosphere. The
$ 684,900
34 Rue Luc Charron, Cantley, QC, J8V 3M5 house for sale | Listing ID 28025 | Royal LePage
View photo
House · for sale
$ 469,900
34 Rue Luc Charron, Cantley, QC, J8V 3M5 house for sale | Listing ID 28025 | Royal LePage
Chelsea
· House
· Parking · Cellar
Chelsea · House · Parking · Cellar
Discover this spacious property featuring 3+1 bedrooms and 2.5 bathrooms, situated on a private lot of over 3 acres. You'll be impressed by the two upper-level suite-style bedrooms, each offering its own walk-in closet. One features a full ensuite bathroom, while the other includes a private powder room. Enjoy bright, generously sized living spaces, a walk-out basement, a heated detached garage, and numerous major upgrades, including the exterior siding, insulation, doors, and windows. Meticulously maintained throughout, this exceptional property is sure to impress from the moment you arrive
$ 469,900
108 Jade Street, Clarence Rockland, ON, K4K 0C9 house for sale | Listing ID X13730 | Royal LePage
View photo
House · for sale
$ 650,000
108 Jade Street, Clarence Rockland, ON, K4K 0C9 house for sale | Listing ID X13730 | Royal LePage
Chelsea
· House
· Patio · Fireplace · Parking
Chelsea · House · Patio · Fireplace · Parking
Set on a peaceful cul-de-sac in the heart of Morris Village, this beautifully composed four-bedroom residence blends timeless architectural detail w/warm, functional living across three thoughtfully finished levels. A stone-accented façade, covered veranda, & double-wide driveway create a welcoming streetscape, while twin garage doors w/window detail & a transom-topped entry introduce the refined character carried throughout the home. Inside, a ceramic tiled foyer opens to elegant principal rooms defined by nine-foot ceilings, crown moulding, hardwood flooring, & oversized transom windows that invite natural light to move gracefully through the space. The living room centres on a gas fireplace w/architectural mantle & flows seamlessly into a well-appointed eat-in kitchen designed for both gathering & everyday ease. A central island, decorative mouldings, tile backsplash, pot lighting, & patio door connection to a vaulted sunroom w/electric fireplace create a natural extension of indoor
$ 650,000
500 Ch. Richards, Pontiac, QC, J0X 2G0 vacant land for sale.
View photo
House · for sale
$ 399,900
500 Ch. Richards, Pontiac, QC, J0X 2G0 vacant land for sale.
Chelsea
· House
· Parking
Chelsea · House · Parking
Near 55 acres of agricultural land situated in Luskville just minutes from the city. Stunning mountain views, with a barn and garage on site. House sold as is - demolition required. Located on a quiet dead-end street offering exceptional privacy. Still available at ListedBuy!
$ 399,900

Get email alerts

Don't miss out: be the first to know about new properties

The alert was correctly created

On subscribing you accept the conditions of use and the privacy policy
Alert
Receive new ads in your inbox
Save this search
Receive alerts for new listings

We'll send you an email when we have new properties for: "Properties for sale in Chelsea"

The alert was correctly created

Russell
Cantley
Get email alerts and be the first to see new listings
Required field
On subscribing I accept the terms of the privacy policy
Perfect! You'll soon start receiving new listings via email
Alert
Receive an email when we have new ads for Properties for sale in Chelsea
Save this search
Filters

Bedrooms

Area (sq.ft)

sq.ft
sq.ft

Price

$
$

Filter by property type

Bathrooms

Clear all filters
Receive notifications when new entries are published.