735 properties for sale in Mcnab-braeside

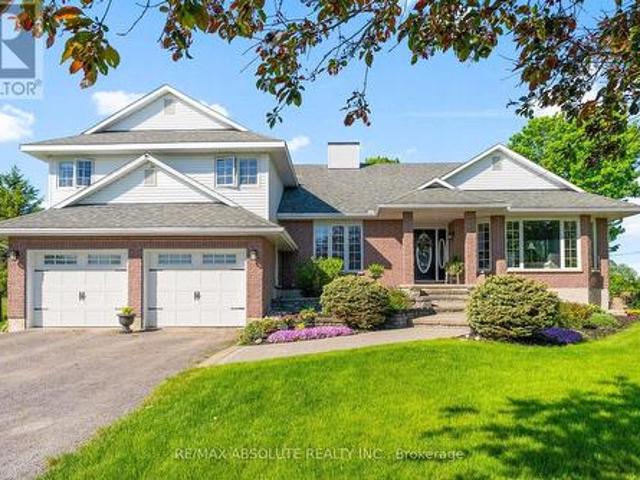
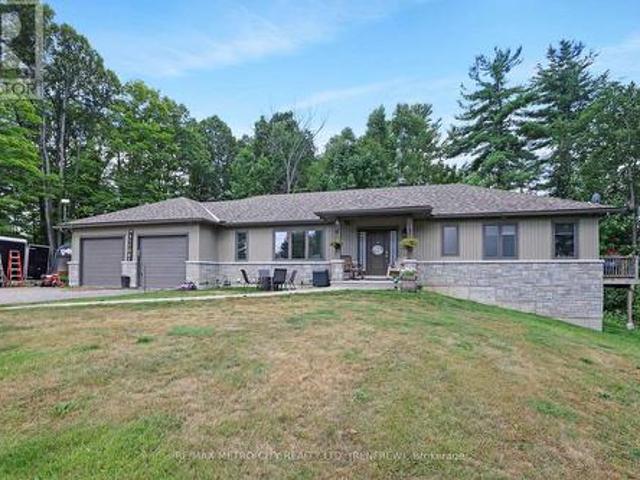
80 Raymond Luhta Crescent, Mcnab/Braeside, ON, K7S 3G8 house for sale | Listing ID X13633 | Royal LePage
View photo
House · for sale
$ 1,149,000
80 Raymond Luhta Crescent, Mcnab/Braeside, ON, K7S 3G8 house for sale | Listing ID X13633 | Royal LePage
Mcnab-braeside
· House
· Fireplace · Deck
Mcnab-braeside · House · Fireplace · Deck
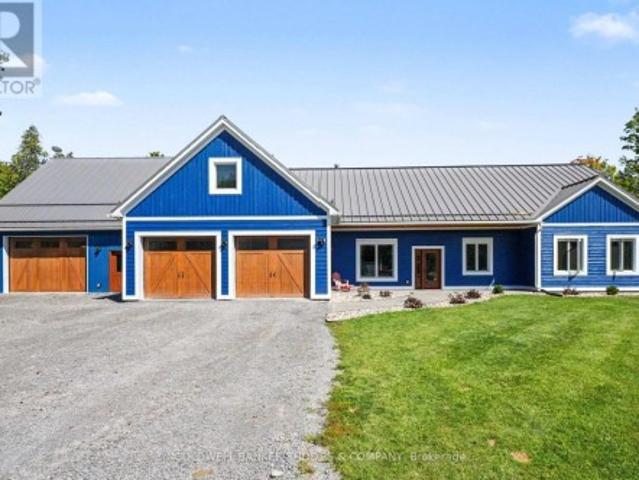
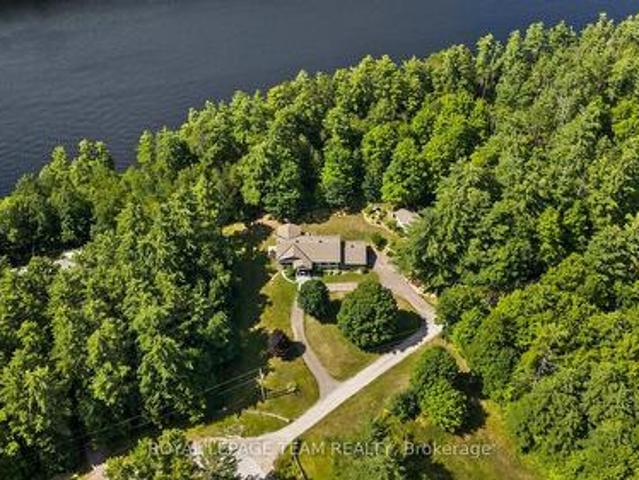
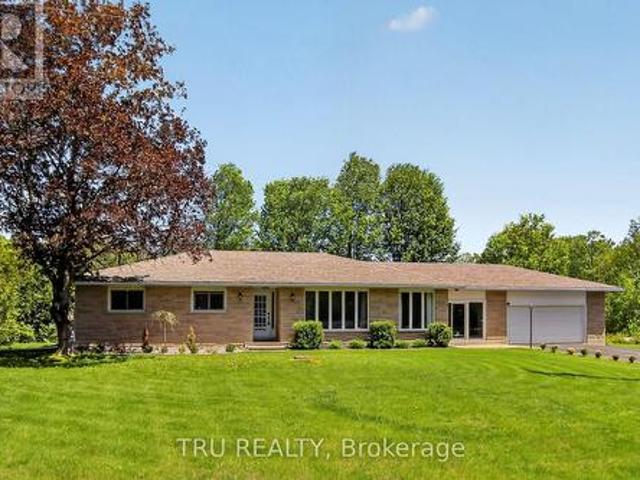
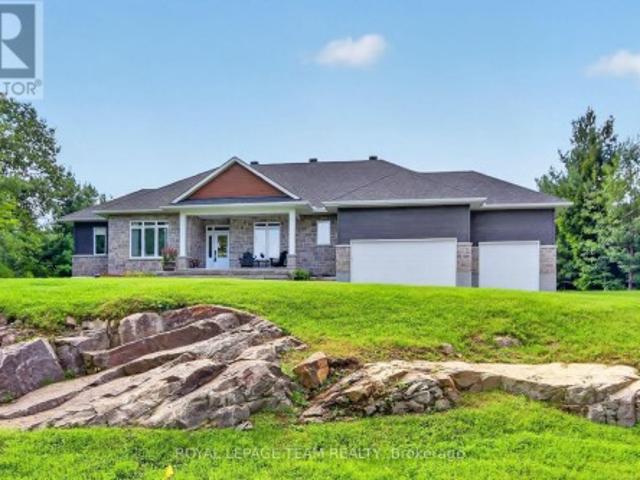
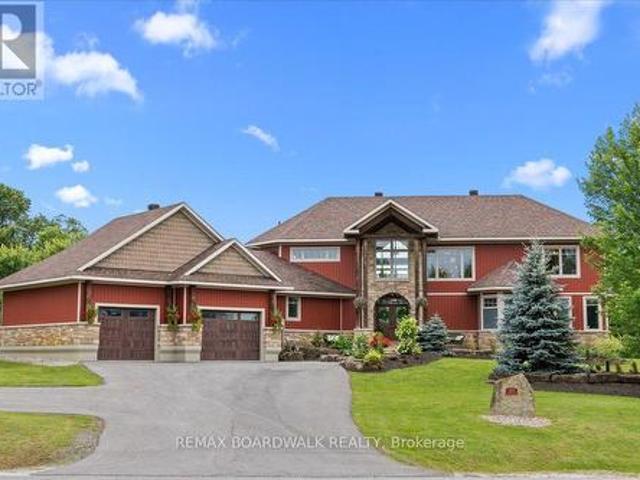
Luxury Living Meets Country Serenity in McNab/Braeside. Experience the perfect blend of high-end design and rural tranquility at this stunning 4 bedroom 3 bathroom home. Set on a sprawling 1.1-acre lot located in Glasglow Ridge, this property offers the privacy of a mature tree-line with the convenience of a modern, tech-forward sanctuary. The Great Room is anchored by a cozy natural gas fireplace, the living area flows effortlessly into the dining space and out to the rear deck (complete with a gas BBQ hookup). The custom kitchen is a Chefs dream, featuring granite countertops, a 48' Natural Gas Stove with 6 Burners, double ovens, and a griddle. The walk in pantry is a nice addition along with the massive customized center island that provides ample storage, and is perfect for morning coffee or evening wine. The main floor office is a bright, front-facing workspace designed for productivity (currently being used as a 4th bedroom). The customized mudroom is a spacious family entrance h
$ 1,149,000
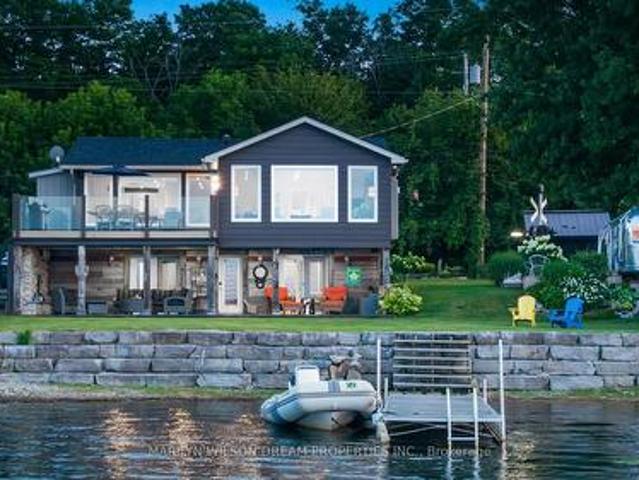
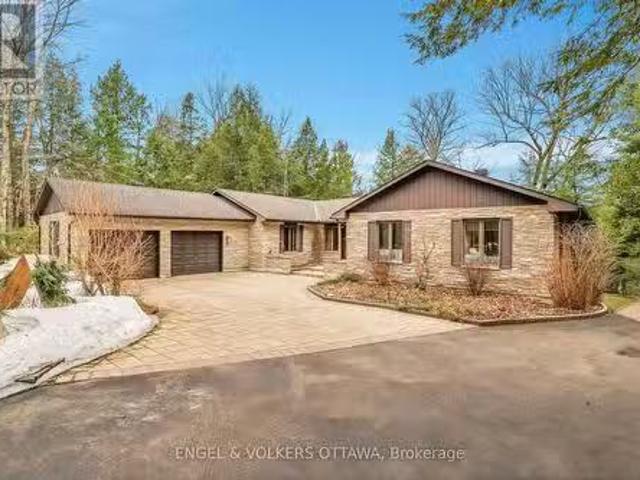
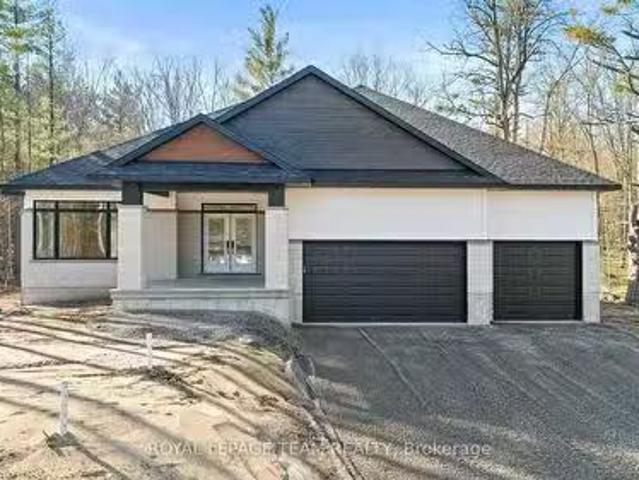
131 Burns Drive, Mcnab/Braeside, ON, K0A 1G0 house for sale | Listing ID X13164 | Royal LePage
View photo
House · for sale
$ 899,900
131 Burns Drive, Mcnab/Braeside, ON, K0A 1G0 house for sale | Listing ID X13164 | Royal LePage
Mcnab-braeside
· House
· Garden · Office room · Fireplace · Gym · Cellar
Mcnab-braeside · House · Garden · Office room · Fireplace · Gym · Cellar
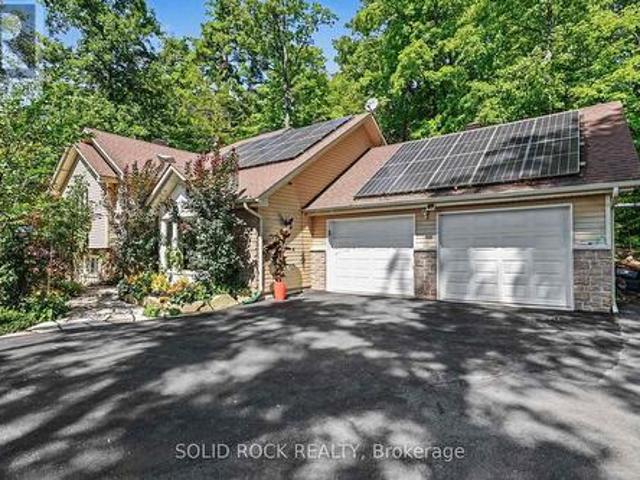
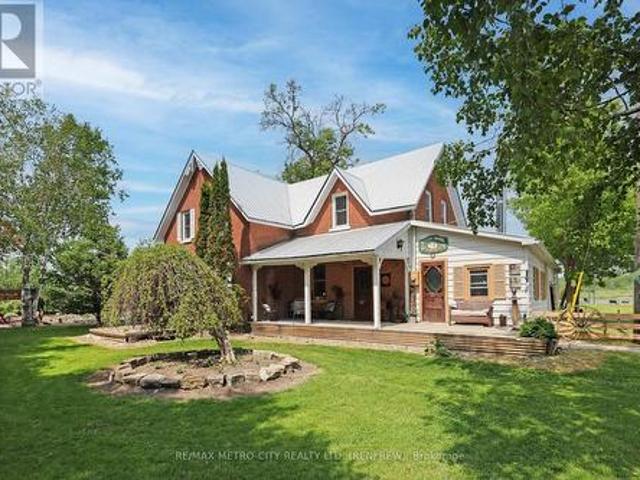
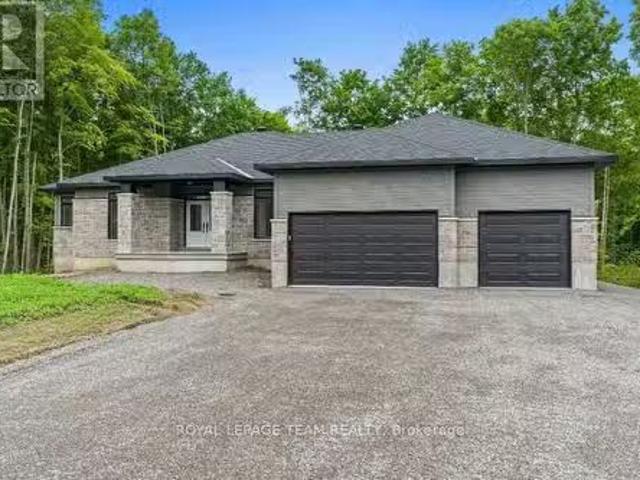
Welcome to this sprawling bungalow located in highly sought-after Dochart Estates, within the riverside community of Braeside. Set on an impressive 2.25 acre lot, this property offers exceptional space, privacy and peaceful country setting just minutes for the Town of Arnprior. The main level offers a functional layout with three generously sized bedrooms, primary bedroom with updated ensuite, main floor laundry well appointed kitchen with oversized island, open to dining room, cozy living room with natural gas fireplace leads to the show stopping sunroom which provides the perfect year round retreat. Ideal for morning coffee, quiet reading, or entertaining which enjoying views of the surrounding landscape. The fully finished basement significantly expands the living space, featuring a large family room, gym area, office/den and powder room and ample storage, making it perfect for large families, hobbies or work from home flexibility. Step outside to your private backyard oasis, comple
$ 899,900
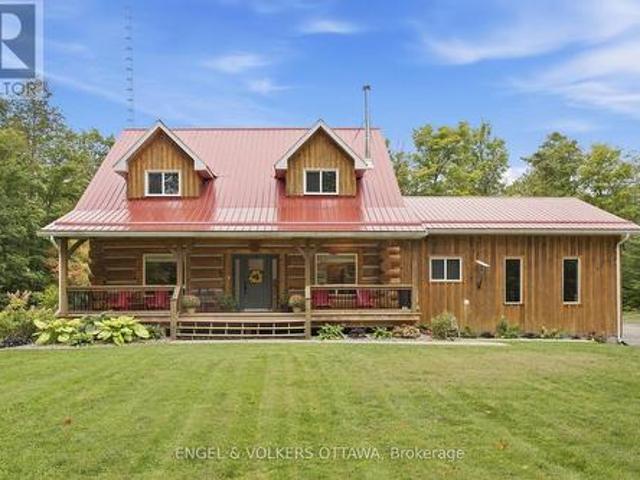
40 Timothy Drive, Mcnab/Braeside, ON, K7S 3L2 house for sale | Listing ID X13587 | Royal LePage
View photo
House · for sale
$ 199,900
40 Timothy Drive, Mcnab/Braeside, ON, K7S 3L2 house for sale | Listing ID X13587 | Royal LePage
Mcnab-braeside
· House
Mcnab-braeside · House
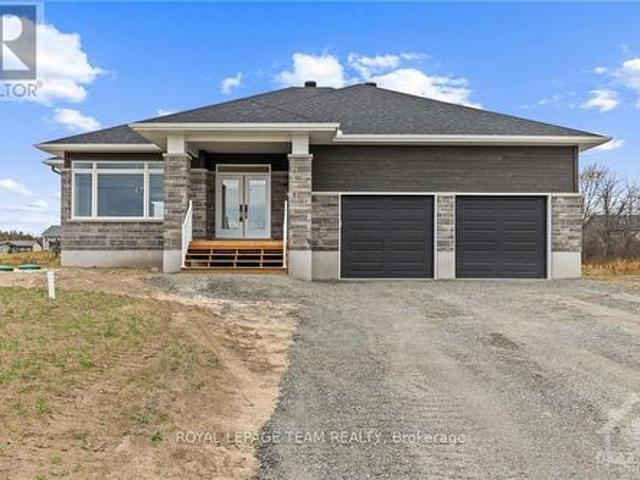
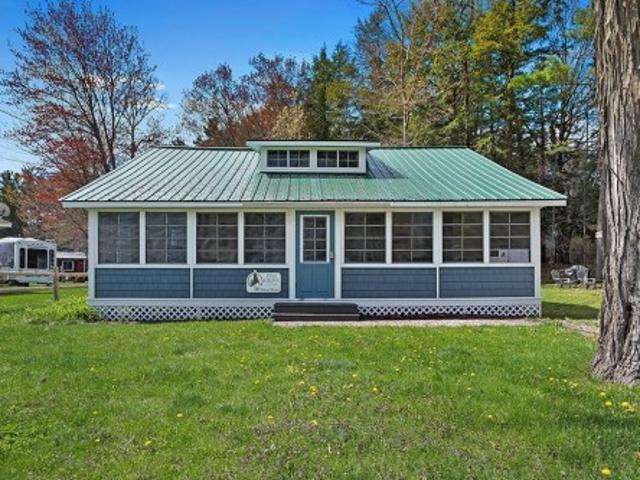
Welcome to peaceful Timothy Drive in McNab-Braeside-a quiet, private community just minutes from downtown Arnprior, everyday amenities and convenient highway access. This inviting two-bedroom home offers an affordable, low-maintenance lifestyle well suited to first-time buyers, downsizers, seniors, snowbirds or investors. Inside, a bright spacious 16' x 13' living room is filled with natural light, while the eat-in kitchen provides generous cupboard and counter space. The home also features convenient in-home laundry and a three-piece bathroom equipped with a shower bench and grab bar. Recent improvements include laminate flooring installed in 2022 and a freshly painted bathroom, creating a clean, comfortable and move-in-ready interior. Outside, a storage shed offers practical space for tools, seasonal belongings and outdoor equipment. With minimal traffic, low turnover and friendly neighbours, Timothy Drive offers a genuine sense of community and a calmer pace of life. This is a rare
$ 199,900
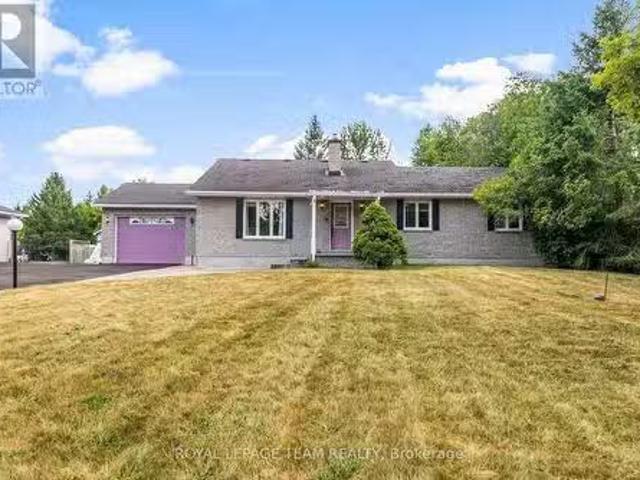
614 Lake Street, Mcnab/Braeside, ON, K7V 3Z8 house for sale | Listing ID X13584 | Royal LePage
View photo
House · for sale
$ 1,180,000
614 Lake Street, Mcnab/Braeside, ON, K7V 3Z8 house for sale | Listing ID X13584 | Royal LePage
Mcnab-braeside
· House
· Balcony · Fireplace
Mcnab-braeside · House · Balcony · Fireplace
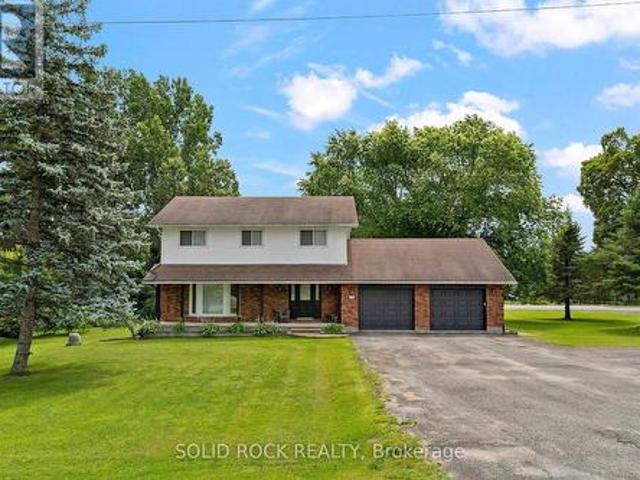
A wonderful offering on the shores of the Ottawa River, this exceptional waterfront residence captures the essence of refined luxury and effortless escape. The home is a masterful blend of elevated design, natural textures, and breathtaking scenery where unforgettable sunrises become part of everyday life. Thoughtfully designed for sophisticated living and inspired entertaining, 3 generous bedrooms, 2 beautifully appointed bathrooms, and an atmosphere that is both warm and architecturally striking. Expansive windows frame panoramic water views at nearly every turn, flooding the interiors with natural light and creating a seamless connection to the surrounding landscape. At the heart of the home, the open-concept living space is anchored by a gas fireplace and unfolds toward a waterfront balcony creating an extraordinary setting for intimate evenings, elegant gatherings, or quiet moments overlooking the river's ever-changing beauty. The gourmet kitchen is artfully appointed with rich We
$ 1,180,000
14 Fisher Street, Mcnab/Braeside, ON, K0A 3L0 house for sale | Listing ID X13045 | Royal LePage
View photo
House · for sale
$ 535,000
14 Fisher Street, Mcnab/Braeside, ON, K0A 3L0 house for sale | Listing ID X13045 | Royal LePage
Mcnab-braeside
· House
· Parking · Deck
Mcnab-braeside · House · Parking · Deck
Spacious, updated bungalow located on a quiet street in the village of White Lake. Bright open-concept layout featuring a modern kitchen with island and newer appliances, overlooking a large living/dining area with woodstove and access to rear deck. Main level offers 3 good-sized bedrooms, a full 4-piece bath, and convenient main floor laundry. Sunken rec room provides additional living space with walkout to its own deck, second full bath, and a 4th bedroom or office. Situated on a flat corner lot with an oversized detached garage offering ample storage and workshop space. Paved driveway with plenty of parking. Recent upgrades include kitchen, flooring, furnace, and septic system. Ideally located within walking distance to White Lake amenities and just a 10-minute drive to Hwy 417 and Arnprior. (Id: 27)
$ 535,000
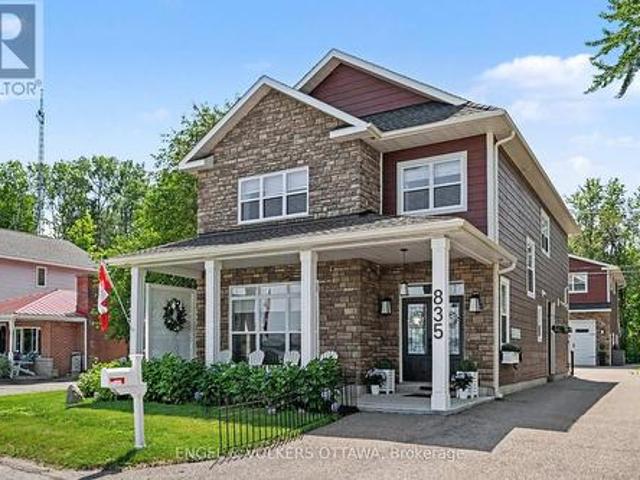
835 Archibald Street, Mcnab/Braeside, ON, K0A 1G0 house for sale | Listing ID X13234 | Royal LePage
View photo
House · for sale
$ 1,350,000
835 Archibald Street, Mcnab/Braeside, ON, K0A 1G0 house for sale | Listing ID X13234 | Royal LePage
Mcnab-braeside
· House
· Fireplace
Mcnab-braeside · House · Fireplace
Welcome to your own slice of heaven just 45 minutes from Ottawa! This stunning beachfront property is the absolute total package. It offers an unmatched mix of premium waterfront living, designer luxury, and incredible multi-generational versatility. The main residence exudes elegance. The sun-drenched, open-concept floor plan boasts radiant in-floor heating, bespoke cabinetry, and a gorgeous designer fireplace. The gourmet chef's kitchen features premium quartz countertops and a massive, oversized island perfect for entertaining. Directly adjacent, the bright dining area includes a custom coffee and wine bar to make hosting seamless. Upstairs, the spacious primary suite serves as a true sanctuary, complete with a walk-in closet and a luxurious 4-piece ensuite overlooking the water. Three additional bedrooms, a modern 3-piece bathroom, and a conveniently located laundry room complete this level. The exterior functions as your own private resort. Enjoy ultimate seclusion with mature tre
$ 1,350,000
1174 Burnstown Road, Mcnab/Braeside, ON, K0A 3L0 house for sale | Listing ID X13147 | Royal LePage
View photo
House · for sale
$ 969,000
1174 Burnstown Road, Mcnab/Braeside, ON, K0A 3L0 house for sale | Listing ID X13147 | Royal LePage
Mcnab-braeside
· House
· Parking
Mcnab-braeside · House · Parking
Welcome to country living at its finest with this spectacular beautifully designed 4 bed, 3 bath custom home offering the perfect blend of modern style and everyday comfort. From the moment you step inside the impressive large foyer, you will appreciate the bright open-concept layout and attention to detail throughout. The heart of the home features a stunning kitchen with a pantry providing exceptional storage and functionality, all overlooking the spacious living and dining areas perfect for entertaining family and friends. Beautiful flooring flows throughout the home, adding warmth and elegance to the modern finishes and bright inviting spaces. The thoughtfully designed laundry room offers convenient dual access from both the primary bedroom and the main hallway, adding functionality and ease to everyday living. A unique bonus to this property is the garage which has been transformed into an incredible entertainment and games room, creating the perfect space for hosting gatherings,
$ 969,000
2130 B River Road, Mcnab/Braeside, ON, K0A 1G0 house for sale | Listing ID X13523 | Royal LePage
View photo
House · for sale
$ 649,000
2130 B River Road, Mcnab/Braeside, ON, K0A 1G0 house for sale | Listing ID X13523 | Royal LePage
Mcnab-braeside
· House
· Fireplace
Mcnab-braeside · House · Fireplace
Your search is over! 200 feet of pristine walk-in waterfront! Welcome to your charming riverfront getaway on the beautiful Ottawa River. Framed by mature trees in peaceful Braeside, this 3-bedroom, 1.5-bath split-level cottage offers timeless warmth, rustic character, and the perfect blend of relaxation and recreation, all just over an hour's drive from Ottawa and a short drive to Arnprior for shops, restaurants, and amenities. The main level opens to a generous dining room with warm wood floors, ideal for gathering with family and friends. The adjoining kitchen and laundry room (complete with sink) are practical and bright, while a handy 2-piece bath adds convenience. Downstairs, the spacious living room invites cozy evenings with its wood-burning stone fireplace, built-in bookshelves, wood floors, and beamed ceiling. The adjoining sunroom spans the width of the home, perfect for watching the seasons change, and leads directly out to a series of stone steps descending to the shoreline
$ 649,000
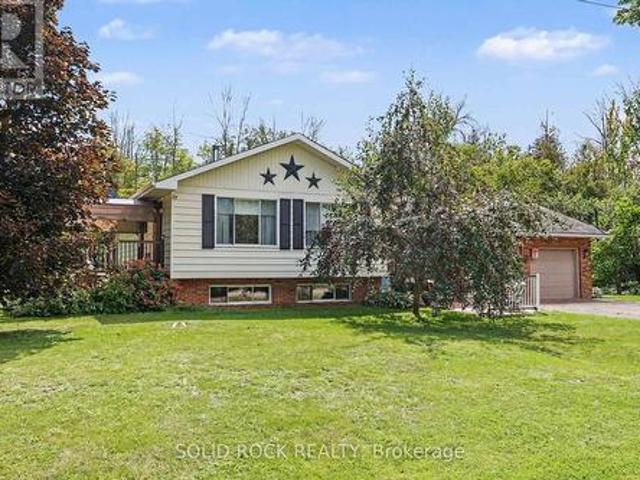
111 Campbell Drive, Mcnab/Braeside, ON, K7S 3G9 house for sale | Listing ID X13208 | Royal LePage
View photo
House · for sale
$ 519,000
Updated
111 Campbell Drive, Mcnab/Braeside, ON, K7S 3G9 house for sale | Listing ID X13208 | Royal LePage
Mcnab-braeside
· House
· Parking
Mcnab-braeside · House · Parking
Welcome to this lovingly maintained 2-bedroom, 1-bath bungalow, perfectly situated just minutes from Arnprior with quick and convenient access to Highway 17. Set on a large lot with excellent sun exposure, this charming home offers a bright and inviting atmosphere both inside and out. Ideal for first-time buyers, downsizers, or anyone seeking peaceful country living close to town amenities. The property also features a detached 2-car garage, providing plenty of space for vehicles, storage, or a workshop. A shed in the back provides additional storage. A wonderful opportunity to enjoy comfort, convenience, and outdoor space in a great location! (Id: 27)
$ 519,000
151 Duncan Drive, Mcnab/Braeside, ON, K7S 0E1 house for sale | Listing ID X13623 | Royal LePage
View photo
House · for sale
$ 799,900
151 Duncan Drive, Mcnab/Braeside, ON, K7S 0E1 house for sale | Listing ID X13623 | Royal LePage
Mcnab-braeside
· House
· Patio · Garden · Fireplace · Cellar
Mcnab-braeside · House · Patio · Garden · Fireplace · Cellar
Country living at it's best in this custom built 4 bedroom side split! Enjoy a great location on the edge of Arnprior! 1/2 acre lot captures sunsets in the west and a picturesque view of farmers fields! Gracious formal living room with gas fireplace and picture window. Main floor office is great for working from home! Families connect in the main floor family room adjacent to the kitchen. Warm kitchen includes stainless steel appliances and a cozy breakfast nook. Convenient main floor laundry with door to clothesline stoop. Tastefully decorated 2 piece powder room. Large primary suite with good sized walk in closet. Ensuite with therapeutic soaker tub and stand alone shower. 3 good sized bedrooms + 4 piece main bath. One level down from the main floor families will enjoy a large recreation room with patio door to back yard. Step down again to a huge unfinished basement area. Great for storage or finishing for extra space. Main and second floors boast quality hardwood. 30 minute to Kana
$ 799,900
7 Deerfield Drive, Mcnab/Braeside, ON, K0A 3L0 house for sal.
View photo
House · for sale
$ 1,299,900
7 Deerfield Drive, Mcnab/Braeside, ON, K0A 3L0 house for sal.
Mcnab-braeside
· 4 Bedrooms · 3 Baths · House
· Balcony · Fireplace
Mcnab-braeside · 4 Bedrooms · 3 Baths · House · Balcony · Fireplace
This beautifully maintained 4-bedroom, 3-bathroom detached bungalow sits on a private 1.09-acre lot with south-facing exposure and stunning Northwest Madawaska river views. Inside, youll find a spacious layout with close to 3000 sq ft featuring a large foyer, which leads you to a bright sunken living room with a bay window showcasing breathtaking river views. Adjacent to the living room is a stylish formal dining area, and a cozy family room with a Pacific Energy high-efficiency wood-burning fireplace with custom brick accents. A covered 3 season sunroom off the family room is the perfect retreat anytime of the day. The eat-in kitchen offers stainless steel appliances and plenty of cupboard and counter space, while the large island with breakfast bar offers a casual atmosphere. The primary bedroom features two oversized closets, an ensuite with a glass walk-in shower and heated floors, and direct access to a private balcony overlooking the river. Two additional bedrooms have convenient
$ 1,299,900
2496 River Road, Mcnab/Braeside, ON, K0A 1G0 house for sale | Listing ID X13100 | Royal LePage
View photo
House · for sale
$ 524,900
2496 River Road, Mcnab/Braeside, ON, K0A 1G0 house for sale | Listing ID X13100 | Royal LePage
Mcnab-braeside
· House
· Patio · Fireplace · Swimming pool
Mcnab-braeside · House · Patio · Fireplace · Swimming pool
Own a Piece of the Ottawa River shoreline. Waterfront Living Under $525,000. Rare opportunity to own directly on the Ottawa River at one of the most accessible price points on the market today. This charming, updated, move-in-ready four-season bungalow offers panoramic river views from multiple rooms, your own private shoreline, dock, and boathouse. Boating, swimming, and fishing right outside your door. The open-concept kitchen, dining, and living area is bright and welcoming, ideal for gathering with family and friends. A flexible den currently used as a third bedroom opens through patio doors onto the upper deck overlooking the water. The walkout lower level adds two more bedrooms, a laundry area, and a cozy propane fireplace, along with a spa-inspired bathroom featuring a soaker tub and separate stand-up shower. The primary suite opens through patio doors to the lower deck and hot tub, set right over the river. A private spot to unwind and take in the view morning or night. Outside
$ 524,900
117 Lorlei Drive, Mcnab/Braeside, ON, K0A 3L0 house for sale | Listing ID X13614 | Royal LePage
View photo
House · for sale
$ 799,900
117 Lorlei Drive, Mcnab/Braeside, ON, K0A 3L0 house for sale | Listing ID X13614 | Royal LePage
Mcnab-braeside
· House
· Patio · Garden · Swimming pool · Parking · Cellar
Mcnab-braeside · House · Patio · Garden · Swimming pool · Parking · Cellar
This warm and inviting 3 Bedroom, 3 Bath Bungalow built in 2003 has so much to offer for any family. The private and peaceful 1.25 acre lot is surrounded by natural beauty on a cul-de-sac in Cameron Woods, White Lake near the Madawaska River. A triple car heated garage will delight hobbyists with an expansive double bay (35' x 28'10') & tandem bay (22'8' x 10'11') with attached cabinets & shelving, hot & cold water, basement access & entry to a fantastic mud room for keeping organized. Spend time sitting on the front porch, relaxing in the enclosed back porch, star gazing on the interlock patio around the fire pit, soaking in the hot tub or taking a dip in the heated, salt water above ground pool or tending to the perennial flower gardens or apple trees, there's lots of outdoor enjoyment to experience here. There is a large shed (20' x 9') with a handy outdoor GFI plug for your RV, trailer or hobbies. Inside, the open concept living room & kitchen features vaulted ceilings, an incredib
$ 799,900
1196 Flat Rapids Road, Mcnab/Braeside, ON, K7S 3G8 house for sale | Listing ID X13614 | Royal LePage
View photo
House · for sale
$ 899,000
1196 Flat Rapids Road, Mcnab/Braeside, ON, K7S 3G8 house for sale | Listing ID X13614 | Royal LePage
Mcnab-braeside
· House
· Patio · Garden · Deck · Swimming pool · Cellar
Mcnab-braeside · House · Patio · Garden · Deck · Swimming pool · Cellar
Not just a house. Country living at its finest, just minutes from town! Almost new bungalow is perfectly situated 200 feet back from the road on a picturesque 5.2 acre property, offering privacy, tranquility, and endless opportunities to enjoy the outdoors. Just over 2500 sq. Ft. of finished living space on the main floor and basement level. Bright and welcoming open-concept design with no carpet, featuring vaulted ceilings, spacious kitchen, dining and living area, convenient main-floor laundry, and generously sized bedrooms. Primary suite is a private retreat looking out to the backyard with a walk-in closet and full ensuite bath; step outside from the primary bedroom or kitchen to the deck and discover your own backyard oasis! Enjoy summer days by the pool, enjoy the newly planted apple trees, with raspberries and blueberries from your own garden, or gather with family and friends on the large deck near the pool and patio. Partially fenced yard-great for kids or dogs-includes two Me
$ 899,000
664 Caruso Circle, Mcnab/Braeside, ON, K0A 1G0 house for sale | Listing ID X13429 | Royal LePage
View photo
House · for sale
$ 1,350,000
664 Caruso Circle, Mcnab/Braeside, ON, K0A 1G0 house for sale | Listing ID X13429 | Royal LePage
Mcnab-braeside
· House
· Fireplace
Mcnab-braeside · House · Fireplace
Amazing beachfront home on the Ottawa River with breathtaking views & spectacular sunsets. Nestled on a quiet street in the highly sought after community of Rhoddy's Bay close to golf & with easy access to the Algonquin Trail for walking, biking and much more. This custom built 2-storey home combines modern luxury with comfort & style. A unique & thoughtfully designed layout welcomes you through the front door on the upper level before leading you down a chic staircase to the heart of the home. An open-concept main floor is truly spectacular, featuring a stunning great room with soaring two-storey windows, a gas fireplace & breathtaking views of the water. Food enthusiasts will appreciate the beautifully designed kitchen, complete with top-of-the-line built in appliances & a large island adjacent to the dining area. Enjoy your morning coffee or unwind with a good book in the cozy main floor nook. The spacious main floor family room provides the perfect gathering space for family and gu
$ 1,350,000
01 Burnstown Road, Mcnab/Braeside, ON, K0A 3L0 vacant land f.
View photo
House · for sale
$ 180,000
$ 261/sq.ft
01 Burnstown Road, Mcnab/Braeside, ON, K0A 3L0 vacant land f.
Mcnab-braeside
· 689 sq.ft · House
· Cellar
Mcnab-braeside · 689 sq.ft · House · Cellar
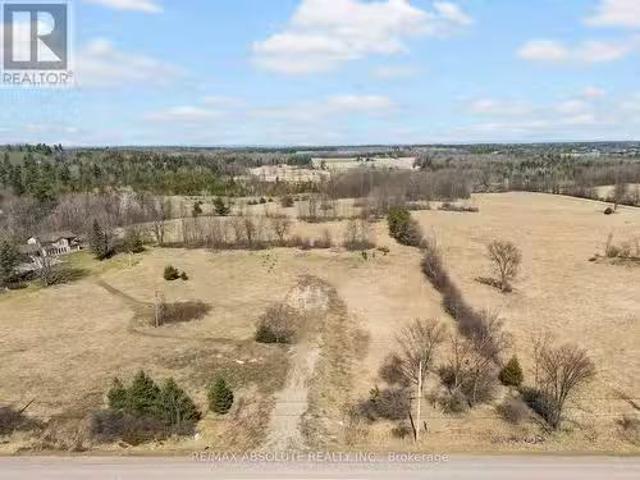
Pastoral property with unsurpassed south facing rural view, one mile from the popular hamlet of Burnstown. This 2.66 acre property stretches back to a scenic knoll overlooking fields and trees in the distance. The contour of the land lends itself to a walkout basement. A back field is ideal for animals, gardening, hobby farming and roaming! A culvert and road have been constructed on the property. Just a short distance to Burnstown with its quaint restaurants and coffee shops. Access skiing at Calabogie Peaks in the winter and golfing nearby in the summer. The Burnstown beach is a short distance away for swimming, kayaking, canoeing and paddle boarding! 15 minutes to all the amenities of Arnprior or Renfrew! This one-of-a-kind lot has to be seen to be appreciated. Come and walk it and start planning your country dream home! (id:27). Still available at ListedBuy!
$ 180,000
57 Paul A. Bertrand Drive, Mcnab/Braeside, ON, K7S 3G8 house for sale | Listing ID X12987 | Royal LePage
View photo
House · for sale
$ 855,000
57 Paul A. Bertrand Drive, Mcnab/Braeside, ON, K7S 3G8 house for sale | Listing ID X12987 | Royal LePage
Mcnab-braeside
· House
· Cellar
Mcnab-braeside · House · Cellar
Fantastic value in madawaska shores. MOVE-IN READY for your family and pets to run and play away from the city. Beautiful 2021 custom built two-storey home sits on 2.5 acres with close to 2500 sq' of living space above grade, and another approx 1200 sq' in the basement. Covered front porch welcomes you into this CARPET-FREE home with wood-look luxury vinyl plank flooring, marble-inspired ceramic tile, sophisticated oak & black iron railings, refined light fixtures, and a neutral color palette throughout. Two of the 4 BEDRMS have walk-in closets, with one conveniently located on the main floor which doubles as an office off the foyer, with French doors. 3 BATHRMS include a powder rm on the main and two full bathrms on the upper level. Open-concept MAIN FLOOR with 9' ceilings features a pristine kitchen equipped with white cabinetry, quartz countertops, 7 premium s/s appliances, butler's pantry, walk-in storage pantry, and a huge mudrm with built in closet/shoe organizers, and easy acces
$ 855,000
876 Center Street, Mcnab/Braeside, ON, K0A 1G0 house for sale | Listing ID X13608 | Royal LePage
View photo
House · for sale
$ 897,000
876 Center Street, Mcnab/Braeside, ON, K0A 1G0 house for sale | Listing ID X13608 | Royal LePage
Mcnab-braeside
· House
· Parking · Fireplace
Mcnab-braeside · House · Parking · Fireplace
Enjoy the privacy of mature trees in summer, river views in winter, and no rear neighbours. This walkout bungalow backs directly onto the Algonquin Trail with the Ottawa River as your backdrop. Inside, 9' ceilings carry through both levels. The main floor offers an open-concept kitchen, dining, and living room anchored by a gas fireplace, finished with hardwood floors and upgraded fixtures throughout. The kitchen features quartz counters and stainless steel appliances, set at the centre of the space for easy flow between cooking, dining, and gathering. The main level includes 3 spacious bedrooms or use the third bedroom off the entrance as a den. The primary suite offers a walk-in closet and a spa-style ensuite with double sinks, granite counters, and a glass shower. A second full bath on this level serves guests and the second bedroom. A mudroom off the heated double car garage handles laundry and everyday entry. Step out to the screened-in porch off the dining room for coffee at sunr
$ 897,000
5 Peggs Lane, Mcnab/Braeside, ON, K0A 3L0 house for sale | Listing ID X13622 | Royal LePage
View photo
House · for sale
$ 875,000
5 Peggs Lane, Mcnab/Braeside, ON, K0A 3L0 house for sale | Listing ID X13622 | Royal LePage
Mcnab-braeside
· House
· Garden · Fireplace
Mcnab-braeside · House · Garden · Fireplace
Set among mature trees and natural surroundings, this beautifully appointed property offers a peaceful setting with contemporary design and a private, wooded backdrop. Located along the Madawaska River, this three-bedroom, three-bathroom residence offers a refined blend of style and functionality, with an easy commute to Arnprior, Calabogie, and Ottawa. The striking exterior showcases clean contemporary lines, highlighted by a covered front entrance that creates a welcoming first impression. Inside, the bright open-concept main floor is filled with natural light and offers a seamless flow between the principal living spaces. The kitchen features shaker-style cabinetry, quartz countertops, a centre island, and stainless steel appliances. The living room, anchored by a fireplace, opens to the dining area and sunroom, where vaulted ceilings and expansive windows showcase the private, tree-lined backyard. The main level includes two bedrooms, including a primary bedroom with a walk-in clos
$ 875,000
155 Storie Road, Renfrew, ON, K7V 3Z8 house for sale | Listing ID X13667 | Royal LePage
View photo
House · for sale
$ 1,150,000
New
155 Storie Road, Renfrew, ON, K7V 3Z8 house for sale | Listing ID X13667 | Royal LePage
Mcnab-braeside
· House
· Swimming pool
Mcnab-braeside · House · Swimming pool
Truly one of a kind two story brick home on 97 acres, that connects to the Algonquin Trail and is close to the Horton boat launch. House is in excellent state of repair featuring an eat in kitchen with cookstove, separate living room, family room, laundry room and 4 piece bathroom with jacuzzi tub on the main floor. Second level has 4 bedrooms and a 4 piece bathroom. Outdoors features an inground pool, several landscaped ponds, a large L shaped framed barn with water and hydro used for cattle, horses and hay storage. 70 acres of tillable land with rich clay loam soil and the remaining acres being mature bush, recreational bush and ponds. Approximately 2276 feet of road frontage on Storie Rd, resulting in potential for severance. This property is perfect for a hobby farm, outside adventures and so much more! (Id: 27)
$ 1,150,000
19 Irvin Woermke Street, Mcnab/Braeside, ON, K0A 1G0 house for sale | Listing ID X13651 | Royal LePage
View photo
House · for sale
$ 768,900
19 Irvin Woermke Street, Mcnab/Braeside, ON, K0A 1G0 house for sale | Listing ID X13651 | Royal LePage
Mcnab-braeside
· House
· Patio · Garden · Fireplace · Parking
Mcnab-braeside · House · Patio · Garden · Fireplace · Parking
Welcome to River Road Estates! Located in an exclusive Mackie Homes community in the McNab Braeside area, just 5 minutes from Arnprior amenities. The Huntley model offers approximately 1,740 sq. Ft. of living space with a functional layout featuring 3 bedrooms, 2 bathrooms, and an attached 2-car garage. The bright, open-concept design features hardwood flooring throughout the main living areas and primary bedroom, flat-finish ceilings throughout the above-grade living areas, a spacious great room with tray ceiling, fireplace, and patio door leading to the rear porch and backyard. The well-appointed kitchen offers stone countertops, ample storage, a pantry, and a centre island overlooking the adjoining living spaces. The primary bedroom includes a walk-in closet and 3-piece ensuite, with two additional bedrooms and a full 4-piece bathroom completing this thoughtfully designed home. HST is not included in the Listed Price. This property is currently under construction. (Id: 27)
$ 768,900
708 Mckenzie Avenue, Mcnab/Braeside, ON, K7S 3G9 house for sale | Listing ID X13599 | Royal LePage
View photo
House · for sale
$ 730,000
708 Mckenzie Avenue, Mcnab/Braeside, ON, K7S 3G9 house for sale | Listing ID X13599 | Royal LePage
Mcnab-braeside
· House
· Parking · Deck
Mcnab-braeside · House · Parking · Deck
Welcome to this impressive two storey home offering space, functionality, and an incredible property for those looking for a little more room to live, work, and play. From the moment you step inside, you're greeted by a stunning vaulted ceiling in the front foyer and a beautiful curved staircase leading to the upper level, creating a memorable first impression. The main floor features a bright and inviting living room, a formal dining room perfect for entertaining, a convenient powder room, main floor laundry, and a spacious kitchen with plenty of room for family and friends to gather. Direct access to the attached double car garage and to the large back deck. Upstairs, the large primary bedroom provides a comfortable space complete with a walk in closet. Two additional bedrooms and a full bathroom complete the upper level, offering plenty of space for the entire family. Situated on a large corner lot, the property offers exceptional outdoor space and an added bonus-a detached 24' x 30
$ 730,000
79 Hogan Drive, Mcnab/Braeside, ON, K7S 0H8 house for sale.
View photo
House · for sale
$ 897,900
79 Hogan Drive, Mcnab/Braeside, ON, K7S 0H8 house for sale.
Mcnab-braeside
· 3 Bedrooms · 2 Baths · House
· Fireplace · Parking
Mcnab-braeside · 3 Bedrooms · 2 Baths · House · Fireplace · Parking
Situated in the second phase of Hogan Heights, this well-appointed bungalow offers the serenity of country living with the convenience of nearby amenities. Set near the Algonquin Trail, the property is within easy reach of recreation, retail, shopping, and schools. The Benton 2.0 Walkout Model by Mackie Homes features approximately 1,978 square feet of well-planned living space. It includes three bedrooms, two full bathrooms, and a desirable walkout elevation, with an unfinished lower level that provides flexibility for future living space. The open concept layout is designed for both everyday living and entertaining. It features a dining area and a great room with a fireplace and access to the rear porch that extends the living space outdoors. The kitchen is equipped with granite countertops, a walk-in pantry, and a centre island that offers additional workspace. A laundry roomfamily entrance provides interior access to the three-car garage. The bedroom layout includes a comfortable p
$ 897,900
189 Shady Maple Road, Mcnab/Braeside, ON, K0J 1G0 house for sale | Listing ID X13171 | Royal LePage
View photo
House · for sale
$ 2,399,900
189 Shady Maple Road, Mcnab/Braeside, ON, K0J 1G0 house for sale | Listing ID X13171 | Royal LePage
Mcnab-braeside
· House
· Fireplace
Mcnab-braeside · House · Fireplace
Custom built, 189 Shady Maple Road is a rare waterfront offering on the Madawaska River. Minutes from Burnstown, Calabogie, and White Lake. Set back in the trees for privacy, this walk-out bungalow was designed to frame the water from every angle, balancing seclusion with sweeping natural views. From the moment you step inside, the attention to detail is evident. Custom-built cabinetry, carefully selected finishes, and white oak wide plank hardwood set the tone throughout. The open concept main floor is oriented to capture spectacular waterfront views. Two bedrooms on the main level, including a primary suite with floor-to-ceiling windows, a walk-in closet, and a well-appointed ensuite. The kitchen features premium appliances, a separate pantry, and a spacious entertaining island. Designed for how people actually live at the water. A Napoleon wood-burning fireplace anchors the living space. No room captures the spirit of this property quite like the four-season sunroom. Radiant heated,
$ 2,399,900
591 Bellamy Road, Mcnab/Braeside, ON, K0A 2X0 house for sale.
View photo
House · for sale
$ 644,900
591 Bellamy Road, Mcnab/Braeside, ON, K0A 2X0 house for sale.
Mcnab-braeside
· 2 Bedrooms · 3 Baths · House
· Patio · Garden · Swimming pool
Mcnab-braeside · 2 Bedrooms · 3 Baths · House · Patio · Garden · Swimming pool
Welcome to this spacious, home offering comfort, functionality, and flexible living spaces inside and out! The main floor features a bright and welcoming living room that flows seamlessly into the kitchen and a separate dining room. From the dining area, step into the large sunroom with full backyard views, which leads to a fully enclosed solarium with patio doors perfect for year-round enjoyment.This level includes two large bedrooms, including a generous primary suite with a 4-piece ensuite featuring a jacuzzi tub, a walk-in closet, and patio doors that open to a semi-private outdoor area connected to the fully fenced backyard. A second 3-piece bathroom with a shower provides added convenience for guests or family members.Additional features on the main floor include elegant crown moulding and stucco ceilings throughout, adding charm and character to the home.The fully finished lower level offers excellent flexibility with two additional rooms, each with large closets, a comfortable
$ 644,900

Get email alerts

Don't miss out: be the first to know about new properties

The alert was correctly created

On subscribing you accept the conditions of use and the privacy policy
Alert
Receive new ads in your inbox
Save this search
Receive alerts for new listings

We'll send you an email when we have new properties for: "Properties for sale in Mcnab-braeside"

The alert was correctly created

Mansfield, Mcnab-braeside
Pine Grove, Mcnab-braeside
Get email alerts and be the first to see new listings
Required field
On subscribing I accept the terms of the privacy policy
Perfect! You'll soon start receiving new listings via email
Alert
Receive an email when we have new ads for Properties for sale in Mcnab-braeside
Save this search
Filters

Bedrooms

Area (sq.ft)

sq.ft
sq.ft

Price

$
$

Filter by property type

Bathrooms

Clear all filters
Receive notifications when new entries are published.