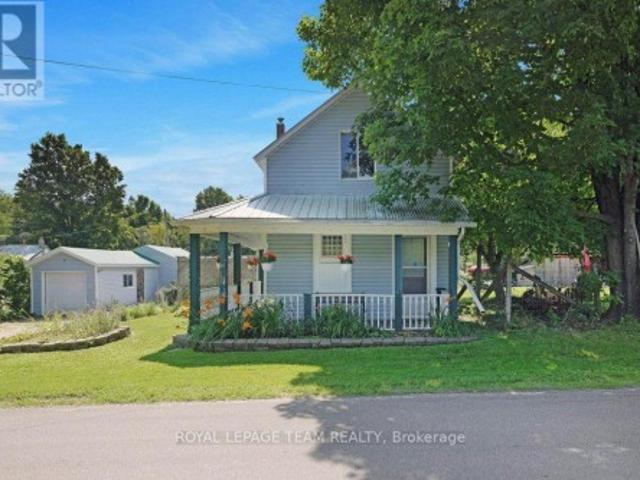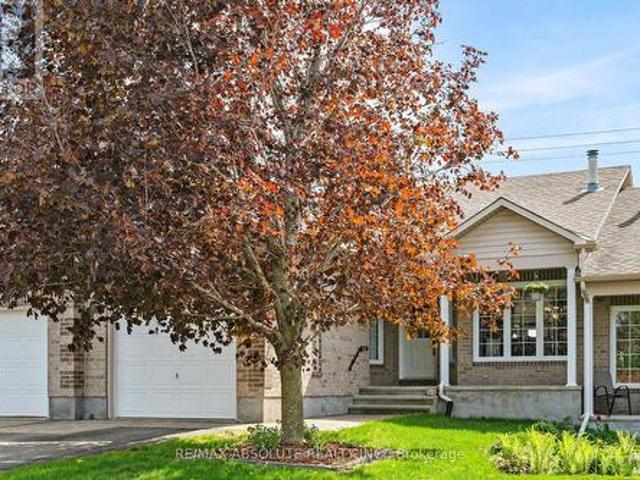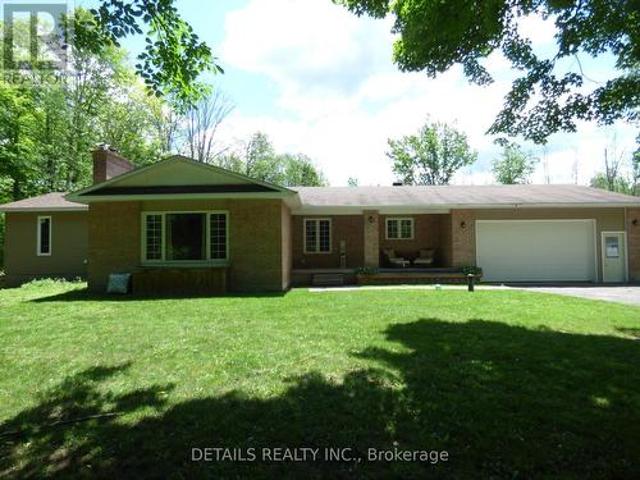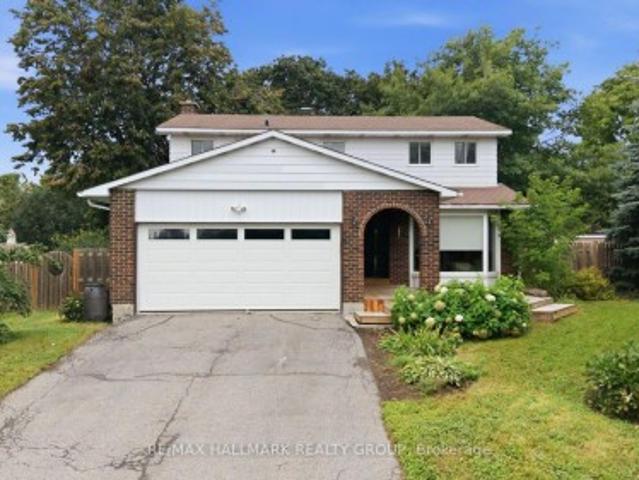
1,497 properties for sale in Mississippi Mills

225 Hillcrest Drive, Mississippi Mills, ON, K0A 1A0 house for sale | Listing ID X13601 | Royal LePage
View photo
House · for sale
$ 1,800,000
225 Hillcrest Drive, Mississippi Mills, ON, K0A 1A0 house for sale | Listing ID X13601 | Royal LePage
Mississippi Mills
· House
· Garden · Fireplace · Deck · Cellar
Mississippi Mills · House · Garden · Fireplace · Deck · Cellar
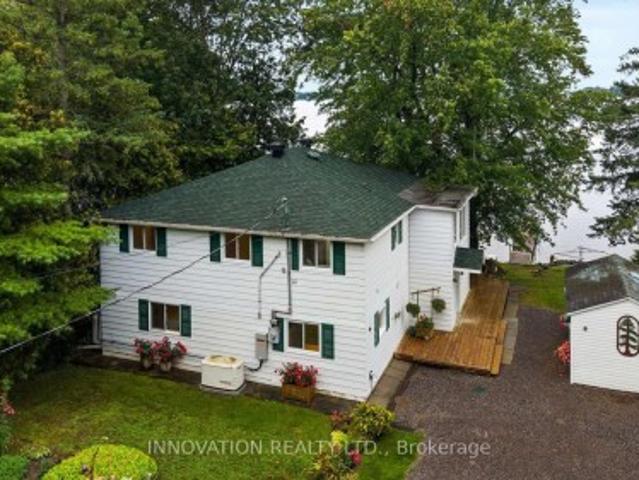
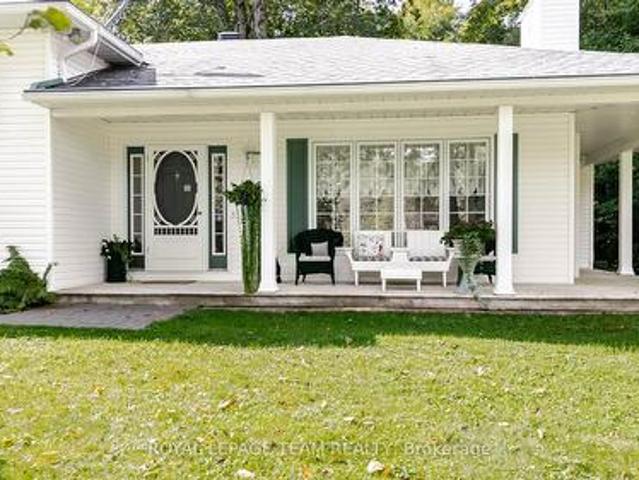
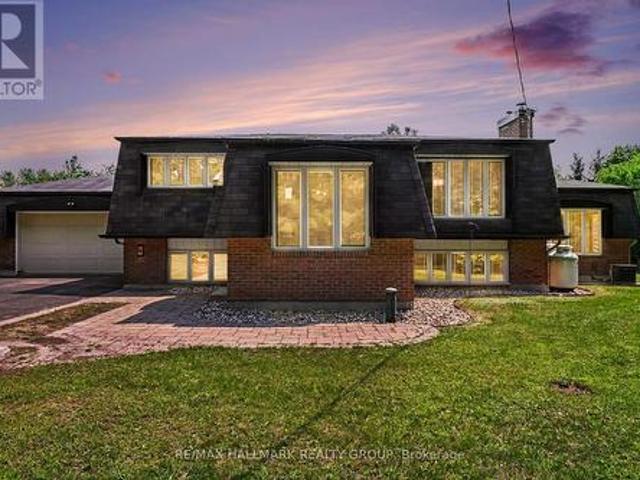
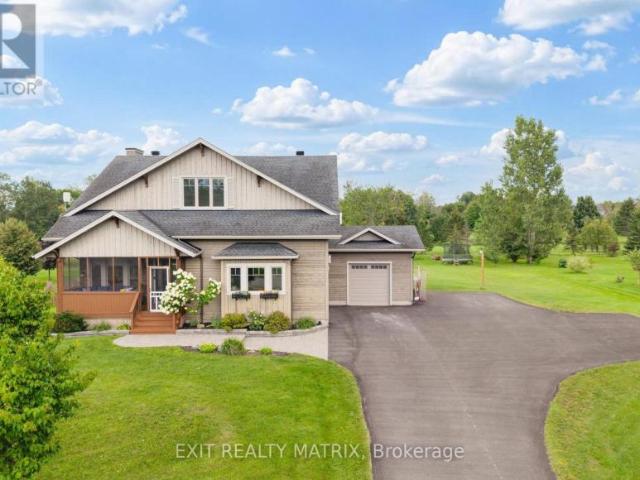
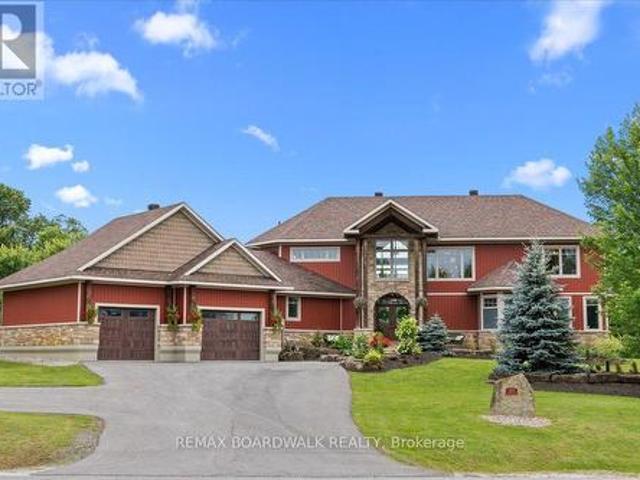
Prepare to be impressed by this beautiful custom home offering great space and scenic views toward the Mississippi River. Built with quality ICF construction, the main floor stands out with nine-foot ceilings and a massive great room featuring an eighteen-foot ceiling and a cozy fireplace. The kitchen is fully equipped for family gatherings complete with double ovens, a dual fridge and freezer, two pantries, a built-in dining booth, and quartz counters. You can easily relax in the three-season sunroom or out on the back deck overlooking the fenced, landscaped yard. The main-floor primary suite is a true private retreat, complete with its own deck, cozy fireplace, luxury bathroom, and walk-in closet. Taking organization to a whole new level, a private staircase leads directly from the bedroom down to a spectacular, secluded lower-level dressing room! Upstairs, you will find three more large bedrooms with walk-in closets, a versatile loft, and a laundry room. The bright walkout basement
$ 1,800,000
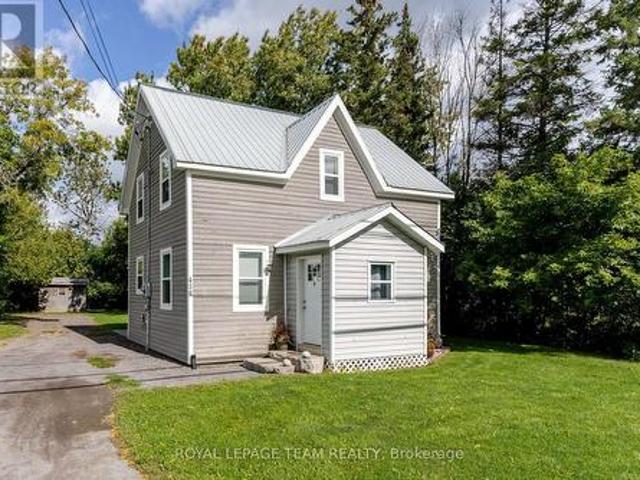
1271 Ramsay Con 3A Road, Mississippi Mills, ON, K0A 1A0 house for sale | Listing ID X13628 | Royal LePage
View photo
House · for sale
$ 649,900
1271 Ramsay Con 3A Road, Mississippi Mills, ON, K0A 1A0 house for sale | Listing ID X13628 | Royal LePage
Mississippi Mills
· House
· Parking · Deck
Mississippi Mills · House · Parking · Deck
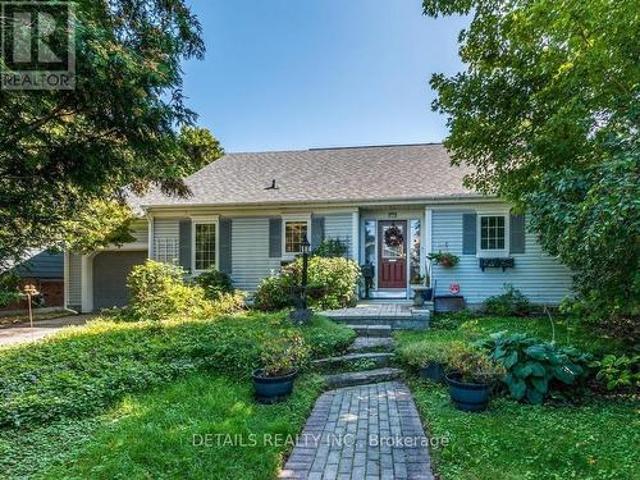
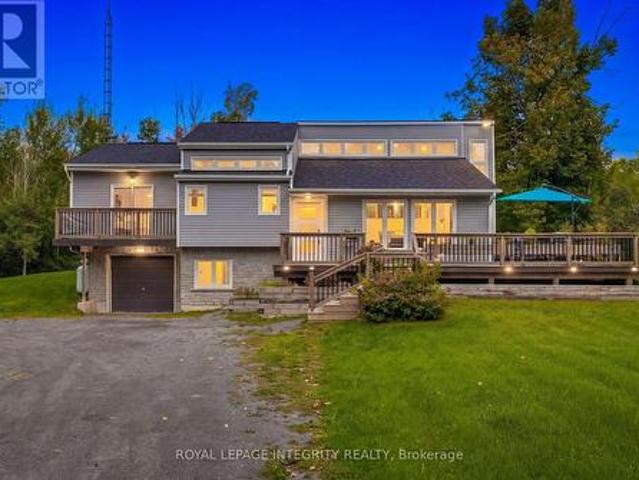
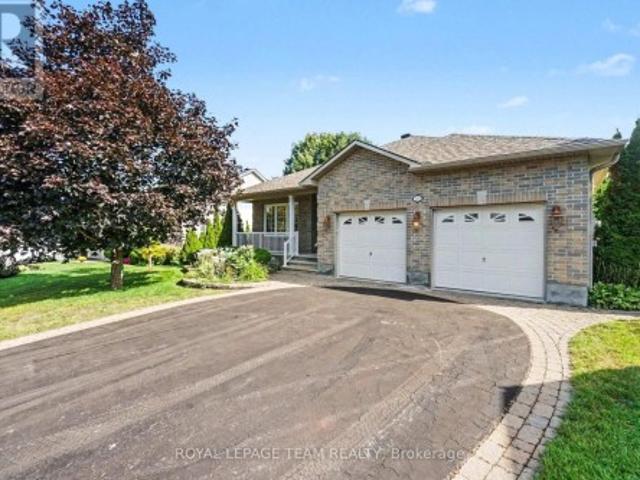
Treeeemendous! A private location for this 2 bedroom 2 bathroom home surrounded by mother nature! An open concept kitchen, dining room and living room. You will be impressed by the vaulted ceilings and huge sun filled windows. From the kitchen/dining room you have direct access to a spacious deck. The primary bedroom has a generous supply of closet space and vaulted ceilings. The second bedroom and main bathroom, each have vaulted ceilings. The lower level offers a direct walk out plus it features a rec room/family room with a wood stove which heats the home. You will also find a work shop area which is ideal for hobbies and crafts. A three piece bathroom is conveniently located in the lower level. You will appreciate the two car detached garage + two extra storage buildings. Peace of mind with whole home Generac. The mixed bush features 25 acres of trees and trails. Ideal for walking, hiking, four wheeling etc. Plus you have your own supply of firewood. You can even make your own mapl
$ 649,900
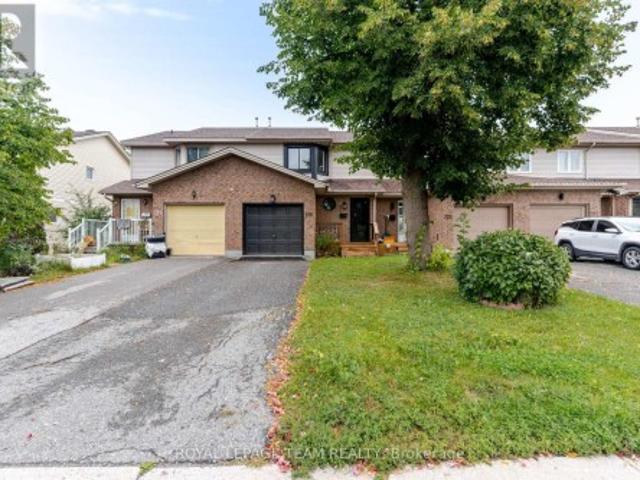
400 Wylie Street, Mississippi Mills, ON, K0A 1A0 house for sale | Listing ID X13607 | Royal LePage
View photo
House · for sale
$ 585,000
400 Wylie Street, Mississippi Mills, ON, K0A 1A0 house for sale | Listing ID X13607 | Royal LePage
Mississippi Mills
· House
· Patio · Garden · Office room · Fireplace · Gym · Deck
Mississippi Mills · House · Patio · Garden · Office room · Fireplace · Gym · Deck
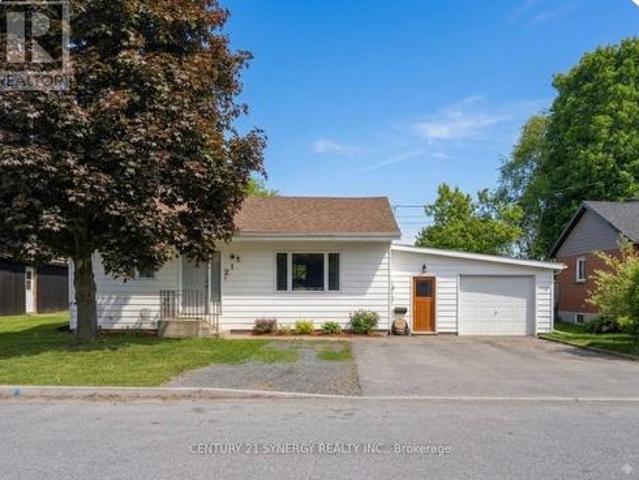
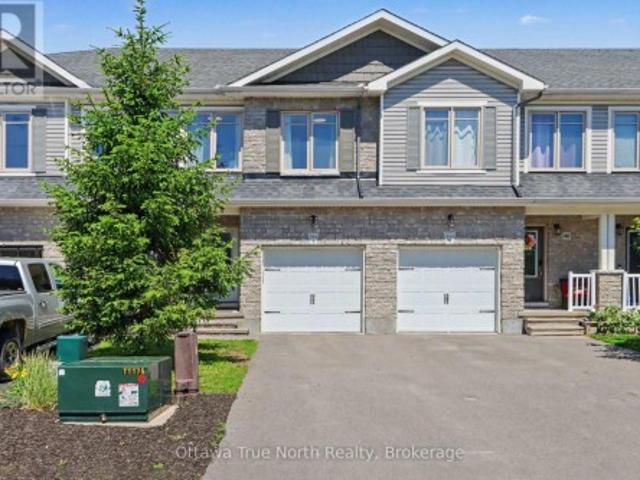
Welcome to 400 Wylie Street, a charming 3-bedroom, 2-bathroom bungalow in Almonte. Filled with warmth, this inviting home offers a bright, functional layout designed for comfortable everyday living. The kitchen features bright white cabinets and ample storage, and an eat-in area with patio doors to the back deck. The living room features a large picture window with plenty of natural light and gas fireplace. Three spacious bedrooms and a four-piece bathroom complete the main floor. A finished lower level provides flexible living space ideal for a family room, home office, gym, or could be used as an in-law suite as the side entrance allows easy access to the lower level. Step outside to enjoy a private backyard with no rear neighbours and plenty of room to unwind, garden, or host summer gatherings. Located just minutes from Almonte's vibrant downtown, you'll love the boutique shops, cafés, restaurants, and parks. This home offers the perfect blend of small-town charm and modern convenie
$ 585,000
387 Campbell Side Road, Mississippi Mills, ON, K0A 3L0 house for sale | Listing ID X12694 | Royal LePage
View photo
House · for sale
$ 820,000
387 Campbell Side Road, Mississippi Mills, ON, K0A 3L0 house for sale | Listing ID X12694 | Royal LePage
Mississippi Mills
· House
· Patio · Garden · Parking · Fireplace · Deck · Cellar
Mississippi Mills · House · Patio · Garden · Parking · Fireplace · Deck · Cellar
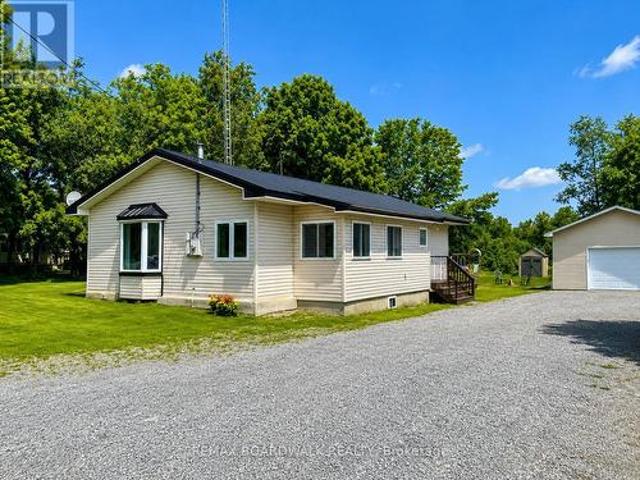
Beautifully upgraded very private 4 Bedroom Bungalow with a full addition including basement recently added with over 3350 sq ft of luxury living space, nestled in amongst trees on a beautiful private 3 acre lot! The gourmet kitchen boasts Granit counter tops a large center island, ample cupboard space, breakfast Bar, pocket lighting and high-end SS-appliances. A full addition added to the Bungalow offers a very large Primary Bedroom, boasting an incredible ensuite bath room and a very large walk-in closet, electric fireplace, pocket lighting with patio doors to a large deck over looking the private rear yard. Spacious living room with woodburning fireplace and pocket lighting. Engineered hardwood throughout the main level. Beautifully renovated lower level boasts 2 family rooms (one could be huge 5th bedroom) 3 piece bathroom, Video projector, pocket lighting, utility room and large walk-in cold storage. *The attached two car Garage is Oversized. 24' wide x 28'6' deep with 60 amp serv
$ 820,000
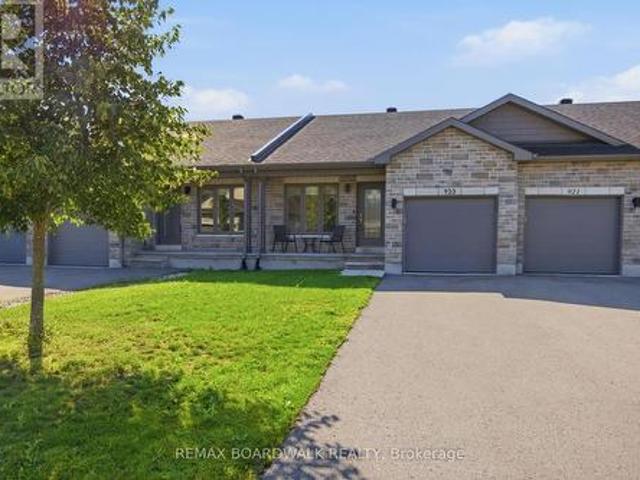
923 Leishman Drive, Mississippi Mills, ON, K0A 1A0 house for sale | Listing ID X13639 | Royal LePage
View photo
House · for sale
$ 562,500
Updated
923 Leishman Drive, Mississippi Mills, ON, K0A 1A0 house for sale | Listing ID X13639 | Royal LePage
Mississippi Mills
· House
· Parking
Mississippi Mills · House · Parking
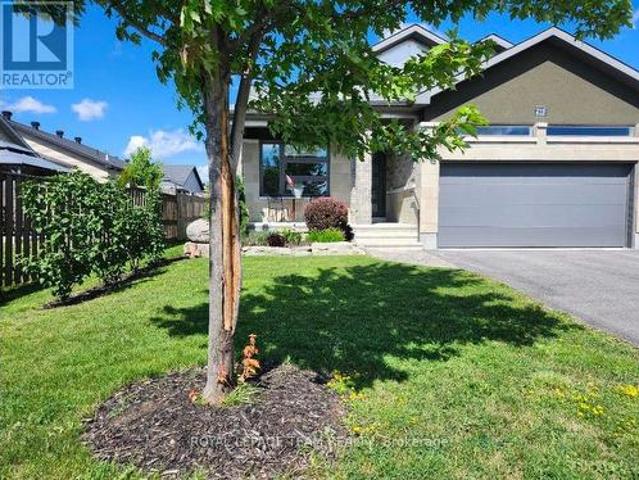
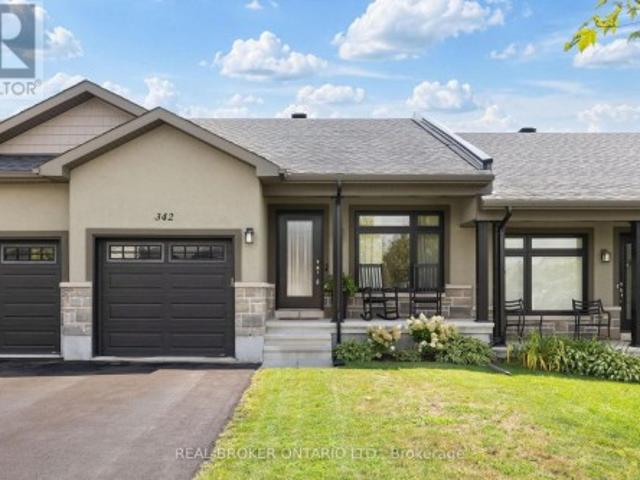
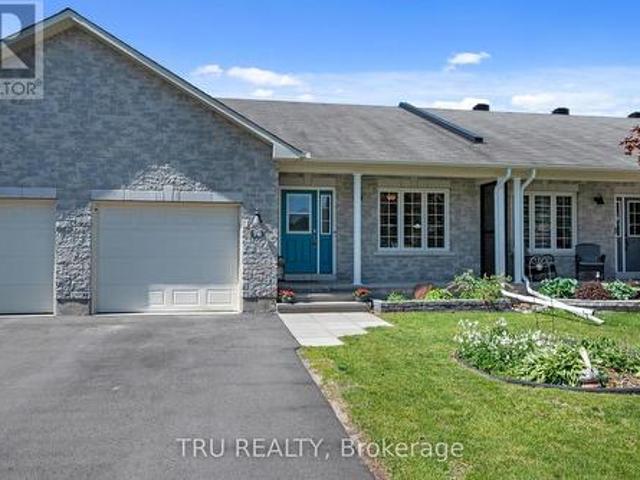
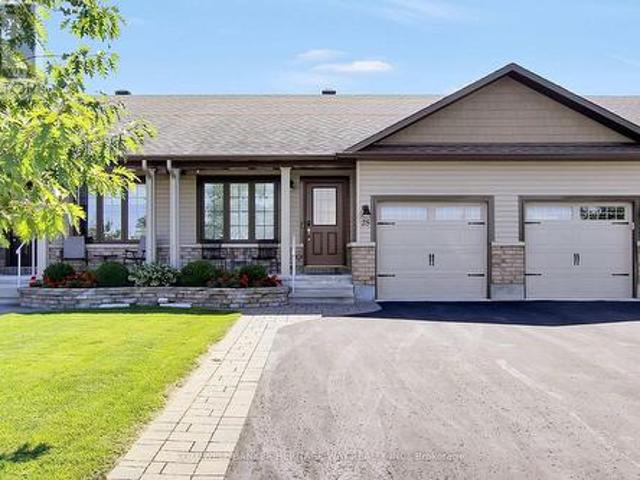
Located in the sought-after Mill Run community of Almonte, this charming bungalow townhome offers the perfect blend of small-town character and everyday convenience, with shops, restaurants, parks, trails, and essential amenities all within walking distance. Built by Neilcorp Homes, this low-maintenance residence is ideally suited for a wide range of lifestyles and life stages. A welcoming covered front porch leads into a bright, open-concept interior designed for comfortable everyday living. The well-appointed kitchen features stainless steel appliances, ample cabinetry, and a peninsula with stylish pendant lighting, creating a functional space for both meal preparation and casual entertaining. The main level offers a spacious primary bedroom complete with a 3-piece ensuite, a second bedroom, a full bathroom and convenient interior access to the attached garage. The finished lower level expands the living space with a large recreation room, a third bedroom, and a bathroom rough-in, pr
$ 562,500
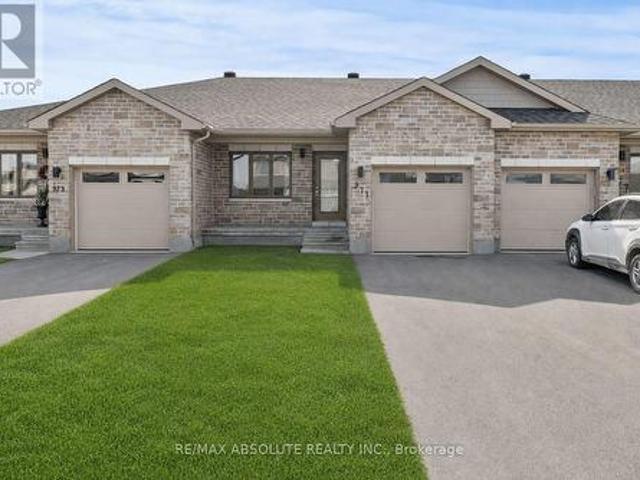
971 Leishman Drive, Mississippi Mills, ON, K0A 1A0 house for sale | Listing ID X13555 | Royal LePage
View photo
House · for sale
$ 555,000
Updated
971 Leishman Drive, Mississippi Mills, ON, K0A 1A0 house for sale | Listing ID X13555 | Royal LePage
Mississippi Mills
· House
Mississippi Mills · House
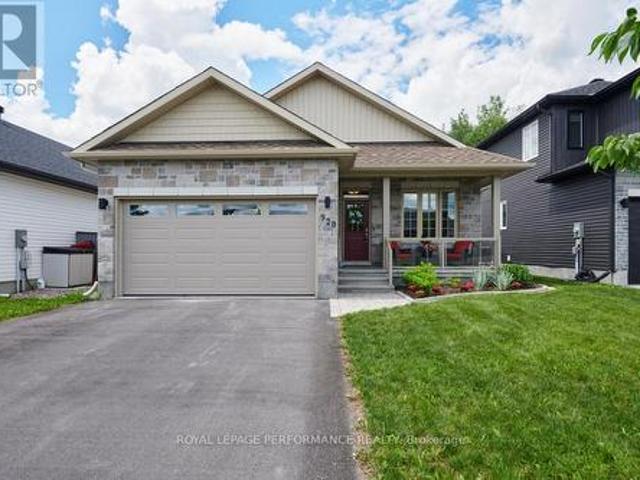
With a welcoming atmosphere, modern aesthetic, & prime location, this home offers both comfort & convenience. This quality-built Neilcorp Woodside model bungalow in Almonte's charming Mill Run neighbourhood offers 2 bedrooms and 2 full bathrooms with a gorgeous open concept living plan. Located near historic downtown Almonte, schools, shopping, parks, & coffee shops, and walking distance to trails and paths. Walk up to the covered front porch, leading into a spacious entryway with a front bedroom or office. The open-concept kitchen features ample cabinets & quartz counters, with an upgraded ceramic backsplash, ideal for entertaining. The living space is bathed in natural sunlight, showcasing new flooring and freshly painted walls. The primary bedroom with a private 3-piece ensuite, an additional 4-piece bathroom, and a convenient main-floor laundry area. The finished lower level, complete with a large family room, freshly painted walls and potlights, offer additional and expanded livin
$ 555,000
111 Comba Lane, Mississippi Mills, ON, K0A 2X0 house for sale | Listing ID X13466 | Royal LePage
View photo
House · for sale
$ 899,900
111 Comba Lane, Mississippi Mills, ON, K0A 2X0 house for sale | Listing ID X13466 | Royal LePage
Mississippi Mills
· House
· Garden · Fireplace
Mississippi Mills · House · Garden · Fireplace
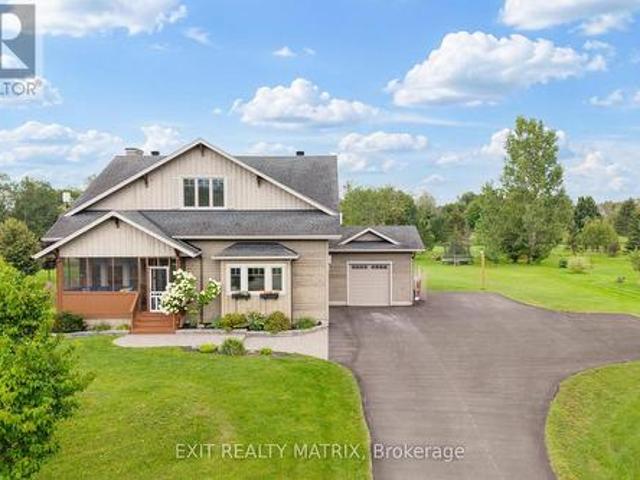
Nestled on 1.92 private acres in the countryside of Mississippi Mills, this stunning custom-built bungalow offers luxury living & exceptional craftsmanship, all just 25 minutes from Kanata. Built in 2019, this beautifully designed home makes an immediate impression with its striking stone façade, vertical vinyl siding, exposed timber accents, and expansive covered front veranda. The spacious foyer opens to an impressive open-concept living area featuring 5-inch hardwood plank flooring, soaring vaulted ceilings, pot lighting, custom trim work, and natural light. The chef-inspired kitchen is complete with Deslaurier custom cabinetry, quartz countertops, a large centre island, a farmhouse sink overlooking the backyard, a gas range with a custom hood fan, pot drawers, and a walk-in pantry. The adjoining dining area flows seamlessly into the great room, which is highlighted by a stunning stone-surrounded gas fireplace. This home offers three spacious bedrooms and two bathrooms. The primary
$ 899,900
2859 Wolf Grove Road, Lanark Highlands, ON, K0A 1A0 house fo.
View photo
House · for sale
$ 699,900
2859 Wolf Grove Road, Lanark Highlands, ON, K0A 1A0 house fo.
Mississippi Mills
· 4 Bedrooms · 3 Baths · House
· Cellar
Mississippi Mills · 4 Bedrooms · 3 Baths · House · Cellar
Discover your countryside haven just a short drive from Almonte. This four-bedroom, three-bathroom bungalow is set on 7.3 scenic acres, offering both modern comforts and plenty of room to roam. The main level shines with new flooring, refreshed lighting, and tastefully updated bathrooms, while the brand-new upper decks invite you to enjoy peaceful outdoor moments.In the kitchen, youll find upgraded appliances including a modern propane stove, blending convenience with the homes cozy charm. The walkout basement is finished and ready for your vision, whether you need extra living space or a creative retreat.This property offers a perfect balance of country tranquility and modern upgrades, making it an inviting home for families or anyone looking to enjoy a little more space. (id:27). Still available at ListedBuy!
$ 699,900
514 Stanley Brothers Street, Mississippi Mills, ON, K0A 1A0 house for sale | Listing ID X13497 | Royal LePage
View photo
House · for sale
$ 557,500
514 Stanley Brothers Street, Mississippi Mills, ON, K0A 1A0 house for sale | Listing ID X13497 | Royal LePage
Mississippi Mills
· House
· Garden
Mississippi Mills · House · Garden
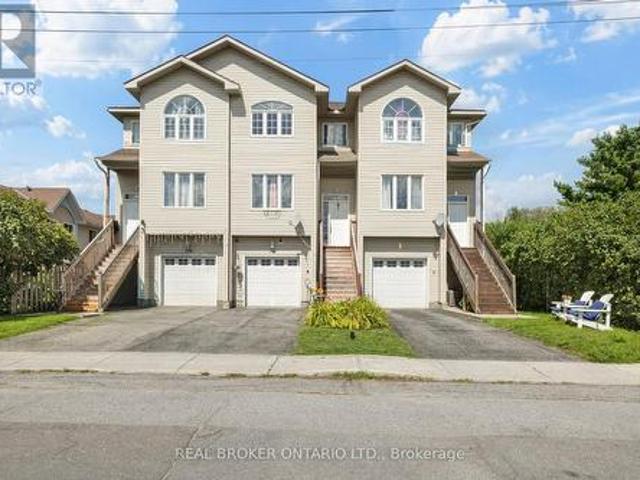
Welcome to this beautifully maintained three-storey townhome, tucked away on a quiet cul-de-sac in one of Almonte's most desirable neighbourhoods. Proudly occupied by a professional couple, this home has been meticulously maintained and thoughtfully upgraded, offering stylish, move-in ready living. Backing directly onto the Almonte Lawn Bowling Club, you'll enjoy peaceful green views with no immediate rear neighbours, a convenient garden shed, and a professionally landscaped, maintenance-free backyard designed for relaxing rather than maintaining. The bright open-concept main level features hardwood flooring, California ceilings and an abundance of natural light. The upgraded kitchen offers granite countertops, a stone backsplash, built-in microwave and range hood, under-cabinet lighting, pendant lighting over the island and ample cabinetry, making it ideal for both everyday living and entertaining. Upstairs you'll find three generous bedrooms, including a spacious primary suite with a
$ 557,500
219 Mckenny Street, Mississippi Mills, ON, K0A 1A0 house for sale | Listing ID X13615 | Royal LePage
View photo
House · for sale
$ 879,900
219 Mckenny Street, Mississippi Mills, ON, K0A 1A0 house for sale | Listing ID X13615 | Royal LePage
Mississippi Mills
· House
· Fireplace · Parking
Mississippi Mills · House · Fireplace · Parking
Open house sunday 2 to 4. Welcome to your sanctuary at 219 McKenny Street, nestled in Almonte's highly sought-after Mill Run community. Built in 2017 by Neilcorp, this impeccably maintained bungalow is so much more than a home. From the moment you arrive, you'll appreciate the timeless curb appeal featuring a rich stone and brick façade, stainless-steel trim, custom entrance door, and a fully completed, insulated garage with custom transom and matching picture windows that flood the space with natural light. Step inside to a bright, open-concept layout designed with soaring 9-foot ceilings and rich maple hardwood flooring throughout the main level. The living room serves as a peaceful haven for relaxation, centered around a sleek gas fireplace wrapped in striking 13' x 40' Spanish Porcelanosa tile reaching up to a grand vaulted ceiling, complemented by an elegant glass-banister staircase. At the heart of the home is a custom-designed kitchen perfect for gatherings, featuring premium qu
$ 879,900
177 12Th Concession South Pakenham Concession, Mississippi Mil.
View photo
House · for sale
$ 1,300,000
177 12Th Concession South Pakenham Concession, Mississippi Mil.
Mississippi Mills
· 4 Bedrooms · 4 Baths · House
· Deck · Cellar
Mississippi Mills · 4 Bedrooms · 4 Baths · House · Deck · Cellar
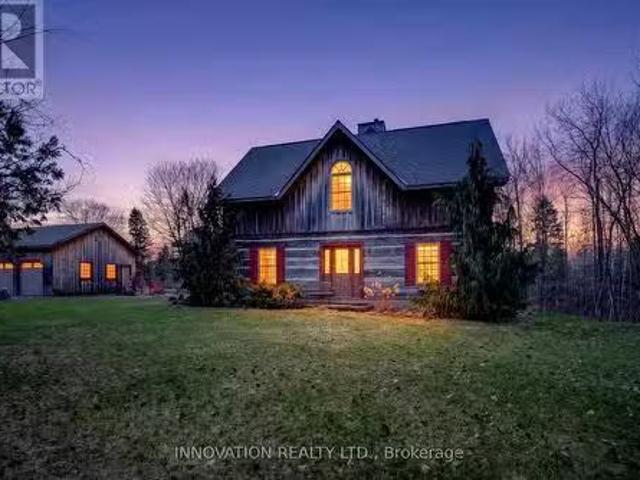
In a word-exceptional. Opportunities like this rarely come along. Nestled on 33.9 acres of mature forest and open fields near the charming Town of Almonte, just west of Ottawa, this beautiful 5-bedroom, 4-bathroom log home offers over 2,600 square feet of beautifully finished living space and a lifestyle that seamlessly blends comfort, craftsmanship, and nature. Built in 1998 using reclaimed hewn logs dating back to the 1850s, the home showcases timeless character with 12x12 ash timber post-and-beam construction, wide plank flooring, and reclaimed pine barn board accents throughout.Thoughtfully designed for modern living, the spacious floor plan features a bright, open-concept layout with a well-appointed kitchen. Expansive south-facing windows flood the home with natural light overlooking the expansive deck, screened in porch while offering breathtaking views of the surrounding forest and wildlife.The fully finished walk-out basement provides excellent potential for an in-law suite, g
$ 1,300,000
640 Ramsay Concession 4A Concession, Mississippi Mills, ON, K7C 3P1 house for sale | Listing ID X13561 | Royal LePage
View photo
House · for sale
$ 528,000
640 Ramsay Concession 4A Concession, Mississippi Mills, ON, K7C 3P1 house for sale | Listing ID X13561 | Royal LePage
Mississippi Mills
· House
· Parking
Mississippi Mills · House · Parking
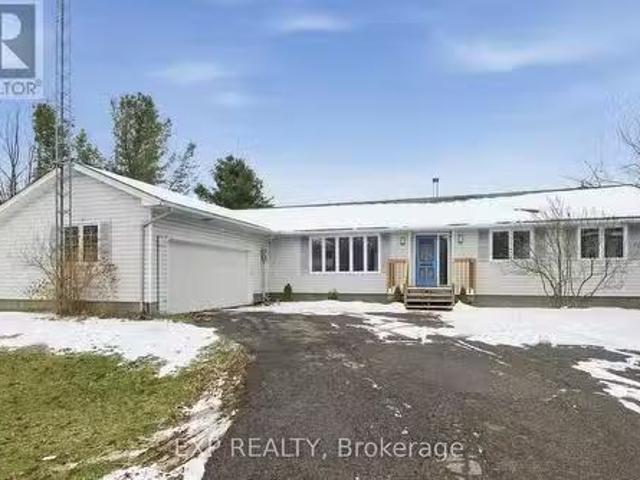
Welcome to 640 Ramsay Concession 4A-an inviting 3-bedroom, 1-bathroom bungalow that captures the essence of easy country living, just minutes from all the amenities of Carleton Place. Perfect for first-time buyers, downsizers, or anyone craving a quieter pace, this property offers a rare blend of comfort, privacy, and everyday convenience. Set against open farmland with no rear neighbours, the setting here is what truly stands out-wide, uninterrupted views and a sense of space that's hard to come by. Morning coffee hits different when it comes with a backdrop like this, and evenings feel that much more relaxed. Outside, the property is built with both practicality and lifestyle in mind. A newer detached garage provides excellent space for vehicles, tools, or hobbies, while the durable metal roof adds long-term peace of mind with minimal upkeep. Inside, the home is bright and welcoming, with large windows drawing in natural light throughout the day. The layout is functional and cozy, an
$ 528,000
608 Robert Hill Street, Mississippi Mills, ON, K0A 1A0 house for sale | Listing ID X13598 | Royal LePage
View photo
House · for sale
$ 844,900
608 Robert Hill Street, Mississippi Mills, ON, K0A 1A0 house for sale | Listing ID X13598 | Royal LePage
Mississippi Mills
· House
· Fireplace · Deck
Mississippi Mills · House · Fireplace · Deck
Originally built as the Doyle/Inverness model home, this home has evolved without losing what made it special in the first place. The finishes chosen by the builder remain, complemented by carefully considered updates that feel as though they have always belonged. Modern and timeless hardwood carries through the main living spaces, while porcelain tile stands up to the everyday demands of the foyer, laundry and bathrooms. The kitchen is generous without being oversized. A grande quartz island becomes the place where meals are prepared, conversations linger, and guests tend to gather. Cupboards, pantry space, and practical storage have been given as much attention as the finishes themselves. The dining area opens to the deck, making it just as easy to eat outside as it is to stay in. The great room has a quiet confidence. A vaulted ceiling gives the room volume, while the stone fireplace and natural light create a space that feels welcoming in every season. Nothing competes for attentio
$ 844,900
76 Johanna Street, Mississippi Mills, ON, K0A 1A0 house for sale | Listing ID X13560 | Royal LePage
View photo
House · for sale
$ 550,000
76 Johanna Street, Mississippi Mills, ON, K0A 1A0 house for sale | Listing ID X13560 | Royal LePage
Mississippi Mills
· House
· Garden · Gym · Deck · Parking
Mississippi Mills · House · Garden · Gym · Deck · Parking
Impeccably maintained, move-in ready, and just a short walk to everything Almonte has to offer. This 3-bedroom bungalow on a quiet, established street is an easy place to call home. The main level is bright and functional, with a welcoming foyer, open living and dining areas, main-floor laundry, and an attached garage. Natural light is a standout throughout. The kind of home that just feels good to be in. The kitchen offers stainless steel appliances, generous cabinetry, and ample counter space for everyday living. The primary bedroom includes a walk-in closet and private ensuite with walk-in shower. A second main-level bedroom and full bathroom provide comfortable options for guests or family. The lower level adds meaningful living space. Excellent ceiling height, a large third bedroom, full bathroom with tub, and a versatile family room ready for a home theatre, gym, or play area. Out back, a fully fenced yard with a spacious deck and storage shed gives you a private outdoor space to
$ 550,000
815 Jack Dalgity Street, Mississippi Mills, ON, K0A 1A0 house for sale | Listing ID X13607 | Royal LePage
View photo
House · for sale
$ 589,000
815 Jack Dalgity Street, Mississippi Mills, ON, K0A 1A0 house for sale | Listing ID X13607 | Royal LePage
Mississippi Mills
· House
· Patio
Mississippi Mills · House · Patio
Welcome to 815 Jack Dalgity Street where you will find this IMPECCABLY MAINTAINED and move in ready 2+1 bedroom bungalow situated in highly sought after Riverfront Estates! This beauty offers attractive curb appeal with full stone and stucco facade as well as a generously sized front porch. The location of this unit is absolutely superb. Just steps from the Mississippi River and peaceful Riverwalk Trail as well as a scenic playground, schools and hospital, not to mention the numerous quaint shops, restaurants and so many conveniences that the historic town of Almonte is known for. Features of this CARPET FREE home include a fabulous kitchen highlighted by modern white cabinetry, H. Q stainless appliances, updated Quartz countertops, new sink and faucet'24, and large walk in pantry, and convenient center island w/elegant pendant lighting. The incredibly bright livingroom area is flooded with natural light thanks to the oversized window and large patio door. The large'king sized' Primary
$ 589,000
256 Wilson Street N, Mississippi Mills, ON, K0A 1A0 house for sale | Listing ID X13658 | Royal LePage
View photo
House · for sale
$ 949,900
256 Wilson Street N, Mississippi Mills, ON, K0A 1A0 house for sale | Listing ID X13658 | Royal LePage
Mississippi Mills
· House
· Patio · Garden · Parking · Swimming pool
Mississippi Mills · House · Patio · Garden · Parking · Swimming pool
A designated historic masterpiece nestled in the charming village of Appleton. Steps from the Mississippi River, this landmark 4+ acre estate perfectly blends timeless elegance with country living. About two acres are fully fenced with a brand-new PVC picket fence in front and a 4ft chain-link perimeter, offering a secure haven to garden, entertain, or relax in complete tranquility. The home features two distinct entryways. The first opens to a large entry connecting the double garage to the kitchen, with access to a sunroom featuring heated floors. This quiet retreat opens to a flagstone patio and hot tub ideal for morning coffee. The chef's kitchen boasts generous prep space, a sink overlooking the backyard, and fits a harvest table for eight or more. A main-floor bathroom is situated just off the adjoining hallway. The stately dining room features extra-tall windows framing 180-year-old Black Locust trees. Just off this room, the main-floor primary bedroom includes excellent built-i
$ 949,900
492 River Road, Mississippi Mills, ON, K0A 1A0 house for sale | Listing ID X12710 | Royal LePage
View photo
House · for sale
$ 1,199,999
492 River Road, Mississippi Mills, ON, K0A 1A0 house for sale | Listing ID X12710 | Royal LePage
Mississippi Mills
· House
· Office room · Fireplace
Mississippi Mills · House · Office room · Fireplace
Nestled in the picturesque town of Appleton, this breathtaking stone home sits on 1.4 acres of gorgeous grounds directly across from the Mississippi River. Steeped in history and charm, it showcases original hardwood floors, soaring ceilings, deep window sills, and intricate period details that create a timeless sense of elegance. The primary suite above the kitchen, complete with an ensuite, makes this home ideal for large families. The main residence offers three additional bedrooms, a spa-inspired bathroom, a formal dining room, living room, office, and cozy sitting room, all complemented by generous storage throughout. The heart of the home is the eat-in kitchen, featuring stainless steel appliances, soapstone counters, and a gas fireplace that once served as the original cooking hearth and bake oven. From here, a breezeway connects seamlessly to the main living areas. Modern updates include 200-amp electrical service, offering peace of mind and flexibility for today's lifestyle. E
$ 1,199,999
920 Leishman Drive, Mississippi Mills, ON, K0A 1A0 house for sale | Listing ID X13490 | Royal LePage
View photo
House · for sale
$ 789,900
Updated
920 Leishman Drive, Mississippi Mills, ON, K0A 1A0 house for sale | Listing ID X13490 | Royal LePage
Mississippi Mills
· House
· Garden · Fireplace · Deck
Mississippi Mills · House · Garden · Fireplace · Deck
Open house*. Sunday Aug 16th, 2-4pm. Located in the heart of beautiful Almonte, this stunning 3 bedroom bungalow offers luxurious one-level living with a thoughtfully designed, open-concept layout. A spectacular cathedral ceiling welcomes you into the heart of the home. A gorgeous kitchen, featuring beautiful cabinetry, stainless appliances, a walk-in pantry and a spacious breakfast island is ideal for casual dining or entertaining. The kitchen flows effortlessly into the bright dining and living areas, creating an inviting space to host friends and family. Enjoy winter evenings in front of the fireplace and warmer days outside in the perfectly screened-in back deck, where you can enjoy meals, unwind with a book or sip your morning coffee. All while surrounded by the tranquility of your backyard. The spacious primary bedroom offers a peaceful retreat with a large walk-in closet and a private ensuite washroom. Located steps to a full washroom, two additional bedrooms provide comfortable
$ 789,900
1851 Ramsay Concession 12 Road, Mississippi Mills, ON, K0A 1A0 house for sale | Listing ID X13590 | Royal LePage
View photo
House · for sale
$ 749,900
1851 Ramsay Concession 12 Road, Mississippi Mills, ON, K0A 1A0 house for sale | Listing ID X13590 | Royal LePage
Mississippi Mills
· House
· Garden · Fireplace
Mississippi Mills · House · Garden · Fireplace
Welcome to this immaculate split-entry Raised-Bungalow on an approximately 2-acre lot, offering a perfect blend of space, comfort & country charm just outside of Almonte in Mississippi Mills. The bright foyer features an open landing layout with easy access to both levels. From the entry, head up a few steps to the main living area or down to the lower level, featuring full-sized above-grade windows and natural light. The main level offers hardwood flooring throughout, a dining area with a charming brick-faced gas fireplace feature & a large sunken living room with a second gas fireplace & backyard access. The kitchen features stainless steel appliances, built-in oven, gas cooktop, large windows overlooking the backyard, ample cabinetry and counter space, plus a convenient breakfast island. Two generous bedrooms complete this level, along with a 3pc bathroom featuring heated flooring, glass walk-in shower with rain shower head and dual shower fixtures. The lower level provides addition
$ 749,900
2754 Tatlock Road, Mississippi Mills, ON, K0A 1P0 house for sale | Listing ID X13672 | Royal LePage
View photo
House · for sale
$ 689,900
New
2754 Tatlock Road, Mississippi Mills, ON, K0A 1P0 house for sale | Listing ID X13672 | Royal LePage
Mississippi Mills
· House
· Garden · Parking · Deck · Cellar
Mississippi Mills · House · Garden · Parking · Deck · Cellar
No rear neighbours! Enjoy peaceful living in the charming waterfront hamlet of Clayton. Pride of Ownership. One-level Living. Heated Triple Car Garage! Set back on a beautiful, tree-lined 1 acre lot across from Clayton Lake, this well-maintained brick bungalow combines space, privacy & everyday practicality in one of Lanark County's most picturesque waterfront communities. Enjoy front-row seats to seasonal lake views from the covered front porch, or a more private setting on the expansive rear deck. BONUS: structural footings in place for a future sunroom conversion! Inside, the carpet-free main level offers a functional layout w/ 3 beds, 2 full baths (incl. Ensuite) & convenient upper-level laundry. The eat-in kitchen overlooks the rear yard, adjacent to the formal dining room, both opening directly onto the expansive rear deck for seamless indoor-outdoor entertaining. Need more room? The basement offers excellent potential to create space tailored to your needs. Workshop & toy storag
$ 689,900
326 Jamieson Street, Mississippi Mills, ON, K0A 1A0 house for sale | Listing ID X13153 | Royal LePage
View photo
House · for sale
$ 539,900
326 Jamieson Street, Mississippi Mills, ON, K0A 1A0 house for sale | Listing ID X13153 | Royal LePage
Mississippi Mills
· House
Mississippi Mills · House
Welcome to peaceful, easy living in the heart of Almonte'The Friendly Town. Nestled in one of Almonte's most desirable and tranquil neighbourhoods, this beautifully maintained 3 bedroom, 2 bathroom bungalow townhouse offers the perfect blend of comfort, style and convenience all with no rear neighbours. Thoughtfully designed for low maintenance living, this move in ready home is ideal for downsizers, families or anyone looking to enjoy a relaxed community lifestyle. Step inside to a bright and inviting open concept layout where the kitchen, dining and living areas flow seamlessly together perfect for both everyday living and entertaining. Vaulted ceilings create an airy sense of space, while recent updates including fresh paint throughout and new flooring provide a modern refreshed feel. Enjoy the convenience of being just a short stroll from historic downtown Almonte, where you'll find charming cafés, boutique shops, local restaurants, the popular farmers' market and vibrant year roun
$ 539,900
252 Antler Court, Mississippi Mills, ON, K0A 1A0 house for sale | Listing ID X13664 | Royal LePage
View photo
House · for sale
$ 1,025,000
New
252 Antler Court, Mississippi Mills, ON, K0A 1A0 house for sale | Listing ID X13664 | Royal LePage
Mississippi Mills
· House
· Fireplace · Parking
Mississippi Mills · House · Fireplace · Parking
Welcome to 252 Antler Ridge, ideally situated on a premium lot in White Tail Ridge, just minutes from downtown Almonte, where Hallmark movies come to life. Thoughtfully designed, this impressive 4-bedroom home offers exceptional space, style, and functionality. Step inside to a spacious foyer with a striking centre staircase, 9' ceilings, abundant natural light, and a private main-floor office. The main level features spacious formal living and dining areas, convenient mudroom off the triple-car garage, powder room, and a dream chef's kitchen complete with quartz counters, breakfast bar, striking backsplash, wall oven, built-in microwave, and a generous pantry. Kitchen Overlooks the spacious family room with huge windows and gas fireplace. Upstairs, four generously sized bedrooms are complemented by a walk-in laundry room with stylish washer and dryer. The primary suite is truly fit for a king, offering ample space, double walk-in closets, and beautiful views of the private, tree-lined
$ 1,025,000
5 Clay Street, Mississippi Mills, ON, K0A 1A0 house for sale | Listing ID X13456 | Royal LePage
View photo
House · for sale
$ 709,000
5 Clay Street, Mississippi Mills, ON, K0A 1A0 house for sale | Listing ID X13456 | Royal LePage
Mississippi Mills
· House
· Patio · Garden · Fireplace · Deck · Parking
Mississippi Mills · House · Patio · Garden · Fireplace · Deck · Parking
Just minutes from the Mississippi River and within walking distance to schools, parks, and all that Almonte has to offer, this charming home is perfectly situated. With over $80K in upgrades (Including: Roof (2021), Attic Insulation (2021), Siding/eaves/soffit (2022), Driveway/front patio/front stones/path/garage floor (2022), Ensuite (2022), Back & Side Fence (2022), Washer Dryer (2023), Shed (2022) Nestled on a quiet, mature street, it features a fully fenced backyard and inviting curb appeal that sets the tone for what awaits inside. The main floor boasts an open-concept kitchen, dining, and living area-ideal for cozy nights in the sunk in living room with gas fire place or entertaining family and friends in the space kitchen and dining room. A sliding door leads to the back deck, creating a seamless flow between indoor and outdoor living. Upstairs, you'll find three spacious bedrooms, including a primary suite complete with its own ensuite. The home continues to impress with a full
$ 709,000
217 Ann Street, Mississippi Mills, ON, K0A 1A0 house for sal.
View photo
House · for sale
$ 998,500
217 Ann Street, Mississippi Mills, ON, K0A 1A0 house for sal.
Mississippi Mills
· 5 Bedrooms · 4 Baths · House
· Garden · Deck
Mississippi Mills · 5 Bedrooms · 4 Baths · House · Garden · Deck
This exceptionally private FIVE bedroom home boasts TWO primary suites & NO REAR NEIGHBOURS, with mature trees creating a peaceful, secluded backyard: perfect for relaxing or entertaining on your spacious deck while children and pets play safely in the fenced yard. Tucked quietly from the street on a large & extra deep lot, this home backs directly onto the Ottawa Valley Recreational Trail, offering direct access to year-round recreation and ensuring lasting privacy. Despite its tranquil setting, youre just steps from Almontes historic and vibrant downtown, with its restaurants, coffee shops, boutiques, library, farmers market and scenic river falls. Top-rated schools, recreation facilities, and the community beach are all nearby, making this location both private and convenient. The home itself blends an abundance of modern updates with historic charm, featuring over 3100 sq ft, a chefs kitchen complete w a 9-ft island, quartz countertops, SS appliances & ample cabinetry, all overlook
$ 998,500
157 Church Street, Mississippi Mills, ON, K0A 1A0 house for.
View photo
House · for sale
$ 874,900
157 Church Street, Mississippi Mills, ON, K0A 1A0 house for.
Mississippi Mills
· 3 Bedrooms · 3 Baths · House
· Garden
Mississippi Mills · 3 Bedrooms · 3 Baths · House · Garden
Church Street is a quiet residential boulevard in one of Almontes most desirable neighborhoods. The yellow house at 157 Church may be just the best possible location from which to bike or stroll to shops and restaurants on Mill Street, visit the Library, Community Centre or Gemmill Park, or get to schools & the Recreational Trail (OVRT). Built in 1870, this clapboard and brick home has been lovingly restored, blending modern elegance with sophisticated old-world appeal. Enter the front porch & feel the warmth of the afternoon sunshine. Then, feel the warmth as you take in the cheery living room & cozy dining area with original hardwood floors. A built-in 19 th C. corner cupboard adds both heritage charm & practicality. The sunny farm-style kitchen is the heart of the home with painted pine floors and raised panel cupboard doors. Acacia wood countertops, stainless steel appliances, & anadjacent pantry ensure simple functionality. Admire the gardens from the attached sunroom which makes
$ 874,900

Get email alerts

Don't miss out: be the first to know about new properties

The alert was correctly created

On subscribing you accept the conditions of use and the privacy policy
Alert
Receive new ads in your inbox
Save this search
Receive alerts for new listings

We'll send you an email when we have new properties for: "Properties for sale in Mississippi Mills"

The alert was correctly created

Blakeney
Pakenham
Get email alerts and be the first to see new listings
Required field
On subscribing I accept the terms of the privacy policy
Perfect! You'll soon start receiving new listings via email
Alert
Receive an email when we have new ads for Properties for sale in Mississippi Mills
Save this search
Filters

Bedrooms

Area (sq.ft)

sq.ft
sq.ft

Price

$
$

Filter by property type

Bathrooms

Clear all filters
Receive notifications when new entries are published.