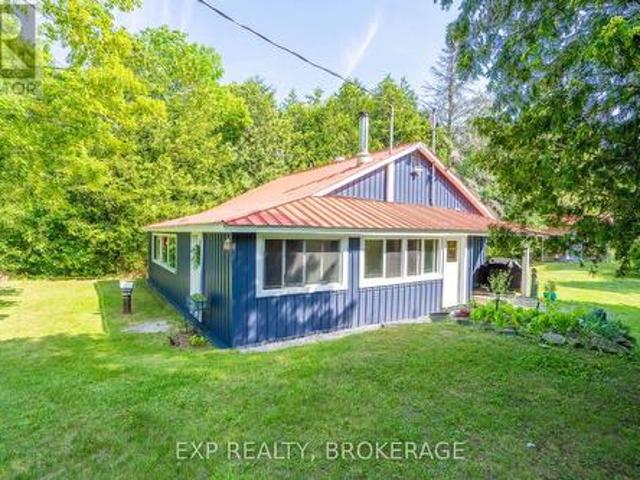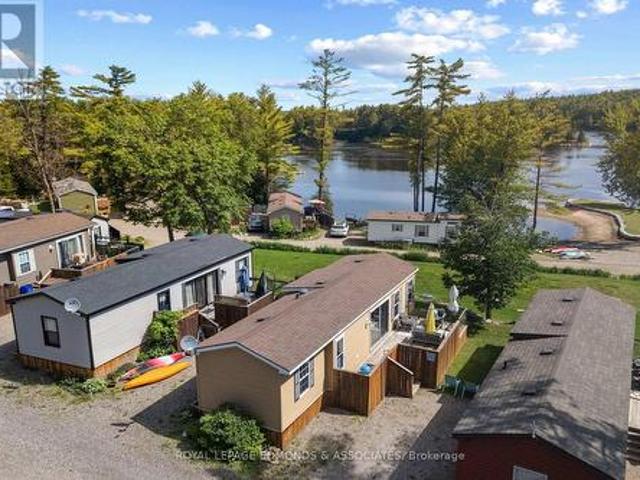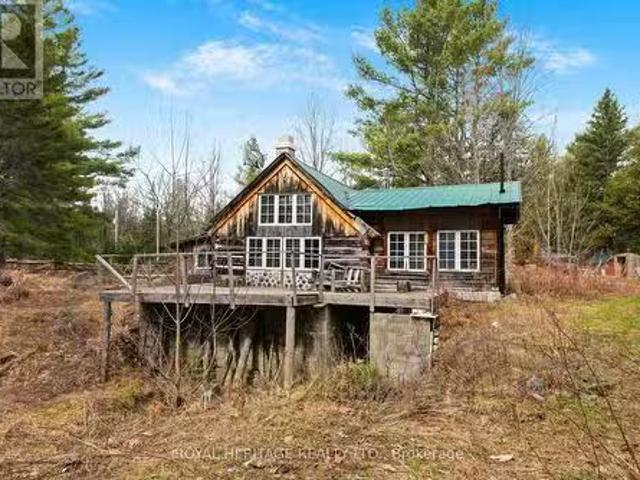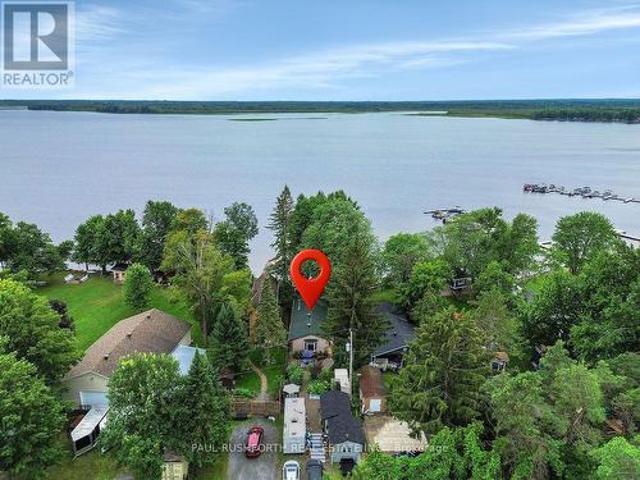
1,497 properties for sale in Mississippi Mills

973 Stewart Lee Avenue, Mississippi Mills, ON, K0A 1A0 house for sale | Listing ID X13449 | Royal LePage
View photo
House · for sale
$ 899,900
973 Stewart Lee Avenue, Mississippi Mills, ON, K0A 1A0 house for sale | Listing ID X13449 | Royal LePage
Mississippi Mills
· House
· Garden · Fireplace
Mississippi Mills · House · Garden · Fireplace
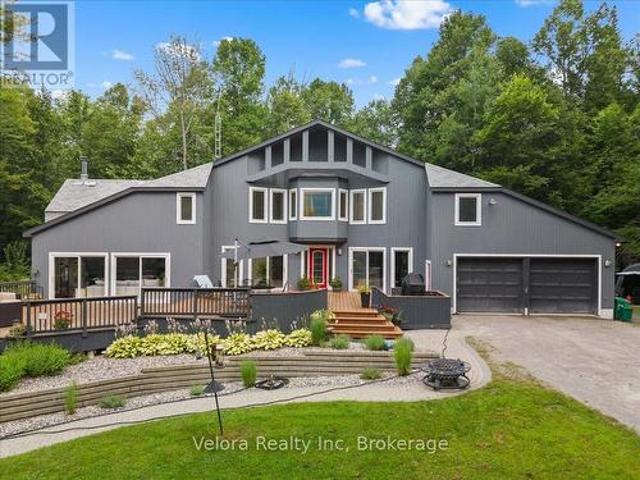
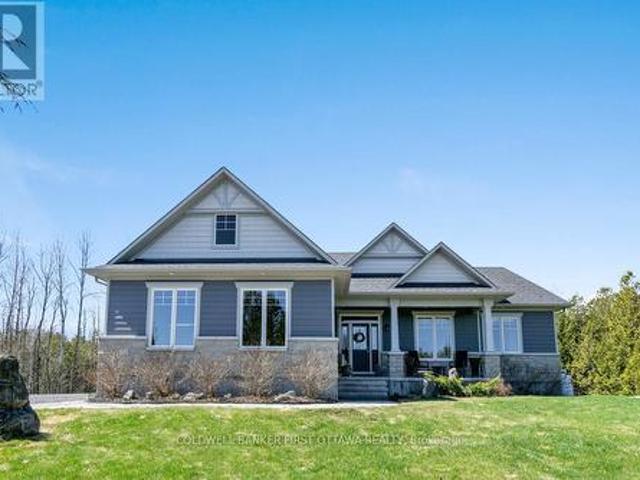
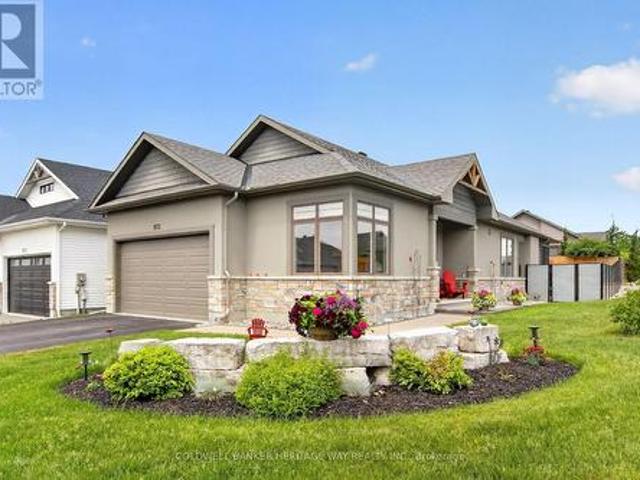
Experience unparalleled luxury in this custom-crafted Doyle Home, perfectly positioned on a generous, oversized lot in the much sought after development of River Front Estates. Wrapped in a sophisticated stone and stucco facade, this carpet-free residence is detailed with premium upgrades, anchored by 8-inch white oak hardwood flooring. The exquisite kitchen centers around an expansive island, beautifully complemented by white shaker cabinetry, quartz surfaces, and a subway tile backsplash. Huge windows throught this home allow for fantastic natural lighting and the gas fireplace is in full view from most of the main floor. Transition outdoors to the private screened porch, featuring Weatherall windows for year-round comfort. The layout hosts three large bedrooms and two full bathrooms. The primary bedroom is a serene getaway, showcasing a 5-piece ensuite with a dual-sink stone vanity and a custom 5x3 glass-enclosed shower, not to mention the large walk-in closet. The backyard serves a
$ 899,900
249 Borden Road, Mississippi Mills, ON, K7C 3P1 house for sale | Listing ID X13246 | Royal LePage
View photo
House · for sale
$ 899,995
249 Borden Road, Mississippi Mills, ON, K7C 3P1 house for sale | Listing ID X13246 | Royal LePage
Mississippi Mills
· House
· Balcony · Swimming pool · Deck
Mississippi Mills · House · Balcony · Swimming pool · Deck
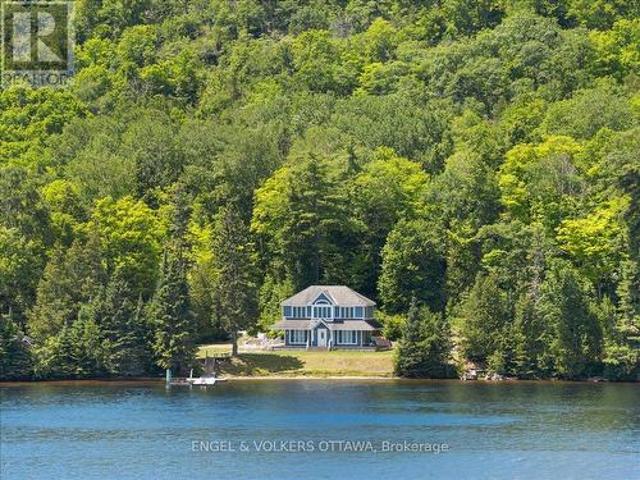
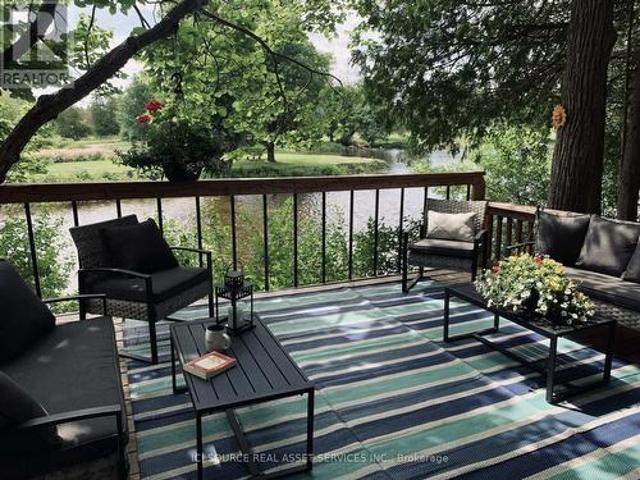
Waterfront home, completely rebuilt in 2019. Features 9 ft ceilings, 3 bedrooms, 1.5 baths. Modern finishes, IKEA kitchen, hardwood and ceramic flooring, living room features 4 large windows overlooking the treed lot and Mississippi river. Idelic bathroom with stand up shower and soaker tub. Primary bedroom has a balcony and there are 2 large decks with the River being the focal point. Hot tub, swimming pool, and fire pit area. This home is an OASIS and a must see. *For Additional Property Details Click The Brochure Icon Below. (id: 27)
$ 899,995

848 Reaume Street, Mississippi Mills, ON, K0A 1A0 house for.
View photo
House · for sale
$ 849,000
848 Reaume Street, Mississippi Mills, ON, K0A 1A0 house for.
Mississippi Mills
· 3 Bedrooms · 3 Baths · House
· Garden
Mississippi Mills · 3 Bedrooms · 3 Baths · House · Garden
Welcome to 848 Reaume Street, a beautifully upgraded Neilcorp bungalow located on a large corner lot in Almonte. Stunning rock hardscaping enhances both the front and side yards, adding timeless curb appeal and low-maintenance landscape design. An oversized front porch greets you to this exceptional Levi model floorplan offering 3 bedrooms, 3 bathrooms and a main floor office with large picture window overlooking front lawn. Generous sized office can easily be converted to a 4th bedroom or den. The open-concept and inviting atmosphere is highlighted by hardwood and tile flooring, vaulted ceilings, pot lights, and an abundance of natural light. The chefs kitchen showcases quartz countertops and an extended layout from the original plan, providing for a larger island, additional cabinetry, and expanded counter space. An oversized walk in pantry adds the perfect blend of practicality and convenience. The primary bedroom features a large walk in closet and ensuite bathroom. Secondary bedro
$ 849,000
178 Lynx Hollow Road, Mississippi Mills, ON, K0A 2X0 house f.
View photo
House · for sale
$ 879,900
178 Lynx Hollow Road, Mississippi Mills, ON, K0A 2X0 house f.
Mississippi Mills
· 3 Bedrooms · 2 Baths · House
· Patio · Parking · Fireplace · Deck
Mississippi Mills · 3 Bedrooms · 2 Baths · House · Patio · Parking · Fireplace · Deck
Warmly welcoming family home with two lovely acres on the edge of Pakenham, a village of timeless charm and strong community spirit. This one-owner 3 bedrm, 1.5 bathrm home has attached double garage with inside entry on main & lower levels. Interlock walkway leads up to the front foyer that includes large closet. Laminate floors flow thru light-filled main level featuring big rooms for relaxed gatherings and formal spaces for entertaining. Spacious living room has windows overlooking tranquil landscape. Entertainment-sized dining room. Inviting kitchen of granite countertops, wrap-about oak cabinetry and dinette area. Open to the kitchen is family room with fireplace that has decorative electric insert and, European-styled Tilt-Slide Rehau patio doors opening to deck. Combined powder room, mudroom & laundry station with door to garage. Upstairs, primary bedroom L-shaped with arched alcove to sitting nook; primary bedroom also walk-in closet with organizers. Two more bedrooms plus reno
$ 879,900
3800 Wolf Grove Road, Lanark Highlands, ON, K0G 1K0 house for sale | Listing ID X13539 | Royal LePage
View photo
House · for sale
$ 574,900
Updated
3800 Wolf Grove Road, Lanark Highlands, ON, K0G 1K0 house for sale | Listing ID X13539 | Royal LePage
Mississippi Mills
· House
· Deck · Air conditioning · Parking
Mississippi Mills · House · Deck · Air conditioning · Parking
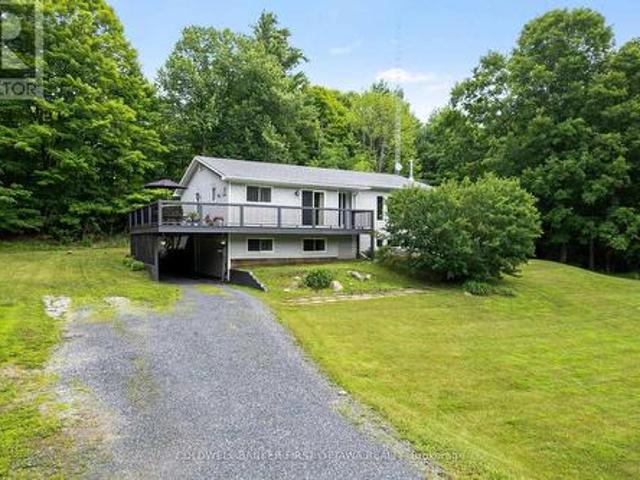
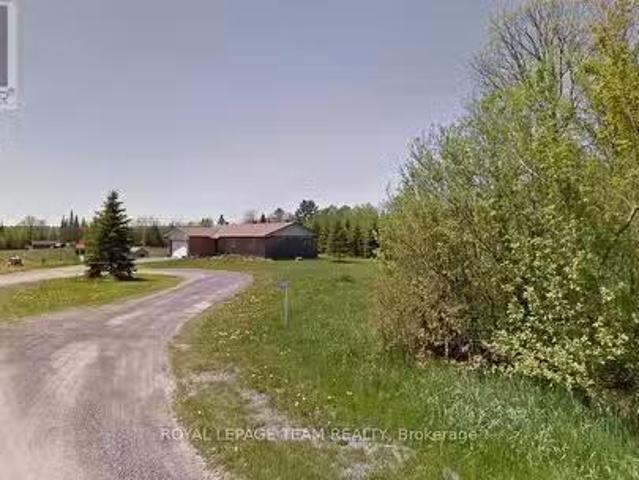
Most rural listings come with a to-do list. This one comes with receipts. The owners have spent decades maintaining this home in show-ready condition, most recently having every main floor room painted in 2026 and the 4 pc bath refreshed in 2025. The raised bungalow sits on 1.1 treed acres between Almonte and Hopetown. The main level contains everything you need for daily living: three bedrooms, 1.5 baths, spacious living room, a kitchen with solid wood cabinetry in excellent condition, and a dining room that walks out to the wrap around deck, the spot dinner moves to from June through September. The lower level earns its keep: a second living room centred on a wood stove, a fourth bedroom, a bathroom, and endless storage space. With its own walk in entry off the carport and a kitchenette space already set up, there is excellent in-law suite potential here. And the receipts: propane furnace 2021, central air 2019, hot water tank and well system 2019, GenerLink generator connection 2023
$ 574,900
149 Heather Crescent, Mississippi Mills, ON, K0A 1A0 house for sale | Listing ID X13165 | Royal LePage
View photo
House · for sale
$ 824,000
149 Heather Crescent, Mississippi Mills, ON, K0A 1A0 house for sale | Listing ID X13165 | Royal LePage
Mississippi Mills
· House
· Parking · Fireplace · Cellar
Mississippi Mills · House · Parking · Fireplace · Cellar
Located in one of the area's most established and beautifully maintained subdivisions, this 3 bedroom, 3 full bathroom home offers the kind of setting homeowners love. Mature trees, quiet streets, attractive well maintained homes, rolling fields and countryside surrounding the neighborhood. Located just 6 minutes to the beautiful town of Almonte, 10 minutes to Carleton Place for big box shopping, and under 30 minutes to Kanata. The location offers an ideal balance of small-town charm and city convenience. The home features vaulted ceilings, a gas fireplace, sunroom, 2 car garage. In the mostly finished basement there is also a huge work shop area, storage room, generous rec-room and a den. The oversized parking area, and a double car garage make this home perfect for a large family or working from home. Almonte has become one of Eastern Ontario's most sought-after communities thanks to its historic mill-town character, scenic Mississippi Riverwalk, vibrant cafés, artisan shops, and thr
$ 824,000
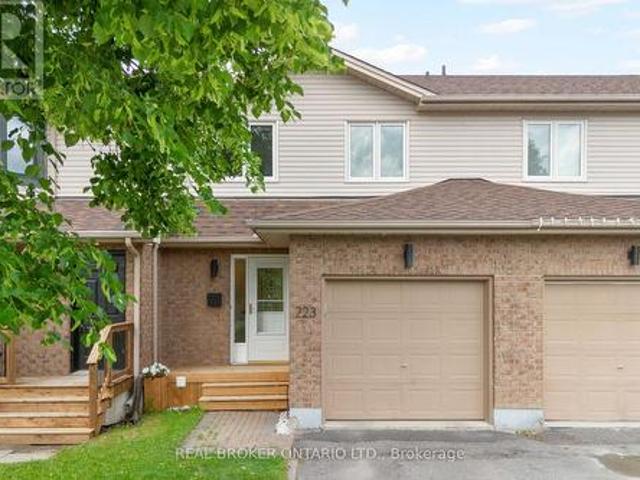
223 Jamieson Street, Mississippi Mills, ON, K0A 1A0 house for sale | Listing ID X13605 | Royal LePage
View photo
House · for sale
$ 509,900
223 Jamieson Street, Mississippi Mills, ON, K0A 1A0 house for sale | Listing ID X13605 | Royal LePage
Mississippi Mills
· House
· Garden · Fireplace · Gym · Deck · Cellar
Mississippi Mills · House · Garden · Fireplace · Gym · Deck · Cellar
Welcome to 223 Jamieson Street in beautiful Almonte, Mississippi Mills. This bright and super cute 2-storey townhome offers 3 bedrooms, 2 bathrooms, and plenty of natural light throughout. With some upgraded finishes, a cozy gas fireplace, and a comfortable layout, this home combines charm, function, and great value. Ideally located with a large park and school just behind the home, this property offers everyday convenience in a welcoming neighbourhood setting. The spacious basement provides excellent bonus space for a home gym, rec room, media area, or casual hangout space. Outside, enjoy a back deck with room for seating, along with garden space to make your own. Situated in one of the area's most charming communities, Almonte is known for its historic streets, local shops, restaurants, cafés, and Hallmark movie-worthy scenery. With an affordable price point, inviting updates, and a fantastic location, this home is a wonderful opportunity for first-time buyers, downsizers, or investo
$ 509,900
5296 Panmure Road, Mississippi Mills, ON, K0A 2X0 Luxury Hou.
View photo
House · for sale
$ 1,249,000
5296 Panmure Road, Mississippi Mills, ON, K0A 2X0 Luxury Hou.
Mississippi Mills
· 3 Bedrooms · 1 Bath · House
· Parking
Mississippi Mills · 3 Bedrooms · 1 Bath · House · Parking
Enjoy the tranquility of this serene country property on 42 acres of land with 2100 linear feet of waterfront on the Mississippi River. The custom built bungalow offers hardwood flooring, 3 bedroom and one full bathroom. Oversized garage attached. (id:27). Still available at ListedBuy!
$ 1,249,000
0 Carbine Road, Mississippi Mills, ON, K0A 2X0 vacant land f.
View photo
House · for sale
$ 899,000
0 Carbine Road, Mississippi Mills, ON, K0A 2X0 vacant land f.
Mississippi Mills
· House
Mississippi Mills · House
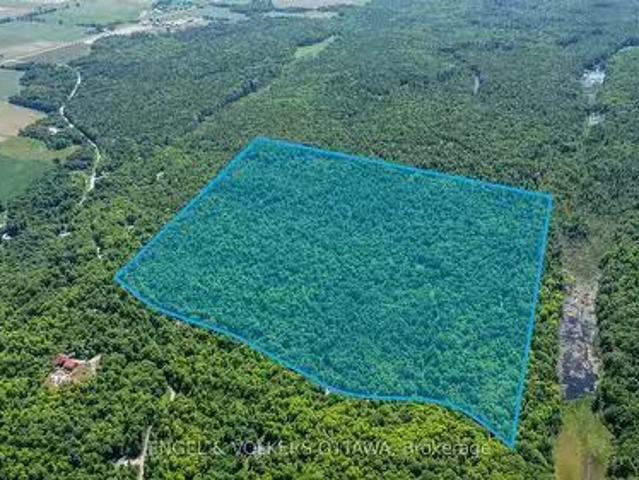
Looking for the perfect spot to build your dream home or recreational retreat? Dont miss this incredible opportunity to own over 90 acres of lush, private land on Carbine Road. Ideally located just minutes from the charming village of Pakenham and only 15 minutes from Arnprior, this lot offers the best of both worlds - peaceful rural living with easy access to local shops, restaurants, schools, and amenities. Whether youre hiking the nearby trails in summer or enjoying skiing and snowshoeing at Mount Pakenham in the winter, this property is a nature lovers dream. Plus, with the potential for severance ( to be verified with the municipality), the possibilities here are endless! (id:27). Still available at ListedBuy!
$ 899,000
177 12Th Concession South Pakenham Concession, Mississippi Mills, ON, K0A 2X0 house for sale | Listing ID X13034 | Royal LePage
House · for sale
$ 1,300,000
177 12Th Concession South Pakenham Concession, Mississippi Mills, ON, K0A 2X0 house for sale | Listing ID X13034 | Royal LePage
Mississippi Mills
· House
· Deck · Cellar
Mississippi Mills · House · Deck · Cellar
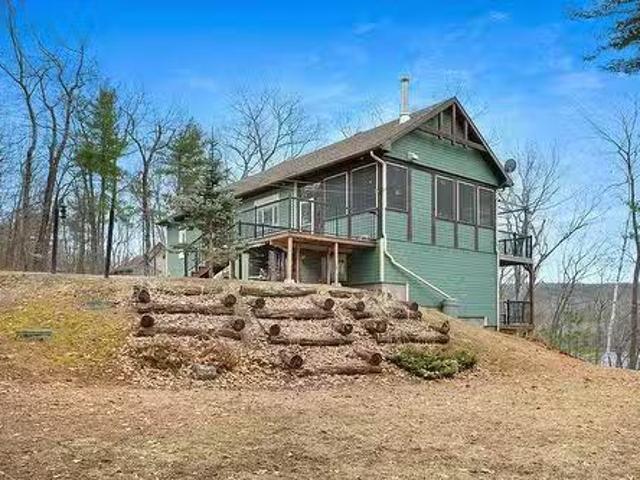
In a word-exceptional. Opportunities like this rarely come along. Nestled on 33.9 acres of mature forest and open fields near the charming Town of Almonte, just west of Ottawa, this beautiful 5-bedroom, 4-bathroom log home offers over 2,600 square feet of beautifully finished living space and a lifestyle that seamlessly blends comfort, craftsmanship, and nature. Built in 1998 using reclaimed hewn logs dating back to the 1850s, the home showcases timeless character with 12'x12' ash timber post-and-beam construction, wide plank flooring, and reclaimed pine barn board accents throughout. Thoughtfully designed for modern living, the spacious floor plan features a bright, open-concept layout with a well-appointed kitchen. Expansive south-facing windows flood the home with natural light overlooking the expansive deck, screened in porch while offering breathtaking views of the surrounding forest and wildlife. The fully finished walk-out basement provides excellent potential for an in-law suit
$ 1,300,000
800 Waba Road, Mississippi Mills, ON, K0A 2X0 house for sale | Listing ID X13468 | Royal LePage
House · for sale
$ 1,399,900
800 Waba Road, Mississippi Mills, ON, K0A 2X0 house for sale | Listing ID X13468 | Royal LePage
Mississippi Mills
· House
· Patio · Fireplace
Mississippi Mills · House · Patio · Fireplace
On 1.5 country acres, just outside friendly village of Pakenham, 2022 bungalow with upscale quality including energy-efficient ICF walls on main and lower levels. Welcoming Trex verandah is first of many desired features this superior-built 3 bedroom, 2 full bathroom home offers. Sunny spacious open plan with 9' ceilings. Luxury vinyl plank floors thru-out main level. Livingroom showcases Nantucket Eldorado stone fireplace that has propane insert with big glass face and reflective back, creating mesmerizing fire. Custom Dell windows have wide sills due to thickness of insulated ICF walls. Dining area patio doors to patio. Kitchen sparkles with modern detailing including Alaska solid wood cabinets, under counter lighting, beveled subway backsplash and upper glass display cabinets with interior dimmer lights. You also have built-in charging station for electronics. The family chef will appreciate Zline propane stove with pot filler and electric double ovens plus, grand island-breakfast b
$ 1,399,900
5296 Panmure Road, Mississippi Mills, ON, K0A 2X0 Luxury House for sale | Listing ID X12217 | Royal LePage Carriage Trade Luxury Properties
House · for sale
$ 1,249,000
5296 Panmure Road, Mississippi Mills, ON, K0A 2X0 Luxury House for sale | Listing ID X12217 | Royal LePage Carriage Trade Luxury Properties
Mississippi Mills
· House
· Parking
Mississippi Mills · House · Parking
Enjoy the tranquility of this serene country property on 42 acres of land with 2100 linear feet of waterfront on the Mississippi River. The custom built bungalow offers hardwood flooring, 3 bedroom and one full bathroom. Oversized garage attached. (Id: 27)
$ 1,249,000
56 Ch. Wharf, Bristol, QC, J0X 1G0 house for sale | Listing ID 24709 | Royal LePage
View photo
House · for sale
$ 420,500
56 Ch. Wharf, Bristol, QC, J0X 1G0 house for sale | Listing ID 24709 | Royal LePage
Mississippi Mills
· House
· Parking
Mississippi Mills · House · Parking
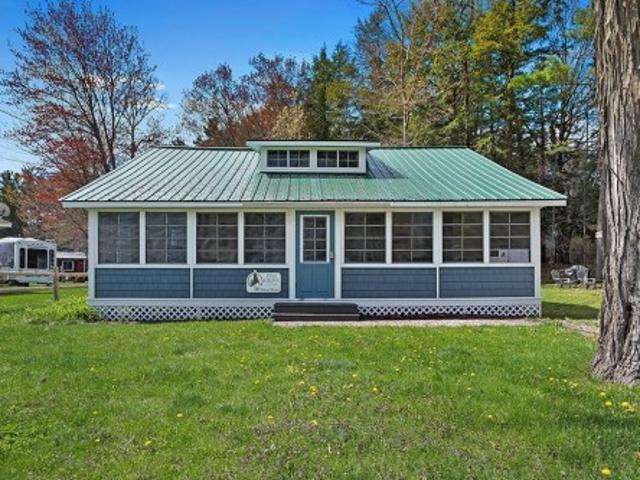
Absolutely gorgeous, completely renovated, water view Cottage in the heart of Norway Bay. This 3-bedroom, 1-bath, 3-season Cottage has been completely renovated including, but not limited to plumbing, septic, electrical, kitchen, washroom, laundry area, insulation, siding and much more. The property is sold fully furnished and can be used as an amazing family getaway or a Airbnb rental. A large sunroom has water views and the beach is just a few steps away. This property is located on a very large wooded lot and has a 24 x 30 garage in the back. This turn key property is ready to make wonderful memories for you and your family. Must see!
$ 420,500
528 Opeongo Road, Renfrew, ON, K7V 2T5 house for sale | Listing ID X13228 | Royal LePage
View photo
House · for sale
$ 999,900
528 Opeongo Road, Renfrew, ON, K7V 2T5 house for sale | Listing ID X13228 | Royal LePage
Mississippi Mills
· House
· Office room · Fireplace
Mississippi Mills · House · Office room · Fireplace
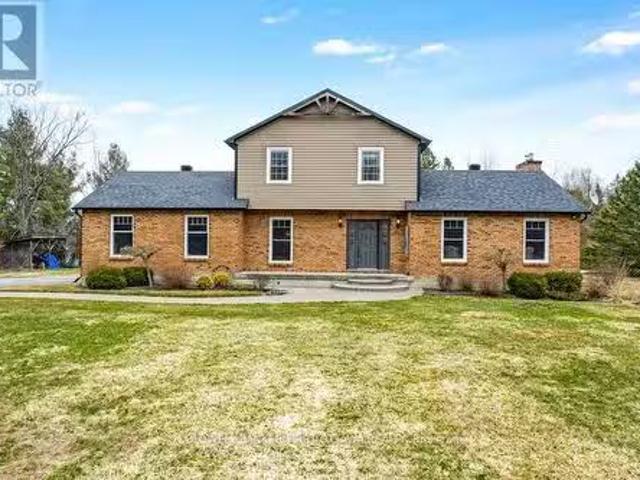
Welcome to the lifestyle you've been dreaming of-where luxury, privacy, and nature come together on a spectacular 3.5-acre estate just minutes from town. This beautifully updated custom-built 2-storey home offers approximately 2,900 sq. Ft. of thoughtfully designed living space surrounded by mature forest and scenic trails, creating the perfect retreat from the everyday. Step inside to discover a dramatic sunken great room with soaring cathedral ceilings, walls of windows that flood the space with natural light, and a stunning marble fireplace that serves as the heart of the home. The open-concept layout is ideal for both family living and entertaining, featuring a custom kitchen with built-in appliances, a formal dining room, and a cozy den perfect for a home office or quiet retreat. The main floor also offers a spacious full bathroom and convenient laundry area, while upstairs, a versatile loft overlooks the great room below, providing additional living or workspace. The elegant seco
$ 999,900
715 River Road, North Grenville, ON, K0G 1J0 house for sale | Listing ID X13592 | Royal LePage
View photo
House · for sale
$ 949,900
715 River Road, North Grenville, ON, K0G 1J0 house for sale | Listing ID X13592 | Royal LePage
Mississippi Mills
· House
· Office room · Parking
Mississippi Mills · House · Office room · Parking
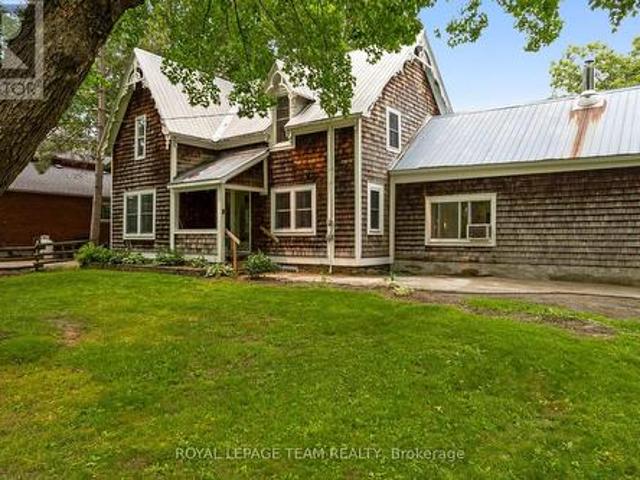
An exceptional Rideau River waterfront century home, offering warmth and craftsmanship of a bygone era with the comforts of modern living. The country kitchen (2016) is the heart of the home, featuring creamy white cabinetry, a ceramic farmhouse sink, open shelving, peninsula seating, updated appliances, and reclaimed hardwood flooring from a historic wool mill. Smooth ceilings, dimmable LED pot lights, and original period-style trim create an inviting atmosphere throughout. The spacious family room features an enameled natural gas stove with brick accents and convenient inside access to the double garage. The dining room is ideal for entertaining, while the sitting room offers flexibility as a home office or potential main-floor bedroom. A powder room and rear mudroom complete the main level. Upstairs, you'll find four bedrooms with original wide plank flooring, including a spacious primary suite with a walk-in closet. The renovated main bath features a clawfoot tub, separate shower,
$ 949,900
96 York Street, Lanark Highlands, ON, K0G 1K0 house for sale | Listing ID X13170 | Royal LePage
View photo
House · for sale
$ 419,900
Updated
96 York Street, Lanark Highlands, ON, K0G 1K0 house for sale | Listing ID X13170 | Royal LePage
Mississippi Mills
· House
· Garden · Swimming pool
Mississippi Mills · House · Garden · Swimming pool
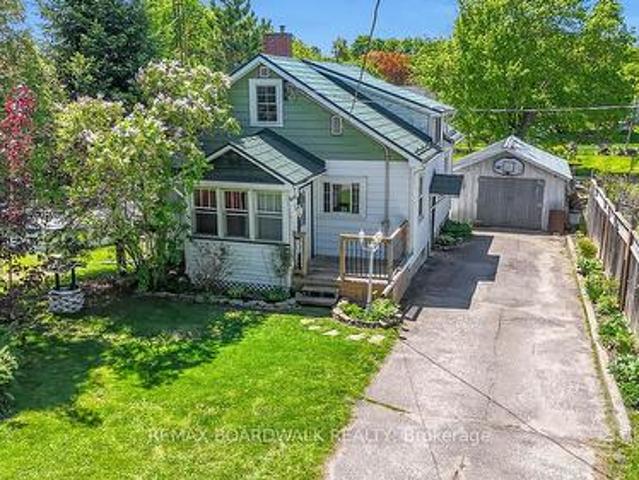
Welcome to your new 3-bedroom home nestled in the heart of historic Lanark Village. Offering the perfect blend of small-town living and outdoor space and situated on a generous lot with a large backyard. While you are only one block away from the Clyde River for swimming and kayaking etc. This property features an inviting pool ideal for summer entertaining and family fun. Inside, you'll find a cozy layout with bright living spaces. You will appreciate being just steps away from the immaculate baseball park. Families will be happy to be within walking distance to both local schools Maple Grove Public and Sacred Heart Catholic and all other local amenities and parks. You will be immersed in the beauty of village life. A wonderful opportunity for first-time buyers, families and down sizers alike. (Id: 27)
$ 419,900
1825 Bennett Lake Road N, Tay Valley, ON, K0G 1A0 vacant lan.
View photo
House · for sale
$ 149,900
1825 Bennett Lake Road N, Tay Valley, ON, K0G 1A0 vacant lan.
Mississippi Mills
· House
Mississippi Mills · House
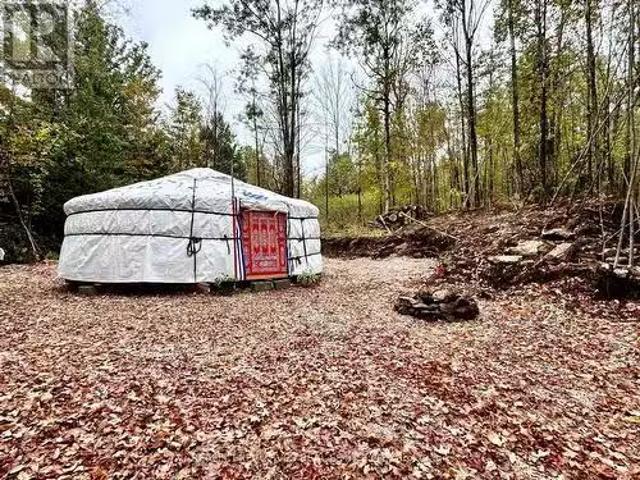
Embrace the Outdoors with This Stunning Yurt Property! Experience nature at its finest on this 2.5 +- acre property adorned with mature trees and elevated terrain that ensures your future home remains high and dry. With hydro access nearby, this land is perfect for building your dream home, enjoying off-grid living, or creating a serene getaway Air Bn B. Included is a 22 round, movable Groovy Yurt, thoughtfully constructed with wood-insulated panels for the floor and double-felt insulation for the walls. This organic structure combines centuries-old design principles from Mongolia with modern comfort and sustainability. The airtight woodstove keeps the yurt warm during cold winter months, making it a cozy retreat year-round. Yurts are renowned for their energy efficiency, breathability, and natural cooling in summer. The property offers a wealth of outdoor activities. Explore nearby snowmobile trails, access Bennett Lake through private boat launch for small fee, and enjoy the areas re
$ 149,900
193 Maggie'S Crescent, Beckwith, ON, K7C 0C4 house for sale | Listing ID X13049 | Royal LePage
View photo
House · for sale
$ 1,148,000
193 Maggie'S Crescent, Beckwith, ON, K7C 0C4 house for sale | Listing ID X13049 | Royal LePage
Mississippi Mills
· House
· Fireplace
Mississippi Mills · House · Fireplace
Stunning custom-built Luxart estate home set on a private, treed 1.5+ acre lot in a sought-after rural community. From the moment you step into the warm, welcoming foyer, this 3+1 bedroom bungalow feels like the perfect blend of comfort, character, and thoughtful design. The inviting living room features upgraded engineered wood floors, a spectacular stone fireplace, and built-in surround sound-creating a cozy everyday retreat that easily transforms into an entertainer's dream. The open kitchen offers granite counters, a breakfast bar, and an eat-in area ideal for family dinners. Just off the dining space, a charming 3-season cedar screened-in room provides the perfect spot to enjoy morning coffee or unwind with a book. A rare dual-primary layout offers his and her primary bedrooms connected by a spacious Jack-and-Jill ensuite with glass shower, soaker tub, double sinks, and water closet. This flexible design can be easily converted into one large primary suite with an additional kids/
$ 1,148,000
541 Morglan Lane, Greater Madawaska, ON, K0J 1H0 house for sale | Listing ID X13488 | Royal LePage
View photo
House · for sale
$ 2,999,000
541 Morglan Lane, Greater Madawaska, ON, K0J 1H0 house for sale | Listing ID X13488 | Royal LePage
Mississippi Mills
· House
Mississippi Mills · House
Welcome to 541 Morglan Lane with 935 feet of the most coveted shoreline on Calabogie Lake. Tucked into a quiet, protected bay and wrapped around a gentle point, this unique 6-acre waterfront estate (two parcels) offers something increasingly rare. True privacy on a lake known for its four-season lifestyle. Located minutes from Calabogie Peaks, championship golf, the motorsport park, and a network of trails, this location is one of the region's most active communities. A long, winding laneway sets the tone before you even arrive. At the end, you'll find breathtaking views of Calabogie Lake. It features a main home built in 2007 with 3 bedrooms and 3 baths, plus a bonus second staircase leading to a separate family room for a quiet space. It is positioned to capture sweeping lake views, enjoy your morning coffee under the covered porch. In addition to the main home, there is a fully separate second home with its own kitchen and bath, ideal for extended family, guests, or future rental in
$ 2,999,000
122 Ch. Armitage, Clarendon, QC, J0X 2Y0 house for sale Lis.
View photo
House · for sale
$ 839,900
$ 624/sq.ft
122 Ch. Armitage, Clarendon, QC, J0X 2Y0 house for sale Lis.
Mississippi Mills
· 1,345 sq.ft · 3 Bedrooms · 2 Baths · House
· Fireplace · Sauna · Deck · Parking · Cellar
Mississippi Mills · 1,345 sq.ft · 3 Bedrooms · 2 Baths · House · Fireplace · Sauna · Deck · Parking · Cellar
Gorgeous waterfront cottage4-season home. Built in 2014 this 3-bedroom, 2 full bath property was built as the owners forever home with no expense spared. Whole home backup generator, cathedral ceiling, beautiful chefs kitchen, 3-season room off of kitchen, propane fireplace in living room, heated floors in washrooms & in fully finished basement w walkout, outdoor sauna, waterfront deck & gazebo, 2-car garage and huge 30 x 60 hangar, this property has it all in a private quiet setting. All this and wonderful water views and great fishing & watersports on this section of the Ottawa River. See the addendum for more details. Must see! Still available at ListedBuy!
$ 839,900
1276 9Th Line, Beckwith, ON, K7C 0V9 house for sale | Listing ID X13587 | Royal LePage
View photo
House · for sale
$ 1,897,500
1276 9Th Line, Beckwith, ON, K7C 0V9 house for sale | Listing ID X13587 | Royal LePage
Mississippi Mills
· House
· Patio · Swimming pool
Mississippi Mills · House · Patio · Swimming pool
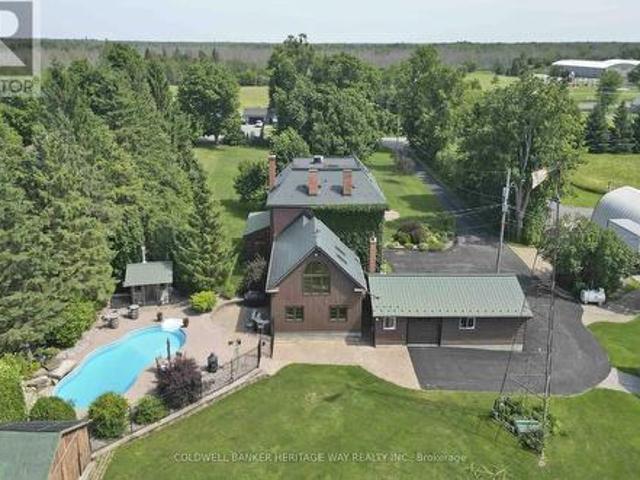
Welcome to an extraordinary 108-acre country estate where timeless charm meets modern rural living with renovated barn and equestrian potential. Nestled in a picturesque setting of rolling pastures, mature forest, and wide-open skies, this historic triple-brick 4bdrm home is loaded with character and surrounded by the natural beauty and functionality for today's country lifestyle demands. Family rm w/ exposed brick wall, loft area w/ palladium window, indoor hot tub, gourmet kitchen w/ island, 3 season sunroom, a formal dining area, 3 level loft & more. A gorgeous fenced salt water heated in-ground pool w/ patio and outdoor kitchen area. The beautifully renovated barn is a showstopper, absolutely stunning, with a heated tack room, four oversized stalls, and space to expand if you're considering a horse boarding operation or private equestrian retreat. The barn, combined with open fields and fenced pasture, makes this a dream setup for horse lovers or anyone seeking a working farm or ho
$ 1,897,500
1026 Arcol Road, Frontenac North, ON, K0H 2J0 house for sale | Listing ID X13575 | Royal LePage
View photo
House · for sale
$ 389,900
1026 Arcol Road, Frontenac North, ON, K0H 2J0 house for sale | Listing ID X13575 | Royal LePage
Mississippi Mills
· House
· Parking
Mississippi Mills · House · Parking
Sunsets over Palmerston Lake. Across the road, not on it. So you get the view without the waterfront tax bill. Ompah, North Frontenac. Land O' Lakes country. Trails, water, quiet. Whether you want a weekend escape or you're ready to live here full-time, this one works either way. Set on 1.1 acres, the two-bed, one-bath bungalow has pine floors and a kitchen and bath renovated in 2020. A propane furnace and woodstove keep it warm all winter, so this isn't a three-season place. It's built for year-round living if that's what you want, or a cottage you can lock up and leave. The big-ticket stuff is already done: 200 amp electrical service, a new septic system in 2021, and an updated well from 2015. That's the part that usually scares people off rural properties. Here it's handled. Bring everyone. The bunkie has ample room with two doubles and two twin bunks, and the fifth wheel covers whoever's left over. There's also a 26x18 garage/workshop for the boat, the tools, or whatever project yo
$ 389,900
31 92 Bingham Drive, Horton, ON, K0J 1Y0 house for sale | Listing ID X13471 | Royal LePage
View photo
House · for sale
$ 129,900
31 92 Bingham Drive, Horton, ON, K0J 1Y0 house for sale | Listing ID X13471 | Royal LePage
Mississippi Mills
· House
· Deck
Mississippi Mills · House · Deck
The best of summer enjoyment without the hassle! This beautifully maintained and move-in ready Northlander'Cottager Escape' (48' x 12') located in the sought-after Steamboat Bay RV Resort just outside Renfrew, offering peaceful Ottawa River views and effortless cottage living. This well-designed 2-bedroom, 1-bath unit features a bright, open-concept layout with a spacious living room, functional eat-in kitchen with generous storage in the kitchen and hallway, and large windows that bring in natural light and scenic surroundings. Step outside to a charming wood skirted deck. Perfect for relaxing, dining, or enjoying sunsets over the river. Set within a quiet, well-maintained resort community with a welcoming atmosphere, and just steps away to boating, fishing, and nearby trails. Take advantage of the parks private dock, boat launch, and large play area overlooking the river as well as the picnic pavilion and outdoor games designed for connection and seasonal traditions. The Steamboat Ba
$ 129,900
884 Darling Concession 7 Road, Lanark Highlands, ON, K0A 1P0.
View photo
House · for sale
$ 275,000
$ 399/sq.ft
884 Darling Concession 7 Road, Lanark Highlands, ON, K0A 1P0.
Mississippi Mills
· 689 sq.ft · 1 Bedroom · 1 Bath · House
Mississippi Mills · 689 sq.ft · 1 Bedroom · 1 Bath · House
This cabin retreat is located on 4 acres near Robbs Lake. It is close to ATV and snowmobile trails - perfect for the outdoor enthusiast. The cabin has hydro, well and septic and is conveniently located on a year round municipal road. The property is only 30 minutes to Carleton Place, and under an hour to Ottawa. (id:27). Still available at ListedBuy!
$ 275,000
172 Richards Lane, Beckwith, ON, K7C 3P1 house for sale | Listing ID X13621 | Royal LePage
View photo
House · for sale
$ 980,000
Updated
172 Richards Lane, Beckwith, ON, K7C 3P1 house for sale | Listing ID X13621 | Royal LePage
Mississippi Mills
· House
· Garden · Fireplace · Swimming pool · Deck · Air conditioning
Mississippi Mills · House · Garden · Fireplace · Swimming pool · Deck · Air conditioning
Paradise on mississippi lake. Fantastic 4 SEASON home. Turn key opportunity. All furniture, appliances, camper trailer, boats, Seadoos, docks, lifts, accessories included. Amazing waterfront. Preferred lake /shore location, swimming, boating, fishing and enjoying LAKES VIEWS and LAKE LIFE. Built in 1985 including poured concrete footing and concrete block foundation. PRIDE OF OWNERSHIP is evident in this bright spacious bungalow. Currently used as a 1 bedroom but easy conversion back to a 2/3 BEDROOMS. Large family bathroom. Open concept kitchen (quartzite counters) / living room with wood burning (heatilator) fireplace. Primary bedroom suite currently being used as MASSIVE GREAT ROOM (16x20). Exterior living at its best. Sprawling decks, electric awning, 2025 hot tub, gazebo, docks, fire pit, workshop, storage shed, STUNNING PERENNIAL GARDENS & LANDSCAPING. Camper trailer onsite and included. Ideal for use as bunkie for extra guests. High Efficiency propane furnace and CENTRAL AC, 200
$ 980,000

Get email alerts

Don't miss out: be the first to know about new properties

The alert was correctly created

On subscribing you accept the conditions of use and the privacy policy
Alert
Receive new ads in your inbox
Save this search
Receive alerts for new listings

We'll send you an email when we have new properties for: "Properties for sale in Mississippi Mills"

The alert was correctly created

Blakeney
Pakenham
Get email alerts and be the first to see new listings
Required field
On subscribing I accept the terms of the privacy policy
Perfect! You'll soon start receiving new listings via email
Alert
Receive an email when we have new ads for Properties for sale in Mississippi Mills
Save this search
Filters

Bedrooms

Area (sq.ft)

sq.ft
sq.ft

Price

$
$

Filter by property type

Bathrooms

Clear all filters
Receive notifications when new entries are published.