1,497 properties for sale in Mississippi Mills

A 620 Yantha Road, Horton, ON, K7V 3Z4 house for sale | Listing ID X13568 | Royal LePage
View photo
House · for sale
$ 945,000
A 620 Yantha Road, Horton, ON, K7V 3Z4 house for sale | Listing ID X13568 | Royal LePage
Mississippi Mills
· House
Mississippi Mills · House
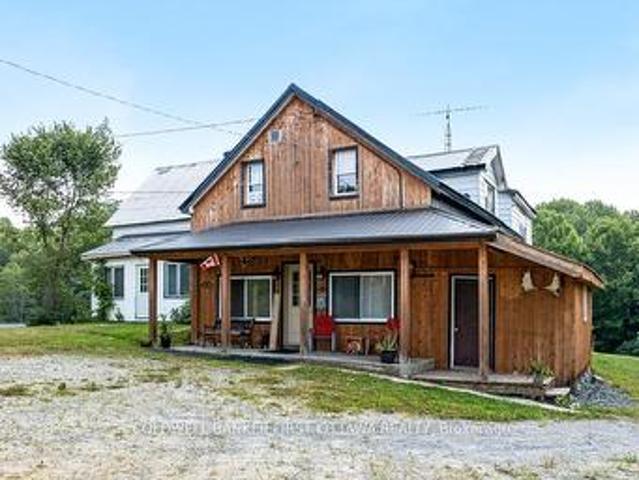
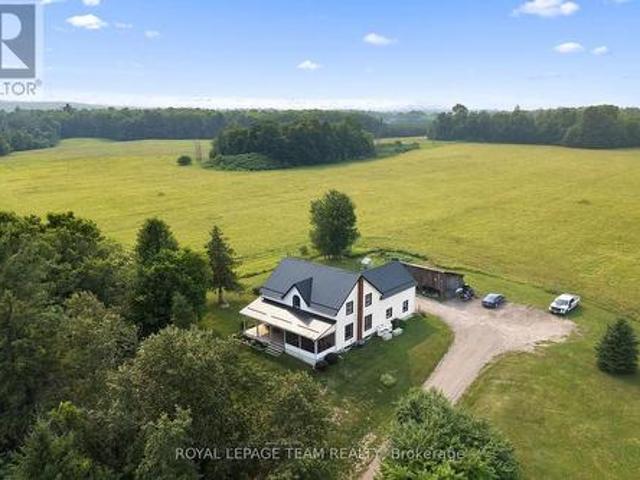
Step back in time while embracing the beauty of country living at this remarkable Victorian estate, proudly built in 1865 and nestled on just over 90 picturesque acres in sought-after Horton Township. Rich in history, craftsmanship, and timeless elegance, this extraordinary property offers charm, productive farmland, and peaceful rural living-all within an easy commute to Ottawa, Arnprior, Renfrew, and Highway 17. A winding driveway leads to the stately residence, privately set back from the road and surrounded by breathtaking natural scenery. Apprx 60 acres of fertile, tillable land are complemented by 15 acres of mature forest, a gently babbling creek, and an abundance of mature apple trees that create a truly idyllic landscape. Two barns add character and endless possibilities for hobby farming, livestock, equipment storage, workshops, or future restoration. Inside, the home showcases the timeless beauty of Victorian architecture with soaring ceilings, intricate original moldings, a
$ 945,000
289 Timberwood Drive, Beckwith, ON, K7C 3P2 house for sale | Listing ID X13665 | Royal LePage
View photo
House · for sale
$ 915,000
New
289 Timberwood Drive, Beckwith, ON, K7C 3P2 house for sale | Listing ID X13665 | Royal LePage
Mississippi Mills
· House
· Garden · Fireplace · Deck · Parking
Mississippi Mills · House · Garden · Fireplace · Deck · Parking
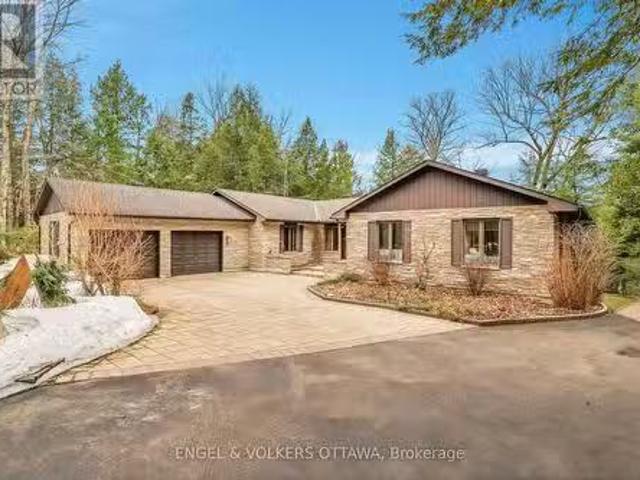
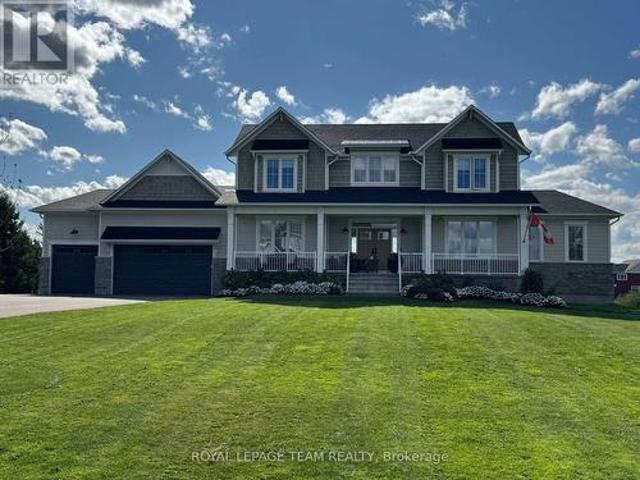
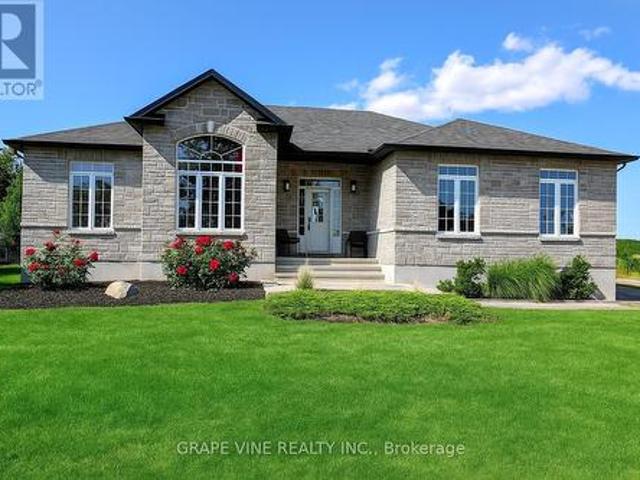
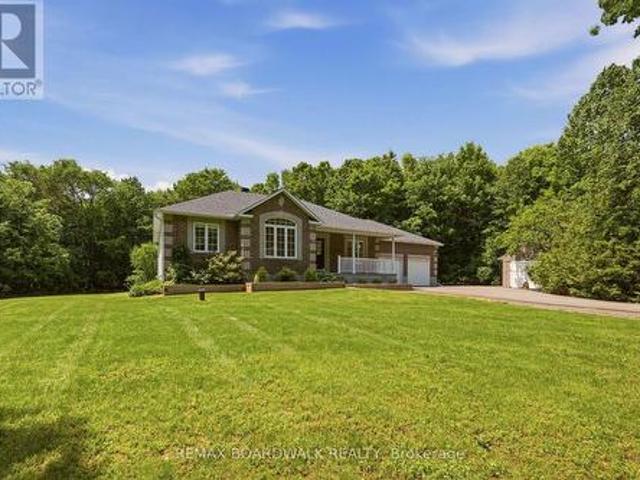
Nestled on one of the most picturesque streets in Beckwith, this exceptional property offers the perfect blend of mature trees, family-friendly living, and outstanding privacy. Built by Grizzly Homes, this bungalow sits on a beautifully treed 2 acre lot with a paved driveway, just minutes from Carleton Place. Surrounded by towering trees, the outdoor space is a private retreat featuring a charming screened-in porch, a spacious deck, and an two-car garage with plenty of room for vehicles, tools and recreational toys. Step through the French doors into a bright and welcoming living room, where hardwood floors, a cozy gas fireplace and expansive windows showcase serene views of the backyard. The eat-in kitchen is designed for both everyday living and entertaining, offering a large island with bar seating, abundant cabinetry and ample workspace. The formal dining room adds elegance and functionality with built-in cabinetry and wine storage. The spacious primary suite features a walk-in clo
$ 915,000
1025 Arcol Road, Frontenac North, ON, K0H 2J0 house for sale | Listing ID X13149 | Royal LePage
View photo
House · for sale
$ 499,000
1025 Arcol Road, Frontenac North, ON, K0H 2J0 house for sale | Listing ID X13149 | Royal LePage
Mississippi Mills
· House
· Air conditioning
Mississippi Mills · House · Air conditioning
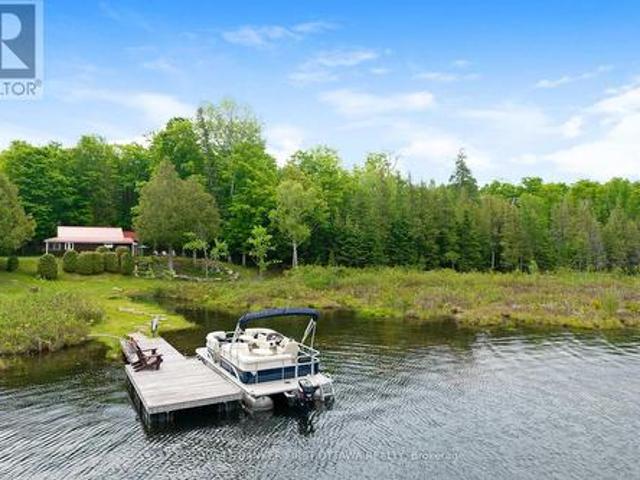
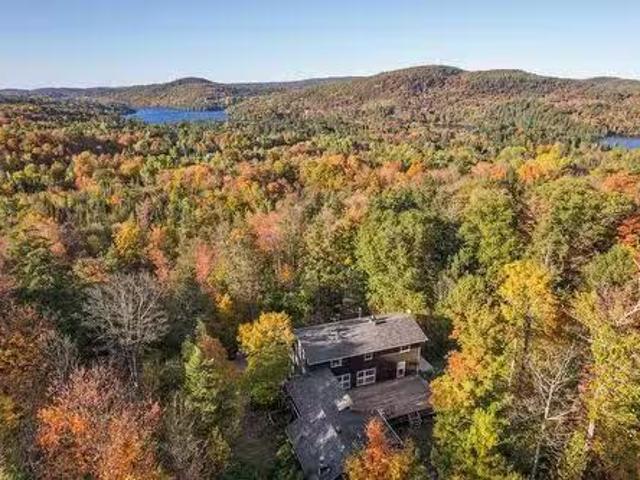
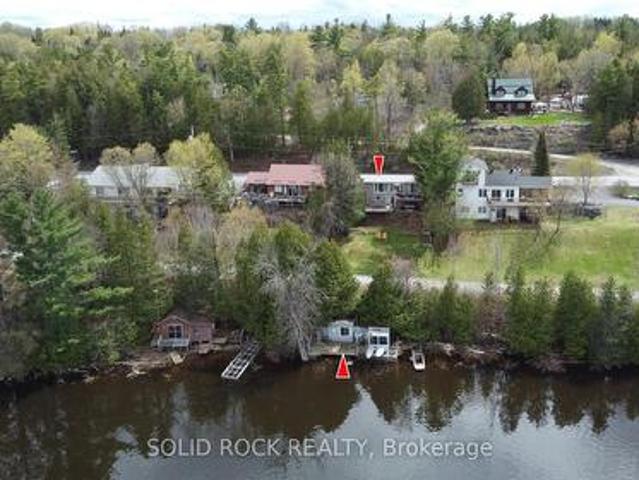
West-facing sunsets on highly sought-after Palmerston Lake. If you have been waiting for an opportunity to own a piece of one of the region's cleanest and deepest lakes, 1025 Arcol Road is your opportunity. Over 2 acres of privacy on a spacious lot, with a public sandy beach just a five-minute walk down the road. Palmerston is known for spectacular fishing, uncrowded waters, and miles of surrounding Crown land. The water at the dock is about three feet deep, and a short swim out drops into the crystal clear depths the lake is famous for. Inside, the cottage has been extensively renovated. 2026 alone brought a new heat pump/AC, new wall and attic insulation, a new 200 amp electrical panel, and a fully renovated and expanded washroom with a walk-in shower and laundry. Prior updates include a 2009 septic system, 2017 hot water tank, and 2021 water pump. The upgrades make this an exceptional extended three-season retreat. The vaulted living room glows with warm pine walls, and a bright fro
$ 499,000
956 Kidd Road, Beckwith, ON, K0A 1B0 farm for sale Listing.
View photo
House · for sale
$ 999,900
956 Kidd Road, Beckwith, ON, K0A 1B0 farm for sale Listing.
Mississippi Mills
· 2 Bedrooms · 1 Bath · House
· Fireplace
Mississippi Mills · 2 Bedrooms · 1 Bath · House · Fireplace
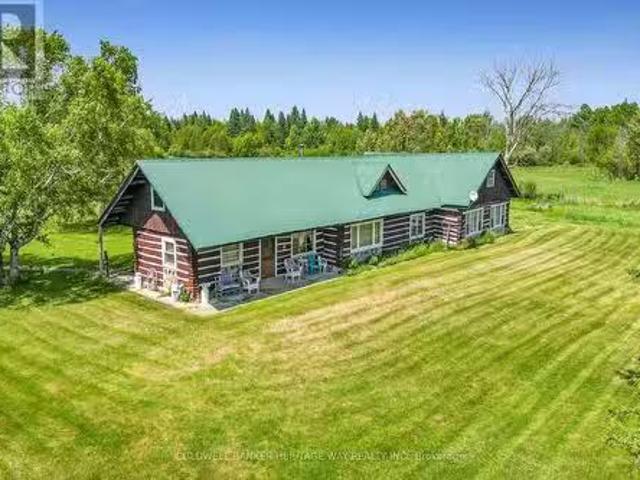
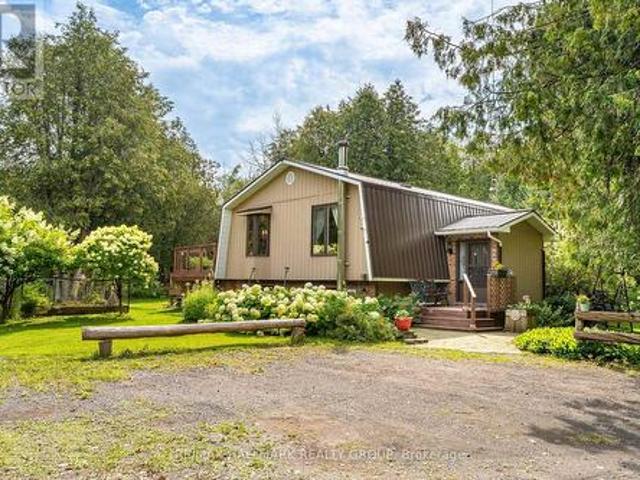
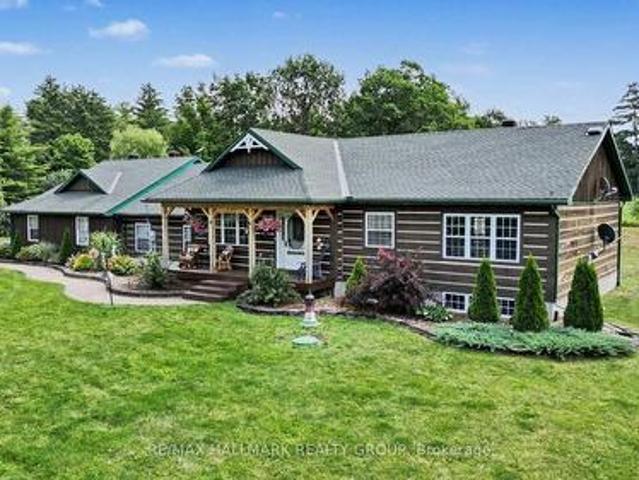
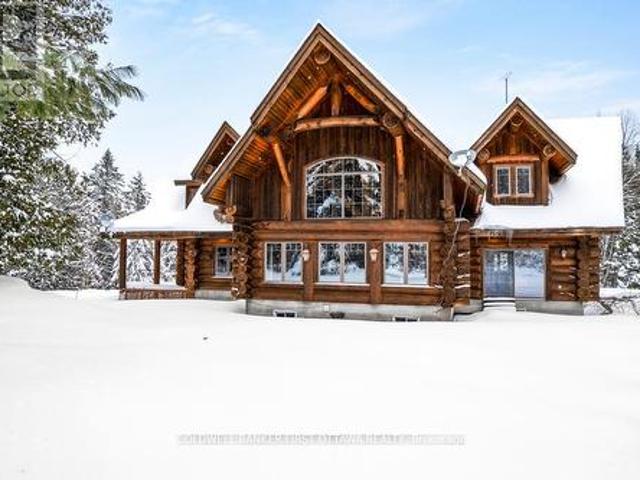
Authentic rustic log farmhouse on 200 Scenic Acres. A rare legacy property that steps back in time and embrace the timeless charm of this authentic log farmhouse, nestled on a breathtaking 200-acres that offers the perfect balance of pastoral tranquility and practical functionality. Ideal for those seeking a self-sufficient lifestyle, equestrian pursuits, or a recreational retreat, this one-of-a-kind property is a true rural gem. The original log home exudes rustic warmth and character, featuring exposed beams, some hardwood floors, a wood-burning fireplace, and handcrafted details throughout. With 2+ bedrooms, 1 full baths, and generous living space, the home offers both charm and a lodge style atmosphere. A country kitchen, cozy living room, and front and back porch provide the perfect spaces to relax or entertain while taking in panoramic views of rolling fields and wooded ridgelines. Outside, the opportunities are endless. The 200 acres include a mix of fenced pasture, hayfields, m
$ 999,900
151 Duncan Drive, Mcnab/Braeside, ON, K7S 0E1 house for sale | Listing ID X13623 | Royal LePage
View photo
House · for sale
$ 799,900
151 Duncan Drive, Mcnab/Braeside, ON, K7S 0E1 house for sale | Listing ID X13623 | Royal LePage
Mississippi Mills
· House
· Patio · Garden · Fireplace · Cellar
Mississippi Mills · House · Patio · Garden · Fireplace · Cellar
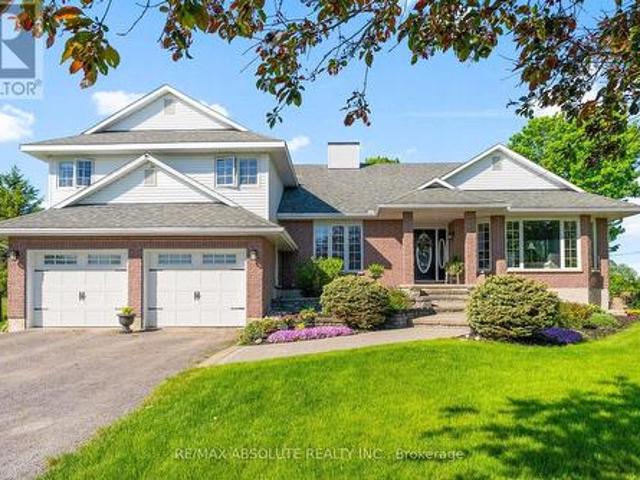
Country living at it's best in this custom built 4 bedroom side split! Enjoy a great location on the edge of Arnprior! 1/2 acre lot captures sunsets in the west and a picturesque view of farmers fields! Gracious formal living room with gas fireplace and picture window. Main floor office is great for working from home! Families connect in the main floor family room adjacent to the kitchen. Warm kitchen includes stainless steel appliances and a cozy breakfast nook. Convenient main floor laundry with door to clothesline stoop. Tastefully decorated 2 piece powder room. Large primary suite with good sized walk in closet. Ensuite with therapeutic soaker tub and stand alone shower. 3 good sized bedrooms + 4 piece main bath. One level down from the main floor families will enjoy a large recreation room with patio door to back yard. Step down again to a huge unfinished basement area. Great for storage or finishing for extra space. Main and second floors boast quality hardwood. 30 minute to Kana
$ 799,900
54 Ch. Wharf, Bristol, QC, J0X 1G0 house for sale | Listing ID 19219 | Royal LePage
View photo
House · for sale
$ 365,900
Updated
54 Ch. Wharf, Bristol, QC, J0X 1G0 house for sale | Listing ID 19219 | Royal LePage
Mississippi Mills
· House
Mississippi Mills · House
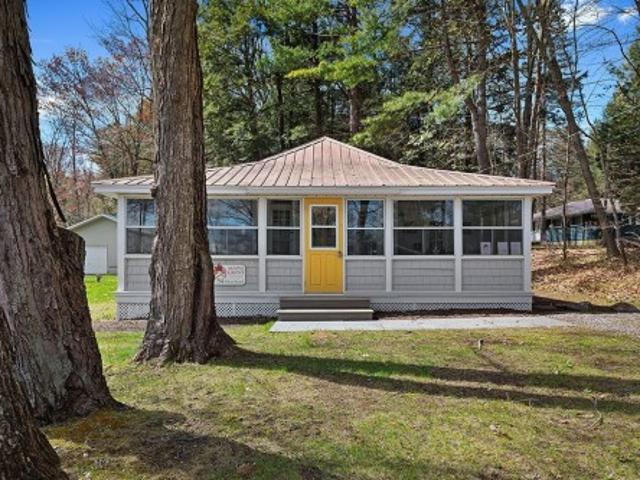
Absolutely gorgeous, completely renovated, water view Cottage in the heart of Norway Bay. This 3-bedroom, 1-bath, 3-season Cottage has been completely renovated including, but not limited to plumbing, electrical, kitchen, washroom, laundry area, insulation, siding and much more. The property is sold fully furnished and can be used as an amazing family getaway or a Airbnb rental. A large sunroom has water views and the beach is just a few steps away. This turn key property is ready to make wonderful memories for you and your family. Must see!
$ 365,900
1091 Carson Trail Road, Frontenac North, ON, K0H 2R0 house for sale | Listing ID X13558 | Royal LePage
View photo
House · for sale
$ 1,399,000
1091 Carson Trail Road, Frontenac North, ON, K0H 2R0 house for sale | Listing ID X13558 | Royal LePage
Mississippi Mills
· House
· Fireplace · Deck · Air conditioning
Mississippi Mills · House · Fireplace · Deck · Air conditioning
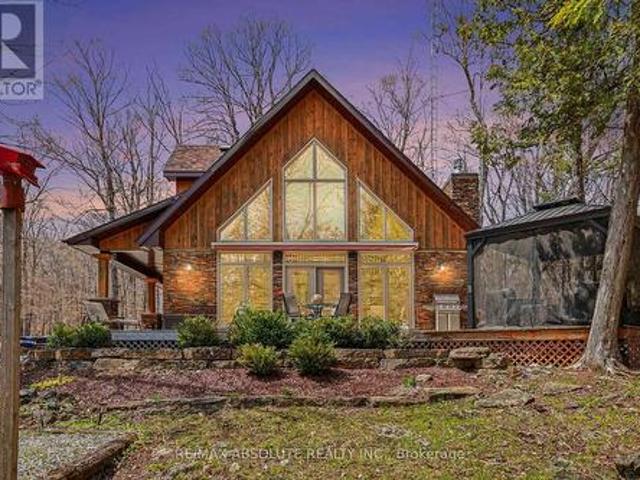
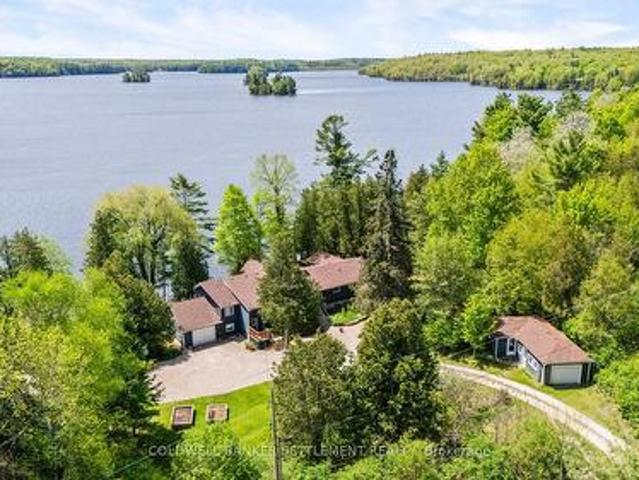
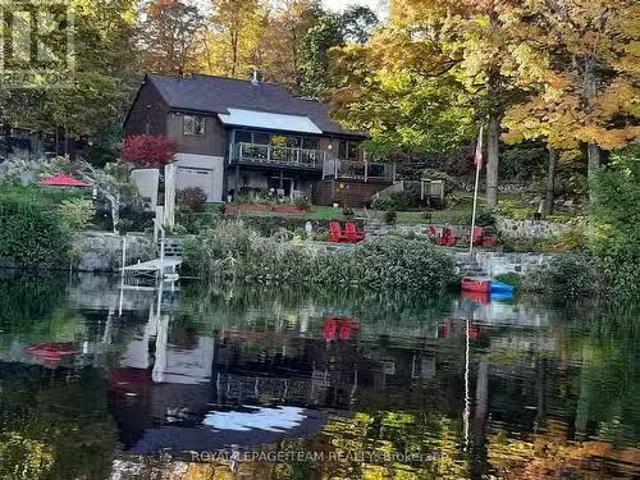
Discover an extraordinary Mississippi River retreat where luxury, craftsmanship, and the beauty of the Canadian Shield create an unparalleled waterfront lifestyle. Nestled on 2.74 private acres with 465 ft of shoreline, this exceptional property offers peaceful rapids, swimmable waterfront, spectacular sunrise views, and complete privacy. Fall asleep to the soothing sound of rushing water and wake each morning surrounded by nature. The thoughtfully designed home features soaring cathedral ceilings, expansive windows, radiant in-floor heating, heat pump A/C, a propane fireplace, and an open concept layout that seamlessly blends indoor and outdoor living. French doors open to a wraparound deck with gazebo and oversized electric awning, creating the perfect space for entertaining. The chef-inspired kitchen showcases quartz countertops, island seating, wine fridge, and abundant prep space. Upstairs, the loft and private primary retreat overlook the river and feature a walk-in closet and sp
$ 1,399,000
7 Deerfield Drive, Mcnab/Braeside, ON, K0A 3L0 house for sal.
View photo
House · for sale
$ 1,299,900
7 Deerfield Drive, Mcnab/Braeside, ON, K0A 3L0 house for sal.
Mississippi Mills
· 4 Bedrooms · 3 Baths · House
· Balcony · Fireplace
Mississippi Mills · 4 Bedrooms · 3 Baths · House · Balcony · Fireplace
This beautifully maintained 4-bedroom, 3-bathroom detached bungalow sits on a private 1.09-acre lot with south-facing exposure and stunning Northwest Madawaska river views. Inside, youll find a spacious layout with close to 3000 sq ft featuring a large foyer, which leads you to a bright sunken living room with a bay window showcasing breathtaking river views. Adjacent to the living room is a stylish formal dining area, and a cozy family room with a Pacific Energy high-efficiency wood-burning fireplace with custom brick accents. A covered 3 season sunroom off the family room is the perfect retreat anytime of the day. The eat-in kitchen offers stainless steel appliances and plenty of cupboard and counter space, while the large island with breakfast bar offers a casual atmosphere. The primary bedroom features two oversized closets, an ensuite with a glass walk-in shower and heated floors, and direct access to a private balcony overlooking the river. Two additional bedrooms have convenient
$ 1,299,900
19 Ch. Mccarthy, Chelsea, QC, J9B 2H5 house for sale Listin.
View photo
House · for sale
$ 874,900
$ 527/sq.ft
19 Ch. Mccarthy, Chelsea, QC, J9B 2H5 house for sale Listin.
Mississippi Mills
· 1,658 sq.ft · 5 Bedrooms · 5 Baths · House
Mississippi Mills · 1,658 sq.ft · 5 Bedrooms · 5 Baths · House
Welcome to 19 Ch. McCarthy, a striking three-storey home with 5 bedrooms, 5 bathrooms, and over 5,100 sq. ft. of living space on a rare 3.5-acre wooded lot. Only 20 minutes from downtown Ottawa, its ideal for multigenerational living, a private retreat, or a saleal investment. New bylaws now limit homes to 3,200 sqft, making this spacious property an increasingly rare opportunity. Take in stunning water and Gatineau Hill views from within the home, and step outside to direct trail access into Gatineau Park! Perfect for peaceful morning walks or weekend hikes. Still available at ListedBuy!
$ 874,900
146 Affleck Crescent, Lanark Highlands, ON, K0G 1K0 house for sale | Listing ID X13593 | Royal LePage
View photo
House · for sale
$ 399,900
146 Affleck Crescent, Lanark Highlands, ON, K0G 1K0 house for sale | Listing ID X13593 | Royal LePage
Mississippi Mills
· House
· Garden · Office room · Gym · Cellar
Mississippi Mills · House · Garden · Office room · Gym · Cellar
Welcome to this beautifully updated 2+1 bedroom bungalow, offering a perfect blend of comfort, style, and potential. This move-in-ready home features all-new windows and doors, a brand-new kitchen, and a newly renovated bathroom, along with fresh paint throughout for a bright and inviting feel. The home offers versatile living space with two main-floor bedrooms plus an additional room that can be used as a bedroom, home office, guest room, or flex space. The full, partially finished basement provides plenty of additional space and is ready for your personal touch-perfect for creating a family room, home gym, office, playroom, or additional living space. Outside, you'll love the huge backyard, ideal for entertaining, gardening, or enjoying time with family and friends. The large front yard adds great curb appeal and provides even more outdoor space. With extensive updates, a spacious lot, and a basement full of potential, this bungalow is a wonderful opportunity for first-time buyers, d
$ 399,900
212 Kaswit Drive, Beckwith, ON, K7C 0C4 Luxury House for sale | Listing ID X13519 | Royal LePage Carriage Trade Luxury Properties
View photo
House · for sale
$ 1,588,000
212 Kaswit Drive, Beckwith, ON, K7C 0C4 Luxury House for sale | Listing ID X13519 | Royal LePage Carriage Trade Luxury Properties
Mississippi Mills
· House
· Fireplace
Mississippi Mills · House · Fireplace
Welcome to this exceptional Luxart Home on over an acre with beautiful views of Mississippi Lake and access to a private residents-only beach. Extensively upgraded and fully customized, this home offers the perfect blend of luxury, comfort, and modern efficiency. The bright, open-concept main floor features an expanded dining area with vaulted ceilings, a striking 42-inch fireplace, upgraded white oak hardwood floors, and smooth ceilings throughout. The chef's kitchen is designed for both everyday living and entertaining, with custom Deslaurier cabinetry, a large island, quartz countertops, premium appliances, a statement Bertazzoni hood, and a separate butler's pantry. The main-floor primary suite is a private retreat with two walk-in closets and a spa-inspired ensuite featuring a freestanding tub, glass shower, and in-floor heating. Upstairs, you'll find additional bedrooms, a full bathroom, a custom built-in workspace, and a convenient second-floor laundry room. The fully finished b
$ 1,588,000
1184 Derry Side Road, Beckwith, ON, K0A 1B0 house for sale | Listing ID X13659 | Royal LePage
View photo
House · for sale
$ 699,900
Updated
1184 Derry Side Road, Beckwith, ON, K0A 1B0 house for sale | Listing ID X13659 | Royal LePage
Mississippi Mills
· House
· Garden · Office room · Balcony · Deck · Cellar
Mississippi Mills · House · Garden · Office room · Balcony · Deck · Cellar
Beautiful country property set on 1.78 acres, surrounded by mature trees, nature and plenty of privacy. This 3 Bedroom, 1.5 Bathroom raised bungalow offers the space and flexibility you have been looking for, with room to enjoy the outdoors, pursue hobbies and make the property your own. The main level features a tiled entrance and vintage hardwood flooring throughout the living room and laminate in the bedrooms. The bright kitchen offers plenty of counter and cupboard space and opens directly to the backyard deck through sliding doors, making summer entertaining and BBQs a breeze. Three generous bedrooms include a primary bedroom with its own private balcony, a peaceful spot to enjoy your morning coffee. The fully finished basement adds valuable living space with a kitchenette, recreation room and powder room. Perfect for guests, in-laws, a teenager's retreat, home office or simply extra room for the family. Outside is where this property truly shines. Enjoy the large deck, firepit an
$ 699,900
847 Iron Mine Road N, Lanark Highlands, ON, K0G 1K0 house for sale | Listing ID X12733 | Royal LePage
View photo
House · for sale
$ 299,900
847 Iron Mine Road N, Lanark Highlands, ON, K0G 1K0 house for sale | Listing ID X12733 | Royal LePage
Mississippi Mills
· House
Mississippi Mills · House
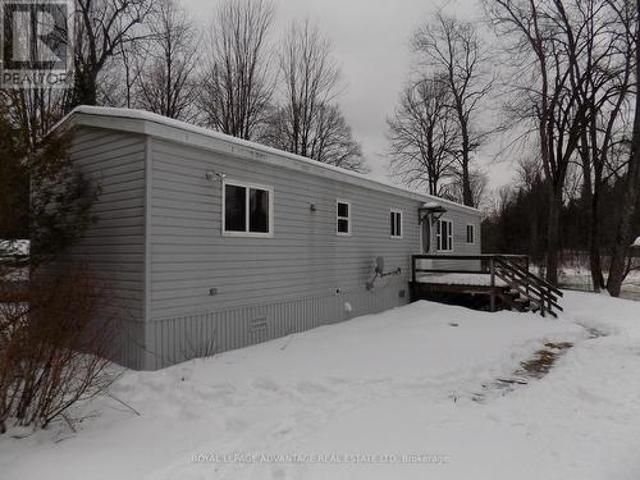
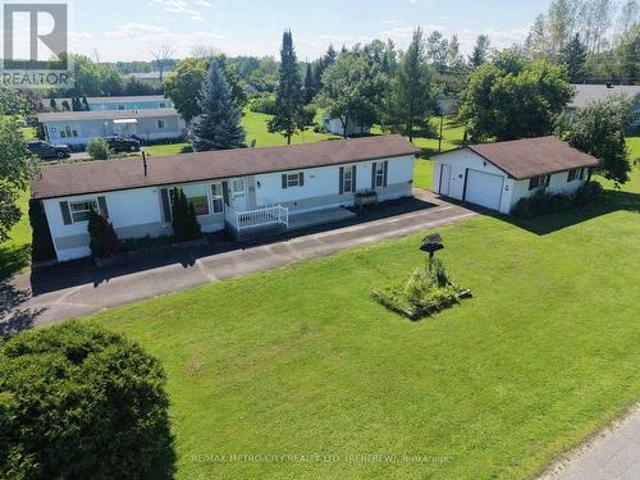
Easy care mobile home on the banks of the Mississippi River 142 feet of water front. Move in and live all year or use as a Summer Cottage retreat, Paddle or Canoe down the river for miles, Great Swimming and Fishing, Golf near by, As well as a general Store near by at McDonald's Corners. This mobile has been totally renovated, Two beds, and much more, New shingled roof in 2025, Short 20 minute drive to Heritage Perth, This property boasts a picturesque view of the water and two steel bridges. (Id: 7525)
$ 299,900
2496 River Road, Mcnab/Braeside, ON, K0A 1G0 house for sale | Listing ID X13100 | Royal LePage
View photo
House · for sale
$ 524,900
2496 River Road, Mcnab/Braeside, ON, K0A 1G0 house for sale | Listing ID X13100 | Royal LePage
Mississippi Mills
· House
· Patio · Fireplace · Swimming pool
Mississippi Mills · House · Patio · Fireplace · Swimming pool
Own a Piece of the Ottawa River shoreline. Waterfront Living Under $525,000. Rare opportunity to own directly on the Ottawa River at one of the most accessible price points on the market today. This charming, updated, move-in-ready four-season bungalow offers panoramic river views from multiple rooms, your own private shoreline, dock, and boathouse. Boating, swimming, and fishing right outside your door. The open-concept kitchen, dining, and living area is bright and welcoming, ideal for gathering with family and friends. A flexible den currently used as a third bedroom opens through patio doors onto the upper deck overlooking the water. The walkout lower level adds two more bedrooms, a laundry area, and a cozy propane fireplace, along with a spa-inspired bathroom featuring a soaker tub and separate stand-up shower. The primary suite opens through patio doors to the lower deck and hot tub, set right over the river. A private spot to unwind and take in the view morning or night. Outside
$ 524,900
117 Lorlei Drive, Mcnab/Braeside, ON, K0A 3L0 house for sale | Listing ID X13614 | Royal LePage
View photo
House · for sale
$ 799,900
117 Lorlei Drive, Mcnab/Braeside, ON, K0A 3L0 house for sale | Listing ID X13614 | Royal LePage
Mississippi Mills
· House
· Patio · Garden · Swimming pool · Parking · Cellar
Mississippi Mills · House · Patio · Garden · Swimming pool · Parking · Cellar
This warm and inviting 3 Bedroom, 3 Bath Bungalow built in 2003 has so much to offer for any family. The private and peaceful 1.25 acre lot is surrounded by natural beauty on a cul-de-sac in Cameron Woods, White Lake near the Madawaska River. A triple car heated garage will delight hobbyists with an expansive double bay (35' x 28'10') & tandem bay (22'8' x 10'11') with attached cabinets & shelving, hot & cold water, basement access & entry to a fantastic mud room for keeping organized. Spend time sitting on the front porch, relaxing in the enclosed back porch, star gazing on the interlock patio around the fire pit, soaking in the hot tub or taking a dip in the heated, salt water above ground pool or tending to the perennial flower gardens or apple trees, there's lots of outdoor enjoyment to experience here. There is a large shed (20' x 9') with a handy outdoor GFI plug for your RV, trailer or hobbies. Inside, the open concept living room & kitchen features vaulted ceilings, an incredib
$ 799,900
122 Avenue 4 Avenue, Beckwith, ON, K7C 4L7 house for sale | Listing ID X13013 | Royal LePage
View photo
House · for sale
$ 749,900
122 Avenue 4 Avenue, Beckwith, ON, K7C 4L7 house for sale | Listing ID X13013 | Royal LePage
Mississippi Mills
· House
· Balcony
Mississippi Mills · House · Balcony
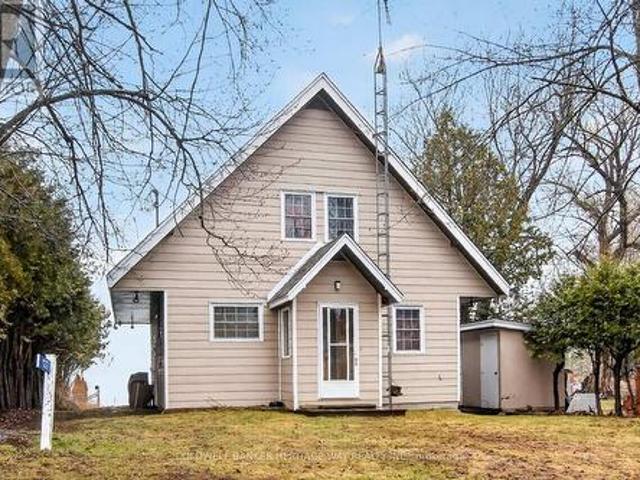
Welcome to this well-maintained waterfront home on the shores of beautiful Mississippi Lake, proudly owned and cherished by the same family since it was built in 1984. This charming chalet-style 1 1/2-storey home offers stunning water views from both the main level and the private second-level balcony off the spacious primary bedroom-perfect for enjoying peaceful mornings or sunset evenings. The main floor features a functional kitchen with ample storage, complete with a cooktop and built-in wall oven, alongside a generous dining area ideal for hosting family gatherings. The bright living room showcases a wall of windows that flood the space with natural light while framing picturesque waterfront views. A convenient 2-piece powder room with a compact laundry area completes the main level. Upstairs, you'll find a large primary bedroom with balcony access, two additional well-sized bedrooms, and a 3-piece bathroom-providing plenty of space for family or guests. Hardwood flooring runs thr
$ 749,900
138 Ashton Creek Crescent, Beckwith, ON, K0A 1B0 house for sale | Listing ID X12882 | Royal LePage
View photo
House · for sale
$ 967,900
138 Ashton Creek Crescent, Beckwith, ON, K0A 1B0 house for sale | Listing ID X12882 | Royal LePage
Mississippi Mills
· House
· Cellar
Mississippi Mills · House · Cellar
Welcome to this beautiful custom-built 3-bedroom bungalow located in highly desirable Ashton Estates, offering the perfect balance of privacy, comfort, and country living with urban convenience just minutes away. Situated on a spacious 1.7 acre partially treed lot, this property provides a peaceful natural setting while still being part of a welcoming estate community. Enjoy the serenity of mature trees, nearby trails, and open space while being just 10 minutes from the amenities of Stittsville, Kanata, and Carleton Place. This impressive 2000+ sq ft bungalow (incl. Finished basement) features a bright, open-concept layout that is perfect for both everyday living and entertaining. The spacious design allows for easy flow between the main living areas, creating a warm and inviting environment for family gatherings or hosting guests. Granite and quartzite counters throughout kitchen and bathrooms. The home is equipped with forced-air propane heating and a high-efficiency wood-burning fir
$ 967,900
642 Christie Lake Lane 32C Lane, Tay Valley, ON, K7H 3C6 house for sale | Listing ID X13433 | Royal LePage
View photo
House · for sale
$ 1,325,000
642 Christie Lake Lane 32C Lane, Tay Valley, ON, K7H 3C6 house for sale | Listing ID X13433 | Royal LePage
Mississippi Mills
· House
· Fireplace · Deck
Mississippi Mills · House · Fireplace · Deck
One of the premiere properties on sought after Christie Lake! 182 feet of fabulous swimming waterfront and almost 1.5 acres. Sandy beach, level lot, extensive dock system for boats and people, privacy, decks galore. Loads of entertaining and relaxing spaces inside and out, and only 20 minutes to heritage Perth with great restaurants, chic boutiques, parks, golf and more. Bright, spacious and comfy interior with huge windows offering amazing water views and only steps away from the lake. Beamed cathedral ceiling in the living room adds to the lakeside'cottagey feel'. Floor to ceiling gorgeous stone fireplace to help you stay cozy in cooler weather. Open concept kitchen with breakfast bar and large informal dining area that could be used as a handy family room or play room depending on need. Formal dining room for larger gatherings/ holiday dinners that also has a built-in cabinet for dining extras. Gorgeous pine sunroom off the kitchen area with door to waterfront. King size primary bed
$ 1,325,000
34 Sunset Lane, Horton, ON, K7V 0A5 house for sale | Listing ID X13628 | Royal LePage
View photo
House · for sale
$ 229,900
Updated
34 Sunset Lane, Horton, ON, K7V 0A5 house for sale | Listing ID X13628 | Royal LePage
Mississippi Mills
· House
· Office room · Parking · Air conditioning
Mississippi Mills · House · Office room · Parking · Air conditioning
Welcome to this bright and well-maintained 2-bedroom, 2-bathroom mobile home, ideally located in a highly desirable and established 55+ community. This inviting home features a functional layout with a spacious living room filled with natural light, a galley-style kitchen, and a formal dining area-perfect for comfortable everyday living and entertaining. The primary bedroom includes a private ensuite, while the second bedroom offers flexibility for guests or a home office. Efficient natural gas heating ensures year-round comfort. A standout feature is the oversized single-car garage, fully insulated and already equipped with a natural gas line-just add a heater to create the perfect four-season workshop or hobby space. Recent upgrades include: furnace, AC, hot water tank, water softener, garage insulated and natural gas line, driveway resealed all in 2024. Conveniently situated less than 5 minutes from Renfrew and just seconds from Highway 17, this home offers easy access to amenities
$ 229,900
122 Ridgemont Drive, Beckwith, ON, K0A 1B0 house for sale | Listing ID X13499 | Royal LePage
View photo
House · for sale
$ 1,150,000
122 Ridgemont Drive, Beckwith, ON, K0A 1B0 house for sale | Listing ID X13499 | Royal LePage
Mississippi Mills
· House
· Garden · Office room · Cellar
Mississippi Mills · House · Garden · Office room · Cellar
Thirty minute drive to downtown Ottawa. Almost an acre lot. Over 2500 square feet of living space. Now's the time to experience modern-country living at it's finest. Welcome to One-twenty-two on the Ridgemont Estates, an expansive detached abode by Tomar Custom Homes, built with elegance and functionality. Step inside to the main level where an open concept living room and kitchen area floods the space. Additionally, the office/flex room expands for remote work or at home business. The second floor encompasses an oversized primary & ensuite overlooking the private treed back lot along with 4 regular sized bedrooms each with their own unique lookouts. A finished basement completes the home. While underground, the elevation and openness of this space gives endless opportunities on what you may use it for. It doesn't end there! Sitting on a. 91 Acre lot, there's lots to play with. The backyard extends past the trees, giving you complete serenity to enjoy the finer things in life. 15 minut
$ 1,150,000
698 Barryvale Road, Greater Madawaska, ON, K0J 1H0 house for sale | Listing ID X13472 | Royal LePage
View photo
House · for sale
$ 799,900
698 Barryvale Road, Greater Madawaska, ON, K0J 1H0 house for sale | Listing ID X13472 | Royal LePage
Mississippi Mills
· House
· Office room · Fireplace
Mississippi Mills · House · Office room · Fireplace
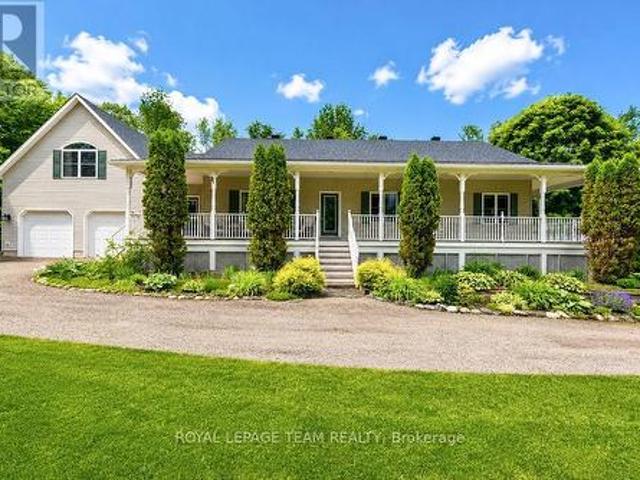
Set roots down in Calabogie today, your new home awaits! Built in 2005 and nestled on a spacious 2.4-acre lot surrounded by mature trees, this charming bungalow offers privacy, comfort, and the perfect setting for year-round enjoyment. Start your mornings on the expansive wrap-around porch, sipping coffee while taking in peaceful views of the 11th hole of the Calabogie Highlands Golf Course. Step inside to a bright and open-concept main level that seamlessly blends kitchen, dining, and living spaces-ideal for entertaining or cozy evenings by the gas fireplace. The kitchen features light cabinetry, a central island with seating, and plenty of natural light. This home offers 3 generously sized bedrooms, including a private primary suite complete with a 4-piece ensuite and luxurious soaker tub. The finished loft provides flexibility-perfect as a family room, home office, or easily converted into a 4th bedroom. Downstairs, the lower level invites relaxation and entertainment with a home th
$ 799,900
117 George Street, Lanark Highlands, ON, K0G 1K0 house for sale | Listing ID X13547 | Royal LePage
View photo
House · for sale
$ 415,000
117 George Street, Lanark Highlands, ON, K0G 1K0 house for sale | Listing ID X13547 | Royal LePage
Mississippi Mills
· House
Mississippi Mills · House
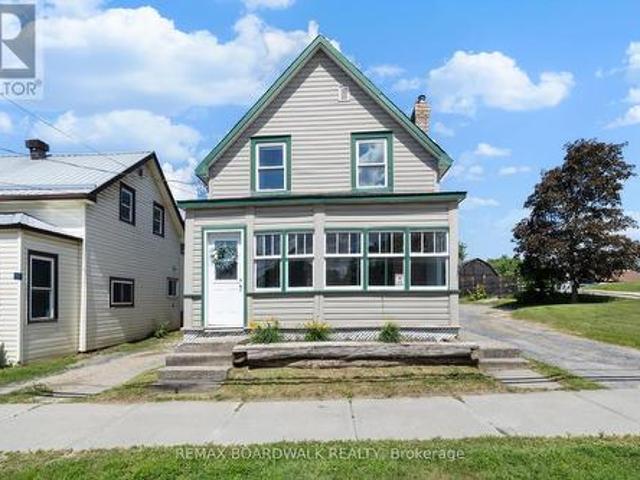
Welcome to 117 George Street, where comfort meets convenience in the heart of Lanark Village. This beautifully updated, 2-storey home blends modern updates with timeless character. The perfect home for families, first-time buyers, or anyone looking to enjoy small-town living. Inside you'll find an expansive, open-concept main floor with a bright and functional layout. Upstairs there are 3 spacious bedrooms, a large bathroom and convenient laundry room. The thoughtful 2020 renovations provide a fresh, move-in ready feel while maintaining the warmth and charm of the home. Located in the welcoming community of Lanark, you'll enjoy the convenience of nearby amenities, parks, schools, and the peaceful lifestyle this historic village is known for. (Id: 27)
$ 415,000
105 Charlies Lane, Greater Madawaska, ON, K0J 1G0 house for.
View photo
House · for sale
$ 1,256,000
105 Charlies Lane, Greater Madawaska, ON, K0J 1G0 house for.
Mississippi Mills
· 4 Bedrooms · 3 Baths · House
· Deck
Mississippi Mills · 4 Bedrooms · 3 Baths · House · Deck
This stunning 3-bedroom, 3-bathroom home on the Madawaska River is situated at the widest part of the river and offers a rare combination of privacy, natural beauty, and waterfront serenity. Located on a picturesque, park-like property with beautiful stone walls, walkway, and waterside fire pit, this home is perfect for those seeking a peaceful retreat. Its situated eastwest, so the rooms are filled with light. The gently sloping lot provides effortless access to the waters edge, where you can enjoy swimming, boating, or simply taking in the breathtaking views. Located on one of the quietest stretches of the river, this property ensures a tranquil atmosphere, free from the hustle and bustle. Enjoy your choice of 4 deck areas with spectacular water views. No neighbours on one side, as you share ownership in the 3-acre adjacent waterfront property. Seasonal activities include boating, biking, live music, 7 restaurants, shopping, hiking, ATV adventures, Calabogie Peaks, Snowmobiling, Nord
$ 1,256,000
1373 Flower Station Road, Lanark Highlands, ON, K0G 1K0 house for sale | Listing ID X12614 | Royal LePage
View photo
House · for sale
$ 349,900
1373 Flower Station Road, Lanark Highlands, ON, K0G 1K0 house for sale | Listing ID X12614 | Royal LePage
Mississippi Mills
· House
· Parking
Mississippi Mills · House · Parking
A Rare Opportunity, Two Homes on One Incredible Property! 1.144 acres. Discover a truly unique find, two spacious homes on one property, offering endless possibilities for multi-generational living, investment income, or your dream getaway! With 7 bedrooms in the main home and 5 in the second, this property is currently offers flexibility for multi-generational living and in-law suite capabilities. The main house features a welcoming kitchen perfect for gathering family and friends. A cozy wood stove to warm those brisk fall days and snowy winter nights. Enjoy beautiful views of the pond from the front porch and direct access to the K&P Trail, a haven for ATV and snowmobile enthusiasts. Additional features include: Detached 2-car garage (rebuilt in 2010 to 2012). Powered workshop attached to the house. Two large sheds/barns. Ideal for hobby farming, chickens, ducks, or storing gear. Steel roof for low-maintenance durability. New propane furnace (2022) in the main house. Property was a
$ 349,900
2467 Darling Road, Lanark Highlands, ON, K0A 1P0 house for sale | Listing ID X12880 | Royal LePage
View photo
House · for sale
$ 1,299,000
2467 Darling Road, Lanark Highlands, ON, K0A 1P0 house for sale | Listing ID X12880 | Royal LePage
Mississippi Mills
· House
· Fireplace
Mississippi Mills · House · Fireplace
It is so quiet on this 60 acres, you can hear the sound of crickets and songs of birds. The big beautiful sky has Canada geese flying back home and in the evening, starry galaxy. Tucked into all this beauty, quality built log home with amazing spaces. The huge 1ft diameter logs are an architectural marvel, adding solid character. The 4 bedroom, 4 bathroom home has easy flow layout, soaring ceilings, walls of windows with deep sills and floors of select-ash hardwood plus ceramic tile. Front foyer welcomes you with dramatic 22' high ceiling and dream walk-in closet. Great Room showcases majestic two-storey cultured stone fireplace and impressive cathedral ceiling with honey-hued, light-reflecting, beams. Expansive dining room connects Great Room to kitchen and has door to covered verandah. Exquisite kitchen a culinary delight with phenomenal select-cherry cabinetry, Cambria quartz counters, breakfast bar and deep window sills. Added design feature is refrigerator being integrated into th
$ 1,299,000

Get email alerts

Don't miss out: be the first to know about new properties

The alert was correctly created

On subscribing you accept the conditions of use and the privacy policy
Alert
Receive new ads in your inbox
Save this search
Receive alerts for new listings

We'll send you an email when we have new properties for: "Properties for sale in Mississippi Mills"

The alert was correctly created

Blakeney
Pakenham
Get email alerts and be the first to see new listings
Required field
On subscribing I accept the terms of the privacy policy
Perfect! You'll soon start receiving new listings via email
Alert
Receive an email when we have new ads for Properties for sale in Mississippi Mills
Save this search
Filters

Bedrooms

Area (sq.ft)

sq.ft
sq.ft

Price

$
$

Filter by property type

Bathrooms

Clear all filters
Receive notifications when new entries are published.