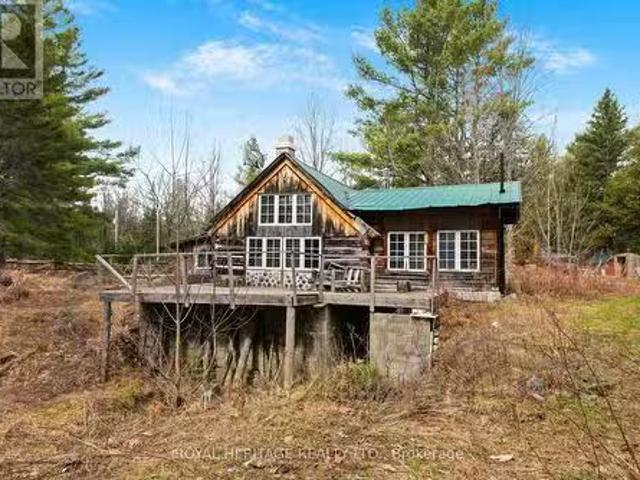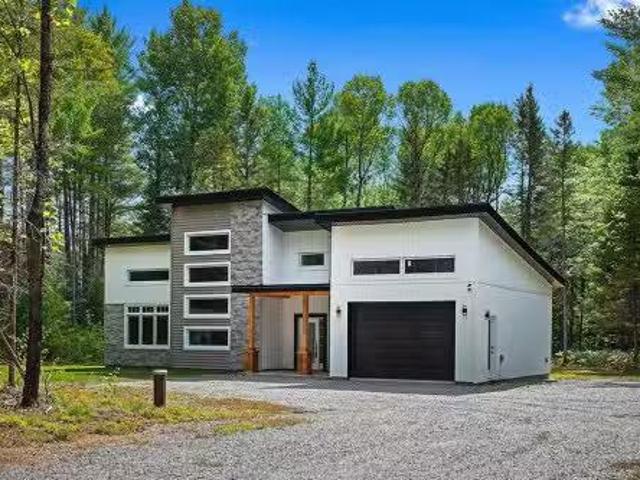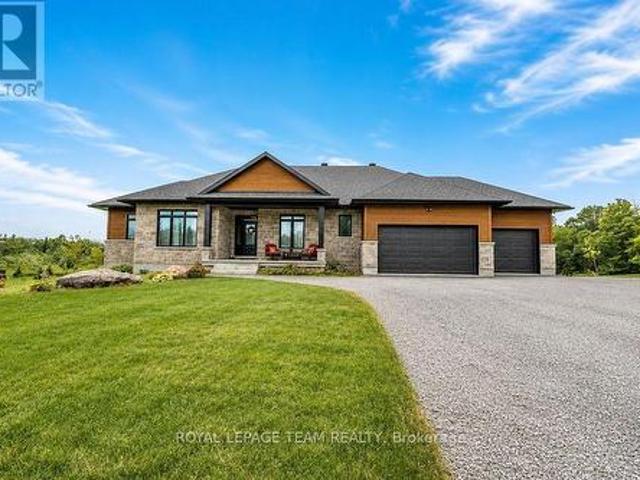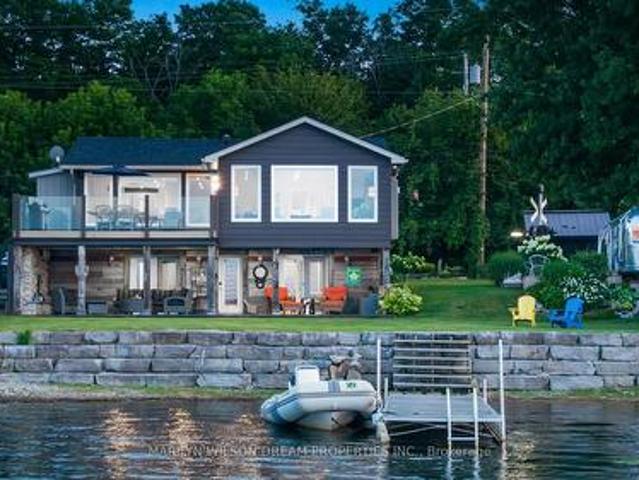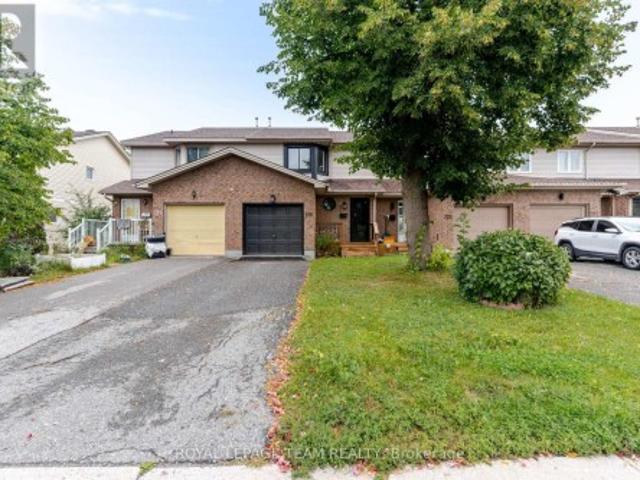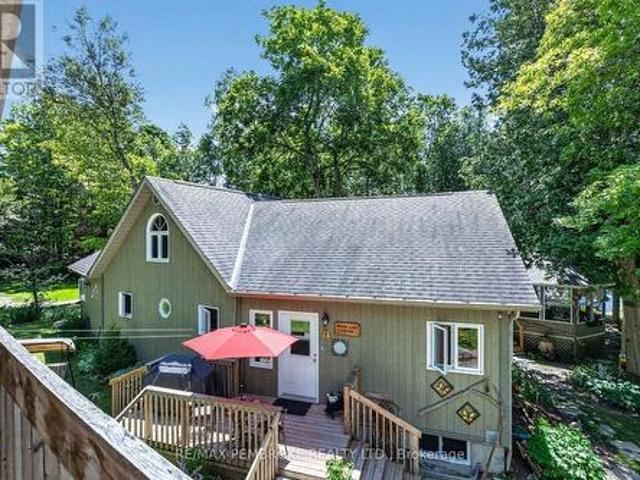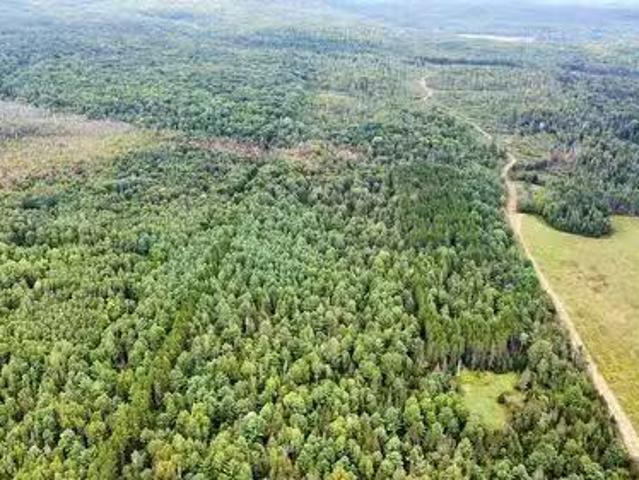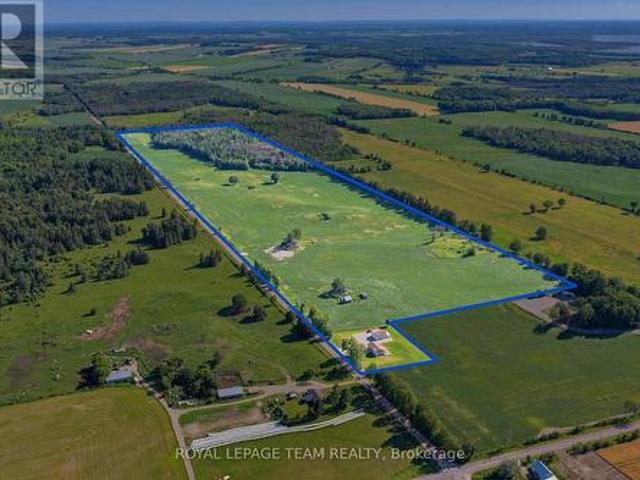
339 properties for sale in Horton

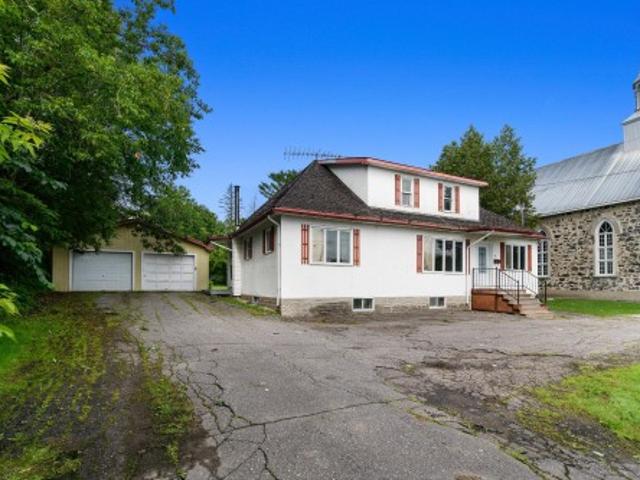
31 92 Bingham Drive, Horton, ON, K0J 1Y0 house for sale | Listing ID X13471 | Royal LePage
View photo
House · for sale
$ 129,900
31 92 Bingham Drive, Horton, ON, K0J 1Y0 house for sale | Listing ID X13471 | Royal LePage
Horton
· House
· Deck
Horton · House · Deck
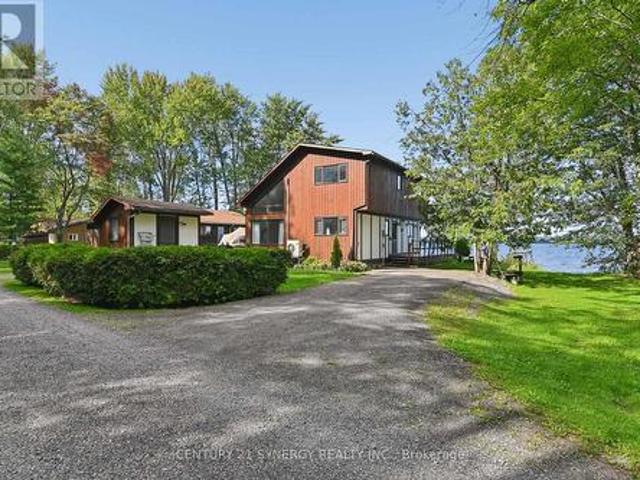
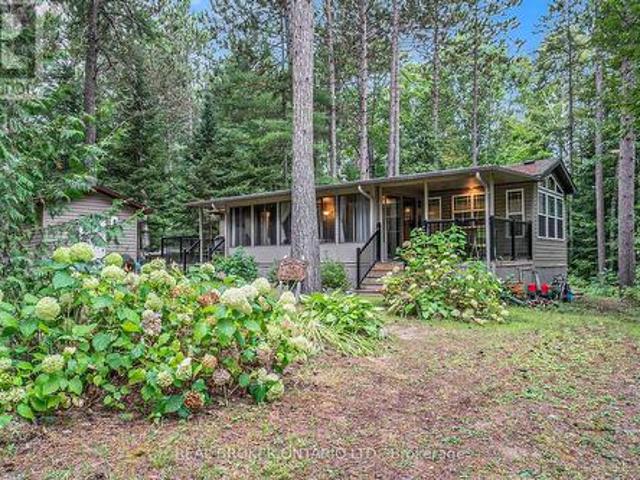
The best of summer enjoyment without the hassle! This beautifully maintained and move-in ready Northlander'Cottager Escape' (48' x 12') located in the sought-after Steamboat Bay RV Resort just outside Renfrew, offering peaceful Ottawa River views and effortless cottage living. This well-designed 2-bedroom, 1-bath unit features a bright, open-concept layout with a spacious living room, functional eat-in kitchen with generous storage in the kitchen and hallway, and large windows that bring in natural light and scenic surroundings. Step outside to a charming wood skirted deck. Perfect for relaxing, dining, or enjoying sunsets over the river. Set within a quiet, well-maintained resort community with a welcoming atmosphere, and just steps away to boating, fishing, and nearby trails. Take advantage of the parks private dock, boat launch, and large play area overlooking the river as well as the picnic pavilion and outdoor games designed for connection and seasonal traditions. The Steamboat Ba
$ 129,900
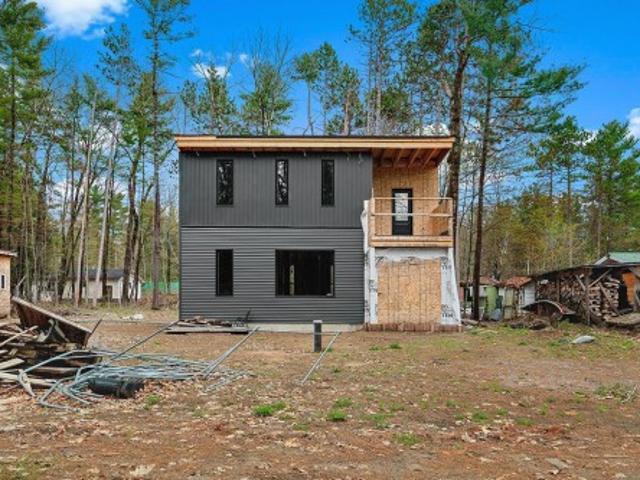
351 Leavoy Lane, Horton, ON, K7V 3Z8 house for sale | Listing ID X13620 | Royal LePage
View photo
House · for sale
$ 399,000
351 Leavoy Lane, Horton, ON, K7V 3Z8 house for sale | Listing ID X13620 | Royal LePage
Horton
· House
Horton · House
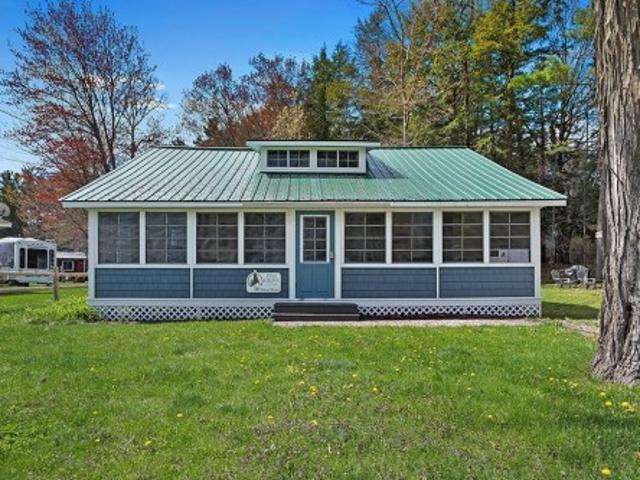
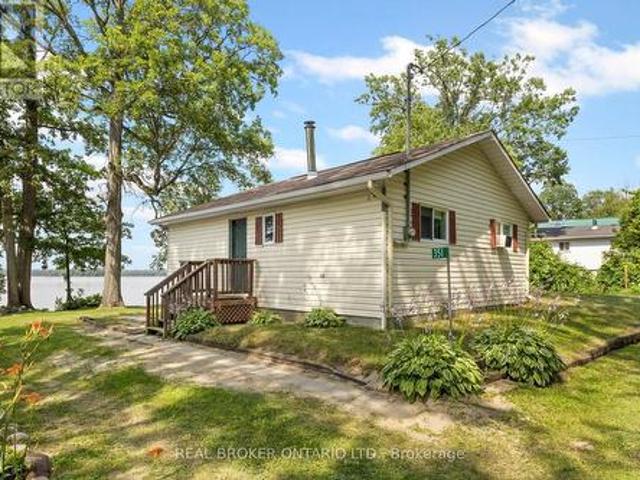
Welcome to 351 Leavoy Lane, a charming waterfront cottage on the beautiful Ottawa River, perfectly situated between Renfrew and Arnprior. Loved and cherished by the same family for generations, this is the kind of place where lifelong memories are made, and now it's ready for a new family to begin their own story. With two bedrooms and everything you need included, you can simply arrive, unpack, and start enjoying the rest of summer. Whether it's your morning coffee overlooking the water, afternoons spent swimming and boating, evenings around the campfire, or watching breathtaking sunsets from the shoreline, cottage life has a way of slowing everything down. Escape the hustle and bustle of everyday life and embrace a lifestyle where weekends feel longer, kids spend their days outdoors, and quality time comes naturally. From family barbecues and fishing off the dock to quiet mornings listening to the loons, this is a place where traditions are created and memories last a lifetime. Wheth
$ 399,000
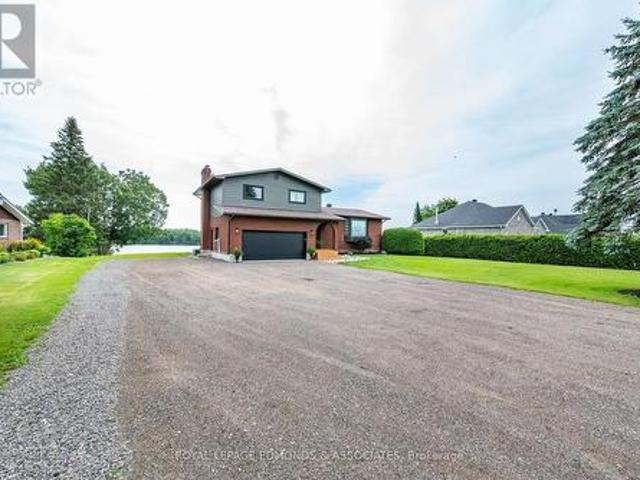
A 620 Yantha Road, Horton, ON, K7V 3Z4 house for sale | Listing ID X13568 | Royal LePage
View photo
House · for sale
$ 945,000
A 620 Yantha Road, Horton, ON, K7V 3Z4 house for sale | Listing ID X13568 | Royal LePage
Horton
· House
Horton · House
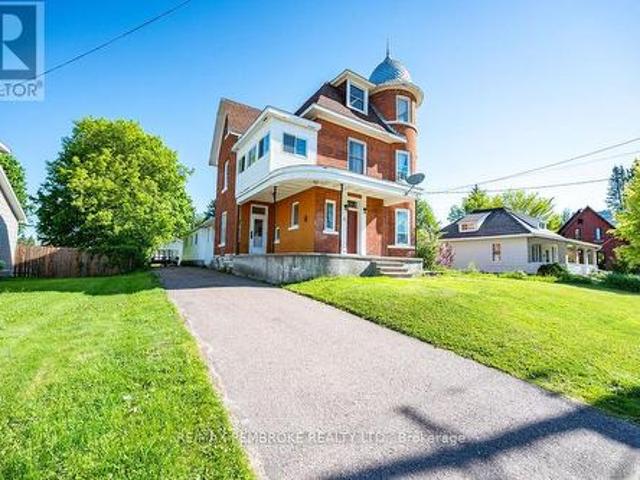
Step back in time while embracing the beauty of country living at this remarkable Victorian estate, proudly built in 1865 and nestled on just over 90 picturesque acres in sought-after Horton Township. Rich in history, craftsmanship, and timeless elegance, this extraordinary property offers charm, productive farmland, and peaceful rural living-all within an easy commute to Ottawa, Arnprior, Renfrew, and Highway 17. A winding driveway leads to the stately residence, privately set back from the road and surrounded by breathtaking natural scenery. Apprx 60 acres of fertile, tillable land are complemented by 15 acres of mature forest, a gently babbling creek, and an abundance of mature apple trees that create a truly idyllic landscape. Two barns add character and endless possibilities for hobby farming, livestock, equipment storage, workshops, or future restoration. Inside, the home showcases the timeless beauty of Victorian architecture with soaring ceilings, intricate original moldings, a
$ 945,000
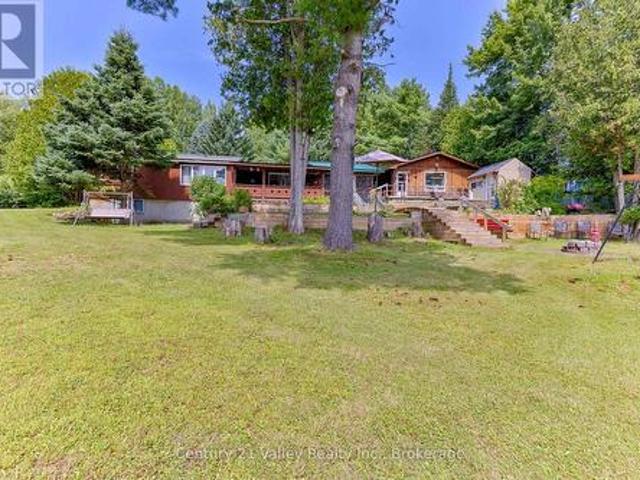
34 Sunset Lane, Horton, ON, K7V 0A5 house for sale | Listing ID X13628 | Royal LePage
View photo
House · for sale
$ 229,900
Updated
34 Sunset Lane, Horton, ON, K7V 0A5 house for sale | Listing ID X13628 | Royal LePage
Horton
· House
· Office room · Parking · Air conditioning
Horton · House · Office room · Parking · Air conditioning
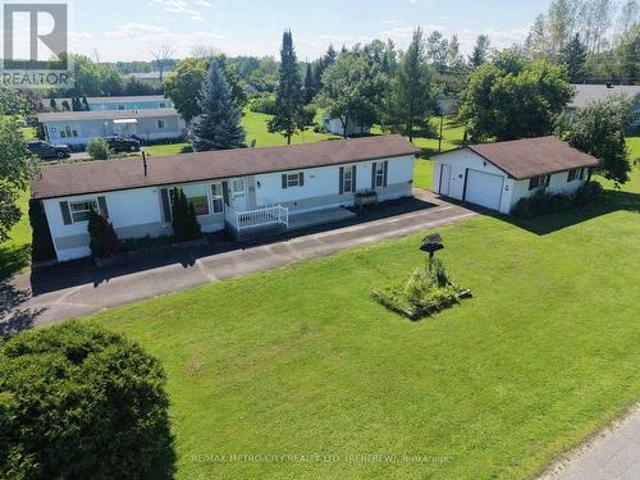
Welcome to this bright and well-maintained 2-bedroom, 2-bathroom mobile home, ideally located in a highly desirable and established 55+ community. This inviting home features a functional layout with a spacious living room filled with natural light, a galley-style kitchen, and a formal dining area-perfect for comfortable everyday living and entertaining. The primary bedroom includes a private ensuite, while the second bedroom offers flexibility for guests or a home office. Efficient natural gas heating ensures year-round comfort. A standout feature is the oversized single-car garage, fully insulated and already equipped with a natural gas line-just add a heater to create the perfect four-season workshop or hobby space. Recent upgrades include: furnace, AC, hot water tank, water softener, garage insulated and natural gas line, driveway resealed all in 2024. Conveniently situated less than 5 minutes from Renfrew and just seconds from Highway 17, this home offers easy access to amenities
$ 229,900
211 Elliott Crescent, Renfrew, ON, K7V 3Z2 house for sale | Listing ID X13167 | Royal LePage
View photo
House · for sale
$ 274,900
211 Elliott Crescent, Renfrew, ON, K7V 3Z2 house for sale | Listing ID X13167 | Royal LePage
Horton
· House
· Garden · Office room
Horton · House · Garden · Office room
A great opportunity to enter the housing market! This 2 Bed, 2 Bath bungalow is situated on the edge of town on over an acre of land, offering space, privacy, and beautiful views of Pinnacle Hill. The expansive yard provides plenty of room to enjoy the outdoors and includes a storage container for added convenience. Inside, you'll find a well-laid-out home featuring a spacious living room, formal dining area, and functional kitchen. The generously sized primary bedroom includes a private ensuite, while a utility room offers the potential to be converted into a 3rd bedroom, office, or additional living space. A fantastic property for first-time buyers, downsizers, or anyone looking for country-style living close to town amenities. Property is being sold'AS IS'. (Id: 27)
$ 274,900
3280 Burnstown Road, Horton, ON, K7V 3Z9 house for sale | Listing ID X12582 | Royal LePage
View photo
House · for sale
$ 1,200,000
3280 Burnstown Road, Horton, ON, K7V 3Z9 house for sale | Listing ID X12582 | Royal LePage
Horton
· House
· Office room · Parking · Fireplace · Deck
Horton · House · Office room · Parking · Fireplace · Deck
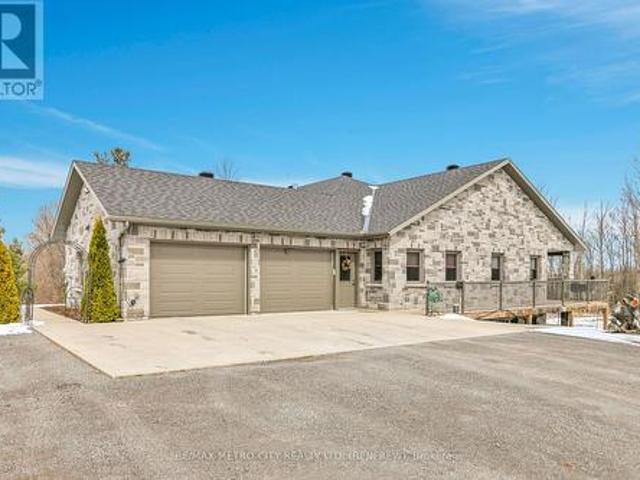
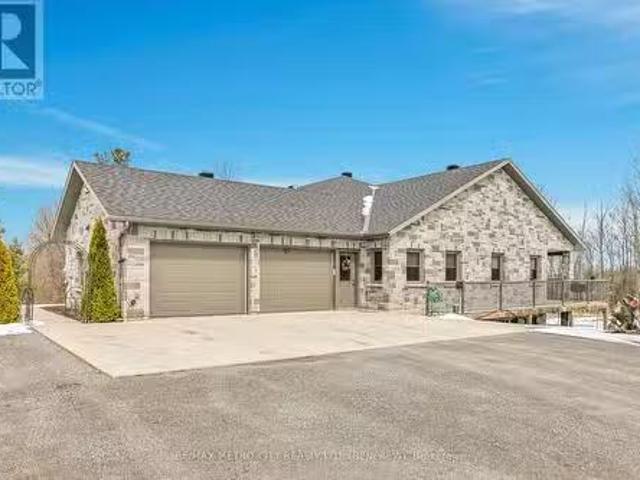
Custom brick bungalow built in 2016 situated on over 31 acres, with a double car attached garage. Open concept living, kitchen, with island, dining room and living room with propane fireplace. Main floor also includes 2 bedrooms, primary bedroom includes a 3 piece en suite, a sperate office, 4 piece bathroom and large laundry room. Partially finished lower level has a rec room, 3 piece bath and walk out entrance. There are plenty of windows throughout, a wrap around deck and a fully insulated separate shop. Maintenance free home, just move in and enjoy. Please allow 24 hours irrevocable on all offers. (Id: 27)
$ 1,200,000
46 Sunset Lane, Horton, ON, K7V 0A5 house for sale | Listing ID X12810 | Royal LePage
House · for sale
$ 249,900
46 Sunset Lane, Horton, ON, K7V 0A5 house for sale | Listing ID X12810 | Royal LePage
Horton
· House
Horton · House
Welcome to easy, affordable living in Pleasant View Park! This well-maintained mobile home offers a comfortable layout with plenty of natural light and a warm, welcoming feel. Enjoy a functional kitchen with ample cabinet space, a cozy living area perfect for relaxing, and 2 bedrooms with good storage. Located in a quiet, friendly community, this home offers peaceful surroundings while still being conveniently close to local amenities, dining, and outdoor recreation. If you are downsizing, or looking for an affordable housing option, this home is a great opportunity to own in a desirable adult only park setting. Don't miss your chance to enjoy low-maintenance living in Horton, just minutes to Renfrew. Completed renovated since 2019! Generac included! (Id: 27)
$ 249,900
56 Ch. Wharf, Bristol, QC, J0X 1G0 house for sale | Listing ID 24709 | Royal LePage
View photo
House · for sale
$ 420,500
56 Ch. Wharf, Bristol, QC, J0X 1G0 house for sale | Listing ID 24709 | Royal LePage
Horton
· House
· Parking
Horton · House · Parking
Absolutely gorgeous, completely renovated, water view Cottage in the heart of Norway Bay. This 3-bedroom, 1-bath, 3-season Cottage has been completely renovated including, but not limited to plumbing, septic, electrical, kitchen, washroom, laundry area, insulation, siding and much more. The property is sold fully furnished and can be used as an amazing family getaway or a Airbnb rental. A large sunroom has water views and the beach is just a few steps away. This property is located on a very large wooded lot and has a 24 x 30 garage in the back. This turn key property is ready to make wonderful memories for you and your family. Must see!
$ 420,500
528 Opeongo Road, Renfrew, ON, K7V 2T5 house for sale | Listing ID X13228 | Royal LePage
View photo
House · for sale
$ 999,900
528 Opeongo Road, Renfrew, ON, K7V 2T5 house for sale | Listing ID X13228 | Royal LePage
Horton
· House
· Office room · Fireplace
Horton · House · Office room · Fireplace
Welcome to the lifestyle you've been dreaming of-where luxury, privacy, and nature come together on a spectacular 3.5-acre estate just minutes from town. This beautifully updated custom-built 2-storey home offers approximately 2,900 sq. Ft. of thoughtfully designed living space surrounded by mature forest and scenic trails, creating the perfect retreat from the everyday. Step inside to discover a dramatic sunken great room with soaring cathedral ceilings, walls of windows that flood the space with natural light, and a stunning marble fireplace that serves as the heart of the home. The open-concept layout is ideal for both family living and entertaining, featuring a custom kitchen with built-in appliances, a formal dining room, and a cozy den perfect for a home office or quiet retreat. The main floor also offers a spacious full bathroom and convenient laundry area, while upstairs, a versatile loft overlooks the great room below, providing additional living or workspace. The elegant seco
$ 999,900
1271 Ramsay Con 3A Road, Mississippi Mills, ON, K0A 1A0 house for sale | Listing ID X13628 | Royal LePage
View photo
House · for sale
$ 649,900
1271 Ramsay Con 3A Road, Mississippi Mills, ON, K0A 1A0 house for sale | Listing ID X13628 | Royal LePage
Horton
· House
· Parking · Deck
Horton · House · Parking · Deck
Treeeemendous! A private location for this 2 bedroom 2 bathroom home surrounded by mother nature! An open concept kitchen, dining room and living room. You will be impressed by the vaulted ceilings and huge sun filled windows. From the kitchen/dining room you have direct access to a spacious deck. The primary bedroom has a generous supply of closet space and vaulted ceilings. The second bedroom and main bathroom, each have vaulted ceilings. The lower level offers a direct walk out plus it features a rec room/family room with a wood stove which heats the home. You will also find a work shop area which is ideal for hobbies and crafts. A three piece bathroom is conveniently located in the lower level. You will appreciate the two car detached garage + two extra storage buildings. Peace of mind with whole home Generac. The mixed bush features 25 acres of trees and trails. Ideal for walking, hiking, four wheeling etc. Plus you have your own supply of firewood. You can even make your own mapl
$ 649,900
6 True Love Street, Whitewater Region, ON, K0J 1K0 house for sale | Listing ID X13173 | Royal LePage
View photo
House · for sale
$ 360,000
6 True Love Street, Whitewater Region, ON, K0J 1K0 house for sale | Listing ID X13173 | Royal LePage
Horton
· House
· Garden · Parking · Swimming pool
Horton · House · Garden · Parking · Swimming pool
Looking for a property with a ton of potential? Then get ready for True Love. This Queen-Anne style victorian home is a truly magnificent opportunity in the heart of Cobden. With 7 bedrooms, 5 bathrooms, large kitchen and plenty of living space, this home could be perfect for a growing family, multi-generational living or a great investment. Outside, a large detached garage, in-ground pool and expansive back yard provide even more opportunity. Book your showing today! (Id: 27)
$ 360,000
1292 Green Lake Road, North Algona Wilberforce, ON, K8A 6W5 house for sale | Listing ID X13622 | Royal LePage
View photo
House · for sale
$ 565,000
1292 Green Lake Road, North Algona Wilberforce, ON, K8A 6W5 house for sale | Listing ID X13622 | Royal LePage
Horton
· House
· Garden · Parking
Horton · House · Garden · Parking
Tucked away on 3 acres, a beautifully treed, private lot with no visible neighbours, this exceptional country property offers the peace, space, and lifestyle you've been searching for. Surrounded by mature trees and nature, this 4-bedroom, 2-bath, two-storey home is the perfect retreat for families, hobbyists, or anyone looking to escape the hustle while still enjoying everyday comfort. The expansive backyard opens into a large sun-filled green space, creating the ideal setting for an incredible vegetable garden, children's play area, outdoor entertaining, or simply relaxing in complete privacy. Whether you dream of growing your own food, hosting summer gatherings, or enjoying evenings around the fire overlooking a pond, this property provides endless possibilities. Inside, the spacious two-storey layout offers four generous bedrooms and two bathrooms. Car enthusiasts, contractors, woodworkers, and hobbyists will appreciate the convenience of both an attached garage and a detached work
$ 565,000
11 Gould Street, Whitewater Region, ON, K0J 1K0 house for sale | Listing ID X13606 | Royal LePage
View photo
House · for sale
$ 379,900
11 Gould Street, Whitewater Region, ON, K0J 1K0 house for sale | Listing ID X13606 | Royal LePage
Horton
· House
· Parking
Horton · House · Parking
Charming duplex in the sought after Village of Cobden. Heritage home in the front offers a 2 bedroom, 2 story home. A one bedroom apartment is located at the back single story addition. The two tenants enjoy the use of a large lot with shade trees and a single car garage. A double wide laneway accommodates parking space for both tenants. Two bedroom front house vacant. Back one bedroom apartment rent = $745.00 Great location with easy access to Highway 17. Walk to all the amenities of Cobden. Great opportunity to live in one side and have an income unit to help with the mortgage. (Id: 27)
$ 379,900
541 Morglan Lane, Greater Madawaska, ON, K0J 1H0 house for sale | Listing ID X13488 | Royal LePage
View photo
House · for sale
$ 2,999,000
541 Morglan Lane, Greater Madawaska, ON, K0J 1H0 house for sale | Listing ID X13488 | Royal LePage
Horton
· House
Horton · House
Welcome to 541 Morglan Lane with 935 feet of the most coveted shoreline on Calabogie Lake. Tucked into a quiet, protected bay and wrapped around a gentle point, this unique 6-acre waterfront estate (two parcels) offers something increasingly rare. True privacy on a lake known for its four-season lifestyle. Located minutes from Calabogie Peaks, championship golf, the motorsport park, and a network of trails, this location is one of the region's most active communities. A long, winding laneway sets the tone before you even arrive. At the end, you'll find breathtaking views of Calabogie Lake. It features a main home built in 2007 with 3 bedrooms and 3 baths, plus a bonus second staircase leading to a separate family room for a quiet space. It is positioned to capture sweeping lake views, enjoy your morning coffee under the covered porch. In addition to the main home, there is a fully separate second home with its own kitchen and bath, ideal for extended family, guests, or future rental in
$ 2,999,000
122 Ch. Armitage, Clarendon, QC, J0X 2Y0 house for sale Lis.
View photo
House · for sale
$ 839,900
$ 624/sq.ft
122 Ch. Armitage, Clarendon, QC, J0X 2Y0 house for sale Lis.
Horton
· 1,345 sq.ft · 3 Bedrooms · 2 Baths · House
· Fireplace · Sauna · Deck · Parking · Cellar
Horton · 1,345 sq.ft · 3 Bedrooms · 2 Baths · House · Fireplace · Sauna · Deck · Parking · Cellar
Gorgeous waterfront cottage4-season home. Built in 2014 this 3-bedroom, 2 full bath property was built as the owners forever home with no expense spared. Whole home backup generator, cathedral ceiling, beautiful chefs kitchen, 3-season room off of kitchen, propane fireplace in living room, heated floors in washrooms & in fully finished basement w walkout, outdoor sauna, waterfront deck & gazebo, 2-car garage and huge 30 x 60 hangar, this property has it all in a private quiet setting. All this and wonderful water views and great fishing & watersports on this section of the Ottawa River. See the addendum for more details. Must see! Still available at ListedBuy!
$ 839,900
400 Wylie Street, Mississippi Mills, ON, K0A 1A0 house for sale | Listing ID X13607 | Royal LePage
View photo
House · for sale
$ 585,000
400 Wylie Street, Mississippi Mills, ON, K0A 1A0 house for sale | Listing ID X13607 | Royal LePage
Horton
· House
· Patio · Garden · Office room · Fireplace · Gym · Deck
Horton · House · Patio · Garden · Office room · Fireplace · Gym · Deck
Welcome to 400 Wylie Street, a charming 3-bedroom, 2-bathroom bungalow in Almonte. Filled with warmth, this inviting home offers a bright, functional layout designed for comfortable everyday living. The kitchen features bright white cabinets and ample storage, and an eat-in area with patio doors to the back deck. The living room features a large picture window with plenty of natural light and gas fireplace. Three spacious bedrooms and a four-piece bathroom complete the main floor. A finished lower level provides flexible living space ideal for a family room, home office, gym, or could be used as an in-law suite as the side entrance allows easy access to the lower level. Step outside to enjoy a private backyard with no rear neighbours and plenty of room to unwind, garden, or host summer gatherings. Located just minutes from Almonte's vibrant downtown, you'll love the boutique shops, cafés, restaurants, and parks. This home offers the perfect blend of small-town charm and modern convenie
$ 585,000
884 Darling Concession 7 Road, Lanark Highlands, ON, K0A 1P0.
View photo
House · for sale
$ 275,000
$ 399/sq.ft
884 Darling Concession 7 Road, Lanark Highlands, ON, K0A 1P0.
Horton
· 689 sq.ft · 1 Bedroom · 1 Bath · House
Horton · 689 sq.ft · 1 Bedroom · 1 Bath · House
This cabin retreat is located on 4 acres near Robbs Lake. It is close to ATV and snowmobile trails - perfect for the outdoor enthusiast. The cabin has hydro, well and septic and is conveniently located on a year round municipal road. The property is only 30 minutes to Carleton Place, and under an hour to Ottawa. (id:27). Still available at ListedBuy!
$ 275,000
132 Route 303, Otter Lake, QC, J0X 2P0 house for sale Listi.
View photo
House · for sale
$ 549,900
$ 309/sq.ft
132 Route 303, Otter Lake, QC, J0X 2P0 house for sale Listi.
Horton
· 1,776 sq.ft · 3 Bedrooms · 2 Baths · House
· Parking
Horton · 1,776 sq.ft · 3 Bedrooms · 2 Baths · House · Parking
Stunning new 2023 bungalow! This spacious 1,780 sq ft open-concept home features 3 bedrooms, 2 full bathrooms, a separate laundry room, heated floors and cathedral ceilings with abundant natural light. Nestled in a peaceful setting surrounded by nature, just minutes from a lake and public park and within walking distance to town. Perfect for outdoor lovers. Includes an attached garage. A must-see property offering comfort, style, and tranquility! Still available at ListedBuy!
$ 549,900
387 Campbell Side Road, Mississippi Mills, ON, K0A 3L0 house for sale | Listing ID X12694 | Royal LePage
View photo
House · for sale
$ 820,000
387 Campbell Side Road, Mississippi Mills, ON, K0A 3L0 house for sale | Listing ID X12694 | Royal LePage
Horton
· House
· Patio · Garden · Parking · Fireplace · Deck · Cellar
Horton · House · Patio · Garden · Parking · Fireplace · Deck · Cellar
Beautifully upgraded very private 4 Bedroom Bungalow with a full addition including basement recently added with over 3350 sq ft of luxury living space, nestled in amongst trees on a beautiful private 3 acre lot! The gourmet kitchen boasts Granit counter tops a large center island, ample cupboard space, breakfast Bar, pocket lighting and high-end SS-appliances. A full addition added to the Bungalow offers a very large Primary Bedroom, boasting an incredible ensuite bath room and a very large walk-in closet, electric fireplace, pocket lighting with patio doors to a large deck over looking the private rear yard. Spacious living room with woodburning fireplace and pocket lighting. Engineered hardwood throughout the main level. Beautifully renovated lower level boasts 2 family rooms (one could be huge 5th bedroom) 3 piece bathroom, Video projector, pocket lighting, utility room and large walk-in cold storage. *The attached two car Garage is Oversized. 24' wide x 28'6' deep with 60 amp serv
$ 820,000
80 Raymond Luhta Crescent, Mcnab/Braeside, ON, K7S 3G8 house for sale | Listing ID X13633 | Royal LePage
View photo
House · for sale
$ 1,149,000
80 Raymond Luhta Crescent, Mcnab/Braeside, ON, K7S 3G8 house for sale | Listing ID X13633 | Royal LePage
Horton
· House
· Fireplace · Deck
Horton · House · Fireplace · Deck
Luxury Living Meets Country Serenity in McNab/Braeside. Experience the perfect blend of high-end design and rural tranquility at this stunning 4 bedroom 3 bathroom home. Set on a sprawling 1.1-acre lot located in Glasglow Ridge, this property offers the privacy of a mature tree-line with the convenience of a modern, tech-forward sanctuary. The Great Room is anchored by a cozy natural gas fireplace, the living area flows effortlessly into the dining space and out to the rear deck (complete with a gas BBQ hookup). The custom kitchen is a Chefs dream, featuring granite countertops, a 48' Natural Gas Stove with 6 Burners, double ovens, and a griddle. The walk in pantry is a nice addition along with the massive customized center island that provides ample storage, and is perfect for morning coffee or evening wine. The main floor office is a bright, front-facing workspace designed for productivity (currently being used as a 4th bedroom). The customized mudroom is a spacious family entrance h
$ 1,149,000
131 Burns Drive, Mcnab/Braeside, ON, K0A 1G0 house for sale | Listing ID X13164 | Royal LePage
View photo
House · for sale
$ 899,900
131 Burns Drive, Mcnab/Braeside, ON, K0A 1G0 house for sale | Listing ID X13164 | Royal LePage
Horton
· House
· Garden · Office room · Fireplace · Gym · Cellar
Horton · House · Garden · Office room · Fireplace · Gym · Cellar
Welcome to this sprawling bungalow located in highly sought-after Dochart Estates, within the riverside community of Braeside. Set on an impressive 2.25 acre lot, this property offers exceptional space, privacy and peaceful country setting just minutes for the Town of Arnprior. The main level offers a functional layout with three generously sized bedrooms, primary bedroom with updated ensuite, main floor laundry well appointed kitchen with oversized island, open to dining room, cozy living room with natural gas fireplace leads to the show stopping sunroom which provides the perfect year round retreat. Ideal for morning coffee, quiet reading, or entertaining which enjoying views of the surrounding landscape. The fully finished basement significantly expands the living space, featuring a large family room, gym area, office/den and powder room and ample storage, making it perfect for large families, hobbies or work from home flexibility. Step outside to your private backyard oasis, comple
$ 899,900
40 Timothy Drive, Mcnab/Braeside, ON, K7S 3L2 house for sale | Listing ID X13587 | Royal LePage
View photo
House · for sale
$ 199,900
40 Timothy Drive, Mcnab/Braeside, ON, K7S 3L2 house for sale | Listing ID X13587 | Royal LePage
Horton
· House
Horton · House
Welcome to peaceful Timothy Drive in McNab-Braeside-a quiet, private community just minutes from downtown Arnprior, everyday amenities and convenient highway access. This inviting two-bedroom home offers an affordable, low-maintenance lifestyle well suited to first-time buyers, downsizers, seniors, snowbirds or investors. Inside, a bright spacious 16' x 13' living room is filled with natural light, while the eat-in kitchen provides generous cupboard and counter space. The home also features convenient in-home laundry and a three-piece bathroom equipped with a shower bench and grab bar. Recent improvements include laminate flooring installed in 2022 and a freshly painted bathroom, creating a clean, comfortable and move-in-ready interior. Outside, a storage shed offers practical space for tools, seasonal belongings and outdoor equipment. With minimal traffic, low turnover and friendly neighbours, Timothy Drive offers a genuine sense of community and a calmer pace of life. This is a rare
$ 199,900
614 Lake Street, Mcnab/Braeside, ON, K7V 3Z8 house for sale | Listing ID X13584 | Royal LePage
View photo
House · for sale
$ 1,180,000
614 Lake Street, Mcnab/Braeside, ON, K7V 3Z8 house for sale | Listing ID X13584 | Royal LePage
Horton
· House
· Balcony · Fireplace
Horton · House · Balcony · Fireplace
A wonderful offering on the shores of the Ottawa River, this exceptional waterfront residence captures the essence of refined luxury and effortless escape. The home is a masterful blend of elevated design, natural textures, and breathtaking scenery where unforgettable sunrises become part of everyday life. Thoughtfully designed for sophisticated living and inspired entertaining, 3 generous bedrooms, 2 beautifully appointed bathrooms, and an atmosphere that is both warm and architecturally striking. Expansive windows frame panoramic water views at nearly every turn, flooding the interiors with natural light and creating a seamless connection to the surrounding landscape. At the heart of the home, the open-concept living space is anchored by a gas fireplace and unfolds toward a waterfront balcony creating an extraordinary setting for intimate evenings, elegant gatherings, or quiet moments overlooking the river's ever-changing beauty. The gourmet kitchen is artfully appointed with rich We
$ 1,180,000
1746 Lookout Road, Whitewater Region, ON, K0J 2L0 house for sale | Listing ID X13580 | Royal LePage
View photo
House · for sale
$ 579,900
1746 Lookout Road, Whitewater Region, ON, K0J 2L0 house for sale | Listing ID X13580 | Royal LePage
Horton
· House
· Parking
Horton · House · Parking
Welcome to 1746 Lookout Road, a versatile 19.56-acre hobby farm offering space, privacy, and plenty of opportunity for those looking to enjoy country living. This 3-bedroom, 1-bath home provides a comfortable and practical layout, with multiple heating options to help keep the property warm throughout the seasons. The home is heated by a newer propane furnace, an outdoor wood furnace, and a Regency wood stove located in the living room, creating a warm and inviting atmosphere. The property is well suited for hobby farming, livestock, storage, or a variety of rural uses. Several barns are located throughout the property, each previously serving a different purpose. One was used for chickens, another for horses, while additional structures were used for hay storage and other livestock. These buildings provide valuable flexibility for buyers looking to raise animals, store equipment, or develop their own agricultural plans. A major highlight is the large insulated garage, offering approxi
$ 579,900
14 Fisher Street, Mcnab/Braeside, ON, K0A 3L0 house for sale | Listing ID X13045 | Royal LePage
View photo
House · for sale
$ 535,000
14 Fisher Street, Mcnab/Braeside, ON, K0A 3L0 house for sale | Listing ID X13045 | Royal LePage
Horton
· House
· Parking · Deck
Horton · House · Parking · Deck
Spacious, updated bungalow located on a quiet street in the village of White Lake. Bright open-concept layout featuring a modern kitchen with island and newer appliances, overlooking a large living/dining area with woodstove and access to rear deck. Main level offers 3 good-sized bedrooms, a full 4-piece bath, and convenient main floor laundry. Sunken rec room provides additional living space with walkout to its own deck, second full bath, and a 4th bedroom or office. Situated on a flat corner lot with an oversized detached garage offering ample storage and workshop space. Paved driveway with plenty of parking. Recent upgrades include kitchen, flooring, furnace, and septic system. Ideally located within walking distance to White Lake amenities and just a 10-minute drive to Hwy 417 and Arnprior. (Id: 27)
$ 535,000

Get email alerts

Don't miss out: be the first to know about new properties

The alert was correctly created

On subscribing you accept the conditions of use and the privacy policy
Alert
Receive new ads in your inbox
Save this search
Receive alerts for new listings

We'll send you an email when we have new properties for: "Properties for sale in Horton"

The alert was correctly created

Pontiac, Les Collines-de-l'outaouais
Mississippi Mills
Get email alerts and be the first to see new listings
Required field
On subscribing I accept the terms of the privacy policy
Perfect! You'll soon start receiving new listings via email
Alert
Receive an email when we have new ads for Properties for sale in Horton
Save this search
Filters

Bedrooms

Area (sq.ft)

sq.ft
sq.ft

Price

$
$

Filter by property type

Bathrooms

Clear all filters
Receive notifications when new entries are published.