1,497 properties for sale in Mississippi Mills

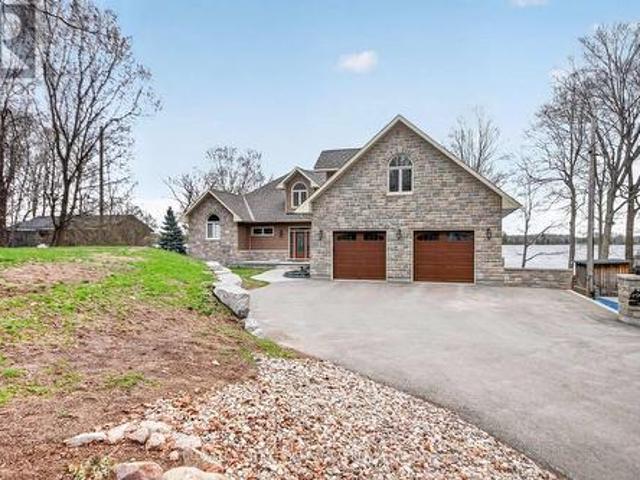
1174 Burnstown Road, Mcnab/Braeside, ON, K0A 3L0 house for sale | Listing ID X13147 | Royal LePage
View photo
House · for sale
$ 969,000
1174 Burnstown Road, Mcnab/Braeside, ON, K0A 3L0 house for sale | Listing ID X13147 | Royal LePage
Mississippi Mills
· House
· Parking
Mississippi Mills · House · Parking
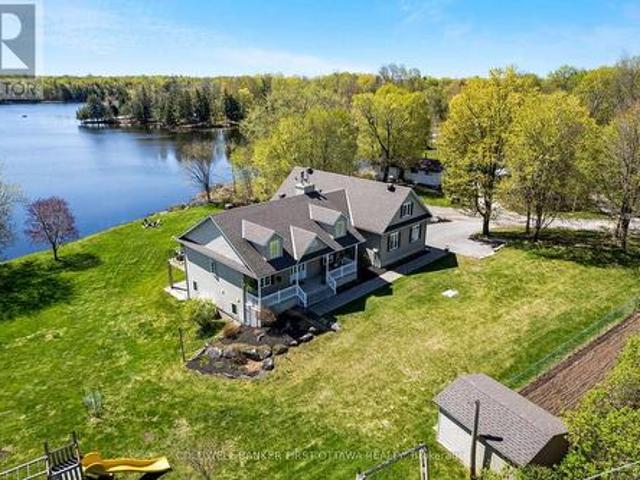
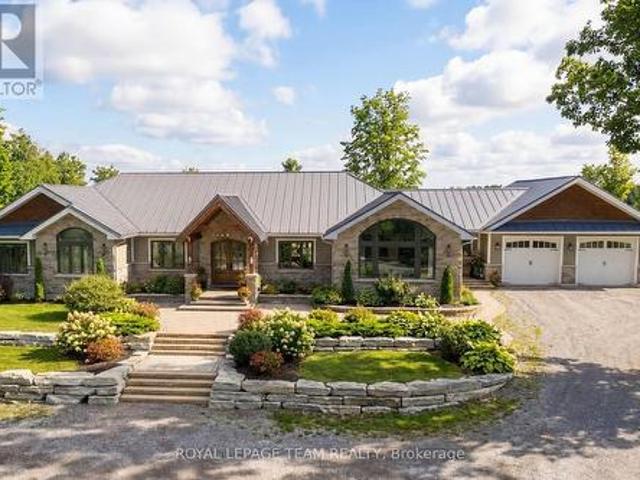
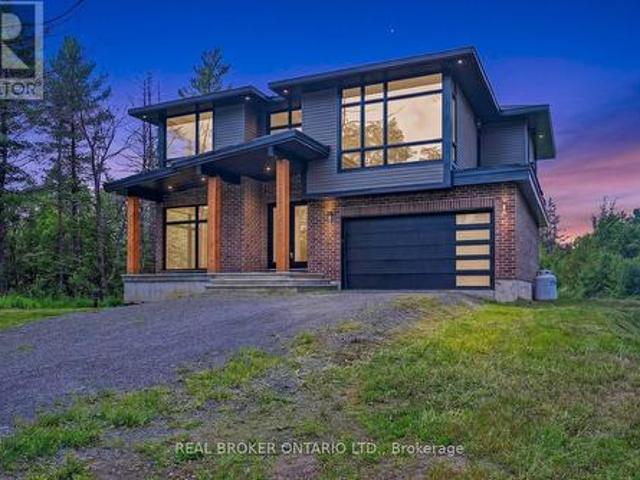
Welcome to country living at its finest with this spectacular beautifully designed 4 bed, 3 bath custom home offering the perfect blend of modern style and everyday comfort. From the moment you step inside the impressive large foyer, you will appreciate the bright open-concept layout and attention to detail throughout. The heart of the home features a stunning kitchen with a pantry providing exceptional storage and functionality, all overlooking the spacious living and dining areas perfect for entertaining family and friends. Beautiful flooring flows throughout the home, adding warmth and elegance to the modern finishes and bright inviting spaces. The thoughtfully designed laundry room offers convenient dual access from both the primary bedroom and the main hallway, adding functionality and ease to everyday living. A unique bonus to this property is the garage which has been transformed into an incredible entertainment and games room, creating the perfect space for hosting gatherings,
$ 969,000
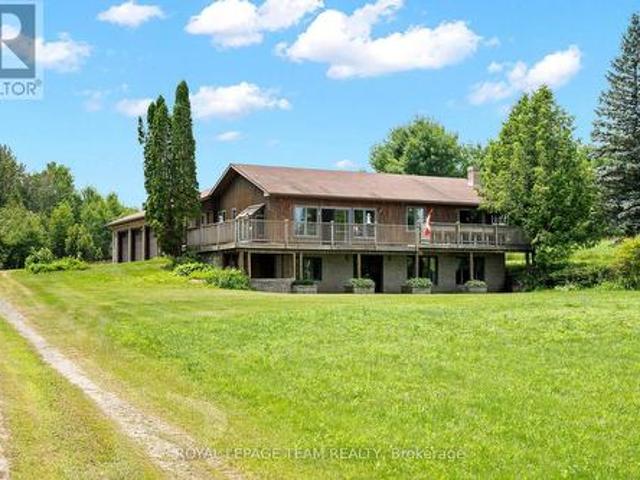
1097 Highway, Admaston/Bromley, ON, K7V 3Z5 house for sale | Listing ID X13519 | Royal LePage
View photo
House · for sale
$ 575,000
1097 Highway, Admaston/Bromley, ON, K7V 3Z5 house for sale | Listing ID X13519 | Royal LePage
Mississippi Mills
· House
· Parking · Cellar
Mississippi Mills · House · Parking · Cellar
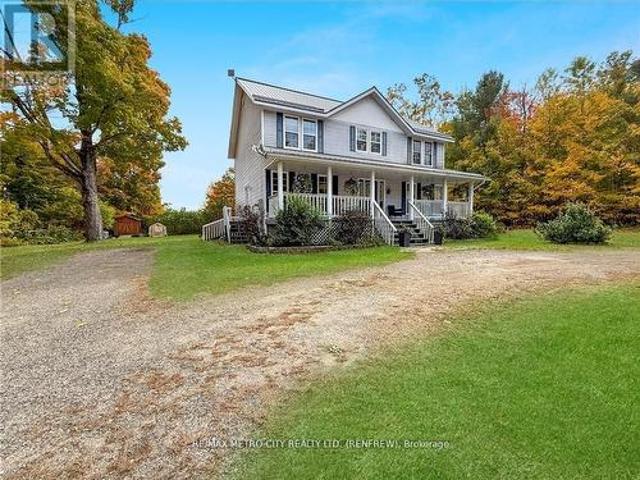
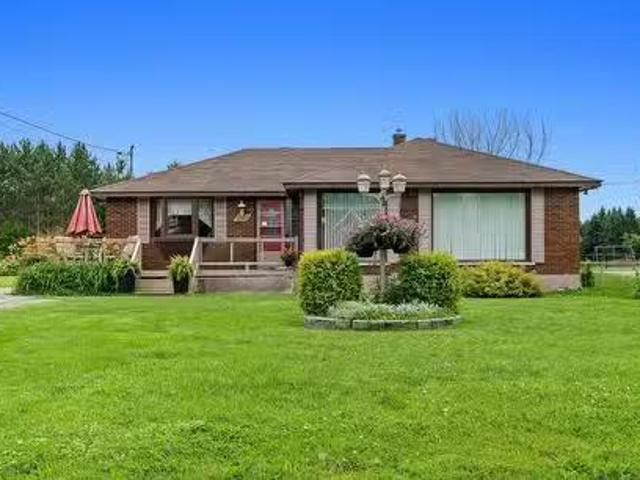
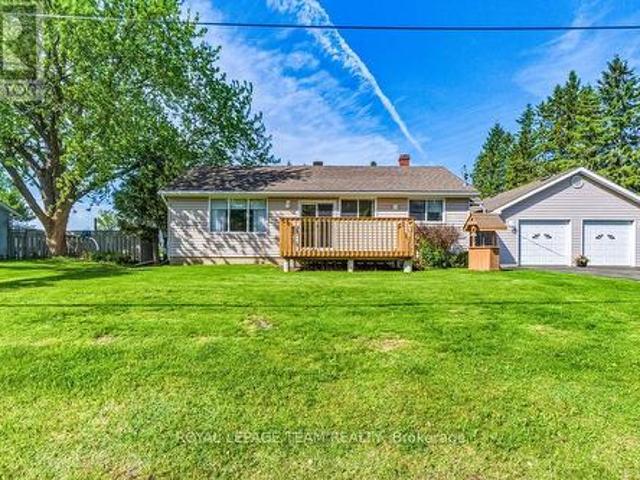
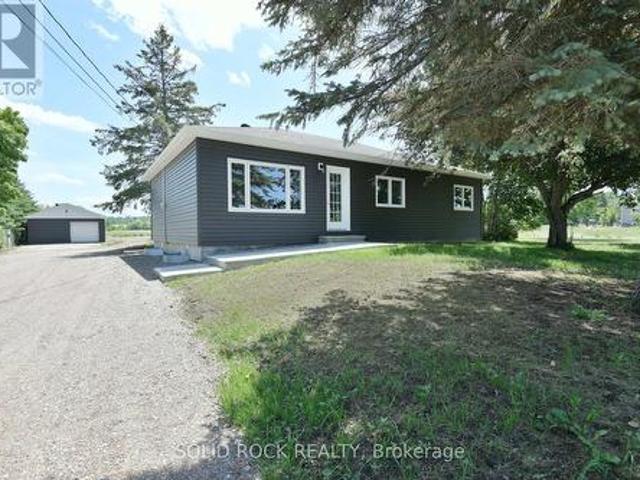
Welcome to 1097 Highway 132. This updated bungalow is located on the edge of Renfrew, offering a country setting while still being just minutes from schools, shopping, restaurants, and other everyday amenities. The main floor features 3 bedrooms, 1 full bathroom, and an open-concept kitchen, dining, and living area. The spacious eat-in kitchen offers plenty of counter space and storage, while large windows bring in lots of natural light throughout the main living area. The main level was fully renovated in 2026, including all new windows, flooring, baseboards and trim, a new kitchen with updated fixtures, and a renovated bathroom with a new vanity, toilet, and tub. The septic system was also replaced in 2026. The unfinished basement offers plenty of storage and gives you the option to finish the space over time if you need more living area. Outside, the approximately 1-acre lot offers plenty of space to enjoy. The long driveway provides lots of parking, and the detached garage is perfe
$ 575,000
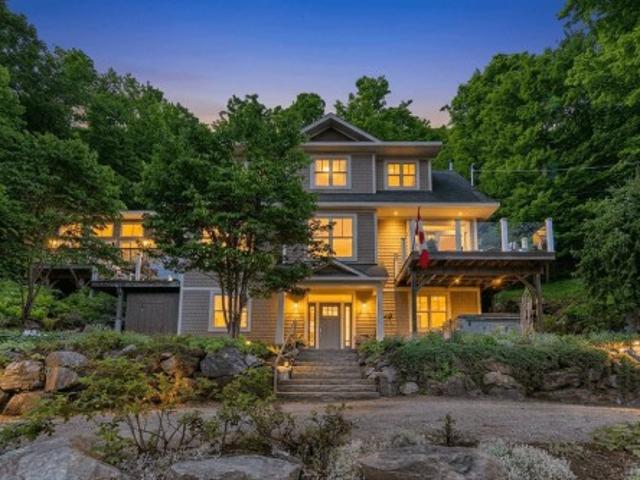
2600 Ramsay Concession 2B, Mississippi Mills, ON, K0A 1P0 house for sale | Listing ID X13149 | Royal LePage
View photo
House · for sale
$ 1,299,000
2600 Ramsay Concession 2B, Mississippi Mills, ON, K0A 1P0 house for sale | Listing ID X13149 | Royal LePage
Mississippi Mills
· House
· Office room · Balcony
Mississippi Mills · House · Office room · Balcony
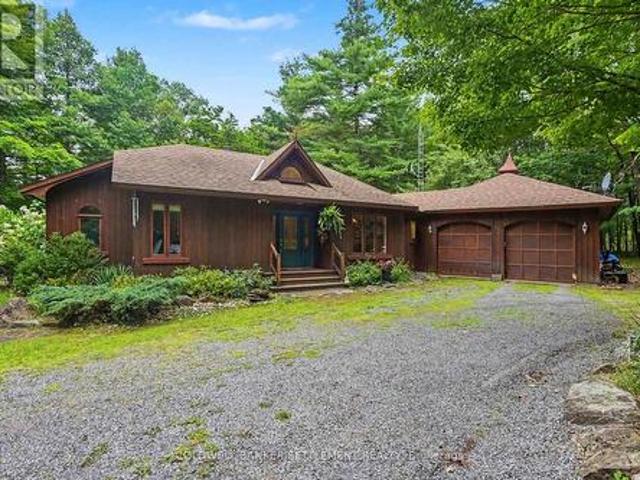
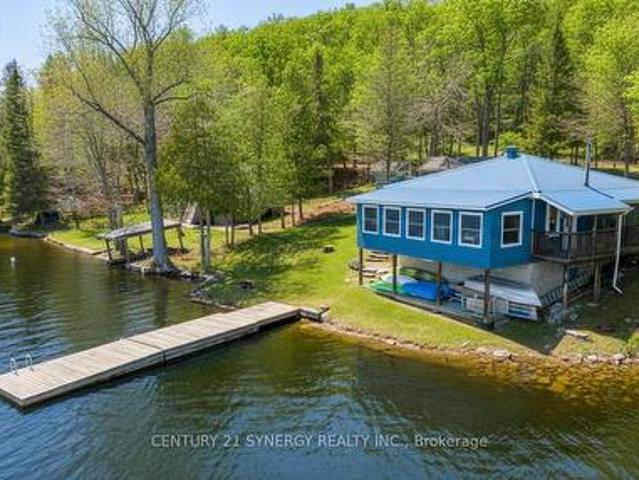
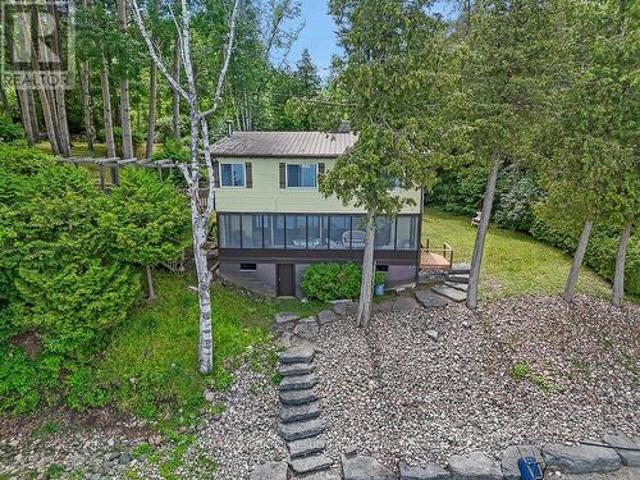
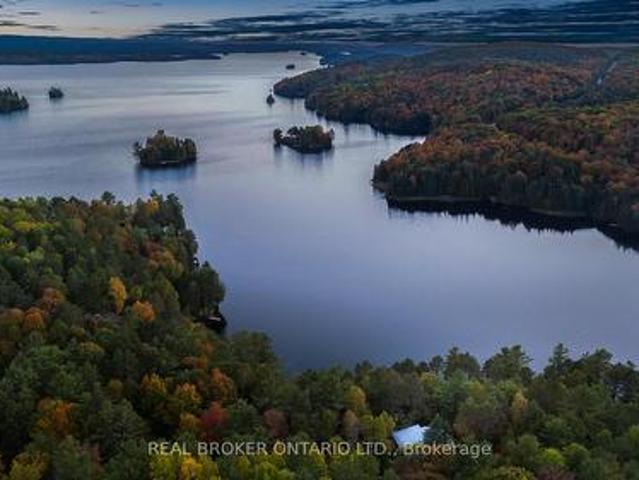
Two homes. One waterfront. Zero compromises. Most lake properties force a choice: do you bring family, or do you finally get the quiet you came for? This rare Clayton Lake home lets you do both. Two fully self-contained units under one roof, each with its own kitchen, bathrooms, bedrooms, furnace, and electrical panel. Real independence, not a shared hallway with a closed door. The lower walk-out level offers two bedrooms, an office/bedroom, and a three-season sunroom where the lake becomes part of the everyday view. Radiant in-floor heat keeps winter mornings warm underfoot. Upstairs, four more bedrooms, a four-season sunroom built for year-round use, and a private balcony positioned for watching the sunset reflecting off the water. Seven bedrooms and five bathrooms total. Enough room for the whole family, and enough separation that everyone still likes each other on Monday morning. Outside, Clayton Lake delivers what buyers keep asking for and rarely find: a clean shoreline with mini
$ 1,299,000
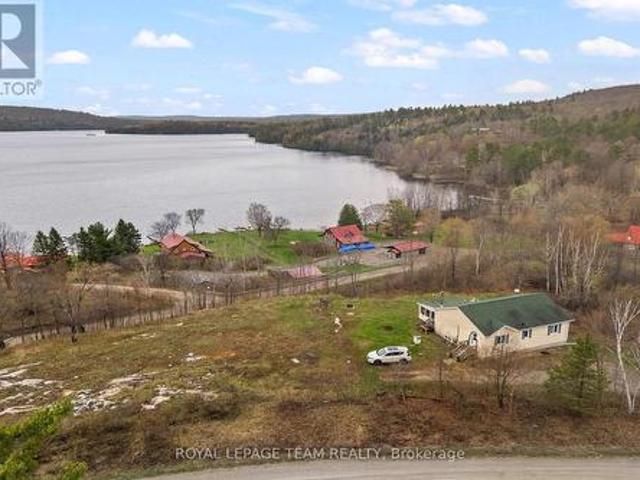
121 Pheasant Run, Greater Madawaska, ON, K0J 1H0 house for sale | Listing ID X13443 | Royal LePage
View photo
House · for sale
$ 675,000
121 Pheasant Run, Greater Madawaska, ON, K0J 1H0 house for sale | Listing ID X13443 | Royal LePage
Mississippi Mills
· House
· Office room · Fireplace · Cellar
Mississippi Mills · House · Office room · Fireplace · Cellar
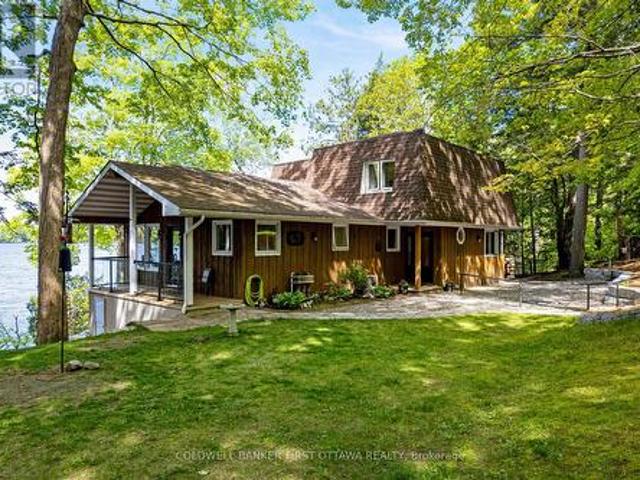
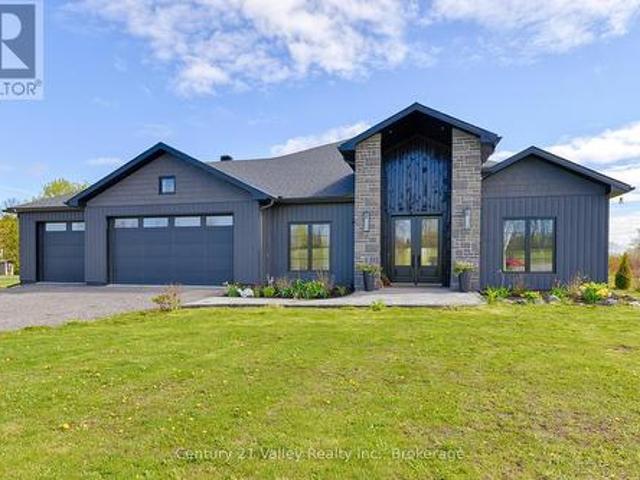
Welcome to your next family home offering space, comfort, and a lifestyle youll love. Step into the bright, welcoming foyer, where two versatile rooms provide the perfect spots for a home office, playroom, or additional living space. The main floor features a spacious kitchen with formal dining and a sun-filled living room highlighted by a cozy gas fireplace, a side entrance with a mud-room and a convenient main floor powder room. Upstairs, youll find four generous bedrooms, including a primary retreat with a walk-in closet and spa-like ensuite featuring a soaker tub and walk-in shower. Convenient second-floor laundry and a full 4-piece bath for the additional bedrooms make family living easy. The fully finished basement expands your living space with a large rec room, private office, extra bedroom, and plenty of storage. Enjoy deeded access and views of Calabogie Lake, as well of the convenience of the golf course, race track and lake just minutes away, as well as town and the Calabog
$ 675,000
280 Lakewood Road, Tay Valley, ON, K7H 3C5 house for sale | Listing ID X13664 | Royal LePage
View photo
House · for sale
$ 765,000
New
280 Lakewood Road, Tay Valley, ON, K7H 3C5 house for sale | Listing ID X13664 | Royal LePage
Mississippi Mills
· House
· Patio · Fireplace · Deck
Mississippi Mills · House · Patio · Fireplace · Deck
Burgesswood. What a lifestyle! Gorgeous area of homes with shared ownership, exclusive to owners & their guests, of 200 acres for hiking on forest trails & The Rideau Trail and enjoying nature at its best PLUS a fabulous private waterfront area with over 4000 feet frontage on the desirable Otty Lake including sandy beach, a couple of deep swimming areas, picnic area, boat launch, kayak & canoe & your own docking space!,Custom built 2/3 bedroom, cedar sided bungalow was built by one of the areas accredited contractors to R2000 specs. This red cedar sided 1714 square foot home is tucked nicely back off the road on 3.35 treed acres Features of this 2 or 3 bedroom home include unique angled foyer with ceramic tile flooring, den or third bedroom immediately to your left then walk straight into the generous sized living room with large windows to let nature in, a marble faced propane fireplace and patio door leading to large rear deck and screened gazeebo The european styled kitchen features
$ 765,000
98 Spindle Drift Court, Greater Madawaska, ON, K0J 1H0 house.
View photo
House · for sale
$ 1,350,000
98 Spindle Drift Court, Greater Madawaska, ON, K0J 1H0 house.
Mississippi Mills
· 4 Bedrooms · 4 Baths · House
· Patio · Fireplace · Parking · Swimming pool · Deck
Mississippi Mills · 4 Bedrooms · 4 Baths · House · Patio · Fireplace · Parking · Swimming pool · Deck
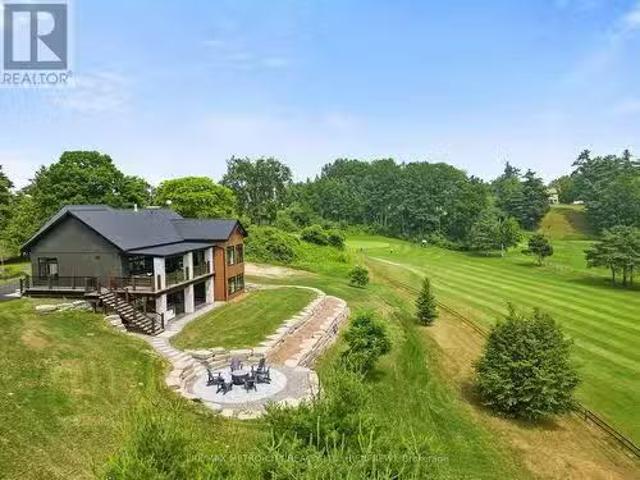
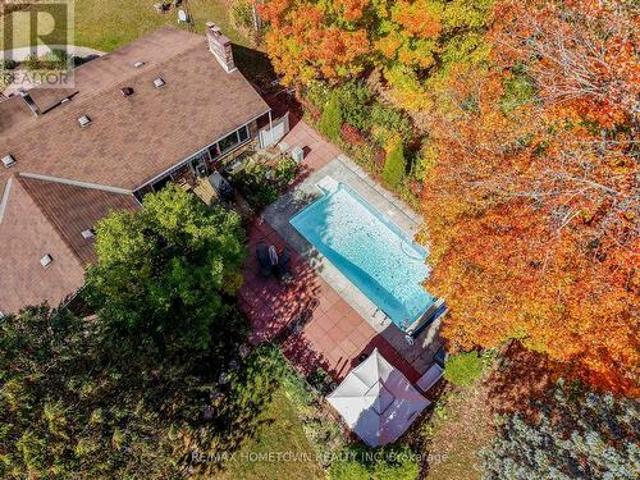
Fairway Chalet: Luxury Living Meets High-Yield Investment. Experience the ultimate turn-key opportunity with this stunning 2023-built bungalow, situated directly on the 16th hole of the Calabogie Highlands Golf Course. Currently operating as a highly successful Airbnb, this high-end retreat is sold Fully Furnished and professionally equipped for immediate revenue. Highlights: Superior Design: Open-concept main level featuring a chefs kitchen with quartz counters, a sleek fireplace, and a covered deck with panoramic golf course views. Dual-Level Luxury: 4 spacious bedrooms, each featuring a private ensuite (2 on the main level, 2 on the radiant-heated lower level).Outdoor Oasis: Professionally landscaped grounds, detached garage, and a lower-level patio with a premium hot tub. Prime Location with paved access to the door, deeded access to Calabogie Lake, and minutes from the areas best skiing and racing. From the multiple fireplaces to the high-quality finishes, every inch of this prope
$ 1,350,000
747 Brooks Corner Road, Tay Valley, ON, K7H 3C7 house for sale | Listing ID X13090 | Royal LePage
View photo
House · for sale
$ 599,000
747 Brooks Corner Road, Tay Valley, ON, K7H 3C7 house for sale | Listing ID X13090 | Royal LePage
Mississippi Mills
· House
· Deck
Mississippi Mills · House · Deck
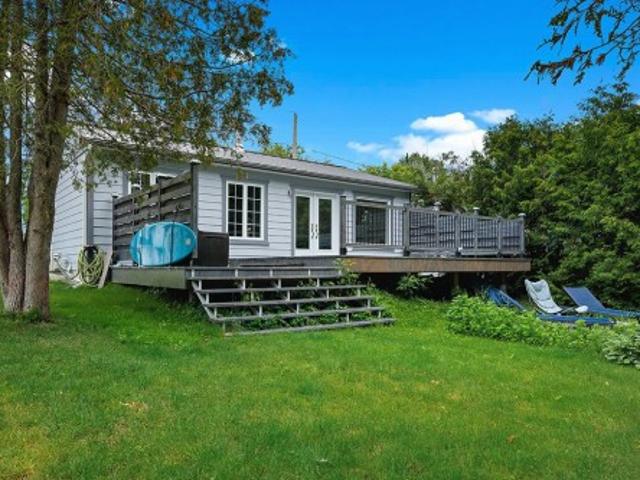
Welcome to your escape on the shores of Adam Lake-a place where life slows down and the water is always within reach. With direct access to the Rideau Waterway, you can set out by boat and explore for hours. Or simply stay close and enjoy the quiet beauty right at your doorstep. This charming cottage-style home sits just steps from the shoreline, with uninterrupted views of the lake. Inside, the space feels bright, cozy, and easy to settle into. Three comfortable bedrooms offer plenty of natural light and a peaceful place to recharge after a day outdoors or a busy workweek. The main living area brings everyone together, with an open kitchen, dining, and living space that's perfect for hosting or just spending time with family. Large windows line the wall facing the water, letting in sunlight and framing the lake like a living painting. Step outside to the covered deck or patio-ideal for slow mornings with coffee or winding down at sunset. Down by the water, a private dock extends into
$ 599,000
4195 Watsons Corners Road, Lanark Highlands, ON, K0G 1M0 com.
View photo
House · for sale
$ 2,600,000
4195 Watsons Corners Road, Lanark Highlands, ON, K0G 1M0 com.
Mississippi Mills
· 0 sq.ft · House
· Fireplace · Air conditioning · Parking
Mississippi Mills · 0 sq.ft · House · Fireplace · Air conditioning · Parking
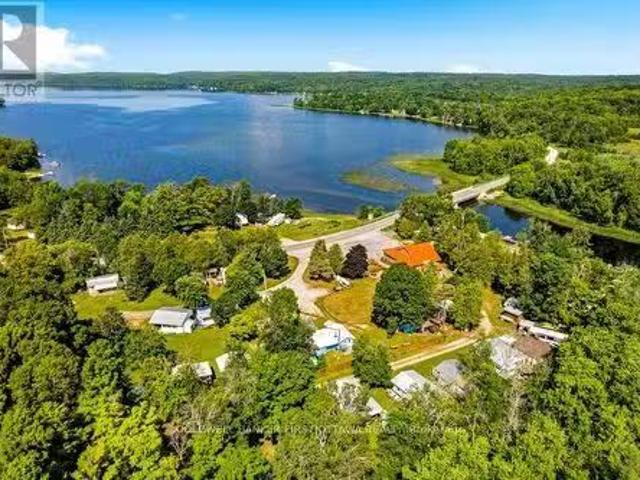
Popular, established, campground with licenced restaurant on 8 acres along picturesque Dalhousie Lake and Mississippi River. Full every year, busy campground has had no vacancies since 2017. The turnkey 150 seat restaurant welcomes campers and visitors from far and wide. Also turnkey, the campground offers 72 saleal sites for trailers and four fully-equipped saleal cottages. On cottage is four-season for living in all year. Sandy swimming beach with huge lounging dock. Three more docks for guest boats and saleals of kayaks, canoes plus fishing boats. Coin operated laundry and shower facilities. Large play area for kids. Charming log restaurant has large wrap-about enclosed porch for dining area, with waterfront views. Inside, second dining area includes buffet tables. Fully-equipped kitchen includes walk-in frig & freezer, cooler frigs and deep freezer. Lower level sitting area, bingo machine and speakers. Restaurant has central air, fireplace and parking for 21 cars. Hi-speed. On town
$ 2,600,000
210 Birch Bay Lane, Tay Valley, ON, K0H 2B0 house for sale | Listing ID X13076 | Royal LePage
View photo
House · for sale
$ 499,900
210 Birch Bay Lane, Tay Valley, ON, K0H 2B0 house for sale | Listing ID X13076 | Royal LePage
Mississippi Mills
· House
Mississippi Mills · House
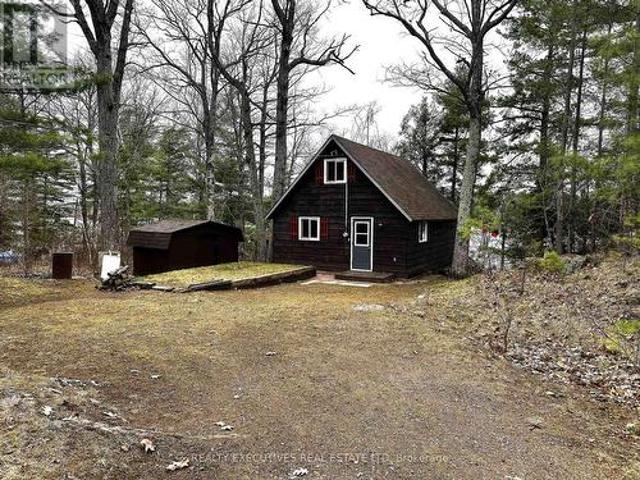
Escape to the serenity of Bennett Lake with this charming 3-bedroom chalet-style cottage. Nestled on a pristine shoreline, this property offers breathtaking views and crystal-clear water, perfect for swimming, fishing, kayaking, or simply relaxing. With deep water off the dock, its ideal for diving or mooring your boat, ensuring endless lakeside enjoyment. Fully equipped with appliances and furnishings/contents included, this turnkey retreat is ready for you to start creating unforgettable memories with family and friends. The open-concept kitchen, dining, and living area provides a welcoming space to gather, complete with a cozy pellet stove that's perfect for cool mornings or evenings at the lake. The main floor also features a convenient bedroom and a 3-piece bathroom, while the upper level offers two bedrooms, ensuring comfortable accommodations for everyone. The sunroom is a standout feature, offering a bright and tranquil space to unwind while soaking in the stunning waterfront v
$ 499,900
1876 Flower Station Road, Lanark Highlands, ON, K0G 1K0 hous.
View photo
House · for sale
$ 699,000
1876 Flower Station Road, Lanark Highlands, ON, K0G 1K0 hous.
Mississippi Mills
· 4 Bedrooms · 2 Baths · House
· Patio · Parking
Mississippi Mills · 4 Bedrooms · 2 Baths · House · Patio · Parking
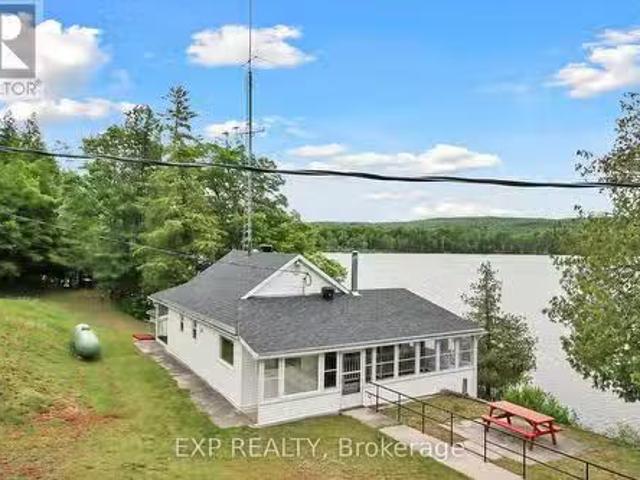
Experience the ultimate lakeside living wthis charming year-round cottage. Located close to the picturesque town of Calabogie and spanning 2.9 acres of land. The main cottage offers a spacious 4 bed2 Bath setup & loft living space above the garage featuring a patio that overlooks the serene lake. Enjoy 372 feet of pristine water frontage where crystal-clear waters await along the entire shoreline. This outdoor lovers dream includes a private boat launch, insulated outbuildings wheat & hydro service & a two-bay garage w10-foot doors. The property also boasts a full-service camper hookup wa pump-out station, a 24-foot dock perfect for fishing & easy access to the K&P Trail just down the road. The home has been meticulously maintained wrecent updates including a new furnace (2023), roof (2021), Generac generator (2011) & septic system (2011). This is a rare opportunity to own a well-maintained lakeside retreat that combines comfort, convenience & endless outdoor activities (id:27). Still
$ 699,000
886 Rue De Clarendon, Pontiac, QC, J0X 2G0 house for sale L.
View photo
House · for sale
$ 275,000
$ 139/sq.ft
886 Rue De Clarendon, Pontiac, QC, J0X 2G0 house for sale L.
Mississippi Mills
· 1,970 sq.ft · 2 Bedrooms · 3 Baths · House
· Equipped kitchen · Cellar
Mississippi Mills · 1,970 sq.ft · 2 Bedrooms · 3 Baths · House · Equipped kitchen · Cellar
Inclusions: All window covering, stove (basement not conected), air exchanger, hot water tank, light fixtures, dishwasher (given), gazebo. Still available at ListedBuy!
$ 275,000
9459 Mccuan Road, Beckwith, ON, K7C 0C4 Luxury House for sale | Listing ID X12903 | Royal LePage Carriage Trade Luxury Properties
View photo
House · for sale
$ 2,149,900
9459 Mccuan Road, Beckwith, ON, K7C 0C4 Luxury House for sale | Listing ID X12903 | Royal LePage Carriage Trade Luxury Properties
Mississippi Mills
· House
· Fireplace
Mississippi Mills · House · Fireplace
Set on nearly 12 acres of breathtakingly private countryside, this extraordinary custom-built estate offers a rare blend of refined luxury & peaceful rural living. Surrounded by mature forest & farmland, the property offers privacy with no neighbours; creating a serene retreat within easy reach of city amenities. Inside over 3,300sf of beautifully finished living space above grade unfolds beneath soaring ceilings and oversized windows that flood the home with natural light. The elegant living room is anchored by a floor-to-ceiling stone fireplace, while extensive millwork, wainscotting, & designer lighting elevate every space. The gourmet kitchen is both sophisticated and functional, featuring s/s appliances, cabinetry, island & a bright dining area that opens onto the expansive rear deck-perfect for entertaining while enjoying sweeping country views. A stunning sunroom with a double-sided fireplace offers a cozy yet refined space to relax and seamlessly connects indoor & outdoor livin
$ 2,149,900
2130 B River Road, Mcnab/Braeside, ON, K0A 1G0 house for sale | Listing ID X13523 | Royal LePage
View photo
House · for sale
$ 649,000
2130 B River Road, Mcnab/Braeside, ON, K0A 1G0 house for sale | Listing ID X13523 | Royal LePage
Mississippi Mills
· House
· Fireplace
Mississippi Mills · House · Fireplace
Your search is over! 200 feet of pristine walk-in waterfront! Welcome to your charming riverfront getaway on the beautiful Ottawa River. Framed by mature trees in peaceful Braeside, this 3-bedroom, 1.5-bath split-level cottage offers timeless warmth, rustic character, and the perfect blend of relaxation and recreation, all just over an hour's drive from Ottawa and a short drive to Arnprior for shops, restaurants, and amenities. The main level opens to a generous dining room with warm wood floors, ideal for gathering with family and friends. The adjoining kitchen and laundry room (complete with sink) are practical and bright, while a handy 2-piece bath adds convenience. Downstairs, the spacious living room invites cozy evenings with its wood-burning stone fireplace, built-in bookshelves, wood floors, and beamed ceiling. The adjoining sunroom spans the width of the home, perfect for watching the seasons change, and leads directly out to a series of stone steps descending to the shoreline
$ 649,000
243 Colin Farmer Road, Tay Valley, ON, K7H 3C7 house for sale | Listing ID X13418 | Royal LePage
View photo
House · for sale
$ 1,530,000
243 Colin Farmer Road, Tay Valley, ON, K7H 3C7 house for sale | Listing ID X13418 | Royal LePage
Mississippi Mills
· House
· Patio · Fireplace
Mississippi Mills · House · Patio · Fireplace
On Otty Lake tucked into private tranquil treed acre, home with panoramic lake views and glorious sunsets. Thoughtfully designed, the 3+1 bedroom, 3 full bathroom home offers big family spaces full of natural light. Front foyer white and bright with lovely stained glass window and stately French doors opening to deep closet. Living room is generous both in size and flex spaces. Patio doors all along one wall provide endless lake views. Architecturally handsome stone fireplace complements the space and has efficient wood-burning insert with built-in fan circulating the warmth. Adjoining the living room is sitting area/den with large window. Also open to living room is kitchen with amazing extra-long island facing the lake. As you prep food, the lake is right there. All renovated in 2020, the kitchen's custom cherry wood cabinetry accents quartz counters and textured ceramic backsplash. Butler's pantry cheerfully airy with windows and extra cabinet storage. Sunny open dining room overloo
$ 1,530,000
102 Heron Lane, Beckwith, ON, K7C 4L3 house for sale | Listing ID X13061 | Royal LePage
View photo
House · for sale
$ 2,175,000
102 Heron Lane, Beckwith, ON, K7C 4L3 house for sale | Listing ID X13061 | Royal LePage
Mississippi Mills
· House
· Deck · Parking
Mississippi Mills · House · Deck · Parking
Welcome to this stunning 4 year old Mississippi Lake custom-built bungalow offering over 2,900 sq ft of refined living, designed w/ all the luxury and craftsmanship you would expect in a high-end home. Ideally located just a short drive from Carleton Place, w/easy access to Highway 7, for commuters seeking both convenience and tranquility. Set on a beautifully landscaped waterfront lot with 100 feet of shoreline and sought-after eastern exposure, you'll enjoy breathtaking sunrises and all-day natural light. The outdoor space is truly an entertainer's dream-featuring a spacious deck, a sitting area, a covered porch, and a 26-foot dock with custom stairs. Whether relaxing by the water or taking a refreshing swim, this property delivers the ultimate waterfront lifestyle. An irrigation system services the entire property. A paved driveway to an oversized attached two-car garage, w/space for vehicles and storage. Step inside and prepare to be impressed. The open-concept living room is a sho
$ 2,175,000
1551 Flower Station Road, Lanark Highlands, ON, K0G 1K0 house for sale | Listing ID X13536 | Royal LePage
View photo
House · for sale
$ 674,900
1551 Flower Station Road, Lanark Highlands, ON, K0G 1K0 house for sale | Listing ID X13536 | Royal LePage
Mississippi Mills
· House
· Deck · Parking
Mississippi Mills · House · Deck · Parking
Experience the best of waterfront living with this spacious 4-bedroom, 3-bathroom walkout bungalow overlooking beautiful Round Lake in Flower Station. Whether you're looking for a year-round residence or the perfect cottage getaway, this property offers exceptional privacy with no direct neighbours and stunning lake views. Enjoy your morning coffee from your dock or relax on the expansive cedar deck while taking in the peaceful waterfront setting. Inside, the versatile layout offers excellent in-law suite potential with a walkout lower level and wet bar, making it ideal for extended family or entertaining. Recent updates include a new septic system (2024), while a 200-amp electrical service and separate 60-amp panel for the included Generac generator (2022) provide added peace of mind. Stay comfortable year-round with the cozy pellet stove. The impressive attached 4-car garage, currently set up as a woodworking shop, offers incredible space for hobbies, storage, or a home-based busines
$ 674,900
673 Ch. Du Lac Meech, Chelsea, QC, J9B 1H9 Luxury House for sale | Listing ID 22724 | Royal LePage Carriage Trade Luxury Properties
View photo
House · for sale
$ 2,395,000
673 Ch. Du Lac Meech, Chelsea, QC, J9B 1H9 Luxury House for sale | Listing ID 22724 | Royal LePage Carriage Trade Luxury Properties
Mississippi Mills
· House
Mississippi Mills · House
A rare opportunity to own an exceptional waterfront retreat on Meech Lake, one of Canada's most historic and sought-after lakes, nestled within the beauty of Gatineau Park. Surrounded on all sides by NCC land, this remarkable property offers unparalleled privacy and a truly natural setting. Enjoy lake views from every room, sweeping vistas down the water with breathtaking sunsets year-round, and views of the historic Willson House, where one of Canada's most significant constitutional discussions took place. The gradual shoreline entry makes swimming, boating, and lakeside living easy. Complete with a guest house and grandfathered boathouse
$ 2,395,000
1086 Victory Lane, Frontenac North, ON, K0J 1H0 house for sale | Listing ID X12848 | Royal LePage
View photo
House · for sale
$ 399,900
1086 Victory Lane, Frontenac North, ON, K0J 1H0 house for sale | Listing ID X12848 | Royal LePage
Mississippi Mills
· House
Mississippi Mills · House
LAKE ACCESS HOME NEAR CALABOGIE: Charming 2-bedroom bungalow with deeded access to beautiful Norcan Lake! This inviting lake view property offers a peaceful waterfront lifestyle surrounded by nature, making it ideal as a year-round home, cottage, or recreational retreat. The property includes shared ownership in a waterfront lot, providing convenient lake access. Enjoy stunning water views and the tranquility of lakeside living in a highly desirable cottage country setting. Conveniently positioned just a short drive to Calabogie, you'll have access to popular tourist attractions, local restaurants, shopping, golf, skiing, hiking trails, and year-round outdoor recreation. Whether you're seeking a waterfront cottage, lakefront getaway, investment property, or four-season home near Calabogie, this property offers exceptional value in a sought-after recreational destination. Equipped with a Generlink for peace of mind. Approximately 1.5 hours from Ottawa and 40 minutes from the charming to
$ 399,900
1603 Flower Station Road, Lanark Highlands, ON, K0G 1K0 house for sale | Listing ID X12445 | Royal LePage
View photo
House · for sale
$ 1,175,000
1603 Flower Station Road, Lanark Highlands, ON, K0G 1K0 house for sale | Listing ID X12445 | Royal LePage
Mississippi Mills
· House
Mississippi Mills · House
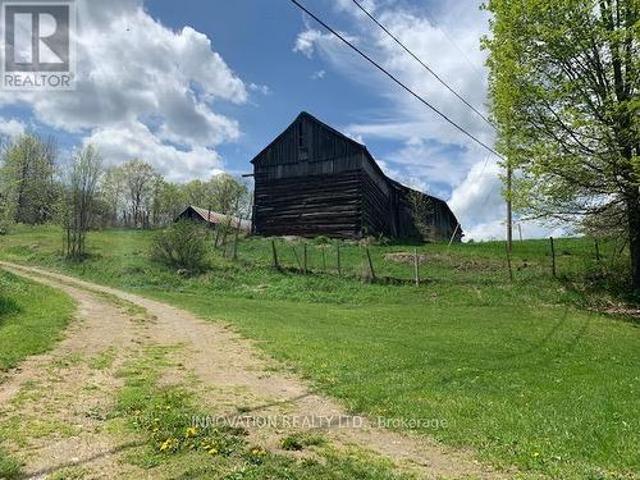
You're going to love this 296-acre parcel in beautiful Lanark Highlands. It's the perfect canvas to bring your plans to light. Great location to build your dream home! Amazing site for your hobby farm or recreational getaway. Spectacular rural oasis with amazing waterfront vistas on Flower Round Lake. Comprised of 3 PINs. Excellent severance potential. Wonderfully private but not isolated, this property offers a mix of open fields and wooded areas, with abundant hardwood & softwood varieties. Plenty of high and dry open pasture areas. Meandering streams and picturesque waterfalls will delight nature enthusiasts. Many trails throughout the property for hiking, bird watching, cross country skiing, hunting, ATVing and more! Several large outbuildings to house your livestock or machinery. Property, outbuildings and all chattels/fixtures being sold in'AS IS, WHERE IS' condition. Your dream property awaits! (Id: 27)
$ 1,175,000
473 Amberwood Road, Beckwith, ON, K0A 1B0 house for sale | Listing ID X13551 | Royal LePage
View photo
House · for sale
$ 849,000
473 Amberwood Road, Beckwith, ON, K0A 1B0 house for sale | Listing ID X13551 | Royal LePage
Mississippi Mills
· House
· Garden · Office room · Fireplace · Gym · Cellar
Mississippi Mills · House · Garden · Office room · Fireplace · Gym · Cellar
Discover the perfect blend of country living and modern comfort at 473 Amberwood Road in Ashton. Nestled on a picturesque 22-acre property just minutes from Ottawa, this beautifully updated 3-bedroom, 2-bathroom bungalow offers the privacy, space, and lifestyle you've been searching for. Step inside to a bright, open-concept layout featuring new flooring throughout and oversized windows that flood the home with natural light. The renovated kitchen is the heart of the home, showcasing granite countertops, rich cherry cabinetry, and ample prep space, flowing seamlessly into the dining and living areas-ideal for everyday living and entertaining. Multiple WETT-certified fireplaces add warmth and character throughout. Both bathrooms have been tastefully updated with stylish, modern finishes. The fully finished walkout basement offers exceptional flexibility, perfect as a family room, home office, gym, guest suite, or recreation space with direct access to the backyard. Outside, enjoy your o
$ 849,000
42 Crestview Drive, Greater Madawaska, ON, K0J 1H0 house for sale | Listing ID X13435 | Royal LePage
View photo
House · for sale
$ 969,900
42 Crestview Drive, Greater Madawaska, ON, K0J 1H0 house for sale | Listing ID X13435 | Royal LePage
Mississippi Mills
· House
· Deck
Mississippi Mills · House · Deck
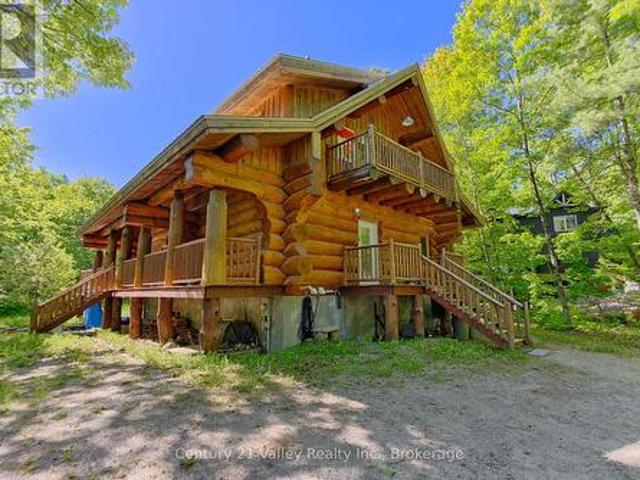
Imagine finishing a day on the ski hill and walking home to your own authentic log chalet, where a crackling wood stove welcomes you inside. Welcome to 42 Crestview, a rare opportunity to own a freehold log home in the highly desirable Calabogie Peaks Village, located directly across from Calabogie Peaks Ski Resort. Set back from the road for added privacy and bordering the Nordic ski trail system, this charming log home offers the perfect combination of rustic character, four-season recreation, and income potential. Whether you're seeking a personal getaway, year-round residence, or investment property, this home delivers an exceptional lifestyle. Built in 2013, the home features an inviting open-concept design with warm wood finishes throughout. The main floor offers a bedroom, full bathroom, and convenient laundry area, while the upper level includes a spacious primary bedroom and loft sleeping area ideal for family and guests. Front and rear decks provide great outdoor living space
$ 969,900
103 Ch. Frazer, Pontiac, QC, J0X 2V0 house for sale | Listing ID 15658 | Royal LePage
View photo
House · for sale
$ 449,900
103 Ch. Frazer, Pontiac, QC, J0X 2V0 house for sale | Listing ID 15658 | Royal LePage
Mississippi Mills
· House
· Garden · Deck · Cellar
Mississippi Mills · House · Garden · Deck · Cellar
Ottawa River Waterfront Retreat with Private Beach! Stunning renovated waterfront home offering exceptional privacy, a natural sandy beach, and breathtaking river views. Situated approximately 30 feet above river level for added peace of mind, this property is just 25 minutes from Aylmer. Enjoy swimming, kayaking, paddleboarding, fishing, and spectacular sunsets from your own shoreline. Features include a custom kitchen with quartz countertops, hardwood floors, cedar finishes, finished basement, artesian well, steel roof, premium cedar decks, mature landscaping, raised garden beds, and apple trees. Move-in ready with major upgrades completed
$ 449,900
2068 Richmond Road, Beckwith, ON, K7A 4S7 house for sale | Listing ID X13462 | Royal LePage
View photo
House · for sale
$ 1,040,000
2068 Richmond Road, Beckwith, ON, K7A 4S7 house for sale | Listing ID X13462 | Royal LePage
Mississippi Mills
· House
· Garden · Office room · Fireplace
Mississippi Mills · House · Garden · Office room · Fireplace
Welcome to 2068 Richmond Road, a remarkable and unique home offering a truly spacious design on a private 2-acre lot in Beckwith Township. Built in 2022, this 5-bedroom, 5-bathroom residence was thoughtfully designed to accommodate large families, multi-generational living, and those who love to entertain. A large foyer entrance creates an impressive first impression and welcomes you into the home's unique and versatile layout. The main level features a spacious family and recreation area with a fireplace and wet bar, walkout to rear yard and WOW what a view, as well as a dedicated office, laundry room, powder room, & a private bedroom with its own ensuite bath-ideal for extended family members, guests, or independent living arrangements. Up the stairs to second level serves as the heart of the home, where expansive windows & soaring ceilings create a bright & inviting atmosphere. This level offers a spacious living room with fireplace, formal dining area, & impressive kitchen designed
$ 1,040,000
111 Campbell Drive, Mcnab/Braeside, ON, K7S 3G9 house for sale | Listing ID X13208 | Royal LePage
View photo
House · for sale
$ 519,000
Updated
111 Campbell Drive, Mcnab/Braeside, ON, K7S 3G9 house for sale | Listing ID X13208 | Royal LePage
Mississippi Mills
· House
· Parking
Mississippi Mills · House · Parking
Welcome to this lovingly maintained 2-bedroom, 1-bath bungalow, perfectly situated just minutes from Arnprior with quick and convenient access to Highway 17. Set on a large lot with excellent sun exposure, this charming home offers a bright and inviting atmosphere both inside and out. Ideal for first-time buyers, downsizers, or anyone seeking peaceful country living close to town amenities. The property also features a detached 2-car garage, providing plenty of space for vehicles, storage, or a workshop. A shed in the back provides additional storage. A wonderful opportunity to enjoy comfort, convenience, and outdoor space in a great location! (Id: 27)
$ 519,000
67 Birch Hill Lane, Greater Madawaska, ON, K0J 1H0 house for sale | Listing ID X13429 | Royal LePage
View photo
House · for sale
$ 799,900
67 Birch Hill Lane, Greater Madawaska, ON, K0J 1H0 house for sale | Listing ID X13429 | Royal LePage
Mississippi Mills
· House
· Balcony
Mississippi Mills · House · Balcony
Set on a private, treed lot along the shores of Black Donald Lake, 67 Birch Hill Lane is a four-bedroom cottage offering the perfect balance of comfort and outdoor living. Enjoy clean, swimmable water, excellent fishing, and access to an extensive lake system ideal for boating and watersports. Inside, vaulted ceilings and floor-to-ceiling windows capture stunning lake views and fill the space with natural light. A cozy wood stove adds warmth, while the screened-in porch off the kitchen is perfect for dining, relaxing, or games-bug-free. A balcony off the sunroom provides an additional peaceful lookout. The walk-out lower level offers easy access to the outdoors, with a short path leading to your private dock-ideal for swimming, boating, and fishing. Located just minutes from Calabogie Peaks Ski Hill and a short drive to Calabogie village, home to the Redneck Bistro, the Guitars & Gasoline summer festival, Calabogie Highlands Golf Club, and Calabogie Brewing Company. Black Donald Lake i
$ 799,900

Get email alerts

Don't miss out: be the first to know about new properties

The alert was correctly created

On subscribing you accept the conditions of use and the privacy policy
Alert
Receive new ads in your inbox
Save this search
Receive alerts for new listings

We'll send you an email when we have new properties for: "Properties for sale in Mississippi Mills"

The alert was correctly created

Blakeney
Pakenham
Get email alerts and be the first to see new listings
Required field
On subscribing I accept the terms of the privacy policy
Perfect! You'll soon start receiving new listings via email
Alert
Receive an email when we have new ads for Properties for sale in Mississippi Mills
Save this search
Filters

Bedrooms

Area (sq.ft)

sq.ft
sq.ft

Price

$
$

Filter by property type

Bathrooms

Clear all filters
Receive notifications when new entries are published.