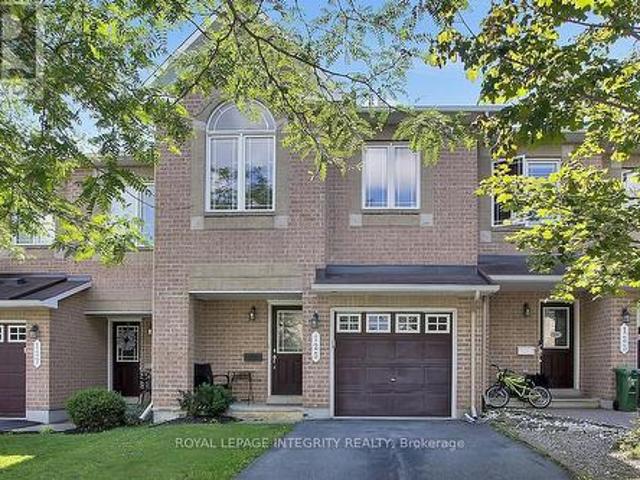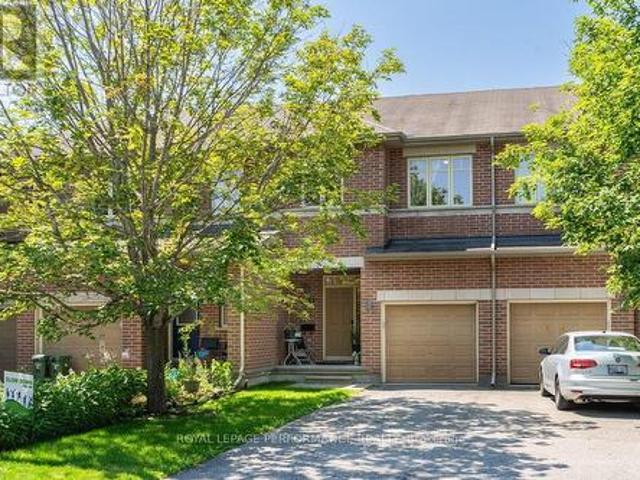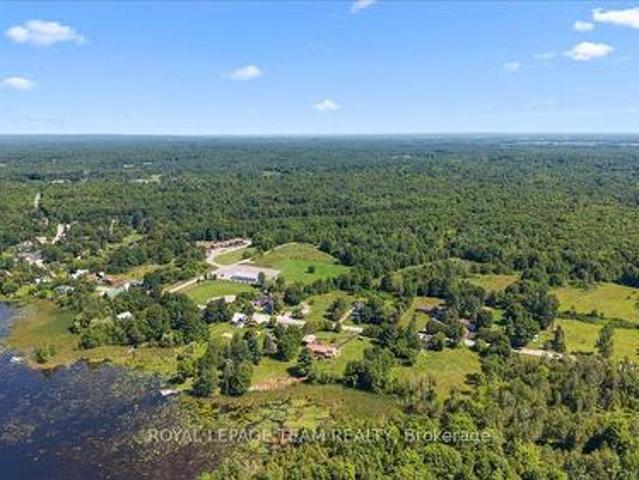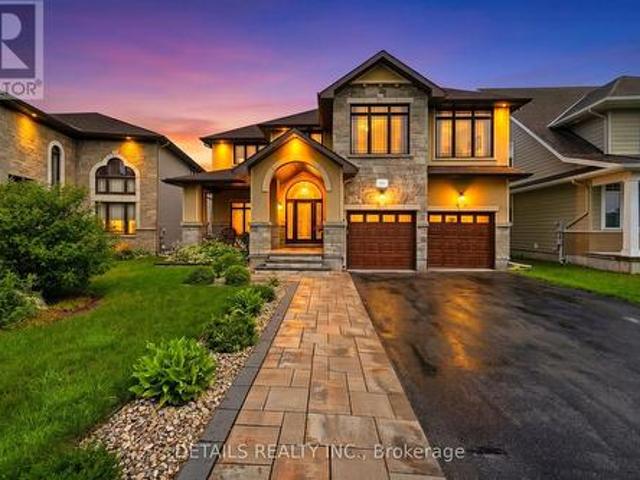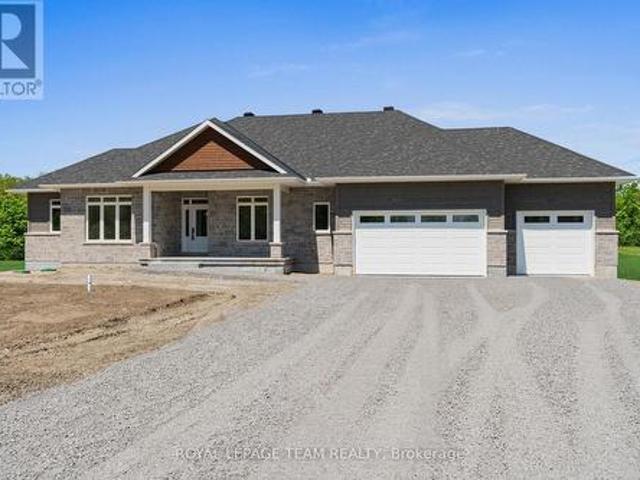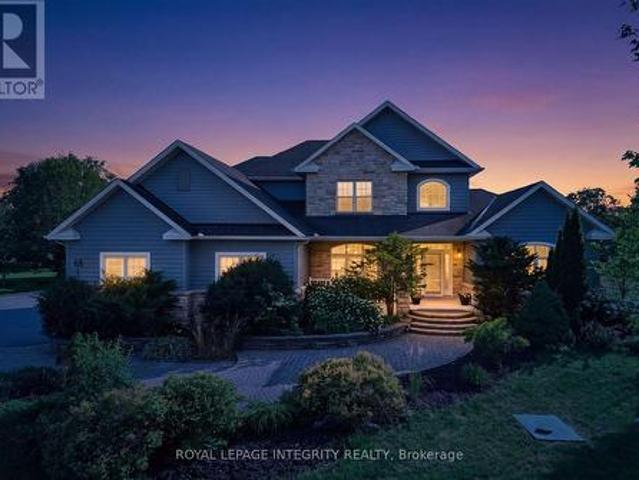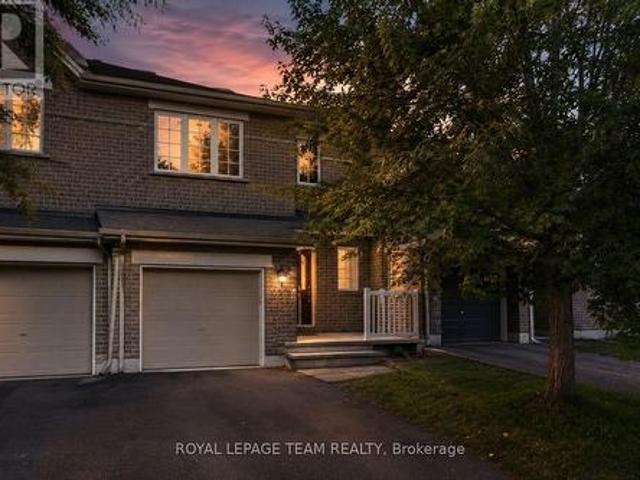
891 properties for sale in Pine Grove, Mcnab-braeside

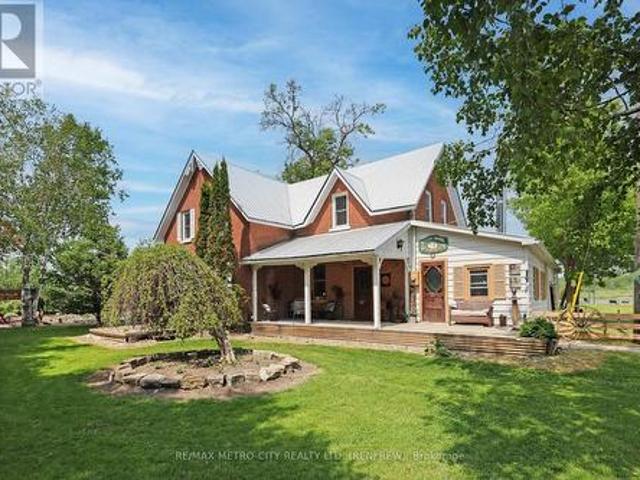
853 B River Road, Mcnab/Braeside, ON, K0A 1G0 house for sale | Listing ID X13674 | Royal LePage
View photo
House · for sale
$ 399,900
New
853 B River Road, Mcnab/Braeside, ON, K0A 1G0 house for sale | Listing ID X13674 | Royal LePage
Pine Grove, Mcnab-braeside
· House
· Office room
Pine Grove, Mcnab-braeside · House · Office room
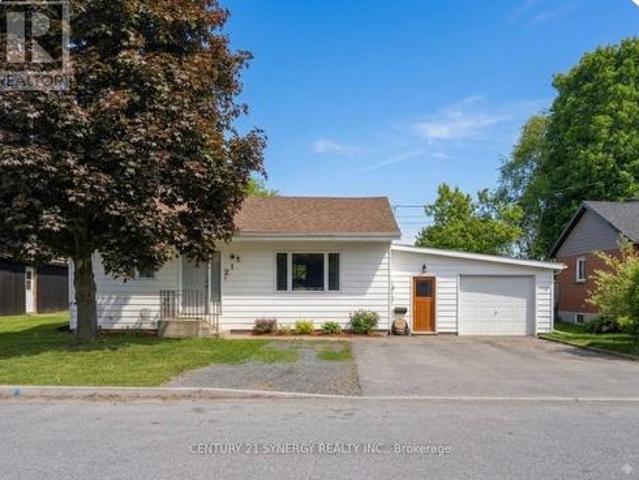
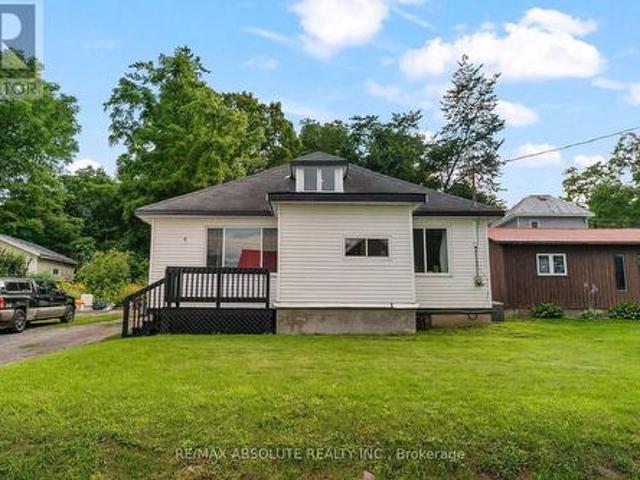
Nestled in the warm and welcoming riverside community of Braeside, this charming 3-bedroom, 1-bathroom home offers a wonderful blend of comfort, character, and natural beauty. Perfectly positioned on a deep lot framed by mature trees, this property provides plenty of room for children to play, pets to roam, and weekend gardening to come alive. Step inside through the front foyer and discover a thoughtfully laid out main floor designed for everyday ease with a spacious living room, flooded with natural light pouring through a large picture window. The bright and cheerful kitchen seamlessly flows into the adjoining dining room, making meal prep and entertaining a breeze. Also on this level you will find two comfortable bedrooms which offer great flexibility for family members, guests, or a home office. The main floor is completed by a full bath and back entrance mud room with laundry. Head up to the second level to find the large primary bedroom, offering loads of space to create your ow
$ 399,900
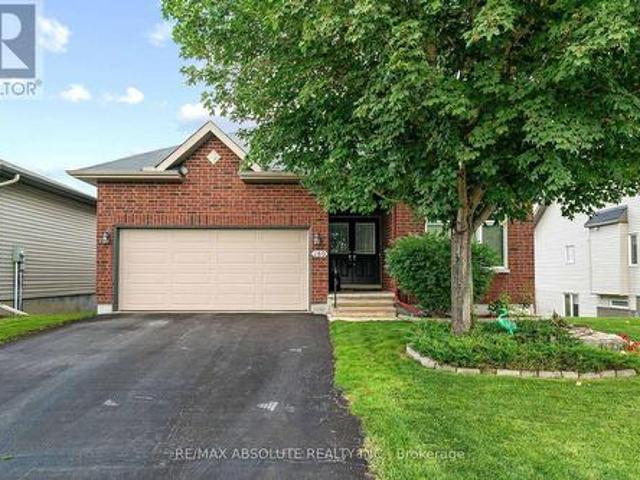
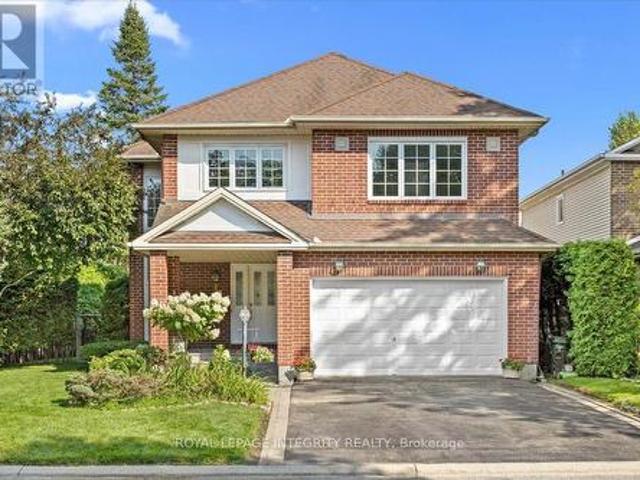
189 Edey Street, Arnprior, ON, K7S 0G2 house for sale | Listing ID X13672 | Royal LePage
View photo
House · for sale
$ 799,900
New
189 Edey Street, Arnprior, ON, K7S 0G2 house for sale | Listing ID X13672 | Royal LePage
Pine Grove, Mcnab-braeside
· House
· Fireplace
Pine Grove, Mcnab-braeside · House · Fireplace
A gracious foyer welcomes you into this charming Milano bungalow, where gleaming hardwood floors and timeless character create a warm and inviting first impression. The thoughtfully designed main level offers a comfortable flow between the living spaces. The open concept design creates a welcoming atmosphere with lot's of natural light. The focal point of the main level is the great room with cathedral ceilings and a warm gas fireplace. The kitchen boasts upgraded cabinetry with quartz counter tops and includes stainless steel appliances. An island offers a practical space for entertaining guests while you cook and a wall of pantry will keep you organized! A good sized formal dining room with coffered ceiling provides a lovely space for family gatherings. Large primary bedroom offers cathedral ceilings, walk-in closet and an ensuite with walk in shower and 2 sinks! Second bedroom has a palladium window, cathedral ceiling and convenient access to the main 4 piece bath. The sun filled wa
$ 799,900
89 Otteridge Drive, Renfrew, ON, K7V 0A1 house for sale | Listing ID X13674 | Royal LePage
View photo
House · for sale
$ 689,900
New
89 Otteridge Drive, Renfrew, ON, K7V 0A1 house for sale | Listing ID X13674 | Royal LePage
Pine Grove, Mcnab-braeside
· House
· Deck · Parking
Pine Grove, Mcnab-braeside · House · Deck · Parking
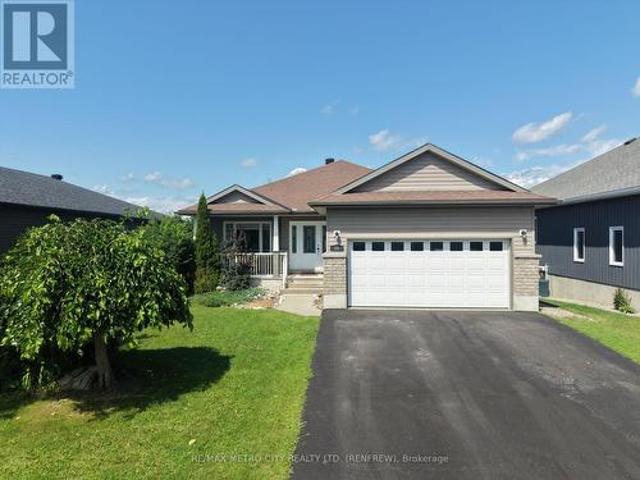
Welcome to this well-appointed 2+1 bedroom bungalow located in the desirable Hunter Gate subdivision in Renfrew. Ideally situated close to area parks, shopping and all major amenities, with Highway 17 less than five minutes away, this home offers both convenience and comfortable living. The main floor features a bright, open-concept layout with a cozy living room, formal dining area and spacious eat-in kitchen. The primary bedroom includes a 4-piece ensuite, while the second bedroom offers convenient access to the additional 4-piece bathroom through a cheater door. Main floor laundry, direct garage access and a rear entry leading to the covered deck add to the home's everyday functionality. The walkout lower level provides excellent additional living space, featuring a large recreation room that could easily serve as a family hangout, kids' playroom, home theatre or entertaining space. With its own separate entrance and a third bedroom and bathroom, the lower level offers excellent pot
$ 689,900
3910 Highland Road, Mcnab/Braeside, ON, K0A 3L0 house for sale | Listing ID X13672 | Royal LePage
View photo
House · for sale
$ 729,900
New
3910 Highland Road, Mcnab/Braeside, ON, K0A 3L0 house for sale | Listing ID X13672 | Royal LePage
Pine Grove, Mcnab-braeside
· House
· Fireplace · Parking
Pine Grove, Mcnab-braeside · House · Fireplace · Parking
Welcome to your private oasis! Nestled on an incredible, private lot with no rear neighbors, this expansive bungalow offers the perfect blend of modern luxury and rural tranquility, located just minutes from the pristine waters of White Lake and all the conveniences of Arnprior. Step inside to a bright, sun-filled layout designed for both effortless entertaining and cozy family living, featuring a large, formal dining room, a sun-drenched living room, and a massive main-floor family room anchored by a cozy pellet fireplace. The heart of the home is the large, updated chef's kitchen, complete with newer stainless steel appliances and ample workspace. The main level hosts three generously sized bedrooms and two beautifully renovated bathrooms, including a stunning'oasis' family bath with a deep soaker tub and a luxurious primary ensuite boasting a massive custom shower. Seamlessly connecting the main house to the oversized attached garage is a brilliant 25x10-foot enclosed breezeway, ser
$ 729,900
261 Lacourse Lane, Lanark Highlands, ON, K0A 3L0 house for sale | Listing ID X13675 | Royal LePage
View photo
House · for sale
$ 725,000
New
261 Lacourse Lane, Lanark Highlands, ON, K0A 3L0 house for sale | Listing ID X13675 | Royal LePage
Pine Grove, Mcnab-braeside
· House
· Garden · Fireplace · Swimming pool · Deck
Pine Grove, Mcnab-braeside · House · Garden · Fireplace · Swimming pool · Deck
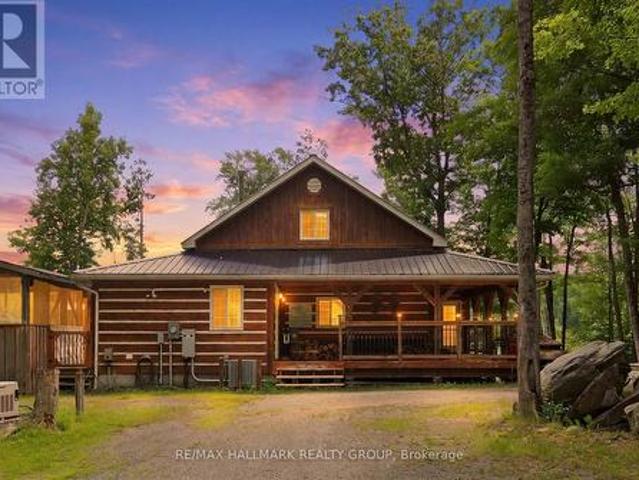
Dreaming of the perfect family cottage getaway? Welcome to jackelope lodge! Beautifully maintained, 4-season cottage/home nestled in Lanark Highlands (1 hour west of Ottawa). Enjoy tranquility, serenity, and nature at its best on almost 1.4 acres of lush forest! The charming main cabin combines authentic rustic character with modern comfort, featuring wood beams, wide-plank wood flooring, vaulted ceilings, a stunning stone fireplace, modern kitchen with stainless-steel appliances, 2nd-storey loft/bedroom, bar & games area, plus a large surrounding deck and separate screened-in porch for relaxing. Enjoy the private, screened-in hot tub and above ground pool. This is the perfect summer getaway! Step outside to the incredible backyard, complete with a screened-in gazebo with fire pit-perfect for roasting marshmallows on summer evenings with family and friends. Boat launch onto White Lake just across the gravel road. There's more! A spacious 2-storey separate bunk cabin provides 2 addition
$ 725,000
215 Victoria Street, Mississippi Mills, ON, K0A 1A0 house for sale | Listing ID X13677 | Royal LePage
View photo
House · for sale
$ 550,000
New
215 Victoria Street, Mississippi Mills, ON, K0A 1A0 house for sale | Listing ID X13677 | Royal LePage
Pine Grove, Mcnab-braeside
· House
· Garden · Office room · Cellar
Pine Grove, Mcnab-braeside · House · Garden · Office room · Cellar
Spacious Almonte home with flexible living space & fenced yard. Welcome to this spacious Almonte home featuring 3 bedrooms plus an additional main-level room that could be used as a home office, den, hobby room or potential 4th bedroom. The main level offers a full bathroom as well as an ensuite powder room, providing added convenience. Downstairs, enjoy two basement areas, including a partially finished space with a recreation room and laundry, plus an unfinished basement offering plenty of storage and potential. The unfinished basement also includes a second full bathroom, currently not suitable for use and requiring a complete gut and renovation. Outside, the back fenced yard offers plenty of room for pets, children, gardening and entertaining. With flexible living space, generous storage and plenty of potential to customize. Numerous improvements have been completed throughout the home, while some cosmetic work remains to bring this property to its full potential. An excellent oppo
$ 550,000
125 Woodmill Terrace W, Ottawa, ON, K2K 0B8 house for sale | Listing ID X13675 | Royal LePage
View photo
House · for sale
$ 605,000
New
125 Woodmill Terrace W, Ottawa, ON, K2K 0B8 house for sale | Listing ID X13675 | Royal LePage
Pine Grove, Mcnab-braeside
· House
· Garden · Terrace · Fireplace · Deck
Pine Grove, Mcnab-braeside · House · Garden · Terrace · Fireplace · Deck
Really lovely townhome in a wonderful serene neighbourhood yet minutes from the Kanata Tech Hub. Also minutes from popular schools and Kanata Nature trails. You'll love the beautiful updated kitchen with its breakfast sitting area, leading out to the deck and low maintenance backyard. A separate dining room for more formal dining is also featured. Plus a very generous Living room completing the main level. Upper level has a Large Primary Bedroom with Full ensuite, 2 more large bedrooms with good closet space, and a full 2nd bathroom complete this upper level. And Bonus! A finished Lower Level with Gas Fireplace to enjoy those snowy winter evenings! Come see it, you wont be disappointed (id: 27)
$ 605,000
216 Badgeley Avenue, Ottawa, ON, K2T 0A4 house for sale | Listing ID X13677 | Royal LePage
View photo
House · for sale
$ 679,900
New
216 Badgeley Avenue, Ottawa, ON, K2T 0A4 house for sale | Listing ID X13677 | Royal LePage
Pine Grove, Mcnab-braeside
· House
· Office room · Cellar
Pine Grove, Mcnab-braeside · House · Office room · Cellar
Discover the perfect blend of modern comfort and prime location at 216 Badgeley Avenue, nestled in the highly sought-after community of Kanata Lakes. This beautifully appointed home offers an exceptional living experience, thoughtfully updated to meet the needs of today's discerning homeowner. This home features 3 spacious bedrooms and 2.5 stylishly updated bathrooms. Every corner of this residence reflects pride of ownership, with high-quality finishes throughout. Chef-Inspired Kitchen: The heart of the home is a fully updated, modern kitchen designed for both functionality and aesthetic appeal-perfect for everyday meals or hosting guests. Enjoy the spa-like tranquility of the fully updated ensuite and main bathroom, both featuring contemporary fixtures and finishes. The fully finished basement provides an expansive additional living area, centered around a cozy gas fireplace-the ultimate retreat for family movie nights, a home office, or a hobby space. Step outside into your own priv
$ 679,900
2754 Tatlock Road, Mississippi Mills, ON, K0A 1P0 house for sale | Listing ID X13672 | Royal LePage
View photo
House · for sale
$ 689,900
New
2754 Tatlock Road, Mississippi Mills, ON, K0A 1P0 house for sale | Listing ID X13672 | Royal LePage
Pine Grove, Mcnab-braeside
· House
· Garden · Parking · Deck · Cellar
Pine Grove, Mcnab-braeside · House · Garden · Parking · Deck · Cellar
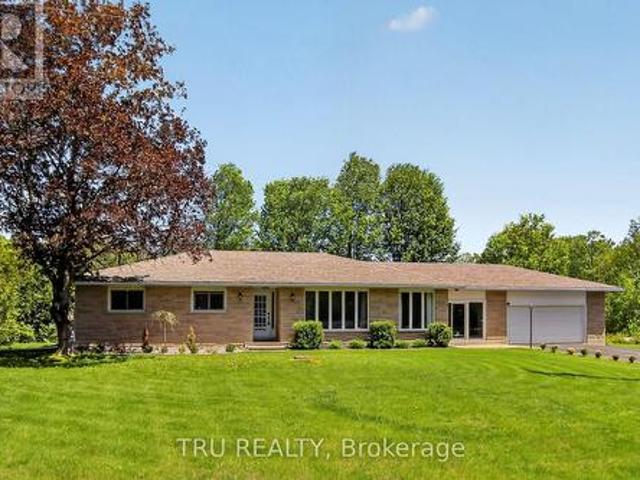
No rear neighbours! Enjoy peaceful living in the charming waterfront hamlet of Clayton. Pride of Ownership. One-level Living. Heated Triple Car Garage! Set back on a beautiful, tree-lined 1 acre lot across from Clayton Lake, this well-maintained brick bungalow combines space, privacy & everyday practicality in one of Lanark County's most picturesque waterfront communities. Enjoy front-row seats to seasonal lake views from the covered front porch, or a more private setting on the expansive rear deck. BONUS: structural footings in place for a future sunroom conversion! Inside, the carpet-free main level offers a functional layout w/ 3 beds, 2 full baths (incl. Ensuite) & convenient upper-level laundry. The eat-in kitchen overlooks the rear yard, adjacent to the formal dining room, both opening directly onto the expansive rear deck for seamless indoor-outdoor entertaining. Need more room? The basement offers excellent potential to create space tailored to your needs. Workshop & toy storag
$ 689,900
293 Huntsville Drive, Ottawa, ON, K2T 0H1 house for sale | Listing ID X13675 | Royal LePage
View photo
House · for sale
$ 1,850,000
New
293 Huntsville Drive, Ottawa, ON, K2T 0H1 house for sale | Listing ID X13675 | Royal LePage
Pine Grove, Mcnab-braeside
· House
Pine Grove, Mcnab-braeside · House
Welcome to executive luxury living at its finest in the highly coveted, upscale enclave of Richardson Ridge. From the moment you arrive, the striking architectural presence of the premium stucco and stone facade sets a sophisticated tone for this magnificent residence. Perfectly situated on an exclusive one-way street, this rare premium lot offers unparalleled privacy and a serene setting with absolutely no front neighbours-a true sanctuary in the heart of a vibrant community. Step inside to discover a flawlessly designed, sun-drenched layout boasting impressive 9-foot ceilings on the first floor, five spacious bedrooms, and five full bathrooms. The family room commands attention with its dramatic 18-foot opening, creating a magnificent, soaring atmosphere that amplifies the home's sense of grand scale. Elegant ceramic tile and pristine hardwood flooring flow seamlessly across both the first and second levels, completely eliminating carpet for a clean, timeless aesthetic. The heart of
$ 1,850,000
14 Sweetbay Circle, Ottawa, ON, K2S 0W8 house for sale | Listing ID X13674 | Royal LePage
View photo
House · for sale
$ 774,900
New
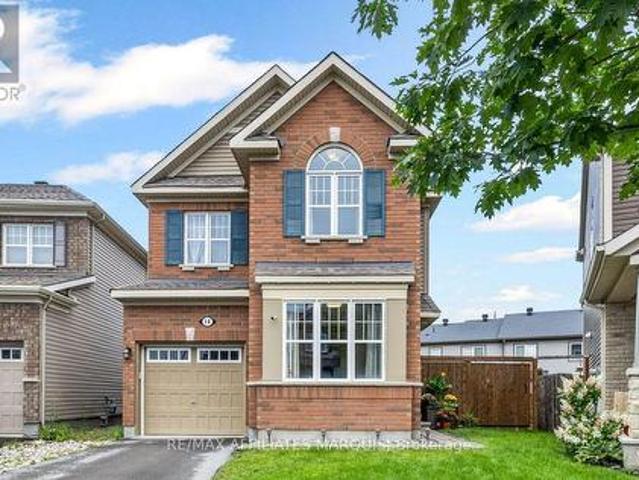
14 Sweetbay Circle, Ottawa, ON, K2S 0W8 house for sale | Listing ID X13674 | Royal LePage
Pine Grove, Mcnab-braeside
· House
· Garden · Office room · Deck
Pine Grove, Mcnab-braeside · House · Garden · Office room · Deck
Welcome to 14 Sweetbay Circle in Stittsville's popular Fairwinds community, a bright and well-kept home with a fantastic upper-level layout and a backyard that truly sets it apart. The open-concept main level is designed for easy everyday living and entertaining, with a comfortable living space plus a separate, light-filled room that works beautifully as a home office, playroom or den. At the heart of the home is the upgraded chef's kitchen, featuring white cabinetry, quartz countertops, tile backsplash, stainless steel appliances, plenty of prep space and a centre island with seating. Just off the kitchen is a convenient powder room and direct access to the backyard, making it easy to move from indoor living to outdoor entertaining. Situated on a pie-shaped lot, the yard offers an impressive amount of space, complete with a cedar deck, cedar fencing and a storage shed. Upstairs, you'll find three bedrooms plus a spacious loft that adds valuable extra living space and includes a dedica
$ 774,900
512 Cherokee Way, Ottawa, ON, K2S 0H5 house for sale | Listing ID X13676 | Royal LePage
View photo
House · for sale
$ 649,900
New
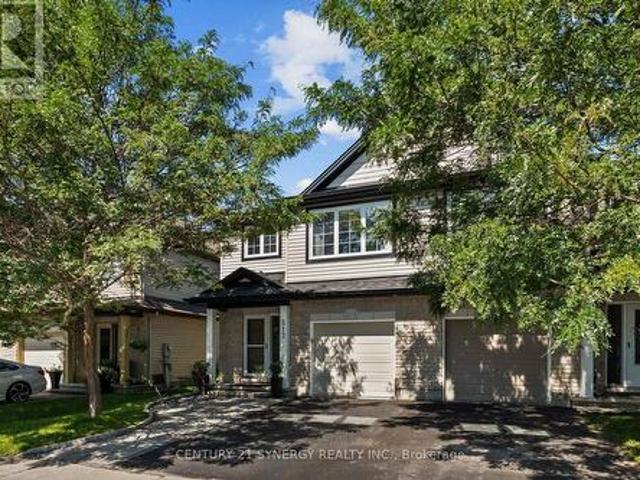
512 Cherokee Way, Ottawa, ON, K2S 0H5 house for sale | Listing ID X13676 | Royal LePage
Pine Grove, Mcnab-braeside
· House
· Patio · Garden · Office room · Gym · Deck
Pine Grove, Mcnab-braeside · House · Patio · Garden · Office room · Gym · Deck
Set in an established Stittsville neighbourhood, this well-maintained 3 bed, 3 bath home offers a bright, open concept layout with plenty of space to enjoy. Freshly painted in neutral tones, the main level features hardwood flooring through the living and dining areas, along with flat ceilings. The spacious kitchen offers plenty of cabinetry and counter space, stainless steel appliances and a large peninsula with seating, opening to the living and dining areas. Patio doors lead directly to the backyard and deck, creating an easy flow to the outdoor space. Upstairs, the generous primary bedroom features a walk-in closet and ensuite with a soaker tub and separate shower. Two additional well-sized bedrooms, a full bathroom and convenient upstairs laundry complete the second level. The finished lower level adds even more living space with a large recreation room, bathroom rough-in and flexibility for a home office, gym, play area or potential fourth bedroom. Outside, enjoy a fully fenced a
$ 649,900
19 Goldora Private, Ottawa, ON, K2T 1K8 house for sale | Listing ID X13676 | Royal LePage
View photo
House · for sale
$ 848,800
New
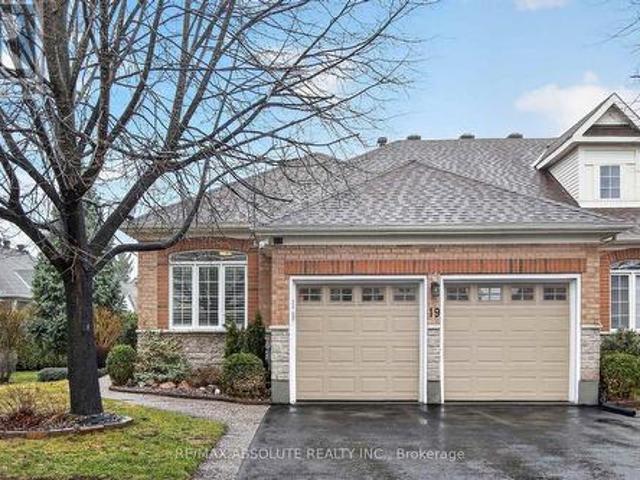
19 Goldora Private, Ottawa, ON, K2T 1K8 house for sale | Listing ID X13676 | Royal LePage
Pine Grove, Mcnab-braeside
· House
· Patio · Office room · Fireplace · Deck · Parking
Pine Grove, Mcnab-braeside · House · Patio · Office room · Fireplace · Deck · Parking
Adult living at its best! Beautifully maintained and extensively upgraded, this home offers a well-designed layout with 2+1 bedrooms and 3 full bathrooms. Gleaming hardwood floors and quality tile flow throughout the main level, complemented by freshly painted neutral décor. The updated kitchen features quartz countertops, abundant cabinetry, and newer stainless-steel appliances, along with an eat-in area and patio doors leading to a private deck. The living room, complete with a gas fireplace & the dining room provide an ideal setting for entertaining. The spacious primary bedroom includes a walk-in closet, comfortable sitting area & updated ensuite bath. A main floor guest bedroom also serves perfectly as a home office or den with convenient access to the 2-piece family bathroom (roughed in for Shower). Main floor laundry is equipped with newer washer and dryer and offers inside access to the fully drywalled 2-car garage. The recently finished lower level features a large family room
$ 848,800
101 Alcock Drive, Beckwith, ON, K0A 1B0 house for sale | Listing ID X13677 | Royal LePage
View photo
House · for sale
$ 794,900
New
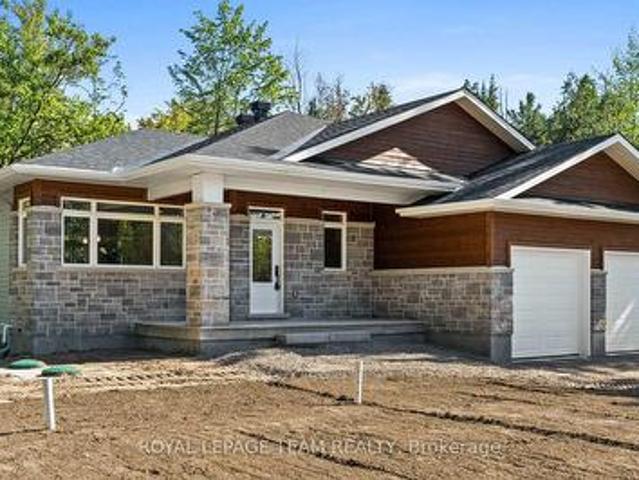
101 Alcock Drive, Beckwith, ON, K0A 1B0 house for sale | Listing ID X13677 | Royal LePage
Pine Grove, Mcnab-braeside
· House
· Garden · Fireplace · Parking
Pine Grove, Mcnab-braeside · House · Garden · Fireplace · Parking
Now building! Move in as early as Christmas! New Price reflects new HST legislation. Nestled in a serene and picturesque setting in the township of Beckwith, Beckwith Estates is approximately 15 minutes from Carleton Place and 15 minutes from Richmond, offering an ideal balance of natural surroundings and everyday convenience. The Kentwood Model by Mackie Homes presents beautifully and offers approximately 1622 sq ft of living space with three bedrooms, two bathrooms, and an attached two-car garage. The open concept layout is filled with natural light. The kitchen features ample cabinetry for storage, stone countertops, and a large centre island that provides an inviting space for gathering. From here, the dining room and great room showcase a cozy fireplace and access to the covered backyard porch. Continuing through the main level, three bedrooms provide comfortable space, with the primary bedroom featuring a walk-in closet, additional backyard access, and a 3-piece ensuite. This pro
$ 794,900
109 Alcock Drive, Beckwith, ON, K0A 1B0 house for sale | Listing ID X13678 | Royal LePage
View photo
House · for sale
$ 898,400
New
109 Alcock Drive, Beckwith, ON, K0A 1B0 house for sale | Listing ID X13678 | Royal LePage
Pine Grove, Mcnab-braeside
· House
· Patio · Garden · Office room · Fireplace · Deck
Pine Grove, Mcnab-braeside · House · Patio · Garden · Office room · Fireplace · Deck
Now building! Move in as early as Christmas! New Price reflects new HST legislation. Nestled in a serene and picturesque setting in the township of Beckwith, Beckwith Estates is situated approximately 15 minutes from Carleton Place and 15 minutes from Richmond, offering the perfect balance of natural surroundings and everyday convenience. The Smith Model by Mackie Homes is beautifully appointed and offers approximately 1,995 sq ft of thoughtfully designed living space. Crafted to maximize natural light, the home features an open floor plan that creates an inviting space for entertaining. The practical layout includes three bedrooms, three bathrooms, and a private office overlooking the front yard. The main living area is centred around a well-appointed kitchen with stone countertops and a large centre island. This space transitions seamlessly into the dining area and great room, which includes a fireplace and a patio door leading to the deck and backyard. A spacious family entrance and
$ 898,400
562 Pennycross Lane, Ottawa, ON, K0A 1L0 house for sale | Listing ID X13672 | Royal LePage
View photo
House · for sale
$ 1,549,900
New
562 Pennycross Lane, Ottawa, ON, K0A 1L0 house for sale | Listing ID X13672 | Royal LePage
Pine Grove, Mcnab-braeside
· House
· Garden · Fireplace
Pine Grove, Mcnab-braeside · House · Garden · Fireplace
Welcome to this exceptional custom-built estate, nestled on approx 2.5 acres of beautifully forested land in the prestigious Richardson Woods community in Carp. Offering nearly 3,800 sq/ft of elegant living space, this remarkable home blends luxury, privacy, and convenience just minutes to Stittsville, Kanata and HWY 417. A long private driveway, mature trees, and manicured gardens create an unforgettable first impression. A grand two-storey foyer with soaring ceilings welcomes you to rich hardwood floors, designer lighting and a breathtaking floor-to-ceiling stone fireplace. Designed for effortless entertaining, the chef-inspired kitchen features quartz countertops, custom cabinetry, stainless steel appliances, a walk-in pantry, and an oversized island with breakfast bar. It flows seamlessly into the bright eating area and inviting family room with custom built-ins and a gas fireplace, while the formal living and dining rooms provide elegant spaces for hosting. The main-floor primary
$ 1,549,900
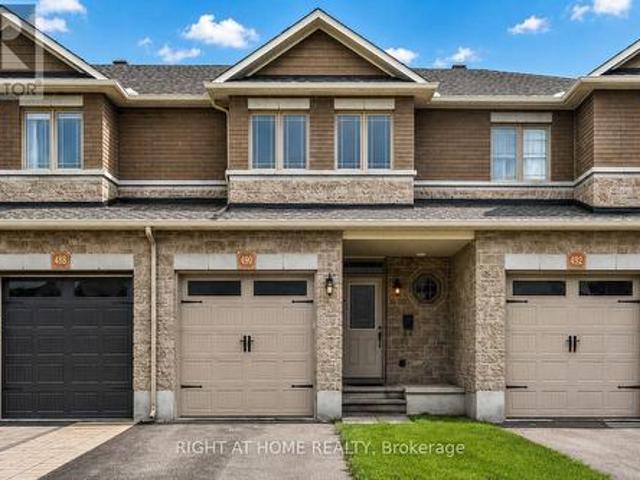
490 Barrick Hill Road, Ottawa, ON, K2M 0H8 house for sale | Listing ID X13675 | Royal LePage
View photo
House · for sale
$ 574,900
New
490 Barrick Hill Road, Ottawa, ON, K2M 0H8 house for sale | Listing ID X13675 | Royal LePage
Pine Grove, Mcnab-braeside
· House
· Garden · Fireplace · Cellar
Pine Grove, Mcnab-braeside · House · Garden · Fireplace · Cellar
Well-maintained 3-bedroom, 2.5-bathroom home with a fully finished basement and a private backyard with NO REAR NEIGHBOURS! The bright, open-concept main level features a spacious kitchen with a corner pantry, corner island, and stainless steel appliances, flowing seamlessly into the expansive living area with a gas fireplace and a cozy dining space with direct access to the backyard. Upstairs, the open staircase leads to a true primary retreat, complete with an upgraded walk-in closet and a bright, spacious en-suite. Two additional family-sized bedrooms, a full bathroom, and a convenient laundry area complete the second level. The fully finished basement provides the perfect space for movie nights, watching the big game, or relaxing with family and friends. Located in a popular Trailwest, this home offers exceptional convenience, just steps from groceries, restaurants, transit, parks, recreation, and everyday amenities. A fantastic opportunity to enjoy comfortable family living in one
$ 574,900
239 Tandalee Crescent, Ottawa, ON, K2M 0A2 house for sale | Listing ID X13674 | Royal LePage
View photo
House · for sale
$ 574,900
New
239 Tandalee Crescent, Ottawa, ON, K2M 0A2 house for sale | Listing ID X13674 | Royal LePage
Pine Grove, Mcnab-braeside
· House
· Garden · Office room · Fireplace · Gym
Pine Grove, Mcnab-braeside · House · Garden · Office room · Fireplace · Gym
Bright, spacious, & anything but cookie-cutter! This 2-bedroom + loft, 2-bathroom townhome is tucked away on a quiet crescent in the heart of Bridlewood, putting cafés, shopping, parks, trails, transit, & everyday conveniences just minutes from your front door. Step inside to an open-concept main floor with hardwood flooring, soaring cathedral ceilings, a cozy gas fireplace, & a separate dining area-equally suited to a quiet night in or hosting friends for dinner. The spacious eat-in kitchen offers plenty of prep space, plus an electric range updated in 2023, & opens directly to your fully fenced PVC backyard. Think summer BBQs, morning coffee, a little freedom for your four-legged friend, or simply your own private outdoor escape. Upstairs, two generous bedrooms include a spacious primary retreat with French doors & a walk-in closet. The versatile loft is the bonus space you didn't know you needed-perfect for a home office, Peloton/gym setup, gaming zone, creative space, or cozy readi
$ 574,900
155 Storie Road, Horton, ON, K7V 3Z8 house for sale | Listing ID X13667 | Royal LePage
View photo
House · for sale
$ 1,150,000
New
155 Storie Road, Horton, ON, K7V 3Z8 house for sale | Listing ID X13667 | Royal LePage
Pine Grove, Mcnab-braeside
· House
· Swimming pool
Pine Grove, Mcnab-braeside · House · Swimming pool
Truly one of a kind two story brick home on 97 acres, that connects to the Algonquin Trail and is close to the Horton boat launch. House is in excellent state of repair featuring an eat in kitchen with cookstove, separate living room, family room, laundry room and 4 piece bathroom with jacuzzi tub on the main floor. Second level has 4 bedrooms and a 4 piece bathroom. Outdoors features an inground pool, several landscaped ponds, a large L shaped framed barn with water and hydro used for cattle, horses and hay storage. 70 acres of tillable land with rich clay loam soil and the remaining acres being mature bush, recreational bush and ponds. Approximately 2276 feet of road frontage on Storie Rd, resulting in potential for severance. This property is perfect for a hobby farm, outside adventures and so much more! (Id: 27)
$ 1,150,000
1 Strathbury Street, Ottawa, ON, K2G 5M9 house for sale | Listing ID X13674 | Royal LePage
View photo
House · for sale
$ 1,350,000
New
1 Strathbury Street, Ottawa, ON, K2G 5M9 house for sale | Listing ID X13674 | Royal LePage
Pine Grove, Mcnab-braeside
· House
Pine Grove, Mcnab-braeside · House
A rare offering in Centrepointe. This 3 bedroom, 3.5 bath single detached home sits on a big corner lot at Centrepointe and Strathbury, in one of Nepean's most connected and desirable neighborhoods. Never before on the resale market, this is a true opportunity to own one of Minto's most elegant designs, the Cézanne model, thoughtfully laid out and beautifully finished throughout. Freshly painted and move in ready, this home offers the space, privacy, and location today's buyers are searching for. Mature hedges frame the property, offering privacy and a natural sound buffer, while placing you steps from Centrepointe Park, Ben Franklin Place, Centrepointe Theatre, and the shops and restaurants at College Square, with Algonquin College and quick access to Baseline Road and the Queensway just minutes away. Inside, a soaring great room welcomes you just past the entry, with ceilings that rise to the second floor and a full wall of windows that fill the space with light. A separate living ro
$ 1,350,000
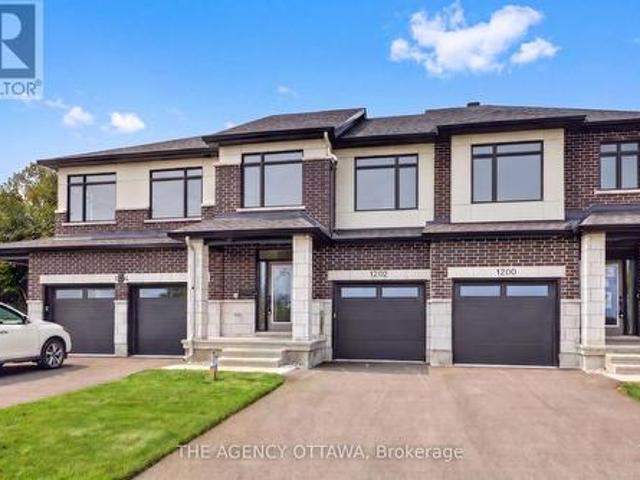
1202 Spoor Street, Ottawa, ON, K2K 1X7 house for sale | Listing ID X13671 | Royal LePage
View photo
House · for sale
$ 667,900
New
1202 Spoor Street, Ottawa, ON, K2K 1X7 house for sale | Listing ID X13671 | Royal LePage
Pine Grove, Mcnab-braeside
· House
Pine Grove, Mcnab-braeside · House
Welcome to the Lytham model, a beautifully upgraded 3-bedroom, 3-bathroom middle-unit townhome offering stylish finishes and thoughtful upgrades throughout. The open-concept main floor features a stunning two-tone kitchen with upgraded cabinetry, 40'/42' upper cabinets, a 24' deep cabinet above the refrigerator, upgraded cabinet hardware in matte black, Calacatta Prado stone countertops, a chimney hood fan, and under-cabinet LED lighting. Upgraded matte-black kitchen and bathroom accessories add a contemporary touch throughout. Enjoy upgraded maple hardwood flooring and a maple staircase leading to the second floor, along with upgraded ceramic tile flooring and wall tile, plush upgraded carpet and underpad in the bedrooms and rec room, and additional lighting throughout. Appliances and window coverings are included, making this home move-in ready. A fantastic opportunity to own a thoughtfully designed home with an extensive selection of premium builder upgrades. (Id: 27)
$ 667,900
599 Malkowski Street, Ottawa, ON, K2K 0B4 house for sale | Listing ID X13672 | Royal LePage
View photo
House · for sale
$ 639,900
New
599 Malkowski Street, Ottawa, ON, K2K 0B4 house for sale | Listing ID X13672 | Royal LePage
Pine Grove, Mcnab-braeside
· House
· Equipped kitchen
Pine Grove, Mcnab-braeside · House · Equipped kitchen
Welcome to this beautifully updated corner-unit Manhattan model by Minto, ideally located in one of Kanata North's most desirable neighbourhoods. This bright and spacious home offers an exceptional blend of style, comfort, and convenience, making it perfect for families, professionals, and investors alike. The inviting open-concept main floor features gleaming hardwood flooring and an abundance of natural light, creating the perfect space for everyday living and entertaining. The fully renovated kitchen (2021) showcases modern finishes and is complemented by stainless steel appliances, including a refrigerator, stove, and dishwasher (2021). Additional interior updates include new custom blinds, stylish living room pot lights, fresh paint throughout most of the home, and a contemporary feature wall, all completed in 2021. Recent major upgrades include a brand-new furnace (2026), newly completed interlock landscaping (2026), and a professionally installed 50-amp EV charging circuit in th
$ 639,900
N/A Ministic Lake, Sudbury, ON, P0M 1J0 house for sale | Listing ID 2129 | Royal LePage
View photo
House · for sale
$ 399,900
New
N/A Ministic Lake, Sudbury, ON, P0M 1J0 house for sale | Listing ID 2129 | Royal LePage
Pine Grove, Mcnab-braeside
· House
· Sauna
Pine Grove, Mcnab-braeside · House · Sauna
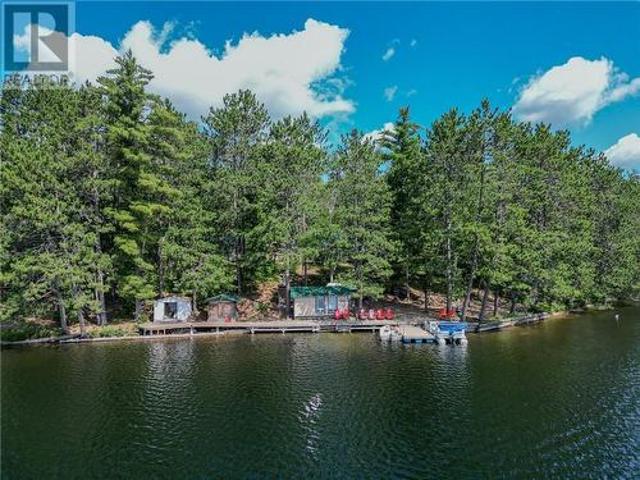
Private Lakefront Retreat Your own private escape on beautiful Ministic Lake! Bring the whole family and enjoy two private cottages surrounded by nature, stunning views and peaceful lake vistas. The crystal-clear water is perfect for swimming, boating and relaxing, while the lake offers great fishing right at your doorstep. There’s plenty of room for everyone, with a sauna and sleep camp adding extra comfort and space for family and guests. Best of all, low taxes make this an attractive opportunity for those looking for an affordable four-season or summer retreat. Full contents included with the sale, making it easy to move in, settle back and start enjoying everything this beautiful property has to offer. Quick close available. Pack your bags, bring the family and make your own memories on Ministic Lake! (Id: 27)
$ 399,900
243 Grant Street, Carleton Place, ON, K7C 2S2 house for sale | Listing ID X13673 | Royal LePage
View photo
House · for sale
$ 649,900
New
243 Grant Street, Carleton Place, ON, K7C 2S2 house for sale | Listing ID X13673 | Royal LePage
Pine Grove, Mcnab-braeside
· House
· Patio · Garden · Office room · Gym · Deck · Cellar
Pine Grove, Mcnab-braeside · House · Patio · Garden · Office room · Gym · Deck · Cellar
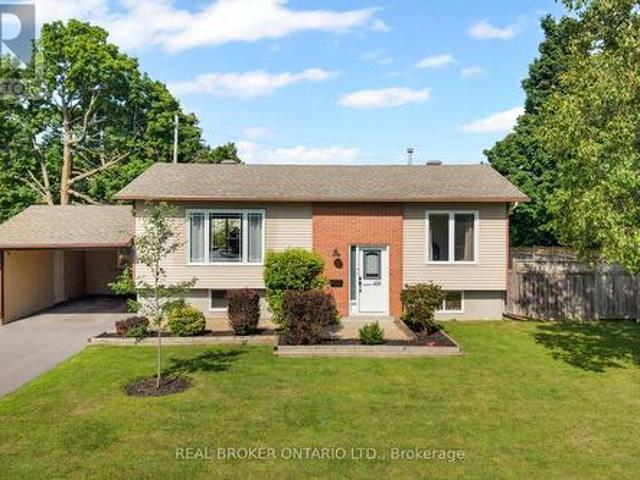
Welcome to 243 Grant Street, a beautifully updated raised bungalow sitting proudly on a spacious CORNER LOT in the heart of Carleton Place. Offering three bedrooms and two full bathrooms, this move-in-ready home pairs fresh, modern updates with the kind of space that is hard to find in town. The recently renovated kitchen is the standout, with a clean, modern feel and a smart, functional layout built for everyday life. Both bathrooms have been tastefully updated as well, and large windows throughout flood the home with natural light, creating bright and welcoming living spaces. Downstairs, the finished lower level adds even more flexible room to spread out, whether that means movie nights, a comfortable family room, or hosting friends. Bonus flex rooms in the basement give you the freedom to set up a home office, gym, hobby space, or whatever suits your lifestyle. Step outside and the property really shines. Out back, the massive yard is a showstopper, headlined by a deck and patio set
$ 649,900
21 Taber Street, Carleton Place, ON, K7C 0H2 house for sale | Listing ID X13672 | Royal LePage
View photo
House · for sale
$ 614,900
New
21 Taber Street, Carleton Place, ON, K7C 0H2 house for sale | Listing ID X13672 | Royal LePage
Pine Grove, Mcnab-braeside
· House
· Garden · Fireplace · Parking
Pine Grove, Mcnab-braeside · House · Garden · Fireplace · Parking
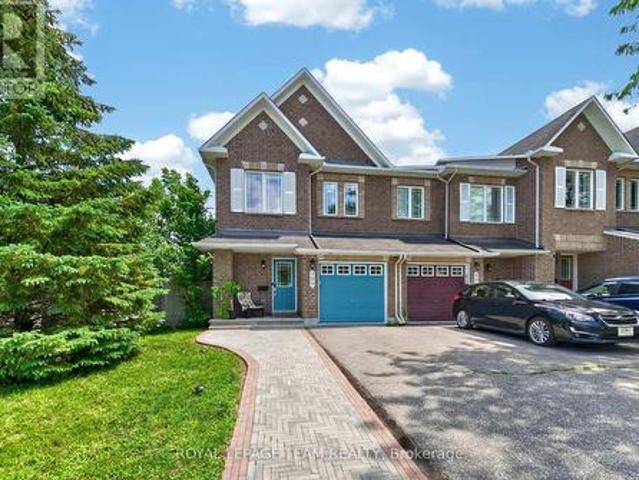
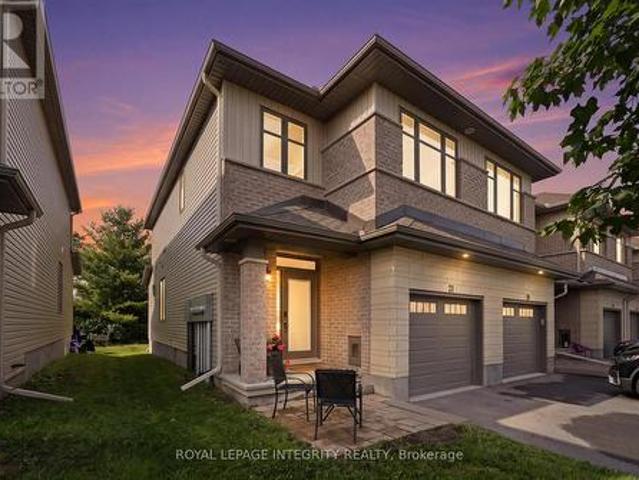
Backing onto lush green space, this luxury end-unit townhome by Patten Homes offers 1,985 sq/ft of refined, move-in-ready living space with thoughtfully curated builder upgrades throughout. A long driveway and single-car garage provide parking for three, while the interlock entry welcomes you into a bright foyer that flows seamlessly into the open-concept living, dining and kitchen areas. Bathed in natural light from upgraded windows, the main level features 9-ft ceilings, gleaming hardwood floors, custom lighting and sophisticated black finishes. The chef-inspired kitchen is the heart of the home, showcasing quartz countertops, extended cabinetry, an oversized 20' island, stainless steel appliances, gas stove and a glass pantry. The living room invites you to unwind by the gas fireplace while enjoying peaceful views of the private northwest-facing backyard and greenspace beyond. Upstairs, discover three spacious bedrooms, convenient second-floor laundry and two beautifully appointed b
$ 614,900

Get email alerts

Don't miss out: be the first to know about new properties

The alert was correctly created

On subscribing you accept the conditions of use and the privacy policy
Alert
Receive new ads in your inbox
Save this search
Receive alerts for new listings

We'll send you an email when we have new properties for: "Properties for sale in Pine Grove, Mcnab-braeside"

The alert was correctly created

Get email alerts and be the first to see new listings
Required field
On subscribing I accept the terms of the privacy policy
Perfect! You'll soon start receiving new listings via email
Alert
Receive an email when we have new ads for Properties for sale in Pine Grove, Mcnab-braeside
Save this search
Filters

Bedrooms

Area (sq.ft)

sq.ft
sq.ft

Price

$
$

Filter by property type

Bathrooms

Clear all filters
Receive notifications when new entries are published.