878 properties for sale in Pine Grove, Mcnab-braeside

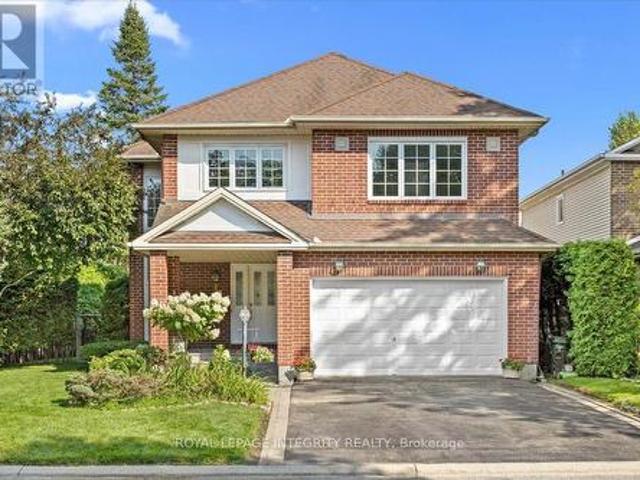
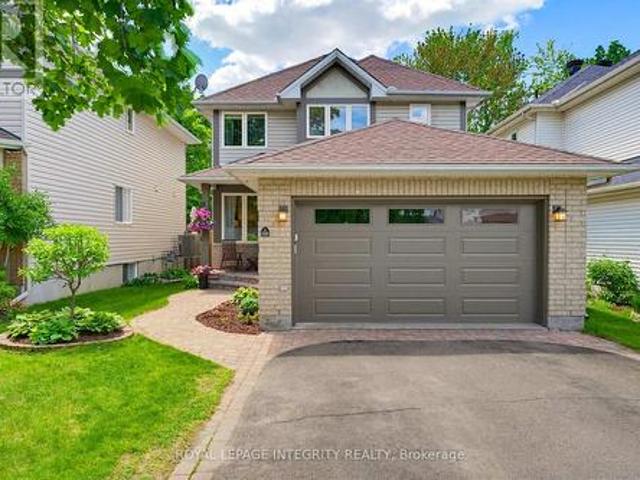
17 Shipley Crescent, Ottawa, ON, K2S 1R2 house for sale | Listing ID X13678 | Royal LePage
View photo
House · for sale
$ 899,900
17 Shipley Crescent, Ottawa, ON, K2S 1R2 house for sale | Listing ID X13678 | Royal LePage
Pine Grove, Mcnab-braeside
· House
· Garden · Office room · Swimming pool
Pine Grove, Mcnab-braeside · House · Garden · Office room · Swimming pool
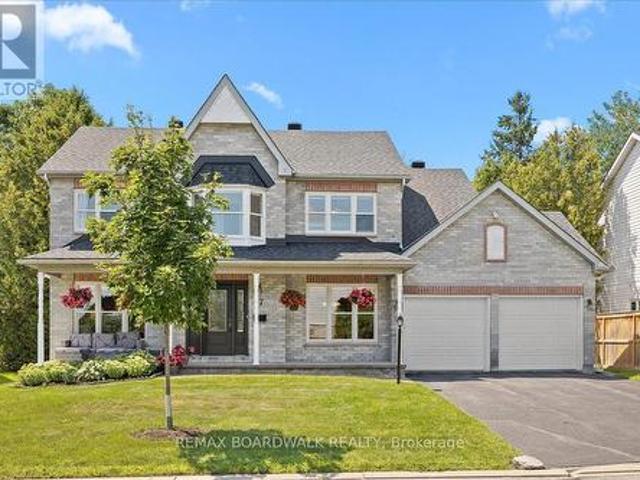
Welcome to 17 Shipley Crescent, a charming two-storey detached home located in the heart of central Stittsville. Offering over 2,600 square feet of above-grade living space, this home thoughtfully balances formal entertaining spaces with everyday family comfort. The main floor features a private home office, living room, formal dining room, a bright kitchen with an adjacent breakfast area, main-floor laundry, and a convenient powder room for guests. Upstairs, you will find four spacious bedrooms, including an expansive primary suite that serves as a true retreat complete with its own sitting area, walk-in closet, and luxurious 5-piece ensuite! A second full 4-piece bathroom serves the remaining upstairs bedrooms. The partially finished lower level expands your living space even further with a fifth bedroom and a third full bathroom-ideal for guests, teens, or an in-law setup. Outside, the fully fenced backyard becomes your private summer oasis with an inviting inground pool and beautif
$ 899,900
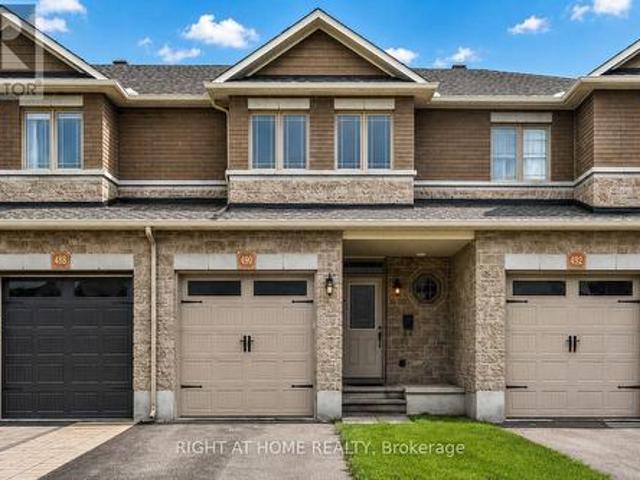
490 Barrick Hill Road, Ottawa, ON, K2M 0H8 house for sale | Listing ID X13675 | Royal LePage
View photo
House · for sale
$ 574,900
490 Barrick Hill Road, Ottawa, ON, K2M 0H8 house for sale | Listing ID X13675 | Royal LePage
Pine Grove, Mcnab-braeside
· House
· Garden · Fireplace · Cellar
Pine Grove, Mcnab-braeside · House · Garden · Fireplace · Cellar
Well-maintained 3-bedroom, 2.5-bathroom home with a fully finished basement and a private backyard with NO REAR NEIGHBOURS! The bright, open-concept main level features a spacious kitchen with a corner pantry, corner island, and stainless steel appliances, flowing seamlessly into the expansive living area with a gas fireplace and a cozy dining space with direct access to the backyard. Upstairs, the open staircase leads to a true primary retreat, complete with an upgraded walk-in closet and a bright, spacious en-suite. Two additional family-sized bedrooms, a full bathroom, and a convenient laundry area complete the second level. The fully finished basement provides the perfect space for movie nights, watching the big game, or relaxing with family and friends. Located in a popular Trailwest, this home offers exceptional convenience, just steps from groceries, restaurants, transit, parks, recreation, and everyday amenities. A fantastic opportunity to enjoy comfortable family living in one
$ 574,900
3885 Carp Road, Ottawa, ON, K0A 1L0 house for sale | Listing ID X13672 | Royal LePage
View photo
House · for sale
$ 629,900
3885 Carp Road, Ottawa, ON, K0A 1L0 house for sale | Listing ID X13672 | Royal LePage
Pine Grove, Mcnab-braeside
· House
· Garden · Office room · Parking · Deck · Air conditioning · Cellar
Pine Grove, Mcnab-braeside · House · Garden · Office room · Parking · Deck · Air conditioning · Cellar
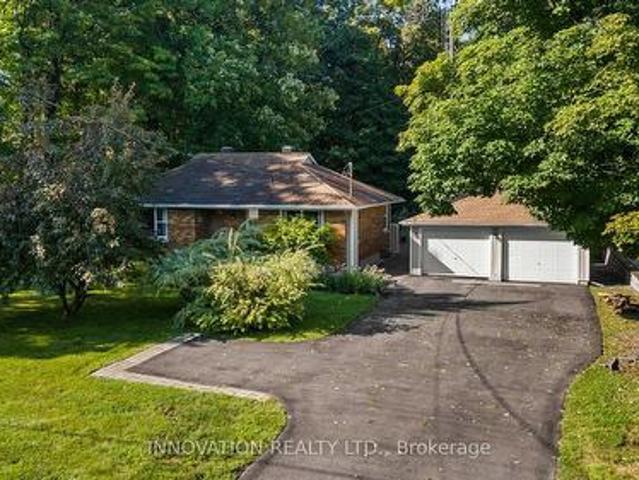
Gorgeous big lot, 100' x 300' right in the Village on municipal sewer and water. Well maintained, all brick, 2 bedroom, 1 bathroom bungalow with detached 2 car garage and another heated building giving you extra space that could be your hobby area, home office or studio. Hardwood floors in the bedrooms and main living areas, beautiful sunroom addition overlooks the lush landscaping. Full height, fully finished basement provides extra living and storage space. Beautiful perennial gardens and lots of outdoor living space for you to enjoy including decks and gazebo. Furnace/heat pump and A/C 2023. Gas $770 per year, hydro $2,930. Roof on home 2015, roof on garage and workshop 2021. Driveway rebuilt in 2020. (Id: 27)
$ 629,900
239 Tandalee Crescent, Ottawa, ON, K2M 0A2 house for sale | Listing ID X13674 | Royal LePage
View photo
House · for sale
$ 574,900
239 Tandalee Crescent, Ottawa, ON, K2M 0A2 house for sale | Listing ID X13674 | Royal LePage
Pine Grove, Mcnab-braeside
· House
· Garden · Office room · Fireplace · Gym
Pine Grove, Mcnab-braeside · House · Garden · Office room · Fireplace · Gym
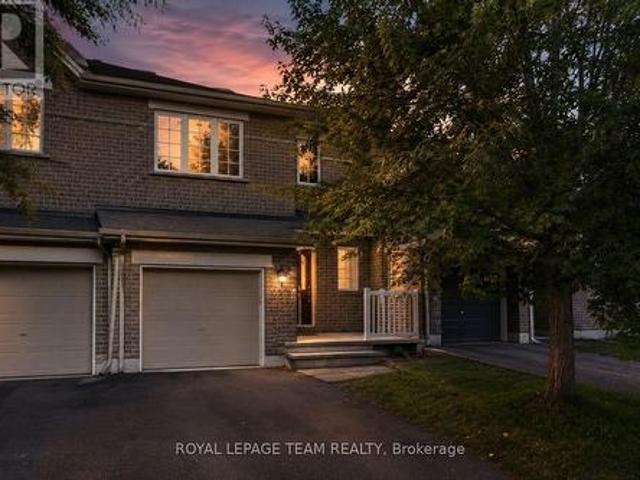
Bright, spacious, & anything but cookie-cutter! This 2-bedroom + loft, 2-bathroom townhome is tucked away on a quiet crescent in the heart of Bridlewood, putting cafés, shopping, parks, trails, transit, & everyday conveniences just minutes from your front door. Step inside to an open-concept main floor with hardwood flooring, soaring cathedral ceilings, a cozy gas fireplace, & a separate dining area-equally suited to a quiet night in or hosting friends for dinner. The spacious eat-in kitchen offers plenty of prep space, plus an electric range updated in 2023, & opens directly to your fully fenced PVC backyard. Think summer BBQs, morning coffee, a little freedom for your four-legged friend, or simply your own private outdoor escape. Upstairs, two generous bedrooms include a spacious primary retreat with French doors & a walk-in closet. The versatile loft is the bonus space you didn't know you needed-perfect for a home office, Peloton/gym setup, gaming zone, creative space, or cozy readi
$ 574,900
2754 Tatlock Road, Mississippi Mills, ON, K0A 1P0 house for sale | Listing ID X13672 | Royal LePage
View photo
House · for sale
$ 689,900
2754 Tatlock Road, Mississippi Mills, ON, K0A 1P0 house for sale | Listing ID X13672 | Royal LePage
Pine Grove, Mcnab-braeside
· House
· Garden · Parking · Deck · Cellar
Pine Grove, Mcnab-braeside · House · Garden · Parking · Deck · Cellar
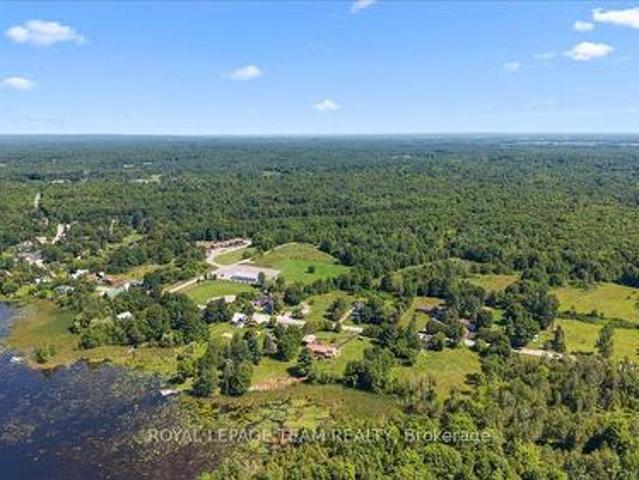
No rear neighbours! Enjoy peaceful living in the charming waterfront hamlet of Clayton. Pride of Ownership. One-level Living. Heated Triple Car Garage! Set back on a beautiful, tree-lined 1 acre lot across from Clayton Lake, this well-maintained brick bungalow combines space, privacy & everyday practicality in one of Lanark County's most picturesque waterfront communities. Enjoy front-row seats to seasonal lake views from the covered front porch, or a more private setting on the expansive rear deck. BONUS: structural footings in place for a future sunroom conversion! Inside, the carpet-free main level offers a functional layout w/ 3 beds, 2 full baths (incl. Ensuite) & convenient upper-level laundry. The eat-in kitchen overlooks the rear yard, adjacent to the formal dining room, both opening directly onto the expansive rear deck for seamless indoor-outdoor entertaining. Need more room? The basement offers excellent potential to create space tailored to your needs. Workshop & toy storag
$ 689,900
110 North Street, Lanark Highlands, ON, K0G 1K0 house for sale | Listing ID X13675 | Royal LePage
View photo
House · for sale
$ 419,000
110 North Street, Lanark Highlands, ON, K0G 1K0 house for sale | Listing ID X13675 | Royal LePage
Pine Grove, Mcnab-braeside
· House
· Garden · Parking
Pine Grove, Mcnab-braeside · House · Garden · Parking
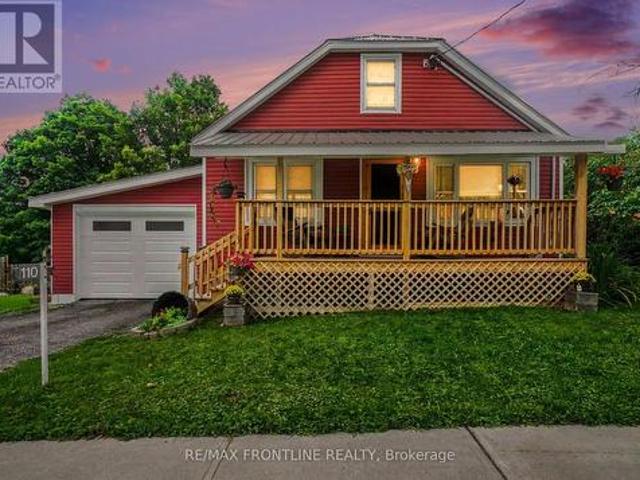
Amazing curb appeal on a quiet street yet within walking distance of the Village's conveniences. Groceteria, other eating spots, liquor store, pharmacy 2 schools, 3 churches and other businesses. This 2 bedroom, 1 bathroom home has undergone major improvements and up-dates since the Seller purchased in 2020. Since 2020 this home has had new insulation + a carport added and partially enclosed + a new veranda added at the front + steel roof + new siding + new shed (10' x 20'also with a steel roof) + small room on the main floor was repurposed as a bathroom. The large second bedroom is located on the upper floor and is currently used as a guest bedroom and sewing / craft room. Required permits for renovations are available. You will find outdoor living at its best whether a restful afternoon on the front verandah, an evening in the enclosed porch or a day of sunshine relaxing in comfort in the beautiful garden oasis where the outdoor living area is surrounded by annuals, perennials, shrub
$ 419,000
1 Strathbury Street, Ottawa, ON, K2G 5M9 house for sale | Listing ID X13674 | Royal LePage
View photo
House · for sale
$ 1,350,000
1 Strathbury Street, Ottawa, ON, K2G 5M9 house for sale | Listing ID X13674 | Royal LePage
Pine Grove, Mcnab-braeside
· House
Pine Grove, Mcnab-braeside · House
A rare offering in Centrepointe. This 3 bedroom, 3.5 bath single detached home sits on a big corner lot at Centrepointe and Strathbury, in one of Nepean's most connected and desirable neighborhoods. Never before on the resale market, this is a true opportunity to own one of Minto's most elegant designs, the Cézanne model, thoughtfully laid out and beautifully finished throughout. Freshly painted and move in ready, this home offers the space, privacy, and location today's buyers are searching for. Mature hedges frame the property, offering privacy and a natural sound buffer, while placing you steps from Centrepointe Park, Ben Franklin Place, Centrepointe Theatre, and the shops and restaurants at College Square, with Algonquin College and quick access to Baseline Road and the Queensway just minutes away. Inside, a soaring great room welcomes you just past the entry, with ceilings that rise to the second floor and a full wall of windows that fill the space with light. A separate living ro
$ 1,350,000
N/A Ministic Lake, Sudbury, ON, P0M 1J0 house for sale | Listing ID 2129 | Royal LePage
View photo
House · for sale
$ 399,900
N/A Ministic Lake, Sudbury, ON, P0M 1J0 house for sale | Listing ID 2129 | Royal LePage
Pine Grove, Mcnab-braeside
· House
· Sauna
Pine Grove, Mcnab-braeside · House · Sauna
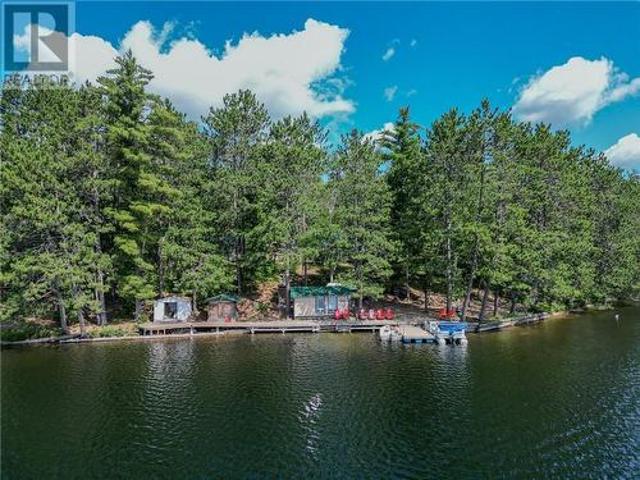
Private Lakefront Retreat Your own private escape on beautiful Ministic Lake! Bring the whole family and enjoy two private cottages surrounded by nature, stunning views and peaceful lake vistas. The crystal-clear water is perfect for swimming, boating and relaxing, while the lake offers great fishing right at your doorstep. There’s plenty of room for everyone, with a sauna and sleep camp adding extra comfort and space for family and guests. Best of all, low taxes make this an attractive opportunity for those looking for an affordable four-season or summer retreat. Full contents included with the sale, making it easy to move in, settle back and start enjoying everything this beautiful property has to offer. Quick close available. Pack your bags, bring the family and make your own memories on Ministic Lake! (Id: 27)
$ 399,900
155 Storie Road, Horton, ON, K7V 3Z8 house for sale | Listing ID X13667 | Royal LePage
View photo
House · for sale
$ 1,150,000
155 Storie Road, Horton, ON, K7V 3Z8 house for sale | Listing ID X13667 | Royal LePage
Pine Grove, Mcnab-braeside
· House
· Swimming pool
Pine Grove, Mcnab-braeside · House · Swimming pool
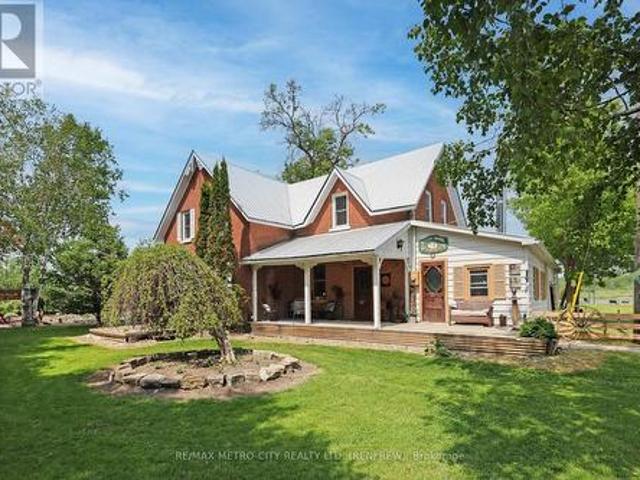
Truly one of a kind two story brick home on 97 acres, that connects to the Algonquin Trail and is close to the Horton boat launch. House is in excellent state of repair featuring an eat in kitchen with cookstove, separate living room, family room, laundry room and 4 piece bathroom with jacuzzi tub on the main floor. Second level has 4 bedrooms and a 4 piece bathroom. Outdoors features an inground pool, several landscaped ponds, a large L shaped framed barn with water and hydro used for cattle, horses and hay storage. 70 acres of tillable land with rich clay loam soil and the remaining acres being mature bush, recreational bush and ponds. Approximately 2276 feet of road frontage on Storie Rd, resulting in potential for severance. This property is perfect for a hobby farm, outside adventures and so much more! (Id: 27)
$ 1,150,000
562 Pennycross Lane, Ottawa, ON, K0A 1L0 house for sale | Listing ID X13672 | Royal LePage
View photo
House · for sale
$ 1,549,900
562 Pennycross Lane, Ottawa, ON, K0A 1L0 house for sale | Listing ID X13672 | Royal LePage
Pine Grove, Mcnab-braeside
· House
· Garden · Fireplace
Pine Grove, Mcnab-braeside · House · Garden · Fireplace
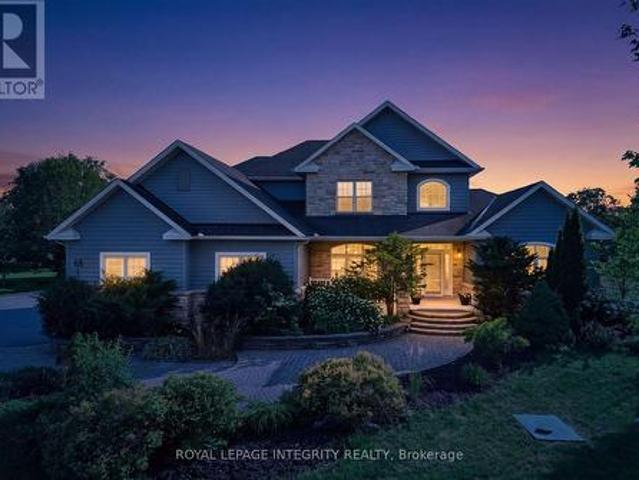
Welcome to this exceptional custom-built estate, nestled on approx 2.5 acres of beautifully forested land in the prestigious Richardson Woods community in Carp. Offering nearly 3,800 sq/ft of elegant living space, this remarkable home blends luxury, privacy, and convenience just minutes to Stittsville, Kanata and HWY 417. A long private driveway, mature trees, and manicured gardens create an unforgettable first impression. A grand two-storey foyer with soaring ceilings welcomes you to rich hardwood floors, designer lighting and a breathtaking floor-to-ceiling stone fireplace. Designed for effortless entertaining, the chef-inspired kitchen features quartz countertops, custom cabinetry, stainless steel appliances, a walk-in pantry, and an oversized island with breakfast bar. It flows seamlessly into the bright eating area and inviting family room with custom built-ins and a gas fireplace, while the formal living and dining rooms provide elegant spaces for hosting. The main-floor primary
$ 1,549,900
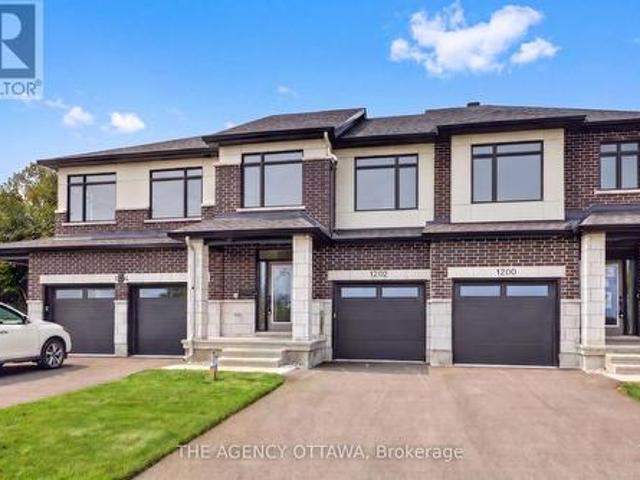
1202 Spoor Street, Ottawa, ON, K2K 1X7 house for sale | Listing ID X13671 | Royal LePage
View photo
House · for sale
$ 667,900
1202 Spoor Street, Ottawa, ON, K2K 1X7 house for sale | Listing ID X13671 | Royal LePage
Pine Grove, Mcnab-braeside
· House
Pine Grove, Mcnab-braeside · House
Welcome to the Lytham model, a beautifully upgraded 3-bedroom, 3-bathroom middle-unit townhome offering stylish finishes and thoughtful upgrades throughout. The open-concept main floor features a stunning two-tone kitchen with upgraded cabinetry, 40'/42' upper cabinets, a 24' deep cabinet above the refrigerator, upgraded cabinet hardware in matte black, Calacatta Prado stone countertops, a chimney hood fan, and under-cabinet LED lighting. Upgraded matte-black kitchen and bathroom accessories add a contemporary touch throughout. Enjoy upgraded maple hardwood flooring and a maple staircase leading to the second floor, along with upgraded ceramic tile flooring and wall tile, plush upgraded carpet and underpad in the bedrooms and rec room, and additional lighting throughout. Appliances and window coverings are included, making this home move-in ready. A fantastic opportunity to own a thoughtfully designed home with an extensive selection of premium builder upgrades. (Id: 27)
$ 667,900
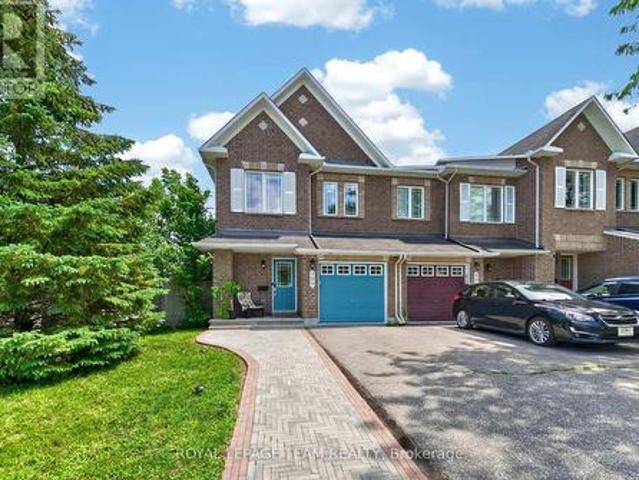
599 Malkowski Street, Ottawa, ON, K2K 0B4 house for sale | Listing ID X13672 | Royal LePage
View photo
House · for sale
$ 639,900
599 Malkowski Street, Ottawa, ON, K2K 0B4 house for sale | Listing ID X13672 | Royal LePage
Pine Grove, Mcnab-braeside
· House
· Equipped kitchen
Pine Grove, Mcnab-braeside · House · Equipped kitchen
Welcome to this beautifully updated corner-unit Manhattan model by Minto, ideally located in one of Kanata North's most desirable neighbourhoods. This bright and spacious home offers an exceptional blend of style, comfort, and convenience, making it perfect for families, professionals, and investors alike. The inviting open-concept main floor features gleaming hardwood flooring and an abundance of natural light, creating the perfect space for everyday living and entertaining. The fully renovated kitchen (2021) showcases modern finishes and is complemented by stainless steel appliances, including a refrigerator, stove, and dishwasher (2021). Additional interior updates include new custom blinds, stylish living room pot lights, fresh paint throughout most of the home, and a contemporary feature wall, all completed in 2021. Recent major upgrades include a brand-new furnace (2026), newly completed interlock landscaping (2026), and a professionally installed 50-amp EV charging circuit in th
$ 639,900
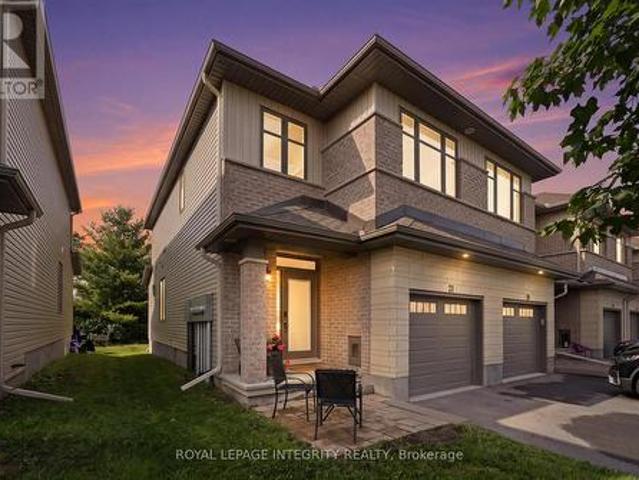
21 Taber Street, Carleton Place, ON, K7C 0H2 house for sale | Listing ID X13672 | Royal LePage
View photo
House · for sale
$ 614,900
21 Taber Street, Carleton Place, ON, K7C 0H2 house for sale | Listing ID X13672 | Royal LePage
Pine Grove, Mcnab-braeside
· House
· Garden · Fireplace · Parking
Pine Grove, Mcnab-braeside · House · Garden · Fireplace · Parking
Backing onto lush green space, this luxury end-unit townhome by Patten Homes offers 1,985 sq/ft of refined, move-in-ready living space with thoughtfully curated builder upgrades throughout. A long driveway and single-car garage provide parking for three, while the interlock entry welcomes you into a bright foyer that flows seamlessly into the open-concept living, dining and kitchen areas. Bathed in natural light from upgraded windows, the main level features 9-ft ceilings, gleaming hardwood floors, custom lighting and sophisticated black finishes. The chef-inspired kitchen is the heart of the home, showcasing quartz countertops, extended cabinetry, an oversized 20' island, stainless steel appliances, gas stove and a glass pantry. The living room invites you to unwind by the gas fireplace while enjoying peaceful views of the private northwest-facing backyard and greenspace beyond. Upstairs, discover three spacious bedrooms, convenient second-floor laundry and two beautifully appointed b
$ 614,900
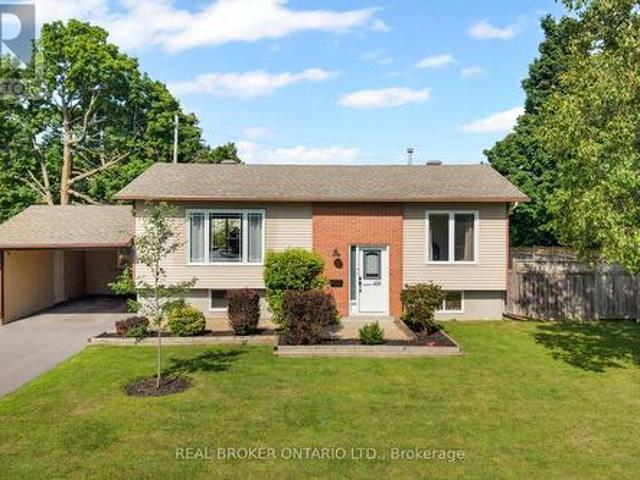
243 Grant Street, Carleton Place, ON, K7C 2S2 house for sale | Listing ID X13673 | Royal LePage
View photo
House · for sale
$ 649,900
243 Grant Street, Carleton Place, ON, K7C 2S2 house for sale | Listing ID X13673 | Royal LePage
Pine Grove, Mcnab-braeside
· House
· Patio · Garden · Office room · Gym · Deck · Cellar
Pine Grove, Mcnab-braeside · House · Patio · Garden · Office room · Gym · Deck · Cellar
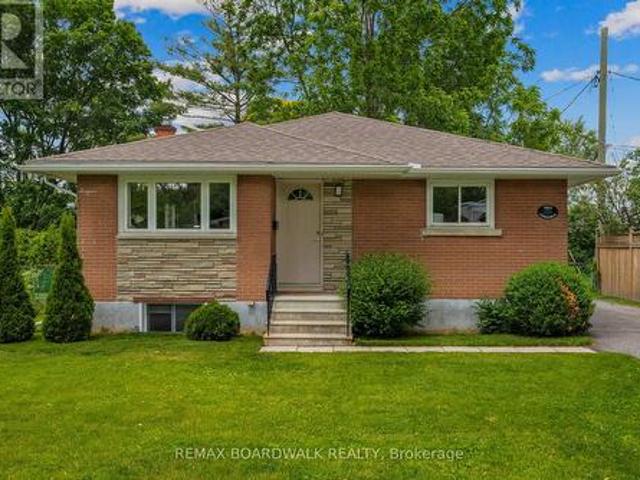
Welcome to 243 Grant Street, a beautifully updated raised bungalow sitting proudly on a spacious CORNER LOT in the heart of Carleton Place. Offering three bedrooms and two full bathrooms, this move-in-ready home pairs fresh, modern updates with the kind of space that is hard to find in town. The recently renovated kitchen is the standout, with a clean, modern feel and a smart, functional layout built for everyday life. Both bathrooms have been tastefully updated as well, and large windows throughout flood the home with natural light, creating bright and welcoming living spaces. Downstairs, the finished lower level adds even more flexible room to spread out, whether that means movie nights, a comfortable family room, or hosting friends. Bonus flex rooms in the basement give you the freedom to set up a home office, gym, hobby space, or whatever suits your lifestyle. Step outside and the property really shines. Out back, the massive yard is a showstopper, headlined by a deck and patio set
$ 649,900
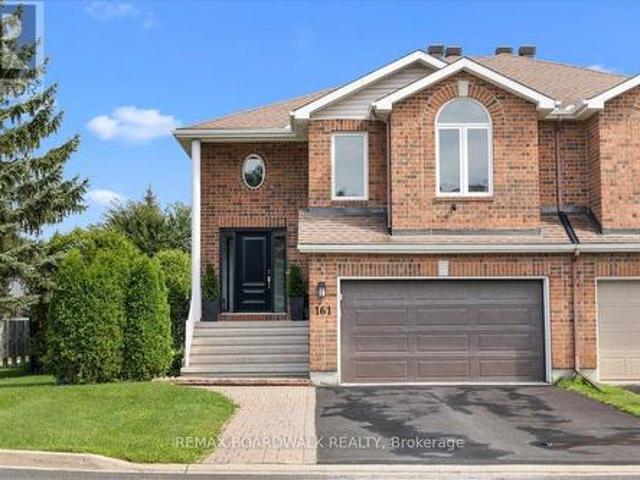
161 Castle Glen Crescent, Ottawa, ON, K2L 4G9 house for sale | Listing ID X13673 | Royal LePage
View photo
House · for sale
$ 625,000
Updated
161 Castle Glen Crescent, Ottawa, ON, K2L 4G9 house for sale | Listing ID X13673 | Royal LePage
Pine Grove, Mcnab-braeside
· House
· Patio · Garden · Fireplace · Deck
Pine Grove, Mcnab-braeside · House · Patio · Garden · Fireplace · Deck
Welcome to a light-filled four-bedroom former model home positioned on an impressive, private, fully fenced oversized corner lot in the heart of Glencairn. The thoughtfully designed open-concept main floor boasts soaring vaulted ceilings, elegant architectural archways, structural columns, and a seamless blend of rich hardwood and durable ceramic flooring throughout. Perfect for entertaining and daily living, the generous kitchen directly overlooks the open living and dining spaces, while the sunlit family room creates a cozy retreat centered around a classic natural gas fireplace and offering effortless walkout access to the rear deck, patio, expansive yard with storage shed. Lower level is perfect for any family size and offers options for generational living with separate entrance from the backyard. Along with the family room with private entrance there are 2 bedrooms, a full bathroom and kitchenette area already wired with 240V stove outlet and stove hood exhaust vent duct. Conveni
$ 625,000
25 Waterton Crescent, Ottawa, ON, K2M 1Y8 house for sale | Listing ID X13672 | Royal LePage
View photo
House · for sale
$ 774,900
25 Waterton Crescent, Ottawa, ON, K2M 1Y8 house for sale | Listing ID X13672 | Royal LePage
Pine Grove, Mcnab-braeside
· House
· Patio · Fireplace · Cellar
Pine Grove, Mcnab-braeside · House · Patio · Fireplace · Cellar
Beautifully updated and meticulously maintained 3-bedroom, 3-bathroom home on a private corner lot in a popular neighbourhood of Bridlewood, Kanata. Offering a long list of recent renovations and upgrades, this move-in-ready home combines comfortable living with thoughtful updates throughout. The welcoming foyer features a striking staircase and opens to a bright, open-concept living and dining area with beautiful hardwood flooring. The updated kitchen offers granite countertops, abundant cabinetry, a large pantry, and a cozy eating area with patio doors leading to a private deck-perfect for outdoor dining and entertaining. The adjoining family room features a wood-burning fireplace and a large window that fills the space with natural light. Upstairs, three spacious bedrooms include a generous primary suite with a walk-in closet and an updated en-suite. A convenient stackable washer and dryer are also located on the second level. The finished basement provides a spacious recreation roo
$ 774,900
107 Bishops Mills Way, Ottawa, ON, K2K 3C2 house for sale | Listing ID X13671 | Royal LePage
View photo
House · for sale
$ 619,888
107 Bishops Mills Way, Ottawa, ON, K2K 3C2 house for sale | Listing ID X13671 | Royal LePage
Pine Grove, Mcnab-braeside
· House
· Garden
Pine Grove, Mcnab-braeside · House · Garden
Open house. Saturday, August 15th and Sunday, August 16th. 2:00 to 4:00 p. M. Welcome to 107 Bishops Mills Way! Beautifully appointed end-unit freehold townhome in Kanata's sought-after, established'Village Green' neighbourhood. Offering numerous upgrades, a fantastic layout and an exceptionally large backyard, this home is a must-see! From the moment you step inside, you'll appreciate the warm and welcoming atmosphere. The main-floor powder room is an absolute showstopper, setting the tone for the beautifully finished spaces throughout. The bright, open-concept living area is thoughtfully designed for everyday living, dining and entertaining. The standout kitchen features a breakfast bar, ceramic farmhouse sink, granite countertops, pantry and an abundance of counter space-combining style and functionality with ease. Upstairs, you'll find a well-designed layout featuring a spacious primary bedroom with walk-in closet, two additional generously sized bedrooms and an impressive 5-piece
$ 619,888
305 Oxer Place, Ottawa, ON, K2V 0C6 house for sale | Listing ID X13670 | Royal LePage
View photo
House · for sale
$ 1,099,900
305 Oxer Place, Ottawa, ON, K2V 0C6 house for sale | Listing ID X13670 | Royal LePage
Pine Grove, Mcnab-braeside
· House
· Garden · Fireplace · Deck · Parking
Pine Grove, Mcnab-braeside · House · Garden · Fireplace · Deck · Parking
Open house sunday 2:00-4:00 pm! *. Welcome to this exceptional Cardel-built home offering 4+1 bedrooms and 4 bathrooms in Stittsville's highly sought-after Blackstone community. Set on an extra-wide lot, this impressive home features a double-car garage and a large fully fenced backyard with a spacious deck, perfect for entertaining, family gatherings, or relaxing outdoors. The open-concept main floor showcases hardwood and ceramic flooring, soaring two-storey ceilings, oversized windows, and a gas fireplace that creates a bright and inviting family room. The beautifully appointed kitchen features granite countertops, wood cabinetry, ceramic backsplash, stainless steel appliances, a large centre island, and walk-in pantry. Upstairs, you'll find four generously sized bedrooms, convenient second-floor laundry, and a spacious primary retreat with a walk-in closet and 4-piece ensuite featuring a soaker tub and separate glass shower. The fully finished lower level adds exceptional versatili
$ 1,099,900
116 Springcreek Crescent, Ottawa, ON, K2M 2K8 house for sale | Listing ID X13673 | Royal LePage
View photo
House · for sale
$ 799,900
Updated
116 Springcreek Crescent, Ottawa, ON, K2M 2K8 house for sale | Listing ID X13673 | Royal LePage
Pine Grove, Mcnab-braeside
· House
· Garden · Fireplace · Cellar
Pine Grove, Mcnab-braeside · House · Garden · Fireplace · Cellar
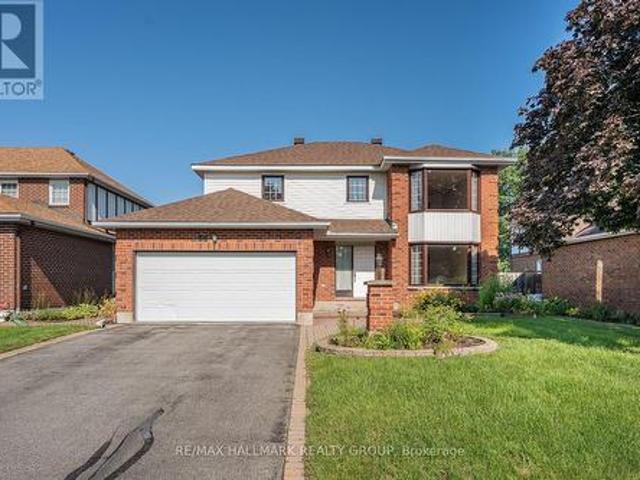
Welcome to 116 Springcreek Crescent, a beautifully updated family home set on a serene lot surrounded by mature trees, lush landscaping and exceptional curb appeal. This home has been thoughtfully maintained and upgraded for an elevated aesthetic and peace of mind. The main floor offers an elegant and functional layout featuring formal living and dining spaces, ideal for entertaining or giving the whole family room to gather and unwind. A stunning two-sided fireplace creates a warm focal point between the dining and family room, while the bright kitchen overlooks the private backyard retreat. Upstairs features three spacious bedrooms, including a serene primary suite complete with large bay windows, a walk-in closet and ensuite bath. Two additional bedrooms share an updated full bathroom, while convenient second-floor laundry adds everyday practicality. The fully finished basement offers a versatile rec room perfect for movie nights, kids' hangouts or entertaining, along with a fourth
$ 799,900
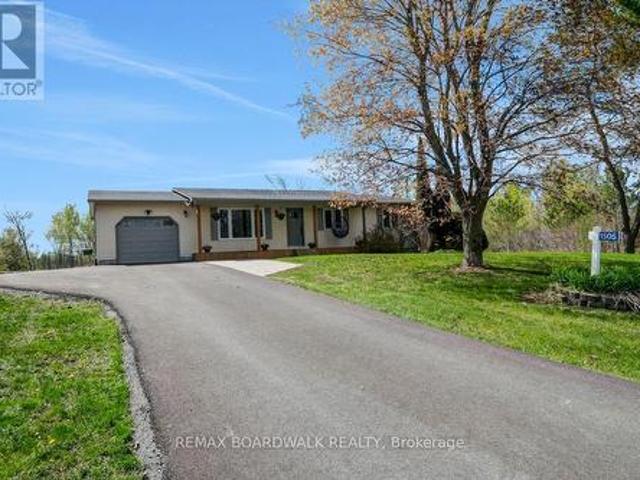
1505 7Th Line, Beckwith, ON, K7C 3P2 house for sale | Listing ID X13672 | Royal LePage
View photo
House · for sale
$ 775,000
1505 7Th Line, Beckwith, ON, K7C 3P2 house for sale | Listing ID X13672 | Royal LePage
Pine Grove, Mcnab-braeside
· House
· Patio · Garden · Fireplace · Gym · Deck · Parking
Pine Grove, Mcnab-braeside · House · Patio · Garden · Fireplace · Gym · Deck · Parking
Open house sunday august 16, 2 to 4pm! Updated & Upgraded for country living, this 3+1 Bedroom, 1.5 Bath Bungalow on 3.9 acres is the retreat you didn't know you needed, and its less than 7kms from Carleton Place. The traditional but functional main level provides one level living. A formal Living room, oversized Kitchen with counter space beyond belief, stainless appliances, and an eating area with patio door access to the south facing rear deck & yard. The west wing offers a primary bedroom with a 2piece bath, 2 additional balanced bedrooms and full bath. A bright and oversized mud room make laundry a delight while also offering easy access to the garage, rear yard/deck, and recently finished lower level, very convenient. The lower level Recreation room is anchored by a beautiful gas fireplace for cozy movie nights, and still has room for a full gym/ flex area and bedroom # 4 filled with natural light, and a gigantic walk-in closet. Step outdoors to recall why you live in the country
$ 775,000
38 Bateman Drive, Ottawa, ON, K2G 5H4 house for sale | Listing ID X13672 | Royal LePage
View photo
House · for sale
$ 874,900
38 Bateman Drive, Ottawa, ON, K2G 5H4 house for sale | Listing ID X13672 | Royal LePage
Pine Grove, Mcnab-braeside
· House
· Garden · Parking · Fireplace · Deck
Pine Grove, Mcnab-braeside · House · Garden · Parking · Fireplace · Deck
Welcome to this Executive DETACHED 4 Bedroom, 2.5 Bathroom, Double car Garage home nestled in the highly desirable neighbourhood of the Estates of Arlington Woods! Situated on an oversized 49.2 ft x 100.1 ft lot, this home offers OVER 2,800 sq ft of finished living space and a fantastic layout with room to make it your own. The grand foyer welcomes you with a striking spiral staircase and an abundance of natural light. The spacious living and dining rooms offer an open and inviting space for entertaining. The bright kitchen features ample cabinetry and counter space, 3 stainless steel appliances and a sunny eating area surrounded by windows. Sliding doors lead to the large deck and private backyard. Just off the kitchen, the second living area features a wood burning fireplace, creating a warm and comfortable space to relax. A powder room and main floor laundry and mudroom with side door access complete the main level. Upstairs, the oversized primary bedroom features double doors, a ge
$ 874,900
1370 Highgate Road, Ottawa, ON, K2C 2Y6 house for sale | Listing ID X13672 | Royal LePage
View photo
House · for sale
$ 625,000
1370 Highgate Road, Ottawa, ON, K2C 2Y6 house for sale | Listing ID X13672 | Royal LePage
Pine Grove, Mcnab-braeside
· House
· Patio · Garden · Swimming pool
Pine Grove, Mcnab-braeside · House · Patio · Garden · Swimming pool
Welcome to this 3-bedroom home in the sought after central community of Parkway Park offering excellent potential for investors, renovators, and buyers looking to add value. The inviting entrance opens into a spacious living room with hardwood flooring extending throughout the main level. The kitchen connects seamlessly to the formal dining room, which features patio doors leading to a bright solarium. The main floor includes a primary bedroom and two additional bedrooms, along with a full bathroom featuring a Jacuzzi tub and separate shower. Access the lower level through the side door featuring a spacious L-shaped recreation room, full bathroom rough in, cold room, and workshop, providing ample space and versatility. Situated on a generous 55' x 110' lot with established perennial gardens and mature fruit trees, this property presents an excellent opportunity to renovate, personalize, and explore the potential for a Secondary Dwelling Unit (SDU) and additional rental income. (Id: 27)
$ 625,000
1311 Adirondack Drive, Ottawa, ON, K2C 2V7 house for sale | Listing ID X13475 | Royal LePage
View photo
House · for sale
$ 849,900
1311 Adirondack Drive, Ottawa, ON, K2C 2V7 house for sale | Listing ID X13475 | Royal LePage
Pine Grove, Mcnab-braeside
· House
Pine Grove, Mcnab-braeside · House
Searching for a great investment property or an opportunity to offset your mortgage by approximately. *50%*. With rental income? Look no further! This rarely offered 4+3 bedroom, 2.5 bathroom all-brick detached bungalow sits on a generous 59 x 111 ft lot with no rear neighbours, backing onto Kenson Park. Converted into two separate legal units in 2018, the property features separate hydro meters with 200-amp electrical service and all permits/certificates on file. The main floor offers a tastefully updated and versatile layout, featuring a crisp white kitchen with stone countertops, solid hardwood flooring, a full bathroom as well as a convenient powder room and 4 generous bedrooms. The lower level was newly constructed in 2018 with all new plumbing (above and below grade), spray foam insulation on exterior walls and new wiring. It offers three spacious bedrooms, a modern kitchen and bathroom, separate laundry and ample storage. Ideal for investors or multi-generational living, this pr
$ 849,900
475 Kenwood Avenue, Ottawa, ON, K2A 0L1 Luxury House for sale | Listing ID X13670 | Royal LePage Carriage Trade Luxury Properties
View photo
House · for sale
$ 2,050,000
475 Kenwood Avenue, Ottawa, ON, K2A 0L1 Luxury House for sale | Listing ID X13670 | Royal LePage Carriage Trade Luxury Properties
Pine Grove, Mcnab-braeside
· House
· Garden · Terrace · Fireplace · Deck
Pine Grove, Mcnab-braeside · House · Garden · Terrace · Fireplace · Deck
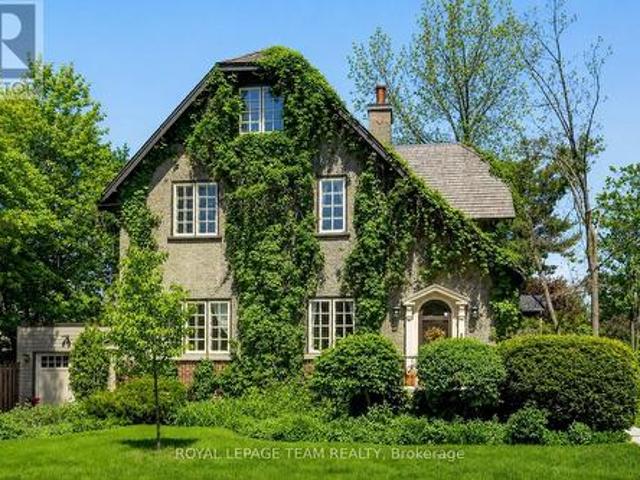
Welcome to Abra House, one of Highland Park's landmark residences, thoughtfully designed and built circa 1912 by renowned architect William James Abra. Rich in history and architectural significance, this elegant 5+1 bedroom, 3-bathroom home has had only three owners in more than a century and occupies a prominent corner lot in one of Ottawa's most sought-after neighbourhoods. Ideally located steps to excellent schools, recreation facilities, and the shops, cafés, and restaurants of Westboro Village, the home's striking stucco and brick exterior is framed by climbing ivy, mature gardens, and a welcoming front terrace. Set on a generous 7,857 sq. Ft. lot, the property offers exceptional outdoor space and privacy. Inside, warm hardwood floors flow through the gracious foyer, formal living and dining rooms, and kitchen. A gas fireplace adds warmth and ambience, while the kitchen offers granite countertops, abundant cabinetry, and French doors leading to the tiered deck and private backyar
$ 2,050,000
2343 Whitehaven Crescent, Ottawa, ON, K2B 5H2 house for sale | Listing ID X13671 | Royal LePage
View photo
House · for sale
$ 1,049,000
2343 Whitehaven Crescent, Ottawa, ON, K2B 5H2 house for sale | Listing ID X13671 | Royal LePage
Pine Grove, Mcnab-braeside
· House
· Garden · Office room · Cellar
Pine Grove, Mcnab-braeside · House · Garden · Office room · Cellar
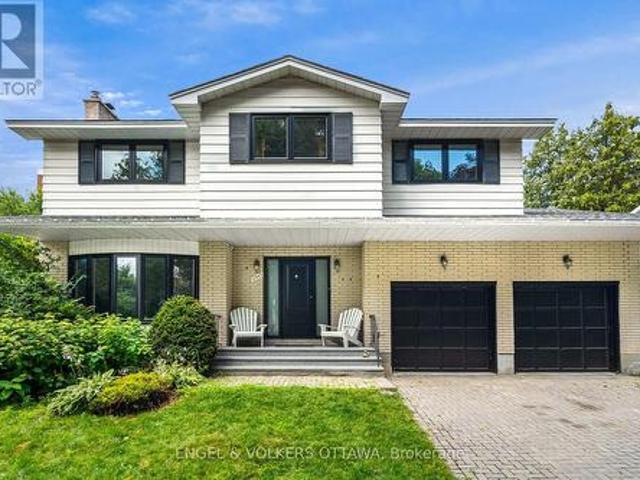
Welcome to 2343 Whitehaven Crescent, a spacious and well-appointed family home in one of Ottawa's most established and sought-after neighbourhoods. Whitehaven is a true community, where children can walk to nearby schools, school buses stop right on the street, and neighbours know one another. The home offers four bedrooms, including a generous primary suite with an ensuite, two additional bedrooms, and a flexible fourth bedroom or home office with built-in storage that can easily be removed. There are two full bathrooms, along with a convenient main-floor powder room. Bright and functional living and dining spaces are complemented by a comfortable family room off the kitchen, with direct access to the backyard. New Vinyl flooring, windows and doors add a fresh, updated feel throughout. The fully finished basement provides excellent additional living space, with a bar, a large playroom or lounge area, cold room, storage and a separate workshop. Additional features include an attached t
$ 1,049,000

Get email alerts

Don't miss out: be the first to know about new properties

The alert was correctly created

On subscribing you accept the conditions of use and the privacy policy
Alert
Receive new ads in your inbox
Save this search
Receive alerts for new listings

We'll send you an email when we have new properties for: "Properties for sale in Pine Grove, Mcnab-braeside"

The alert was correctly created

Get email alerts and be the first to see new listings
Required field
On subscribing I accept the terms of the privacy policy
Perfect! You'll soon start receiving new listings via email
Alert
Receive an email when we have new ads for Properties for sale in Pine Grove, Mcnab-braeside
Save this search
Filters

Bedrooms

Area (sq.ft)

sq.ft
sq.ft

Price

$
$

Filter by property type

Bathrooms

Clear all filters
Receive notifications when new entries are published.