726 properties for sale in Mcnab-braeside

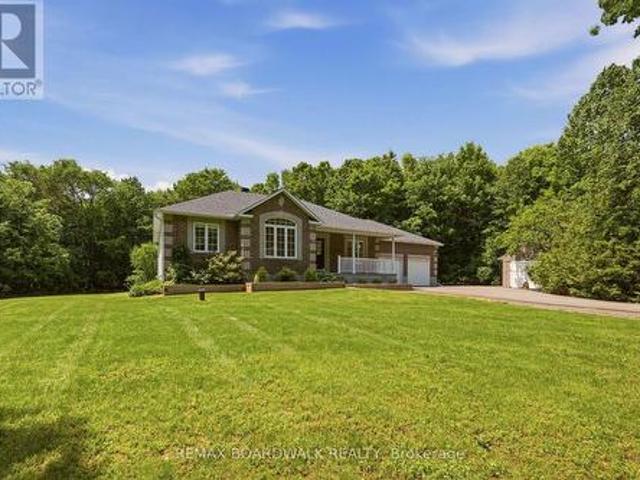
815 Jack Dalgity Street, Mississippi Mills, ON, K0A 1A0 house for sale | Listing ID X13607 | Royal LePage
View photo
House · for sale
$ 589,000
815 Jack Dalgity Street, Mississippi Mills, ON, K0A 1A0 house for sale | Listing ID X13607 | Royal LePage
Mcnab-braeside
· House
· Patio
Mcnab-braeside · House · Patio
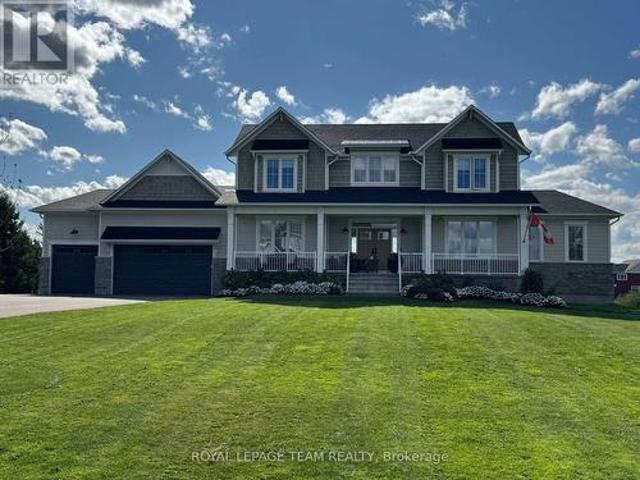
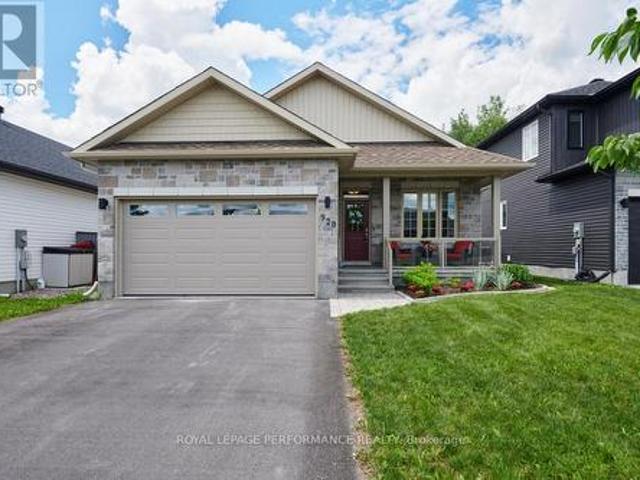
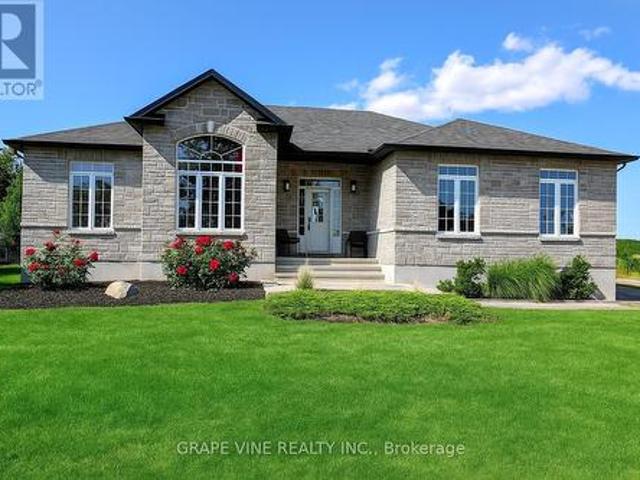
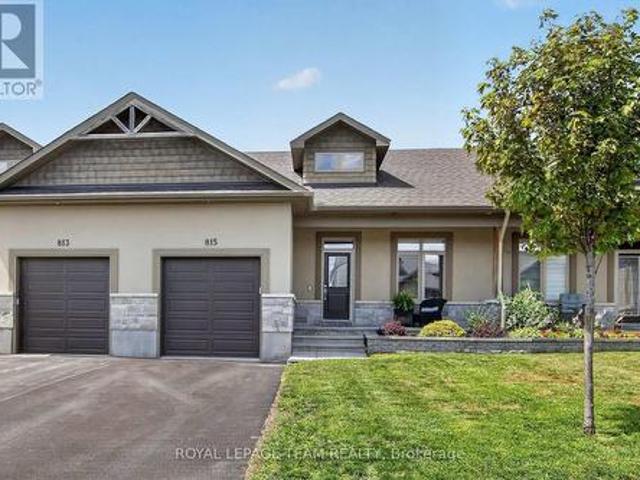
Welcome to 815 Jack Dalgity Street where you will find this IMPECCABLY MAINTAINED and move in ready 2+1 bedroom bungalow situated in highly sought after Riverfront Estates! This beauty offers attractive curb appeal with full stone and stucco facade as well as a generously sized front porch. The location of this unit is absolutely superb. Just steps from the Mississippi River and peaceful Riverwalk Trail as well as a scenic playground, schools and hospital, not to mention the numerous quaint shops, restaurants and so many conveniences that the historic town of Almonte is known for. Features of this CARPET FREE home include a fabulous kitchen highlighted by modern white cabinetry, H. Q stainless appliances, updated Quartz countertops, new sink and faucet'24, and large walk in pantry, and convenient center island w/elegant pendant lighting. The incredibly bright livingroom area is flooded with natural light thanks to the oversized window and large patio door. The large'king sized' Primary
$ 589,000
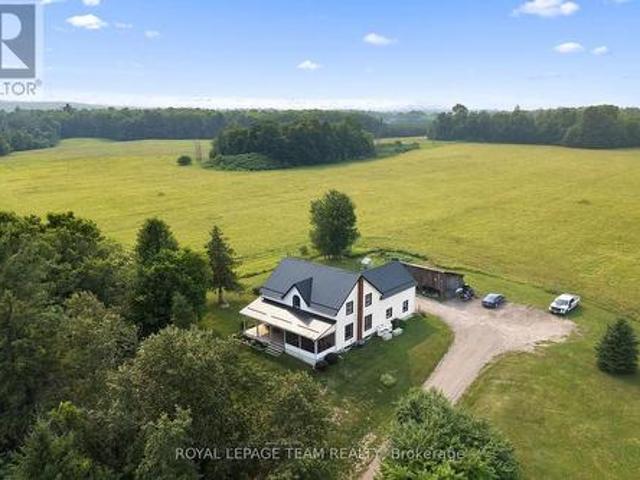
A 620 Yantha Road, Horton, ON, K7V 3Z4 house for sale | Listing ID X13568 | Royal LePage
View photo
House · for sale
$ 945,000
A 620 Yantha Road, Horton, ON, K7V 3Z4 house for sale | Listing ID X13568 | Royal LePage
Mcnab-braeside
· House
Mcnab-braeside · House
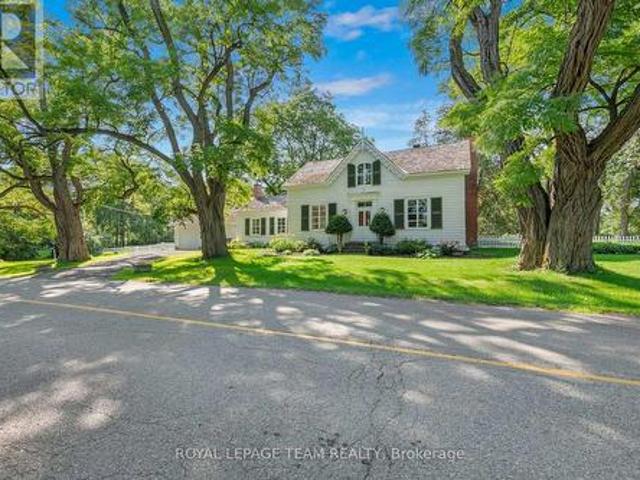
Step back in time while embracing the beauty of country living at this remarkable Victorian estate, proudly built in 1865 and nestled on just over 90 picturesque acres in sought-after Horton Township. Rich in history, craftsmanship, and timeless elegance, this extraordinary property offers charm, productive farmland, and peaceful rural living-all within an easy commute to Ottawa, Arnprior, Renfrew, and Highway 17. A winding driveway leads to the stately residence, privately set back from the road and surrounded by breathtaking natural scenery. Apprx 60 acres of fertile, tillable land are complemented by 15 acres of mature forest, a gently babbling creek, and an abundance of mature apple trees that create a truly idyllic landscape. Two barns add character and endless possibilities for hobby farming, livestock, equipment storage, workshops, or future restoration. Inside, the home showcases the timeless beauty of Victorian architecture with soaring ceilings, intricate original moldings, a
$ 945,000
289 Timberwood Drive, Beckwith, ON, K7C 3P2 house for sale | Listing ID X13665 | Royal LePage
View photo
House · for sale
$ 915,000
New
289 Timberwood Drive, Beckwith, ON, K7C 3P2 house for sale | Listing ID X13665 | Royal LePage
Mcnab-braeside
· House
· Garden · Fireplace · Deck · Parking
Mcnab-braeside · House · Garden · Fireplace · Deck · Parking
Nestled on one of the most picturesque streets in Beckwith, this exceptional property offers the perfect blend of mature trees, family-friendly living, and outstanding privacy. Built by Grizzly Homes, this bungalow sits on a beautifully treed 2 acre lot with a paved driveway, just minutes from Carleton Place. Surrounded by towering trees, the outdoor space is a private retreat featuring a charming screened-in porch, a spacious deck, and an two-car garage with plenty of room for vehicles, tools and recreational toys. Step through the French doors into a bright and welcoming living room, where hardwood floors, a cozy gas fireplace and expansive windows showcase serene views of the backyard. The eat-in kitchen is designed for both everyday living and entertaining, offering a large island with bar seating, abundant cabinetry and ample workspace. The formal dining room adds elegance and functionality with built-in cabinetry and wine storage. The spacious primary suite features a walk-in clo
$ 915,000
256 Wilson Street N, Mississippi Mills, ON, K0A 1A0 house for sale | Listing ID X13658 | Royal LePage
View photo
House · for sale
$ 949,900
256 Wilson Street N, Mississippi Mills, ON, K0A 1A0 house for sale | Listing ID X13658 | Royal LePage
Mcnab-braeside
· House
· Patio · Garden · Parking · Swimming pool
Mcnab-braeside · House · Patio · Garden · Parking · Swimming pool
A designated historic masterpiece nestled in the charming village of Appleton. Steps from the Mississippi River, this landmark 4+ acre estate perfectly blends timeless elegance with country living. About two acres are fully fenced with a brand-new PVC picket fence in front and a 4ft chain-link perimeter, offering a secure haven to garden, entertain, or relax in complete tranquility. The home features two distinct entryways. The first opens to a large entry connecting the double garage to the kitchen, with access to a sunroom featuring heated floors. This quiet retreat opens to a flagstone patio and hot tub ideal for morning coffee. The chef's kitchen boasts generous prep space, a sink overlooking the backyard, and fits a harvest table for eight or more. A main-floor bathroom is situated just off the adjoining hallway. The stately dining room features extra-tall windows framing 180-year-old Black Locust trees. Just off this room, the main-floor primary bedroom includes excellent built-i
$ 949,900
492 River Road, Mississippi Mills, ON, K0A 1A0 house for sale | Listing ID X12710 | Royal LePage
View photo
House · for sale
$ 1,199,999
492 River Road, Mississippi Mills, ON, K0A 1A0 house for sale | Listing ID X12710 | Royal LePage
Mcnab-braeside
· House
· Office room · Fireplace
Mcnab-braeside · House · Office room · Fireplace
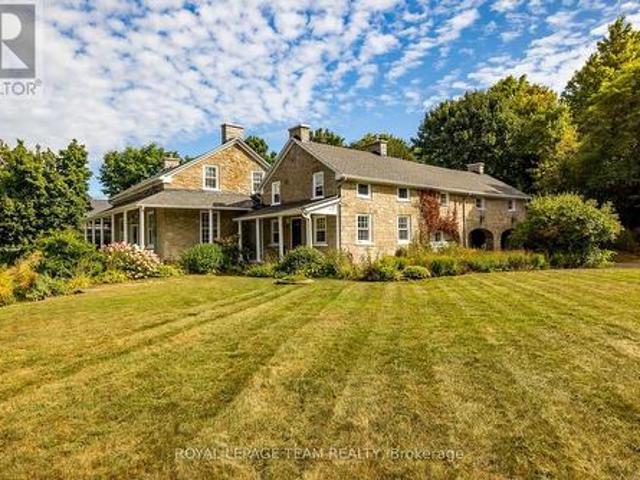
Nestled in the picturesque town of Appleton, this breathtaking stone home sits on 1.4 acres of gorgeous grounds directly across from the Mississippi River. Steeped in history and charm, it showcases original hardwood floors, soaring ceilings, deep window sills, and intricate period details that create a timeless sense of elegance. The primary suite above the kitchen, complete with an ensuite, makes this home ideal for large families. The main residence offers three additional bedrooms, a spa-inspired bathroom, a formal dining room, living room, office, and cozy sitting room, all complemented by generous storage throughout. The heart of the home is the eat-in kitchen, featuring stainless steel appliances, soapstone counters, and a gas fireplace that once served as the original cooking hearth and bake oven. From here, a breezeway connects seamlessly to the main living areas. Modern updates include 200-amp electrical service, offering peace of mind and flexibility for today's lifestyle. E
$ 1,199,999
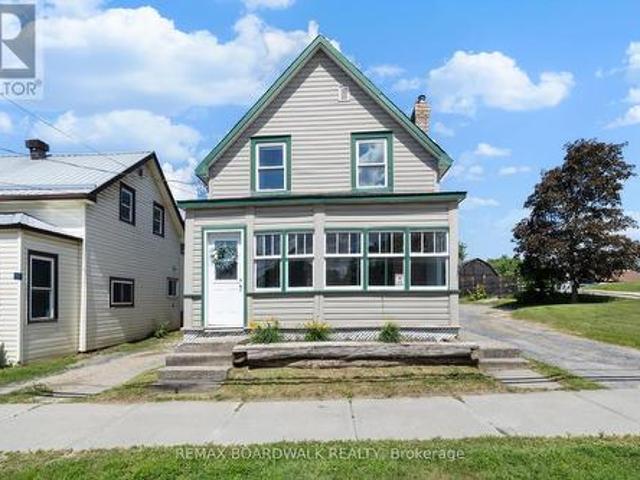
956 Kidd Road, Beckwith, ON, K0A 1B0 farm for sale Listing.
View photo
House · for sale
$ 999,900
956 Kidd Road, Beckwith, ON, K0A 1B0 farm for sale Listing.
Mcnab-braeside
· 2 Bedrooms · 1 Bath · House
· Fireplace
Mcnab-braeside · 2 Bedrooms · 1 Bath · House · Fireplace
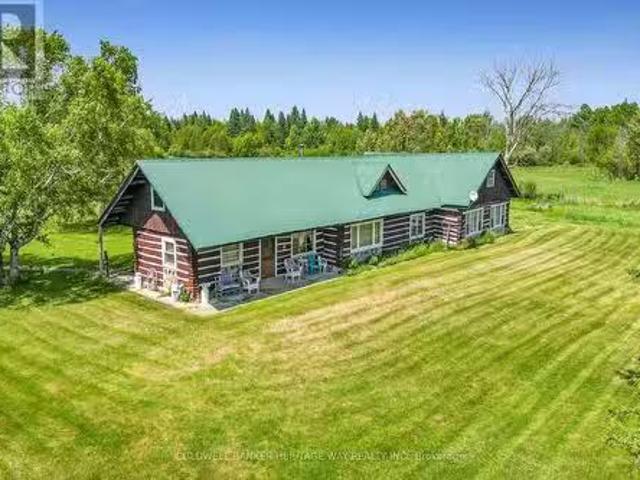
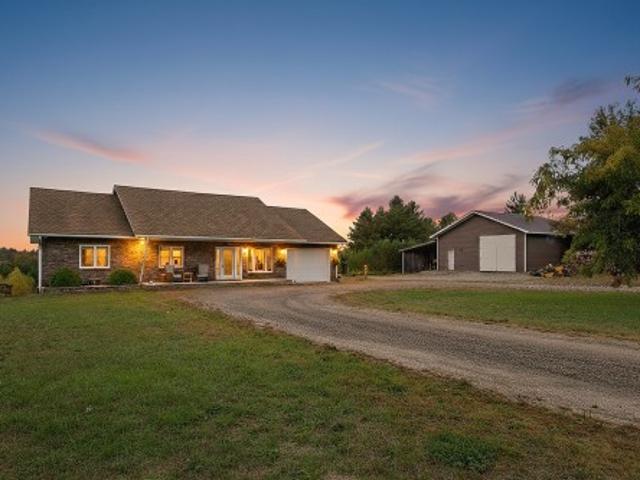
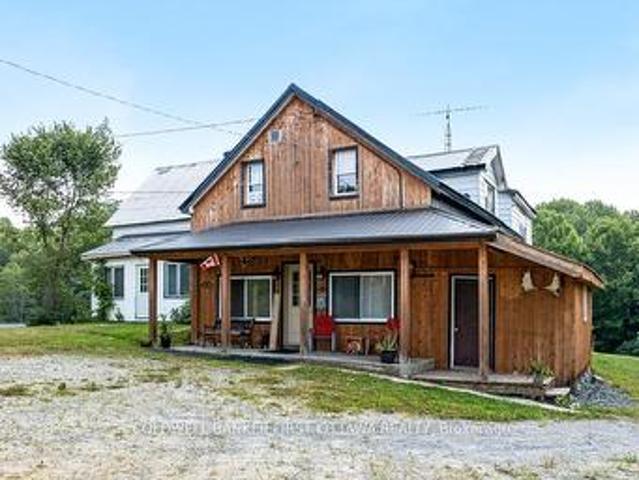
Authentic rustic log farmhouse on 200 Scenic Acres. A rare legacy property that steps back in time and embrace the timeless charm of this authentic log farmhouse, nestled on a breathtaking 200-acres that offers the perfect balance of pastoral tranquility and practical functionality. Ideal for those seeking a self-sufficient lifestyle, equestrian pursuits, or a recreational retreat, this one-of-a-kind property is a true rural gem. The original log home exudes rustic warmth and character, featuring exposed beams, some hardwood floors, a wood-burning fireplace, and handcrafted details throughout. With 2+ bedrooms, 1 full baths, and generous living space, the home offers both charm and a lodge style atmosphere. A country kitchen, cozy living room, and front and back porch provide the perfect spaces to relax or entertain while taking in panoramic views of rolling fields and wooded ridgelines. Outside, the opportunities are endless. The 200 acres include a mix of fenced pasture, hayfields, m
$ 999,900
54 Ch. Wharf, Bristol, QC, J0X 1G0 house for sale | Listing ID 19219 | Royal LePage
View photo
House · for sale
$ 365,900
54 Ch. Wharf, Bristol, QC, J0X 1G0 house for sale | Listing ID 19219 | Royal LePage
Mcnab-braeside
· House
Mcnab-braeside · House
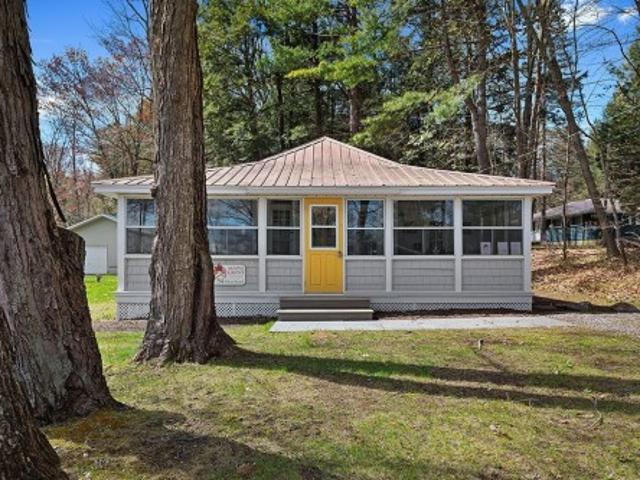
Absolutely gorgeous, completely renovated, water view Cottage in the heart of Norway Bay. This 3-bedroom, 1-bath, 3-season Cottage has been completely renovated including, but not limited to plumbing, electrical, kitchen, washroom, laundry area, insulation, siding and much more. The property is sold fully furnished and can be used as an amazing family getaway or a Airbnb rental. A large sunroom has water views and the beach is just a few steps away. This turn key property is ready to make wonderful memories for you and your family. Must see!
$ 365,900
28034 Highway 41, Greater Madawaska, ON, K0J 1N0 house for sale | Listing ID X13147 | Royal LePage
View photo
House · for sale
$ 749,900
Updated
28034 Highway 41, Greater Madawaska, ON, K0J 1N0 house for sale | Listing ID X13147 | Royal LePage
Mcnab-braeside
· House
Mcnab-braeside · House
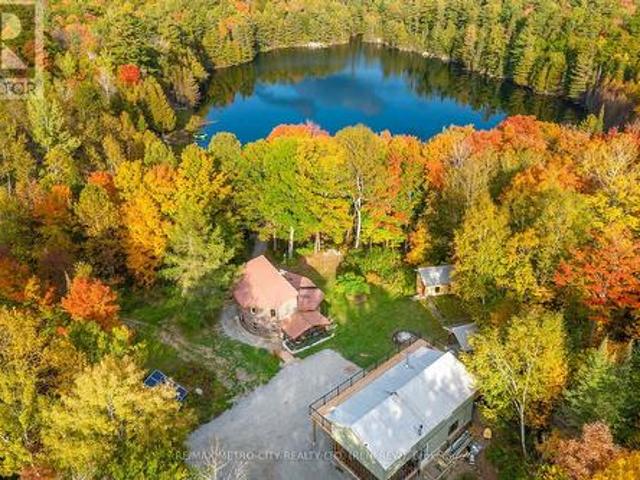
Welcome To This Exquisite Waterfront Estate Nestled On Over 13 Acres Of Enchanted Pristine Nature. The Exclusive Lavish Resort Estate Is A Unique Masterpiece Boasting With The Breathtaking Vista Of Jeffers Lake, Hiking Trails, & Plentiful Trout Fishing. With A Range Of Luxury Finishes And Beautifully Renovated Main House And A Separate Loft House That Ensures Ample Space For Guests And Family, This Estate Property Is Truly A Dream Come True. Renovated With Top Of The Line Finishes Primary Home Offers: Solarium With Picture Windows Overlooks Forest & Lake With Stunning Views, A Gourmet Open Concept Chef Eat In Kitchen With Custom Cabinetry & Premium Black Stainless Steel Appliances, Family/Dining Overlooking The Forest and The Lake, 3 Generous Size Bedrooms, 2 Luxury Spa-Like Bathrooms. Completely Renovated Separate Loft House With Bedroom, Kitchen, Family/Dining, Bathroom Rough/In Landry. With This Private Oasis Summers Will Never Be The Same. Enjoy The Sun Flickering On The Water Duri
$ 749,900
146 Affleck Crescent, Lanark Highlands, ON, K0G 1K0 house for sale | Listing ID X13593 | Royal LePage
View photo
House · for sale
$ 399,900
146 Affleck Crescent, Lanark Highlands, ON, K0G 1K0 house for sale | Listing ID X13593 | Royal LePage
Mcnab-braeside
· House
· Garden · Office room · Gym · Cellar
Mcnab-braeside · House · Garden · Office room · Gym · Cellar
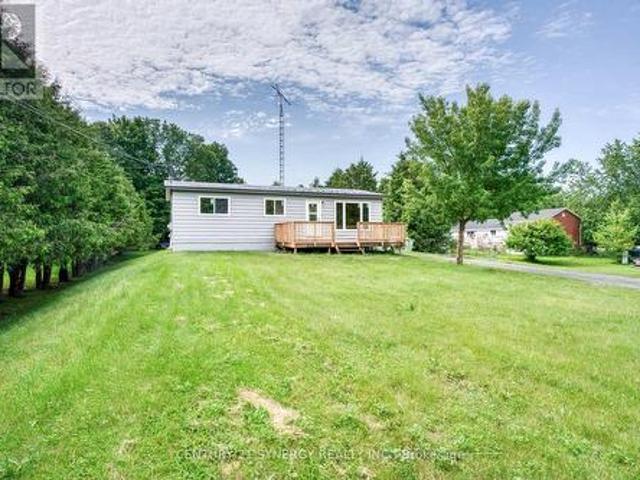
Welcome to this beautifully updated 2+1 bedroom bungalow, offering a perfect blend of comfort, style, and potential. This move-in-ready home features all-new windows and doors, a brand-new kitchen, and a newly renovated bathroom, along with fresh paint throughout for a bright and inviting feel. The home offers versatile living space with two main-floor bedrooms plus an additional room that can be used as a bedroom, home office, guest room, or flex space. The full, partially finished basement provides plenty of additional space and is ready for your personal touch-perfect for creating a family room, home gym, office, playroom, or additional living space. Outside, you'll love the huge backyard, ideal for entertaining, gardening, or enjoying time with family and friends. The large front yard adds great curb appeal and provides even more outdoor space. With extensive updates, a spacious lot, and a basement full of potential, this bungalow is a wonderful opportunity for first-time buyers, d
$ 399,900
212 Kaswit Drive, Beckwith, ON, K7C 0C4 Luxury House for sale | Listing ID X13519 | Royal LePage Carriage Trade Luxury Properties
View photo
House · for sale
$ 1,588,000
212 Kaswit Drive, Beckwith, ON, K7C 0C4 Luxury House for sale | Listing ID X13519 | Royal LePage Carriage Trade Luxury Properties
Mcnab-braeside
· House
· Fireplace
Mcnab-braeside · House · Fireplace
Welcome to this exceptional Luxart Home on over an acre with beautiful views of Mississippi Lake and access to a private residents-only beach. Extensively upgraded and fully customized, this home offers the perfect blend of luxury, comfort, and modern efficiency. The bright, open-concept main floor features an expanded dining area with vaulted ceilings, a striking 42-inch fireplace, upgraded white oak hardwood floors, and smooth ceilings throughout. The chef's kitchen is designed for both everyday living and entertaining, with custom Deslaurier cabinetry, a large island, quartz countertops, premium appliances, a statement Bertazzoni hood, and a separate butler's pantry. The main-floor primary suite is a private retreat with two walk-in closets and a spa-inspired ensuite featuring a freestanding tub, glass shower, and in-floor heating. Upstairs, you'll find additional bedrooms, a full bathroom, a custom built-in workspace, and a convenient second-floor laundry room. The fully finished b
$ 1,588,000
920 Leishman Drive, Mississippi Mills, ON, K0A 1A0 house for sale | Listing ID X13490 | Royal LePage
View photo
House · for sale
$ 789,900
Updated
920 Leishman Drive, Mississippi Mills, ON, K0A 1A0 house for sale | Listing ID X13490 | Royal LePage
Mcnab-braeside
· House
· Garden · Fireplace · Deck
Mcnab-braeside · House · Garden · Fireplace · Deck
Open house*. Sunday Aug 16th, 2-4pm. Located in the heart of beautiful Almonte, this stunning 3 bedroom bungalow offers luxurious one-level living with a thoughtfully designed, open-concept layout. A spectacular cathedral ceiling welcomes you into the heart of the home. A gorgeous kitchen, featuring beautiful cabinetry, stainless appliances, a walk-in pantry and a spacious breakfast island is ideal for casual dining or entertaining. The kitchen flows effortlessly into the bright dining and living areas, creating an inviting space to host friends and family. Enjoy winter evenings in front of the fireplace and warmer days outside in the perfectly screened-in back deck, where you can enjoy meals, unwind with a book or sip your morning coffee. All while surrounded by the tranquility of your backyard. The spacious primary bedroom offers a peaceful retreat with a large walk-in closet and a private ensuite washroom. Located steps to a full washroom, two additional bedrooms provide comfortable
$ 789,900
847 Iron Mine Road N, Lanark Highlands, ON, K0G 1K0 house for sale | Listing ID X12733 | Royal LePage
View photo
House · for sale
$ 299,900
847 Iron Mine Road N, Lanark Highlands, ON, K0G 1K0 house for sale | Listing ID X12733 | Royal LePage
Mcnab-braeside
· House
Mcnab-braeside · House
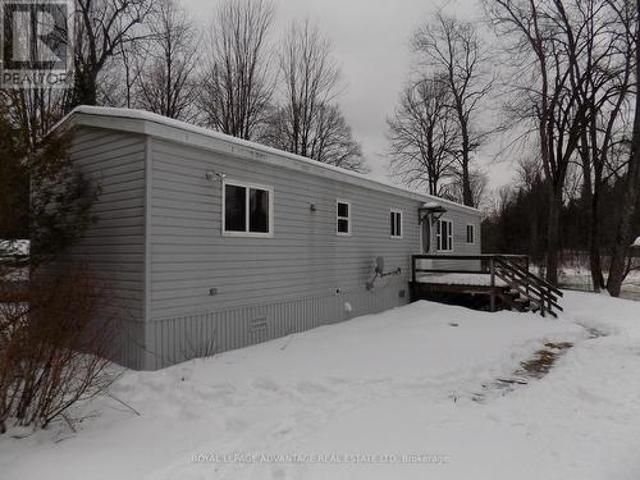
Easy care mobile home on the banks of the Mississippi River 142 feet of water front. Move in and live all year or use as a Summer Cottage retreat, Paddle or Canoe down the river for miles, Great Swimming and Fishing, Golf near by, As well as a general Store near by at McDonald's Corners. This mobile has been totally renovated, Two beds, and much more, New shingled roof in 2025, Short 20 minute drive to Heritage Perth, This property boasts a picturesque view of the water and two steel bridges. (Id: 7525)
$ 299,900
1890 Queensline Road, Whitewater Region, ON, K0J 1V0 house for sale | Listing ID X13526 | Royal LePage
View photo
House · for sale
$ 799,900
1890 Queensline Road, Whitewater Region, ON, K0J 1V0 house for sale | Listing ID X13526 | Royal LePage
Mcnab-braeside
· House
· Deck · Cellar
Mcnab-braeside · House · Deck · Cellar
Exceptional multi-generational living opportunity with a spacious main home and an attached in-law suite with its own private entrance. The main home offers a warm and functional layout with three bedrooms and two bathrooms, including a primary bedroom with its own ensuite. One of the bedrooms features a versatile loft area, ideal for extra sleeping space, a kids' reading nook, or a play area. The maple and granite kitchen offers timeless appeal, with vaulted ceilings adding an open and airy feel. Enjoy the added conveniences of main-floor laundry, a pantry behind the kitchen, a covered porch, and a BBQ deck off the dining area. The connected in-law suite is beautifully appointed, offering one bedroom, bathroom, kitchen, dining area, family room, private entrance, access to the main house, and its own basement area. A large sun porch currently serves as an additional pantry/storage space, adding even more flexibility. Major updates and infrastructure provide outstanding peace of mind:
$ 799,900
122 Avenue 4 Avenue, Beckwith, ON, K7C 4L7 house for sale | Listing ID X13013 | Royal LePage
View photo
House · for sale
$ 749,900
122 Avenue 4 Avenue, Beckwith, ON, K7C 4L7 house for sale | Listing ID X13013 | Royal LePage
Mcnab-braeside
· House
· Balcony
Mcnab-braeside · House · Balcony
Welcome to this well-maintained waterfront home on the shores of beautiful Mississippi Lake, proudly owned and cherished by the same family since it was built in 1984. This charming chalet-style 1 1/2-storey home offers stunning water views from both the main level and the private second-level balcony off the spacious primary bedroom-perfect for enjoying peaceful mornings or sunset evenings. The main floor features a functional kitchen with ample storage, complete with a cooktop and built-in wall oven, alongside a generous dining area ideal for hosting family gatherings. The bright living room showcases a wall of windows that flood the space with natural light while framing picturesque waterfront views. A convenient 2-piece powder room with a compact laundry area completes the main level. Upstairs, you'll find a large primary bedroom with balcony access, two additional well-sized bedrooms, and a 3-piece bathroom-providing plenty of space for family or guests. Hardwood flooring runs thr
$ 749,900
H23 240 Pinewood Park Road, Whitewater Region, ON, K0J 1Y0 house for sale | Listing ID X13140 | Royal LePage
View photo
House · for sale
$ 244,900
H23 240 Pinewood Park Road, Whitewater Region, ON, K0J 1Y0 house for sale | Listing ID X13140 | Royal LePage
Mcnab-braeside
· House
· Patio · Fireplace · Deck
Mcnab-braeside · House · Patio · Fireplace · Deck
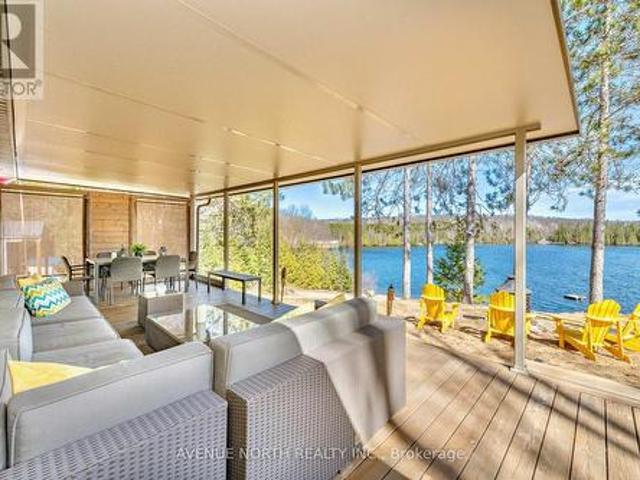
A fantastic fully furnished turn key beachfront property with aerial views of beautiful olmstead lake just 50 minutes from ottawa! Welcome to Pinewood Park, an excellent family oriented park. The seasonal park fee has been paid for the year which starts in May 2026. 3,890.16. Quick internet speeds are available here for remote work or streaming. This is a forced air heated and cooled 2016 property perched on top of the beach with easy step down access to the water, shorelines, the communal docks and great fishing. This property offers a spacious, well flowing layout and 9 foot ceilings. The main living space offers a large kitchen, plenty of natural light with surrounding windows, countertop and cabinetry space, double sink and gas range. The living room features a fireplace, many windows and has gorgeous views of the lake from the couch through the patio door. The living space extends outdoors to the incredibly large deck with included furniture that sits under a custom built fully al
$ 244,900
75 Ch. Laforest, Litchfield, QC, J0X 1K0 house for sale | Listing ID 11638 | Royal LePage
View photo
House · for sale
$ 554,900
75 Ch. Laforest, Litchfield, QC, J0X 1K0 house for sale | Listing ID 11638 | Royal LePage
Mcnab-braeside
· House
· Garden · Parking
Mcnab-braeside · House · Garden · Parking
This custom home was built in 2010, and situated on a double lot with almost 2 acres. This property offers cathedral ceilings, open living spaces, and hardwood floors throughout. In floor heating within the home/ garage provides a warmth and comfort year round. Located in a quiet area, you're only minutes away from the Ottawa river. Hosting multiple apple trees and gardens. This property is perfect for those who like to take advantage of their outdoor space will also enjoying the comforts this custom home has to offer
$ 554,900
30 Paxton Lane, Whitewater Region, ON, K0J 1K0 house for sale | Listing ID X12895 | Royal LePage
View photo
House · for sale
$ 399,999
30 Paxton Lane, Whitewater Region, ON, K0J 1K0 house for sale | Listing ID X12895 | Royal LePage
Mcnab-braeside
· House
· Garden · Parking
Mcnab-braeside · House · Garden · Parking

Welcome to 30 Paxton Lane, located within Champlain Village in Cobden Ontario. This 1203 square foot duplex sits on a large treed lot and offers a bright and spacious layout with 9 foot ceilings and an open concept kitchen and living area. The home has upgraded trim throughout. Samsung appliances in the Kitchen, upgraded cabinets and granite countertops. The primary bedroom has a wall of closet space and a 3 piece ensuite, the 2nd bedroom has a closet and large window overlooking the rear yard. The garage provides easy access into the mudroom. This is a generous sized duplex with 1,203 sq feet total space. The 1 car built-in garage and 2 car parking in driveway provide 3 parking spots. This land lease community is open year round, monthly land lease is $590
$ 399,999
138 Ashton Creek Crescent, Beckwith, ON, K0A 1B0 house for sale | Listing ID X12882 | Royal LePage
View photo
House · for sale
$ 967,900
138 Ashton Creek Crescent, Beckwith, ON, K0A 1B0 house for sale | Listing ID X12882 | Royal LePage
Mcnab-braeside
· House
· Cellar
Mcnab-braeside · House · Cellar
Welcome to this beautiful custom-built 3-bedroom bungalow located in highly desirable Ashton Estates, offering the perfect balance of privacy, comfort, and country living with urban convenience just minutes away. Situated on a spacious 1.7 acre partially treed lot, this property provides a peaceful natural setting while still being part of a welcoming estate community. Enjoy the serenity of mature trees, nearby trails, and open space while being just 10 minutes from the amenities of Stittsville, Kanata, and Carleton Place. This impressive 2000+ sq ft bungalow (incl. Finished basement) features a bright, open-concept layout that is perfect for both everyday living and entertaining. The spacious design allows for easy flow between the main living areas, creating a warm and inviting environment for family gatherings or hosting guests. Granite and quartzite counters throughout kitchen and bathrooms. The home is equipped with forced-air propane heating and a high-efficiency wood-burning fir
$ 967,900
1851 Ramsay Concession 12 Road, Mississippi Mills, ON, K0A 1A0 house for sale | Listing ID X13590 | Royal LePage
View photo
House · for sale
$ 749,900
1851 Ramsay Concession 12 Road, Mississippi Mills, ON, K0A 1A0 house for sale | Listing ID X13590 | Royal LePage
Mcnab-braeside
· House
· Garden · Fireplace
Mcnab-braeside · House · Garden · Fireplace
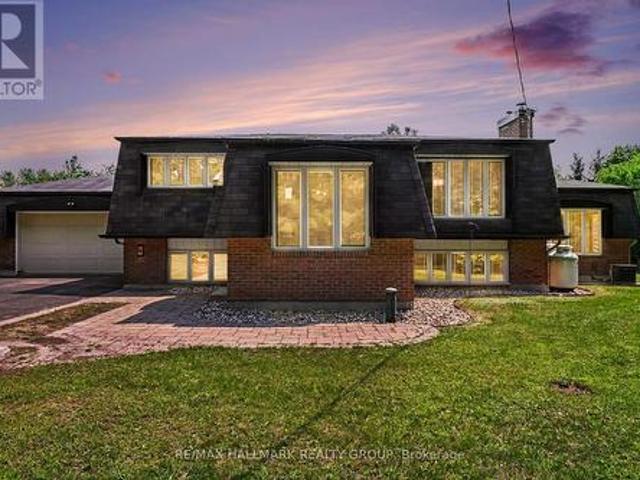
Welcome to this immaculate split-entry Raised-Bungalow on an approximately 2-acre lot, offering a perfect blend of space, comfort & country charm just outside of Almonte in Mississippi Mills. The bright foyer features an open landing layout with easy access to both levels. From the entry, head up a few steps to the main living area or down to the lower level, featuring full-sized above-grade windows and natural light. The main level offers hardwood flooring throughout, a dining area with a charming brick-faced gas fireplace feature & a large sunken living room with a second gas fireplace & backyard access. The kitchen features stainless steel appliances, built-in oven, gas cooktop, large windows overlooking the backyard, ample cabinetry and counter space, plus a convenient breakfast island. Two generous bedrooms complete this level, along with a 3pc bathroom featuring heated flooring, glass walk-in shower with rain shower head and dual shower fixtures. The lower level provides addition
$ 749,900
34 Sunset Lane, Horton, ON, K7V 0A5 house for sale | Listing ID X13628 | Royal LePage
View photo
House · for sale
$ 229,900
Updated
34 Sunset Lane, Horton, ON, K7V 0A5 house for sale | Listing ID X13628 | Royal LePage
Mcnab-braeside
· House
· Office room · Parking · Air conditioning
Mcnab-braeside · House · Office room · Parking · Air conditioning
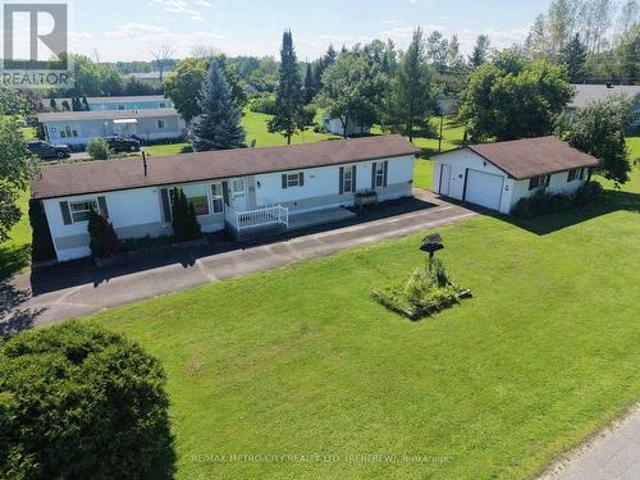
Welcome to this bright and well-maintained 2-bedroom, 2-bathroom mobile home, ideally located in a highly desirable and established 55+ community. This inviting home features a functional layout with a spacious living room filled with natural light, a galley-style kitchen, and a formal dining area-perfect for comfortable everyday living and entertaining. The primary bedroom includes a private ensuite, while the second bedroom offers flexibility for guests or a home office. Efficient natural gas heating ensures year-round comfort. A standout feature is the oversized single-car garage, fully insulated and already equipped with a natural gas line-just add a heater to create the perfect four-season workshop or hobby space. Recent upgrades include: furnace, AC, hot water tank, water softener, garage insulated and natural gas line, driveway resealed all in 2024. Conveniently situated less than 5 minutes from Renfrew and just seconds from Highway 17, this home offers easy access to amenities
$ 229,900
122 Ridgemont Drive, Beckwith, ON, K0A 1B0 house for sale | Listing ID X13499 | Royal LePage
View photo
House · for sale
$ 1,150,000
122 Ridgemont Drive, Beckwith, ON, K0A 1B0 house for sale | Listing ID X13499 | Royal LePage
Mcnab-braeside
· House
· Garden · Office room · Cellar
Mcnab-braeside · House · Garden · Office room · Cellar
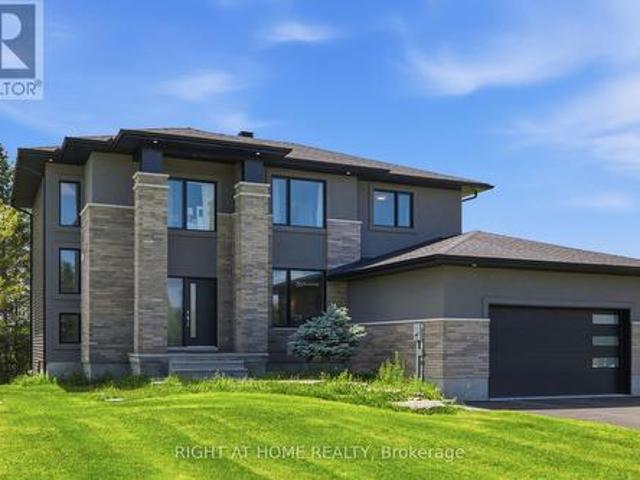
Thirty minute drive to downtown Ottawa. Almost an acre lot. Over 2500 square feet of living space. Now's the time to experience modern-country living at it's finest. Welcome to One-twenty-two on the Ridgemont Estates, an expansive detached abode by Tomar Custom Homes, built with elegance and functionality. Step inside to the main level where an open concept living room and kitchen area floods the space. Additionally, the office/flex room expands for remote work or at home business. The second floor encompasses an oversized primary & ensuite overlooking the private treed back lot along with 4 regular sized bedrooms each with their own unique lookouts. A finished basement completes the home. While underground, the elevation and openness of this space gives endless opportunities on what you may use it for. It doesn't end there! Sitting on a. 91 Acre lot, there's lots to play with. The backyard extends past the trees, giving you complete serenity to enjoy the finer things in life. 15 minut
$ 1,150,000
698 Barryvale Road, Greater Madawaska, ON, K0J 1H0 house for sale | Listing ID X13472 | Royal LePage
View photo
House · for sale
$ 799,900
698 Barryvale Road, Greater Madawaska, ON, K0J 1H0 house for sale | Listing ID X13472 | Royal LePage
Mcnab-braeside
· House
· Office room · Fireplace
Mcnab-braeside · House · Office room · Fireplace
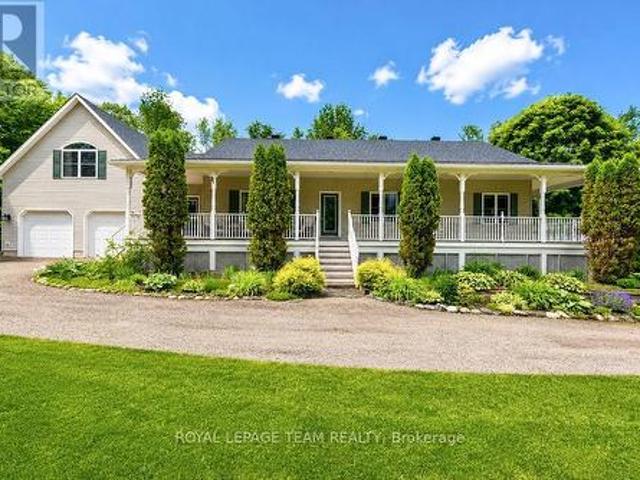
Set roots down in Calabogie today, your new home awaits! Built in 2005 and nestled on a spacious 2.4-acre lot surrounded by mature trees, this charming bungalow offers privacy, comfort, and the perfect setting for year-round enjoyment. Start your mornings on the expansive wrap-around porch, sipping coffee while taking in peaceful views of the 11th hole of the Calabogie Highlands Golf Course. Step inside to a bright and open-concept main level that seamlessly blends kitchen, dining, and living spaces-ideal for entertaining or cozy evenings by the gas fireplace. The kitchen features light cabinetry, a central island with seating, and plenty of natural light. This home offers 3 generously sized bedrooms, including a private primary suite complete with a 4-piece ensuite and luxurious soaker tub. The finished loft provides flexibility-perfect as a family room, home office, or easily converted into a 4th bedroom. Downstairs, the lower level invites relaxation and entertainment with a home th
$ 799,900
117 George Street, Lanark Highlands, ON, K0G 1K0 house for sale | Listing ID X13547 | Royal LePage
View photo
House · for sale
$ 415,000
117 George Street, Lanark Highlands, ON, K0G 1K0 house for sale | Listing ID X13547 | Royal LePage
Mcnab-braeside
· House
Mcnab-braeside · House
Welcome to 117 George Street, where comfort meets convenience in the heart of Lanark Village. This beautifully updated, 2-storey home blends modern updates with timeless character. The perfect home for families, first-time buyers, or anyone looking to enjoy small-town living. Inside you'll find an expansive, open-concept main floor with a bright and functional layout. Upstairs there are 3 spacious bedrooms, a large bathroom and convenient laundry room. The thoughtful 2020 renovations provide a fresh, move-in ready feel while maintaining the warmth and charm of the home. Located in the welcoming community of Lanark, you'll enjoy the convenience of nearby amenities, parks, schools, and the peaceful lifestyle this historic village is known for. (Id: 27)
$ 415,000
105 Charlies Lane, Greater Madawaska, ON, K0J 1G0 house for.
View photo
House · for sale
$ 1,256,000
105 Charlies Lane, Greater Madawaska, ON, K0J 1G0 house for.
Mcnab-braeside
· 4 Bedrooms · 3 Baths · House
· Deck
Mcnab-braeside · 4 Bedrooms · 3 Baths · House · Deck
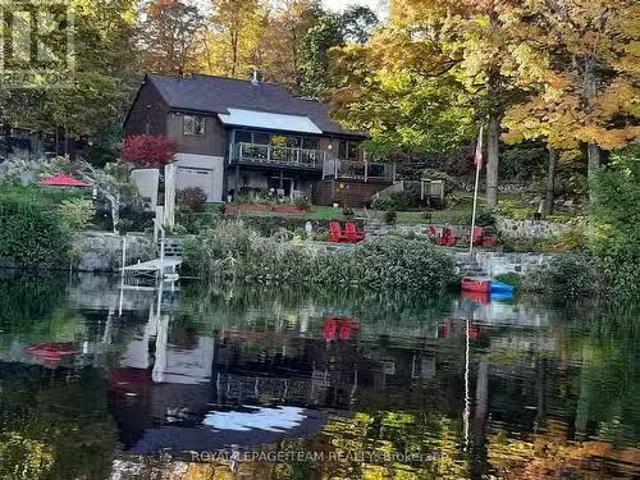
This stunning 3-bedroom, 3-bathroom home on the Madawaska River is situated at the widest part of the river and offers a rare combination of privacy, natural beauty, and waterfront serenity. Located on a picturesque, park-like property with beautiful stone walls, walkway, and waterside fire pit, this home is perfect for those seeking a peaceful retreat. Its situated eastwest, so the rooms are filled with light. The gently sloping lot provides effortless access to the waters edge, where you can enjoy swimming, boating, or simply taking in the breathtaking views. Located on one of the quietest stretches of the river, this property ensures a tranquil atmosphere, free from the hustle and bustle. Enjoy your choice of 4 deck areas with spectacular water views. No neighbours on one side, as you share ownership in the 3-acre adjacent waterfront property. Seasonal activities include boating, biking, live music, 7 restaurants, shopping, hiking, ATV adventures, Calabogie Peaks, Snowmobiling, Nord
$ 1,256,000
1373 Flower Station Road, Lanark Highlands, ON, K0G 1K0 house for sale | Listing ID X12614 | Royal LePage
View photo
House · for sale
$ 349,900
1373 Flower Station Road, Lanark Highlands, ON, K0G 1K0 house for sale | Listing ID X12614 | Royal LePage
Mcnab-braeside
· House
· Parking
Mcnab-braeside · House · Parking
A Rare Opportunity, Two Homes on One Incredible Property! 1.144 acres. Discover a truly unique find, two spacious homes on one property, offering endless possibilities for multi-generational living, investment income, or your dream getaway! With 7 bedrooms in the main home and 5 in the second, this property is currently offers flexibility for multi-generational living and in-law suite capabilities. The main house features a welcoming kitchen perfect for gathering family and friends. A cozy wood stove to warm those brisk fall days and snowy winter nights. Enjoy beautiful views of the pond from the front porch and direct access to the K&P Trail, a haven for ATV and snowmobile enthusiasts. Additional features include: Detached 2-car garage (rebuilt in 2010 to 2012). Powered workshop attached to the house. Two large sheds/barns. Ideal for hobby farming, chickens, ducks, or storing gear. Steel roof for low-maintenance durability. New propane furnace (2022) in the main house. Property was a
$ 349,900

Get email alerts

Don't miss out: be the first to know about new properties

The alert was correctly created

On subscribing you accept the conditions of use and the privacy policy
Alert
Receive new ads in your inbox
Save this search
Receive alerts for new listings

We'll send you an email when we have new properties for: "Properties for sale in Mcnab-braeside"

The alert was correctly created

Mansfield, Mcnab-braeside
Pine Grove, Mcnab-braeside
Get email alerts and be the first to see new listings
Required field
On subscribing I accept the terms of the privacy policy
Perfect! You'll soon start receiving new listings via email
Alert
Receive an email when we have new ads for Properties for sale in Mcnab-braeside
Save this search
Filters

Bedrooms

Area (sq.ft)

sq.ft
sq.ft

Price

$
$

Filter by property type

Bathrooms

Clear all filters
Receive notifications when new entries are published.