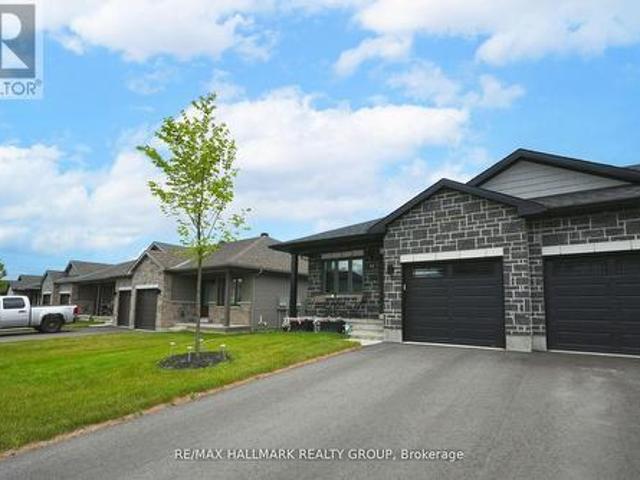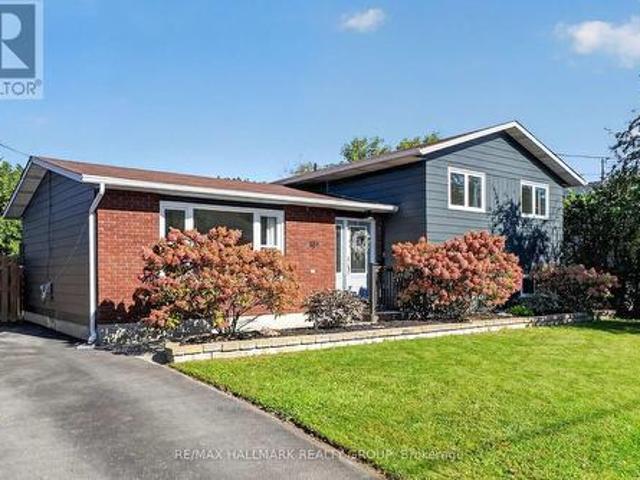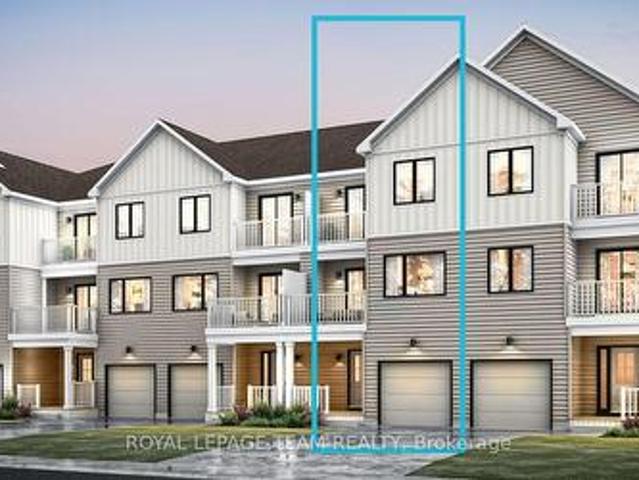
476 properties for sale in Burnstown

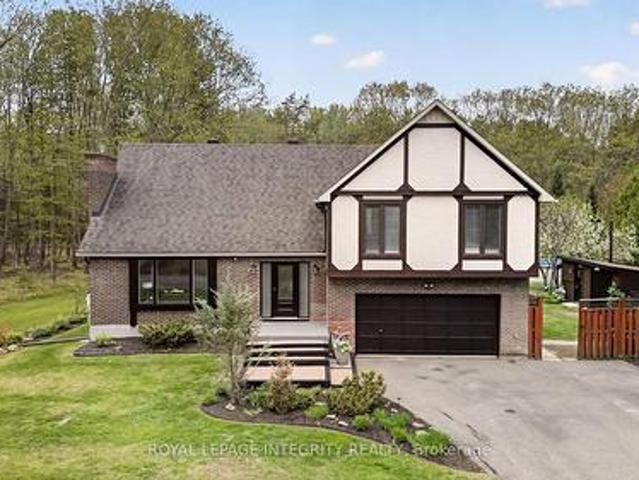
2457 Burnstown Road, Mcnab/Braeside, ON, K7V 3Z4 house for sale | Listing ID X13787 | Royal LePage
View photo
House · for sale
$ 769,900
2457 Burnstown Road, Mcnab/Braeside, ON, K7V 3Z4 house for sale | Listing ID X13787 | Royal LePage
Burnstown
· House
· Patio · Office room · Deck · Cellar
Burnstown · House · Patio · Office room · Deck · Cellar
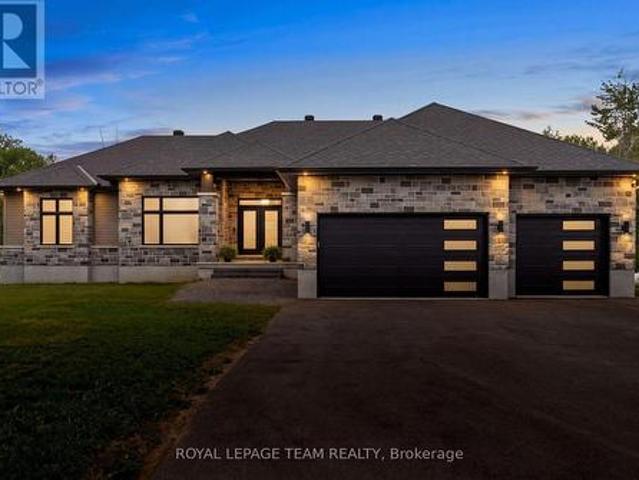
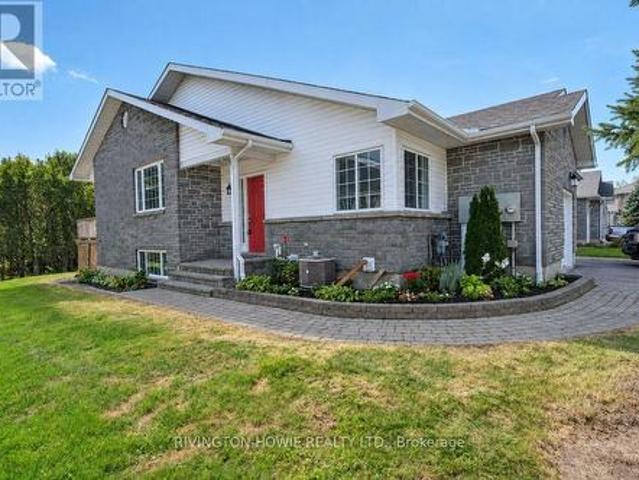
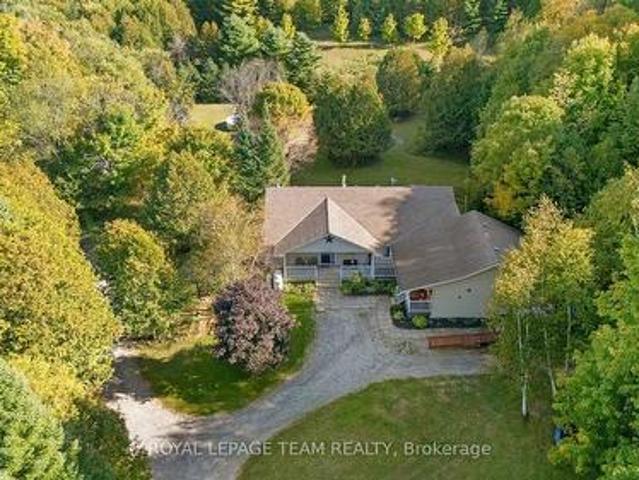
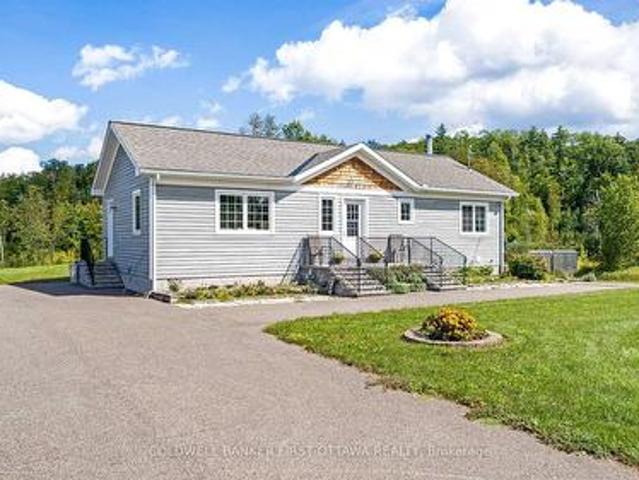
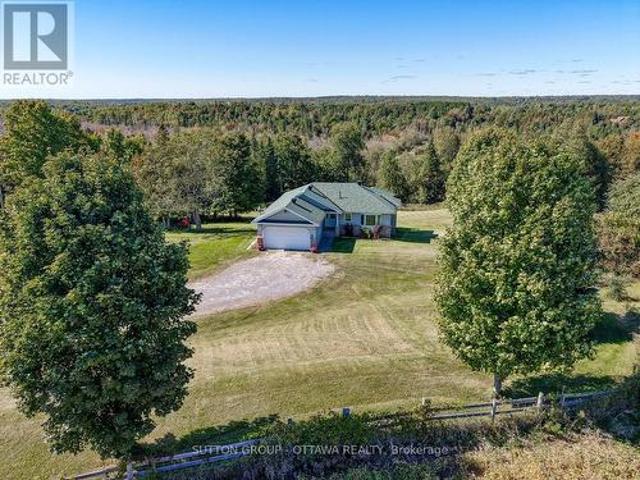
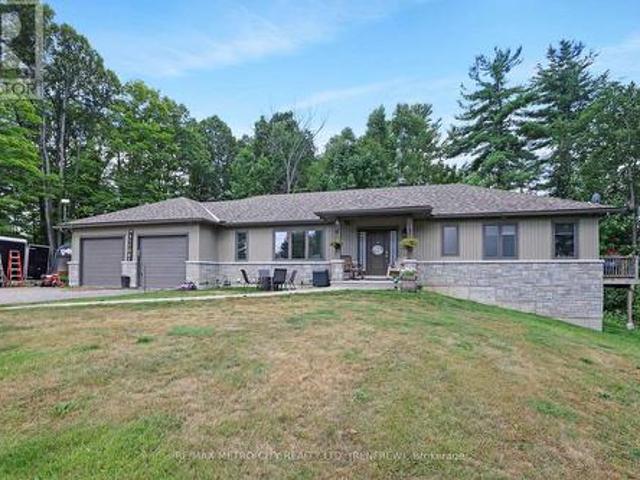
Built in 2016, this stylish four-bedroom bungalow offers contemporary living in a peaceful, private setting just minutes from Renfrew and Burnstown. Tucked back from the road and backing onto a lush forest, this home combines modern comfort with natural beauty. Inside, you'll find an open-concept layout designed for today's lifestyle. The spacious kitchen features sleek cabinetry, plenty of counter space, and a large island perfect for hosting friends or casual family dinners. The main floor boasts a bright living room, convenient laundry, a dedicated office space, and a dining area with patio doors off to the rear deck. The primary suite is a true retreat, with a sizable walk-in closet, a luxurious five-piece ensuite, and a private deck overlooking the woods, ideal for relaxing weekends or morning coffee. A second bedroom on the main floor along with a 4 piece bath. The full basement has two additional bedrooms, a rec room, another 4 pc bath, and ample storage to make this home as fun
$ 769,900
654 A Chimo Road S, Greater Madawaska, ON, K0J 1H0 house for sale | Listing ID X13841 | Royal LePage
View photo
House · for sale
$ 1,099,000
New
654 A Chimo Road S, Greater Madawaska, ON, K0J 1H0 house for sale | Listing ID X13841 | Royal LePage
Burnstown
· House
· Fireplace · Sauna · Deck · Cellar
Burnstown · House · Fireplace · Sauna · Deck · Cellar
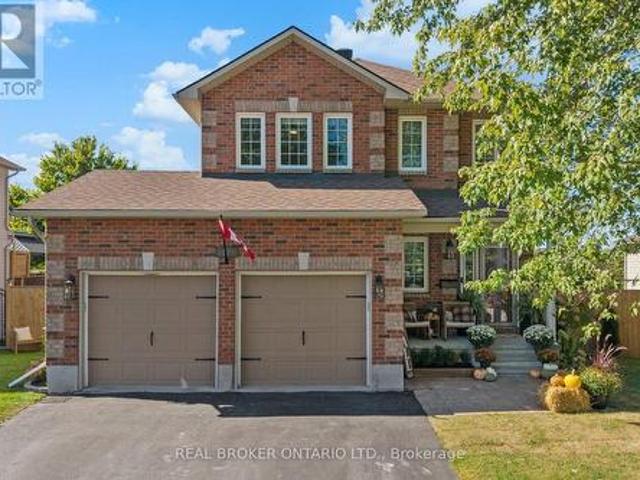
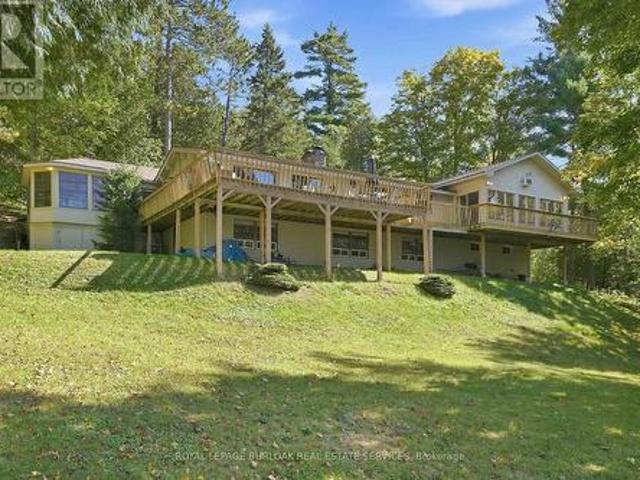
Set on approximately 2.7 acres on Black Donald Lake, this four-season waterfront home offers a natural sandy beach, crystal-clear water, west-facing exposure, all-day sun and spectacular sunsets. Full of warmth and character, the home features vaulted ceilings throughout, pine walls, 5 bedrooms and 3 bathrooms. The spacious great room offers a high-efficiency wood-burning fireplace, while a stunning floor-to-ceiling stone fireplace creates a focal point in the living room and continues into the finished basement. A sunroom and spacious foyer provide additional space for family and guests. Outdoors, enjoy a natural creek and bridge, private trails throughout the woodlands, an expansive deck, oversized dock, gazebo, wood-burning sauna, workshop and lakeside fire pit, with approximately 6 feet of water depth off the dock for swimming and boating. The property is well suited for year-round enjoyment, with swimming, boating, water sports, hiking, ATV trails, Calabogie Highlands Golf Resort
$ 1,099,000
1054 Wolf Grove Road, Mississippi Mills, ON, K0A 1A0 house for sale | Listing ID X13841 | Royal LePage
View photo
House · for sale
$ 829,900
New
1054 Wolf Grove Road, Mississippi Mills, ON, K0A 1A0 house for sale | Listing ID X13841 | Royal LePage
Burnstown
· House
Burnstown · House
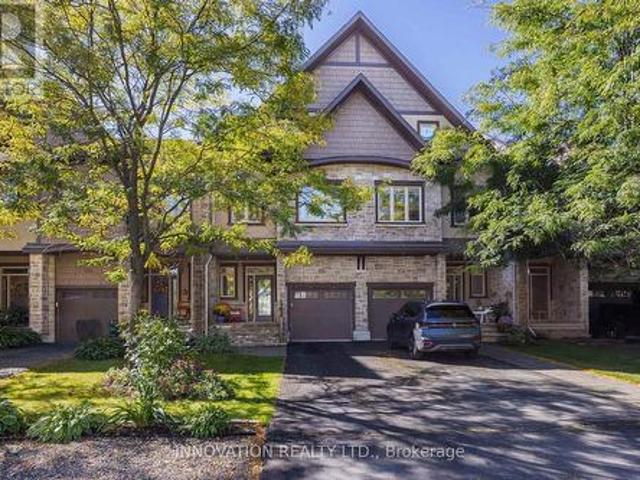
Dreaming of a family homestead surrounded by nature? Set on 21 private acres just minutes from Almonte, 1054 Wolf Grove Road offers a unique opportunity to embrace country living among an abundance of mature maple trees, with exciting potential for those dreaming of tapping trees and producing their own maple syrup. Explore your own wooded trails, enjoy the changing seasons, gather berries from established bushes, raise chickens in the existing coop, or simply enjoy the privacy and space this beautiful property provides. With small outbuildings and plenty of room to make the land your own, the possibilities for a homestead-inspired lifestyle are plentiful. The 3-bedroom, 3-bathroom home offers generous living space for the whole family, centred around a spacious kitchen with plenty of storage. A bright sunroom provides a peaceful place to relax and take in the surrounding nature. Upstairs, you'll find two generous bedrooms along with a comfortable primary suite. Whether your vision inc
$ 829,900
176 Country Meadow Drive, Ottawa, ON, K0A 1L0 house for sale | Listing ID X13845 | Royal LePage
View photo
House · for sale
$ 1,399,000
New
176 Country Meadow Drive, Ottawa, ON, K0A 1L0 house for sale | Listing ID X13845 | Royal LePage
Burnstown
· House
· Fireplace
Burnstown · House · Fireplace
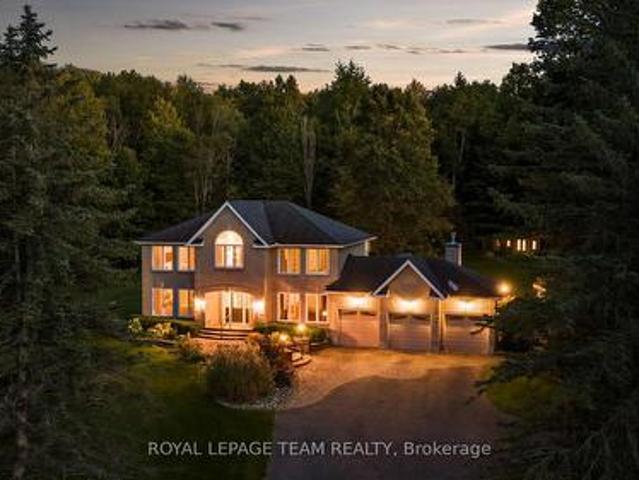
Nestled on 2.01 acres on Country Meadow Drive, this modern bungalow offers the perfect balance of country living and everyday convenience, with easy access to Highway 417 and nearby amenities. From the moment you step inside, the inviting layout and thoughtful design create a wonderful sense of space and comfort. Offering four bedrooms and three bathrooms, the home features bright, open interiors with expansive windows and transoms, rich hardwood flooring throughout the main level, and timeless architectural details. The well-appointed kitchen showcases custom cabinetry, quartz countertops, a large centre island, and pantry, flowing seamlessly into the living area where a striking fireplace provides a warm and welcoming focal point for family gatherings. Tray ceilings in the living and dining areas add an elegant finishing touch. The primary bedroom offers a peaceful retreat with a walk-in closet and an ensuite featuring a double vanity, glass-enclosed shower, freestanding soaker tub,
$ 1,399,000
Related searches
253 Edey Street, Arnprior, ON, K7S 0G3 house for sale | Listing ID X13838 | Royal LePage
View photo
House · for sale
$ 679,900
New
253 Edey Street, Arnprior, ON, K7S 0G3 house for sale | Listing ID X13838 | Royal LePage
Burnstown
· House
· Garden · Parking
Burnstown · House · Garden · Parking
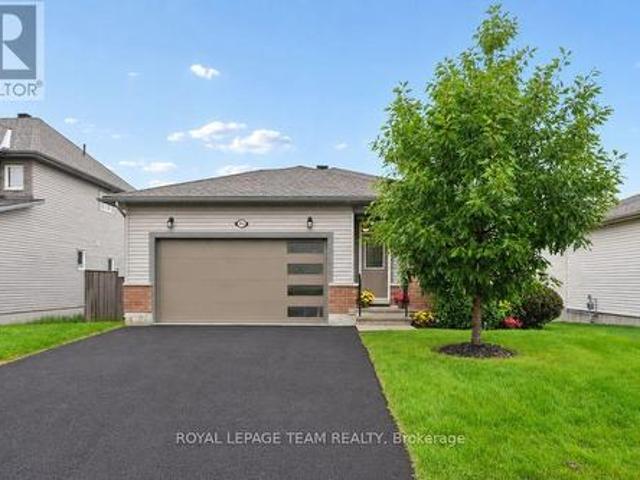
Welcome to 253 Edey Street, a stunning Galileo model by Campanale Homes located in the desirable Callahan Estates community of Arnprior. This meticulously maintained bungalow offers nearly 1,300 sq. Ft. of bright, executive living space designed with an exceptional open-concept layout. Ideally situated near schools, shopping, and popular local restaurants, this home combines modern convenience with small-town tranquillity. The gourmet kitchen serves as the heart of the home, featuring a massive central island, upgraded granite counters, and premium appliances. Designed for functionality, it provides direct access to the double-car garage, laundry room, and the backyard. Throughout the sophisticated living area, you will find gleaming hardwood flooring, chic upgraded accent lighting, and elegant stone surfaces. The primary suite offers a private main-floor retreat, complete with a generous walk-in closet and a spa-like 3-piece ensuite featuring a walk-in shower. A versatile second bedro
$ 679,900
125 Snelgrove Drive, Ottawa, ON, K0A 1L0 house for sale | Listing ID X13845 | Royal LePage
View photo
House · for sale
$ 725,000
New
125 Snelgrove Drive, Ottawa, ON, K0A 1L0 house for sale | Listing ID X13845 | Royal LePage
Burnstown
· House
· Garden · Office room · Fireplace · Swimming pool
Burnstown · House · Garden · Office room · Fireplace · Swimming pool
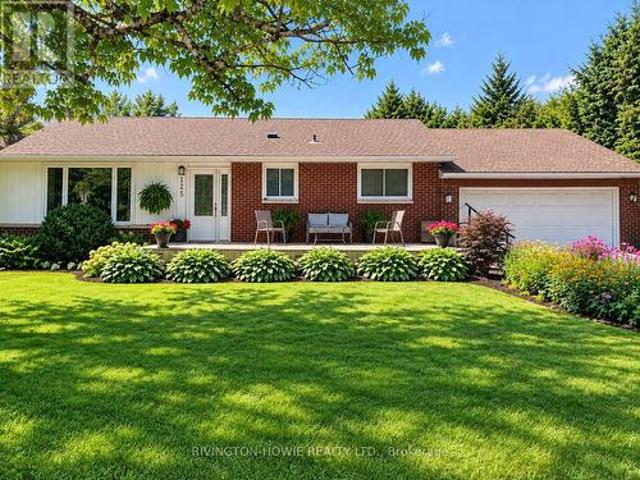
Welcome to 125 Snelgrove Drive, a charming 2-bedroom, 2-bathroom bungalow nestled in the heart of the village of Carp. The inviting front porch is the perfect place to enjoy your morning coffee, unwind at the end of the day, or catch up with neighbours. Step inside to a spacious foyer that opens into the bright and welcoming living and dining rooms, featuring rich dark flooring and a beautiful stone gas fireplace. The functional kitchen offers plenty of white cabinetry, a stylish tile backsplash, and convenient access to the lovely 3-season sunroom. The main level features a spacious primary bedroom with walk-in closet, a generously sized second bedroom, and a 4-piece bathroom. The finished lower level provides even more living space with a large recreation room, den/office, 2-piece bathroom, laundry room, cold storage and utility room. The backyard is a true private sanctuary, surrounded by mature trees/shrubs and featuring a wonderful gazebo, fenced pool area with inground saltwater
$ 725,000
4268 Armitage Avenue, Ottawa, ON, K0A 1T0 house for sale | Listing ID X13845 | Royal LePage
View photo
House · for sale
$ 609,000
New
4268 Armitage Avenue, Ottawa, ON, K0A 1T0 house for sale | Listing ID X13845 | Royal LePage
Burnstown
· House
Burnstown · House
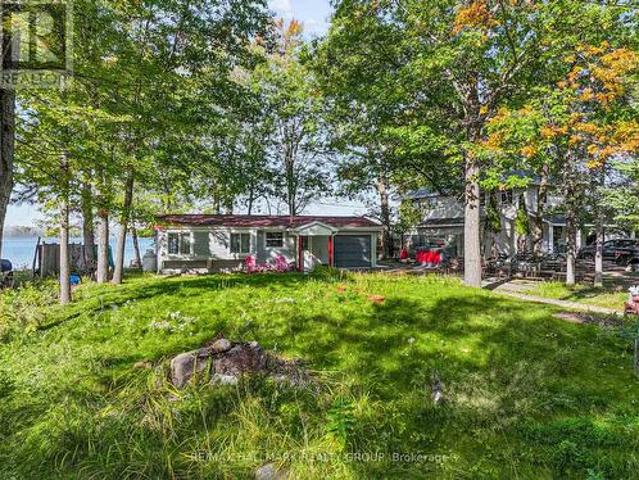
Waterfront living without the commute! Discover this move-in-ready, 4-season oasis on a pristine sandy beach of the Ottawa River. Located at the end of a tranquil dead-end street, this property proves you don't have to sacrifice city convenience for the cottage lifestyle. Just 20 mins from Kanata's Tech Park with spectacular panoramic water views. Whether seeking a turnkey retreat or a premium lot to build your dream home among the area's luxury new builds, this property delivers. The cottage is meticulously engineered for modern efficiency. It features 4-inch insulation beneath the entire floor. The exterior walls on both the water and road sides were completely rebuilt with superior insulation, new windows, and a sliding glass door to frame breathtaking river views. Step inside to a bright layout finished with hardwood and ceramic flooring. Enjoy a completely new kitchen with modern appliances (fridge, electric stove, microwave), a beautifully renovated full bathroom with a shower st
$ 609,000
199 Innisville Road S, Drummond/North Elmsley, ON, K7C 4L1 house for sale | Listing ID X13842 | Royal LePage
View photo
House · for sale
$ 319,900
New
199 Innisville Road S, Drummond/North Elmsley, ON, K7C 4L1 house for sale | Listing ID X13842 | Royal LePage
Burnstown
· House
· Fireplace
Burnstown · House · Fireplace
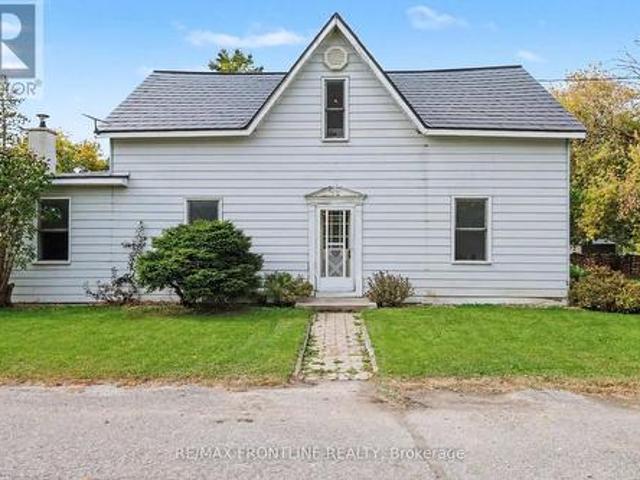
Endless Potential in the Hamlet of Innisville! Great Opportunity for First-Time Buyers & Handymen. Bring your vision and creative touch to this charming 1 1/2-storey 4 bedroom 2 bath home situated on a fabulous, park-like 97ft x 262ft (approx) lot with prime frontage along Highway 7. Offering a solid foundation to build equity, this property needs some TLC but is absolutely brimming with character and opportunity. The main level features a formal dining room and a large kitchen layout complete with pine cupboards. Step into the expansive addition, where you will find the true centrepiece of the home: a custom-built stone fireplace flanked by built-in bookcases, creating a cozy atmosphere for family gatherings. For ultimate convenience, the main floor also hosts a nice sized bedroom (or office if desired), as well as a 2-piece powder room and dedicated laundry space. Upstairs, you will find 3 bedrooms and a full 4-piece bathroom. Recent updates include a new steel roof installed in 2021
$ 319,900
709 George Street, Mcnab/Braeside, ON, K7S 3Y9 house for sale | Listing ID X13836 | Royal LePage
View photo
House · for sale
$ 624,900
709 George Street, Mcnab/Braeside, ON, K7S 3Y9 house for sale | Listing ID X13836 | Royal LePage
Burnstown
· House
· Garden · Deck
Burnstown · House · Garden · Deck
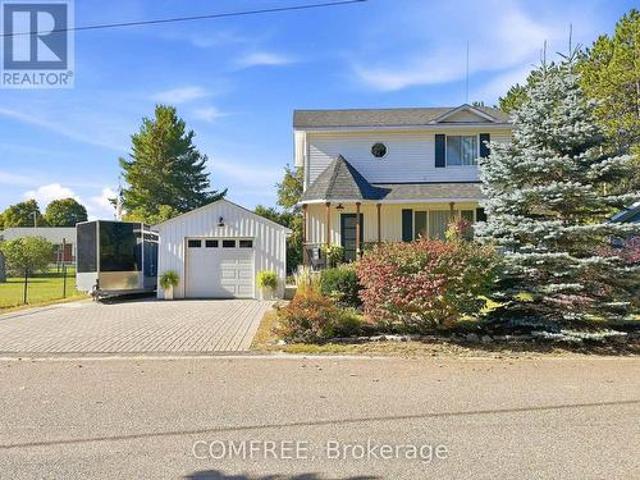
Well-maintained 1,152 sq. ft. Home offering 3+1 bedrooms and a functional layout with plenty of updated living space. The main floor features a convenient 2-piece bathroom located in the laundry room, and bright, tastefully decorated interiors. The kitchen, living room, laundry room, and recreation room were fully renovated in 2024, as well as the replacement of the well pump. Additional updates include appliances approximately 2 years old, a new air conditioner, and a new pressure-treated back deck. The home is also wired with a generator hookup. Outside, enjoy an interlock driveway and established gardens. Located on a quiet dead-end cul-de-sac, just a 2-minute walk to the Ottawa River, next to a walking trail, and approximately 5 minutes from downtown. (Id: 27)
$ 624,900
28 Sopwith Private, Ottawa, ON, K0A 1L0 house for sale | Listing ID X13841 | Royal LePage
View photo
House · for sale
$ 959,888
New
28 Sopwith Private, Ottawa, ON, K0A 1L0 house for sale | Listing ID X13841 | Royal LePage
Burnstown
· House
· Garden · Fireplace · Cellar
Burnstown · House · Garden · Fireplace · Cellar
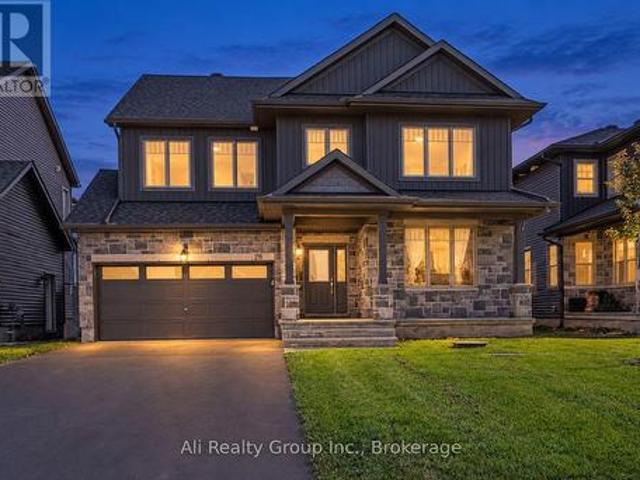
Big family moments have plenty of places to happen here. Around the quartz island, beside the fireplace, or out in the fenced backyard. With five bedrooms and four full bathrooms upstairs, 28 Sopwith Private gives everyone space to call their own, too. Built in 2021 on a 50' x 125' lot in Diamondview Estates, this Phoenix Rutherford offers spaces that work beautifully together. The front living and dining area is ready for celebrations, while the open family room invites quieter evenings by the gas fireplace. At the centre of it all, the kitchen pairs a generous quartz island with a gas stove, stainless steel appliances and a walk-in pantry. Hardwood floors, a herringbone-tile foyer and carefully chosen lighting bring warmth and character to the main level. Upstairs, the primary suite offers a walk-in closet and spacious ensuite. Four additional bedrooms and three more full bathrooms give family and guests welcome breathing room. The partially finished basement adds flexible space now,
$ 959,888
184 Rivington Street, Ottawa, ON, K0A 1L0 house for sale | Listing ID X13838 | Royal LePage
View photo
House · for sale
$ 589,900
New
184 Rivington Street, Ottawa, ON, K0A 1L0 house for sale | Listing ID X13838 | Royal LePage
Burnstown
· House
· Office room · Parking
Burnstown · House · Office room · Parking
Welcome to 184 Rivington St nestled at the end of a cul-de-sac in the village of Carp, this exceptional end-unit bungalow offers seamless one-level living paired with impressive lower-level versatility. Step inside through a welcoming, dedicated foyer complete with a generous coat closet and direct interior entry to an oversized single-car garage. Adjacent to the entryway sits a bright second bedroom, bathed in natural light and ideal for a home office, nursery, or guest room. A short flight of steps leads into the inviting main living area, where large windows showcase tranquil surrounding views of nature. Perfect for both relaxation and social gatherings, the open-concept layout flows effortlessly into the well-appointed kitchen. Refreshed with newly finished cabinetry, the kitchen delivers abundant counter space and seamless sight lines into the adjacent dining room. From here, sliding door opens onto a private, expansive outdoor deck-an entertainer's dream designed for summer outdo
$ 589,900
83 Comba Drive, Carleton Place, ON, K7C 4V2 house for sale | Listing ID X13838 | Royal LePage
View photo
House · for sale
$ 839,900
New
83 Comba Drive, Carleton Place, ON, K7C 4V2 house for sale | Listing ID X13838 | Royal LePage
Burnstown
· House
· Fireplace · Deck
Burnstown · House · Fireplace · Deck
From its sought-after family neighbourhood setting on the'quiet side of town' to its beautifully renovated interior, this exceptional 2-storey home is filled with character & charm, offering the kind of property that is increasingly hard to find. A welcoming front porch invites you inside this thoughtfully appointed 4+Den Bedroom home, where striking herringbone flooring flows throughout the well-designed main level. Renovated from top to bottom, the rich Pewter green Kitchen boasts quartz counters, stainless steel appliances, crisp white backsplash & a sun-filled eating area with walkout to rear Deck & gazebo overlooking quaint farm field. The cozy, open concept Living/Dining Room is defined by an updated natural gas fireplace & large picture window in the Living Room area and tasteful wainscoting in the Dining Room area. A charming open staircase brings you to the 2nd level where 4 Bedrooms invite you to unwind and relax. The Primary Suite offers an expansive Bedroom overlooking fiel
$ 839,900
156 Rivington Street, Ottawa, ON, K0A 1L0 house for sale | Listing ID X13837 | Royal LePage
View photo
House · for sale
$ 699,900
New
156 Rivington Street, Ottawa, ON, K0A 1L0 house for sale | Listing ID X13837 | Royal LePage
Burnstown
· House
· Office room · Fireplace · Cellar
Burnstown · House · Office room · Fireplace · Cellar
Welcome to executive living & a river view in the heart of Carp Village! With 2,503 Sq ft. Living space (abv Gr) this stunning, light-filled and south facing 3-bedroom townhome sits on a quiet, low-traffic street and backs directly onto the tranquil Carp River and protected greenspace. The main level showcases an inviting open-concept layout complete with hardwood flooring and the living and dining room share a three-sided gas fireplace. The sunny kitchen with natural gas stove, granite countertops and pot lighting, and a powder room with granite counter & vessel sink complete the main level. Upstairs features 3 generous bedrooms (check the dimensions) with luxury bath finishes, plus a bright, open and spacious loft space complete with a built-in wet bar-ideal for a home office, play room, hobby room, media lounge, or secondary entertainment area. An amazing spot for yoga or exercise too! The possibilities are endless. The unfinished basement provides excellent storage but is also a gr
$ 699,900
1414 Sherruby Way, Ottawa, ON, K2W 1B1 house for sale | Listing ID X13840 | Royal LePage
View photo
House · for sale
$ 1,285,000
New
1414 Sherruby Way, Ottawa, ON, K2W 1B1 house for sale | Listing ID X13840 | Royal LePage
Burnstown
· House
· Garden · Office room · Fireplace
Burnstown · House · Garden · Office room · Fireplace
A rare opportunity to enjoy acreage, privacy & country living just minutes from Kanata, 1414 Sherruby Way is an impressive 2-storey brick home set on a beautifully treed 2-acre lot in a sought-after country estate community. Surrounded by mature trees with no rear neighbours & backing onto Loch March Golf Club, this is a place where kids can explore, families can spread out & wildlife is part of the everyday view-all while staying remarkably close to the city. Inside, timeless character meets beautiful modern finishes in a home designed for both everyday living & effortless entertaining. A spacious office sits just off the entrance, while formal living & dining rooms with hardwood floors lead to the heart of the home: an expansive kitchen with a centre island, built-in cooktop, wall ovens, stainless steel appliances, backyard-facing sink & bright breakfast area. A vaulted sunroom provides direct access to the backyard, while the sunken family room with fireplace offers a cozy place to
$ 1,285,000
760 Kerwin Road, Ottawa, ON, K0A 1T0 house for sale | Listing ID X13839 | Royal LePage
View photo
House · for sale
$ 899,000
New
760 Kerwin Road, Ottawa, ON, K0A 1T0 house for sale | Listing ID X13839 | Royal LePage
Burnstown
· House
· Patio · Fireplace · Parking · Cellar
Burnstown · House · Patio · Fireplace · Parking · Cellar
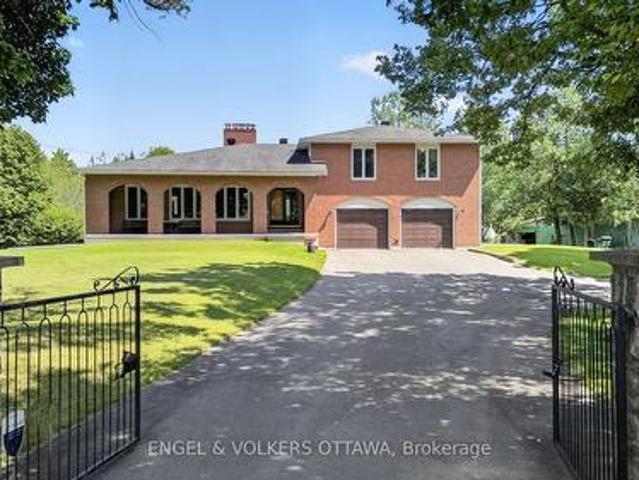
Nestled on a private 18-acre estate in the heart of Dunrobin, 760 Kerwin Road offers an exceptional opportunity to enjoy peaceful country living just minutes from Kanata North. Surrounded by mature trees and natural woodland, this full-brick two-storey home offers 4 bedrooms, 3 bathrooms, a finished basement, a two-car garage, and a detached two-level barn. The gated entrance, circular driveway, and covered front porch with brick archways create a unique first impression. The main level begins at the welcoming foyer, where a floor-to-ceiling stone feature wall leads to an expansive living room highlighted by a dramatic stone wood-burning fireplace and oversized front-facing windows. A formal dining room connects to the kitchen, which features solid wood cabinetry, wraparound countertops, a peninsula with hanging cabinetry, and 2 stoves, which include a wood-burning stove. The adjoining breakfast area overlooks the sunken family room, where sliding patio doors provide seamless access to
$ 899,000
101 Longford Lane, Ottawa, ON, K0A 1T0 house for sale | Listing ID X13835 | Royal LePage
View photo
House · for sale
$ 779,900
101 Longford Lane, Ottawa, ON, K0A 1T0 house for sale | Listing ID X13835 | Royal LePage
Burnstown
· House
· Fireplace
Burnstown · House · Fireplace
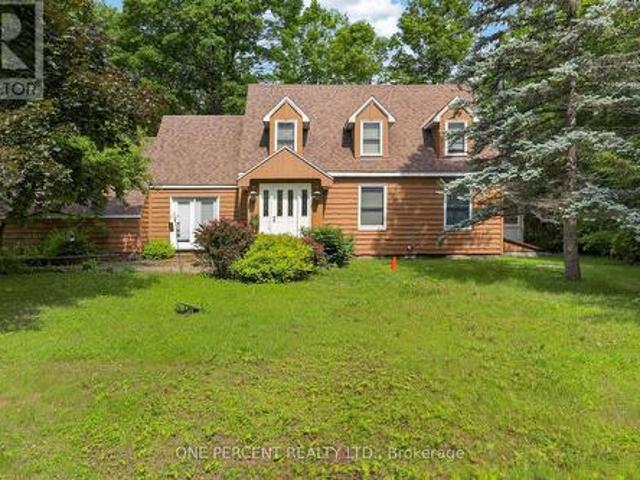
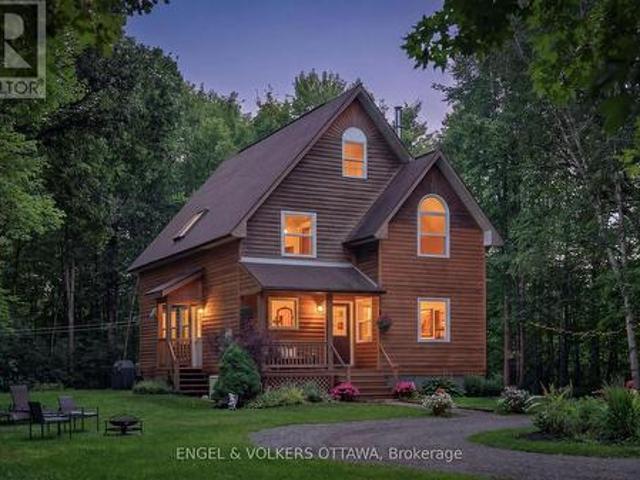
Turn off the road, climb the drive through the hardwood bush, and the trees open onto 2.33 private acres at the end of a Dunrobin cul-de-sac. The cedar sided house resembles a chalet with steep rooflines, arched windows and a covered porch. Lovingly maintained by the same family for the last 35 years, it is ready for new owners. Inside, the main floor is one bright, connected space. The renovated kitchen, with white cabinetry, stainless appliances and a large island with seating, opens to the dining area and a 17 by 25 foot living room with a mantelled fireplace at one end and a freestanding wood stove at the other. Hardwood runs throughout. A gorgeous sitting room off the dining area offers calming views from the large picture windows, and the laundry and powder room are conveniently tucked off the foyer. Upstairs, the large primary bedroom has a walk in closet and its own full bath. Two more bedrooms share a second full bath, and both baths are lit by skylights. A bright second floor
$ 779,900
4050 Elphin Maberly Road, Frontenac North, ON, K0H 2K0 house for sale | Listing ID X13833 | Royal LePage
View photo
House · for sale
$ 289,000
4050 Elphin Maberly Road, Frontenac North, ON, K0H 2K0 house for sale | Listing ID X13833 | Royal LePage
Burnstown
· House
· Parking · Equipped kitchen · Cellar
Burnstown · House · Parking · Equipped kitchen · Cellar
Simple, easy living on 2.4 acres in North Frontenac, just 15 minutes north of Sharbot Lake. This 3-bedroom home has everything on one floor. Easy entry from the side with a ramp for easy access. There's no basement to maintain and no stairs to deal with. Inside, you get roughly 1250 sq ft, a 4-piece bathroom, a 3-piece ensuite, and an enclosed porch. Outside, the lot offers privacy, 246 feet of frontage, a shed, and parking for four. The home is fully winterized and set up for year-round living. It has a drilled well, septic, and propane forced-air heat. The fridge, stove, dishwasher, washer and dryer are all included. Possession is flexible. A practical, affordable country home at $289,000. It works just as well for first-time buyers as it does for anyone looking to downsize. (Id: 27)
$ 289,000
5195 Mcdonald'S Corners Road, Lanark Highlands, ON, K0G 1M0 house for sale | Listing ID X13832 | Royal LePage
View photo
House · for sale
$ 679,000
5195 Mcdonald'S Corners Road, Lanark Highlands, ON, K0G 1M0 house for sale | Listing ID X13832 | Royal LePage
Burnstown
· House
· Fireplace · Deck
Burnstown · House · Fireplace · Deck
Honey, STOP THE CAR! ' Set back on 3.7 wooded acres, this unique 3000+ sq ft, 5-bedroom, 2.5-bath Lanark County real estate listing offers the ultimate'two homes for the price of one' setup. Whether you are looking for multi-generational living or an in-law suite with accessibility features, this property delivers double the comfort and potential under one roof. The primary raised bungalow features a bright, expansive kitchen; a main-floor living area with raised deck access, a powder room, and a bedroom. The fully finished lower-level walkout expands your living space with two additional bedrooms, a full bathroom, laundry, and a spacious family room made with wood fireplace for cozy movie nights. Connected to the home on the main level is a complete, self-contained secondary apartment built in 2013, thoughtfully designed with dedicated handicap-accessible features for comfortable, barrier-free living. Boasting its own private entrance, a bright main-floor layout including laundry, and
$ 679,000
154 Ottawa Street, Arnprior, ON, K7S 1X7 house for sale | Listing ID X13830 | Royal LePage
View photo
House · for sale
$ 725,000
154 Ottawa Street, Arnprior, ON, K7S 1X7 house for sale | Listing ID X13830 | Royal LePage
Burnstown
· House
· Garden · Fireplace
Burnstown · House · Garden · Fireplace
Nature at your doorstep! Amazing location at the entrance to Gillies Grove, this unique bungalow offers the perfect blend of small town convenience in a peaceful, natural setting. Enjoy urban living with 50 acres of first growth forest just steps from your door! The warm living room features a gas fireplace & hardwood floors and a picture window. The formal dining area provides a wonderful space for entertaining while enjoying a great view of the perennial gardens. The functional galley kitchen boasts stainless steel appliances, plenty of counter space, plus a full wall of pantry. A lovely solarium provides the perfect spot for morning coffee, a breakfast nook, or a quiet reading area. The spacious primary bedroom features a walk-in closet & convenient cheater access to the main bath. Two additional bedrooms complete the main level, along with a beautifully renovated 3-piece bath. The bathroom has been updated with a walk-in shower vanity, & for added convenience a main floor stackable
$ 725,000
285 Fireside Drive, Ottawa, ON, K0A 3M0 house for sale | Listing ID X13827 | Royal LePage
View photo
House · for sale
$ 829,900
Updated
285 Fireside Drive, Ottawa, ON, K0A 3M0 house for sale | Listing ID X13827 | Royal LePage
Burnstown
· House
· Garden · Fireplace · Swimming pool · Deck · Air conditioning
Burnstown · House · Garden · Fireplace · Swimming pool · Deck · Air conditioning
Welcome to Constance Bay, where nature, recreation & community come together. Set on a stunning 1-acre lot backing directly onto the Torbolton Pine Forest, this beautifully maintained home offers exceptional privacy, peaceful surroundings & breathtaking backyard views from the primary bedroom. Enjoy an incredible outdoor lifestyle with a pool, hot tub, multiple decks & plenty of space to relax and entertain. Not located in the flood zone. Extensively updated, including a full septic system replacement/upgraded system (2025) with 6,000L tank & filter media bed, Carrier high-efficiency furnace (2023), new windows & doors (2023) with transferable 25-year warranty, owned high-efficiency natural gas HWT (2022), new pool pump & rear/sunroom decks (2024), new pool liner & hot tub (2023), Bell fibre internet (2023), AC (2019), dual sump-pump system with independent circuits (2019), gas fireplace (2020/21) & roof with 50-year shingles (2011). Additional features include a sandpoint well, 400-am
$ 829,900
303 307 Donald B Munro Drive, Ottawa, ON, K0A 1L0 vacant lan.
View photo
House · for sale
$ 1,190,000
$ 528/sq.ft
303 307 Donald B Munro Drive, Ottawa, ON, K0A 1L0 vacant lan.
Burnstown
· 2,250 sq.ft · 2 Bedrooms · 1 Bath · House
Burnstown · 2,250 sq.ft · 2 Bedrooms · 1 Bath · House
Heres your opportunity to own nearly 0.75 acres of prime development land in the heart of Carp Village backing onto Salisbury Road and siding onto Rivington Park. Zoned V3B, this unique corner lot boasts over 157 ft of frontage on Donald B. Munro Drive, 157 ft on Salisbury Road, and approximately 200 ft of depth. With dual frontages and generous dimensions, the property offers exciting development potential on both sides (subject to approval). Not ready to build just yet? Enjoy the peaceful surroundings and park-like setting in the meantime. Environmental reports, proposed development plans, and supporting documentation on file. (id:27). Still available at ListedBuy!
$ 1,190,000
35 Norma Street S, Arnprior, ON, K7S 3B2 house for sale | Listing ID X13818 | Royal LePage
View photo
House · for sale
$ 479,000
35 Norma Street S, Arnprior, ON, K7S 3B2 house for sale | Listing ID X13818 | Royal LePage
Burnstown
· House
· Cellar
Burnstown · House · Cellar
Wonderful 4-bedroom home on a delightful corner lot in the heart of Arnprior! Spacious and full of potential, this home is an excellent opportunity for first-time buyers, growing families, or anyone looking for a solid property where they can add their own finishing touches and build equity over time. One of the standout features is the huge great room/bar room, measuring just over 5m x 9m, offering an impressive amount of space for entertaining, family gatherings, a games room, home theatre, or whatever suits your lifestyle. The generous layout provides plenty of room for comfortable family living, with tons of additional storage space in both the basement and attic. The attic is a blank canvas for someone with a vision and provides an abundance of space for seasonal items, family keepsakes, hobbies, or simply the extra storage every household appreciates. The delightful corner lot provides a pleasant setting with additional outdoor space and a welcoming presence. With some updating a
$ 479,000
92 Seabert Drive, Arnprior, ON, K7S 0K1 house for sale | Listing ID X13818 | Royal LePage
View photo
House · for sale
$ 549,999
92 Seabert Drive, Arnprior, ON, K7S 0K1 house for sale | Listing ID X13818 | Royal LePage
Burnstown
· House
· Garden · Cellar
Burnstown · House · Garden · Cellar
Welcome to this bright and spacious End-unit bungalow in Arnprior's sought-after Marshalls Bay Meadows community, where the Madawaska and Ottawa Rivers meet. Built by Neilcorp Homes, this home blends modern comfort with small-town charm and everyday convenience. The open-concept main floor features a stylish kitchen with stainless steel appliances and a large peninsula overlooking the living and dining areas. Sliding doors open to the backyard, where a wooden deck-recently built at a cost of $12,000-provides an inviting setting for outdoor dining, relaxing, and entertaining. Two generous bedrooms include a primary suite with a 3-piece ensuite and a large closet. A full main bathroom and convenient stackable laundry complete the main level. The fully finished basement adds valuable living space with a third bedroom, a 4-piece bathroom, a spacious recreation room, and ample storage in the utility area. Located approximately 30 minutes from Kanata and close to nature trails, a marina, bea
$ 549,999
181 Wellington Street, Carleton Place, ON, K7C 1B4 house for sale | Listing ID X13823 | Royal LePage
View photo
House · for sale
$ 615,000
181 Wellington Street, Carleton Place, ON, K7C 1B4 house for sale | Listing ID X13823 | Royal LePage
Burnstown
· House
· Garden
Burnstown · House · Garden
Welcome to 181 Wellington Street, ideally located in the centre of Carleton Place. Beautifully renovated, fully finished and move in ready! This 3 bedroom, 2 full bathroom detached split level home is situated on a large lot and surrounded by mature trees with no rear neighbours. Step inside and you'll immediately notice the fresh modern updates throughout. The interior has been freshly painted with new flooring, modern light fixtures and an upgrade list too long to list. (Feature sheet available). The kitchen is stunning (2025)! Enjoy newer stainless steel appliances, extended cabinets, plenty of counter space, a pantry with pull out drawers and a large farmhouse sink overlooking the backyard. The main level is complete with 3 good sized bedrooms and a tastefully renovated full bathroom with double sinks and quartz countertop (2025). The finished lower level adds valuable living space and includes a renovated full bathroom (2026), laundry area and a large crawl space for additional st
$ 615,000
Lot 3593, Ottawa, ON, K1K 5C2 house for sale | Listing ID X13823 | Royal LePage
View photo
House · for sale
$ 512,381
Lot 3593, Ottawa, ON, K1K 5C2 house for sale | Listing ID X13823 | Royal LePage
Burnstown
· House
· Balcony · Parking
Burnstown · House · Balcony · Parking
Be the first to live in Mattamy's Tendril, a beautifully designed 2-bedroom, 2-bathroom freehold townhome offering modern living in the Wateridge Village community in Ottawa. This beautifully designed 3-storey home features 9' ceilings on both the ground and second floors, creating a bright and spacious feel throughout. The ground level welcomes you with a foyer, convenient closet space, direct garage access, a versatile den, and luxury vinyl plank (LVP) flooring. The second floor is designed for everyday living and entertaining, featuring an open-concept great room, dining area, and modern kitchen complete with quartz countertops, a stylish ceramic backsplash, and a convenient breakfast bar, perfect for casual dining or morning coffee. Direct access from the kitchen leads to a private balcony, providing the perfect spot to relax and enjoy the outdoors. Luxury vinyl plank flooring continues throughout this level, complemented by the impressive 9' ceilings. Upstairs, you'll find two com
$ 512,381
100 Poole Street, Mcnab/Braeside, ON, K7S 1J2 house for sale | Listing ID X13815 | Royal LePage
View photo
House · for sale
$ 674,900
100 Poole Street, Mcnab/Braeside, ON, K7S 1J2 house for sale | Listing ID X13815 | Royal LePage
Burnstown
· House
· Garden · Balcony
Burnstown · House · Garden · Balcony
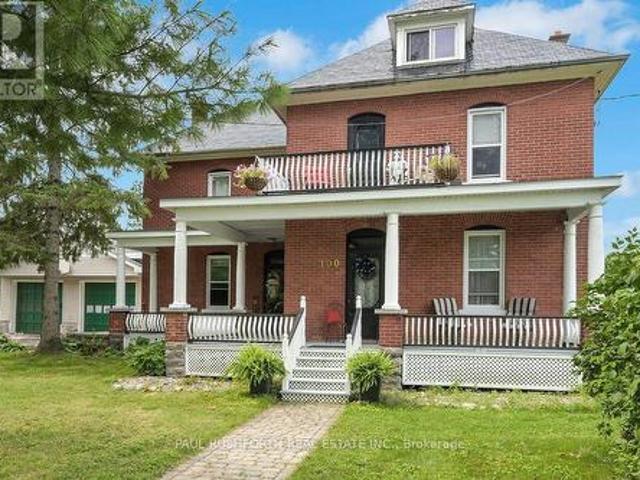
Welcome to 100 Poole, a very well maintained and beautiful turn-of-the-century home filled with timeless character and charm, set on an exceptional 100' x 200' lot. This spacious 4-bedroom, 2-bathroom home offers a wonderful blend of classic details, generous living spaces and exceptional outdoor living. The large eat-in kitchen provides plenty of room for everyday family meals, while the formal dining room is ideal for entertaining and special occasions. Beautiful Douglas fir flooring lies beneath the existing living and dining room flooring, offering a glimpse of the home's original character and the potential to restore these classic floors. A bright and inviting sunroom provides the perfect space to enjoy your morning coffee, relax with a book or take in views of the expansive yard. The spacious living room offers a comfortable gathering space and a warm, welcoming atmosphere. Upstairs, you'll find four bedrooms, a full bathroom and a balcony offering a peaceful outdoor retreat. Ad
$ 674,900
13 Evelyn Street, Mississippi Mills, ON, K0A 1A0 house for sale | Listing ID X13820 | Royal LePage
View photo
House · for sale
$ 799,900
13 Evelyn Street, Mississippi Mills, ON, K0A 1A0 house for sale | Listing ID X13820 | Royal LePage
Burnstown
· House
· Garden · Fireplace · Deck · Cellar
Burnstown · House · Garden · Fireplace · Deck · Cellar
Welcome to this beautifully updated 4-bedroom, 3-bathroom family home in Almonte's desirable Gale Subdivision, ideally situated on an oversized, fully fenced lot directly across from a large neighbourhood park. Since 2022, the current owners have thoughtfully transformed the home with a full interior renovation, including new insulation and refinished basement, an opened-up living room and kitchen layout, new flooring throughout, refreshed bathrooms, updated electrical, Ethernet wiring for Bell Fibe. The main level offers a bright, inviting layout with spacious living and dining areas, a generous eat-in kitchen, and a family room with gas fireplace. Upstairs, four ample-sized bedrooms include a primary suite with walk-in closet and 3-piece ensuite, with heated flooring in both the ensuite and main bathroom. New rear and side decks were added in 2023, creating fantastic spaces to enjoy the expansive backyard. Outside, the fully fenced yard offers an abundance of room for children, pets,
$ 799,900
8688 Highway 511, Lanark Highlands, ON, K0G 1K0 house for sale | Listing ID X13813 | Royal LePage
View photo
House · for sale
$ 699,000
8688 Highway 511, Lanark Highlands, ON, K0G 1K0 house for sale | Listing ID X13813 | Royal LePage
Burnstown
· House
· Office room
Burnstown · House · Office room
Welcome to 8688 Highway 511, where comfortable country living comes with room to breathe. Set on approximately 3.2 acres in the beautiful Lanark Highlands, this custom-built 2018 bungalow offers a wonderful combination of privacy, practical space and a relaxed rural setting. Step inside to a bright, welcoming open-concept main level with warm hardwood floors and an inviting kitchen featuring abundant cabinetry, generous counter space and a centre island that naturally becomes the gathering place. The living and dining areas flow easily together, while the spacious four-season sunroom/family room provides a peaceful spot to sit back and enjoy the surrounding countryside. Two bedrooms, a 4-piece bath and convenient main-floor laundry complete this level. Downstairs, the finished walk-out lower level offers plenty of room to spread out. A generous family room with a cozy wood stove is made for quiet evenings at home, while a second 4-piece bath, games/flex area, office, storage and additi
$ 699,000
121 Deltaview Lane, Ottawa, ON, K2J 7N4 house for sale | Listing ID X13819 | Royal LePage
View photo
House · for sale
$ 624,900
121 Deltaview Lane, Ottawa, ON, K2J 7N4 house for sale | Listing ID X13819 | Royal LePage
Burnstown
· House
· Cellar
Burnstown · House · Cellar
Live well in the Gladwell Executive Townhome. The dining room and living room flow together seamlessly, creating the perfect space for family time. The kitchen offers ample storage with plenty of cabinets and a pantry. The main floor is open and naturally-lit, while you're offered even more space with a finished look-out basement with rec room. The second floor features 3 bedrooms, 2 bathrooms and the laundry room. The primary bedroom offers a 3-piece ensuite and a spacious walk-in closet. Don't miss your chance to live along the Jock River surrounded by parks, trails, and countless Barrhaven amenities. April 8th 2027 occupancy! (Id: 27)
$ 624,900
610 3Rd Concession Dalhousie Concession, Lanark Highlands, ON, K0G 1K0 house for sale | Listing ID X13820 | Royal LePage
View photo
House · for sale
$ 689,900
610 3Rd Concession Dalhousie Concession, Lanark Highlands, ON, K0G 1K0 house for sale | Listing ID X13820 | Royal LePage
Burnstown
· House
· Deck · Parking · Equipped kitchen
Burnstown · House · Deck · Parking · Equipped kitchen
Perched high on locally known Fiddlers Hill, this beautiful 3-bedroom, 3-bath home captures sweeping west-facing views and unforgettable evening sunsets. Set well back from the road on 3.8 acres, it offers exceptional privacy and tranquility, surrounded by nature and wildlife. Built in 2000, the bright main level is filled with natural light from abundant windows and glass doors, with hardwood floors and a warm country-chic feel. The kitchen features white quartz counters (2023), an island with seating for two, and stainless steel fridge, stove, dishwasher and hood fan, all purchased in 2023. Between the kitchen and garage is a practical laundry/mudroom with cabinetry for extra storage and pantry space. The impressive 48' x 11.5' deck flows directly from the living room. Ideal for entertaining, relaxing with a drink or taking in the stunning sunset views. Two bedrooms are on the main level, including a spacious primary suite with walk-in closet, ensuite and direct deck access. A second
$ 689,900

Get email alerts

Don't miss out: be the first to know about new properties

The alert was correctly created

On subscribing you accept the conditions of use and the privacy policy
Alert
Receive new ads in your inbox
Save this search
Receive alerts for new listings

We'll send you an email when we have new properties for: "Properties for sale in Burnstown"

The alert was correctly created

Get email alerts and be the first to see new listings
Required field
On subscribing I accept the terms of the privacy policy
Perfect! You'll soon start receiving new listings via email
Alert
Receive an email when we have new ads for Properties for sale in Burnstown
Save this search
Filters

Bedrooms

Area (sq.ft)

sq.ft
sq.ft

Price

$
$

Filter by property type

Bathrooms

Clear all filters
Receive notifications when new entries are published.