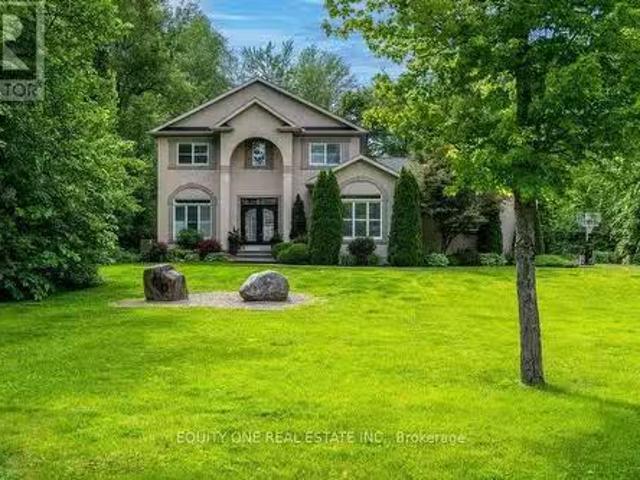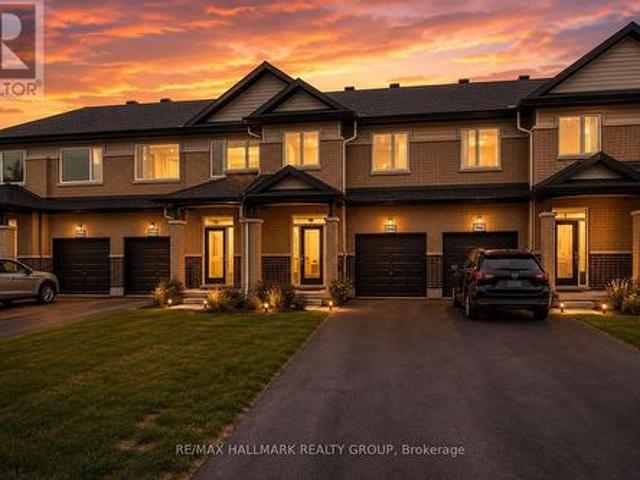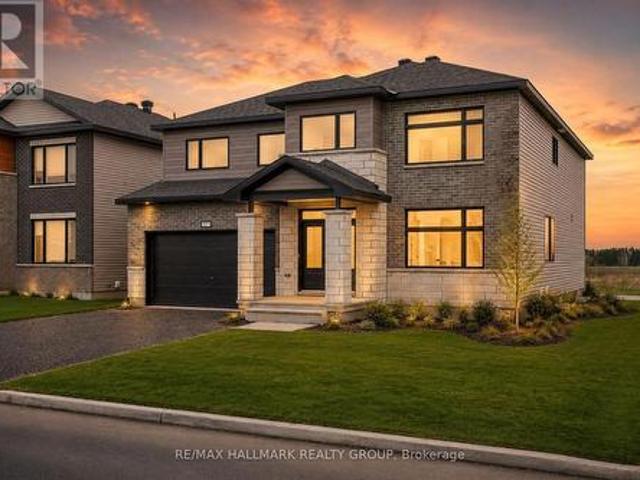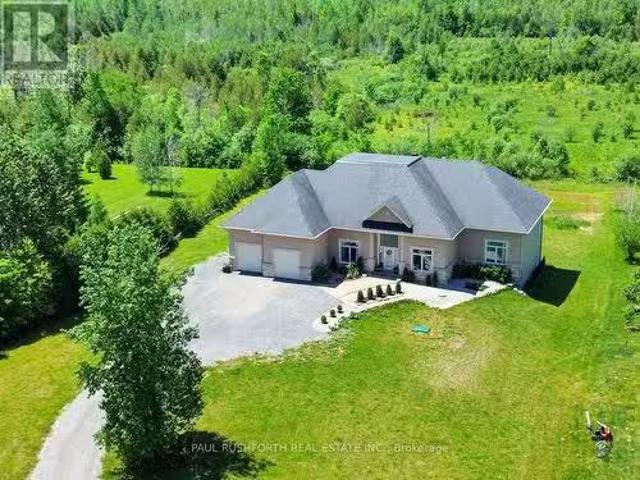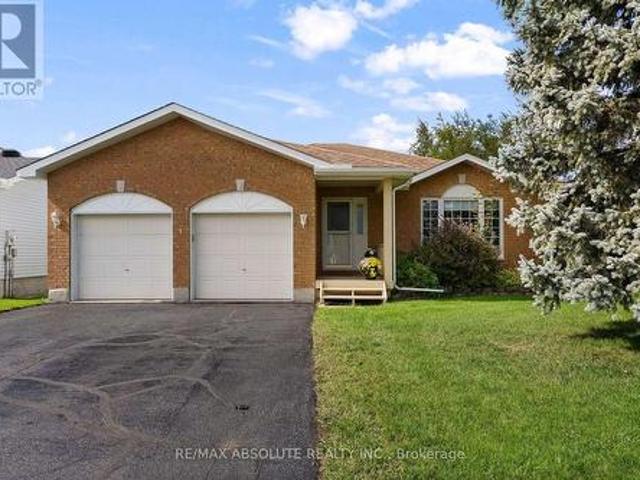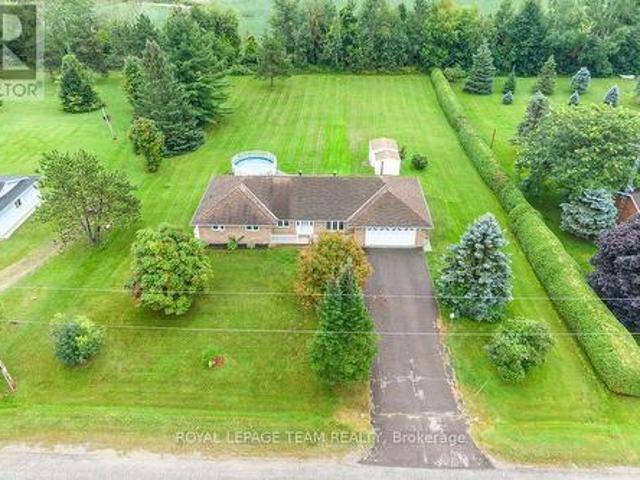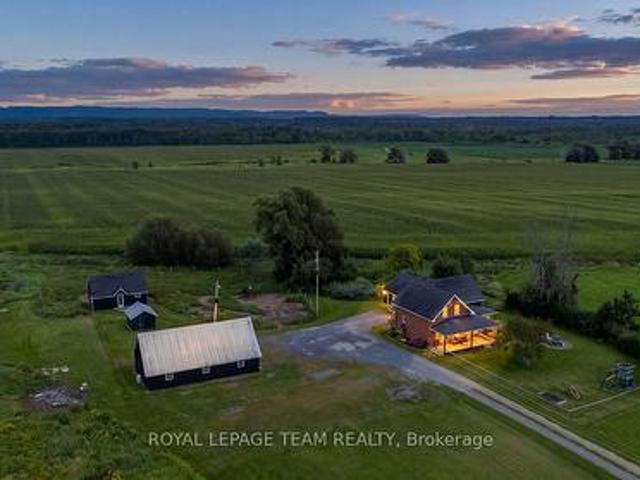
462 properties for sale in Burnstown

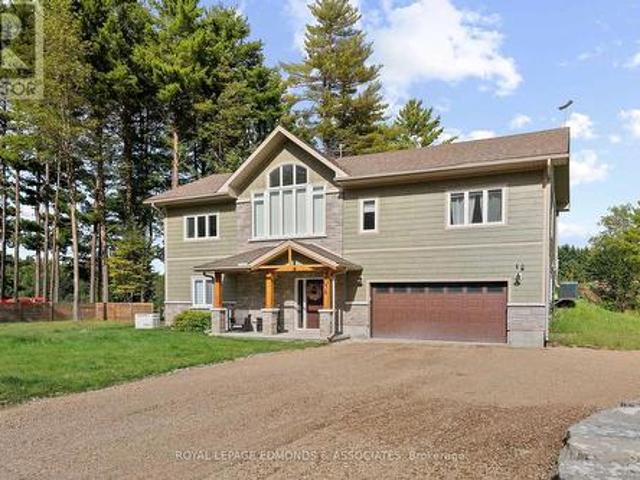
172 Richards Lane, Beckwith, ON, K7C 3P1 house for sale | Listing ID X13754 | Royal LePage
View photo
House · for sale
$ 699,900
172 Richards Lane, Beckwith, ON, K7C 3P1 house for sale | Listing ID X13754 | Royal LePage
Burnstown
· House
· Garden · Office room · Fireplace · Deck
Burnstown · House · Garden · Office room · Fireplace · Deck
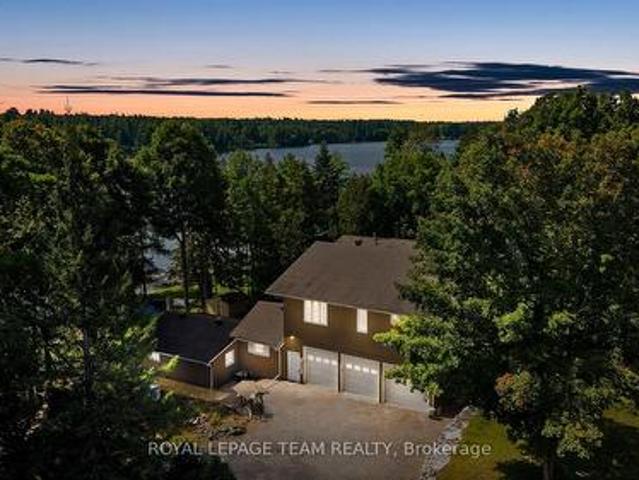
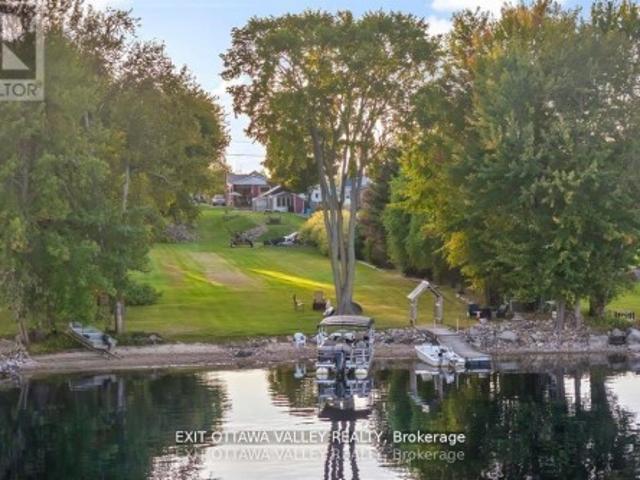
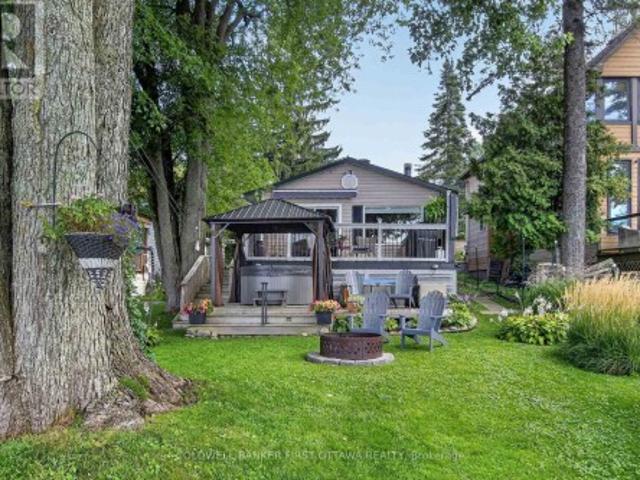
Open house sunday, sept 27th 1:00-3:00. Welcome to lakeside living on beautiful Mississippi Lake! This charming 4-season waterfront home offers an incredible opportunity to enjoy the best of every season, all in an ideal location just 5 minutes from Carleton Place and approximately 20 minutes to Kanata. The inviting open-concept living, dining and kitchen area is the heart of the home, highlighted by a beautiful wood-burning fireplace that creates a warm and cozy atmosphere on those cool fall and winter evenings. The massive primary bedroom, measuring approximately 14'6' x 14'4', offers plenty of room to relax and unwind. The second bedroom offers exciting flexibility and could easily be converted to create a separate bedroom and office, with two existing doors already in place-just add a wall to create two functional spaces. Step outside and discover what waterfront living is all about! Beautifully established gardens enhance the property, while the spacious deck provides the perfect
$ 699,900
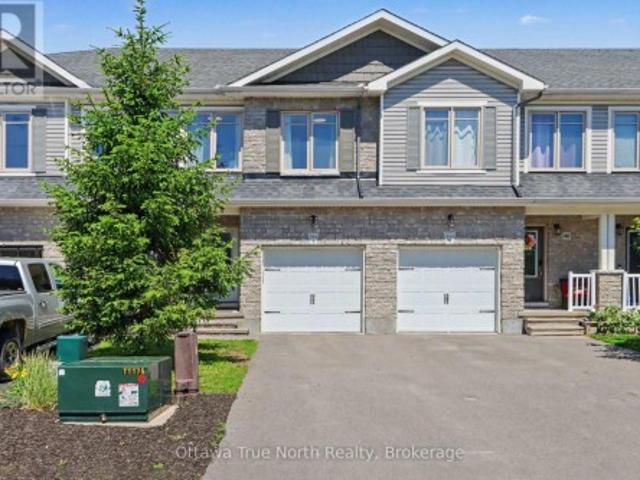
514 Stanley Brothers Street, Mississippi Mills, ON, K0A 1A0 house for sale | Listing ID X13750 | Royal LePage
View photo
House · for sale
$ 529,900
514 Stanley Brothers Street, Mississippi Mills, ON, K0A 1A0 house for sale | Listing ID X13750 | Royal LePage
Burnstown
· House
· Garden
Burnstown · House · Garden
Welcome to this beautifully maintained three-storey townhome, tucked away on a quiet cul-de-sac in one of Almonte's most desirable neighbourhoods. Proudly occupied by a professional couple, this home has been meticulously maintained and thoughtfully upgraded, offering stylish, move-in ready living. Backing directly onto the Almonte Lawn Bowling Club, you'll enjoy peaceful green views with no immediate rear neighbours, a convenient garden shed, and a professionally landscaped, maintenance-free backyard designed for relaxing rather than maintaining. The bright open-concept main level features hardwood flooring, California ceilings and an abundance of natural light. The upgraded kitchen offers granite countertops, a stone backsplash, built-in microwave and range hood, under-cabinet lighting, pendant lighting over the island and ample cabinetry, making it ideal for both everyday living and entertaining. Upstairs you'll find three generous bedrooms, including a spacious primary suite with a
$ 529,900
95 Av. Des Peupliers, Pontiac, QC, J0X 2G0 house for sale | Listing ID 22725 | Royal LePage
View photo
House · for sale
$ 525,000
95 Av. Des Peupliers, Pontiac, QC, J0X 2G0 house for sale | Listing ID 22725 | Royal LePage
Burnstown
· House
· Patio · Office room · Access for people with disabilities · Fireplace · Parking
Burnstown · House · Patio · Office room · Access for people with disabilities · Fireplace · Parking
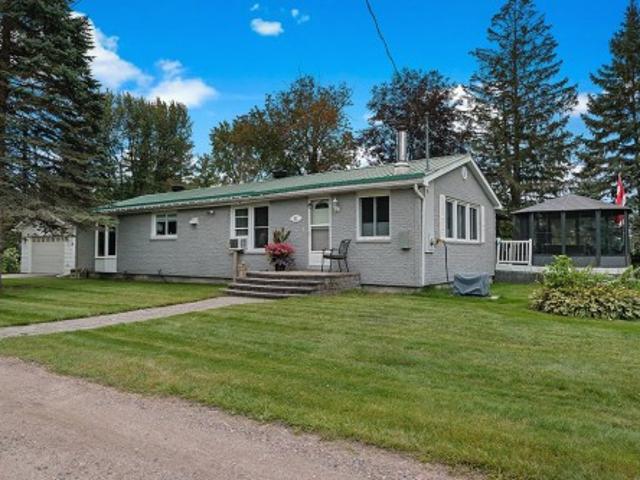
Charming 2-bedroom bungalow offering comfort, accessibility and numerous upgrades over the years. Enjoy the updated kitchen, cozy living room with propane fireplace, and large office that could easily serve as a family room. Wheelchair accessible with an exterior ramp, adapted entrance and bathroom, including a threshold-free shower. Integrated generator for peace of mind. Large patio with enclosed gazebo, perfect for entertaining. Detached Garage. Ideally located on a private road within walking distance of the beautiful sandy beach!
$ 525,000
3125 Torwood Drive, Ottawa, ON, K0A 1T0 house for sale | Listing ID X13755 | Royal LePage
View photo
House · for sale
$ 1,780,000
3125 Torwood Drive, Ottawa, ON, K0A 1T0 house for sale | Listing ID X13755 | Royal LePage
Burnstown
· House
· Fireplace · Swimming pool · Deck
Burnstown · House · Fireplace · Swimming pool · Deck
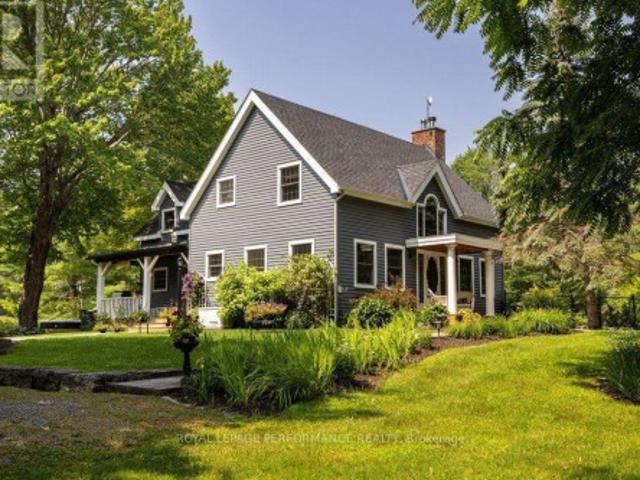
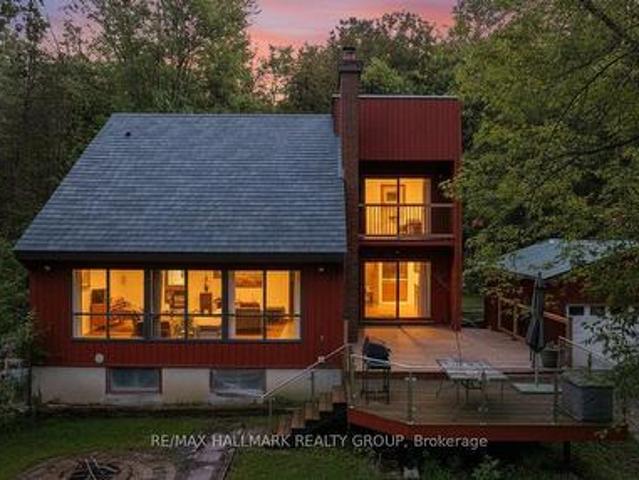
The Harmony of Landscape and Timber Frame Artistry. Designed to harmonize with the land, this Normerica Custom timber frame home offers a front-row seat to nature. The tranquil property, spanning approximately 36 acres, is the true centrepiece, offering a diverse mix of mature trees, open meadows, and trails that ensure a deep sense of privacy. Imagine waking up to light streaming through soaring windows, surrounded by the quiet of your own land. This residence in Dunrobin Shores is crafted for those who value both intimate luxury and the great outdoors. The home balances the impressive presence of a custom timber frame build with a warmth that feels deeply personal and rooted in the surrounding land. From the crackle of the handcrafted stone fireplace with its wood-burning insert to the grand architectural scale of the ceilings, every space is designed to comfort and inspire. The experience continues outdoors, where a spacious deck, pool, and hot tub create an incredible summer venue
$ 1,780,000
Related searches
439 John Aselford Drive, Ottawa, ON, K2W 1A8 house for sale | Listing ID X13750 | Royal LePage
View photo
House · for sale
$ 3,990,000
Updated
439 John Aselford Drive, Ottawa, ON, K2W 1A8 house for sale | Listing ID X13750 | Royal LePage
Burnstown
· House
Burnstown · House
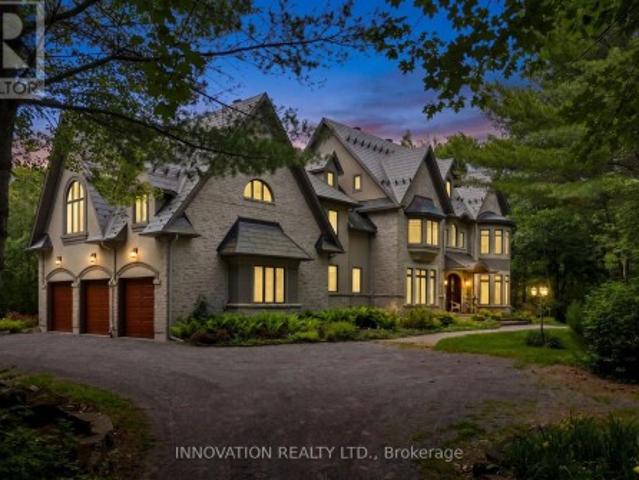
Set on 5.43 acres of mature forest in prestigious Saddlebrooke Estates in rural Kanata, this architecturally distinctive executive estate offers an exceptional combination of superior craftsmanship and thoughtful design. Tucked away at the end of a quiet cul-de-sac, the property feels remarkably secluded yet is incredibly close to all amenities. Designed by award-winning architect André Godin, the home has been created to embrace its natural setting. Soaring ceilings, expansive windows, generous proportions and abundant natural light create a remarkable sense of openness, while stone, stucco and distinctive copper accents give the home a timeless, sophisticated presence. With more than 7,300 square feet of living space, this home is perfectly suited for a large or multi-generational family, entertaining, and working from home. The heart of the home is a spectacular great room with soaring ceilings, dramatic windows and a wood stove, complemented by a tranquil sunroom overlooking the ga
$ 3,990,000
263 Maple Bend Road, Mcnab/Braeside, ON, K7S 3H4 house for sale | Listing ID X13735 | Royal LePage
View photo
House · for sale
$ 650,000
263 Maple Bend Road, Mcnab/Braeside, ON, K7S 3H4 house for sale | Listing ID X13735 | Royal LePage
Burnstown
· House
· Patio · Garden · Deck · Parking
Burnstown · House · Patio · Garden · Deck · Parking
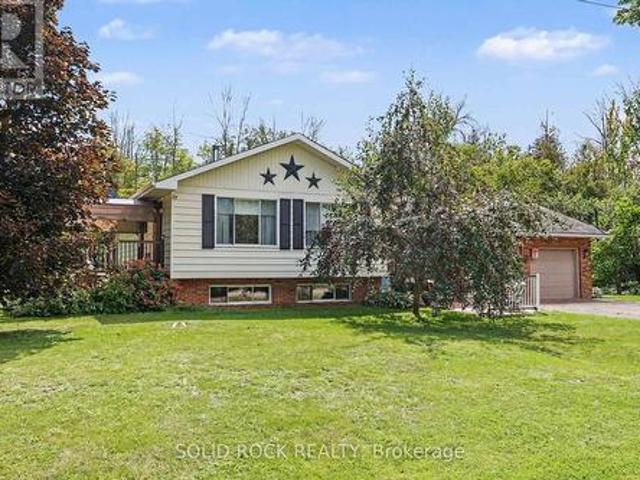
Escape to the peace, privacy and natural beauty of the countryside with this well-maintained side-split home nestled on 7.48 scenic acres. Complete with a secluded cabin tucked away on the property. Enjoy the space and serenity of rural living while being just 10 minutes from Arnprior! This move in ready home offers 3 bedrooms and 1.5 bathrooms (with rough-in for an additional shower). The spacious main living area features an inviting eat-in kitchen with patio doors leading to the back deck-perfect for entertaining or relaxing while enjoying the peaceful surroundings. The main level also offers a primary bedroom with patio doors opening to an additional deck overlooking the backyard, a second bedroom and a full bathroom. A few steps down are the front entrance, powder room with laundry and access to the oversized double attached garage. The lower level provides plenty of natural light with a generous family room, additional bedroom, utility room and ample storage. Outside, the possibi
$ 650,000
103B Carriage Landing Road, Horton, ON, K0J 1Y0 house for sale | Listing ID X13748 | Royal LePage
View photo
House · for sale
$ 889,000
103B Carriage Landing Road, Horton, ON, K0J 1Y0 house for sale | Listing ID X13748 | Royal LePage
Burnstown
· House
· Patio · Fireplace · Swimming pool · Deck
Burnstown · House · Patio · Fireplace · Swimming pool · Deck
Escape to your own waterfront oasis just 1 hour from Ottawa. This stunning custom-built home on the Ottawa River offers 3 bedrooms and 3 bathrooms, thoughtfully designed to showcase breathtaking views of the water and towering pines. The main floor features open-concept living where the gourmet kitchen with stainless steel appliances flows seamlessly into the dining and living room, all framed by massive windows that capture the ever-changing beauty of the river. The dining room opens to a spacious deck perfect for morning coffee or sunset entertaining. The living room soars with cathedral ceilings and centers around a cozy fireplace. Retreat down the hall to find a beautiful 4-piece bathroom, a generously sized bedroom with double closets, and a luxurious primary suite that feels like your own five-star resort. Step through the sliding patio doors onto your deck with hot tub, then unwind in the ensuite bathroom featuring a large walk-in shower. The fully finished lower level adds incr
$ 889,000
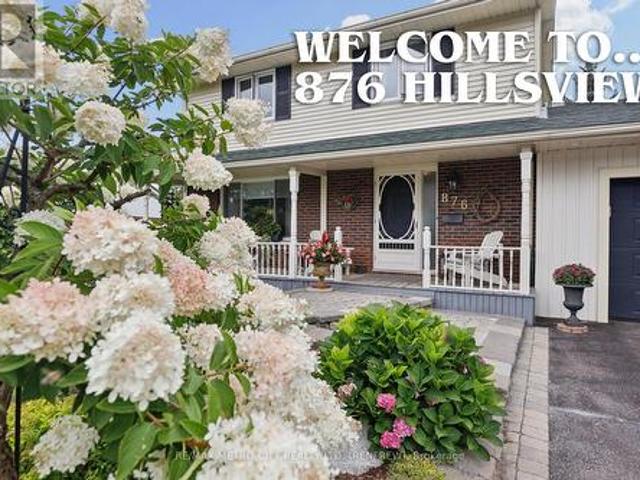
876 Hillsview Street, Renfrew, ON, K7V 4H8 house for sale | Listing ID X13735 | Royal LePage
View photo
House · for sale
$ 625,000
876 Hillsview Street, Renfrew, ON, K7V 4H8 house for sale | Listing ID X13735 | Royal LePage
Burnstown
· House
· Garden · Office room · Deck
Burnstown · House · Garden · Office room · Deck
Welcome home to this very well maintained four bedroom, two-storey sanctuary, perfectly situated in a highly desirable and family-friendly neighborhood on a very quiet street. The covered front porch and landscaping adds to its great curb appeal, and once inside you will find gleaming hardwood floors throughout the main level and second floor. The main level features a spacious living room, formal dining area, updated kitchen with ample counter and cupboard space, and a convenient two-piece bath. Step through the dining room onto an expansive rear deck overlooking a meticulously landscaped backyard which creates a private outdoor oasis ideal for entertaining. Upstairs, you will find three comfortable bedrooms, a 4-piece main bath, and a private 2-piece primary ensuite. The finished walk-out lower level offers exceptional flexibility with a cozy family room opening directly to the yard, dedicated laundry facilities, and a versatile 4th bedroom that easily doubles as a quiet home office.
$ 625,000
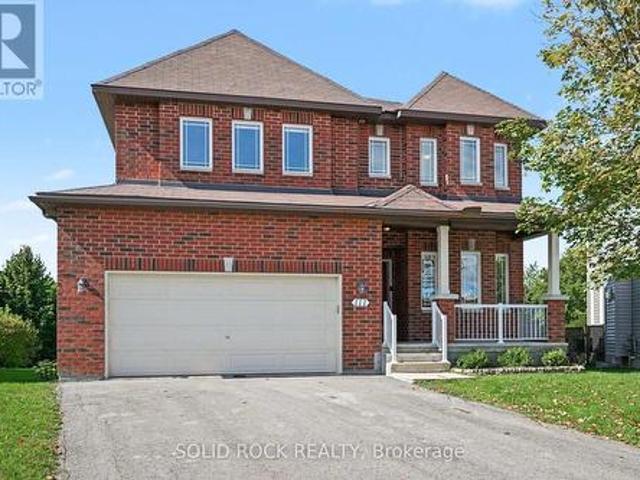
111 Leo Moskos Street, Arnprior, ON, K7S 0G4 house for sale | Listing ID X13741 | Royal LePage
View photo
House · for sale
$ 899,900
111 Leo Moskos Street, Arnprior, ON, K7S 0G4 house for sale | Listing ID X13741 | Royal LePage
Burnstown
· House
· Patio · Garden · Fireplace
Burnstown · House · Patio · Garden · Fireplace
Open House Saturday 10am-12noon. Located in one of Arnprior's most desirable family neighbourhoods, this stunning 5-bedroom, 4-bathroom home sits on a premium, nearly 1-acre pie-shaped lot at the end of a quiet cul-de-sac, backing onto a ravine and mature trees. Thoughtfully designed for modern family living, this home offers an exceptional layout for multigenerational families, extended family, or those wanting private spaces for guests. The main level features 9' ceilings, gleaming hardwood floors, a bright living room with a gas fireplace, and large windows overlooking the mature pines. The formal dining room is perfect for entertaining, while the spacious eat-in kitchen offers stainless steel appliances, ample cabinetry, and patio doors, with an additional window showcasing the expansive backyard. The main-floor office/bedroom has a cheater door to the 3-piece bathroom with shower, making it an excellent option for a family member seeking one-level living. Main-floor laundry and a
$ 899,900
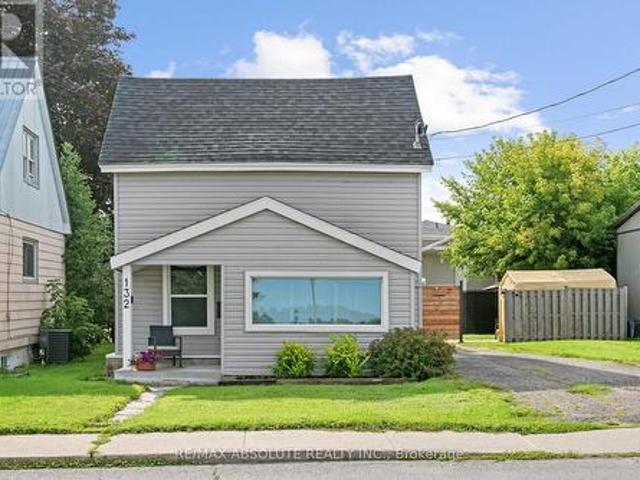
132 Edward Street S, Arnprior, ON, K7S 2X4 house for sale | Listing ID X13739 | Royal LePage
View photo
House · for sale
$ 374,900
Updated
132 Edward Street S, Arnprior, ON, K7S 2X4 house for sale | Listing ID X13739 | Royal LePage
Burnstown
· House
· Garden · Office room
Burnstown · House · Garden · Office room
Welcome to 132 Edward Street South, a beautifully updated 1.5 storey home offering charm, functionality and exceptional value! Perfect for first time buyers, downsizers, or investors, this move in ready home features a bright and inviting interior with thoughtful updates throughout. The main level offers a comfortable living space filled with natural light, along with a versatile main floor bedroom that could also serve as a home office, guest room, or convenient option for one level living. Upstairs, escape to your own private retreat featuring a spacious primary bedroom, dedicated walk in closet and full ensuite bathroom, creating a comfortable space tucked away from the main living areas. The home also features a full, usable crawl space, providing plenty of additional room to keep seasonal items, belongings, and everyday extras neatly tucked away. Outside, enjoy a generous fenced yard with plenty of space for kids, pets, gardening, entertaining, or simply relaxing outdoors. Conveni
$ 374,900
151 Charlie'S Lane, Ottawa, ON, K0A 1L0 house for sale List.
View photo
House · for sale
$ 1,099,000
151 Charlie'S Lane, Ottawa, ON, K0A 1L0 house for sale List.
Burnstown
· 4 Bedrooms · 4 Baths · House
· Garden · Parking
Burnstown · 4 Bedrooms · 4 Baths · House · Garden · Parking
PREMIUM LOCATION in Hidden Lakes ~ OVERSIZED LOT ~ 4 BEDROOMS (each with their own en-suite) ~ HOLITZNER BUILD that offers over 3000 SQ FT. of living space with a floor plan that is perfect for entertaining, oversized windows that flood the home in natural light and beautiful finishes throughout. Situated on an oversized lot that has been beautifully landscaped with interlock stonework, perennial gardens, raised flower beds and multiple outdoor seating areas. Nestled on a tree-lined, family-friendly street and just a few steps to access Hidden Lakes Park with over 14 acres that boasts a lakeside trail that you can walk, bike or snowshoe on. Gorgeous curb appeal with a large verandah to enjoy your morning coffee. Double garage and parking for 4 additional cars. Bright foyer showcases a gorgeous hardwood staircase and leads into the main floor which offers 9 ft. ceilings, hardwood floors ~ living room ~ formal dining room ~ main floor office ~ huge kitchen with large island, stone counte
$ 1,099,000
3133 Woodkilton Road, Ottawa, ON, K0A 1T0 farm for sale Lis.
View photo
House · for sale
$ 1,200,000
3133 Woodkilton Road, Ottawa, ON, K0A 1T0 farm for sale Lis.
Burnstown
· 3 Bedrooms · 2 Baths · House
· Office room
Burnstown · 3 Bedrooms · 2 Baths · House · Office room
A rare and exceptional equestrian opportunity! Welcome to 3133 Woodkilton Rd, set on approximately 50 acres of peaceful Dunrobin countryside, where this beautifully maintained century home blends timeless character with modern comfort. Originally built in the early 1900s, it has seen thoughtful renovations over the years, including a welcoming front porch, a side-entry mudroom, convenient main-floor laundry, and a bright sunroom that fills the home with natural light and offers relaxing year-round views of the property. The main floor features a warm living room perfect for quiet evenings, a charming dining room ideal for gatherings, and a lovely kitchen with a breakfast area overlooking the landscape, along with a dedicated office suited for remote work or managing farm life. Upstairs, the serene primary bedroom offers calming countryside views, while the secondary bedrooms provide comfortable spaces with easy access to the well-appointed family bath. Outdoors, this turn-key equestria
$ 1,200,000
2 Av. Edgewood, Bristol, QC, J0X 1G0 house for sale | Listing ID 17978 | Royal LePage
View photo
House · for sale
$ 649,900
2 Av. Edgewood, Bristol, QC, J0X 1G0 house for sale | Listing ID 17978 | Royal LePage
Burnstown
· House
· Garden · Parking · Swimming pool · Deck
Burnstown · House · Garden · Parking · Swimming pool · Deck
5-minute walk to the beach in sought-after Norway Bay! This beautifully renovated 4-bedroom, 2-bath bungalow offers 2,300 sq. Ft. of private, peaceful year-round living on a quiet cul-de-sac. Designed for gathering, with hardwood floors, spacious living room with a woodstove & renovated sunroom. Private primary suite with deck access & ensuite with heated marble floors. Enjoy expansive decks, gazebo, hot tub, gardens & detached garage. New roof, furnace & heat pump. Walk or bike to the park, wharf, tennis & summer activities, with four-season trails nearby. 10 min to Shawville & approx. 1 hr to Ottawa
$ 649,900
41 Dombroskie Road, Whitewater Region, ON, K0J 1Y0 house for sale | Listing ID X13744 | Royal LePage
View photo
House · for sale
$ 549,900
41 Dombroskie Road, Whitewater Region, ON, K0J 1Y0 house for sale | Listing ID X13744 | Royal LePage
Burnstown
· House
· Office room · Cellar
Burnstown · House · Office room · Cellar
Welcome to this charming 2-bedroom bungalow set on a beautiful 3-acre lot in Haley Station! Offering a peaceful country setting while remaining conveniently close to the highway, this property is a great opportunity for those looking for space, privacy and room to grow. The main floor features a bright, open-concept layout with the kitchen flowing seamlessly into the dining and living room areas. Perfect for everyday living and entertaining family and friends. The living and dining area showcases vaulted ceilings with exposed wood beams and an abundance of windows, filling the space with natural sunlight and creating a warm, inviting atmosphere. The main floor also offers a full bathroom and convenient laundry. The unfinished basement offers excellent potential with high ceilings and plenty of space to create additional bedrooms, a large recreation room, home office or whatever best suits your needs. With a great layout and lots of room to work with, the possibilities are yours to expl
$ 549,900
134 Cedar Cove Road, Lanark Highlands, ON, K0A 3L0 house for sale | Listing ID X13737 | Royal LePage
View photo
House · for sale
$ 998,000
134 Cedar Cove Road, Lanark Highlands, ON, K0A 3L0 house for sale | Listing ID X13737 | Royal LePage
Burnstown
· House
· Garden · Deck
Burnstown · House · Garden · Deck
Set along the tranquil shores of White Lake, this waterfront residence offers a peaceful setting surrounded by mature trees and beautiful views across the water. The property is designed to embrace its lakeside surroundings, with inviting indoor and outdoor spaces and multiple areas to relax and enjoy the scenery. Inside, this four-bedroom, two-bathroom home offers a finished walkout lower level that extends the living space. A spacious living room is filled with natural light from large windows and enjoys views toward the lake, while the kitchen, family room and dining area provide additional space to gather. The kitchen features abundant wood cabinetry, granite countertops, a centre island and stainless steel appliances, complemented by the warmth and character of a propane stove. Outdoor living is a natural extension of the home, with a generous deck overlooking the property and White Lake beyond. Mature trees frame the fenced backyard and grounds leading to the shoreline, where a d
$ 998,000
92 Wolff Crescent, Arnprior, ON, K7S 0C1 house for sale | Listing ID X13739 | Royal LePage
View photo
House · for sale
$ 474,900
92 Wolff Crescent, Arnprior, ON, K7S 0C1 house for sale | Listing ID X13739 | Royal LePage
Burnstown
· House
· Garden · Office room
Burnstown · House · Garden · Office room
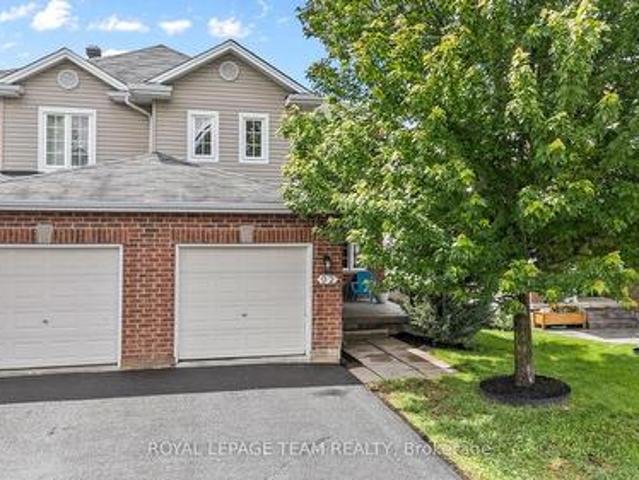
If you've been dreaming of a home where your family can grow, make memories, and enjoy everything Arnprior has to offer, this is the one. Nestled in a welcoming family-friendly neighbourhood, this charming 3-bedroom, 3 bath semi-detached home offers the perfect balance of space, comfort, and convenience. Imagine summer evenings spent in the fully fenced backyard while the kids play, morning walks to nearby parks, and quick trips to McLean Beach for a day in the sun. Inside, the bright open-concept main floor is designed for everyday living. Large windows fill the living room with natural light, creating a warm and inviting space to gather with family and friends. The kitchen and dining area flow seamlessly together, making everything from busy school mornings to holiday dinners feel effortless. A dedicated home office provides a quiet place to work or study, while the convenient powder room adds functionality to daily life. Upstairs, the spacious primary bedroom offers a peaceful retre
$ 474,900
201 Moorhead Drive, Ottawa, ON, K0A 1X0 house for sale | Listing ID X13740 | Royal LePage
View photo
House · for sale
$ 624,900
Updated
201 Moorhead Drive, Ottawa, ON, K0A 1X0 house for sale | Listing ID X13740 | Royal LePage
Burnstown
· House
· Patio · Garden · Balcony · Fireplace · Parking · Deck · Cellar
Burnstown · House · Patio · Garden · Balcony · Fireplace · Parking · Deck · Cellar
A Truly RARE Find! PRIVATE Single Home on 2 Acres! Enjoy privacy on this tree surrounded lot, just a short walk to the shared community beach on the Ottawa River, perfect for kayaking or relaxing. You're also only 5 minutes from the rear entrance to Fitzroy Provincial Park. Located just outside Fitzroy Harbour and approx. 30 minutes to Kanata. This charming home features 3 bedrooms, 1.5 bathrooms, Detached Garage plus 2 Bunkies. The main level offers vaulted ceilings, abundant windows, a cozy fireplace, hardwood floors, and a large kitchen. Upstairs includes two bedrooms and a full bathroom, with the primary featuring a sitting area and private patio balcony, perfect for morning coffee. Recently painted basement with tiled carpeting and ready for your finishing touches! The property includes a deep asphalt driveway with additional gravel parking, large deck and plenty of storage. The super private backyard with a deck is ideal for bonfires, entertaining, or enjoying the quiet surroundi
$ 624,900
431 Golden Line Road, Mississippi Mills, ON, K0A 1A0 house for sale | Listing ID X13749 | Royal LePage
View photo
House · for sale
$ 879,000
431 Golden Line Road, Mississippi Mills, ON, K0A 1A0 house for sale | Listing ID X13749 | Royal LePage
Burnstown
· House
· Garden
Burnstown · House · Garden
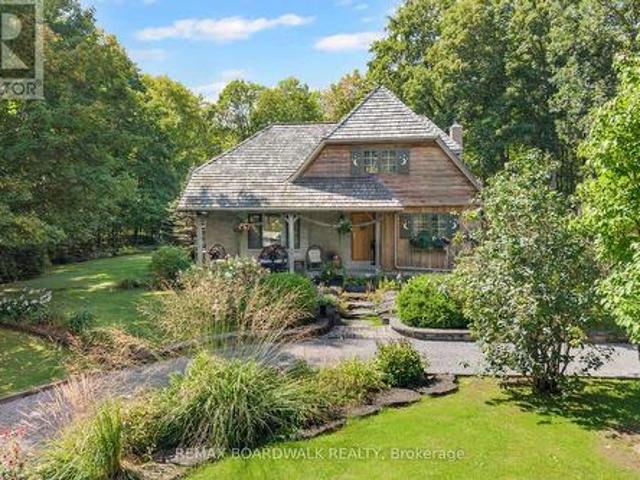
Like something out of a childhood fairy tale, this enchanting and truly one-of-a-kind home is a rare opportunity to own a property filled with character, English country charm and timeless beauty. Nestled on a picturesque two-acre treed property, this captivating residence is surrounded by beautifully landscaped grounds and incredible perennial gardens, creating a magical setting throughout the seasons. The home's striking exterior, featuring a combination of stone and board-and-batten siding, is beautifully complemented by its classic cedar shake roof, giving the property the distinctive appearance of a storybook retreat. This home offers an abundance of inviting spaces, including an impressive living room with soaring 17 foot ceilings, elegant dining room, a cozy family room, den area and a beautiful sunroom. Providing space to relax and entertain. Charm exudes from every room of the home from the breathtaking Dutch door side entry, the English tile kitchen countertop, the African sl
$ 879,000
44 Lacroix Bay Road, Whitewater Region, ON, K0J 2L0 house for sale | Listing ID X13750 | Royal LePage
View photo
House · for sale
$ 474,987
44 Lacroix Bay Road, Whitewater Region, ON, K0J 2L0 house for sale | Listing ID X13750 | Royal LePage
Burnstown
· House
· Patio · Garden · Deck
Burnstown · House · Patio · Garden · Deck
Welcome to 44 Lacroix Bay Road in the friendly village of Lapasse a charming riverfront property that combines comfort, functionality, and miles of Ottawa River lifestyle. This like new 2-bedroom, 1-bath home is tastefully decorated throughout, creating a warm and inviting atmosphere that is move-in ready. Step outside to enjoy the covered deck space, ideal for morning coffee or shaded summer afternoons, or relax and entertain on the expansive concrete patio that flows seamlessly into the generous yard. A delightful bunkie offers a great guest retreat, while the large storage shed with an attached tool shed provides exceptional utility with the potential to be finished into another living space or bunkie. The property has been thoughtfully developed with infrastructure to support multiple RV's, along with additional water lines distributed throughout the grounds, making it practical for seasonal gatherings or long-term enjoyment. With an abundance of green space, theres room for recrea
$ 474,987
133 Arbourbrook Boulevard, Ottawa, ON, K0A 1L0 house for sal.
View photo
House · for sale
$ 1,399,000
133 Arbourbrook Boulevard, Ottawa, ON, K0A 1L0 house for sal.
Burnstown
· 5 Bedrooms · 4 Baths · House
· Garden · Office room · Fireplace · Swimming pool
Burnstown · 5 Bedrooms · 4 Baths · House · Garden · Office room · Fireplace · Swimming pool
Your Private Country Oasis Awaits! Nestled on a stunning and private 2.143-acre treed lot, this beautiful detached 2-storey home offers the perfect blend of luxury, comfort, and nature. Surrounded by mature trees and walking trails, this property provides true rural serenity with the convenience of being just a short drive from town. Enjoy your own backyard retreat featuring a heated salt water inground pool, fully fenced yard, and plenty of space for outdoor entertaining and relaxation. A large side yard adds even more outdoor enjoyment w a 150 zipline - perfect for family fun and adventure. Inside, the main floor is designed for both everyday living and hosting. A dedicated office with a large window provides the ideal work-from-home space. The custom Laurysen kitchen impresses with high-end stainless steel gas appliances, abundant cabinetry, walk in pantry and modern finishes. The bright, sun-filled living room with an elegant electric fireplace flows seamlessly into a spacious dini
$ 1,399,000
1947 Hawker Private, Ottawa, ON, K0A 1L0 house for sale | Listing ID X13746 | Royal LePage
View photo
House · for sale
$ 559,900
1947 Hawker Private, Ottawa, ON, K0A 1L0 house for sale | Listing ID X13746 | Royal LePage
Burnstown
· House
Burnstown · House
Under construction. Wow. custom home finishes at an amazing price! Qualify to save the HST (subject to qualification). Experience exceptional value and elevated design in this brand-new 3-bedroom, 3-bathroom townhome by Mattino Developments, a boutique Ottawa builder known for thoughtful layouts and refined, Italian-inspired finishes. Offering 1,816 sq. ft. Of stylish living space, this home is located in the peaceful community of North Stittsville, providing the perfect balance of quiet surroundings while still being just a short drive to the city and approximately 10 minutes to the Canadian Tire Centre. The main level features a bright open-concept layout highlighted by 9-foot smooth ceilings that enhance the sense of space and natural light. Wide-plank contemporary engineered flooring flows throughout the principal living areas, complemented by oversized marble-look porcelain tile for a polished, upscale finish. The premium kitchen is designed to both function and impress, featuring
$ 559,900
2007 Cessna Private, Ottawa, ON, K0A 1L0 house for sale | Listing ID X13746 | Royal LePage
View photo
House · for sale
$ 1,149,900
2007 Cessna Private, Ottawa, ON, K0A 1L0 house for sale | Listing ID X13746 | Royal LePage
Burnstown
· House
· Office room · Parking · Fireplace · Cellar
Burnstown · House · Office room · Parking · Fireplace · Cellar
Welcome to 2007 Cessna Private, a brand-new Mattino Merlot offering approximately 4,200 sq. Ft. of finished living space, five bedrooms, four full bathrooms plus a main-floor powder room, and a double garage in Diamondview Estates. The main level features engineered hardwood, a dramatic two-storey great room with oversized windows, a linear gas fireplace, an upgraded kitchen with quartz countertops and soft-close cabinetry, and a separate flex room ideal for an office or additional living space. Upstairs are four bedrooms and three full bathrooms, including a spacious primary suite with ensuite and custom glass shower. The fully finished basement adds even more usable space with a recreation room, fifth bedroom, 3-piece bathroom, enlarged windows, and a separate exterior side entrance. Backing onto a wooded area with no direct rear neighbours, 2007 Cessna Private offers a private setting alongside the space and finish of a new detached home. Conveniently located just outside Kanata and
$ 1,149,900
195 Stonewood Drive, Beckwith, ON, K7C 3P2 house for sale L.
View photo
House · for sale
$ 1,125,000
195 Stonewood Drive, Beckwith, ON, K7C 3P2 house for sale L.
Burnstown
· 4 Bedrooms · 3 Baths · House
· Parking · Fireplace · Gym · Cellar
Burnstown · 4 Bedrooms · 3 Baths · House · Parking · Fireplace · Gym · Cellar
DREAM PROPERTY. SPECTACULAR. High quality STUNNING 2700+ Sq ft BUNGALOW on a 1.5 ACRE lot with NATURAL GAS + BELL FIBE in desirable Country Lane Estates. mere minutes to BOOMING CARLETON PLACE. BUILT IN 2014. Bursting with upgrades & designer finishes. IMPRESSIVE CRAFTSMANSHIP, Superb style, OPEN CONCEPT layout ideal for everyday livinghosting. 3 BEDROOMS on MAIN FLOOR. This beauty has it all: ICF Foundation, 4 CAR GARAGE (tandem), nicely landscaped, hardwood floors, custom millwork, SOARING CEILINGS, gas fireplace, GOURMET CHEFS KITCHEN with large island (granite counters), formal livingdining rooms, mudroom with main floor laundry = ONE LEVEL LIVING! Custom window coverings and light fixtures. LAVISH PRINCIPAL RETREAT with luxury ensuite, ABSOLUTELY FABULOUS. Fully FINISHED WALKOUT BASEMENT offers a MASSIVE amount of additional living space featuring a 3pc bathroom, 4th BEDROOM, lounge, family room, HOME THEATRE, gym and room to spare. ideal space or large families or multi generatio
$ 1,125,000
1928 Hawker Private, Ottawa, ON, K0A 1L0 house for sale | Listing ID X13746 | Royal LePage
View photo
House · for sale
$ 589,900
1928 Hawker Private, Ottawa, ON, K0A 1L0 house for sale | Listing ID X13746 | Royal LePage
Burnstown
· House
Burnstown · House
Experience exceptional value and elevated design in this brand-new 3-bedroom, 3-bathroom end unit townhome by Mattino Developments, a boutique Ottawa builder known for thoughtful layouts and refined, Italian-inspired finishes. Offering 1,816 sq. ft. Of stylish living space, this home is located in the peaceful community of North Stittsville, providing the perfect balance of quiet surroundings while still being just a short drive to the city and approximately 10 minutes to the Canadian Tire Centre. The main level features a bright open-concept layout highlighted by 9-foot smooth ceilings that enhance the sense of space and natural light. Wide-plank contemporary engineered flooring flows throughout the principal living areas, complemented by oversized marble-look porcelain tile for a polished, upscale finish. The premium kitchen is designed to both function and impress, featuring extended 42-inch upper cabinetry, elegant backsplash detailing, quartz surfaces, pot lighting, and seamless s
$ 589,900
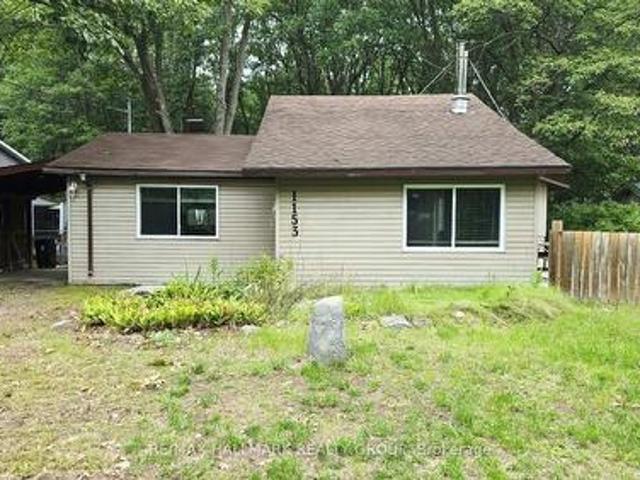
1153 Bayview Drive, Ottawa, ON, K0A 3M0 house for sale | Listing ID X13740 | Royal LePage
View photo
House · for sale
$ 429,900
Updated
1153 Bayview Drive, Ottawa, ON, K0A 3M0 house for sale | Listing ID X13740 | Royal LePage
Burnstown
· House
· Garden · Fireplace · Deck · Parking
Burnstown · House · Garden · Fireplace · Deck · Parking
Backs on Torbolton Forest! This deceivingly spacious 3-bedroom bungalow with a carport & a large 12' x 30' shed offers no rear neighbours and accces to the Torbolton Forest. A handy gated access to the backyard from Len Purcell Drive is ideal for storing your boat or trailer or heading off for a forest walk. This home features a large deck with access from both the primary bedroom and main hall and an open-concept living, dining and kitchen area with stainless steel appliances. A natural gas fireplace warms the main living space, complemented by a cozy sitting area off the foyer. Enjoy a lovely side yard and backyard perfect for outdoor recreation. Located within walking distance to the community centre and just a quick minute drive to the public boat launch, this wonderful waterfront community boasts forest trails, pristine beaches, and endless opportunities for outdoor adventures. Updates: shingles 4 years, drilled well 3 years, well pump end of August, septic pumped 1 year ago & sep
$ 429,900
177 Birch Avenue, Beckwith, ON, K7C 0C4 house for sale | Listing ID X13744 | Royal LePage
View photo
House · for sale
$ 499,000
177 Birch Avenue, Beckwith, ON, K7C 0C4 house for sale | Listing ID X13744 | Royal LePage
Burnstown
· House
· Parking
Burnstown · House · Parking
Welcome to 177 Birch Avenue! Where Beautiful Waterfront and unforgettable Sunsets! Escape to the lake, this inviting 3. Bedroom waterfront cottage on desirable Mississippi Lake offers a timeless blend of cottage charm and relaxed lakeside summers. Located in the historic Lake Park waterfront community. Spend your days boating, fishing, swimming, or relaxing lakeside. Enjoy the convenience of high-speed internet, and amenities close by, while still feeling a world away from the everyday. Garbage and recycling pick up. Peaceful setting and a short 5-minute drive to Carleton Place / 20 minutes to Stittsville. For those who love to explore by boat, cruise to Carleton Place, where public docks make it easy to tie off and stroll through downtown, with its many restaurants, cafes and shops. Backlots directly across the road are included, providing valuable additional space for parking, storage, recreation or future possibilities. Come for the Sunsets and experience Mississippi Lake cottage li
$ 499,000
712 Flat Rapids Road, Mcnab/Braeside, ON, K7S 3G8 house for sale | Listing ID X13722 | Royal LePage
View photo
House · for sale
$ 725,000
712 Flat Rapids Road, Mcnab/Braeside, ON, K7S 3G8 house for sale | Listing ID X13722 | Royal LePage
Burnstown
· House
· Patio · Garden · Fireplace · Swimming pool
Burnstown · House · Patio · Garden · Fireplace · Swimming pool
Imagine waking up surrounded by mature trees and beautiful gardens, with the peace and privacy of country living. Set on a picturesque, elevated 1-acre lot, this beautifully maintained 4-bedroom, 3-bathroom home offers space, flexibility and a lifestyle you'll love, all just minutes from Arnprior. The bright, welcoming main level features a great room with large windows, gas fireplace, a spacious kitchen with abundant cabinetry and a gas stove. The open-concept layout is perfect for everyday family living and entertaining. The fully finished walkout lower level adds exceptional flexibility with a family room, the 4th bedroom, full bathroom and versatile flex room. Patio doors lead directly to the backyard and hot tub. With a separate entrance, bedroom and full bath, this level is ideal for multigenerational living or an in-law suite, while also offering a fantastic setup for those who work from home and want a private workspace away from the main living areas. Enjoy year-round comfort
$ 725,000
1 River Ridge Crescent, Arnprior, ON, K7S 3W1 house for sale | Listing ID X13725 | Royal LePage
View photo
House · for sale
$ 649,900
1 River Ridge Crescent, Arnprior, ON, K7S 3W1 house for sale | Listing ID X13725 | Royal LePage
Burnstown
· House
· Garden · Office room · Fireplace · Gym
Burnstown · House · Garden · Office room · Fireplace · Gym
Welcome to this sprawling bungalow nestled in one of Arnprior's most sought after neighbourhood's. Offering the perfect blend of comfort, space and potential, this well designed home is ideal for families, downsizers or anyone seeking convenient one level living. The bright and inviting main level features three spacious bedrooms, including a generous primary suite designed for comfort and privacy. The sun filled kitchen offers an abundance of natural light, large pantry and eating area and flows seamlessly into the dining room. The welcoming living room is an ideal space for everyday living and entertaining. In addition to the living room you will also find an cozy family room with natural gas fireplace. The expansive unfinished lower level presents an incredible opportunity to customize the home to suit your needs. Whether you envision a family room, home gym, additional bedrooms, office or hobby space the possibilities are endless. Lovely private rear yard is great for children, pet
$ 649,900
13 Springfield Drive, Whitewater Region, ON, K0J 1K0 house for sale | Listing ID X13735 | Royal LePage
View photo
House · for sale
$ 489,000
13 Springfield Drive, Whitewater Region, ON, K0J 1K0 house for sale | Listing ID X13735 | Royal LePage
Burnstown
· House
· Garden · Office room · Deck · Swimming pool · Parking
Burnstown · House · Garden · Office room · Deck · Swimming pool · Parking
Country living just minutes from Cobden! Set in a quiet, mature neighbourhood on a large lot, this well-maintained all-brick bungalow is being offered for sale for the first time. Conveniently located with quick access to Highway 17 and nearby amenities. Offering 3 bedrooms and 3 bathrooms, the home features comfortable one-level living with an open-concept main living area plus a versatile bonus family room/office space. The main floor has been freshly painted, creating a bright and inviting feel throughout. Enjoy plenty of storage in the crawlspace, an attached garage with convenient inside entry, and a spacious rear deck overlooking the backyard and pool. Perfect for summer entertaining and relaxing outdoors. A great opportunity to enjoy the peace and space of country living while remaining close to everything Cobden has to offer. 24-hour irrevocable required on all offers. (Id: 27)
$ 489,000
3570 Dunrobin Road, Ottawa, ON, K0A 3M0 house for sale | Listing ID X13739 | Royal LePage
View photo
House · for sale
$ 774,900
3570 Dunrobin Road, Ottawa, ON, K0A 3M0 house for sale | Listing ID X13739 | Royal LePage
Burnstown
· House
· Office room · Parking · Air conditioning
Burnstown · House · Office room · Parking · Air conditioning
Welcome to this beautifully renovated all-brick vintage farmhouse that sits on an impressive 2.5-acre property in Dunrobin, where timeless character meets modern comfort. With its wraparound porch, classic architecture and storybook charm, this is a home that feels special from the moment you arrive. Original character shines throughout with gorgeous hardwood floors, warm architectural details and thoughtful updates. Freshly painted inside and out, the main level features a spacious family room, formal living room is the true heart of the home, dining room, full bathroom and convenient laundry. The large, inviting kitchen offers a breakfast bar perfect for casual dining and entertaining. Upstairs, you'll find 3 bedrooms and a full bathroom, providing plenty of space for the whole family. The outbuilding setup is exceptional. A massive 25' x 40' detached garage features radiant heat, A/C and a dedicated office. An incredible space for a workshop, business, hobbies, vehicles or serious s
$ 774,900

Get email alerts

Don't miss out: be the first to know about new properties

The alert was correctly created

On subscribing you accept the conditions of use and the privacy policy
Alert
Receive new ads in your inbox
Save this search
Receive alerts for new listings

We'll send you an email when we have new properties for: "Properties for sale in Burnstown"

The alert was correctly created

Get email alerts and be the first to see new listings
Required field
On subscribing I accept the terms of the privacy policy
Perfect! You'll soon start receiving new listings via email
Alert
Receive an email when we have new ads for Properties for sale in Burnstown
Save this search
Filters

Bedrooms

Area (sq.ft)

sq.ft
sq.ft

Price

$
$

Filter by property type

Bathrooms

Clear all filters
Receive notifications when new entries are published.