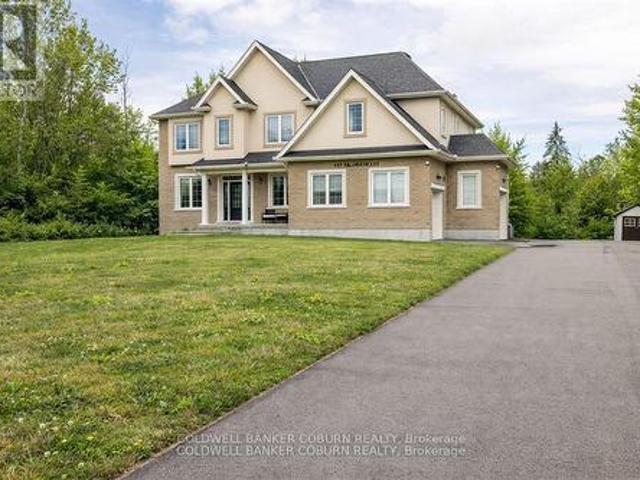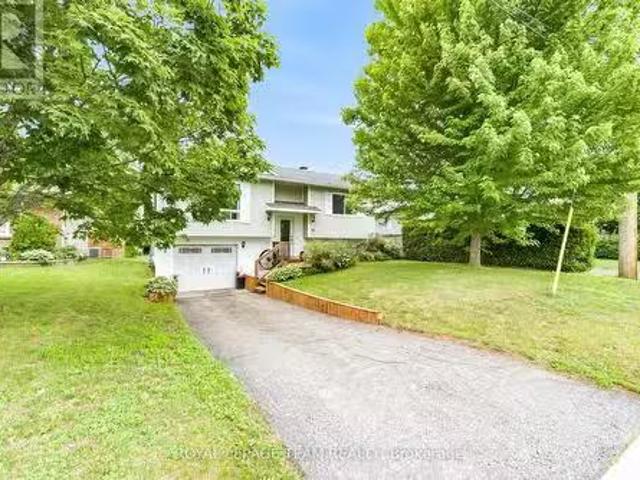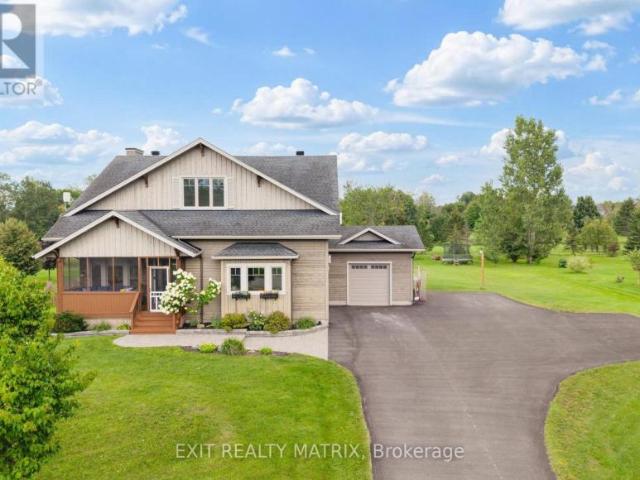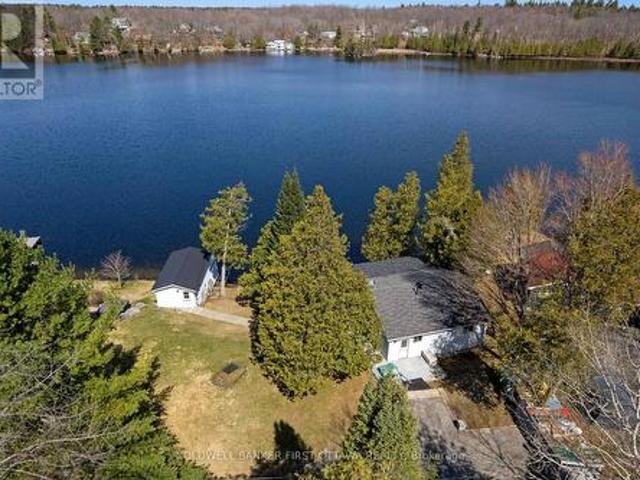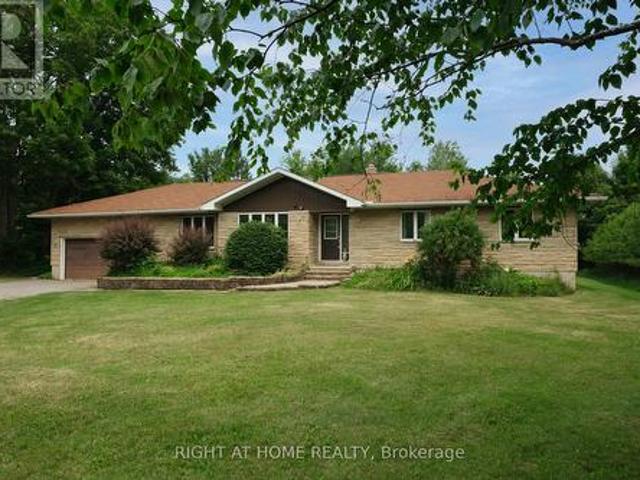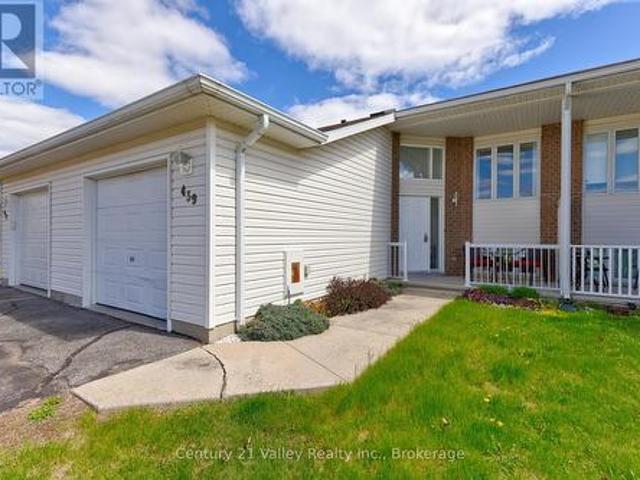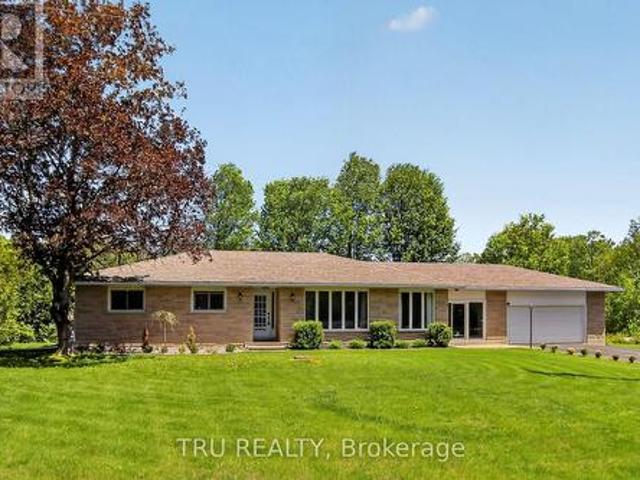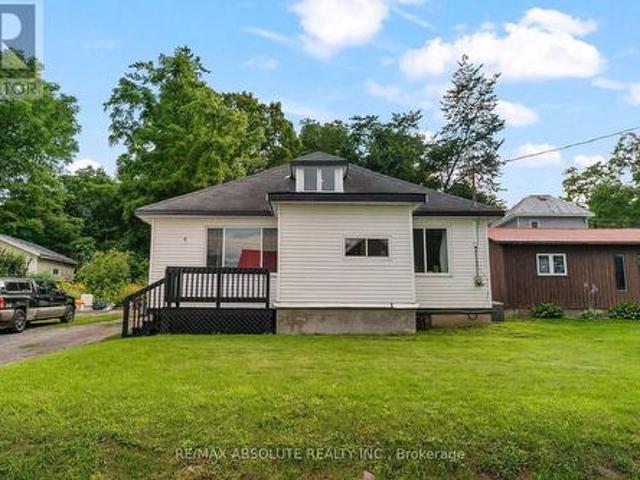
456 properties for sale in Burnstown

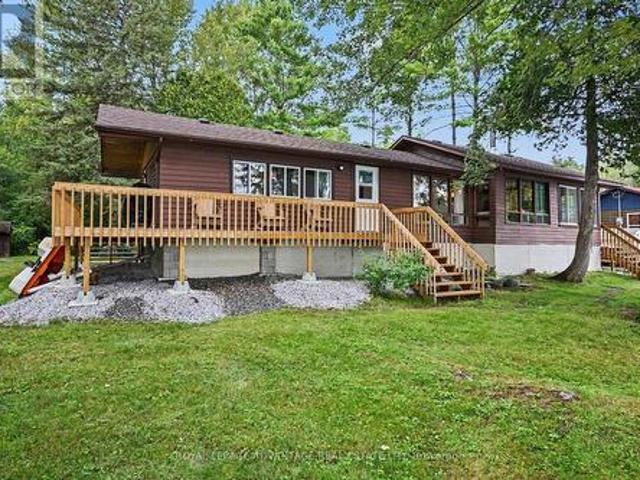
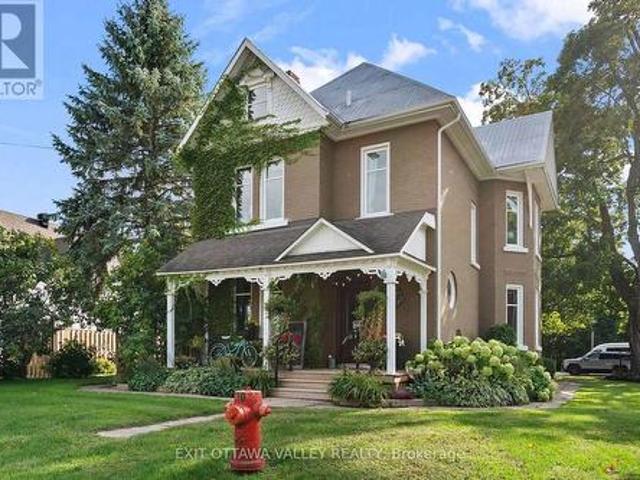
1739 Beachburg Road, Whitewater Region, ON, K0J 1C0 house for sale | Listing ID X13724 | Royal LePage
View photo
House · for sale
$ 879,900
1739 Beachburg Road, Whitewater Region, ON, K0J 1C0 house for sale | Listing ID X13724 | Royal LePage
Burnstown
· House
· Patio · Sauna · Swimming pool
Burnstown · House · Patio · Sauna · Swimming pool
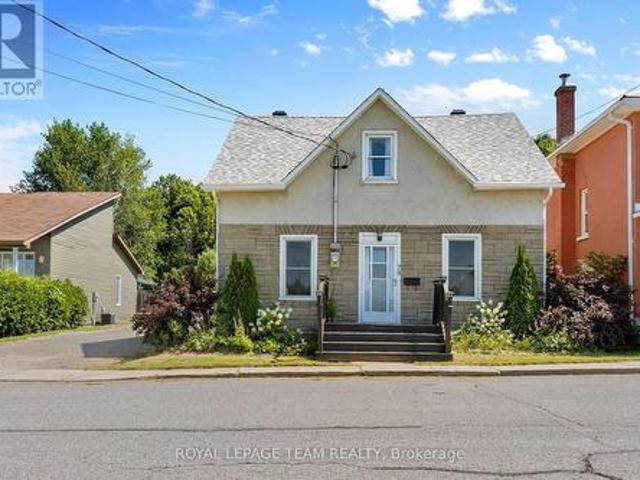
A rare opportunity in the heart of Beachburg! Currently operating as The Whitewater Inn, this distinctive property offers an exceptional combination of boutique accommodations, commercial space and residential living. The Inn features four individually appointed guest suites, each with its own private ensuite, inviting common areas, dining and event space, an outdoor patio and wellness amenities including a sauna, hot tub and cold plunge. A separate two-storey apartment with its own private entrance and kitchen provides flexibility for an owner/operator, staff accommodation or potential rental income. Prominently situated on Beachburg Road and zoned General Commercial, the property offers a wide range of possibilities for hospitality, tourism, professional, retail, service and other commercial ventures. Located in the heart of Whitewater Region, this property is well positioned to serve both the local community and visitors drawn to the Ottawa Valley's renowned rafting, paddling, cycli
$ 879,900
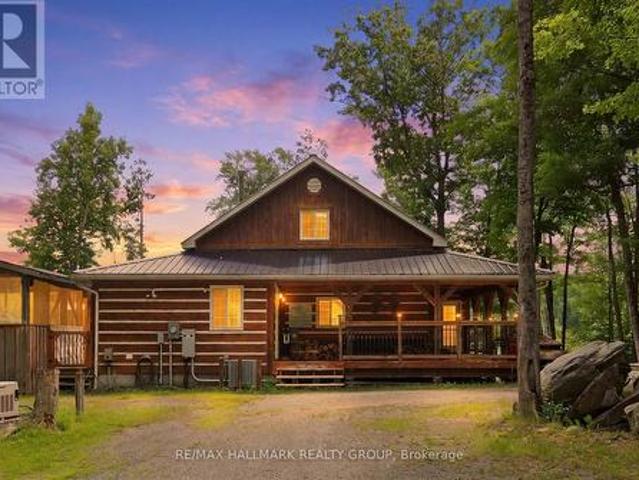
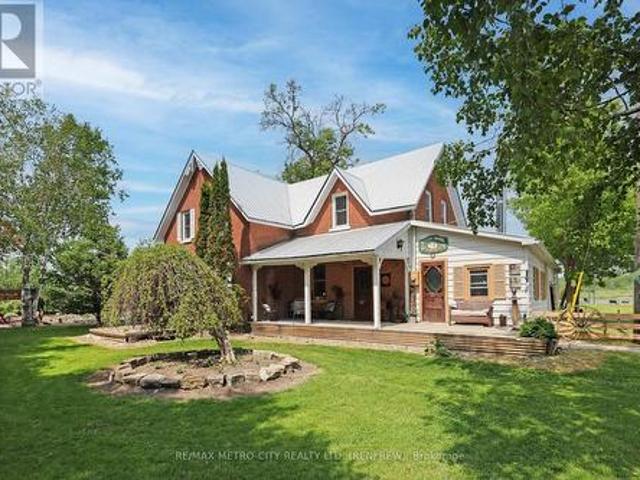
1506 Whelan Road, Admaston/Bromley, ON, K7V 3Z7 house for sale | Listing ID X13702 | Royal LePage
View photo
House · for sale
$ 799,900
1506 Whelan Road, Admaston/Bromley, ON, K7V 3Z7 house for sale | Listing ID X13702 | Royal LePage
Burnstown
· House
Burnstown · House
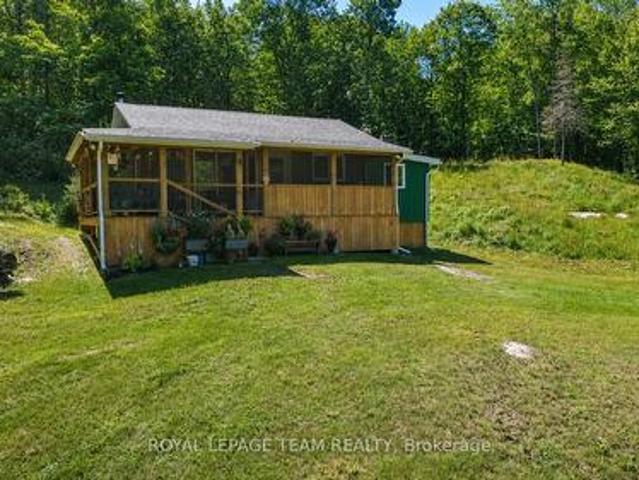
260 acres of ottawa valley wilderness. A rare hunting & recreational property near renfrew. Some properties are measured in acre, others are measured in stories, and some are measured by both. Spanning approximately 260 acres, just about 11km from the Town of Renfrew, this remarkable property offers the space, privacy and freedom that are becoming increasingly difficult to find. The current owners built the original off-grid hunt camp in the 1990s and have spent decades harvesting and making memories here. More recently, the camp has benefited from a number of updates and improvements, offering a comfortable base for the next generation of owners to make it their own. The hunting history speaks for itself. The owners report harvesting a buck here almost every year. An extensive network of trails winds throughout the acreage of old growth forest, providing access for exploring and enjoying the property in every season. A more rustic second camp close by on the same property adds another
$ 799,900
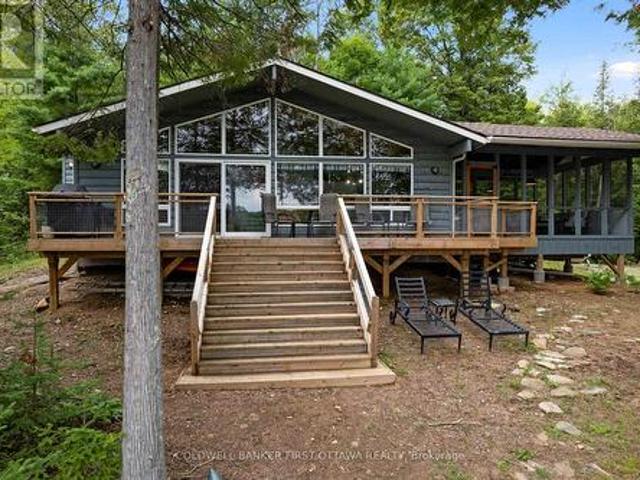
39 Morrison Drive, Whitewater Region, ON, K0J 1K0 house for sale | Listing ID X13711 | Royal LePage
View photo
House · for sale
$ 679,900
39 Morrison Drive, Whitewater Region, ON, K0J 1K0 house for sale | Listing ID X13711 | Royal LePage
Burnstown
· House
· Patio · Fireplace · Deck
Burnstown · House · Patio · Fireplace · Deck
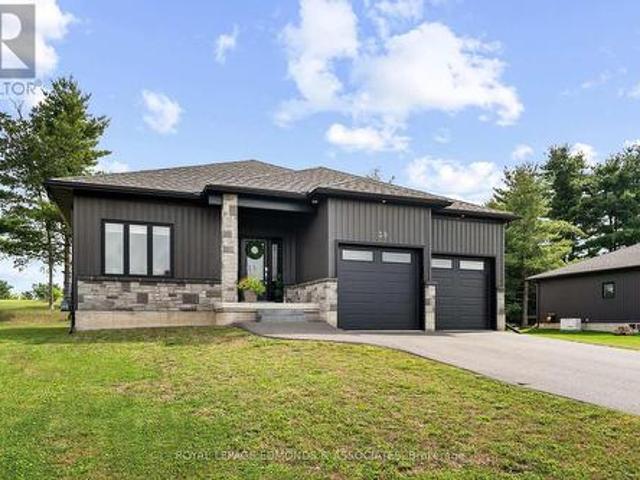
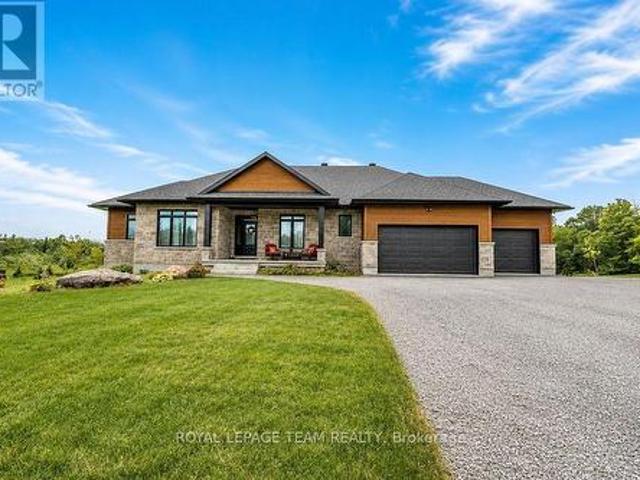
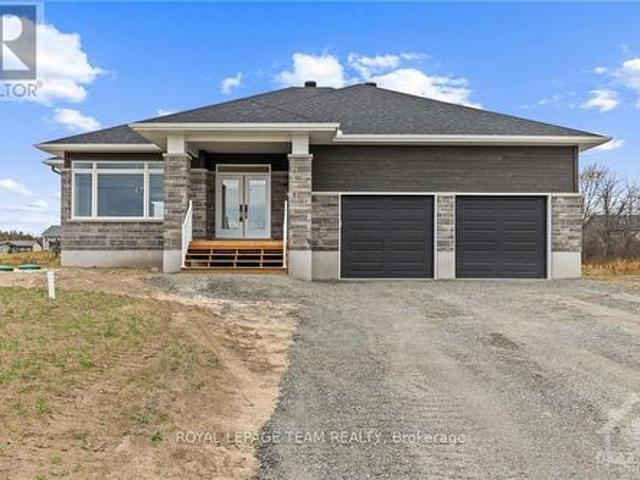
Stunning 2023 built 3+1 bedroom, 3 bathroom home offering modern style, exceptional space and an impressive list of features. From the moment you arrive, the curb appeal stands out with sleek black vertical siding, matching black windows and doors, attractive stone skirting, a surfaced driveway, manicured lawn and oversized rear deck. Inside, you'll find a bright and beautifully designed open-concept layout with high-end finishes throughout. The custom kitchen is the heart of the home, featuring matching stainless-steel appliances, farmhouse sink, quartz countertops, floor-to-ceiling cabinetry and TWO large eat-in islands, providing an incredible amount of workspace and seating. The adjoining dining area features large patio doors leading to the covered back deck, while the spacious living room offers a cozy gas fireplace and plenty of room to relax or entertain. The impressive primary suite features a huge walk-in closet and luxurious 4-piece ensuite with double sinks and a walk-in sh
$ 679,900
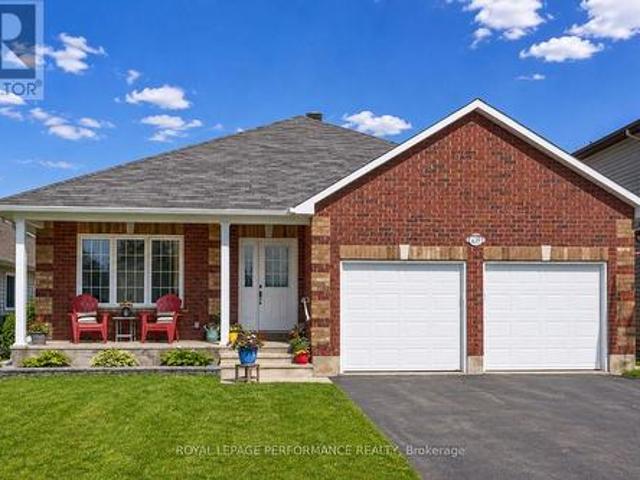
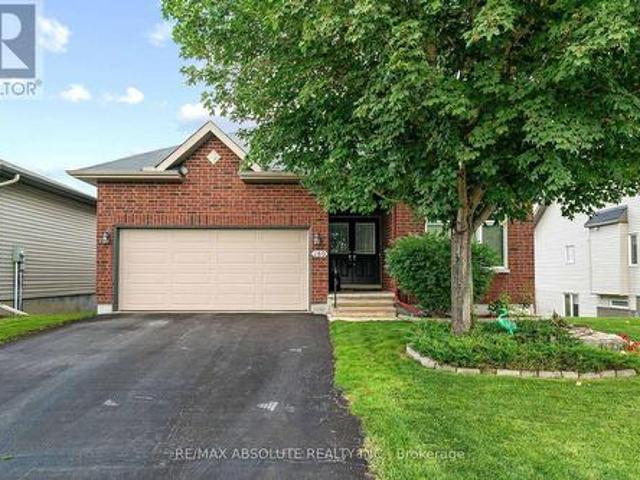
24 Rue Armstrong, Shawville, QC, J0X 2Y0 house for sale | Listing ID 21723 | Royal LePage
View photo
House · for sale
$ 525,000
24 Rue Armstrong, Shawville, QC, J0X 2Y0 house for sale | Listing ID 21723 | Royal LePage
Burnstown
· House
· Patio · Garden · Parking
Burnstown · House · Patio · Garden · Parking
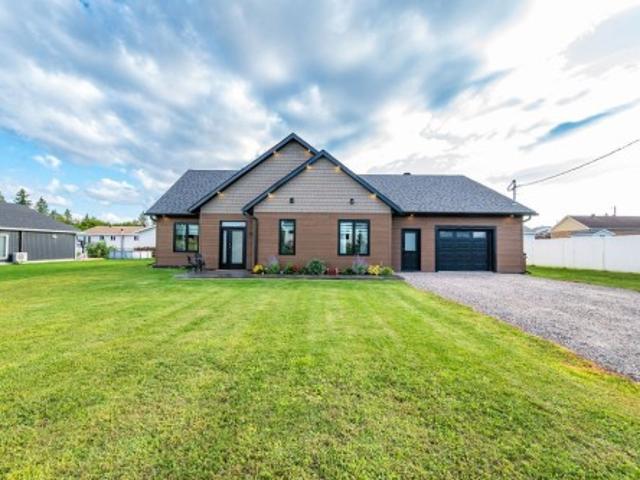
Built in 2022, this beautiful bungalow offers over 1,800 sq. Ft. of spacious one-level living in a highly sought-after neighbourhood. Featuring 3 bedrooms and 2 bathrooms, large walk-in closets, including a gorgeous ensuite, spacious laundry room, radiant floor heating, an attached garage that can accommodate 2 vehicles and plenty of storage throughout. Outside, enjoy a fully fenced backyard, beautiful patio off the dining room, bonus storage shed and a beautifully stamped concrete walkway. An ideal home for retirees, downsizers or growing families looking for modern comfort, quality and the convenience of one-level living. A must see!
$ 525,000
Related searches
123 Muirfield Court, Mississippi Mills, ON, K0A 2X0 house for sale | Listing ID X13696 | Royal LePage
View photo
House · for sale
$ 1,050,000
123 Muirfield Court, Mississippi Mills, ON, K0A 2X0 house for sale | Listing ID X13696 | Royal LePage
Burnstown
· House
· Garden · Fireplace · Cellar
Burnstown · House · Garden · Fireplace · Cellar
Custom-built Linwood home on a premium 1-acre lot backing onto Pakenham Highlands Golf Club in Pakenham, Ontario. With the golf course as your backyard, this extensively updated family home is where everyday life feels a little more special. Step inside to refinished hardwood floors and a bright main level made for family life and entertaining. The professionally designed custom kitchen (2023) has custom cabinetry, an oversized island, and all-new stainless steel appliances. A custom fireplace surround with LED lighting and built-in shelving anchors the living room, and the natural gas fireplace makes it the coziest spot in the house. A renovated half bath and a mudroom with custom cabinets, seating and brick-tiled floors keep busy family mornings running smoothly. Upstairs are 4 bedrooms, including a spacious primary retreat, along with two fully renovated bathrooms. The freshly painted (2026) upper level is move-in ready. The finished basement includes a bathroom, 5th bedroom and add
$ 1,050,000
1518 Monaghan Lane, Ottawa, ON, K2W 1B4 house for sale | Listing ID X13719 | Royal LePage
View photo
House · for sale
$ 1,485,000
1518 Monaghan Lane, Ottawa, ON, K2W 1B4 house for sale | Listing ID X13719 | Royal LePage
Burnstown
· House
· Parking
Burnstown · House · Parking
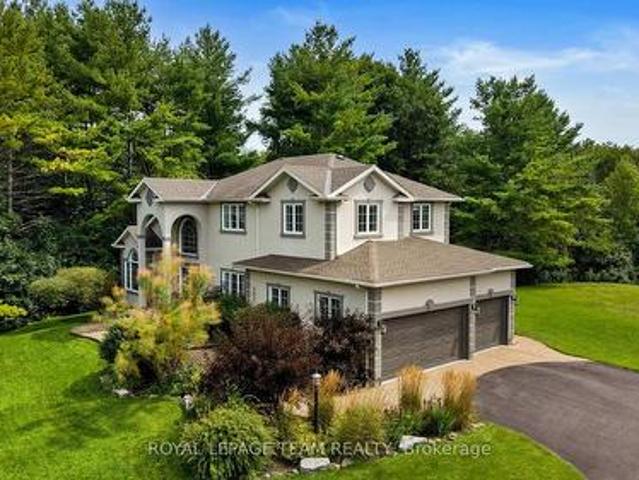
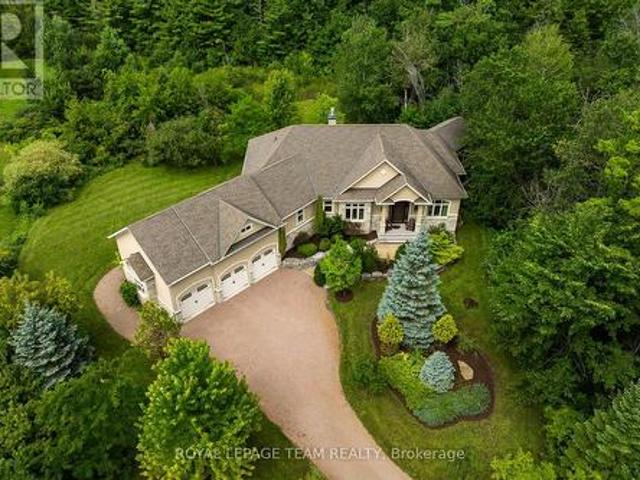
An exceptional custom estate residence set within a distinguished enclave of custom homes on a spectacular 2-acre lot with picturesque views over the neighbouring countryside. Offering over 3,300 sq. Ft. above grade (per MPAC), a spacious 3-car garage & an extraordinary setting framed by mature trees, this impressive home delivers exceptional privacy, scale & a wonderful sense of space. Updated stucco exterior, newer garage doors & stone entryway add timeless appeal. Inside, rich HW flooring flows through elegant living & dining rms, a private den w/ beautiful wainscotting & closet, & a grand open-to-above family rm. Soaring ceilings, expansive windows, remote-controlled blinds & gas FP create a spectacular gathering space. The chef's kitchen showcases custom white cabinetry, black granite counters, L-shaped island w/ prep sink, gas range, SS appliances, W/I pantry & sunlit breakfast area overlooking the grounds. A sophisticated powder rm & updated mudrm/laundry w/ direct garage access
$ 1,485,000
549 Osmond Daley Drive, Ottawa, ON, K0A 1L0 house for sale | Listing ID X13723 | Royal LePage
View photo
House · for sale
$ 1,399,999
549 Osmond Daley Drive, Ottawa, ON, K0A 1L0 house for sale | Listing ID X13723 | Royal LePage
Burnstown
· House
· Garden · Fireplace · Deck
Burnstown · House · Garden · Fireplace · Deck
Nestled on a quiet cul-de-sac in the prestigious West Lake Estates neighbourhood, this 2017-built 2-storey home offers over 4,500 sq. Ft. of living space on a serene 2-acre treed lot with no rear neighbours. A beautiful interlock walkway welcomes you to a home designed for both comfort and elegance. Inside, the main and second floors feature 9-ft ceilings, including warm maple hardwood on main floor, while oversized windows fill each room with natural light. The impressive 18-ft family room ceiling creates an airy, grand atmosphere, complemented by a modern tiled gas fireplace. The white kitchen boasts striking grey-veined granite countertops, a large island, gas cooktop, wall oven, and direct access to the back deck, perfect for BBQing and entertaining in your quiet, private backyard. Off the kitchen, a practical mudroom and laundry room add everyday convenience. Upstairs, the open staircase overlooks the family room below. Three generously sized bedrooms share a stylish full bathroom
$ 1,399,999
58 Seventh Avenue, Arnprior, ON, K7S 3S2 house for sale Lis.
View photo
House · for sale
$ 515,000
58 Seventh Avenue, Arnprior, ON, K7S 3S2 house for sale Lis.
Burnstown
· 4 Bedrooms · 2 Baths · House
· Garden · Deck
Burnstown · 4 Bedrooms · 2 Baths · House · Garden · Deck
HONEY- Stop the car! Welcome home to 58 Seventh Avenue- a 4-bedroom, 2-bath raised BUNGALOW, located on the avenues in charming Arnprior. Situated just a stones throw from the picturesque McLean Park, youll enjoy green spaces, recreational activities and McLean beach all within a short walk. The main level offers a bright & airy living room that seamlessly flows into the dining area and renovated kitchen (2023). Enjoy updated sleek countertops, all white cabinetry, and stainless steel appliances. Four generously sized bedrooms provide ample space, each room is thoughtfully designed with plenty of natural light and closet space. Two well-appointed bathrooms with updated fixtures and finishes to ensure your comfort. Step outside to your private backyard with large deck that offers a view of the Ottawa River. This home is located just minutes away from local schools, shops, and plenty of dining options. Downtown Arnprior is both vibrant and charming, and has been the backdrop for many hal
$ 515,000
House Mississippi Mills ON LS105071871
View photo
House · for sale
$ 1,089,000
House Mississippi Mills ON LS105071871
Burnstown
· House
Burnstown · House
Explore this exciting real estate opportunity located in the vibrant area of Mississippi Mills. This property is currently priced at CAD1089000. A fantastic chance to acquire property in a sought-after location. Whether you are looking for a new location or a significant acquisition, this listing warrants serious consideration. Review all the details and imagine the possibilities. Contact us today for more information!
$ 1,089,000
214 Parsons Way, Lanark Highlands, ON, K0G 1K0 house for sale | Listing ID X13709 | Royal LePage
View photo
House · for sale
$ 699,000
214 Parsons Way, Lanark Highlands, ON, K0G 1K0 house for sale | Listing ID X13709 | Royal LePage
Burnstown
· House
· Patio · Deck · Parking
Burnstown · House · Patio · Deck · Parking
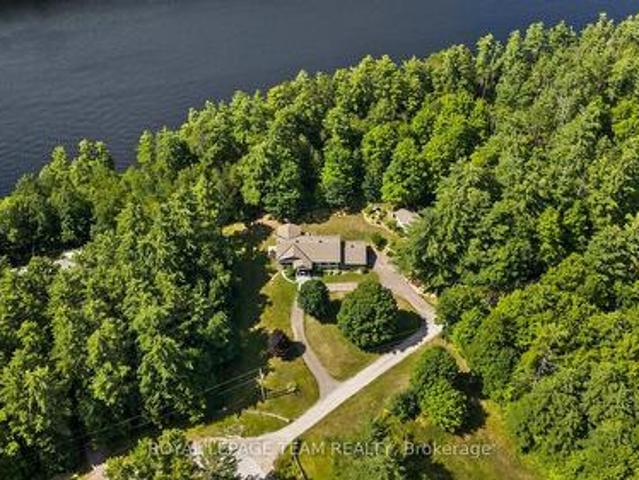
On picturesque Patterson Lake, comfortable bungalow-home with large 1.6 treed acres. The three bedroom, 1.5 bathroom home, or all season retreat, also has two garages. One with a workshop. The home's welcoming BBQ-sized deck has patio doors opening to light-filled living room with a woodstove. Adjacent to the living room is full-length sitting room with wall of windows for panoramic never-ending lake views. From the living room, a wide opening takes you into the sunny kitchen with oak cabinetry, desk nook and ceramic floor. The primary bedroom has 4-pc ensuite with combined tub and rain head shower. Two more bedrooms, a powder room and laundry room with washer, dryer plus lots of storage cupboards. This home offers you the opportunity to add value and build equity. While watching the lake lap against the shoreline. At the waterfront, you have boathouse and on upper level of the boathouse is a big bunkie. This guest bunkie has two bedrooms, electric baseboard heating and patio doors to
$ 699,000
306 Lynx Hollow Drive, Mississippi Mills, ON, K0A 2X0 house for sale | Listing ID X13690 | Royal LePage
View photo
House · for sale
$ 899,900
306 Lynx Hollow Drive, Mississippi Mills, ON, K0A 2X0 house for sale | Listing ID X13690 | Royal LePage
Burnstown
· House
· Garden · Sauna · Swimming pool
Burnstown · House · Garden · Sauna · Swimming pool
More than a home-it's your own private retreat. Set on an expansive and private lot, this custom bungalow offers four bedrooms, three full bathrooms, generous living spaces and an incredible backyard oasis complete with a pool, fire pit, hot tub, and sauna, creating a year-round escape just minutes from a golf course, ski resort, and everything Mississippi Mills has to offer. Step inside and discover a beautifully renovated home designed with space, comfort and entertaining in mind. The heart of the home is the spacious kitchen, featuring an impressive 7-foot island that provides the perfect gathering place for family and friends. Generous living areas offer plenty of room to relax, while the primary suite provides a comfortable private retreat at the end of the day. The finished lower level adds an exceptional living space with a large recreation and entertainment area complete with a pool table, along with an additional bathroom and a unique hidden bookshelf door leading to the fourt
$ 899,900
439 Mayhew Street, Renfrew, ON, K7V 4L4 house for sale | Listing ID X13676 | Royal LePage
View photo
House · for sale
$ 439,900
439 Mayhew Street, Renfrew, ON, K7V 4L4 house for sale | Listing ID X13676 | Royal LePage
Burnstown
· House
· Garden
Burnstown · House · Garden
Welcome to this well-maintained 2+1 bedroom home located in a quiet family-friendly neighbourhood in Renfrew. This home offers the perfect blend of comfort, functionality, and small-town charm, making it an excellent opportunity for families, retirees, first-time buyers, or anyone looking to enjoy a peaceful lifestyle while still being close to all amenities. Inside you will find a bright and inviting layout with spacious principal rooms designed for both everyday living and entertaining. The living areas offer a warm and welcoming atmosphere filled with natural light, while the functional kitchen provides plenty of cupboard and counter space for preparing family meals or hosting friends and guests. The gorgeous fully finished lower level adds valuable extra room for relaxing, entertaining, or creating a recreation area for movie nights, games, or children's play space. Outside, enjoy the privacy of the backyard where there is room for small gardening, outdoor dining, children to play,
$ 439,900
3910 Highland Road, Mcnab/Braeside, ON, K0A 3L0 house for sale | Listing ID X13672 | Royal LePage
View photo
House · for sale
$ 729,900
3910 Highland Road, Mcnab/Braeside, ON, K0A 3L0 house for sale | Listing ID X13672 | Royal LePage
Burnstown
· House
· Fireplace · Parking
Burnstown · House · Fireplace · Parking
Welcome to your private oasis! Nestled on an incredible, private lot with no rear neighbors, this expansive bungalow offers the perfect blend of modern luxury and rural tranquility, located just minutes from the pristine waters of White Lake and all the conveniences of Arnprior. Step inside to a bright, sun-filled layout designed for both effortless entertaining and cozy family living, featuring a large, formal dining room, a sun-drenched living room, and a massive main-floor family room anchored by a cozy pellet fireplace. The heart of the home is the large, updated chef's kitchen, complete with newer stainless steel appliances and ample workspace. The main level hosts three generously sized bedrooms and two beautifully renovated bathrooms, including a stunning'oasis' family bath with a deep soaker tub and a luxurious primary ensuite boasting a massive custom shower. Seamlessly connecting the main house to the oversized attached garage is a brilliant 25x10-foot enclosed breezeway, ser
$ 729,900
853 B River Road, Mcnab/Braeside, ON, K0A 1G0 house for sale | Listing ID X13674 | Royal LePage
View photo
House · for sale
$ 369,900
853 B River Road, Mcnab/Braeside, ON, K0A 1G0 house for sale | Listing ID X13674 | Royal LePage
Burnstown
· House
· Office room
Burnstown · House · Office room
Nestled in the warm and welcoming riverside community of Braeside, this charming 3-bedroom, 1-bathroom home offers a wonderful blend of comfort, character, and natural beauty. Perfectly positioned on a deep lot framed by mature trees, this property provides plenty of room for children to play, pets to roam, and weekend gardening to come alive. Step inside through the front foyer and discover a thoughtfully laid out main floor designed for everyday ease with a spacious living room, flooded with natural light pouring through a large picture window. The bright and cheerful kitchen seamlessly flows into the adjoining dining room, making meal prep and entertaining a breeze. Also on this level you will find two comfortable bedrooms which offer great flexibility for family members, guests, or a home office. The main floor is completed by a full bath and back entrance mud room with laundry. Head up to the second level to find the large primary bedroom, offering loads of space to create your ow
$ 369,900
261 Lacourse Lane, Lanark Highlands, ON, K0A 3L0 house for sale | Listing ID X13675 | Royal LePage
View photo
House · for sale
$ 725,000
261 Lacourse Lane, Lanark Highlands, ON, K0A 3L0 house for sale | Listing ID X13675 | Royal LePage
Burnstown
· House
· Garden · Fireplace · Swimming pool · Deck
Burnstown · House · Garden · Fireplace · Swimming pool · Deck
Dreaming of the perfect family cottage getaway? Welcome to jackelope lodge! Beautifully maintained, 4-season cottage/home nestled in Lanark Highlands (1 hour west of Ottawa). Enjoy tranquility, serenity, and nature at its best on almost 1.4 acres of lush forest! The charming main cabin combines authentic rustic character with modern comfort, featuring wood beams, wide-plank wood flooring, vaulted ceilings, a stunning stone fireplace, modern kitchen with stainless-steel appliances, 2nd-storey loft/bedroom, bar & games area, plus a large surrounding deck and separate screened-in porch for relaxing. Enjoy the private, screened-in hot tub and above ground pool. This is the perfect summer getaway! Step outside to the incredible backyard, complete with a screened-in gazebo with fire pit-perfect for roasting marshmallows on summer evenings with family and friends. Boat launch onto White Lake just across the gravel road. There's more! A spacious 2-storey separate bunkie cabin provides 2 additi
$ 725,000
639 Robert Hill Street, Mississippi Mills, ON, K0A 1A0 house for sale | Listing ID X13696 | Royal LePage
View photo
House · for sale
$ 779,000
639 Robert Hill Street, Mississippi Mills, ON, K0A 1A0 house for sale | Listing ID X13696 | Royal LePage
Burnstown
· House
· Patio · Garden · Office room · Fireplace
Burnstown · House · Patio · Garden · Office room · Fireplace
Located in the sought-after Riverfront Estates community of Almonte, this deceptively spacious bungalow delivers a remarkable amount of living space. Built by Neilcorp Homes, the well-planned floor plan includes 2+3 bedrooms, 3 full baths, and a layout well suited to families, multi-generational living, or those who appreciate extra room to accommodate changing needs. Welcoming foyer introduces maple hardwood floors throughout the main level. Just off the entry, a sun-filled den/home office provides a quiet workspace. The heart of the home is the bright, open-concept living, dining, and kitchen area, all recently freshly painted for a clean, updated feel. The kitchen features abundant cabinetry, a peninsula breakfast bar, stainless steel appliances, and a pantry closet. The dining area comfortably accommodates family gatherings and flows into the inviting living room, where a gas fireplace centres the space and patio doors lead to the fully fenced rear yard w/BBQ hookup. The primary su
$ 779,000
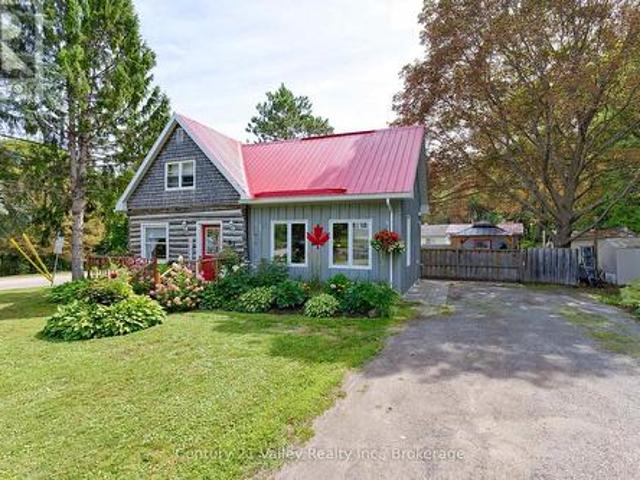
61 Melanie Street, Bonnechere Valley, ON, K0J 1T0 house for sale | Listing ID X13705 | Royal LePage
View photo
House · for sale
$ 364,900
61 Melanie Street, Bonnechere Valley, ON, K0J 1T0 house for sale | Listing ID X13705 | Royal LePage
Burnstown
· House
· Garden
Burnstown · House · Garden
Welcome to this one-of-a-kind home in the heart of Eganville, where rustic character blends beautifully with comfortable living. From the log exterior and eye-catching red metal roof to the mature gardens, this home offers plenty of charm from the moment you arrive. Inside, hardwood floors, natural finishes and touches of exposed log preserve the warmth and character of the original home. A bright 2013 addition expands the living space with a spacious living room featuring a vaulted ceiling, large windows and an abundance of natural light. An arched opening connects the living and dining areas, creating an inviting flow through the main level. The kitchen offers plenty of cabinetry and counter space, while the addition also includes a spacious back entrance/mudroom and a convenient 3-piece bath/laundry room. Upstairs, you'll find two bedrooms and a full bathroom. The outdoor space is a true highlight. The beautifully landscaped and fenced backyard is surrounded by established gardens a
$ 364,900
4372 Armitage Avenue W, Ottawa, ON, K0A 1T0 house for sale | Listing ID X13704 | Royal LePage
View photo
House · for sale
$ 1,299,000
4372 Armitage Avenue W, Ottawa, ON, K0A 1T0 house for sale | Listing ID X13704 | Royal LePage
Burnstown
· House
· Patio · Parking · Fireplace · Deck
Burnstown · House · Patio · Parking · Fireplace · Deck
Time to relax &watch the sunset from your patio on a beautiful sandy beach. The stunning views from your patio and deck give you complete peace of mind. This high ranch bungalow has been rebuilt from top to bottom and offers spectacular waterfront living. The home features a great layout. You can share memorable family dinners in the formal dining room and enjoy time in the cozy family room by a gas-burning fireplace. The primary bedroom has 2 walk. In closets. This turnkey home awaits a family that loves sports in both summer and winter. You can enjoy swimming, ice fishing, cross-country skiing and walks on trails. Beautiful, mature trees offer privacy. There is a long driveway and a double car garage that includes an EV charger. Modern comfort and efficiency are built into every detail. The home features an updated roof in 2024, new windows, and an efficient heat pump for year-round climate control. Bell Fibre high. Speed internet is available for those working from home. This fabulo
$ 1,299,000
116 Abbey Lane, Lanark Highlands, ON, K0G 1M0 house for sale | Listing ID X13706 | Royal LePage
View photo
House · for sale
$ 459,900
116 Abbey Lane, Lanark Highlands, ON, K0G 1M0 house for sale | Listing ID X13706 | Royal LePage
Burnstown
· House
· Deck
Burnstown · House · Deck
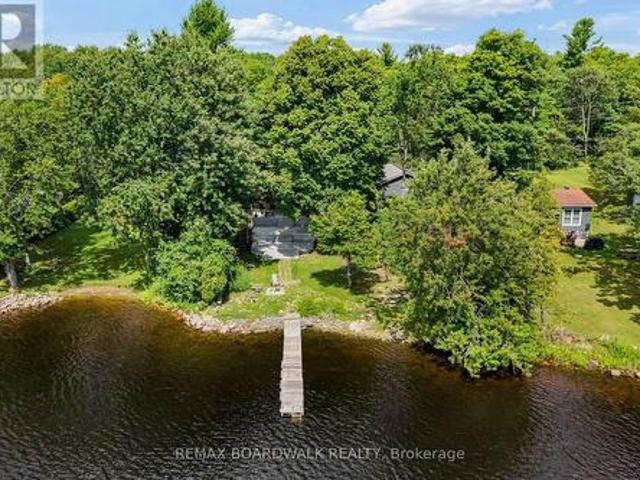
The perfect family cottage on beautiful Dalhousie Lake! With 100 feet of shoreline, this well-maintained retreat is ready to start creating cherished cottage memories. Offering a wonderful layout with 4 bedrooms, 2 baths, a spacious kitchen and dining area, and a comfortable living room featuring a wood stove to keep you cozy in the fall plus the electric baseboard heaters help take the chill out when needed. The inviting sunroom is the perfect spot for morning coffee while taking in the peaceful surroundings. A lovely newer wrap around front deck provides exceptional lake views and expands your outdoor entertaining space. Bright and spacious kitchen and dining area for those family gatherings and barbecues. The primary bedroom features a convenient 2-piece ensuite and the three additional bedrooms share a four piece bathroom. This cottage offers plenty of space for the whole family! The recent updates add peace of mind, including shingles replaced approximately two years ago and a bas
$ 459,900
155 Storie Road, Horton, ON, K7V 3Z8 house for sale | Listing ID X13667 | Royal LePage
View photo
House · for sale
$ 1,099,000
155 Storie Road, Horton, ON, K7V 3Z8 house for sale | Listing ID X13667 | Royal LePage
Burnstown
· House
· Swimming pool
Burnstown · House · Swimming pool
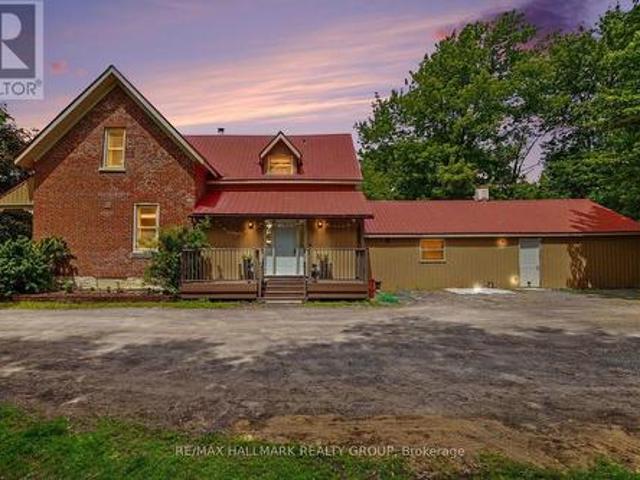
Truly one of a kind two story brick home on 97 acres, that connects to the Algonquin Trail and is close to the Horton boat launch. House is in excellent state of repair featuring an eat in kitchen with cookstove, separate living room, family room, laundry room and 4 piece bathroom with jacuzzi tub on the main floor. Second level has 4 bedrooms and a 4 piece bathroom. Outdoors features an inground pool, several landscaped ponds, a large L shaped framed barn with water and hydro used for cattle, horses and hay storage. 70 acres of tillable land with rich clay loam soil and the remaining acres being mature bush, recreational bush and ponds. Approximately 2276 feet of road frontage on Storie Rd, resulting in potential for severance. This property is perfect for a hobby farm, outside adventures and so much more! (Id: 27)
$ 1,099,000
1271 Parsons Lane, Frontenac North, ON, K0H 2J0 house for sale | Listing ID X13700 | Royal LePage
View photo
House · for sale
$ 798,900
1271 Parsons Lane, Frontenac North, ON, K0H 2J0 house for sale | Listing ID X13700 | Royal LePage
Burnstown
· House
· Patio · Deck
Burnstown · House · Patio · Deck
Most impressive how this classic traditional cottage has been rejuvenated. Quality renovations add fresh vibrancy and modern comforts, while still respecting the cottage's original appealing character. Setting is picturesque Land O' Lakes in the hills and dales of Frontenac County, where time is slower and pace more peaceful. At the end of a quiet road, the attractive cottage is tucked into 1.9 acres on tranquil Canonto Lake. The cottage's newly stained board & baton exterior blends gently into natural landscape. After pausing to breathe in the peace and quiet, step inside to welcoming bright living spaces accented with soft earth tones and vaulted warm pine ceiling. Wide open living room, dining area and kitchen have full wall of amazing windows providing breath-taking, soul-soothing lake views. Patio doors open to new 2022 extensive deck where you can begin your mornings watching the sun rise over the lake. Well-chosen quality laminate floors flow thru the cottage. Sparkling white ki
$ 798,900
189 Edey Street, Arnprior, ON, K7S 0G2 house for sale | Listing ID X13672 | Royal LePage
View photo
House · for sale
$ 799,900
189 Edey Street, Arnprior, ON, K7S 0G2 house for sale | Listing ID X13672 | Royal LePage
Burnstown
· House
· Fireplace
Burnstown · House · Fireplace
A gracious foyer welcomes you into this charming Milano bungalow, where gleaming hardwood floors and timeless character create a warm and inviting first impression. The thoughtfully designed main level offers a comfortable flow between the living spaces. The open concept design creates a welcoming atmosphere with lot's of natural light. The focal point of the main level is the great room with cathedral ceilings and a warm gas fireplace. The kitchen boasts upgraded cabinetry with quartz counter tops and includes stainless steel appliances. An island offers a practical space for entertaining guests while you cook and a wall of pantry will keep you organized! A good sized formal dining room with coffered ceiling provides a lovely space for family gatherings. Large primary bedroom offers cathedral ceilings, walk-in closet and an ensuite with walk in shower and 2 sinks! Second bedroom has a palladium window, cathedral ceiling and convenient access to the main 4 piece bath. The sun filled wa
$ 799,900
80 Raymond Luhta Crescent, Mcnab/Braeside, ON, K7S 3G8 house for sale | Listing ID X13633 | Royal LePage
View photo
House · for sale
$ 1,149,000
80 Raymond Luhta Crescent, Mcnab/Braeside, ON, K7S 3G8 house for sale | Listing ID X13633 | Royal LePage
Burnstown
· House
· Fireplace · Deck
Burnstown · House · Fireplace · Deck
Luxury Living Meets Country Serenity in McNab/Braeside. Experience the perfect blend of high-end design and rural tranquility at this stunning 4 bedroom 3 bathroom home. Set on a sprawling 1.1-acre lot located in Glasglow Ridge, this property offers the privacy of a mature tree-line with the convenience of a modern, tech-forward sanctuary. The Great Room is anchored by a cozy natural gas fireplace, the living area flows effortlessly into the dining space and out to the rear deck (complete with a gas BBQ hookup). The custom kitchen is a Chefs dream, featuring granite countertops, a 48' Natural Gas Stove with 6 Burners, double ovens, and a griddle. The walk in pantry is a nice addition along with the massive customized center island that provides ample storage, and is perfect for morning coffee or evening wine. The main floor office is a bright, front-facing workspace designed for productivity (currently being used as a 4th bedroom). The customized mudroom is a spacious family entrance h
$ 1,149,000
79 Mutual Avenue, Renfrew, ON, K7V 3R4 house for sale | Listing ID X13648 | Royal LePage
View photo
House · for sale
$ 379,900
79 Mutual Avenue, Renfrew, ON, K7V 3R4 house for sale | Listing ID X13648 | Royal LePage
Burnstown
· House
· Office room
Burnstown · House · Office room
Imagine waking up, grabbing your morning coffee, and taking a short stroll across the street to watch the waters of the Bonnechere River flow past the historic Swinging Bridge. That's just everyday life at 79 Mutual Avenue. Set on a peaceful, quiet street with no through traffic and-best of all-no front or rear neighbors, this beautifully renovated 4-bedroom, 2-bath home gives you complete privacy while keeping you just minutes from downtown. Step inside to hardwood floors that lead you straight into the heart of the home: a stunning kitchen crafted with cherry cabinets and elegant granite countertops. Whether you're hosting family dinners or whipping up a quick weeknight meal, this space is built for making memories. Off the kitchen, you'll find a cozy living room designed for relaxed evenings. A flexible rear entry space that easily adapts into a den, play room, or home office. One of the standout highlights is the main-floor bedroom suite. Filled with natural light, it features pati
$ 379,900
1517 Monaghan Lane, Ottawa, ON, K2W 1B4 house for sale | Listing ID X13702 | Royal LePage
View photo
House · for sale
$ 1,849,900
1517 Monaghan Lane, Ottawa, ON, K2W 1B4 house for sale | Listing ID X13702 | Royal LePage
Burnstown
· House
· Cellar
Burnstown · House · Cellar
Welcome to 1517 Monaghan Lane, an exceptional custom bungalow set on a private, beautifully landscaped two-acre lot in one of Kanata North's most sought-after estate communities. Offering approximately 4500 sq. Ft. of living space, the home features 3 bedrooms, 3 bathrooms, walk out basement and an impressively versatile floor plan. Soaring 10-foot ceilings, custom mouldings, five-inch maple hardwood flooring and built-in closet lighting elevate the main level. The spectacular great room is defined by its elegant coffered ceiling, while the formal dining room provides a sophisticated setting for entertaining. At the heart of the home is a custom-designed kitchen featuring extended cabinetry, integrated feature lighting, granite countertops, pantry, Kindred stone sink and premium appliances, including a built-in coffee maker. A charming window seat with custom upholstery adds warmth and character. The serene primary suite is a luxurious retreat with a spa-inspired ensuite featuring in-f
$ 1,849,900
3548 Woodkilton Road, Ottawa, ON, K0A 3M0 house for sale | Listing ID X13690 | Royal LePage
View photo
House · for sale
$ 839,900
3548 Woodkilton Road, Ottawa, ON, K0A 3M0 house for sale | Listing ID X13690 | Royal LePage
Burnstown
· House
Burnstown · House
Discover a truly special century home set on 4.4 acres of private, picturesque land, just under 15 minutes from Kanata. Surrounded by mature and thoughtfully planted trees, this property offers exceptional privacy, natural beauty, and a peaceful country setting with modern conveniences. Inside, timeless character shines through with rich hardwood floors, vaulted ceilings, warm wood-panelled walls, tongue-and-groove ceilings, and beautiful architectural details. The main floor features a large updated kitchen with eat-in area, dining room, formal living, a family room and a spacious bedroom with full bathroom, ideal as an in-law or guest suite. This main floor bedroom offers exciting potential with its own private entrance, making it ideal for a rental, Airbnb, or private guest space. Upstairs, you'll find 4 bedrooms, including one with its own ensuite bathroom. The expansive property features, open acreage, fruit-bearing apple trees, and a workshop/storage area at the rear. The back st
$ 839,900
5 Peggs Lane, Mcnab/Braeside, ON, K0A 3L0 house for sale | Listing ID X13622 | Royal LePage
View photo
House · for sale
$ 875,000
5 Peggs Lane, Mcnab/Braeside, ON, K0A 3L0 house for sale | Listing ID X13622 | Royal LePage
Burnstown
· House
· Fireplace
Burnstown · House · Fireplace
This exceptional property encompasses just over 2 acres of land, providing an expansive parcel with plenty of space and privacy. Set among mature trees and natural surroundings, this beautifully appointed property offers a peaceful setting with contemporary design and a private, wooded backdrop. Located along the Madawaska River, this three-bedroom, three-bathroom residence offers a refined blend of style and functionality, with an easy commute to Arnprior, Calabogie, and Ottawa. The striking exterior showcases clean contemporary lines, highlighted by a covered front entrance that creates a welcoming first impression. Inside, the bright open-concept main floor is filled with natural light and offers a seamless flow between the principal living spaces. The kitchen features shaker-style cabinetry, quartz countertops, a centre island, and stainless steel appliances. The living room, anchored by a fireplace, opens to the dining area and sunroom, where vaulted ceilings and expansive windows
$ 875,000
19 Irvin Woermke Street, Mcnab/Braeside, ON, K0A 1G0 house for sale | Listing ID X13651 | Royal LePage
View photo
House · for sale
$ 789,900
19 Irvin Woermke Street, Mcnab/Braeside, ON, K0A 1G0 house for sale | Listing ID X13651 | Royal LePage
Burnstown
· House
· Patio · Garden · Fireplace · Parking
Burnstown · House · Patio · Garden · Fireplace · Parking
Welcome to River Road Estates! Located in an exclusive Mackie Homes community in the McNab Braeside area, just 5 minutes from Arnprior amenities. The Huntley model offers approximately 1,740 sq. Ft. of living space with a functional layout featuring 3 bedrooms, 2 bathrooms, and an attached 2-car garage. The bright, open-concept design features hardwood flooring throughout the main living areas and primary bedroom, flat-finish ceilings throughout the above-grade living areas, a spacious great room with tray ceiling, fireplace, and patio door leading to the rear porch and backyard. The well-appointed kitchen offers stone countertops, ample storage, a pantry, and a centre island overlooking the adjoining living spaces. The primary bedroom includes a walk-in closet and 3-piece ensuite, with two additional bedrooms and a full 4-piece bathroom completing this thoughtfully designed home. HST is not included in the Listed Price. This property is currently under construction. (Id: 27)
$ 789,900
193 Pretties Island Road, Drummond/North Elmsley, ON, K7C 4K8 house for sale | Listing ID X13699 | Royal LePage
View photo
House · for sale
$ 599,900
193 Pretties Island Road, Drummond/North Elmsley, ON, K7C 4K8 house for sale | Listing ID X13699 | Royal LePage
Burnstown
· House
· Parking
Burnstown · House · Parking
There's something about life on Mississippi Lake that simply can't be matched. Morning boat rides, afternoons spent swimming, fishing off the shoreline, and evenings taking in the view. It's a lifestyle built around slowing down, soaking it in and creating memories that last a lifetime. This property brings opportunity in every direction. Keep it as the cozy waterfront 4 season home you've been dreaming of, explore its potential as an investment, or imagine building a new home and creating your own piece of paradise on the lake. A detached garage offers loads of room for your toys, tools and more, while the spacious loft above is waiting for your finishing touches. The perfect opportunity for additional usable space. With a clean shoreline, beautiful waterfront and stunning views, this is the kind of property where summers become traditions and lake life becomes part of who you are. Whether you're looking to cottage, invest or build. Mississippi Lake is calling. (Id: 27)
$ 599,900
168 Bonnechere Street E, Bonnechere Valley, ON, K0J 1T0 house for sale | Listing ID X13690 | Royal LePage
View photo
House · for sale
$ 244,900
168 Bonnechere Street E, Bonnechere Valley, ON, K0J 1T0 house for sale | Listing ID X13690 | Royal LePage
Burnstown
· House
· Garden · Parking
Burnstown · House · Garden · Parking
For wherever life takes you. Maybe home doesn't need to be where you spend all your time. Maybe it's simply the comfortable place you come back to after you've spent the day doing what you love. The place where you drop your keys after a weekend away. Where the bags land by the door, the kettle goes on, and it feels good to be home again. At 168 Bonnechere Street East, life can be refreshingly uncomplicated. This bright two bedroom home gives you what you need without asking you to organize your life around looking after it. There's room to live comfortably, space downstairs and in the enclosed carport to tuck away your gear, and a backyard that's there when you want it without needing to become your weekend project. Maybe you're happiest with a paddle in your hand, boots on a trail or a suitcase in the trunk. Maybe you'd rather spend Saturday discovering somewhere new and Sunday lingering over breakfast. And when an opportunity comes along to get away for a while, it's nice to have a
$ 244,900

Get email alerts

Don't miss out: be the first to know about new properties

The alert was correctly created

On subscribing you accept the conditions of use and the privacy policy
Alert
Receive new ads in your inbox
Save this search
Receive alerts for new listings

We'll send you an email when we have new properties for: "Properties for sale in Burnstown"

The alert was correctly created

Get email alerts and be the first to see new listings
Required field
On subscribing I accept the terms of the privacy policy
Perfect! You'll soon start receiving new listings via email
Alert
Receive an email when we have new ads for Properties for sale in Burnstown
Save this search
Filters

Bedrooms

Area (sq.ft)

sq.ft
sq.ft

Price

$
$

Filter by property type

Bathrooms

Clear all filters
Receive notifications when new entries are published.