456 properties for sale in Burnstown

9628 Hwy 509, Frontenac North, ON, K0H 2J0 house for sale | Listing ID X13700 | Royal LePage
View photo
House · for sale
$ 599,900
9628 Hwy 509, Frontenac North, ON, K0H 2J0 house for sale | Listing ID X13700 | Royal LePage
Burnstown
· House
· Office room
Burnstown · House · Office room
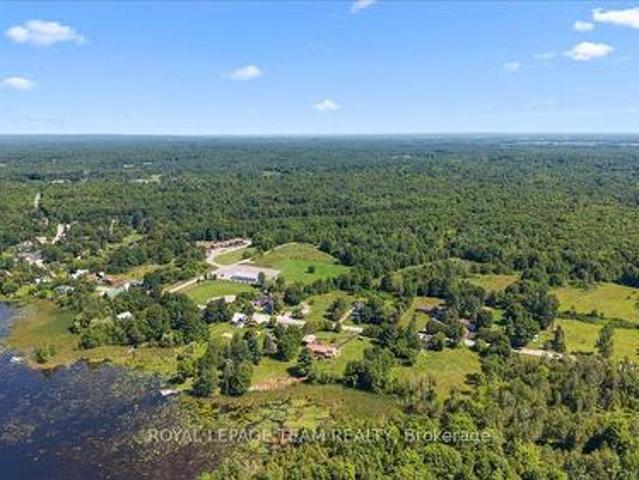
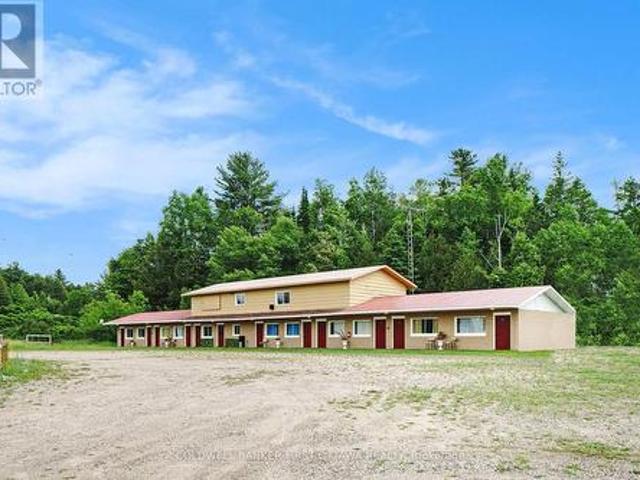
Live-in Business Opportunity in the Heart of Cottage Country, next to Palmerston Lake. Nestled in the scenic and sought-after tourist destination of Palmerston Lake, this renovated 11 room motel offers incredible potential for investors or entrepreneurs. Situated on 1.56 acres with stunning views overlooking the lake, the property includes a welcoming reception/office area and an upper level 3 bedroom, 1 bath apartment, perfect for an owner-operator or to generate additional income as a rental or Airbnb. With year round tourist traffic, the business benefits from summer vacationers drawn to the area with many pristine lakes and winter visitors including snowmobilers and outdoor enthusiasts with the K&P trail running behind the property. High-speed internet and reliable cell service are available. Located just 3 hours from Toronto, this is a unique opportunity to live, work, and thrive in one of Ontario's most beautiful recreational areas. Buyer to verify all intended uses with the town
$ 599,900
293 Queen Street, Bonnechere Valley, ON, K0J 1T0 house for sale | Listing ID X13690 | Royal LePage
View photo
House · for sale
$ 359,900
293 Queen Street, Bonnechere Valley, ON, K0J 1T0 house for sale | Listing ID X13690 | Royal LePage
Burnstown
· House
· Cellar
Burnstown · House · Cellar
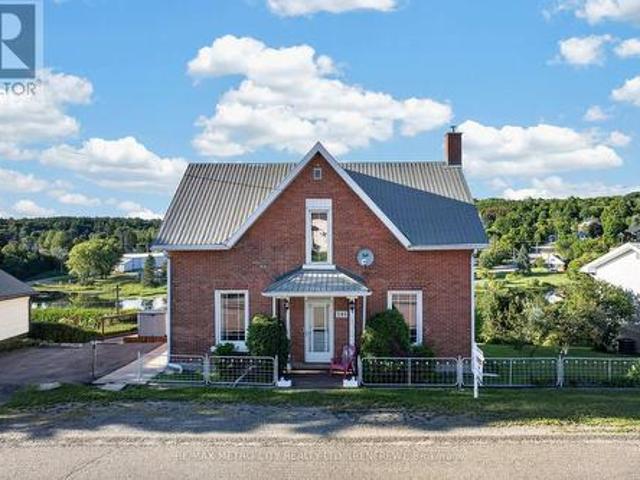
Welcome to your dream home in the charming community of Eganville! Priced competitively, this beautifully maintained 3-bedroom solid brick 2 story home with 9 foot ceilings has been upgraded to offer modern luxury while retaining its classic structural integrity. Step inside to a bright, open-concept living space flooded with natural light. The main level features a sleek layout, a pristine 4-piece bathroom, and a top-of-the-line, high-efficiency heat pump system. This premium system provides whisper-quiet heating and cooling while drastically cutting your seasonal energy costs. Each of the three bedrooms offers ample closet space and large windows. Downstairs, the partially finished basement offers extra storage. The outdoor space is a true showstopper. Step out onto the expansive, high-end deck-your private oasis for morning coffees or evening barbecues, all while taking in the stunning panoramic views of the valley. Situated just minutes from Eganville's vibrant core, you are steps
$ 359,900
34 Sunset Lane, Horton, ON, K7V 0A5 house for sale | Listing ID X13628 | Royal LePage
View photo
House · for sale
$ 229,900
34 Sunset Lane, Horton, ON, K7V 0A5 house for sale | Listing ID X13628 | Royal LePage
Burnstown
· House
· Office room · Parking · Air conditioning
Burnstown · House · Office room · Parking · Air conditioning
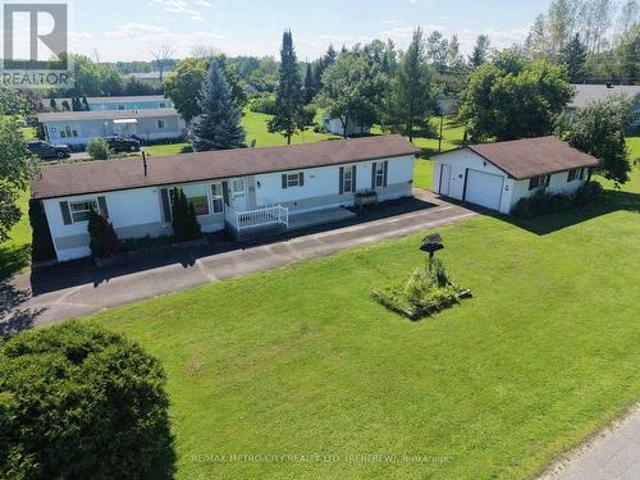
Welcome to this bright and well-maintained 2-bedroom, 2-bathroom mobile home, ideally located in a highly desirable and established 55+ community. This inviting home features a functional layout with a spacious living room filled with natural light, a galley-style kitchen, and a formal dining area-perfect for comfortable everyday living and entertaining. The primary bedroom includes a private ensuite, while the second bedroom offers flexibility for guests or a home office. Efficient natural gas heating ensures year-round comfort. A standout feature is the oversized single-car garage, fully insulated and already equipped with a natural gas line-just add a heater to create the perfect four-season workshop or hobby space. Recent upgrades include: furnace, AC, hot water tank, water softener, garage insulated and natural gas line, driveway resealed all in 2024. Conveniently situated less than 5 minutes from Renfrew and just seconds from Highway 17, this home offers easy access to amenities
$ 229,900
2754 Tatlock Road, Mississippi Mills, ON, K0A 1P0 house for sale | Listing ID X13672 | Royal LePage
View photo
House · for sale
$ 599,900
2754 Tatlock Road, Mississippi Mills, ON, K0A 1P0 house for sale | Listing ID X13672 | Royal LePage
Burnstown
· House
· Garden · Parking · Deck · Cellar
Burnstown · House · Garden · Parking · Deck · Cellar
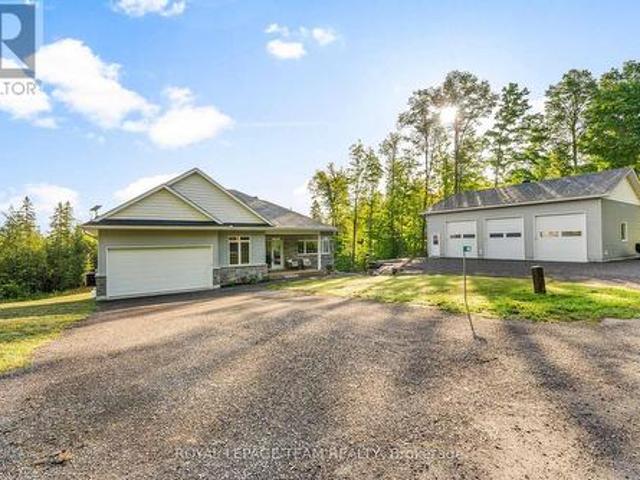
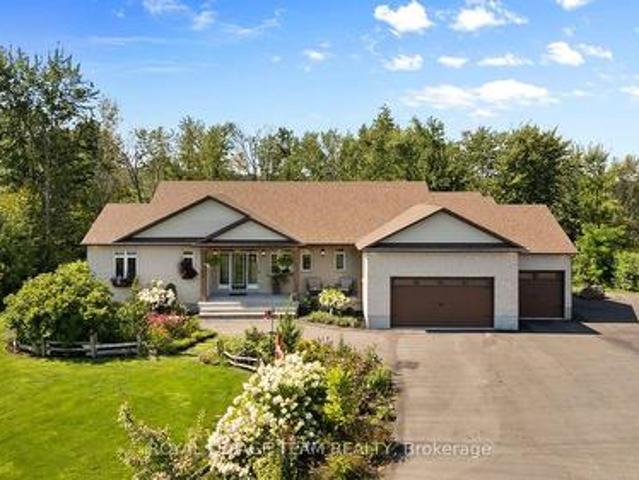
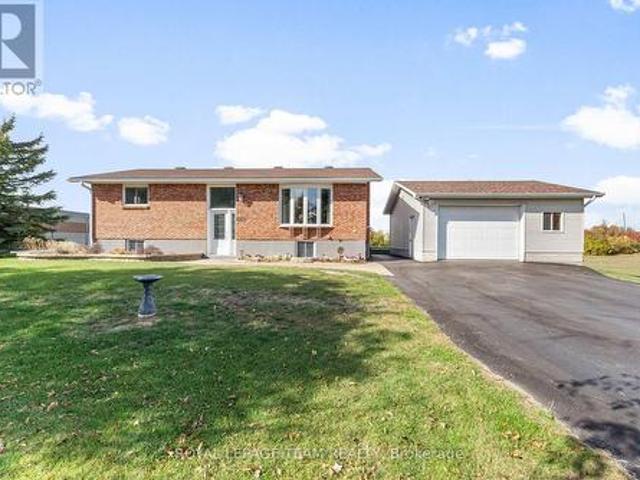
No rear neighbours! Enjoy peaceful living in the charming waterfront hamlet of Clayton. Pride of Ownership. One-level Living. Heated Triple Car Garage! Set back on a beautiful, tree-lined 1 acre lot across from Clayton Lake, this well-maintained brick bungalow combines space, privacy & everyday practicality in one of Lanark County's most picturesque waterfront communities. Enjoy front-row seats to seasonal lake views from the covered front porch, or a more private setting on the expansive rear deck. BONUS: structural footings in place for a future sunroom conversion! Inside, the carpet-free main level offers a functional layout w/ 3 beds, 2 full baths (incl. Ensuite) & convenient upper-level laundry. The eat-in kitchen overlooks the rear yard, adjacent to the formal dining room, both opening directly onto the expansive rear deck for seamless indoor-outdoor entertaining. Need more room? The basement offers excellent potential to create space tailored to your needs. Workshop & toy storag
$ 599,900
Related searches
44 Morning Flight Court, Greater Madawaska, ON, K0J 1H0 house for sale | Listing ID X13634 | Royal LePage
View photo
House · for sale
$ 899,900
44 Morning Flight Court, Greater Madawaska, ON, K0J 1H0 house for sale | Listing ID X13634 | Royal LePage
Burnstown
· House
· Garden · Fireplace · Parking · Cellar
Burnstown · House · Garden · Fireplace · Parking · Cellar
Located in the desirable community of Calabogie, just steps from the Calabogie Highlands Golf Course and a short drive to the Calabogie Motorsports Park, this home is a car enthusiast's dream! This immaculate 3 bed, 2 bath bungalow was built in 2023 by Mackie Homes and features high-end finishes throughout. The open-concept kitchen and dining area are highlighted by stunning quartz countertops and a floor-to-ceiling stone gas fireplace, creating a warm and inviting space to gather. The primary bedroom offers a luxurious ensuite and a walk in closet. 2 additional large bedrooms are offered on the main floor as well as main floor laundry station located centrally to the bedrooms. The fully finished basement offers additional living space complete with a wood-burning fireplace and a walk-out with access to the backyard(no rear neighbours). In addition to the attached garage, this property boasts a newly built 3-car detached garage featuring 10 ft high doors and a 9000 lb hoist (included i
$ 899,900
215 Victoria Street, Mississippi Mills, ON, K0A 1A0 house for sale | Listing ID X13677 | Royal LePage
View photo
House · for sale
$ 550,000
215 Victoria Street, Mississippi Mills, ON, K0A 1A0 house for sale | Listing ID X13677 | Royal LePage
Burnstown
· House
· Patio · Garden · Office room · Deck · Cellar
Burnstown · House · Patio · Garden · Office room · Deck · Cellar
Spacious detached bungalow in Almonte offering flexible living space, generous storage and a fenced backyard. This carpet-free home features four bedrooms on the main level, with the fourth bedroom offering flexibility as a home office, den or hobby room. The main floor also includes a full bathroom and ensuite powder room off the primary bedroom. The kitchen, living room, dining room and spacious family room are all conveniently located on the main level. The family room, just off the kitchen, provides patio door access to a large deck, ideal for everyday living and entertaining. The lower level offers two separate basement areas. One is partially finished with a recreation room or potential fifth bedroom and laundry. The second area is unfinished, providing excellent storage and potential for additional living space. A second full bathroom is located in the unfinished basement; it is currently not suitable for use and requires complete gutting and renovation. The fenced backyard prov
$ 550,000
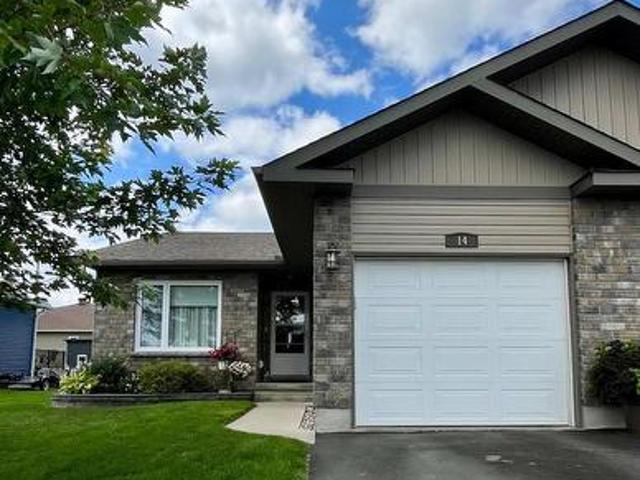
14 Otteridge Avenue, Renfrew, ON, K7V 0A1 house for sale | Listing ID X13626 | Royal LePage
View photo
House · for sale
$ 529,000
14 Otteridge Avenue, Renfrew, ON, K7V 0A1 house for sale | Listing ID X13626 | Royal LePage
Burnstown
· House
· Patio · Garden · Fireplace · Deck · Parking · Air conditioning
Burnstown · House · Patio · Garden · Fireplace · Deck · Parking · Air conditioning
Welcome to 14 Otteridge Ave in Renfrew. This beautiful end unit garden home built in 2015 won't disappoint. Main floor features a spacious entrance way with plenty of storage and access to the garage, open concept kitchen, dining & living room. Your primary bedroom with 3pc ensuite, 2nd bedroom, 4pc bathroom and convenient main floor laundry complete the main floor. Then head downstairs to see the amount of finished space that will give you so many options for your lifestyle. A workout space, family room with electric fireplace, bar & sitting area, storage and a 2pc bathroom provides everything you need for your family. A third bedroom could easily be added if you need it. Outside there is a cozy deck and patio, lovely flower beds, garden shed & attached single garage. Gas heat, central air, central vac and appliances are included. Book your showing today so you don't miss out! (Id: 27)
$ 529,000
14 Riddell Street, Carleton Place, ON, K7C 0J4 house for sale | Listing ID X13691 | Royal LePage
View photo
House · for sale
$ 599,900
14 Riddell Street, Carleton Place, ON, K7C 0J4 house for sale | Listing ID X13691 | Royal LePage
Burnstown
· House
· Garden · Office room · Gym · Parking · Cellar
Burnstown · House · Garden · Office room · Gym · Parking · Cellar
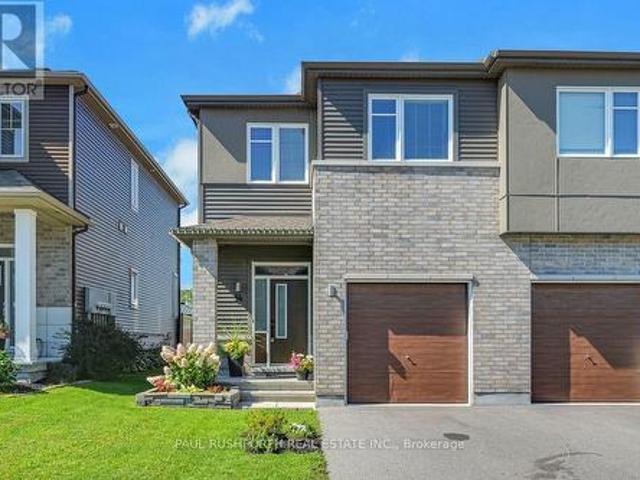
End unit, no rear neighbours, 9ft ceilings, 3 bedroom, 3 bathroom, loft, finished basement, 2nd floor laundry. Yes, this one has it all and is VACANT, move in ready and IMMACULATE. Welcome home to 14 Riddell Street in the desirable CARDEL subdivision of Millers Crossing in BOOMING CARLETON PLACE. Extensive landscaping, fully fenced yard, long driveway fits 2cars and there is space to create a double wide parking spot. Cardel teak model. 2176 square feet of well designed open concept living space ideal for hosting and daily family life. Must see to appreciate. An absolute gem! Oversized windows = sunny & bright. Sprawling open concept CHEFS KITCHEN with premium SS appliances + sit up island. Formal dining room, living room. Striking hardwood floors on main. 9FT CEILINGS on main floor. Massive 2nd floor loft for the perfect home office, home theatre, kids toy space, home gym etc. FINISHED BASEMENT for even more space, with rough-in for 3pc bathroom. Custom window coverings. Some photos h
$ 599,900
26 Synergy Way, Ottawa, ON, K2W 0K3 house for sale | Listing ID X13686 | Royal LePage
View photo
House · for sale
$ 1,649,900
26 Synergy Way, Ottawa, ON, K2W 0K3 house for sale | Listing ID X13686 | Royal LePage
Burnstown
· House
· Garden · Fireplace
Burnstown · House · Garden · Fireplace
There is something truly special about 26 Synergy Way. Set on just over two acres, with beautiful gardens, mature trees and open farmland behind it, this home feels peaceful from the moment you arrive. The Gatineau Hills rise in the distance, birds and wildlife are frequent visitors, and every season brings something new to enjoy. Private and wonderfully quiet, it is only minutes from Kanata high tech. Step inside and the same warmth continues. The heart of the home is the open kitchen, dining area and great room, a space for family gatherings or quiet evenings by the fire. The beautifully planned kitchen features a 10-foot island that naturally draws everyone together. Beyond it, the vaulted great room is anchored by a 12-foot natural-stone fireplace and reclaimed barn-beam mantel. Wide-plank white oak floors, large windows and countryside views create a relaxed, welcoming feel. There are three bedrooms on the main level, including a lovely primary retreat with vaulted ceiling, walk-i
$ 1,649,900
114 David Kennedy Drive, Ottawa, ON, K0A 1T0 house for sale | Listing ID X13693 | Royal LePage
View photo
House · for sale
$ 1,230,000
114 David Kennedy Drive, Ottawa, ON, K0A 1T0 house for sale | Listing ID X13693 | Royal LePage
Burnstown
· House
· Office room · Fireplace
Burnstown · House · Office room · Fireplace
Welcome to your private country estate in Dunrobin, where elegance meets tranquility on a beautifully treed 2+ acre lot just minutes from Kanata & the Ottawa River. Set back from the road, this home offers exceptional privacy, timeless style and refined living. Inside, thoughtfully designed spaces balance everyday comfort while offering spaces for effortless entertaining. Sunlight fills the vaulted living room, where a fireplace anchors the space with warmth and charm. The bay-windowed dining room provides a stunning backdrop for gatherings, while a bright corner office overlooks peaceful greenery; perfect for working from home. The gourmet kitchen is truly the heart of the home, featuring quartz countertops, custom cabinetry, and a generous island designed for both culinary creativity and casual connection. From here, step into the screened porch; a seasonal retreat for quiet mornings, summer dinners, and relaxed evenings. A functional main floor laundry & mudroom with direct side yar
$ 1,230,000
351 Leavoy Lane, Horton, ON, K7V 3Z8 house for sale | Listing ID X13620 | Royal LePage
View photo
House · for sale
$ 389,000
351 Leavoy Lane, Horton, ON, K7V 3Z8 house for sale | Listing ID X13620 | Royal LePage
Burnstown
· House
Burnstown · House
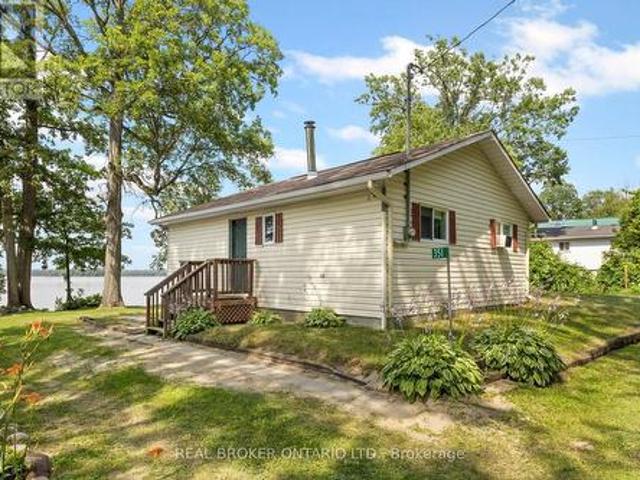
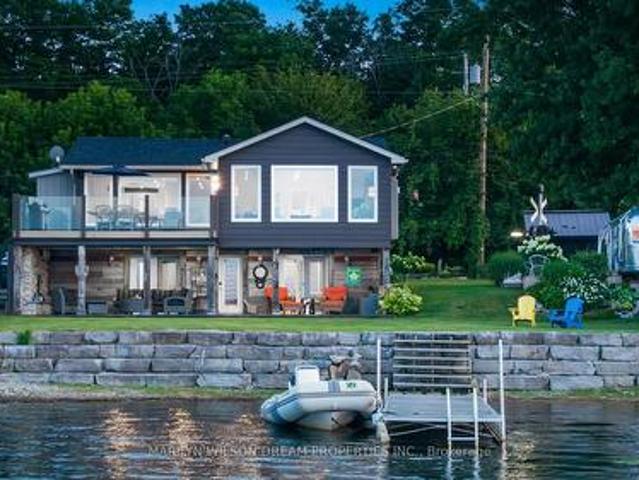
Welcome to 351 Leavoy Lane, a charming waterfront cottage on the beautiful Ottawa River, perfectly situated between Renfrew and Arnprior. Loved and cherished by the same family for generations, this is the kind of place where lifelong memories are made, and now it's ready for a new family to begin their own story. With two bedrooms and everything you need included, you can simply arrive, unpack, and start enjoying the rest of summer. Whether it's your morning coffee overlooking the water, afternoons spent swimming and boating, evenings around the campfire, or watching breathtaking sunsets from the shoreline, cottage life has a way of slowing everything down. Escape the hustle and bustle of everyday life and embrace a lifestyle where weekends feel longer, kids spend their days outdoors, and quality time comes naturally. From family barbecues and fishing off the dock to quiet mornings listening to the loons, this is a place where traditions are created and memories last a lifetime. Wheth
$ 389,000
3187 Mcdonald'S Corner Road, Lanark Highlands, ON, K0G 1K0 house for sale | Listing ID X13689 | Royal LePage
View photo
House · for sale
$ 549,900
3187 Mcdonald'S Corner Road, Lanark Highlands, ON, K0G 1K0 house for sale | Listing ID X13689 | Royal LePage
Burnstown
· House
· Garden · Swimming pool · Parking
Burnstown · House · Garden · Swimming pool · Parking
Some homes are built. Others are filled with a lifetime of stories. With just one owner, this home has watched children be born, grow up, leave the nest and return years later with children of their own. It's a home that has been truly loved, cared for and proudly maintained and now, it's ready for its next chapter. Pride of ownership shines throughout, with thoughtful updates including a newer kitchen, newer appliances, hardwood flooring, updated bathroom vanity and garage doors. The main level offers three generous bedrooms and a bright, open-concept kitchen, dining and living space designed for everyday family life. Downstairs, you'll find a fourth bedroom, a fun rec room full of character and convenient interior access to the garage. And outside is where even more memories are waiting to be made. Towering mature trees, an in-ground pool and plenty of space to gather, play and unwind create a backyard made for long summer days and unforgettable family moments. This isn't simply a ho
$ 549,900
791 Ch. Crawford, Litchfield, QC, J0X 1K0 house for sale | Listing ID 25072 | Royal LePage
View photo
House · for sale
$ 249,000
791 Ch. Crawford, Litchfield, QC, J0X 1K0 house for sale | Listing ID 25072 | Royal LePage
Burnstown
· House
· Deck
Burnstown · House · Deck
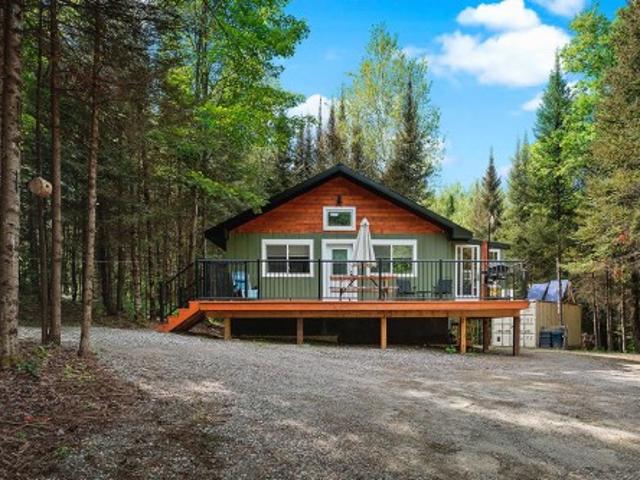
Charming 4-season newly built, off-grid, 2-bedroom Cottage located on very private 2 acre lot. This well built and extremely economical property features a complete ICF wall construction to the roof, Blutooth monitored Renogy solar system, wall mounted Martin propane heater, custom kitchen cabinets, indoor incinerating toilet and outdoor porta-potty, freshwater from shallow well, grey water system for shower and sink. The home feels much larger due to the cathedral ceilings. Relax on the outdoor deck or in the attached sunroom. Located on the snowmobile trail with great fishing and hunting nearby. Must see!
$ 249,000
828 Ashby Road, Lanark Highlands, ON, K0G 1K0 house for sale | Listing ID X13683 | Royal LePage
View photo
House · for sale
$ 649,900
828 Ashby Road, Lanark Highlands, ON, K0G 1K0 house for sale | Listing ID X13683 | Royal LePage
Burnstown
· House
· Terrace
Burnstown · House · Terrace
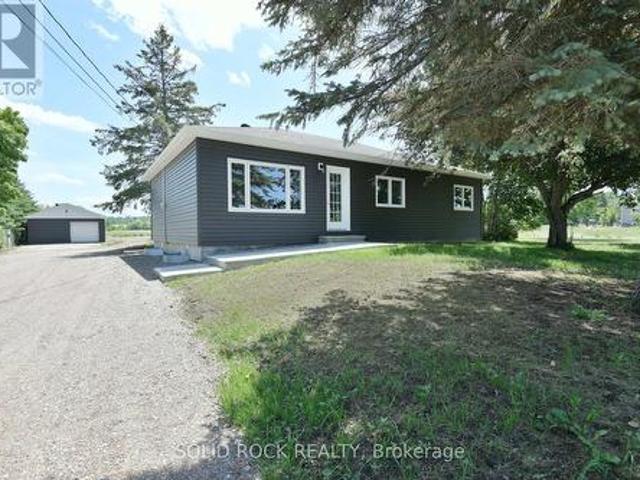
Escape to the peace and privacy of country living with this unique property offering two separate homes on one scenic. 6 acre lot. The main residence features 3 spacious bedrooms, spa like bathroom and warm rustic charm throughout, perfect for cozy family living or a tranquil retreat. A fully self-contained secondary dwelling with its own well and septic provides ideal space for extended family, guests, or supplementary income through rental opportunities and is currently generating rental income. Enjoy the outdoors with private trails, a detached shop for hobbies, storage or more, picturesque pond and ample room to roam. All located within 10 minutes of numerous activities including golf, camp grounds, hiking, boat launch and more. Whether you're seeking a quiet lifestyle, a multi-generational living solution, or a flexible investment, this property delivers. Recent upgrades on the main house include; new windows throughout, new terrace door, roof painted with Elastomer complete with
$ 649,900
192 Allan Drive, Arnprior, ON, K7S 2S9 house for sale | Listing ID X13624 | Royal LePage
View photo
House · for sale
$ 549,900
192 Allan Drive, Arnprior, ON, K7S 2S9 house for sale | Listing ID X13624 | Royal LePage
Burnstown
· House
· Garden
Burnstown · House · Garden
Space, convenience, and a location that makes life easy. This 5 bedroom side split delivers it all. With 3 bedrooms upstairs and 2 additional rooms downstairs, plus 2 full bathrooms, a large fenced yard, and a massive crawl space for storage, this home offers flexible living without sacrificing comfort. You're steps from St. John XXIII School, minutes to HWY 417, close to Arnprior shopping and dining, a short drive to the Madawaska or Ottawa River, and approximately 30 minutes to Kanata. The perfect blend of quiet living and quick access to everything you need. Homes in locations like this don't last. Book your showing today. 24 hour irrevocable on all offers as per Form 244. (Id: 27)
$ 549,900
708 Mckenzie Avenue, Mcnab/Braeside, ON, K7S 3G9 house for sale | Listing ID X13599 | Royal LePage
View photo
House · for sale
$ 730,000
708 Mckenzie Avenue, Mcnab/Braeside, ON, K7S 3G9 house for sale | Listing ID X13599 | Royal LePage
Burnstown
· House
· Parking · Deck
Burnstown · House · Parking · Deck
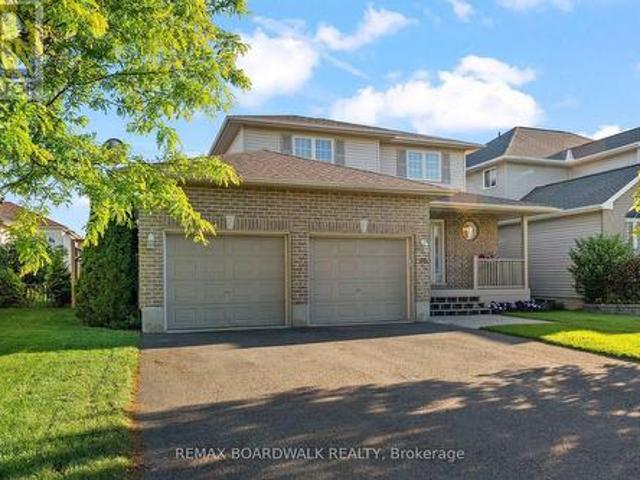
Welcome to this impressive two storey home offering space, functionality, and an incredible property for those looking for a little more room to live, work, and play. From the moment you step inside, you're greeted by a stunning vaulted ceiling in the front foyer and a beautiful curved staircase leading to the upper level, creating a memorable first impression. The main floor features a bright and inviting living room, a formal dining room perfect for entertaining, a convenient powder room, main floor laundry, and a spacious kitchen with plenty of room for family and friends to gather. Direct access to the attached double car garage and to the large back deck. Upstairs, the large primary bedroom provides a comfortable space complete with a walk in closet. Two additional bedrooms and a full bathroom complete the upper level, offering plenty of space for the entire family. Situated on a large corner lot, the property offers exceptional outdoor space and an added bonus-a detached 24' x 30
$ 730,000
196 Rue Argyle, Shawville, QC, J0X 2Y0 house for sale | Listing ID 15176 | Royal LePage
View photo
House · for sale
$ 369,000
196 Rue Argyle, Shawville, QC, J0X 2Y0 house for sale | Listing ID 15176 | Royal LePage
Burnstown
· House
· Garden · Swimming pool · Deck · Cellar
Burnstown · House · Garden · Swimming pool · Deck · Cellar
Impeccably maintained bungalow on a quiet dead-end street. This spacious home offers 4 bedrooms and a beautifully renovated modern bathroom. The updated kitchen features an island, granite countertops, abundant cabinetry, and includes 6 appliances. A separate entrance provides convenient access to the basement, where a partially finished area offers a comfortable family room ideal for entertaining. Set on a large landscaped lot, the backyard boasts an expansive deck, pergola, and hot tub. Walking distance to amenities, minutes from Shawville Hospital, and only 45 minutes from Gatineau
$ 369,000
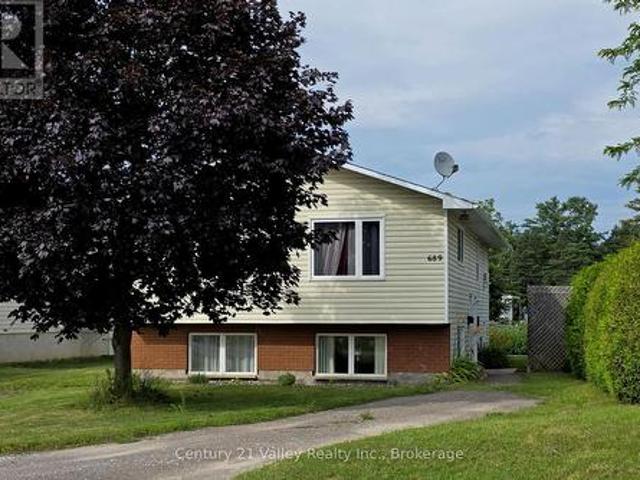
689 Fourth Street, Renfrew, ON, K7V 1H2 house for sale | Listing ID X13589 | Royal LePage
View photo
House · for sale
$ 449,000
689 Fourth Street, Renfrew, ON, K7V 1H2 house for sale | Listing ID X13589 | Royal LePage
Burnstown
· House
· Parking · Cellar
Burnstown · House · Parking · Cellar
This turn-key, up-and-down duplex features a spacious updated open concept living/dining/kitchen 3 bedroom upper suite with large front windows creating a bright, welcoming main living area with a 2-bedroom open concept lower suite boasting high, above-grade windows ensuring the space feels like a main floor, not a basement. Both have dedicated in-house laundry hook up for full-sized washer and dryers in each of the bathrooms. This property is an ultimate wealth-builder for first-time buyers looking to house-hack, savvy investors seeking an immediate revenue stream with great tenants already in place or an exceptional find for multi-generational living. Separate, side entries provide total independence and privacy for both units. Each unit has ample parking, along with being situated in a desirable, walkable neighbourhood. Close to parks, schools, shopping in both downtown and the big box stores, an array of restaurants and the Millenium recreational trail access is just at the end of
$ 449,000
110 North Street, Lanark Highlands, ON, K0G 1K0 house for sale | Listing ID X13675 | Royal LePage
View photo
House · for sale
$ 399,000
110 North Street, Lanark Highlands, ON, K0G 1K0 house for sale | Listing ID X13675 | Royal LePage
Burnstown
· House
· Garden · Parking
Burnstown · House · Garden · Parking
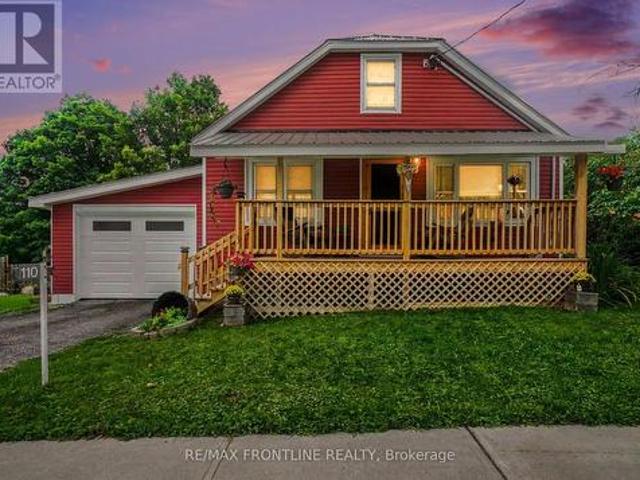
Amazing curb appeal on a quiet street yet within walking distance of the Village's conveniences. Groceteria, other eating spots, liquor store, pharmacy 2 schools, 3 churches and other businesses. This 2 bedroom, 1 bathroom home has undergone major improvements and up-dates since the Seller purchased in 2020. Since 2020 this home has had new insulation + a carport added and partially enclosed + a new veranda added at the front + steel roof + new siding + new shed (10' x 20'also with a steel roof) + small room on the main floor was repurposed as a bathroom. The large second bedroom is located on the upper floor and is currently used as a guest bedroom and sewing / craft room. Required permits for renovations are available. You will find outdoor living at its best whether a restful afternoon on the front verandah, an evening in the enclosed porch or a day of sunshine relaxing in comfort in the beautiful garden oasis where the outdoor living area is surrounded by annuals, perennials, shrub
$ 399,000
31 Morning Flight Court, Greater Madawaska, ON, K0J 1H0 house for sale | Listing ID X13611 | Royal LePage
View photo
House · for sale
$ 725,000
31 Morning Flight Court, Greater Madawaska, ON, K0J 1H0 house for sale | Listing ID X13611 | Royal LePage
Burnstown
· House
· Garden · Deck
Burnstown · House · Garden · Deck
Enjoy unobstructed golf course views from this beautifully crafted Linwood home, ideally situated on a picturesque, tree-lined street in Calabogie. Thoughtfully designed, this 3-bedroom, 3-bathroom home offers a bright, contemporary interior filled with natural light, clean architectural lines, and warm wood accents throughout. The open-concept main level features soaring beamed ceilings, stylish recessed and accent lighting, and a cozy wood-burning stove, creating the perfect space for relaxing or entertaining. The modern eat-in kitchen combines style and functionality with sleek flat-panel cabinetry, soft-close doors and drawers, and convenient tiered drawer storage. The fully finished lower level provides exceptional additional living space, while the inviting three season sunroom extends your enjoyment of the outdoors. Step outside to a spacious deck overlooking the private backyard, complete with a fire pit, an ideal setting for entertaining or unwinding after a day on the golf co
$ 725,000
106B Ch. De La Montagne, L'Île Du Grand Calumet, QC, J0X 1J0.
View photo
House · for sale
$ 599,900
$ 438/sq.ft
106B Ch. De La Montagne, L'Île Du Grand Calumet, QC, J0X 1J0.
Burnstown
· 1,367 sq.ft · 3 Bedrooms · 2 Baths · House
· Parking
Burnstown · 1,367 sq.ft · 3 Bedrooms · 2 Baths · House · Parking
Discover this peaceful 3-bedroom, 1.5-bath waterfront bungalow nestled on a stunning 2.68 acre property. Take in panoramic river views from the charming covered porch or unwind on the spacious private dock. The bright kitchen with island flows into a warm, sunlit living area. A detached garage with workshop and wood storage complements the double attached garage with direct entry. With a gentle slope to the shoreline, this property offers the perfect blend of comfort, privacy, and natural beauty, just minutes from town and the highway. Still available at ListedBuy!
$ 599,900
105 Purdons Bay Road, Lanark Highlands, ON, K0G 1M0 house for sale | Listing ID X13674 | Royal LePage
View photo
House · for sale
$ 598,900
105 Purdons Bay Road, Lanark Highlands, ON, K0G 1M0 house for sale | Listing ID X13674 | Royal LePage
Burnstown
· House
· Garden
Burnstown · House · Garden
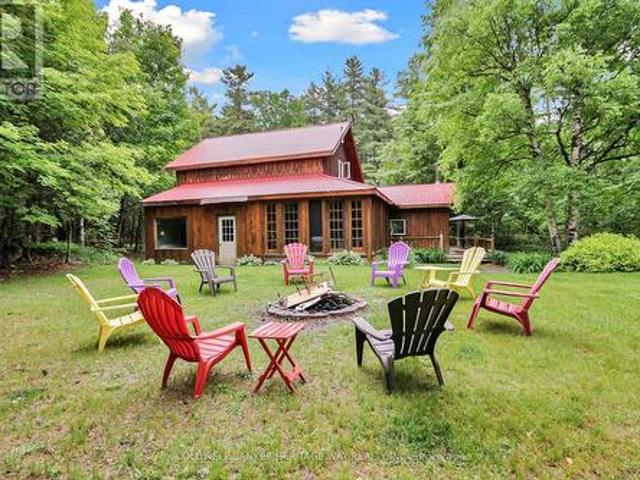
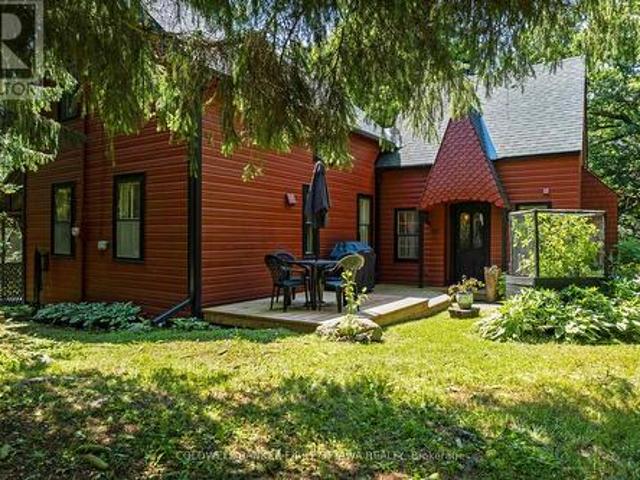
A home of inspiring distinction. The exterior's vibrant redwood colour is well chosen as it beautifully enhances the surrounding green landscape. Tucked into 5.6 private acres, this home offers artistic finishes and thoughtful comforts. Garden walkway leads to lovely decorative gable entrance with solid wood door featuring arched glass panels. Welcoming foyer has terracotta ceramic floor and attractive trim. Light-filled living room of refinished hardwood floor and wood beams showcasing vaulted ceiling. Warmth from the corner woodstove flows thru the home. Country-size dining room with classic wainscoting, hardwood floor and ample space for large gatherings. White bright kitchen with prep areas, 2024 refrigerator, 2023 stove and wonderful view of the outdoors. Off the kitchen is butler's pantry or, flex space for breakfast/sitting nook. Main floor powder room and, a laundry room with ceramic floor, laundry sink, 2025 washer & dryer plus standup shower. The screened porch has relaxed ca
$ 598,900
1059 Flynn Avenue, Ottawa, ON, K7S 3G7 house for sale | Listing ID X13600 | Royal LePage
View photo
House · for sale
$ 699,900
1059 Flynn Avenue, Ottawa, ON, K7S 3G7 house for sale | Listing ID X13600 | Royal LePage
Burnstown
· House
· Swimming pool
Burnstown · House · Swimming pool
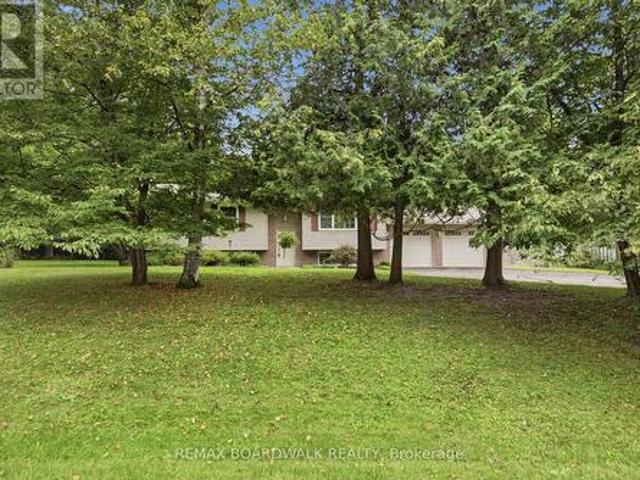
Beautifully maintained high ranch brick bungalow on a picturesque 1+ acre lot, just 5 mins to Arnprior! Pride of ownership throughout. Featuring engineered hardwood floors, kitchen (2015) with soft-close cabinetry & stainless appliances, triple-pane Northstar windows under warranty, renovated bathrooms, furnace (2015), and 200 AMP service. Detached 22' x 24' insulated shop (2004) with 100 AMP service, 2 generator hook-ups, and 10 ceilings. Driveway resealed (2023), shingles (approx. 8 yrs), and foundation re-parged (2021). 10' x 12' storage shed with power, 30' x 8' wood shed, metal roof shelter, and power for a future pool. Peaceful rural setting on school bus route, close to Madawaska Golf Club and boat launch. Easy highway access for commuters. Move-in ready! (Id: 27)
$ 699,900
614 Lake Street, Mcnab/Braeside, ON, K7V 3Z8 house for sale | Listing ID X13584 | Royal LePage
View photo
House · for sale
$ 1,180,000
614 Lake Street, Mcnab/Braeside, ON, K7V 3Z8 house for sale | Listing ID X13584 | Royal LePage
Burnstown
· House
· Balcony · Fireplace
Burnstown · House · Balcony · Fireplace
A wonderful offering on the shores of the Ottawa River, this exceptional waterfront residence captures the essence of refined luxury and effortless escape. The home is a masterful blend of elevated design, natural textures, and breathtaking scenery where unforgettable sunrises become part of everyday life. Thoughtfully designed for sophisticated living and inspired entertaining, 3 generous bedrooms, 2 beautifully appointed bathrooms, and an atmosphere that is both warm and architecturally striking. Expansive windows frame panoramic water views at nearly every turn, flooding the interiors with natural light and creating a seamless connection to the surrounding landscape. At the heart of the home, the open-concept living space is anchored by a gas fireplace and unfolds toward a waterfront balcony creating an extraordinary setting for intimate evenings, elegant gatherings, or quiet moments overlooking the river's ever-changing beauty. The gourmet kitchen is artfully appointed with rich We
$ 1,180,000
101 Alcock Drive, Beckwith, ON, K0A 1B0 house for sale | Listing ID X13677 | Royal LePage
View photo
House · for sale
$ 804,900
101 Alcock Drive, Beckwith, ON, K0A 1B0 house for sale | Listing ID X13677 | Royal LePage
Burnstown
· House
· Garden · Fireplace · Parking
Burnstown · House · Garden · Fireplace · Parking
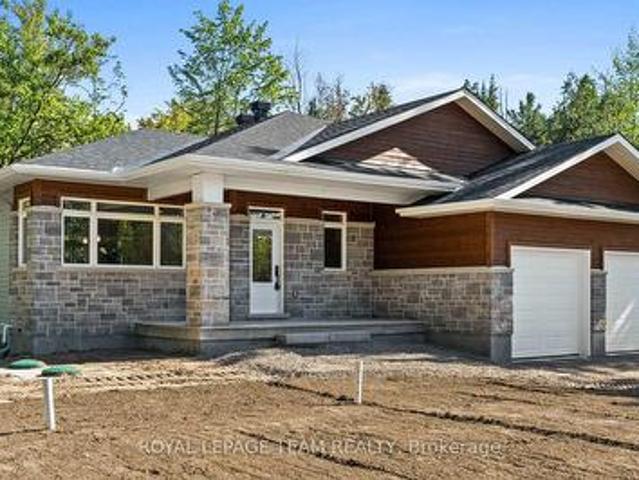
Now building! Move in as early as Christmas! New Price reflects new HST legislation. Nestled in a serene and picturesque setting in the township of Beckwith, Beckwith Estates is approximately 15 minutes from Carleton Place and 15 minutes from Richmond, offering an ideal balance of natural surroundings and everyday convenience. The Kentwood Model by Mackie Homes presents beautifully and offers approximately 1622 sq ft of living space with three bedrooms, two bathrooms, and an attached two-car garage. The open concept layout is filled with natural light. The kitchen features ample cabinetry for storage, stone countertops, and a large centre island that provides an inviting space for gathering. From here, the dining room and great room showcase a cozy fireplace and access to the covered backyard porch. Continuing through the main level, three bedrooms provide comfortable space, with the primary bedroom featuring a walk-in closet, additional backyard access, and a 3-piece ensuite. This pro
$ 804,900
406 Water Street, Bonnechere Valley, ON, K0J 1T0 house for sale | Listing ID X13661 | Royal LePage
View photo
House · for sale
$ 749,900
406 Water Street, Bonnechere Valley, ON, K0J 1T0 house for sale | Listing ID X13661 | Royal LePage
Burnstown
· House
· Patio · Garden · Swimming pool · Parking
Burnstown · House · Patio · Garden · Swimming pool · Parking
Welcome to this stunning 3-bedroom, 2-bathroom home, tastefully updated, meticulously maintained and beautifully situated on 2.38 landscaped acres at the edge of town. From the moment you arrive, the pride of ownership is evident, but the backyard is where this property truly shines! Your own private retreat awaits with a heated 15'x30' saltwater inground pool, reaching 6' deep, surrounded by a spacious patio and complemented by a 10'x20' covered porch-the perfect setting for entertaining family and friends or relaxing on a summer afternoon. An 8'x12' pool shed provides convenient storage for all your pool equipment & outdoor essentials. The property also offers an attached insulated & drywalled 2-car garage, plus an impressive 24'x24' detached heated garage-ideal for vehicles, recreational toys or a workshop. Step inside to a warm and inviting home featuring spacious living and dining rooms, with patio doors from the dining area providing direct access to the covered porch & pool. The
$ 749,900
1097 Highway, Admaston/Bromley, ON, K7V 3Z5 house for sale | Listing ID X13519 | Royal LePage
View photo
House · for sale
$ 549,900
1097 Highway, Admaston/Bromley, ON, K7V 3Z5 house for sale | Listing ID X13519 | Royal LePage
Burnstown
· House
· Parking · Cellar
Burnstown · House · Parking · Cellar
Welcome to 1097 Highway 132. This updated bungalow is located on the edge of Renfrew, offering a country setting while still being just minutes from schools, shopping, restaurants, and other everyday amenities. The main floor features 3 bedrooms, 1 full bathroom, and an open-concept kitchen, dining, and living area. The spacious eat-in kitchen offers plenty of counter space and storage, while large windows bring in lots of natural light throughout the main living area. The main level was fully renovated in 2026, including all new windows, flooring, baseboards and trim, a new kitchen with updated fixtures, and a renovated bathroom with a new vanity, toilet, and tub. The septic system was also replaced in 2026. The unfinished basement offers plenty of storage and gives you the option to finish the space over time if you need more living area. Outside, the approximately 1-acre lot offers plenty of space to enjoy. The long driveway provides lots of parking, and the detached garage is perfe
$ 549,900
66 Short Road, Arnprior, ON, K7S 3X9 house for sale | Listing ID X13580 | Royal LePage
View photo
House · for sale
$ 679,000
66 Short Road, Arnprior, ON, K7S 3X9 house for sale | Listing ID X13580 | Royal LePage
Burnstown
· House
· Garden · Fireplace · Deck · Parking
Burnstown · House · Garden · Fireplace · Deck · Parking
Open house. Sunday, Aug. 2. 2-4pm. An entertainer's dream from the moment you step inside. A wide open-concept main floor, two stunning fireplaces for instant atmosphere, and a jaw-dropping stone-accented rec room that feels straight out of a designer magazine. Trust me you will never want to leave. The bright main floor is sleek, spacious and designed for effortless living and hosting, anchored by a Chef-inspired kitchen with great flow. Downstairs, the standout recreation room steals the show: a dramatic stone fireplace paired with a full stone feature wall creates a warm, stylish retreat perfect for movie nights, gatherings or unwinding in total comfort. Freshly painted throughout, this 3 bed, 4-bath home also features a large fully fenced backyard with a 2-tier deck and gas BBQ hookup, plus a spacious 2-car garage for everyday convenience. Prime location. Just 4 min. To downtown Arnprior, minutes to the highway, and approx. 30 minutes to Kanata, Close to the Madawaska and Ottawa Ri
$ 679,000
7 Deerfield Drive, Mcnab/Braeside, ON, K0A 3L0 house for sal.
View photo
House · for sale
$ 1,299,900
7 Deerfield Drive, Mcnab/Braeside, ON, K0A 3L0 house for sal.
Burnstown
· 4 Bedrooms · 3 Baths · House
· Balcony · Fireplace
Burnstown · 4 Bedrooms · 3 Baths · House · Balcony · Fireplace
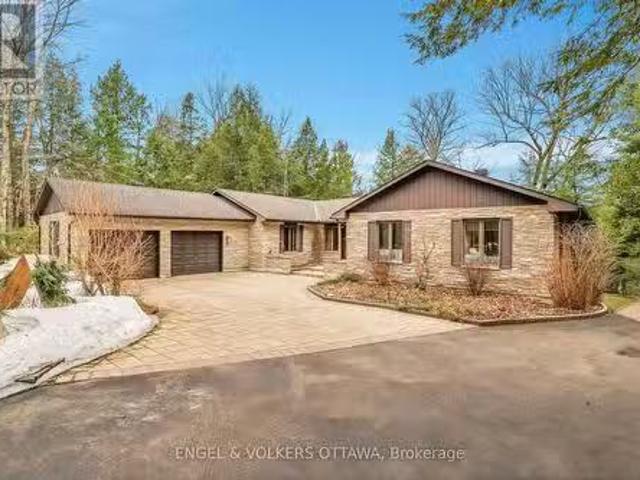
This beautifully maintained 4-bedroom, 3-bathroom detached bungalow sits on a private 1.09-acre lot with south-facing exposure and stunning Northwest Madawaska river views. Inside, youll find a spacious layout with close to 3000 sq ft featuring a large foyer, which leads you to a bright sunken living room with a bay window showcasing breathtaking river views. Adjacent to the living room is a stylish formal dining area, and a cozy family room with a Pacific Energy high-efficiency wood-burning fireplace with custom brick accents. A covered 3 season sunroom off the family room is the perfect retreat anytime of the day. The eat-in kitchen offers stainless steel appliances and plenty of cupboard and counter space, while the large island with breakfast bar offers a casual atmosphere. The primary bedroom features two oversized closets, an ensuite with a glass walk-in shower and heated floors, and direct access to a private balcony overlooking the river. Two additional bedrooms have convenient
$ 1,299,900
1202 Spoor Street, Ottawa, ON, K2K 1X7 house for sale | Listing ID X13671 | Royal LePage
View photo
House · for sale
$ 667,900
1202 Spoor Street, Ottawa, ON, K2K 1X7 house for sale | Listing ID X13671 | Royal LePage
Burnstown
· House
Burnstown · House
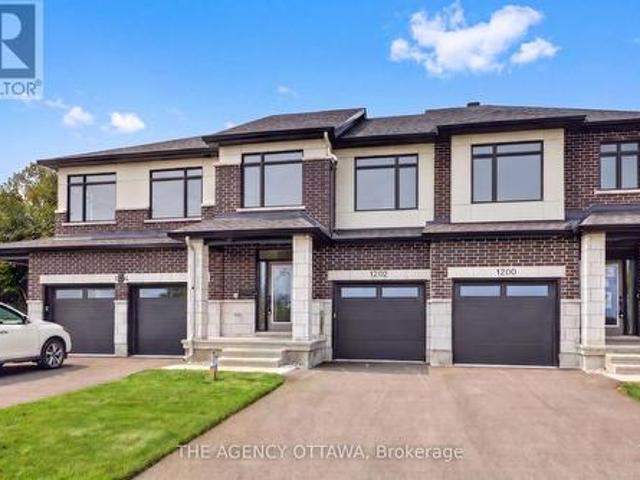
Welcome to the Lytham model, a beautifully upgraded 3-bedroom, 3-bathroom middle-unit townhome offering stylish finishes and thoughtful upgrades throughout. The open-concept main floor features a stunning two-tone kitchen with upgraded cabinetry, 40'/42' upper cabinets, a 24' deep cabinet above the refrigerator, upgraded cabinet hardware in matte black, Calacatta Prado stone countertops, a chimney hood fan, and under-cabinet LED lighting. Upgraded matte-black kitchen and bathroom accessories add a contemporary touch throughout. Enjoy upgraded maple hardwood flooring and a maple staircase leading to the second floor, along with upgraded ceramic tile flooring and wall tile, plush upgraded carpet and underpad in the bedrooms and rec room, and additional lighting throughout. Appliances and window coverings are included, making this home move-in ready. A fantastic opportunity to own a thoughtfully designed home with an extensive selection of premium builder upgrades. (Id: 27)
$ 667,900

Get email alerts

Don't miss out: be the first to know about new properties

The alert was correctly created

On subscribing you accept the conditions of use and the privacy policy
Alert
Receive new ads in your inbox
Save this search
Receive alerts for new listings

We'll send you an email when we have new properties for: "Properties for sale in Burnstown"

The alert was correctly created

Get email alerts and be the first to see new listings
Required field
On subscribing I accept the terms of the privacy policy
Perfect! You'll soon start receiving new listings via email
Alert
Receive an email when we have new ads for Properties for sale in Burnstown
Save this search
Filters

Bedrooms

Area (sq.ft)

sq.ft
sq.ft

Price

$
$

Filter by property type

Bathrooms

Clear all filters
Receive notifications when new entries are published.