462 properties for sale in Burnstown

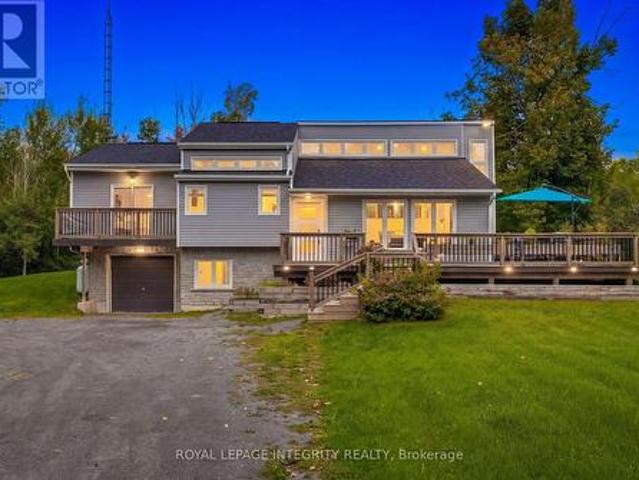
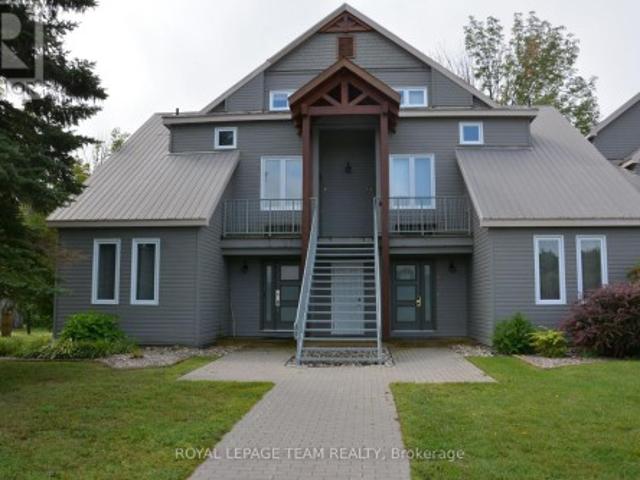
207 Monty Drive, Ottawa, ON, K0A 3M0 house for sale | Listing ID X13776 | Royal LePage
View photo
House · for sale
$ 899,000
207 Monty Drive, Ottawa, ON, K0A 3M0 house for sale | Listing ID X13776 | Royal LePage
Burnstown
· House
Burnstown · House
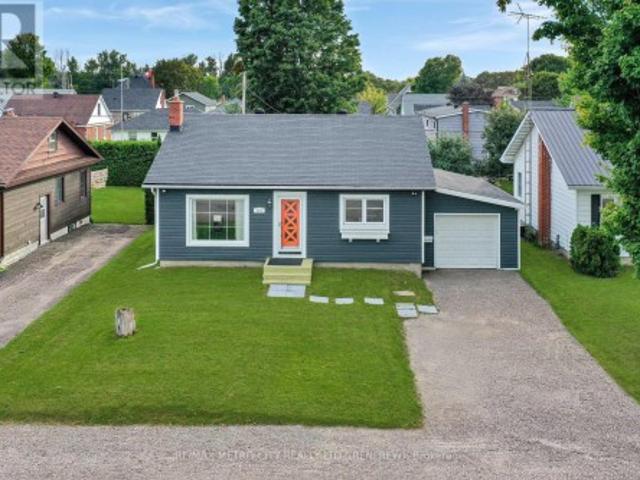
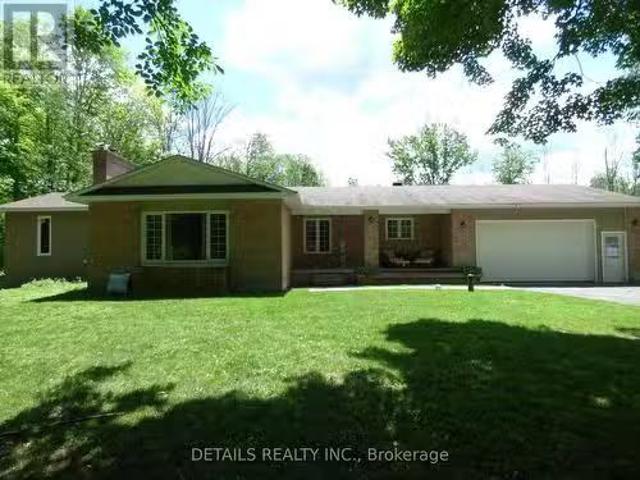
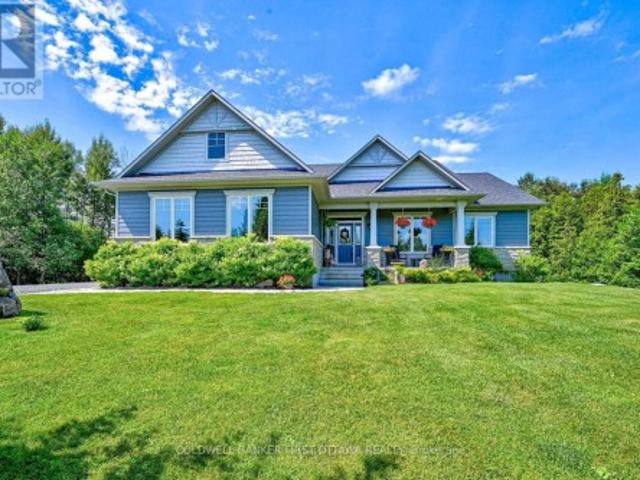
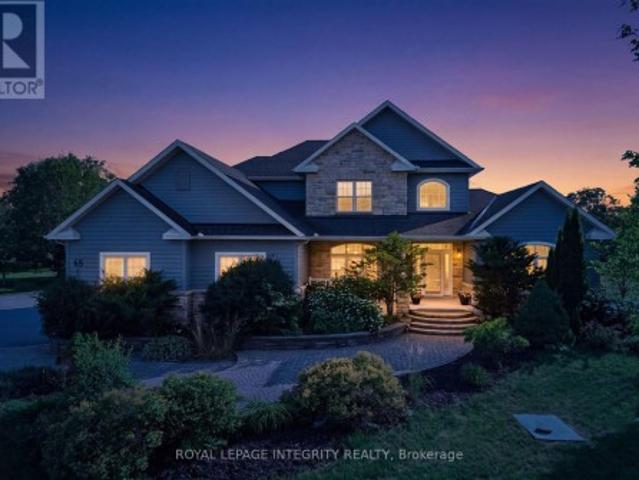
Welcome to 207 Monty Drive! Discover this beautifully updated and thoughtfully designed 3+1 bedroom, 3-bathroom bungalow in the desirable community of Pinewood Estates. Nestled on a private treed lot and just a short walk to the beach, this exceptional home offers the perfect blend of modern sophistication, rustic warmth and peaceful surroundings. Step inside to a striking modern-rustic foyer featuring rich wood accents. The open-concept main living space is bright and welcoming, with gleaming hardwood floors and tile throughout the main level. The stunning kitchen, featuring stainless steel appliances, crisp white cabinetry, warm butcher-block countertops and a striking marble-inspired backsplash. Large island with quartz countertop provides ample workspace and seating for four, while rich wood accents, sleek finishes and designer-style lighting create a space that is both stylish and functional. Flowing seamlessly into the living room and adjoining formal dining room provides an idea
$ 899,000
2069 Highway 132 Highway, Admaston/Bromley, ON, K7V 3Z7 house for sale | Listing ID X13765 | Royal LePage
View photo
House · for sale
$ 945,000
2069 Highway 132 Highway, Admaston/Bromley, ON, K7V 3Z7 house for sale | Listing ID X13765 | Royal LePage
Burnstown
· House
· Garden · Office room · Parking · Cellar
Burnstown · House · Garden · Office room · Parking · Cellar
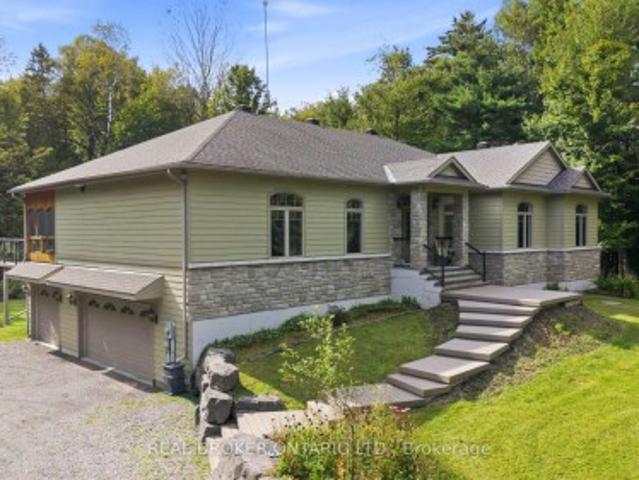
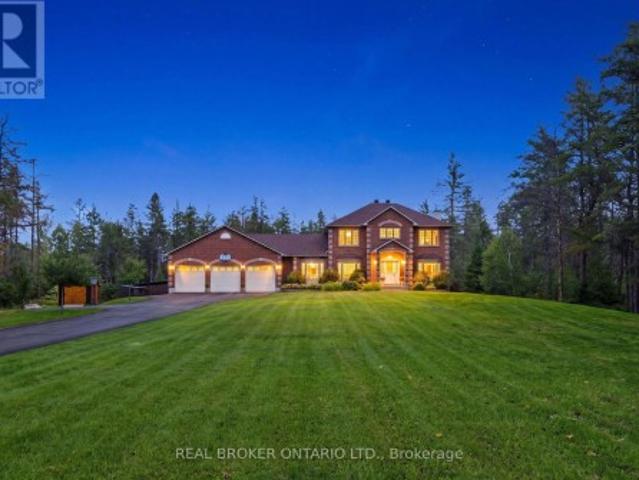
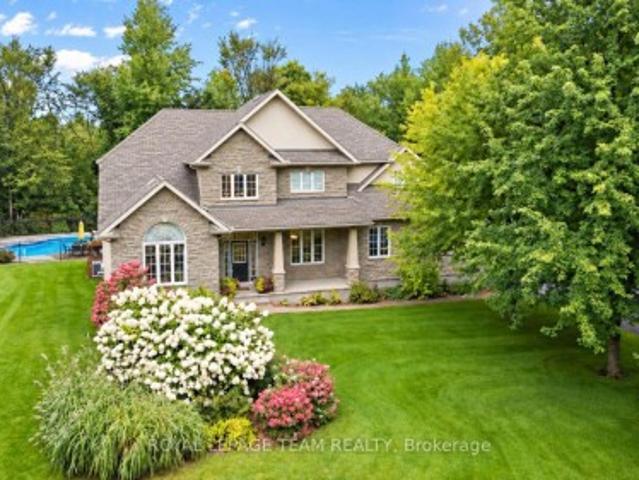
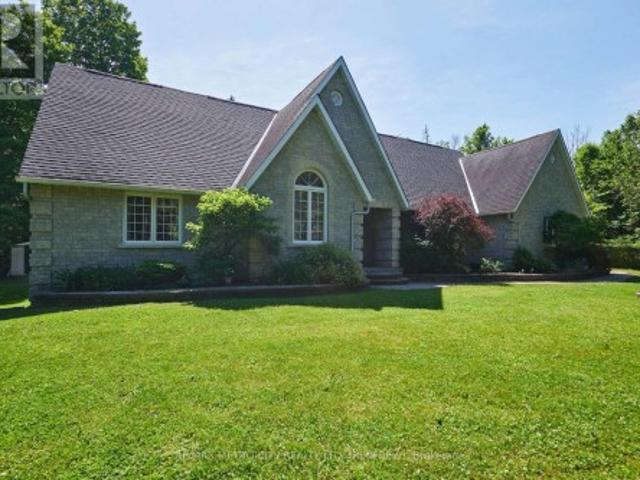
This Custom-built stone home sits on 7 private, forested acres with manicured gardens and an in-law suite in the basement. Only minutes to town and close to area schools. With approximately 4,700 sq ft, the home has been beautifully maintained with exceptional attention to detail. The main floor offers a large kitchen with eating area, formal dining room, living room, sunroom, office, second bedroom and a spacious primary suite with 5-pc ensuite and walk-in closet. There is also an attached 2-car garage. On the second floor are three bedrooms (one with 4-pc ensuite) plus a shared 4-pc bath. The expansive basement functions as a self-contained in-law suite with two bedrooms, a large rec room and private garage access. This home has had the following updates: complete septic replaced 2020 (pumped Summer 2023), roof replaced 2015, geothermal system (13 yrs), Generac whole-home generator added 2022, new HWT 2022, many plumbing fixtures replaced, updated kitchen/main-floor flooring, entire
$ 945,000
368 Ramsay Concession 5A Road, Mississippi Mills, ON, K7C 3P1 house for sale | Listing ID X13777 | Royal LePage
View photo
House · for sale
$ 689,900
368 Ramsay Concession 5A Road, Mississippi Mills, ON, K7C 3P1 house for sale | Listing ID X13777 | Royal LePage
Burnstown
· House
· Deck · Cellar
Burnstown · House · Deck · Cellar
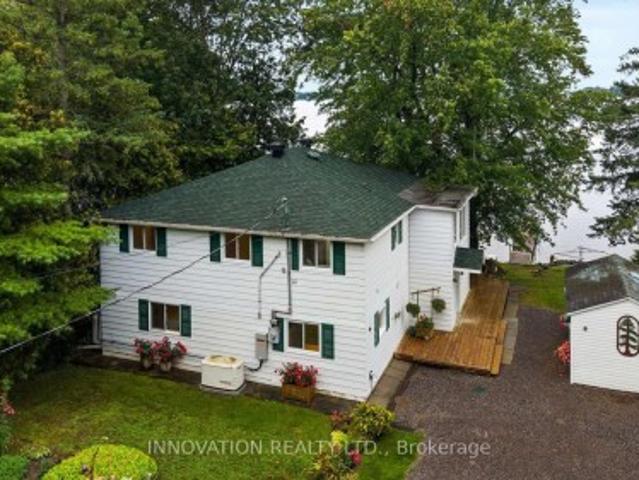
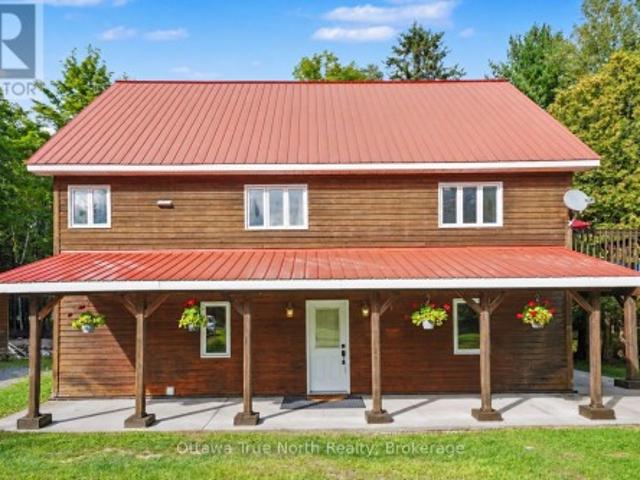
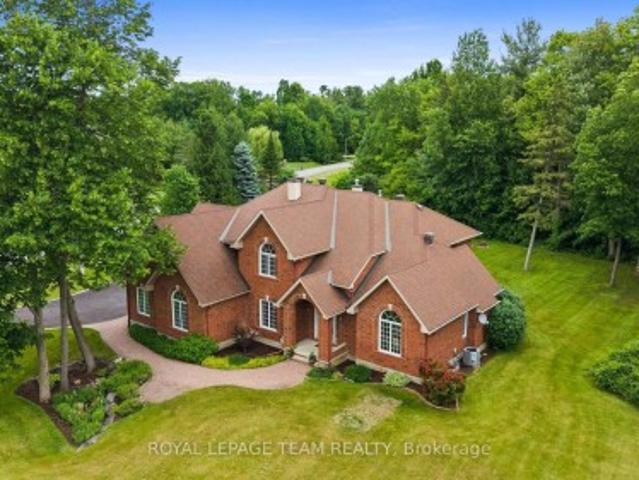
Discover the ultimate rural retreat offering exceptional privacy on nearly 2 acres, all while being just minutes from the shops, restaurants, and amenities of Carleton Place. This unique home is filled with tons of natural sunlight thanks to an abundance of windows, creating bright and inviting living spaces throughout. Offering 2,409 sq. ft. Of total finished living space. The fully finished basement adds valuable living space, featuring a bedroom and family room, with convenient inside access from the garage-offering potential for a live-in suite. Step outside to the expansive wraparound deck, the perfect place to relax, entertain, and enjoy the peaceful surroundings. The property also features a newer septic system installed in 2019. A newly built shed additional storage for seasonal items. Experience the perfect blend of tranquil country living, privacy, versatility, and everyday convenience. The utility room has been set up as a secondary kitchen, however, it will be taken apart a
$ 689,900
71 Mcphail Road, Carleton Place, ON, K7C 0P6 house for sale | Listing ID X13775 | Royal LePage
View photo
House · for sale
$ 549,900
71 Mcphail Road, Carleton Place, ON, K7C 0P6 house for sale | Listing ID X13775 | Royal LePage
Burnstown
· House
· Cellar
Burnstown · House · Cellar
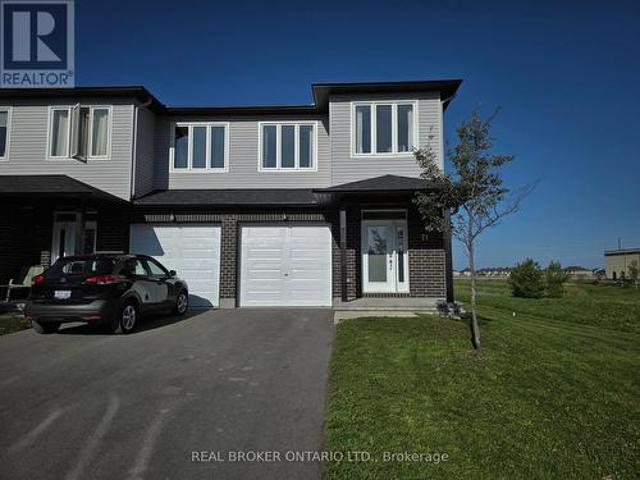
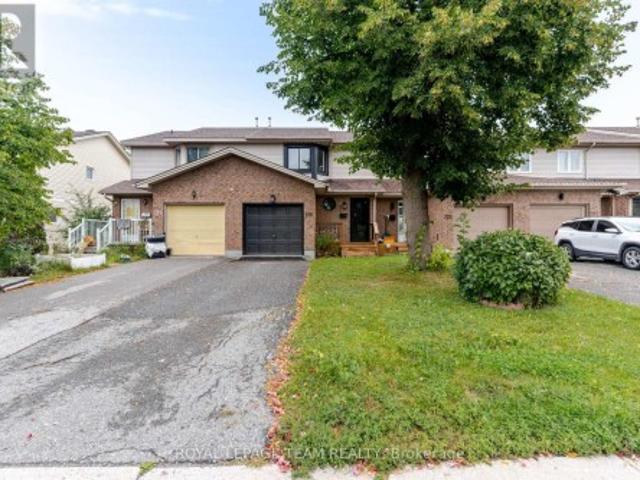
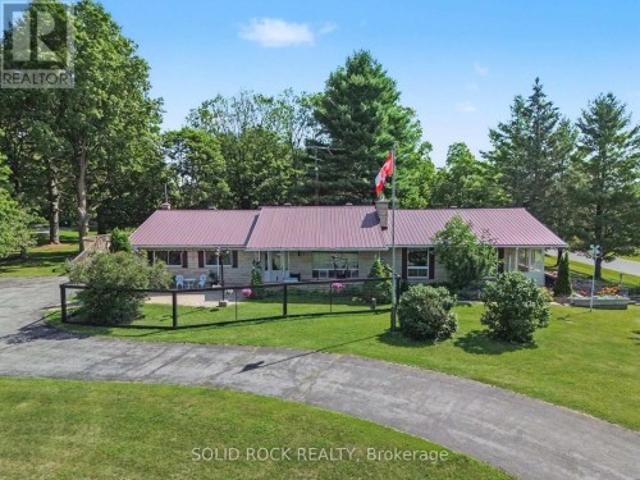
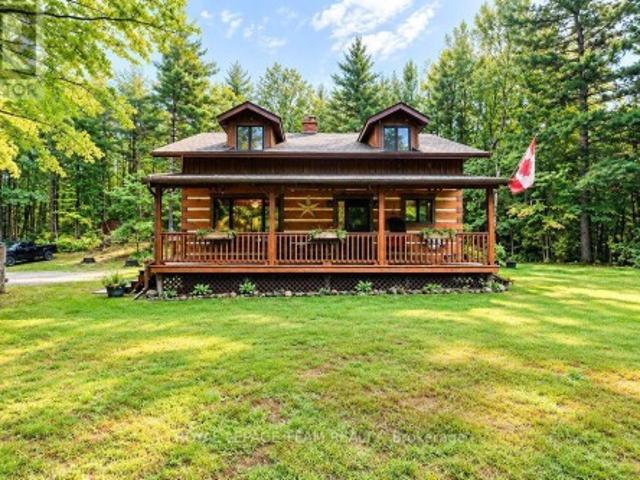
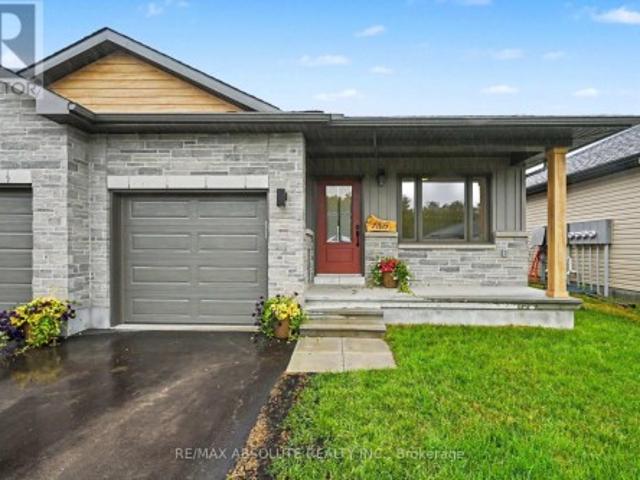
Welcome to this beautifully maintained 2022-built end-unit townhome offering exceptional privacy with no rear neighbours and no direct side neighbour. With 3 bedrooms, 2.5 bathrooms, and a finished basement, this home blends modern style with everyday functionality. The thoughtfully designed main level features an open-concept layout ideal for both entertaining and family living. The classic white kitchen is complemented by quartz countertops, black hardware, a spacious island with breakfast bar, and custom built-in pantry cabinetry for added storage and organization. Luxury vinyl flooring runs throughout the main level and continues into the finished basement for a cohesive and contemporary feel. Brand new (2026) back steps. Upstairs, the primary suite offers a relaxing retreat complete with a beautifully designed ensuite featuring a double sink vanity and a custom built-in walk-in closet. Two additional bedrooms, a full main bathroom, and convenient second-floor laundry complete the
$ 549,900
Related searches
100 Seabert Drive, Arnprior, ON, K7S 0K1 house for sale | Listing ID X13763 | Royal LePage
View photo
House · for sale
$ 535,000
100 Seabert Drive, Arnprior, ON, K7S 0K1 house for sale | Listing ID X13763 | Royal LePage
Burnstown
· House
· Garden · Office room · Parking
Burnstown · House · Garden · Office room · Parking
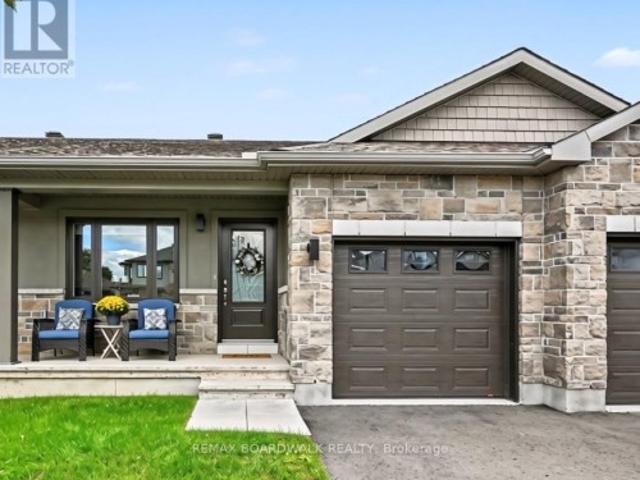
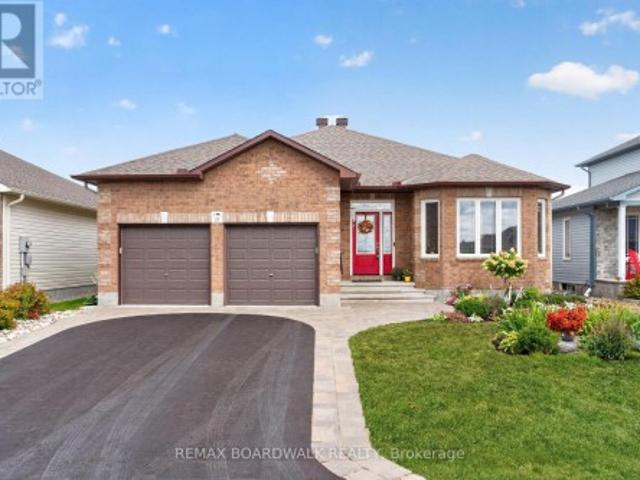
Welcome to 100 Seabert Drive! Built in 2023, this bright and beautiful freehold bungalow townhouse offers an exceptional combination of modern comfort, thoughtful space and accessible living in the welcoming community of Arnprior. This house has been lovingly maintained and is truly move-in ready. The bright main level offers an inviting living room and dining area, perfect for relaxed evenings at home or entertaining friends and family. Two well-appointed bedrooms and two full bathrooms are conveniently located on the main floor, making one-level living effortless. The finished lower level adds even more flexibility with a spacious family room, third bedroom and full bathroom. Ideal for overnight guests, a home office, movie nights or simply spreading out and enjoying your space. Outside, the PVC-fenced yard provides a private setting to enjoy your morning coffee, unwind after a long day or let the kids and pets enjoy some fresh air. A single-car attached garage, with inside access, a
$ 535,000
780 Mckenzie Avenue, Mcnab/Braeside, ON, K7S 3G9 house for sale | Listing ID X13758 | Royal LePage
View photo
House · for sale
$ 1,299,000
780 Mckenzie Avenue, Mcnab/Braeside, ON, K7S 3G9 house for sale | Listing ID X13758 | Royal LePage
Burnstown
· House
· Office room · Parking
Burnstown · House · Office room · Parking
Country Estate featuring a custom built 4 bedroom bungalow with loft (2021) on 78 acres in secluded privacy! At over 4000 sq ft, this home is a perfect fit for large families that need space. Concrete flooring with radiant in-floor heating throughout the main level. Well designed floor plan with open concept living/dining room with cozy woodstove. Gourmet eat-in kitchen perfect for hosting large gatherings with cathedral ceilings, spacious breakfast bar, built-in appliances gas range and spacious pantry with floor to ceiling cabinetry. Kitchen leads into the sun room with walls of windows and a cathedral ceiling. Main floor laundry and mud room, prefect for country living. Generous primary bedroom with 3 piece ensuite. Three additional bedrooms and full 4 piece bathroom. The upper level loft features a media/TV room, a bonus rec/play room and separate office space. Spacious attached double garage and a separate garage/work/hobby room with dog washing station. Sunroom and garage extensi
$ 1,299,000
470 Bayview Drive, Ottawa, ON, K0A 3M0 house for sale | Listing ID X13773 | Royal LePage
View photo
House · for sale
$ 824,900
470 Bayview Drive, Ottawa, ON, K0A 3M0 house for sale | Listing ID X13773 | Royal LePage
Burnstown
· House
· Patio · Deck · Parking
Burnstown · House · Patio · Deck · Parking
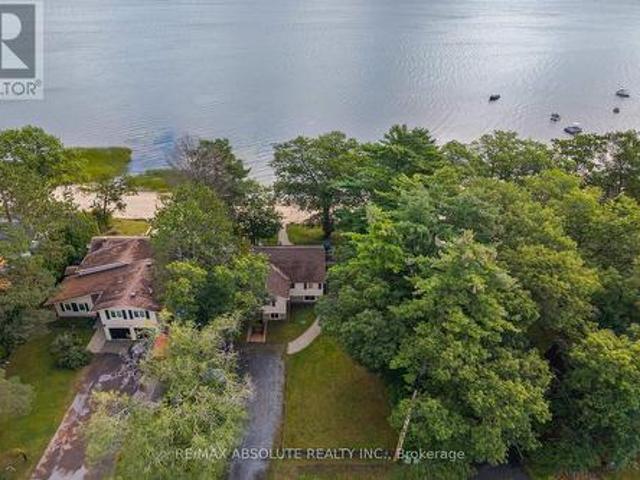
Ottawa river waterfront! Enjoy stunning panoramic views of the Gatineau Hills from this charming 3 bedroom, 2 bathroom home set on a beautiful sandy beachfront. The bright kitchen and open concept living space feature large patio doors that open to an expansive waterfront deck perfect for a morning coffee, entertaining and taking in spectacular sunrises. The shallow, family friendly waterfront is ideal for swimming, wading, kayaking, paddleboarding, or simply relaxing by the shore. Enjoy summer evenings dining outdoors, gathering around the firepit, or exploring nearby walking trails. The fully finished lower level with a separate exterior entrance offers added versatility, while a spacious workshop, storage shed, and ample parking provide plenty of functionality. Just 1 km away, enjoy a popular beachside restaurant and bar offering great food, live outdoor music, ice cream, and paddleboard rentals. A nearby marina provides boat access, gas service, and a public boat slip in Buckham's
$ 824,900
478 New Street, Renfrew, ON, K7V 1G8 house for sale | Listing ID X13751 | Royal LePage
View photo
House · for sale
$ 335,000
478 New Street, Renfrew, ON, K7V 1G8 house for sale | Listing ID X13751 | Royal LePage
Burnstown
· House
· Deck · Swimming pool · Parking · Air conditioning
Burnstown · House · Deck · Swimming pool · Parking · Air conditioning
Welcome to 478 New St, perfectly located in the heart of Renfrew! This charming, move-in-ready 2 bedroom bungalow offers a seamless blend of modern updates and cozy comfort. The bright and airy main floor layout is ideal for both daily living and effortless entertaining. Stay comfortable year-round with efficient natural gas heating and central air conditioning. Step out back to find a great deck, perfect for hosting summer barbecues, relaxing, or overlooking the pool. Situated in a family-friendly neighborhood with quick, convenient access to local parks, schools, and downtown amenities. Complete with an attached insulated garage and great curb appeal, this home is ready for its next chapter. (Id: 27)
$ 335,000
219 Jamieson Street, Mississippi Mills, ON, K0A 1A0 house for sale | Listing ID X13764 | Royal LePage
View photo
House · for sale
$ 649,900
Updated
219 Jamieson Street, Mississippi Mills, ON, K0A 1A0 house for sale | Listing ID X13764 | Royal LePage
Burnstown
· House
· Garden
Burnstown · House · Garden
Move in condition! With a looooong list of recent upgrades. A two story 3 bedroom 2 bathroom row house backing onto green space and easy walking distance to the neighbourhood school. An eat in kitchen with direct access to a sunroom which leads to your back yard. An open living room and dining room area can easily accommodate your furniture. The laundry hook can either be on the main floor or in the lower level. A handy two piece bathroom is conveniently located on the main floor. Upstairs you will find a large main bathroom + three well sized bedrooms with a generous supply of closet space. The lower level provides extra storage space and can easily allow room for a future family room or excise room. Recent upgrades include: in 2020 new roof shingles in 2023 mesh covered eavestrough front and back in 2026 new furnace, c air conditioner, hot water tank, both bathrooms renovated with tile floors, quartz counters and fixtures, fresh paint through out, new flooring and baseboard trim, new
$ 649,900
81 Bank Street S, Renfrew, ON, K7V 2E7 house for sale | Listing ID X13750 | Royal LePage
View photo
House · for sale
$ 374,900
81 Bank Street S, Renfrew, ON, K7V 2E7 house for sale | Listing ID X13750 | Royal LePage
Burnstown
· House
· Patio · Parking
Burnstown · House · Patio · Parking
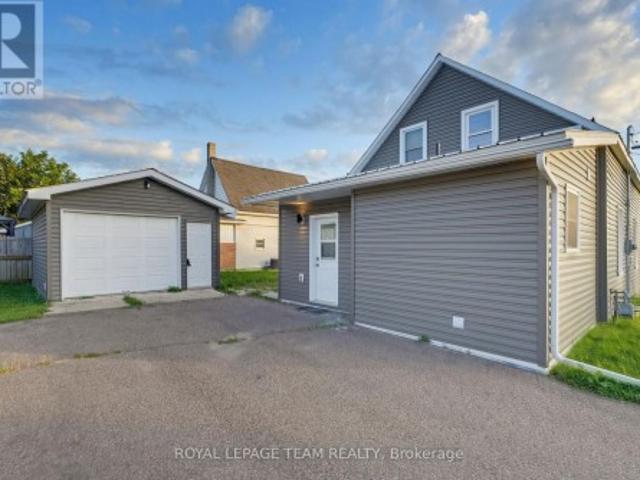
Beautifully renovated, clean and completely turn-key! This 3-bedroom, 2-bathroom 1300 sqft home is an ideal opportunity for first-time buyers looking for an affordable home without sacrificing the features on their wish list! Extensively upgraded in 2022, including electrical, plumbing, flooring, kitchen, bathrooms, furnace, air conditioning and appliances! Freshly painted and ready for you to move right in with quick closing available! The home offers a bright living and dining area, a spacious front foyer, convenient main-floor laundry + 4 piece bathroom, plus a well-equipped kitchen with stainless steel appliances and a dishwasher. Outside, enjoy a great little side-yard patio, a nice corner lot and the bonus of your own detached garage! A metal roof adds even more value to an already impressive list of features that can be hard to find at this price point! The location makes everyday life too easy. Leave the car at home and enjoy being within walking distance of Downtown Renfrew, g
$ 374,900
362 Mcewen'S Mill Drive, Beckwith, ON, K7C 0C4 house for sale | Listing ID X13770 | Royal LePage
View photo
House · for sale
$ 1,449,900
362 Mcewen'S Mill Drive, Beckwith, ON, K7C 0C4 house for sale | Listing ID X13770 | Royal LePage
Burnstown
· House
Burnstown · House
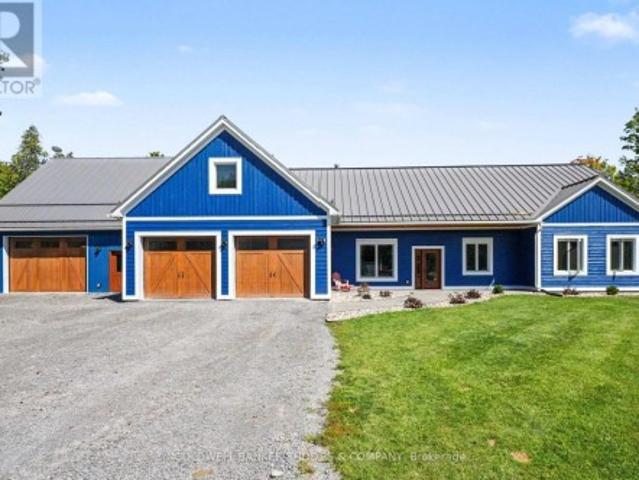
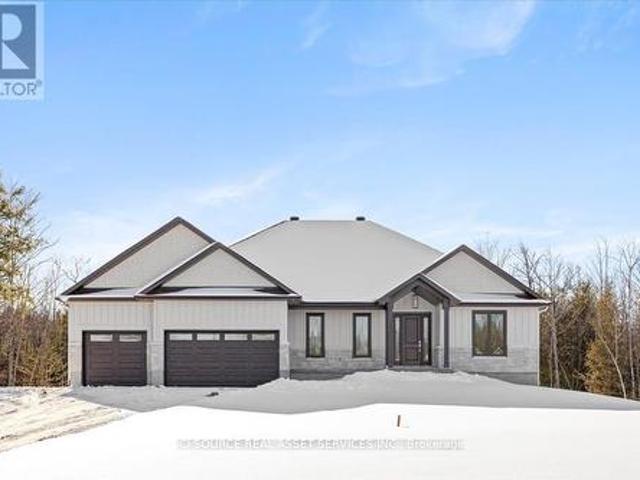
The Burgess is a beautifully crafted 2,169 sq. Ft. bungalow by BLD Homes, set in the sought-after McEwen's Mill community in Carleton Place/Beckwith. Blending modern elegance with rural tranquility, the home sits on a spacious 1.13-acre estate lot just minutes from downtown Carleton Place and Mississippi Lake-offering peaceful country living with convenient access to amenities. Its timeless exterior features premium stone and James Hardie board-and-batten siding for lasting durability and curb appeal, while the expansive lot provides privacy and space for outdoor living. Inside, an open-concept layout filled with natural light creates a warm, welcoming atmosphere ideal for everyday comfort and entertaining. The designer kitchen showcases custom cabinetry, quartz countertops, and refined finishes that balance beauty and function. Three generously sized bedrooms offer restful retreats, complemented by two spa-inspired bathrooms with modern fixtures and elegant tilework. Built for efficie
$ 1,449,900
218 Arthur Street, Arnprior, ON, K7S 0H6 house for sale | Listing ID X13756 | Royal LePage
View photo
House · for sale
$ 829,900
218 Arthur Street, Arnprior, ON, K7S 0H6 house for sale | Listing ID X13756 | Royal LePage
Burnstown
· House
· Patio · Garden · Fireplace
Burnstown · House · Patio · Garden · Fireplace
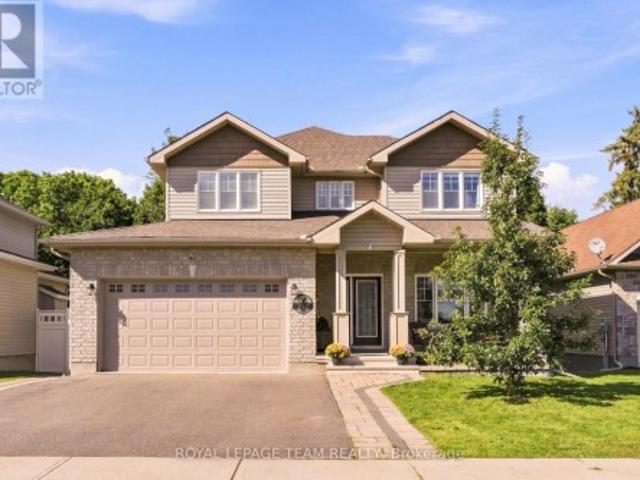
Welcome to a home that truly has it all: space, style, privacy and an incredible backyard setting. Tucked away on a quiet no-through-traffic street in Arnprior, this beautifully maintained two-storey home backs onto a picturesque ravine with no rear neighbours and offers approximately 2,306 sq. Ft. above grade. Step inside to a bright, open-concept main level featuring engineered hardwood flooring, an upgraded kitchen with quartz countertops, updated lighting and a wide patio door overlooking the backyard. The natural gas fireplace creates a warm and inviting focal point in the living room, making this space equally suited to relaxed evenings at home or entertaining friends and family. Upstairs, the spacious primary suite offers a walk-in closet and luxurious 5-piece ensuite, while two additional bedrooms and bathrooms provide plenty of room for family and guests. The finished lower level gives you even more flexibility with two additional bedrooms, a full bathroom, finished storage sp
$ 829,900
11 Duncan Street, Carleton Place, ON, K7C 3W4 house for sale | Listing ID X13772 | Royal LePage
View photo
House · for sale
$ 749,000
11 Duncan Street, Carleton Place, ON, K7C 3W4 house for sale | Listing ID X13772 | Royal LePage
Burnstown
· House
· Fireplace · Parking · Cellar
Burnstown · House · Fireplace · Parking · Cellar
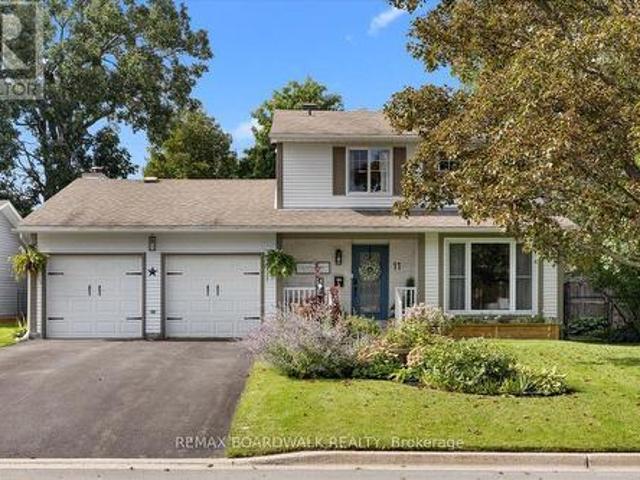
Welcome to 11 Duncan Street, where timeless character meets a complete modern transformation in the heart of Carleton Place. This beautiful 3-bedroom, 2.5-bath home has been thoughtfully updated from top to bottom, offering a truly move-in-ready lifestyle inside and out. The curb appeal is strong! Landscaped with a lovely flower bed, the home offers a double-car garage with inside access! The main level features a warm and inviting family room, separate dining and living spaces that have accents and features you have to see in person. A beautiful kitchen with updated cabinetry, a coffee bar, a wine fridge, a breakfast peninsula, and abundant cabinetry. Upstairs, you'll find three great-sized bedrooms and a beautiful new main bath. Your Primary bedroom is separate from the other rooms, giving you a sense of privacy, complemented by a renovated ensuite, fireplace and walk-in closet. The fully renovated basement adds exceptional additional living space with a large recreation room, exerci
$ 749,000
117 Johanna Street, Mississippi Mills, ON, K0A 1A0 house for sale | Listing ID X13766 | Royal LePage
View photo
House · for sale
$ 874,900
Updated
117 Johanna Street, Mississippi Mills, ON, K0A 1A0 house for sale | Listing ID X13766 | Royal LePage
Burnstown
· House
· Garden
Burnstown · House · Garden
OH.Sun, Oct 4th 2-4 PM. Oversized Belmont Modified Bungalow Model w/Customized Interior, Meticulously Maintained by Original Owners w/Well thought-out high-end finishes throughout in the highly sought after Riverfront Estates. Located in the heart of Almonte down the street from the Mississippi River this exceptional bungalow is in impeccable condition, it's the home you have been waiting for! 2' Wider & 1' Deeper Bungalow w/9 FT Ceilings on a Premium lot w/No Rear Neighbours, this bungalow has a spacious feel. Manicured Gardens & Interlock lead into a Spacious Tiled Entrance w/Beveled Glass Doors leading to the front Liv Rm w/a wall of Windows for tons of natural light. Rich Hardwood & Tile flow throughout the main flr. Entertainment Size Kitchen w/Solid Wood Cabinets, Granite Counters w/Break Bar, Tile Backsplash w/Under Valance Lighting, SS Appliances, Pendants & Pot Lights + a Custom Pantry! Spacious Din Rm flows off the Kitchen w/beautiful fixture & is open to a Grand Great Rm w/G
$ 874,900
592 Caldwell Lane, Lanark Highlands, ON, K0A 1P0 house for sale | Listing ID X13752 | Royal LePage
View photo
House · for sale
$ 925,000
592 Caldwell Lane, Lanark Highlands, ON, K0A 1P0 house for sale | Listing ID X13752 | Royal LePage
Burnstown
· House
· Patio · Fireplace
Burnstown · House · Patio · Fireplace
Looking for that forever getaway feeling? Well, you found it! This special home sits on almost an acre of 60ft waterfront property and is completely move-in ready. Robbs Lake is a scenic, quiet lake. Perfect for swimming, paddling, fishing, and so much more. This raised bungalow was built in 2015 and gives you the homiest feeling as soon as you walk in. Enter through your three-season screened room overlooking the grounds with water views. A perfect place to unwind, host family dinners, or play games with friends. Step inside to an open-concept living, dining, and kitchen area, complete with beautiful reclaimed pine floors, a fireplace, and an upgraded kitchen. All while taking in the water views right from the window. Step out across the patio that stretches along the house. On the main level, you'll find two bedrooms and a full bathroom with laundry access. The lower level is completely finished with an additional bedroom. And for peace of mind, the home is built on an ICF foundation
$ 925,000
387 Campbell Side Road, Mississippi Mills, ON, K0A 3L0 house.
View photo
House · for sale
$ 789,900
387 Campbell Side Road, Mississippi Mills, ON, K0A 3L0 house.
Burnstown
· 4 Bedrooms · 3 Baths · House
· Patio · Garden · Fireplace · Deck · Parking · Cellar
Burnstown · 4 Bedrooms · 3 Baths · House · Patio · Garden · Fireplace · Deck · Parking · Cellar
Beautifully upgraded very private 4 Bedroom Bungalow with a full addition including basement recently added with over 3350 sq ft of luxury living space, nestled in amongst trees on a beautiful private 3 acre lot! The gourmet kitchen boasts Granite counter tops a large center island, ample cupboard space, breakfast bar, pocket lighting and high-end SS-appliances. A full addition recently added to the Bungalow offers a spectacular very spacious Primary bedroom, boasting an incredible ensuite bathroom and a very spacious walk-in closet, electric fireplace, pocket lighting with patio doors to a large deck over looking the private rear yard. Engineered hardwood throughout the main level. Beautifully renovated spacious lower level boasts 2 family rooms (one could be a huge 5th bedroom) 3 piece bathroom, video projector room, pocket lighting, utility room and large walk-in cold room. Attached oversized garage 24 wide x 286 deep with 60 amp service. Beautiful private backyard feels like an oas
$ 789,900
3475 Torwood Drive, Ottawa, ON, K0A 1T0 house for sale | Listing ID X13767 | Royal LePage
View photo
House · for sale
$ 1,349,000
3475 Torwood Drive, Ottawa, ON, K0A 1T0 house for sale | Listing ID X13767 | Royal LePage
Burnstown
· House
· Fireplace · Deck
Burnstown · House · Fireplace · Deck
What if coming home could feel like getting away from it all? Welcome to 3475 Torwood Drive, a meticulously maintained 3+1 bedroom, 2.5 bathroom bungalow surrounded by 20 private acres in Dunrobin. This is the kind of place where mornings feel a little slower, evenings a little quieter, and nature becomes part of everyday life. Inside, soaring vaulted ceilings and an open-concept layout create an incredible sense of space, while floor-to-ceiling windows spanning the back of the home fill it with natural light and bring the outdoors in. Imagine making dinner with the trees as your backdrop, cozy evenings by the fireplace, or morning coffee in the sunroom just off the kitchen and dining area. In the warmer months, step onto the brand-new composite deck stretching across the back of the home for summer dinners, entertaining friends or simply enjoying the quiet. At the end of the day, retreat to a spacious primary bedroom where oversized windows frame the surrounding trees, giving you the
$ 1,349,000
147 Montgomery Park Road, Carleton Place, ON, K7C 0S8 house for sale | Listing ID X13764 | Royal LePage
View photo
House · for sale
$ 699,900
147 Montgomery Park Road, Carleton Place, ON, K7C 0S8 house for sale | Listing ID X13764 | Royal LePage
Burnstown
· House
Burnstown · House
Scenic Waterfront Property! Set along the peaceful shores of Mississippi Lake, 147 Montgomery Park Road offers a rare chance to live steps from the water, where quiet mornings, easy kayak launches, and the calming rhythm of the lake become part of everyday life. This charming 3-bedroom, 2-bath two-storey home features a beautifully bright second-floor kitchen that truly stands out in the photos, with warm wood cabinetry, generous workspace, and sunlight streaming through large windows, opening seamlessly into a dedicated dining room and comfortable main living spaces. The second floor also includes the spacious primary bedroom, a private retreat with plenty of room to unwind and a second well-sized bedroom, giving this level a practical and family-friendly layout with comfortable space for everyone. This level is further enhanced by the added convenience of a dedicated laundry room. The main floor adds a large, flexible open living area perfect for relaxing or entertaining, along with
$ 699,900
220 Highfield Crescent, Beckwith, ON, K7C 3P2 house for sale | Listing ID X13764 | Royal LePage
View photo
House · for sale
$ 699,900
220 Highfield Crescent, Beckwith, ON, K7C 3P2 house for sale | Listing ID X13764 | Royal LePage
Burnstown
· House
· Patio · Fireplace
Burnstown · House · Patio · Fireplace
Discover the perfect blend of space, privacy, and convenience with this beautifully maintained 3-bedroom, 3-bathroom Bungalow on a picturesque 2.4-acre property just minutes from Carleton Place and Kanata. Tucked away in a peaceful country subdivision, this home a thoughtfully designed living space surrounded by mature trees & open green space. Designed for both everyday living and effortless entertaining, the main level showcases hardwood flooring, a spacious eat-in kitchen, a formal dining room for hosting family gatherings & a separate living room ideal for relaxing. The oversized family room is the true focal point of the home, featuring a cozy gas fireplace, a fully equipped wet bar & patio doors leading to a screened-in porch where you can enjoy the outdoors in comfort throughout the seasons. The partially finished lower level expands your living options with a large recreation area, a 3 pc bathroom, abundant storage, a workshop, and convenient inside entry (walk-out) to the atta
$ 699,900
193 Maggie'S Crescent, Beckwith, ON, K7C 0C4 house for sale | Listing ID X13766 | Royal LePage
View photo
House · for sale
$ 1,115,000
193 Maggie'S Crescent, Beckwith, ON, K7C 0C4 house for sale | Listing ID X13766 | Royal LePage
Burnstown
· House
· Fireplace
Burnstown · House · Fireplace
Stunning custom-built Luxart estate home set on a private, treed 1.5+ acre lot in a sought-after rural community. From the moment you step into the warm, welcoming foyer, this 3+1 bedroom bungalow feels like the perfect blend of comfort, character, and thoughtful design. The inviting living room features upgraded engineered wood floors, a spectacular stone fireplace, and built-in surround sound-creating a cozy everyday retreat that easily transforms into an entertainer's dream. The open kitchen offers granite counters, a breakfast bar, and an eat-in area ideal for family dinners. Just off the dining space, a charming 3-season cedar screened-in room provides the perfect spot to enjoy morning coffee or unwind with a book. A rare dual-primary layout offers his and her primary bedrooms connected by a spacious Jack-and-Jill ensuite with glass shower, soaker tub, double sinks, and water closet. This flexible design can be easily converted into one large primary suite with an additional kids/
$ 1,115,000
177 Grey Fox Drive, Ottawa, ON, K0A 1L0 house for sale | Listing ID X13762 | Royal LePage
View photo
House · for sale
$ 1,149,000
177 Grey Fox Drive, Ottawa, ON, K0A 1L0 house for sale | Listing ID X13762 | Royal LePage
Burnstown
· House
· Fireplace · Swimming pool · Parking
Burnstown · House · Fireplace · Swimming pool · Parking
Room to grow, land to breathe, and a pool to enjoy it all in. Tucked at the end of a long private drive on just over 2 treed acres with no rear neighbours, this 4+1 bedroom, 3.5 bath home gives a growing family the space and privacy of the country without giving up an easy commute. Minutes to Carp, Almonte, Kanata and approx. 30 minutes to downtown Ottawa. Young apple and pear trees have been planted out front, adding to the charm of the property and its natural setting. Inside, a granite kitchen opens to the main living space, with hardwood and tile flooring, main floor laundry, and a wood burning fireplace for the colder months. Just off the kitchen, a three season screened in porch offers a comfortable spot to enjoy the surrounding trees and extend your living space through the warmer months. The primary suite offers a large walk in closet and an ensuite with a jacuzzi soaker tub. A finished lower level adds its own bedroom, full bathroom, and direct garage access, ready for guests,
$ 1,149,000
464 Dalhousie 1A Concession, Lanark Highlands, ON, K0G 1K0 house for sale | Listing ID X13754 | Royal LePage
View photo
House · for sale
$ 836,500
464 Dalhousie 1A Concession, Lanark Highlands, ON, K0G 1K0 house for sale | Listing ID X13754 | Royal LePage
Burnstown
· House
Burnstown · House
Escape to the peace and privacy of country living on this impressive 20+ acre property, surrounded by nature and offering space for the whole family! With a flexible multi-level design, this unique home was custom built with four bedrooms and two full bathrooms offering excellent potential for multi-generational living. A circular driveway welcomes you to the property, where you'll find plenty of room to enjoy the outdoors, including your own private trail through the property, perfect for walking, exploring and taking in the peaceful natural setting. Inside, the home's distinctive layout provides separation and versatility between living spaces. The main level offers three bedrooms, a full bathroom, separate laundry room and a versatile family room. Ideal as a games room, media space or comfortable gathering area. The second level features the kitchen, living room, dining room and full bathroom. The upper level is dedicated to a spacious primary bedroom suite, complete with an impress
$ 836,500
2193 Foymount Road, Bonnechere Valley, ON, K0J 1T0 house for sale | Listing ID X13764 | Royal LePage
View photo
House · for sale
$ 574,900
2193 Foymount Road, Bonnechere Valley, ON, K0J 1T0 house for sale | Listing ID X13764 | Royal LePage
Burnstown
· House
· Fireplace · Deck · Cellar
Burnstown · House · Fireplace · Deck · Cellar
Welcome to this charming 3 bedroom log home, where a large covered front porch welcomes you to your private 1.7-acre retreat surrounded by nature. The warm and inviting living room immediately draws you in, with its wood-burning fireplace serving as the focal point, creating a cozy atmosphere for relaxing with family and friends. The room also features new laminate flooring, installed August 2026, which continues through the main-floor hallway. The main floor offers a spacious open-concept kitchen and dining area extending outside to the 12'x26' back deck, perfect for summer entertaining include propane BBQ hookup. Conveniently located laundry, large 4 piece bathroom, and den complete this functional layout on the main floor. Upstairs, you'll find three generously sized bedrooms, including a large primary bedroom with walk-in closet. Downstairs in the basement you will discover a impressive recreation room and a large storage/utility room, providing plenty of additional space for the w
$ 574,900
101 100 Alpine Lane, Greater Madawaska, ON, K0J 1H0 townhouse for sale | Listing ID X13750 | Royal LePage
View photo
Townhouse · for sale
$ 430,000
101 100 Alpine Lane, Greater Madawaska, ON, K0J 1H0 townhouse for sale | Listing ID X13750 | Royal LePage
Burnstown
· Townhouse
· Deck · Parking
Burnstown · Townhouse · Deck · Parking
True Ski-In/Ski-Out at Calabogie Peaks! Welcome to your perfect four-season getaway at the base of Calabogie Peaks Ski Resort. This beautifully positioned ground-floor, 1-bedroom condo offers the ultimate in convenience and year-round enjoyment, with the mountain literally at your doorstep. Step outside and you're right on the slopes-this is truly ski-in/ski-out living. The unit features two owned parking spaces directly in front of the condo, making arrivals, departures and loading in a breeze. Enjoy your morning coffee or après-ski beverage on the semi-private deck overlooking the hill, with beautiful views toward the pond in the summer and the surrounding mountain landscape. Whether you're skiing and snowboarding in the winter, mountain biking and hiking in the warmer months, or simply looking for a peaceful escape, this location delivers. Owners also enjoy access to the Calabogie Peaks Hotel beach and the executive golf course, adding even more opportunities to enjoy the resort lif
$ 430,000
186 Seabert Drive, Arnprior, ON, K7S 0H9 house for sale | Listing ID X13750 | Royal LePage
View photo
House · for sale
$ 539,900
186 Seabert Drive, Arnprior, ON, K7S 0H9 house for sale | Listing ID X13750 | Royal LePage
Burnstown
· House
· Office room
Burnstown · House · Office room
Nestled within sought-after Marshalls Bay Meadows, this premium end-unit bungalow offers the perfect blend of modern sophistication and low-maintenance living. Stepping inside the main level, you are immediately greeted by an airy, open-concept design accentuated by gorgeous engineered hardwood flooring that flows seamlessly throughout the principal rooms. The heart of the home features a beautifully appointed kitchen designed for both functionality and style, complete with a versatile peninsula that doubles as a casual breakfast bar. Home chefs will appreciate the tasteful backsplash, modern cabinetry, and sleek stainless steel appliances. Adjoining the kitchen, the bright living and dining spaces offer a flexible layout perfect for intimate family gatherings or entertaining guests. The main level also offers a good-sized second bedroom that easily adapts into a home office or cozy den. Convenience is optimized on this floor with a dedicated laundry area and full bathroom. The primary
$ 539,900
234 Cyd Street, Ottawa, ON, K0A 1L0 house for sale | Listing ID X13763 | Royal LePage
View photo
House · for sale
$ 1,375,000
234 Cyd Street, Ottawa, ON, K0A 1L0 house for sale | Listing ID X13763 | Royal LePage
Burnstown
· House
· Garden · Swimming pool · Parking
Burnstown · House · Garden · Swimming pool · Parking
Set on a pvt 2.6+ acre lot backing onto greenspace w/ NO REAR NEIGHBOURS, this exceptional property is tucked into a quiet cul-de-sac in one of Carp's established executive communities, offering over 2 km of creekside walking & biking trails. Blending practical family living w/ resort-style recreation, the home & grounds have been thoughtfully designed for year-round enjoyment. The expansive outdoor retreat features a custom 95,000-litre saltwater pool, striking armour stone retaining walls, mature trees, a fenced veggie garden, multiple entertaining zones & endless greenspace to play & explore. The stately stone & stucco exterior is framed by manicured gardens & a welcoming covered front porch, while the oversized drive & dbl garage offer ample space for family, guests & outdoor toys. Inside, a dramatic 2-storey foyer & large clerestory fill the home w/ natural light, while hardwood flooring, upgraded lighting, fresh paint & custom moulding add warmth & character throughout the main l
$ 1,375,000
50 Marchvale Drive, Ottawa, ON, K2W 1C2 house for sale | Listing ID X13757 | Royal LePage
View photo
House · for sale
$ 1,549,000
50 Marchvale Drive, Ottawa, ON, K2W 1C2 house for sale | Listing ID X13757 | Royal LePage
Burnstown
· House
· Patio · Garden · Fireplace · Swimming pool · Parking
Burnstown · House · Patio · Garden · Fireplace · Swimming pool · Parking
Incredible value in prestigious Marchvale Estates! Set on a private 2-acre lot, this impressive full-brick residence with a treed surround, in-ground pool & 3-car garage offers exceptional space, privacy & location. Enjoy estate living just minutes from Kanata North's High Tech Park, top-rated schools, golf, shopping, recreation & everyday amenities. Offering approx. 3,670 sq. Ft. above grade (per MPAC), plus a finished lower level, 4 bedrooms & 4 baths, including 2 private ensuites, this home must be seen to appreciate its size, layout & timeless design. The backyard is a true showstopper, surrounded by mature trees & designed for effortless summer living. A gated, heated in-ground pool with diving rock & pool house is complemented by an interlock patio & fireplace area, perfect for entertaining, relaxing or evenings under the stars. Inside, decorative columns & dramatic arched windows add architectural character, with HW flooring throughout the main level. The chef-inspired kitchen f
$ 1,549,000
387 Campbell Side Road, Mississippi Mills, ON, K0A 3L0 house for sale | Listing ID X13744 | Royal LePage
View photo
House · for sale
$ 789,900
387 Campbell Side Road, Mississippi Mills, ON, K0A 3L0 house for sale | Listing ID X13744 | Royal LePage
Burnstown
· House
· Patio · Garden · Fireplace · Deck · Parking · Cellar
Burnstown · House · Patio · Garden · Fireplace · Deck · Parking · Cellar
Beautifully upgraded very private 4 Bedroom Bungalow with a full addition including basement recently added with over 3350 sq ft of luxury living space, nestled in amongst trees on a beautiful private 3 acre lot! The gourmet kitchen boasts Granite counter tops a large center island, ample cupboard space, breakfast bar, pocket lighting and high-end SS-appliances. A full addition recently added to the Bungalow offers a spectacular very spacious Primary bedroom, boasting an incredible ensuite bathroom and a very spacious walk-in closet, electric fireplace, pocket lighting with patio doors to a large deck over looking the private rear yard. Engineered hardwood throughout the main level. Beautifully renovated spacious lower level boasts 2 family rooms (one could be a huge 5th bedroom) 3 piece bathroom, video projector room, pocket lighting, utility room and large walk-in cold room. *. Attached oversized garage 24' wide x 28'6' deep with 60 amp service. *. Beautiful private backyard feels li
$ 789,900
278 Lakeland Lane, Lanark Highlands, ON, K0A 1P0 house for sale | Listing ID X13751 | Royal LePage
View photo
House · for sale
$ 949,900
278 Lakeland Lane, Lanark Highlands, ON, K0A 1P0 house for sale | Listing ID X13751 | Royal LePage
Burnstown
· House
· Fireplace
Burnstown · House · Fireplace
Open house sun sept 27, 2-4pm. Imagine waking up every day like it's a getaway. Set on beautiful Clayton Lake and just 30 minutes from the city, this four-season waterfront home offers the kind of setting that makes you want to slow down and stay awhile. The main level features beautiful mahogany flooring, a bright eat-in kitchen with granite countertops and generous cabinetry, and a welcoming main floor family room centred around a wood-burning fireplace. Two bedrooms are located on this level, including the primary bedroom with its own full ensuite bath, along with a second full bathroom. A gorgeous winding staircase leads to the fully finished walkout lower level, where cherry flooring adds warmth and large windows capture beautiful views across the lake. Designed for both entertaining and everyday living, this level offers a second family room, third bedroom, full bathroom, wet bar, billiards area, recreation space and a private den ideal for working from home. Outside is where thi
$ 949,900
562 Pennycross Lane, Ottawa, ON, K0A 1L0 house for sale | Listing ID X13760 | Royal LePage
View photo
House · for sale
$ 1,539,888
562 Pennycross Lane, Ottawa, ON, K0A 1L0 house for sale | Listing ID X13760 | Royal LePage
Burnstown
· House
· Garden · Fireplace
Burnstown · House · Garden · Fireplace
Welcome to this exceptional custom-built estate, nestled on approx. 2.5 acres of beautifully forested land in the prestigious Richardson Woods community in Carp. Offering nearly 3,800 sq/ft of elegant living space, this remarkable home blends luxury, privacy and convenience just minutes from Stittsville, Kanata and HWY 417. A long private driveway, mature trees and manicured gardens create an unforgettable first impression. Inside, a grand two-storey foyer with soaring ceilings introduces rich hardwood floors, designer lighting and a breathtaking floor-to-ceiling stone fireplace. Designed for effortless entertaining, the chef-inspired kitchen features quartz countertops, custom cabinetry, stainless steel appliances, a walk-in pantry and oversized island with breakfast bar. It flows into the bright eating area and inviting family room with custom built-ins and gas fireplace, while formal living and dining rooms provide elegant spaces for hosting. The main-floor primary suite is a privat
$ 1,539,888

Get email alerts

Don't miss out: be the first to know about new properties

The alert was correctly created

On subscribing you accept the conditions of use and the privacy policy
Alert
Receive new ads in your inbox
Save this search
Receive alerts for new listings

We'll send you an email when we have new properties for: "Properties for sale in Burnstown"

The alert was correctly created

Get email alerts and be the first to see new listings
Required field
On subscribing I accept the terms of the privacy policy
Perfect! You'll soon start receiving new listings via email
Alert
Receive an email when we have new ads for Properties for sale in Burnstown
Save this search
Filters

Bedrooms

Area (sq.ft)

sq.ft
sq.ft

Price

$
$

Filter by property type

Bathrooms

Clear all filters
Receive notifications when new entries are published.