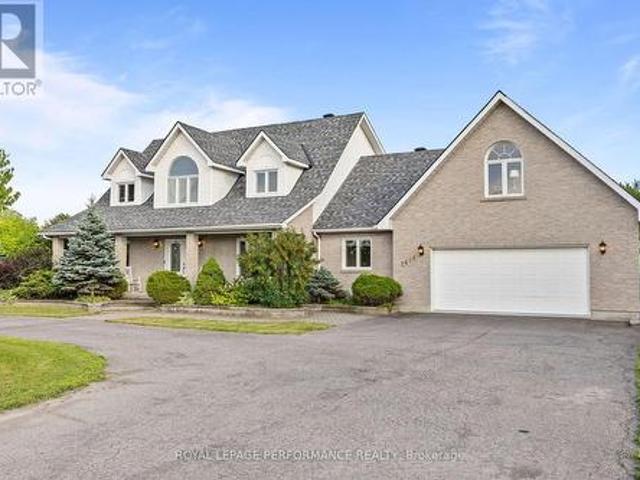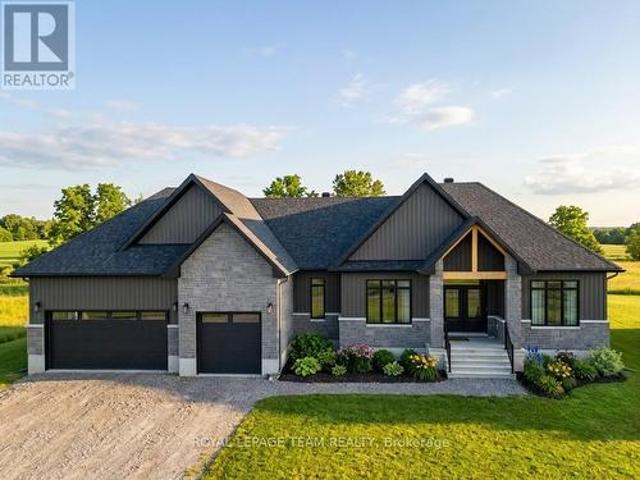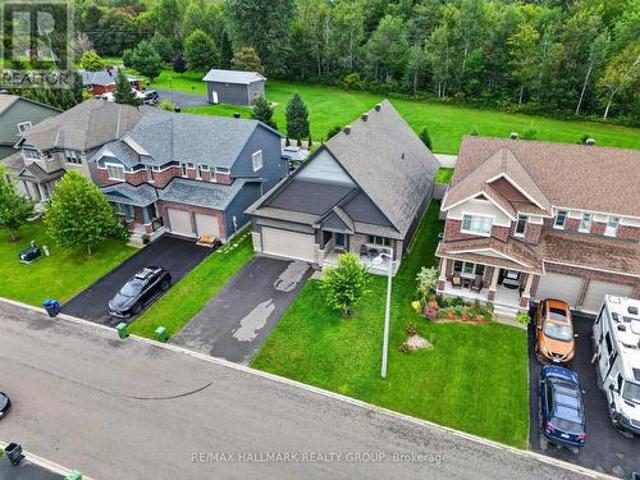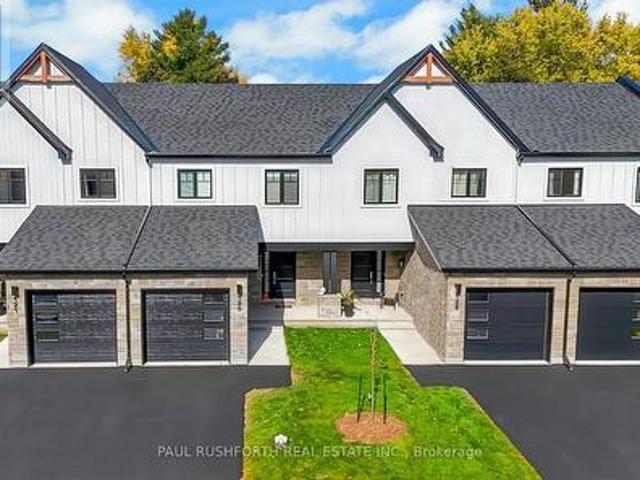
2,506 properties for sale in Russell

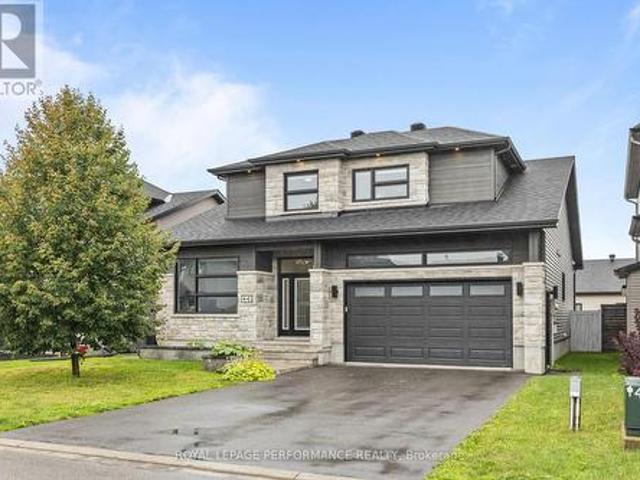
441 Bruges Street, Russell, ON, K0A 1W0 house for sale | Listing ID X13618 | Royal LePage
View photo
House · for sale
$ 949,900
441 Bruges Street, Russell, ON, K0A 1W0 house for sale | Listing ID X13618 | Royal LePage
Russell
· House
· Office room · Fireplace · Parking
Russell · House · Office room · Fireplace · Parking
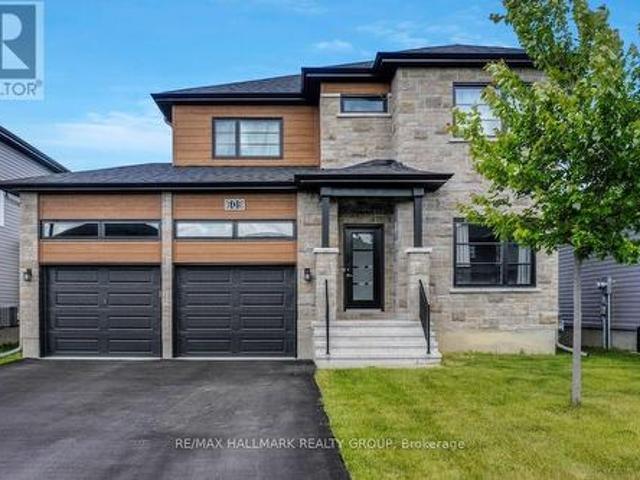
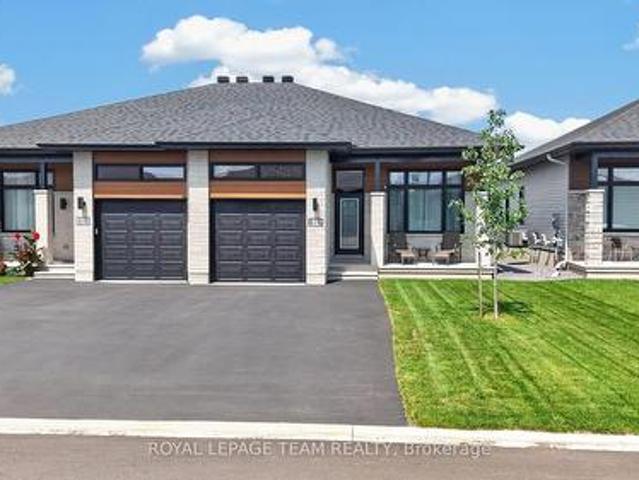
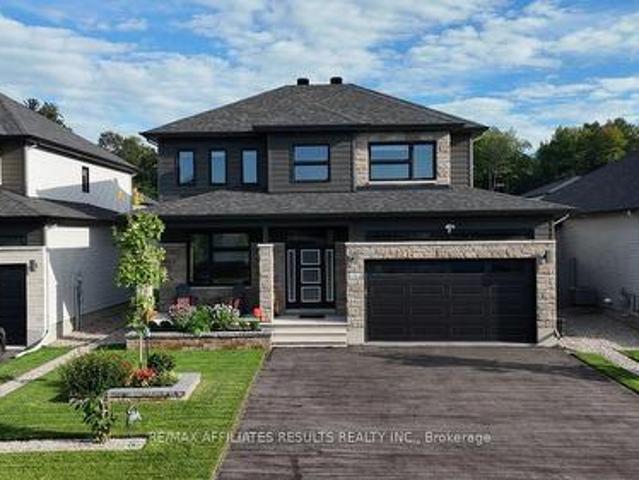
Welcome to 441 Bruges, where luxury, quality craftsmanship, and exceptional upgrades come together. Boasting over $135,000 in builder upgrades, this stunning 2,076 sq. Ft. SACA-built Canary II model with Platinum Elevation is designed to impress from the moment you arrive. Step inside to soaring vaulted ceilings and an open-concept living space featuring a striking floor-to-ceiling stone fireplace and oversized windows that flood the home with natural light. The chef-inspired kitchen offers ceiling-height cabinetry, a massive island, quartz countertops, and premium appliances, making it perfect for both everyday living and entertaining. The main level features a spacious primary suite complete with a large walk-in closet and a spa-inspired ensuite showcasing a custom tiled shower and upgraded soaker tub. An additional office or bedroom, convenient mudroom with garage access, and upgraded scratch-resistant tile flooring complete the main floor. Upstairs, you'll find two generous bedroom
$ 949,900
124 Menard Street, Russell, ON, K0A 1W1 house for sale List.
View photo
House · for sale
$ 649,900
124 Menard Street, Russell, ON, K0A 1W1 house for sale List.
Russell
· 4 Bedrooms · 4 Baths · House
· Patio · Garden
Russell · 4 Bedrooms · 4 Baths · House · Patio · Garden
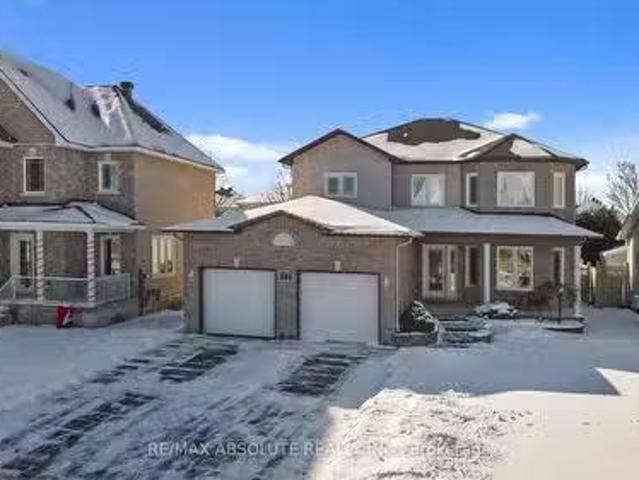
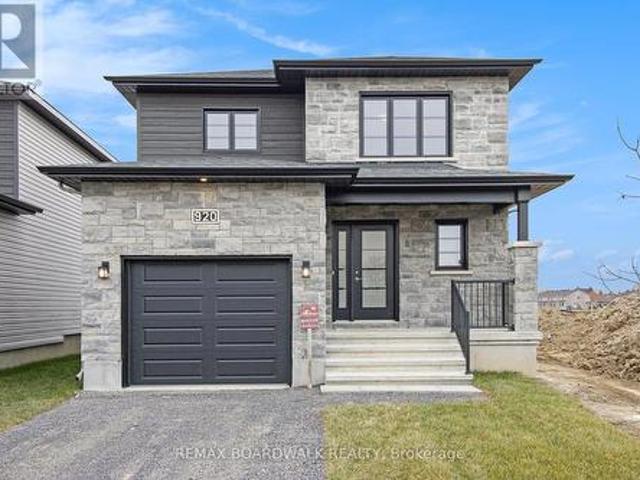
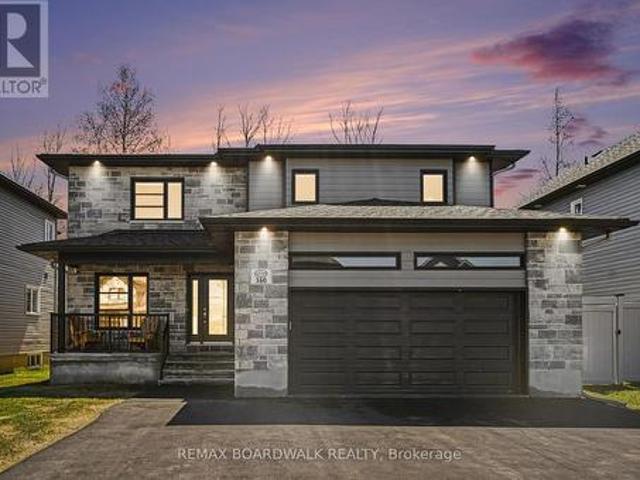
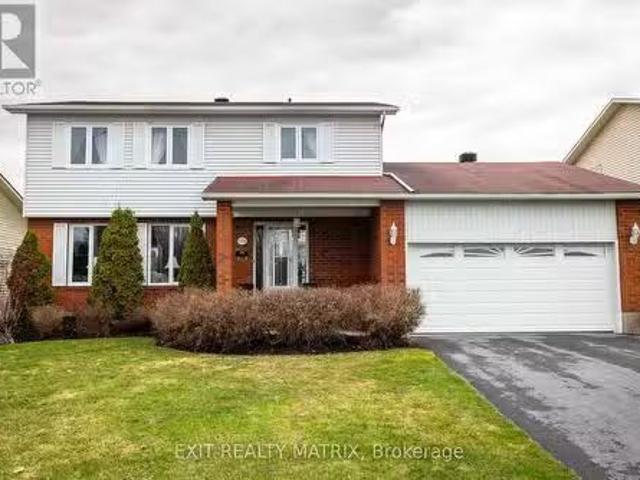
Welcome to 124 Menard street, a stunning 4-bedroom, 4-bathroom home in the heart of Embrun, perfectly tailored for a growing or multi-generational family. Step inside to a spacious foyer with convenient access to a powder room and main floor laundry. Rich hardwood floors flow throughout the home, adding warmth and elegance. French doors open into a formal living room bathed in natural light from a large front window. The adjoining formal dining room offers the perfect space for hosting family dinners and holiday gatherings. The kitchen is a dream for any home chef, featuring ample cabinetry, a peninsula for additional prep space, and a separate pantry cupboard. It seamlessly connects to the bright eat-in area, where patio doors lead to the backyard oasis. The sunken family room, complete with large windows and a cozy natural gas stove, provides a welcoming space to unwind. Upstairs, youll find four generous bedrooms, including a serene primary suite with its own private ensuite. A full
$ 649,900
1310 Fribourg Street, Russell, ON, K0A 1W0 house for sale L.
View photo
House · for sale
$ 837,900
$ 152/sq.ft
1310 Fribourg Street, Russell, ON, K0A 1W0 house for sale L.
Russell
· 5,479 sq.ft · 22 Bedrooms · 3 Baths · House
· Fireplace
Russell · 5,479 sq.ft · 22 Bedrooms · 3 Baths · House · Fireplace
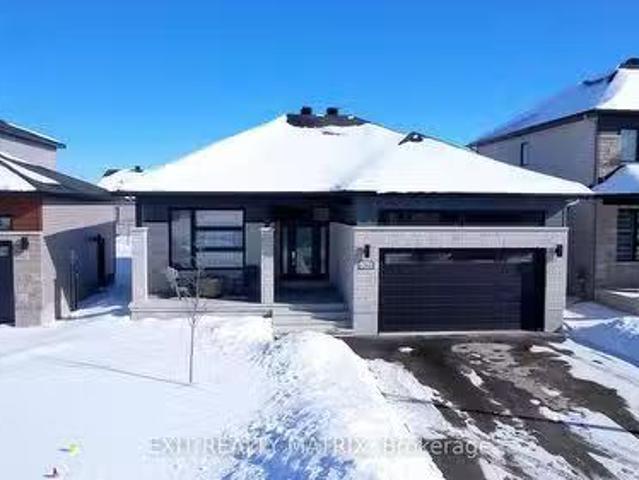
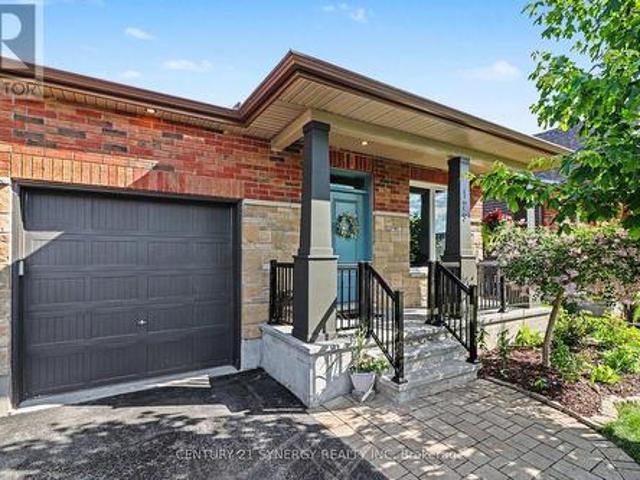
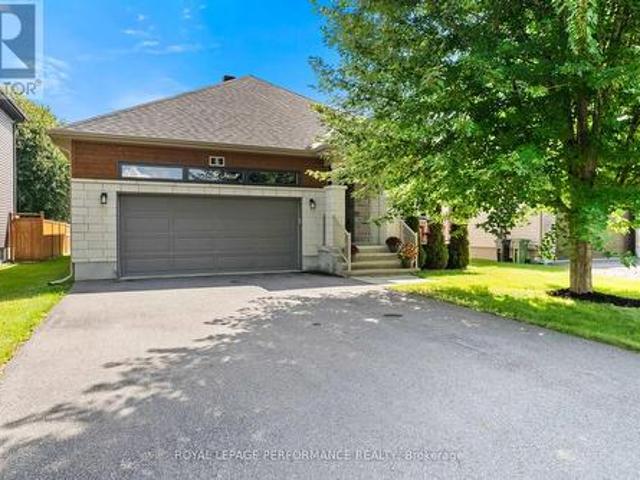
Welcome to this impressive brand new 4+1 bedroom, 3-bathroom bungalow, offering a perfect blend of modern elegance & convenience. Boasting numerous upgrades that add incredible value, this home includes CAT 6 to all bedrooms, gas line to the BBQ, soffit plugs for Christmas lights & so much more! The heart of the home is the modern kitchen featuring beautiful quartz countertops not only in the kitchen but also in all bathrooms, along wplenty of cabinetry & counter space, making it perfect for meal prep & entertaining. The open-concept layout is filled wnatural light, flowing seamlessly into the bright living room, where a cozy gas fireplace creates a warm ambiance. The spacious primary bedroom is completed wa walk-in closet & a luxurious ensuite. The finished lower level offers a family room, recreational room, stunning bathroom & 2 bright bedrooms, each featuring walk-in closets. Dont miss it! (id:27). Still available at ListedBuy!
$ 837,900
72 Radisson Drive, Russell, ON, K0A 1W0 house for sale List.
View photo
House · for sale
$ 814,500
$ 700/sq.ft
72 Radisson Drive, Russell, ON, K0A 1W0 house for sale List.
Russell
· 1,163 sq.ft · 4 Bedrooms · 3 Baths · House
· Patio · Garden · Parking · Fireplace
Russell · 1,163 sq.ft · 4 Bedrooms · 3 Baths · House · Patio · Garden · Parking · Fireplace
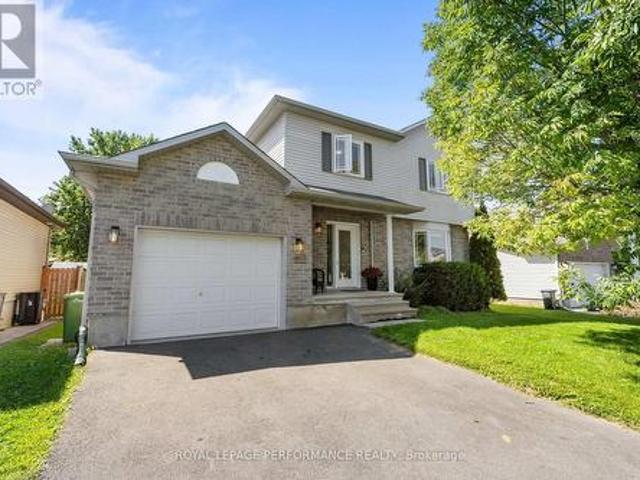
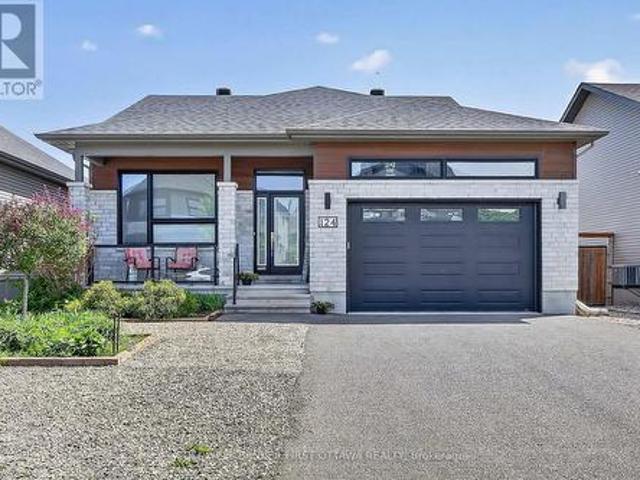
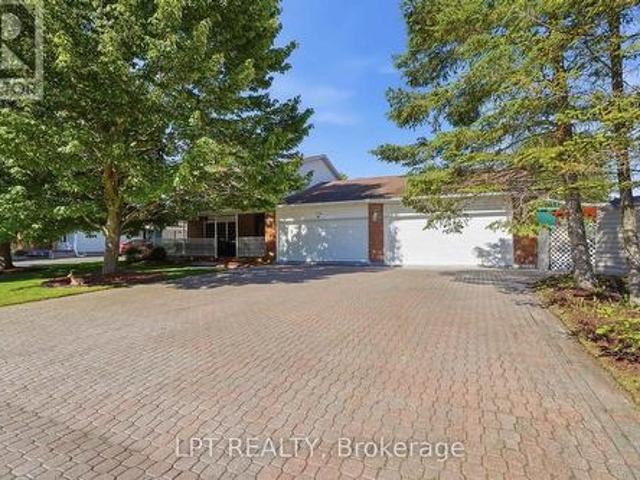
72 Radisson Drive is situated approximately 30 minutes from downtown Ottawa in the quiet town of Embrun running along the Castor River. Upon arrival, you are welcomed by the extensive interlock walkway, stairs, garden beds and landscaping. Once inside, you are greeted by the homes traditional style floor plan where the principal rooms are centered around its gorgeous hardwood stairwell. Formal living and dining spaces, a large eat-in kitchen boosting ample amounts of cupboard and cabinet space and patio doors leading to the backyard oasis and a family room with its large picture window and cozy gas fireplace. This level is complete with a 2-piece restroom and a laundrymudroom that offers direct access to the double car garage. The upper level offers a large open and spacious hallway that overlooks the staircase, the primary bedroom retreat with 4-piece ensuite including a separate double shower and large jet-tub and a walk-in closet, 3 guest bedrooms that offer plenty of space for the
$ 814,500
245 Peacock Drive, Russell, ON, K4R 0A1 house for sale | Listing ID X12996 | Royal LePage
View photo
House · for sale
$ 489,600
245 Peacock Drive, Russell, ON, K4R 0A1 house for sale | Listing ID X12996 | Royal LePage
Russell
· House
Russell · House
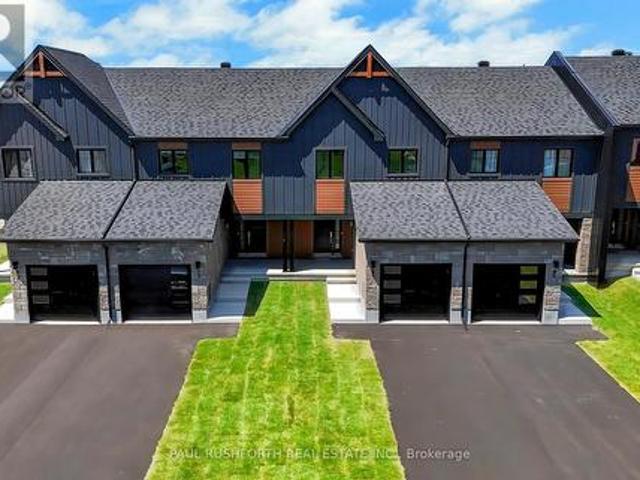
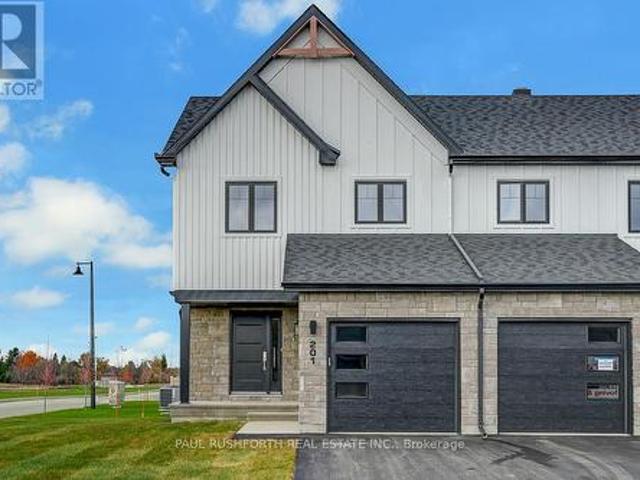
This upcoming 3 bed, 3 bath middle unit townhome has a stunning design and from the moment you step inside, you'll be struck by the bright & airy feel of the home, w/ an abundance of natural light. The open concept floor plan creates a sense of spaciousness & flow, making it the perfect space for entertaining. The kitchen is a chef's dream, w/ top-of-the-line appliances, ample counter space, & plenty of storage. The large island provides additional seating & storage. On the 2nd level each bedroom is bright & airy, w/ large windows that let in plenty of natural light. An Ensuite completes the primary bedroom. The lower level can be finished (or not) and includes laundry & storage space. The standout feature of this home is the full block firewall providing your family with privacy. Photos were taken at the model home at 201 Peacock. Flooring: Hardwood, Ceramic, Carpet Wall To Wall. Approx. August 2026 Occupancy (id: 27)
$ 489,600
934 Chablis Crescent, Russell, ON, K0A 1W0 house for sale | Listing ID X13688 | Royal LePage
View photo
House · for sale
$ 699,900
934 Chablis Crescent, Russell, ON, K0A 1W0 house for sale | Listing ID X13688 | Royal LePage
Russell
· House
· Parking
Russell · House · Parking
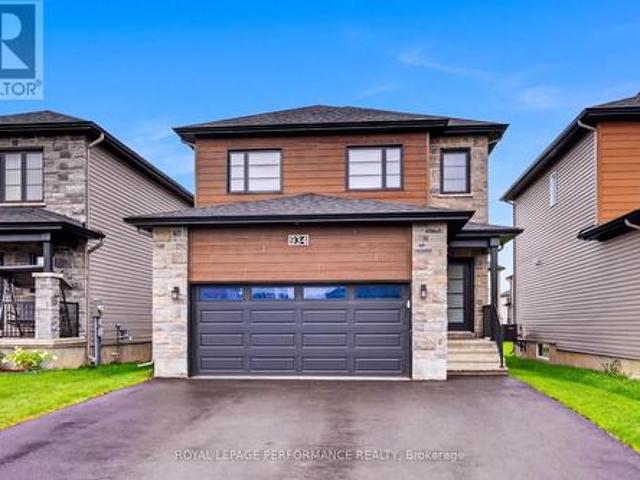
Welcome to this beautifully upgraded 2023 Melanie Construction home, ideally located in the growing community of Embrun. Designed with modern living in mind, this home offers value with thoughtful finishes and move-in-ready appeal. Step inside to discover the spacious tiled entrance that flows through to the garage entrance. The durable and stylish vinyl plank flooring throughout the living space provides a seamless and low-maintenance flow across the main living areas. The open-concept layout is filled with natural light, benefitting from added windows and enhanced by numerous upgrades, making the space both functional and inviting. The stunning kitchen is the heart of the home, featuring upgraded cabinetry, sleek countertops, modern fixtures, high end appliances and a layout perfect for both everyday living and entertaining. Whether you're hosting guests or enjoying a quiet evening at home, this space delivers on style and practicality. The home continues to impress with 3 well-propo
$ 699,900
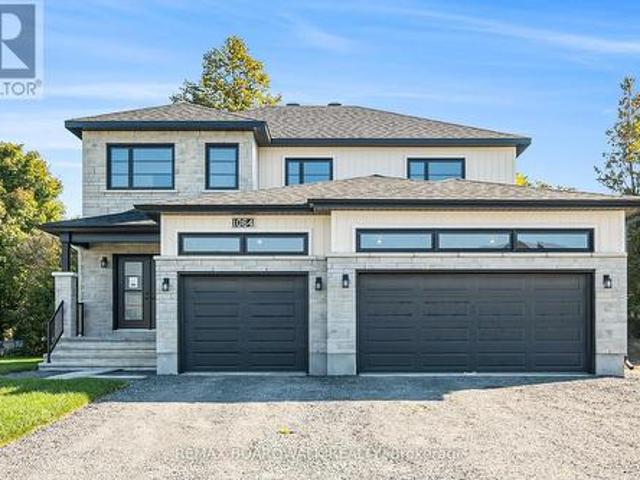
1064 Chablis Crescent, Russell, ON, K0A 1W0 house for sale | Listing ID X13490 | Royal LePage
View photo
House · for sale
$ 897,256
1064 Chablis Crescent, Russell, ON, K0A 1W0 house for sale | Listing ID X13490 | Royal LePage
Russell
· House
· Fireplace
Russell · House · Fireplace
Price reflects HST rebate credits for qualifying buyers; subject to eligibility. Welcome to the stunning Castleview Model by Melanie Construction, a beautifully crafted 2025-built home that showcases exceptional design, premium finishes, and countless upgrades throughout. Previously serving as the builder's model home, this impressive property is move-in ready and offers the perfect blend of luxury, comfort, and functionality. Step inside to a bright and inviting foyer that leads into a spectacular open-concept main floor. The heart of the home is the designer kitchen, featuring a large center island, quartz countertops, custom cabinetry, stylish finishes, and an impressive walk-in pantry offering abundant storage and organization. The spacious dining area flows seamlessly into the family room, highlighted by a striking gas fireplace and large windows that fill the space with natural light. A convenient powder room completes the main level. Upstairs, you'll find generously sized bedroo
$ 897,256
620 Loucks Drive, Russell, ON, K4R 1B7 house for sale | Listing ID X13703 | Royal LePage
View photo
House · for sale
$ 709,900
620 Loucks Drive, Russell, ON, K4R 1B7 house for sale | Listing ID X13703 | Royal LePage
Russell
· House
· Garden · Office room · Parking
Russell · House · Garden · Office room · Parking

The backyard is the showstopper! Welcome to this beautifully maintained detached sidesplit, offering bright, spacious living areas and an incredible outdoor retreat. The main floor is bright and open concept, featuring a welcoming kitchen with crisp white cabinetry and a movable island, a dedicated dining area, and a large living room highlighted by a generous bay window that fills the space with natural light. The second floor offers three well-sized bedrooms, a full main bathroom, plus a 3-piece ensuite in the primary bedroom, which was updated in 2021. The convenient in-between level features a powder room and laundry area, with direct access to the garage. The lower level was renovated in 2024 and includes a comfortable living room, bedroom and storage area, providing flexible space for guests, a home office, recreation or additional living needs. An AI-HE All-in-One washer/dryer unit was also installed in 2024. The expansive, backyard is truly the heart of the home, featuring a la
$ 709,900
129 Boxcar Crescent, Russell, ON, K4R 0C4 house for sale | Listing ID X13691 | Royal LePage
View photo
House · for sale
$ 589,900
129 Boxcar Crescent, Russell, ON, K4R 0C4 house for sale | Listing ID X13691 | Royal LePage
Russell
· House
· Garden
Russell · House · Garden
Welcome to 129 Boxcar Private, a beautifully appointed bungalow in the sought-after Russell Trails community, where thoughtful design, generous living space, and everyday convenience come together effortlessly. The bright, open-concept main level is warm and welcoming, featuring rich maple hardwood flooring, upgraded tile, and the ease of main-floor laundry. At the heart of the home, the spacious kitchen opens seamlessly to the dining and living areas, creating an inviting space for everything from relaxed family dinners to entertaining friends. Tucked away for added privacy, the primary suite overlooks the fully fenced backyard and offers a generous walk-in closet along with a beautifully finished ensuite. A second bedroom and full bathroom complete the main level, making this home ideal for those looking to enjoy true bungalow living without sacrificing space. The professionally finished lower level adds incredible versatility with a large recreation room, two additional bedrooms, an
$ 589,900
407 Centenaire Street, Russell, ON, K0A 1W0 house for sale | Listing ID X13738 | Royal LePage
View photo
House · for sale
$ 659,900
407 Centenaire Street, Russell, ON, K0A 1W0 house for sale | Listing ID X13738 | Royal LePage
Russell
· House
· Garden · Cellar
Russell · House · Garden · Cellar
Welcome to 407 Centenaire Street in Embrun! This charming 3-bedroom, 1.5-bathroom home is set on a truly unique lot, offering a level of privacy that is increasingly hard to find. The beautiful backyard is surrounded by mature hedges, creating a private, peaceful outdoor space with plenty of room to relax, entertain, garden, or simply enjoy your own little retreat. Inside, the bright and inviting main floor offers a functional layout with the living room flowing beautifully into the dining area and kitchen. The kitchen features plenty of workspace along with a convenient breakfast bar, perfect for casual meals or morning coffee. Upstairs, you'll find a spacious primary bedroom with a cheater door providing direct access to the full bathroom, along with two additional well-sized bedrooms, making this an ideal layout for families. The unfinished basement offers plenty of additional storage and the opportunity to create more living space to suit your needs. Located in a great family-frien
$ 659,900
1436 Notre Dame Street, Russell, ON, K0A 1W0 house for sale | Listing ID X13683 | Royal LePage
View photo
House · for sale
$ 1,159,999
1436 Notre Dame Street, Russell, ON, K0A 1W0 house for sale | Listing ID X13683 | Royal LePage
Russell
· House
· Balcony · Parking · Cellar
Russell · House · Balcony · Parking · Cellar
Introducing 1436 Notre Dame. A one-of-a-kind custom-built home offering over 4,500 sq ft of beautifully designed living space on a picturesque 1-acre waterfront lot in the heart of Embrun. This exceptional property features 4 bedrooms, 3.5 bathrooms, a finished walk-out basement, heated 2-car garage with bonus loft, triple driveway, and so much more. Step into the impressive foyer with soaring 20-ft ceilings that lead to the bright, open-concept living area, dining room, and chef-inspired kitchen. The main level also offers a spacious primary suite with a walk-in closet and 4-piece ensuite, convenient laundry room with balcony access, powder room, and interior garage entry that leads to the 4-season loft. Upstairs, you'll find two oversized bedrooms, each complete with its own walk-in closet, private sitting area, and access to the wrap-around balcony, along with a full 4-piece bathroom. The fully finished walk-out basement is ideal for multigenerational living or entertaining, featuri
$ 1,159,999
224 Trudeau Crescent, Russell, ON, K4R 1E5 house for sale | Listing ID X13520 | Royal LePage
View photo
House · for sale
$ 1,140,000
224 Trudeau Crescent, Russell, ON, K4R 1E5 house for sale | Listing ID X13520 | Royal LePage
Russell
· House
· Fireplace
Russell · House · Fireplace
Experience the pinnacle of sophisticated living in this recently built 2025 architectural masterpiece, perfectly situated on an expansive 0.75-acre lot within the prestigious Russell Ridge Estates. Boasting over $235,000 in premium upgrades, this'Country Modern' raised bungalow seamlessly blends luxury and functionality across a three-bedroom plus den layout with four exquisite bathrooms, including a convenient 2.5-bath configuration on the main level. The grand, carpet-free interior features soaring nine-foot, cathedral, and tray ceilings, all beautifully complemented by upgraded 24x24 designer tiles throughout. At the heart of the home, a true Chef's Kitchen equipped with built-in professional-grade appliances and quartz countertops flows effortlessly into a cozy living area anchored by a gas fireplace, which transitions into a magnificent, oversized sunroom showcasing breathtaking views of the estate. The primary suite is a masterclass in comfort, complete with a spacious walk-in cl
$ 1,140,000
206 Pioneer Road, Russell, ON, K4R 0E1 house for sale | Listing ID X13798 | Royal LePage
View photo
House · for sale
$ 875,000
206 Pioneer Road, Russell, ON, K4R 0E1 house for sale | Listing ID X13798 | Royal LePage
Russell
· House
· Garden · Fireplace
Russell · House · Garden · Fireplace
Welcome to 206 Pioneer Road, a striking 3-bedroom, 3-bathroom bungalow offering impressive architecture, a flexible layout, and a private backyard with no rear neighbours. Located on a quiet road in Russell, the home welcomes you with a covered front porch and dramatic roofline that carries through to the soaring vaulted ceilings inside. The open-concept main living area features hardwood flooring, abundant natural light, and ceilings reaching just over 17 feet, with upper windows adding to the bright, airy feel. The living room is centred around a gas fireplace with a stone surround and flows seamlessly into the dining area and chef-inspired kitchen, featuring extensive cabinetry, granite countertops, and a long centre island with seating. Numerous builder upgrades were selected through Tartan Homes, with granite countertops carried throughout. The main floor offers two bedrooms, including a rear-facing primary retreat with vaulted ceilings, walk-in closet, and ensuite with double sin
$ 875,000
273 Peacock Drive, Russell, ON, K4R 0A1 house for sale | Listing ID X13699 | Royal LePage
View photo
House · for sale
$ 501,515
273 Peacock Drive, Russell, ON, K4R 0A1 house for sale | Listing ID X13699 | Royal LePage
Russell
· House
Russell · House
This 3 bed, 3 bath middle unit townhome has a stunning design and from the moment you step inside, you'll be struck by the bright & airy feel of the home, w/ an abundance of natural light. The open concept floor plan creates a sense of spaciousness & flow, making it the perfect space for entertaining. The kitchen is a chef's dream, w/ top-of-the-line appliances, ample counter space, & plenty of storage. The large island provides additional seating & storage. On the 2nd level each bedroom is bright & airy, w/ large windows that let in plenty of natural light. Primary bedroom includes a 3 piece ensuite. The lower level is finished and includes laundry & storage space. The standout feature of this home is the full block firewall providing your family with privacy. Photos were taken at the model home in Russell at 201 Peacock Avenue. Flooring: Hardwood, Flooring: Ceramic, Flooring: Carpet Wall To Wall. Approx Dec 2026 (id: 27)
$ 501,515
609 Misty Street, Russell, ON, K4R 0G3 house for sale | Listing ID X13586 | Royal LePage
View photo
House · for sale
$ 754,900
609 Misty Street, Russell, ON, K4R 0G3 house for sale | Listing ID X13586 | Royal LePage
Russell
· House
· Fireplace
Russell · House · Fireplace
Welcome to 609 Misty Street, a beautifully maintained detached home on a 50 ft lot in the sought-after Sunset Flats community in the village of Russell, ready for immediate occupancy. This spacious and thoughtfully designed property offers an inviting open concept main floor featuring 9ft ceilings, rich hardwood flooring, a large chef inspired kitchen with quartz countertops and breakfast bar, and a bright living and dining area and a cozy fireplace. A convenient main floor office and powder room add to the home's functionality. Upstairs, all three bedrooms feature upgraded hardwood flooring, including a spacious primary bedroom with a walk in closet and a luxurious 5 piece ensuite with glass shower. There is a second walk in closet in one of the other bedrooms. The second level also offers a full family bath and laundry room. The finished lower level includes a large rec room with pot lights, a fourth bedroom, and ample storage in the utility room. Additional highlights include an ove
$ 754,900
1145 Montblanc Crescent, Russell, ON, K0A 1W0 house for sale | Listing ID X12899 | Royal LePage
View photo
House · for sale
$ 584,867
1145 Montblanc Crescent, Russell, ON, K0A 1W0 house for sale | Listing ID X12899 | Royal LePage
Russell
· House
· Cellar
Russell · House · Cellar
Price reflects HST rebate credits for qualifying buyers; subject to eligibility. *To be built! This Primrose model, single family home at an affordable price! This home features an open concept main level filled with natural light, gourmet kitchen, walk-in pantry and much more. The second level offers 3 generously sized bedrooms, 4pieces family bathroom and a separate laundry room conveniently close to the bedrooms. The basement is unspoiled and awaits your final touches! This home is not built. Construction for October 2026. Possibility of having the basement completed for an extra $32,500+tax. This home is on Lot 29. Please note that the pictures are from the same Model but from a different home with some added upgrades. 24Hr IRRE on all offers. (Id: 27)
$ 584,867
408 Twilight Avenue, Russell, ON, K4R 0E7 house for sale | Listing ID X13672 | Royal LePage
View photo
House · for sale
$ 599,900
408 Twilight Avenue, Russell, ON, K4R 0E7 house for sale | Listing ID X13672 | Royal LePage
Russell
· House
· Fireplace
Russell · House · Fireplace
Some homes impress with individual features. This one stands out for how naturally everything works together. Built in 2019 by Melanie Construction and carefully maintained by its original owner, this bright and welcoming semi-detached home offers 1,658 sq. Ft. above grade and approximately 2,200 sq. Ft. of finished living space across all three levels. The main floor is open without feeling undefined. Maple hardwood runs through the kitchen, dining and living areas, while pot lights, neutral finishes and large windows keep the space bright and inviting. The modern white kitchen is both polished and practical, with quartz countertops, soft-close cabinetry, stainless-steel appliances and ample cupboard and counter space. A well-sized island with breakfast-bar seating provides additional workspace and an easy spot for casual meals. The gas fireplace brings warmth to the living area and gives the open layout a comfortable focal point. Upstairs, all three bedrooms offer good proportions. T
$ 599,900
1144 Avignon Street, Russell, ON, K0A 1W0 house for sale | Listing ID X12826 | Royal LePage
View photo
House · for sale
$ 849,900
1144 Avignon Street, Russell, ON, K0A 1W0 house for sale | Listing ID X12826 | Royal LePage
Russell
· House
· Patio · Garden · Fireplace · Swimming pool
Russell · House · Patio · Garden · Fireplace · Swimming pool
Welcome to the Falcon model in Embrun. A stunning luxury home designed for family living and entertaining. Step inside to a bright and elegant main floor, featuring a sophisticated living room with a cozy fireplace and oversized windows that flood the space with natural light. The open-concept kitchen and dining area is the heart of the home, offering a functional island, walk-in pantry, and patio doors leading directly to the backyard oasis. A convenient main-floor laundry room and stylish partial bathroom complete this level. Upstairs, discover four spacious bedrooms and two bathrooms, including a luxurious primary retreat with a walk-in closet and spa-inspired 5-piece ensuite. The partially finished lower level extends your living space with a rec room, den area, subfloor, divisions, and a full 3-piece bathroom, just waiting for your final touch. Outdoors, the beautifully landscaped yard is a true retreat. Enjoy the 16x34 interlock patio & hot tub perfect for relaxing or hosting sum
$ 849,900
816 Namur Street, Russell, ON, K0A 1W0 house for sale | Listing ID X13817 | Royal LePage
View photo
House · for sale
$ 629,999
816 Namur Street, Russell, ON, K0A 1W0 house for sale | Listing ID X13817 | Royal LePage
Russell
· House
Russell · House
Set on a fully fenced lot backing onto greenery with no rear neighbours, 816 Namur Street offers a level of privacy and a view that is difficult to find in a newer community. Built in 2024, this semi-detached bungalow features approximately 1,300 sq. Ft. above grade, 2 bedrooms, 3 full bathrooms and plenty of additional living space on the lower level. The main floor has a bright, open layout with high ceilings, hardwood flooring throughout and large windows that fill the home with natural light. The kitchen features quartz countertops, high-end appliances, ample workspace and cabinetry extended to the ceiling for additional storage. The living and dining areas connect naturally to the kitchen, creating a comfortable space for everyday living and entertaining. The spacious primary bedroom includes a walk-in closet and private ensuite. A second bedroom, another full bathroom and convenient main-floor laundry complete the main level, making the home well suited for anyone looking for the
$ 629,999
160 Hybrid Street, Russell, ON, K0A 1W0 house for sale | Listing ID X13617 | Royal LePage
View photo
House · for sale
$ 819,900
160 Hybrid Street, Russell, ON, K0A 1W0 house for sale | Listing ID X13617 | Royal LePage
Russell
· House
· Patio · Garden · Office room · Deck · Cellar
Russell · House · Patio · Garden · Office room · Deck · Cellar
No rear neighbours! Backing directly onto Embrun's scenic bike path, this exceptional 2-storey home offers the perfect blend of privacy, natural beauty, and modern family living. Step inside to a bright, open-concept main floor where soaring windows fill the home with an abundance of natural light. The stylish kitchen flows seamlessly into the dining and living areas, creating an inviting space ideal for entertaining or relaxing with family. Patio doors lead to the backyard and deck, where you'll enjoy peaceful views with no homes behind. The main level also features a versatile office that can easily serve as a home workspace, playroom, or quiet retreat, along with a convenient powder room and main-floor laundry. Upstairs, the spacious primary suite is your private sanctuary, complete with a walk-in closet and luxurious 5-piece ensuite. Two additional generously sized bedrooms and a full 4-piece bathroom provide plenty of room for the whole family. The unfinished basement offers endle
$ 819,900
6 Brickyard Drive, Russell, ON, K4R 0B2 house for sale | Listing ID X13744 | Royal LePage
View photo
House · for sale
$ 729,900
6 Brickyard Drive, Russell, ON, K4R 0B2 house for sale | Listing ID X13744 | Royal LePage
Russell
· House
· Office room · Gym · Parking
Russell · House · Office room · Gym · Parking
Welcome to this beautifully maintained 2015 Melanie Construction Bellevue bungalow, offering exceptional comfort and functionality. Featuring a double-car garage and charming front porch, this home is sure to impress. The bright, open-concept main floor features a spacious kitchen with a walk-in pantry that flows seamlessly into the dining area and inviting family room with a cozy gas fireplace-perfect for everyday living and entertaining. Convenient main floor laundry adds to the thoughtful layout. The generous primary bedroom includes a large walk-in closet and private ensuite with a relaxing soaker tub and separate shower. A second bedroom on the main level offers flexibility for family, guests, or a home office. The finished lower level is warm and welcoming, offering a bright rec room, a 3-piece bathroom, and an additional room ideal for guests, hobbies, or a gym. Plenty of unfinished space provides excellent storage or the opportunity to finish it to suit your needs. Step outside
$ 729,900
124 Lyon Street, Russell, ON, K0A 1W0 house for sale | Listing ID X13735 | Royal LePage
View photo
House · for sale
$ 699,900
Updated
124 Lyon Street, Russell, ON, K0A 1W0 house for sale | Listing ID X13735 | Royal LePage
Russell
· House
· Patio · Garden · Cellar
Russell · House · Patio · Garden · Cellar
Modern bungalow on quiet street features open concept living with classic grey kitchen and island. Two spacious bedrooms and two full bathrooms on the main floor, plus laundry. Unfinished basement offers endless potential with full bathroom. Large private fenced backyard with stone patio ideal for entertaining or relaxing. Move-in ready with room to grow! (Id: 27)
$ 699,900
204 Grace Avenue, Russell, ON, K4R 1B4 house for sale | Listing ID X13760 | Royal LePage
View photo
House · for sale
$ 670,000
204 Grace Avenue, Russell, ON, K4R 1B4 house for sale | Listing ID X13760 | Royal LePage
Russell
· House
· Garden · Office room · Parking · Deck
Russell · House · Garden · Office room · Parking · Deck
Welcome to 204 Grace Avenue in the heart of Russell! This spacious home features an updated kitchen with new countertops and stainless steel appliances, opening to generous living and dining spaces. The updated bathrooms add a fresh, modern touch. The upper level offers two bedrooms and an oversized master bedroom that can easily be converted back to the original three-bedroom layout. The modern kitchen opens to a fantastic two-level deck in the side yard, perfect for relaxing or entertaining. Downstairs you'll find a finished lower level features a spacious rec room, laundry, and a flexible office/den space along with three bedrooms. Your spacious backyard features plenty of room to enjoy the outdoors, and a workshop with direct access to the attached double garage provides excellent space for hobbies, projects and storage. Ideally located close to schools, parks, shopping and all that Russell has to offer. (Id: 27)
$ 670,000
629 Bruxelles Street, Russell, ON, K0A 1W0 house for sale | Listing ID X13442 | Royal LePage
View photo
House · for sale
$ 799,900
629 Bruxelles Street, Russell, ON, K0A 1W0 house for sale | Listing ID X13442 | Royal LePage
Russell
· House
· Fireplace · Gym · Parking
Russell · House · Fireplace · Gym · Parking
Main-floor living shouldn't mean compromising on space. 629 Bruxelles Street is a substantial bungalow designed for buyers who want room to breathe, both upstairs and down. The main floor is anchored by rich hardwood floors and a gas fireplace. The kitchen is built for real daily use, featuring extended cabinetry, a dedicated pantry, quartz countertops, and a breakfast bar island that provides plenty of prep space to keep clutter hidden. The primary bedroom sits privately at the back of the home, complete with a walk-in closet and an ensuite offering double sinks and a glass shower. Two more bedrooms, a second full bathroom, and the convenience of main-floor laundry complete the main level. A major standout feature is the attached garage, which is fully insulated and heated. Downstairs, the finished lower level provides a massive footprint for a home gym, family room, or office. Need a fourth bedroom? The hard work is already done-the space includes a window, closet, and lighting, requ
$ 799,900
2120 Russland Road, Russell, ON, K0A 3H0 house for sale | Listing ID X13820 | Royal LePage
View photo
House · for sale
$ 675,000
2120 Russland Road, Russell, ON, K0A 3H0 house for sale | Listing ID X13820 | Royal LePage
Russell
· House
· Patio · Parking · Deck · Air conditioning
Russell · House · Patio · Parking · Deck · Air conditioning
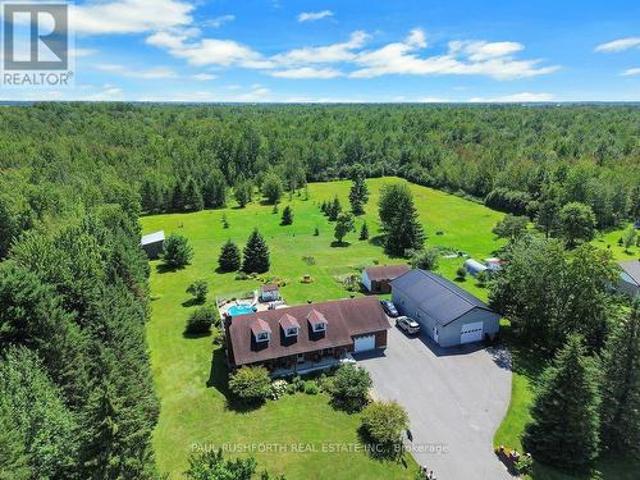
Escape to the country without sacrificing convenience. This beautifully maintained bungalow sits on a private 1.61-acre lot (196' x 357') surrounded by nice big trees, less than 1km from the Vars 417 exit, just 16 minutes from Ottawa. Built in 2002, this 3-bedroom, 3-bathroom home has been freshly painted throughout with brand new flooring, giving it a bright, move-in-ready feel. The master bedroom features a patio door walkout to the deck, perfect for morning coffee or evening relaxation, and the convenience of main level laundry adds to the home's practical appeal. Enjoy efficient wood heat plus central air for year-round comfort, and peace of mind with a full Generac propane generator installation. Car enthusiasts, hobbyists, or those needing extra storage will love the massive 28' x 48' detached garage, offering exceptional room for vehicles, workshops, or equipment. A rare blend of space, privacy, and modern updates, all within easy reach of the city. Don't miss this one! (Id: 27)
$ 675,000
464 Falcon Lane, Russell, ON, K4R 1E5 house for sale | Listing ID X12899 | Royal LePage
View photo
House · for sale
$ 605,221
464 Falcon Lane, Russell, ON, K4R 1E5 house for sale | Listing ID X12899 | Royal LePage
Russell
· House
· Parking · Cellar
Russell · House · Parking · Cellar
Price reflects HST rebate credits for qualifying buyers; subject to eligibility. *to be built. This Foxglove model, single family home with attached double car garage at ta reasonable price! This home features an open concept main level filled with natural light, exquisite kitchen with walk-in pantry and large center island. The second level is just as beautiful with its 3 generously sized bedrooms, modern family washroom, second floor laundry facility and to complete a massive 3piece master Ensuite with large integrated walk-in closet. The basement is unspoiled and awaits your final touches! Possibility of having the basement completed for an extra $32,500. This home is not built. Construction for October 2026. Please note that the pictures are from the same Model but from a different home with some added upgrades. (id: 27)
$ 605,221
1152 Avignon Street, Russell, ON, K0A 1W0 house for sale | Listing ID X13746 | Royal LePage
View photo
House · for sale
$ 850,000
1152 Avignon Street, Russell, ON, K0A 1W0 house for sale | Listing ID X13746 | Royal LePage
Russell
· House
· Office room · Fireplace · Cellar
Russell · House · Office room · Fireplace · Cellar
Welcome to this beautifully appointed 2022-built home in Embrun, where thoughtful design, quality finishes and an abundance of natural light create a warm and inviting atmosphere. The main level features 9-foot ceilings, hardwood flooring and an open-concept layout ideal for both everyday living and entertaining. A striking gas fireplace framed by a floor-to-ceiling tiled feature wall creates a sophisticated focal point in the living room. The gourmet kitchen is designed to impress, featuring Calacatta Tuscany quartz countertops, stainless steel appliances, a custom chimney hood fan, walk-in pantry and large centre island overlooking the dining and living areas. A spacious mudroom, dedicated laundry room and stylish powder room add practical convenience. Upstairs, four generous bedrooms provide plenty of space for family, guests, or a home office, including a serene primary suite with walk-in closet and spa-inspired 4-piece ensuite. The partially finished basement offers versatile addi
$ 850,000
2362 Russland Road, Russell, ON, K0A 3H0 house for sale | Listing ID X13639 | Royal LePage
View photo
House · for sale
$ 899,000
2362 Russland Road, Russell, ON, K0A 3H0 house for sale | Listing ID X13639 | Royal LePage
Russell
· House
· Garden · Parking · Cellar
Russell · House · Garden · Parking · Cellar
Set on a picturesque, tree-lined property, this beautifully maintained 3+2 bedroom bungalow offers the perfect blend of comfort, space, and lifestyle. Impressive outbuildings set the tone for this exceptional property, featuring a detached garage w/radiant flooring, measuring approximately 28'10' x 49'3' (8.78 m x 15.02 m) built in 2017, an attached single-car garage, and an additional brick single garage/garden storage-ideal for hobbyists, car enthusiasts, or home-based business needs. The main level features a bright and functional layout with a spacious kitchen complete with ample cabinetry and a large island w/granite counters (2019), seamlessly flowing into the dining area and stunning sun-filled solarium-an ideal space to relax and take in the surrounding views year-round. The primary bedroom includes a convenient cheater access to a fully renovated, large bathroom, while two additional bedrooms complete the main floor. The finished basement extends your living space with two add
$ 899,000
18 Louise Crescent, Russell, ON, K0A 1W0 house for sale | Listing ID X13716 | Royal LePage
View photo
House · for sale
Request Details
Updated
18 Louise Crescent, Russell, ON, K0A 1W0 house for sale | Listing ID X13716 | Royal LePage
Russell
· House
· Garden · Fireplace · Swimming pool
Russell · House · Garden · Fireplace · Swimming pool
Welcome to 18 Louise Crescent in the heart of Embrun! Ideally located close to schools, parks, shopping, restaurants, and all essential amenities, this spacious home offers versatility and room for the whole family. The main living area features 3 bedrooms and 2 bathrooms, with plenty of living space to enjoy. Cozy up by the natural gas fireplace, creating the perfect atmosphere year-round. A standout feature of this property is the fully self-contained in-law suite, complete with its own private entrance, 2 bedrooms, and 1 bathroom-ideal for multi-generational living, guests, or potential rental income. Step outside to your own backyard oasis, featuring a beautiful inground pool and a spacious yard designed for entertaining family and friends all summer long, and you can't forget about the large heated shop! Combining comfort, functionality, and an excellent location, this property is a fantastic opportunity you won't want to miss! (Id: 27)
Request Details
261 Peacock Drive, Russell, ON, K4R 0A1 house for sale | Listing ID X13699 | Royal LePage
View photo
House · for sale
$ 514,500
261 Peacock Drive, Russell, ON, K4R 0A1 house for sale | Listing ID X13699 | Royal LePage
Russell
· House
Russell · House
This 3 bed, 3 bath end unit townhome has a stunning design and from the moment you step inside, you'll be struck by the bright & airy feel of the home, w/ an abundance of natural light. The open concept floor plan creates a sense of spaciousness & flow, making it the perfect space for entertaining. The kitchen is a chef's dream, w/ top-of-the-line appliances, ample counter space, & plenty of storage. The large island provides additional seating & storage. On the 2nd level each bedroom is bright & airy, w/ large windows that let in plenty of natural light. Primary bedroom includes a 3 piece ensuite. The lower level is finished and includes laundry & storage space. The standout feature of this home is the full block firewall providing your family with privacy. Photos were taken at the Russell model home at 201 Peacock Avenue. Flooring: Hardwood, Flooring: Ceramic, Flooring: Carpet Wall To Wall (id: 27)
$ 514,500

Get email alerts

Don't miss out: be the first to know about new properties

The alert was correctly created

On subscribing you accept the conditions of use and the privacy policy
Alert
Receive new ads in your inbox
Save this search
Receive alerts for new listings

We'll send you an email when we have new properties for: "Properties for sale in Russell"

The alert was correctly created

Felton
Marionville
Get email alerts and be the first to see new listings
Required field
On subscribing I accept the terms of the privacy policy
Perfect! You'll soon start receiving new listings via email
Alert
Receive an email when we have new ads for Properties for sale in Russell
Save this search
Filters

Bedrooms

Area (sq.ft)

sq.ft
sq.ft

Price

$
$

Filter by property type

Bathrooms

Clear all filters
Receive notifications when new entries are published.