2,490 properties for sale in Russell

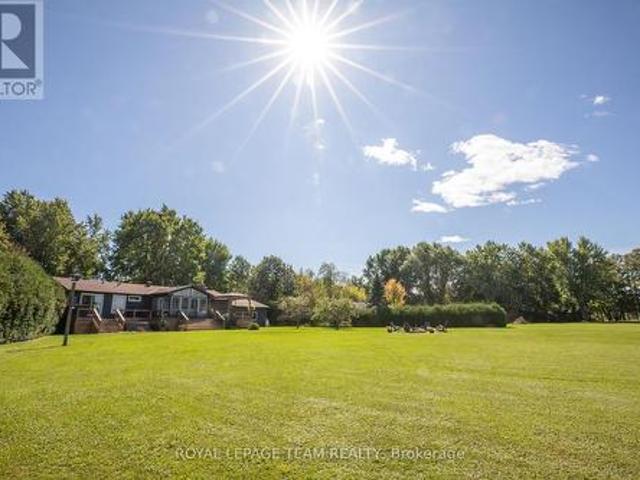
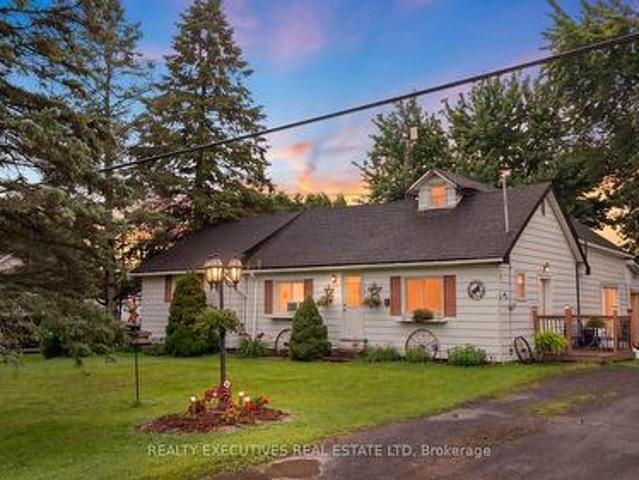
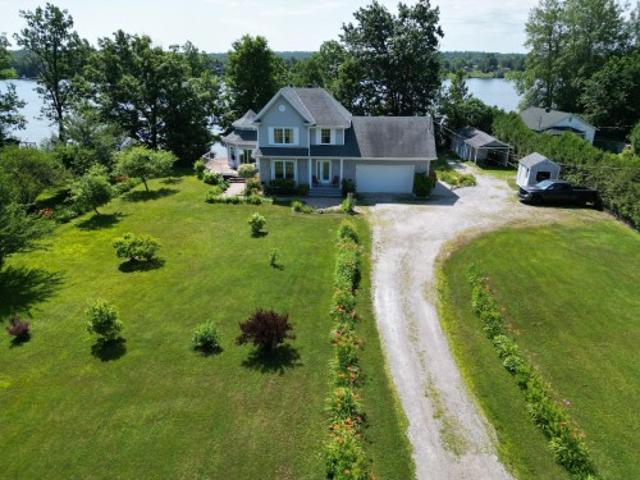
1921 Ch. De La Grande Presqu'Île, Plaisance, QC, J0V 1S0 house for sale | Listing ID 14686 | Royal LePage
View photo
House · for sale
$ 679,900
1921 Ch. De La Grande Presqu'Île, Plaisance, QC, J0V 1S0 house for sale | Listing ID 14686 | Royal LePage
Russell
· House
· Patio · Parking · Fireplace
Russell · House · Patio · Parking · Fireplace
Haven of peace on the ottawa river | navigable waterfront. Just 50 min from Gatineau, discover this exceptional 4-season home in Plaisance! Flat, impeccably landscaped 2+ acre lot with direct water access. Dream outdoor features: octagonal waterfront gazebo, covered paved patio, attached double garage, detached garage with carport & 2 sheds. Turnkey, bright interior: octagonal tower main room with propane fireplace, 2 bedrooms (possibility of 3), walk-in closet & inviting kitchen. Steps from the national park. A rare find!
$ 679,900
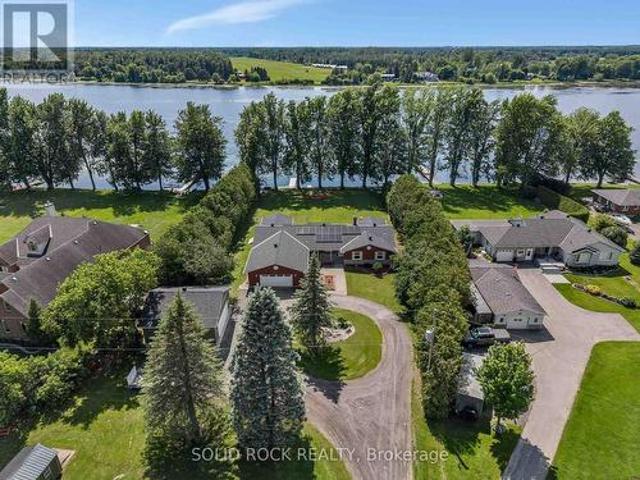
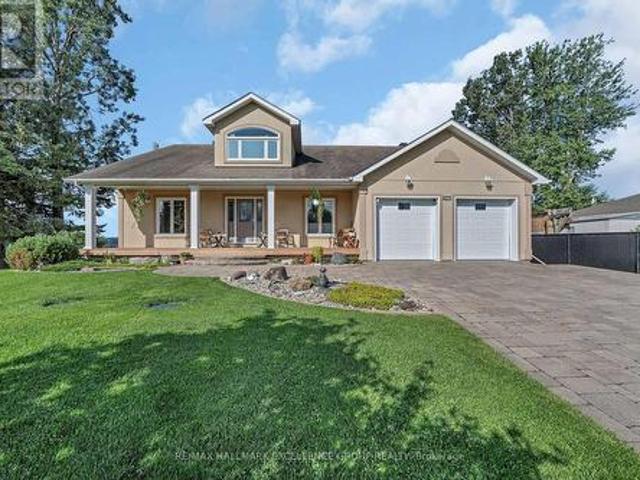
3710 River Road, North Grenville, ON, K4M 1B4 house for sale | Listing ID X13788 | Royal LePage
View photo
House · for sale
$ 1,649,000
3710 River Road, North Grenville, ON, K4M 1B4 house for sale | Listing ID X13788 | Royal LePage
Russell
· House
· Garden · Office room
Russell · House · Garden · Office room
Welcome to 3710 River Road. A modern waterfront estate set on 2.64 private acres along the Rideau River. Comprehensively rebuilt between 2021-2026, this exceptional property offers privacy, thoughtful design, and a refined four-season lifestyle just minutes from Manotick. Located on one of the Rideau River's most desirable stretches, the property offers approximately 40 km of uninterrupted boating on deep navigable water. With western exposure and stunning sunset views, the property invites boating, paddling, fishing, skating, and year-round recreation directly from your backyard. The OFATV/OFSC trail access is also conveniently located directly across the road. Designed for effortless single-level living, the home offers approximately 2,800 sq ft above grade with 4 bedrooms, 3 full bathrooms, open living and entertaining spaces, theatre room, dedicated home office, 4-season sunroom, flex space, and main-floor laundry. Expansive windows create a seamless connection between indoor livin
$ 1,649,000
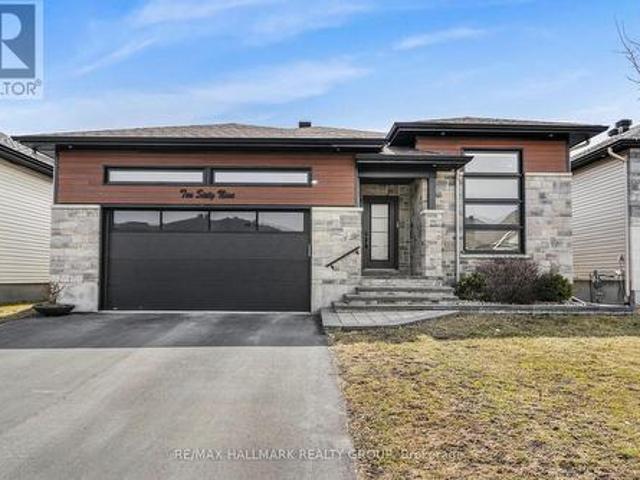
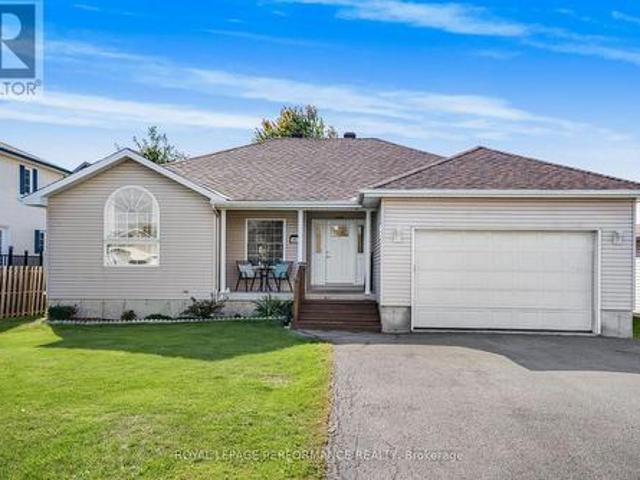
1069 Diamond Street, Clarence Rockland, ON, K4K 1P6 house for sale | Listing ID X13496 | Royal LePage
View photo
House · for sale
$ 889,000
1069 Diamond Street, Clarence Rockland, ON, K4K 1P6 house for sale | Listing ID X13496 | Royal LePage
Russell
· House
· Office room · Parking · Balcony · Fireplace · Gym · Cellar
Russell · House · Office room · Parking · Balcony · Fireplace · Gym · Cellar
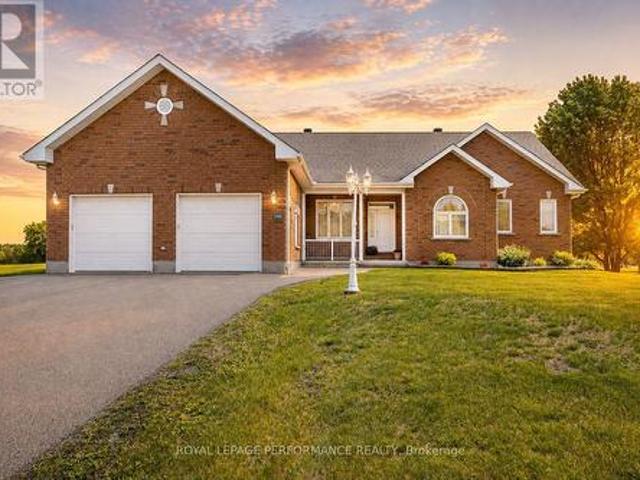
Welcome to 1069 Diamond Street. Built in 2019, this custom REMATEX 1,703 sqft bungalow home features 4 bedrooms + office and 3 bathrooms with a natural gas heated double car garage. Located walking distance from parks & schools in a prestigious & family oriented street of Morris Village while being ONLY 25 minutes from Ottawa. The kitchen is a chef's dream, featuring luxurious granite countertops and a spacious island that flows effortlessly into the large formal dining area. Throughout the home, you'll find premium finishes, including two-toned, floor-to-ceiling cabinetry and sophisticated cuffed ceilings. The living room exudes comfort with a cozy natural gas fireplace, while the covered balcony is perfect for summer BBQs and gatherings. The main floor includes three bedrooms, highlighted by a beautiful primary suite with a walk-in closet and a spacious en-suite bathroom. The newly renovated walkout basement offers two extra rooms that can be used as a home office, gym, or guest spac
$ 889,000
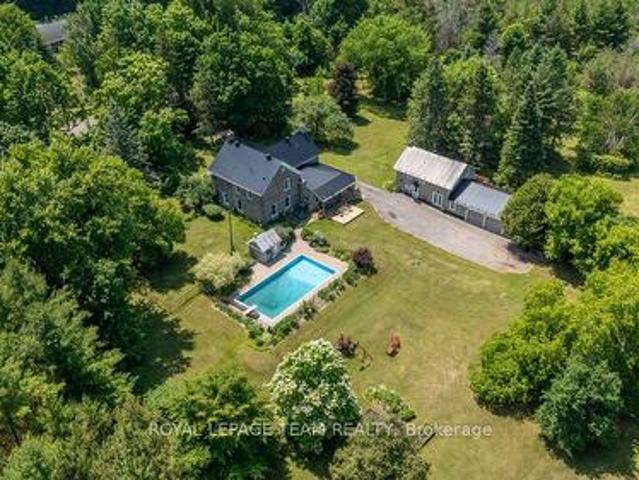
10095 Shaw Road, North Dundas, ON, K0E 1S0 Luxury House for sale | Listing ID X13454 | Royal LePage Carriage Trade Luxury Properties
View photo
House · for sale
$ 1,724,000
10095 Shaw Road, North Dundas, ON, K0E 1S0 Luxury House for sale | Listing ID X13454 | Royal LePage Carriage Trade Luxury Properties
Russell
· House
Russell · House
Timeless Stone Estate on 75 Acres of Pure Charm. This property includes a 3 Bedroom, 2.5 bath main home and a 3 Bedroom, 2 bath Guest house. Step back in time without giving up a single modern luxury in this stunning stone home originally built in 1876, beautifully preserved and thoughtfully upgraded to blend historical character with todays conveniences. This property also has a 3 Bedroom/2 Full Bath Guest House with it's own Furnace and Electrical. Nestled on 75 private acres with meticulously cleared trails (approx 5km worth! ), this breathtaking estate is truly one-of-a-kind. From the moment you step inside, you'll be greeted by original pine floors, old time character and a warm, inviting atmosphere. The main floor boasts a cozy living room with a wood-burning stove, perfect for crisp evenings, and a powder room cleverly tucked beneath the stairs. The former summer kitchen has been fully insulated and transformed into a chefs dream complete with granite countertops, reverse osmosi
$ 1,724,000
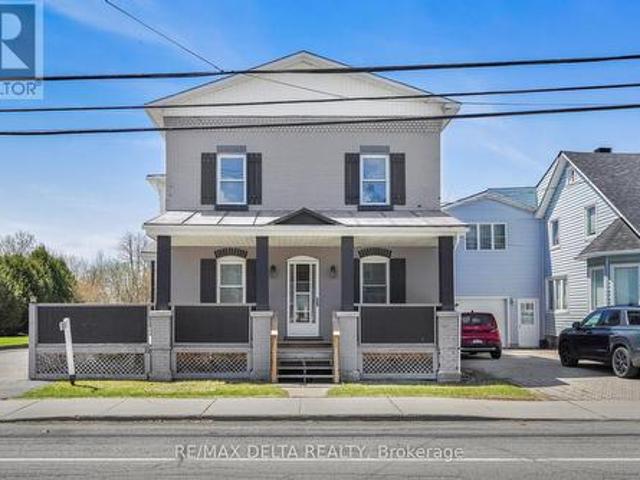
3668 Champlain Street, Clarence Rockland, ON, K0A 1E0 house for sale | Listing ID X13813 | Royal LePage
View photo
House · for sale
$ 429,900
3668 Champlain Street, Clarence Rockland, ON, K0A 1E0 house for sale | Listing ID X13813 | Royal LePage
Russell
· House
· Parking
Russell · House · Parking
Character and charm abound in this beautifully updated 1916 two-storey home in the heart of Bourget. The iconic covered front porch and timeless façade make a lasting first impression before you even step inside. The bright and spacious main floor welcomes you with gorgeous hardwood-style flooring and a stunning original wood entry door that speaks to the soul of this century home. The contemporary kitchen is a true standout, featuring warm cabinetry, butcher block countertops, a practical island, and abundant natural light pouring in through multiple windows, perfect for cooking and entertaining alike. Upstairs, three comfortable bedrooms and two full bathrooms provide plenty of room for the whole family. Outside, enjoy the privacy of no rear neighbours, a generous lot with room to breathe, and a double car garage. All within walking distance of local schools and village amenities. A rare opportunity to own a piece of Bourget history, thoughtfully brought into the modern era. (Id: 27)
$ 429,900
1683 River Road, North Grenville, ON, K0G 1J0 house for sale | Listing ID X13819 | Royal LePage
View photo
House · for sale
$ 1,140,000
1683 River Road, North Grenville, ON, K0G 1J0 house for sale | Listing ID X13819 | Royal LePage
Russell
· House
· Garden · Fireplace
Russell · House · Garden · Fireplace
Welcome to your private paradise on the Rideau River. Set on 1.78 acres with beautifully manicured gardens, this exceptional waterfront property offers the perfect blend of luxury, privacy, and outdoor living. Boasting 177 feet of waterfront on the longest uninterrupted stretch of the Rideau River, 39 kilometres between Manotick and Burritts Rapids, you'll enjoy endless opportunities for boating, swimming, fishing, and entertaining. Step inside this extensively updated hi-ranch brick bungalow featuring an open-concept layout with stunning backyard and river views. The inviting living room offers luxury vinyl plank flooring, a cozy gas fireplace, and custom floating shelves. The chef's kitchen is beautifully appointed with quartz countertops, stainless steel appliances, soft-close cabinetry, a Lazy Susan, custom pull-outs, and plenty of storage. The bright three-season sunroom, surrounded by walls of windows, is the perfect place to relax and enjoy the view. The spacious primary suite p
$ 1,140,000
5458 County 8 Road, South Dundas, ON, K0C 1X0 house for sale | Listing ID X13631 | Royal LePage
View photo
House · for sale
$ 380,000
5458 County 8 Road, South Dundas, ON, K0C 1X0 house for sale | Listing ID X13631 | Royal LePage
Russell
· House
· Patio · Garden · Office room · Cellar
Russell · House · Patio · Garden · Office room · Cellar
Discover the charm and versatility of this inviting 3-bedroom home, offering a unique blend of character, comfort, and outdoor living. The impressive addition features a spacious family room with soaring cathedral ceilings, exposed wood beam accents, and patio doors leading to a bright sunroom overlooking the expansive backyard-an ideal space for relaxing or entertaining. Above a portion of the family room, you'll find a loft and an enclosed room that offers flexible space for a home office, hobby room, or guest accommodations. The original home includes two additional bedrooms, a bright kitchen with breakfast area, a separate dining area, and a 4-piece bathroom. The basement provides a workshop, ample storage, and a convenient walk-up to the backyard. Outside, the property is designed for those who appreciate both recreation and functionality. Enjoy the gazebo, charming'She Shed' complete with a covered porch and loft, a coverall for additional storage, and two storage sheds. Perfectl
$ 380,000
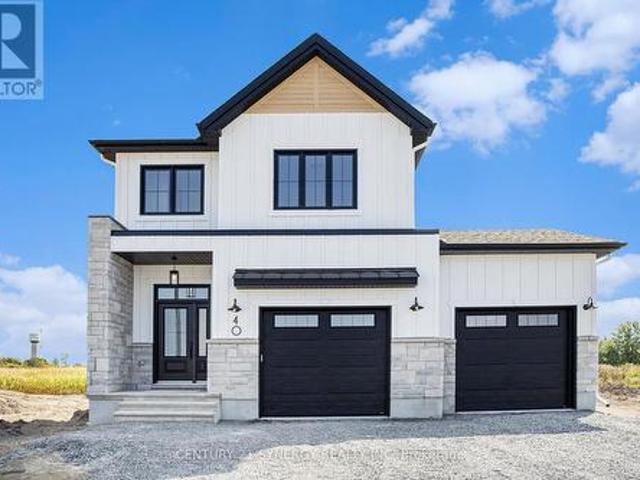
40 Lori Lane, North Dundas, ON, K0C 2H0 house for sale | Listing ID X13675 | Royal LePage
View photo
House · for sale
$ 549,900
40 Lori Lane, North Dundas, ON, K0C 2H0 house for sale | Listing ID X13675 | Royal LePage
Russell
· House
· Parking · Cellar
Russell · House · Parking · Cellar
Welcome to 40 Lori Lane! A 3 bed plus 2 guest room home, featuring 3 baths with large primary room 4 PCE ENSUITE and walk in closet. Move-in ready, carpet-free and features an open-concept main floor offering a bright, seamless flow between the kitchen, dining, and living areas-ideal for family gatherings. The fully finished basement adds amazing flexibility with a large games room, cozy living space, and a 3-piece bath for extended family. Complete with an oversized attached garage and inside entry, this small-town gem is ready for its next family. Please allow 24 hours irrevocable on all offers. (Id: 27)
$ 549,900
300 Voisine Road, Clarence Rockland, ON, K4K 1A1 house for sale | Listing ID X13459 | Royal LePage
View photo
House · for sale
$ 1,200,000
300 Voisine Road, Clarence Rockland, ON, K4K 1A1 house for sale | Listing ID X13459 | Royal LePage
Russell
· House
· Balcony · Deck
Russell · House · Balcony · Deck
Fulfill your goal of waterfront living on the majestic Ottawa River in this luxury bungalow with loft combining home, cottage, office-leisure space. Welcome to your well built sanctuary where quality craftsmanship, sustainability, nature converge into an affordable opportunity. Custom-built using premium Integra-Spec(ICF) envelope, this elevated, flood-mitigated, is a testament to innovation and enduring quality, crafted for efficiency & serenity all in a timeless design. This concrete wall masterpiece offers unparalleled quietness, peace of mind and warmth with 12' walls & R-60 insulated ceilings encouraging deep sleep. West-facing deck, kitchen, main bedroom & loft provide breathtaking sunsets 365 days a year, while the east-facing balcony welcomes warm sunrises. Two established Purple Martin colonies provide a natural mosquito free zone. Eagles, turtles & all waterfowl are regulars sharing their space. Canadian Lauzon hardwood floors flow through the 2,000 sq ft main level plus 567
$ 1,200,000
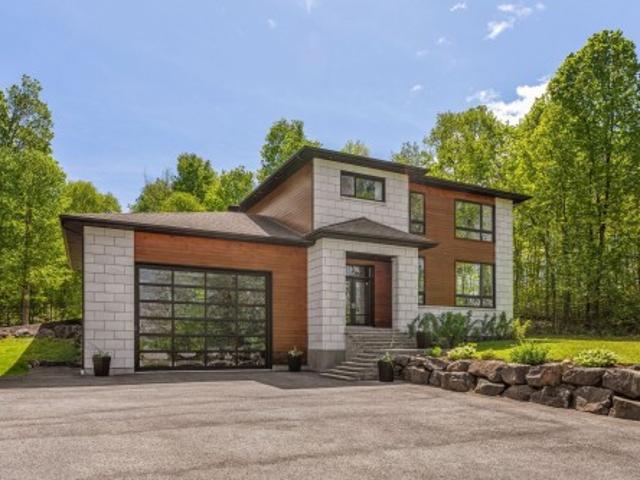
112 Ch. Jos Montferrand, L'Ange Gardien, QC, J8L 0W4 house for sale | Listing ID 18899 | Royal LePage
View photo
House · for sale
$ 999,900
112 Ch. Jos Montferrand, L'Ange Gardien, QC, J8L 0W4 house for sale | Listing ID 18899 | Royal LePage
Russell
· House
· Cellar
Russell · House · Cellar
Located in the L'Ange-Gardien area. Look no further, everything you want and more! Magnificent property on a 63,440.34 sq. Ft. lot, bathed in natural light thanks to its large windows. Built in 2012 with quality construction and an open-concept design, this fully finished home spans two floors and a basement with a home theater. A dream kitchen worthy of the finest chefs, featuring two large islands in quartz and Corian with over 43 cabinets and drawers, as well as heated floors in both the kitchen and dining room. Truly magnificent, it will please even the most discerning tastes! (See addendum)
$ 999,900
430 Butler Farm Road, North Grenville, ON, K0G 1J0 house for sale | Listing ID X13719 | Royal LePage
View photo
House · for sale
$ 1,198,000
430 Butler Farm Road, North Grenville, ON, K0G 1J0 house for sale | Listing ID X13719 | Royal LePage
Russell
· House
· Fireplace
Russell · House · Fireplace
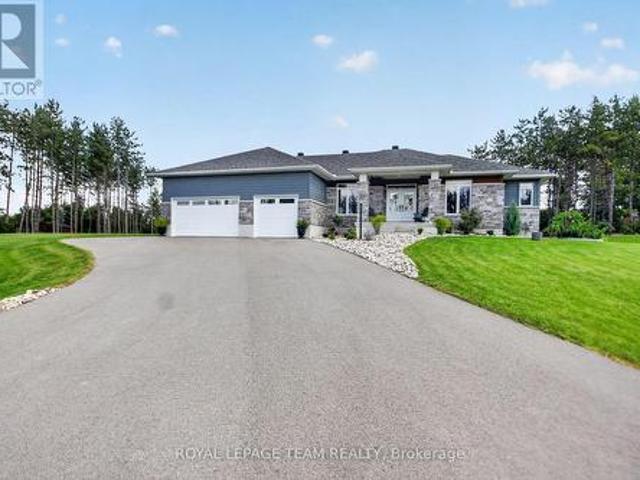
Quality-built by Mackie Homes in 2023, this impressive 4-bedroom, 3-bathroom home offers over 2,300 sq. Ft. of beautifully designed main-floor living space & is loaded with upgrades. Set on a spacious 1-acre lot in one of Kemptville's premier subdivisions, this home combines luxury, functionality & exceptional outdoor living. The grand foyer welcomes you into the oversized family rm, complete with a natural gas fireplace & flows seamlessly into the dining area & stunning gourmet kitchen w/ an abundance of cabinetry, SS appliances & a massive island w/ plenty of seating. Soaring 9-foot ceilings, pot lights & hardwood flooring throughout the entire main level add to the home's bright, spacious & elevated feel. Two spacious bedrooms share a family bathroom w/ a double vanity & private water closet, making it ideal for children or guests. Privately situated on the opposite side of the home, the primary retreat offers a large walk-in closet & luxurious 5-piece ensuite w/ a custom walk-in sh
$ 1,198,000
11709 County 38 Road, North Dundas, ON, K0C 2K0 house for sale | Listing ID X13814 | Royal LePage
View photo
House · for sale
$ 999,900
11709 County 38 Road, North Dundas, ON, K0C 2K0 house for sale | Listing ID X13814 | Royal LePage
Russell
· House
Russell · House
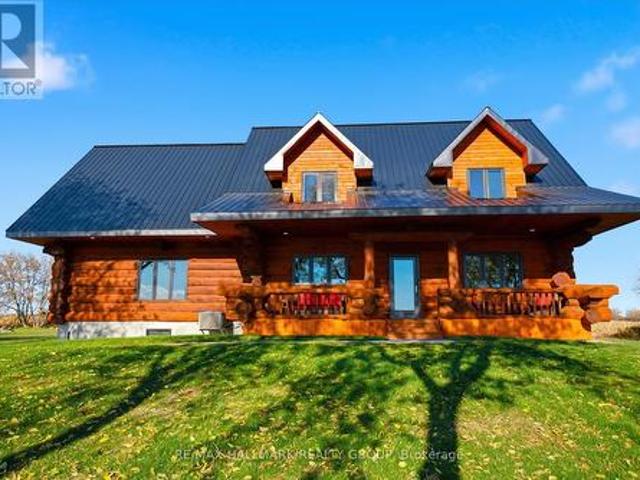
Tucked back from the road and surrounded by sweeping country views, this meticulously finished log home offers the perfect blend of luxury living and peaceful rural charm. With 4+1 bedrooms and 3.5 baths, this impressive property combines timeless character with thoughtfully updated modern finishes. Inside, soaring ceilings, rich wood tones, and oversized windows create a warm yet striking living space filled with natural light. At the heart of the home is a beautifully designed custom kitchen featuring granite countertops, upgraded appliances, designer lighting, and a large island made for gathering, entertaining, and everyday living. The open-concept dining and living areas flow seamlessly together, creating an inviting atmosphere for both quiet evenings and hosting family and friends. The main floor bedroom wing is designed for comfort and privacy, highlighted by a luxurious primary suite complete with a spa-inspired ensuite. Upstairs, three spacious bedrooms and a full bath provide
$ 999,900
3267 Gendron Road, Clarence Rockland, ON, K0A 2A0 house for sale | Listing ID X13816 | Royal LePage
View photo
House · for sale
$ 614,900
3267 Gendron Road, Clarence Rockland, ON, K0A 2A0 house for sale | Listing ID X13816 | Royal LePage
Russell
· House
· Fireplace · Deck · Parking
Russell · House · Fireplace · Deck · Parking
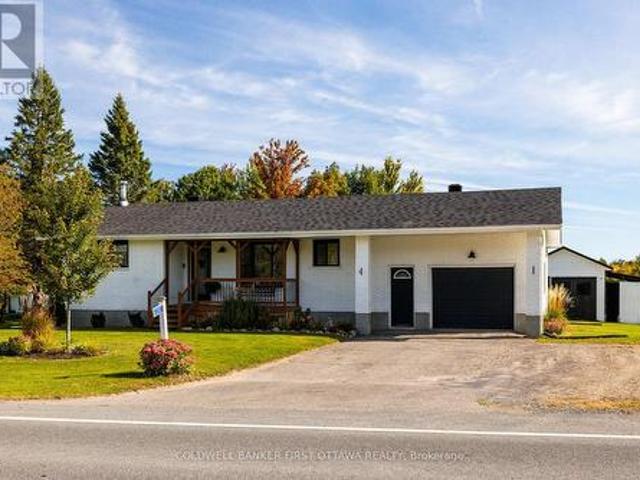
Welcome to 3267 Gendron Road, a beautifully updated 4-bedroom, 2-bathroom home set on over an acre, offering the perfect blend of modern style, space & peaceful country living. With its modern façade & cute front porch, this inviting home makes a wonderful first impression. Step inside to a bright, carpet-free interior featuring comfortable living spaces & a gorgeous kitchen with quartz countertops, stainless steel appliances, plenty of cabinetry & a convenient pantry. The main level offers two well-sized bedrooms & a modern family bathroom. The finished lower level adds two additional bedrooms, a full bathroom featuring a beautiful glass shower & quartz countertop, and a cozy family room with a WETT-certified fireplace, perfect for relaxing on cooler evenings. Outside, there is just as much to enjoy, with a back deck, covered outdoor eating area & newly added fire pit overlooking the expansive property. A huge garage provides exceptional space for vehicles, storage, hobbies or a works
$ 614,900
10546 Broken Second Road, South Dundas, ON, K0E 1K0 Luxury House for sale | Listing ID X13465 | Royal LePage Carriage Trade Luxury Properties
View photo
House · for sale
$ 1,575,000
10546 Broken Second Road, South Dundas, ON, K0E 1K0 Luxury House for sale | Listing ID X13465 | Royal LePage Carriage Trade Luxury Properties
Russell
· House
Russell · House
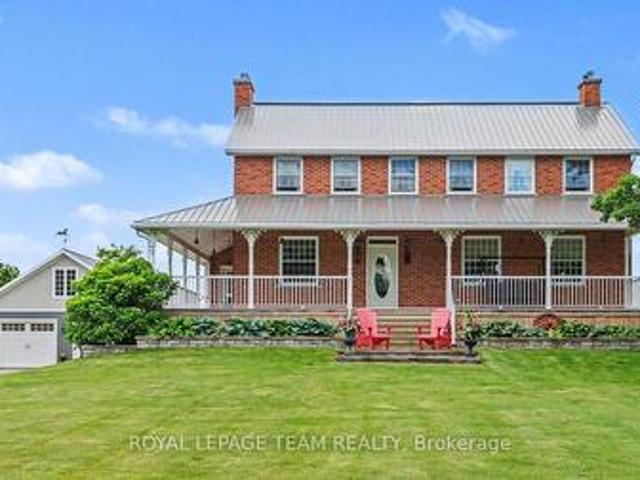
Rare opportumity to own a truly one-of-a-kind country estate where history and modern comfort blend seamlessly. Built in 2000 around an original 1776 log cabin, this remarkable 2-storey home showcases exceptional craftsmanship and timeless character at every turn. Thoughtfully designed with specially sourced red brick to preserve its historic ambiance, the home is wrapped in a welcoming veranda that invites you to relax in the peaceful surroundings. Inside, stunning wide-plank pine floors, massive exposed wood beams, and an impressive fireplace-crafted from the original foundation stone-create a warm and inviting atmosphere. A recently added four-season sunroom offers panoramic views of the property and provides the perfect space to enjoy every season. The heart of the home is the beautifully designed kitchen, where the original cabin has been seamlessly incorporated, creating a unique blend of old-world charm and modern functionality. The second level continues the home's character wi
$ 1,575,000
11711 Breezewood Avenue, South Dundas, ON, K0C 1X0 house for sale | Listing ID X13699 | Royal LePage
View photo
House · for sale
$ 599,000
11711 Breezewood Avenue, South Dundas, ON, K0C 1X0 house for sale | Listing ID X13699 | Royal LePage
Russell
· House
· Office room
Russell · House · Office room
Beautiful, extremely well-cared-for, custom. Built property with an exclusive-use waterfront licence providing access to the St. Lawrence River! This 3-bedroom, 2-bathroom home offers plenty of space for the whole family and is located in a wonderful community just steps from the river and minutes from town. Step inside the spacious foyer and head upstairs to the bright, open-concept kitchen, living and dining area, featuring hardwood flooring, maple cabinetry and plenty of room for entertaining. The primary bedroom is also located on this level and offers a large ensuite and walk-in closet. The lower level provides a great space for the kids or growing family, with plenty of room to relax and play, along with 2 additional bedrooms, an office/den and a second bathroom. The utility level offers excellent storage, including cold storage, while keeping the home's mechanicals neatly tucked away. With a thoughtful layout, generous living space and exclusive-use waterfront access to the St.
$ 599,000
441 Sterling Avenue, Clarence Rockland, ON, K4K 0M5 house for sale | Listing ID X13638 | Royal LePage
View photo
House · for sale
$ 684,900
441 Sterling Avenue, Clarence Rockland, ON, K4K 0M5 house for sale | Listing ID X13638 | Royal LePage
Russell
· House
· Parking
Russell · House · Parking
Welcome to 441 Sterling Avenue. A beautifully upgraded and impeccably maintained St-Malo model by Longwood, offering 1,965 sq. Ft. of living space with 3 bedrooms and 3 bathrooms in the sought-after, family-friendly community of Morris Village. Built in 2022 and located just steps from Deschamps Park, Alain Potvin Park & within walking distance to schools, this lightly lived-in home is sure to impress! Attractive curb appeal welcomes you with a driveway that accommodates up to four vehicles, leading to a spacious foyer featuring a large closet and elegant 12' x 24' tile flooring. The tile transitions seamlessly into gleaming 4 1/8' engineered hardwood that carries throughout the open-concept main level. As you make your way to the back of the home, you'll pass a convenient partial bathroom and a separate mudroom with garage access before entering the main living space, where an impressive wall of windows floods the home with natural light, creating a bright and inviting atmosphere. The
$ 684,900
34 Rue Luc Charron, Cantley, QC, J8V 3M5 house for sale | Listing ID 28025 | Royal LePage
View photo
House · for sale
$ 469,900
34 Rue Luc Charron, Cantley, QC, J8V 3M5 house for sale | Listing ID 28025 | Royal LePage
Russell
· House
· Parking · Cellar
Russell · House · Parking · Cellar
Discover this spacious property featuring 3+1 bedrooms and 2.5 bathrooms, situated on a private lot of over 3 acres. You'll be impressed by the two upper-level suite-style bedrooms, each offering its own walk-in closet. One features a full ensuite bathroom, while the other includes a private powder room. Enjoy bright, generously sized living spaces, a walk-out basement, a heated detached garage, and numerous major upgrades, including the exterior siding, insulation, doors, and windows. Meticulously maintained throughout, this exceptional property is sure to impress from the moment you arrive
$ 469,900
7079 County 44 Road, Edwardsburgh/Cardinal, ON, K0E 1X0 house for sale | Listing ID X13774 | Royal LePage
View photo
House · for sale
$ 725,000
7079 County 44 Road, Edwardsburgh/Cardinal, ON, K0E 1X0 house for sale | Listing ID X13774 | Royal LePage
Russell
· House
· Patio · Balcony · Fireplace · Deck · Parking
Russell · House · Patio · Balcony · Fireplace · Deck · Parking
A fantastic opportunity to enjoy country living with space, versatility & room to roam! Set well back from the road on a beautifully landscaped 1.5-acre parcel, this spacious raised bungalow offers generous living areas & incredible flexibility. A large foyer with marble flooring welcomes you inside. The well-appointed kitchen features ample cabinetry & a charming built-in banquette, while the oversized principal rooms include a sunken living room with fireplace opening to the dining room, both with hardwood flooring. A bonus family room off the kitchen, convenient 3pc bath & oversized mudroom with laundry, garage access & patio doors to the rear deck add to the functionality. Three bedrooms complete this level, including one with access to a private balcony, along with a spacious 5pc bath. The walkout lower level is a standout, featuring a full second kitchen, oversized family room & 3 additional bedrooms-ideal for multigenerational or extended-family living! Originally built in the 1
$ 725,000
2010 Laval Street, Clarence Rockland, ON, K0A 1E0 vacant lan.
View photo
House · for sale
$ 330,000
2010 Laval Street, Clarence Rockland, ON, K0A 1E0 vacant lan.
Russell
· 0 sq.ft · House
Russell · 0 sq.ft · House
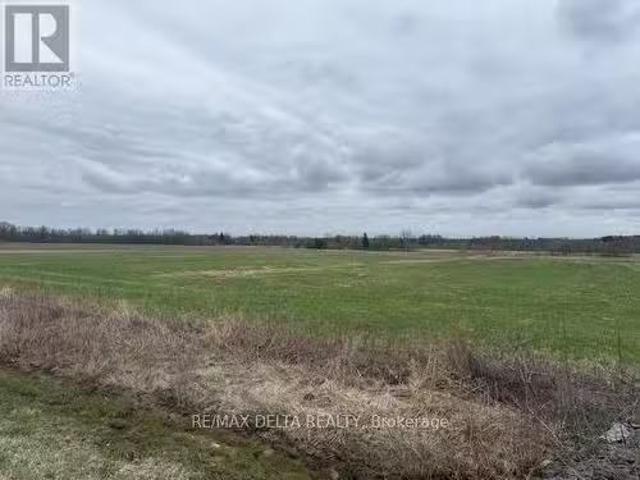
Prime Commercial Development Opportunity! Exceptional opportunity for commercial development in a rapidly expanding area! This spacious lot (2.6 acres) is ideally situated within the village boundary, in very close proximity of residential subdivisions and offering excellent potential for future growth. General Commercial Zoning Versatile usage options. Municipal water, natural gas, and hydro available. Strategic Location High-demand area with increasing development. Survey Available. Seller Financing available with flexible terms for qualified buyers. Please note: The civic address 2010 Laval Street is provided for reference purposes only. Dont miss this prime investment opportunity! (id:27). Still available at ListedBuy!
$ 330,000
3285 Broadway Avenue, North Stormont, ON, K0C 1C0 house for sale | Listing ID X13741 | Royal LePage
View photo
House · for sale
$ 738,500
3285 Broadway Avenue, North Stormont, ON, K0C 1C0 house for sale | Listing ID X13741 | Royal LePage
Russell
· House
· Office room · Fireplace
Russell · House · Office room · Fireplace
Timeless elegance meets exceptional space in this impressive all-brick 3+1 bedroom executive style bungalow, ideally situated in the charming village of Avonmore. Quality built by a reputable builder and offering almost 4,000 sq. Ft. of finished usable living space, this home delivers a rare combination of craftsmanship, comfort and versatility. The gourmet kitchen is the heart of the home, featuring rich cherry cabinetry, backsplash, an island with breakfast bar, recent built-in stainless steel appliances and a bright breakfast nook perfectly positioned to enjoy the morning sunrise over coffee. The spacious living room is warmed by a propane fireplace. Brazilian Cherry and maple hardwood flooring throughout the main level. The primary bedroom offers its own cozy fireplace, walk-in closet and 5-piece ensuite. Two additional guest bedrooms, a dedicated office with potential as another bedroom, 2-piece and 4-piece guest bathrooms, and convenient main-floor laundry complete this thoughtfu
$ 738,500
Lot 00 Stan Street, North Stormont, ON, K0A 1R0 house for sale | Listing ID X12733 | Royal LePage
View photo
House · for sale
$ 640,973
Lot 00 Stan Street, North Stormont, ON, K0A 1R0 house for sale | Listing ID X12733 | Royal LePage
Russell
· House
· Parking · Air conditioning · Cellar
Russell · House · Parking · Air conditioning · Cellar
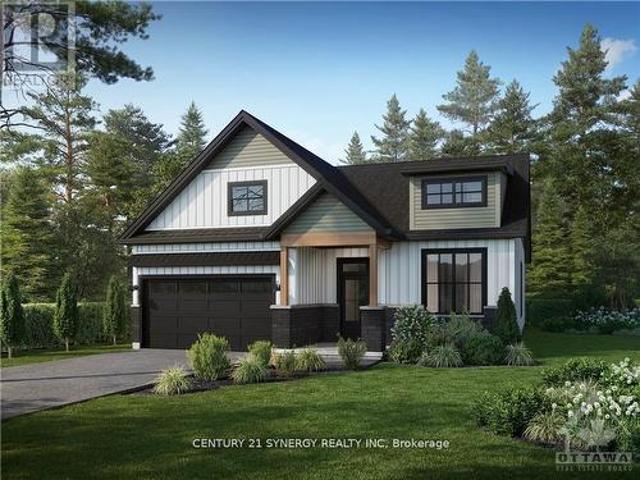
Full hst rebate included in listing price*welcome to the provence! This beautiful bungalow, to be built by a trusted local builder, in the new subdivison of Countryside Acres in the heart of Crysler. This bungalow offers an open-concept layout, 3 spacious bedrooms, and 2 bathrooms is sure to be inviting and functional. The layout of the kitchen with a center island and breakfast bar offers both storage and a great space for casual dining or entertaining. A primary bedroom with a walk-in closet and en-suite, along with the mudroom and laundry room, adds to the convenience and practicality. With the basement as a blank canvas and a two-car garage with inside entry, there is plenty of potential for customization. Homebuyers have the option to personalize their home with either a sleek modern or cozy farmhouse exterior, ensuring it fits their unique style, offering the perfect blend of country charm and modern amenities. NO AC/APPLIANCES INCLUDED but comes standard with hardwood staircase
$ 640,973
1164 Bronze Avenue, Clarence Rockland, ON, K4K 0M9 house for sale | Listing ID X13629 | Royal LePage
View photo
House · for sale
$ 649,000
1164 Bronze Avenue, Clarence Rockland, ON, K4K 0M9 house for sale | Listing ID X13629 | Royal LePage
Russell
· House
· Office room · Parking · Cellar
Russell · House · Office room · Parking · Cellar
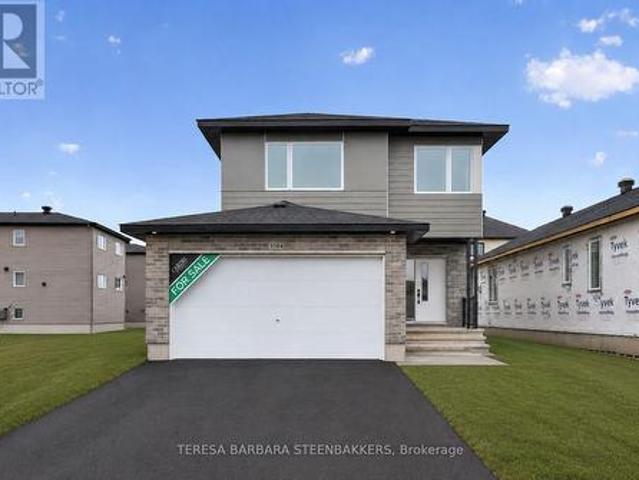
Brand new home. HST and CARDEL's full Tarion Warranty ALL INCLUDED! Great family home offering 2283 sq. Ft incl a large L-shaped finished basement, double car garage with good sized mudroom access and a bright, open foyer to welcome guests. The second floor open loft area is bright and perfect as a second floor family room or use as a home office/ quiet reading room. The primary bedroom ensuite offers a soaker tub and separate glass shower enclosure as well as a walk in closet. Attractive modern finishes and an open concept feeling to the home overall. Located on a quiet crescent, backing onto other single-family homes, this is an excellent location with parks and schools in the area, keeping with the old, local village vibe while transitioning and supported by local shops and restaurants as well as your familiar BIG NAME box stores. A great family community, growing rapidly to meet Ottawa's housing demands. Great value and floor plan is available in photos shown. The basement is profe
$ 649,000
175 Roxanne Street, Clarence Rockland, ON, K0A 1N0 house for sale | Listing ID X13806 | Royal LePage
View photo
House · for sale
$ 619,900
175 Roxanne Street, Clarence Rockland, ON, K0A 1N0 house for sale | Listing ID X13806 | Royal LePage
Russell
· House
· Patio · Garden · Office room · Fireplace · Deck
Russell · House · Patio · Garden · Office room · Fireplace · Deck
A home designed for comfortable everyday living, with plenty of space to gather, unwind, and enjoy both indoors and out. This inviting bungalow features a bright, carpet-free main level with a practical layout and easy connection to the backyard. The kitchen and dining area are made for both daily life and entertaining, with stainless steel appliances, a sit-at peninsula and patio doors opening directly onto the back deck. Two comfortable bedrooms are located on this level, along with a full bathroom, convenient main-floor laundry and a cheater door from the primary bedroom to the bathroom. Downstairs, the fully finished lower level offers an impressive amount of additional living space and its own private entrance. The spacious family room is filled with natural light and highlighted by an exposed stone wall and cozy fireplace. Two additional bedrooms and a 3-piece bathroom provide flexibility for teenagers, overnight guests, extended family, a home office or hobby space. Outside, the
$ 619,900
39 Ch. Taché, Cantley, QC, J8V 3G7 house for sale Listing I.
View photo
House · for sale
$ 699,900
$ 320/sq.ft
39 Ch. Taché, Cantley, QC, J8V 3G7 house for sale Listing I.
Russell
· 2,185 sq.ft · 4 Bedrooms · 3 Baths · House
· Garden · Parking · Cellar
Russell · 2,185 sq.ft · 4 Bedrooms · 3 Baths · House · Garden · Parking · Cellar
Your future home awaits! This meticulously maintained property is ready to welcome its future owners. Beautiful landscaping will have you feeling like there is a nature retreat right in your backyard. This home boasts 4 generously sized bedrooms, all featuring new oversized windows that flood the rooms with abundant natural light. A huge finished basement with a spacious workshop, a double car garage, heated floors in newly renovated bathrooms, stainless steel appliances, countless other upgrades. 20 mins to Ottawa and 15 to Gatineau! Its time to make this dream home yours dont miss out! Still available at ListedBuy!
$ 699,900
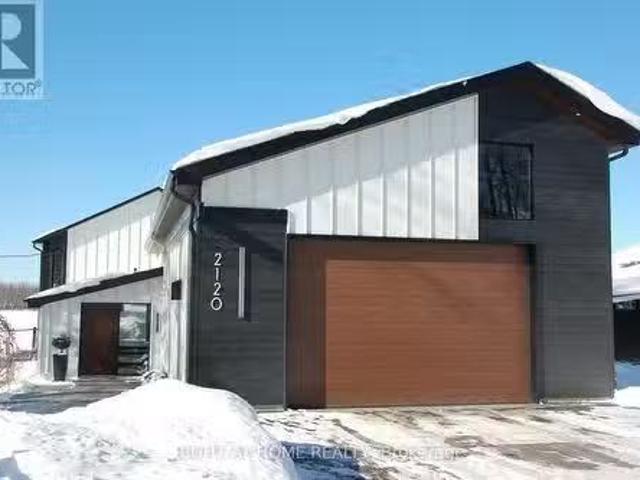
2120 Du Chateau Avenue, Clarence Rockland, ON, K4K 1J3 house.
View photo
House · for sale
$ 1,788,900
2120 Du Chateau Avenue, Clarence Rockland, ON, K4K 1J3 house.
Russell
· 3 Bedrooms · 3 Baths · House
· Parking
Russell · 3 Bedrooms · 3 Baths · House · Parking
Welcome to 2120 Du Chateau Your Waterfront Dream Home! Experience breathtaking sunsets and stunning views of the Ottawa River from this absolutely gorgeous waterfront property. This elegant yet modern 3-bedroom, 3-bathroom home seamlessly blends luxury living with modern beauty. From the moment you arrive, the heated stamped concrete walkway sets the tone for the sophistication within. Step inside a spacious and bright foyer, thoughtfully designed with a cozy workspace nearby and provides direct access to the laundrymudroom, which in turn gives access to a massive 42 x 25 heated garage perfect for storing toys with a 13 to 17 foot ceiling height. The entire second level is dedicated to the primary suite, boasting a spectacular wall of windows overlooking the water, a spacious walk-in closet, and a sleek 5-piece ensuite. On the main floor, the generous kitchen is a chefs delight, complete with a walk-in pantry and open concept design that flows effortlessly into the living and dining ro
$ 1,788,900
1270 Concession 8 Road, Alfred And Plantagenet, ON, K0B 1A0 house for sale | Listing ID X13817 | Royal LePage
View photo
House · for sale
$ 575,000
1270 Concession 8 Road, Alfred And Plantagenet, ON, K0B 1A0 house for sale | Listing ID X13817 | Royal LePage
Russell
· House
Russell · House
Welcome to Your Private Country Retreat on 7.05 Acres. Discover the perfect blend of rustic charm and modern comfort in this well maintained 4-bedroom back-split farmhouse, set on 7.05 picturesque acres. Ideal for hobby farmers, nature lovers, or anyone seeking space and serenity, this unique property offers timeless character and exceptional functionality. Step inside to find hardwood floors throughout and a stunning living space highlighted by exposed wood beams that add warmth and architectural interest. The open kitchen is designed for both everyday living and entertaining, flowing seamlessly into the main living areas and offering inviting sightlines across the home. Stay cozy year-round with efficient wood pellet heating, combining comfort with cost-effective, eco-friendly warmth. The thoughtful back-split layout provides separation and privacy, with generously sized bedrooms and flexible living spaces. Outside, the property truly shines. The expansive acreage features a classic
$ 575,000
Lot 00 Stan Street, North Stormont, ON, K0A 1R0 house for sale | Listing ID X12733 | Royal LePage
View photo
House · for sale
$ 615,310
Lot 00 Stan Street, North Stormont, ON, K0A 1R0 house for sale | Listing ID X12733 | Royal LePage
Russell
· House
· Patio · Air conditioning
Russell · House · Patio · Air conditioning
Full hst rebate included in listing price*welcome to the tuscany! This beautiful new two-story home, to be built by a trusted local builder, in the new subdivison of Countryside Acres in the heart of Crysler. With 3 spacious bedrooms and 2.5 baths, this home offers comfort, convenience, and modern living. The open-concept first floor is designed for seamless living, with a large living area flowing into a well-sized kitchen equipped with a large island perfect for casual dining. The dining area offers an ideal space for family meals, with easy access to a back patio, perfect for outdoor gatherings. Homebuyers have the option to personalize their home with either a sleek modern or cozy farmhouse exterior, ensuring it fits their unique style. Situated in a family-friendly neighborhood, this home offers the perfect blend of country charm and modern amenities. NO AC/APPLIANCES INCLUDED but comes standard with hardwood staircase from main to 2nd level and eavestrough. Flooring: Carpet Wall
$ 615,310
46 Rutile Street, Clarence Rockland, ON, K4K 0M1 house for sale | Listing ID X13783 | Royal LePage
View photo
House · for sale
$ 1,099,999
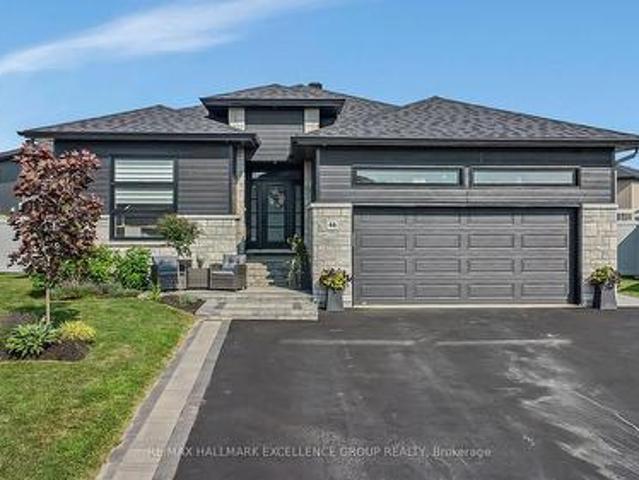
46 Rutile Street, Clarence Rockland, ON, K4K 0M1 house for sale | Listing ID X13783 | Royal LePage
Russell
· House
· Patio · Parking · Fireplace
Russell · House · Patio · Parking · Fireplace
Distinctive custom 3+2 bedroom bungalow situated on an impressive. 31 acre suburban lot. This impressive home offers refined finishes, generous living spaces and exceptional flexibility for large or multigenerational families, including a heated and insulated double garage, parking for up to 6 vehicles, 2 full kitchens, 3 full bathrooms and a fully finished lower level with private side entrance. The bright open-concept main level features nine-foot ceilings, wide plank engineered hardwood and ceramic flooring, oversized windows and quality finishes. The kitchen offers quartz countertops, generous cabinetry and a walk-in pantry, while the spacious dining area accommodates gatherings of 16 to 20 guests. The living room includes a tray ceiling, gas fireplace, custom built-ins and built-in speakers, with patio doors leading to the covered rear porch. The primary suite features a 5-piece ensuite and custom walk-in closet. Two additional bedrooms, a full bathroom and a well-appointed laundr
$ 1,099,999
185 Blackhorse Drive, North Grenville, ON, K0G 1J0 house for sale | Listing ID X13634 | Royal LePage
View photo
House · for sale
$ 1,049,900
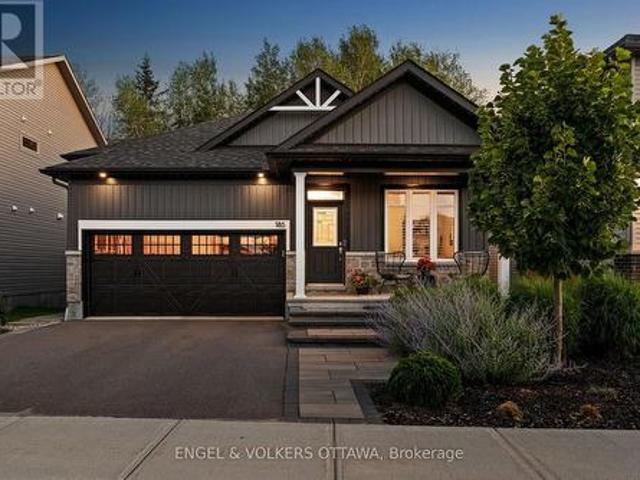
185 Blackhorse Drive, North Grenville, ON, K0G 1J0 house for sale | Listing ID X13634 | Royal LePage
Russell
· House
· Office room · Fireplace
Russell · House · Office room · Fireplace
Welcome to an exceptional opportunity to own an absolutely stunning bungalow in the highly sought-after community of Equinelle. Set on a quiet street and backing onto a scenic, treed backdrop, this meticulously designed Firestone model offers 2 bedrooms, 2 baths, plus a dedicated home office. Inside, an open-concept main level that effortlessly blends style and function, enhanced throughout by upgraded flooring, custom lighting & window treatments. The gorgeous kitchen is a showstopper, packed with premium upgrades including an oversized island, high-end appliances, elegant quartz countertops & convenient butler's pantry complete with beverage centre, flowing seamlessly into the adjoining dining & living areas. The living room is anchored by a cozy gas fireplace, creating a warm and inviting space. Retreat to the spacious primary suite, complete with a luxurious 5-piece ensuite a generous walk-in closet, offering a private escape at the end of the day. A second well-sized bedroom provi
$ 1,049,900
366 Charron Street, Clarence Rockland, ON, K4K 1B2 house for sale | Listing ID X13633 | Royal LePage
View photo
House · for sale
$ 429,900
366 Charron Street, Clarence Rockland, ON, K4K 1B2 house for sale | Listing ID X13633 | Royal LePage
Russell
· House
· Office room
Russell · House · Office room
This charming 4-bedroom split-level home is situated on a generous 75-ft wide lot in the desirable west end of Rockland, offering an excellent combination of space, functionality, and value. The enclosed front foyer welcomes you with a French door and oversized closet before leading into the bright sunken living room, highlighted by an elegant oak railing and a large picture window that fills the space with natural light. The renovated kitchen (2018) is designed for both everyday living and entertaining, featuring quality cabinetry with soft-close drawers, a stylish tile backsplash, a large centre island, and a JennAir stove. The upper level offers two comfortable bedrooms and a renovated 3-piece bathroom. Just a few steps down, you'll find two additional bedrooms that are ideal for children, guests, or a home office, along with an updated powder room (2022). The finished lower level provides a spacious L-shaped family room, a dedicated laundry area, and ample storage space for seasona
$ 429,900

Get email alerts

Don't miss out: be the first to know about new properties

The alert was correctly created

On subscribing you accept the conditions of use and the privacy policy
Alert
Receive new ads in your inbox
Save this search
Receive alerts for new listings

We'll send you an email when we have new properties for: "Properties for sale in Russell"

The alert was correctly created

Felton
Marionville
Get email alerts and be the first to see new listings
Required field
On subscribing I accept the terms of the privacy policy
Perfect! You'll soon start receiving new listings via email
Alert
Receive an email when we have new ads for Properties for sale in Russell
Save this search
Filters

Bedrooms

Area (sq.ft)

sq.ft
sq.ft

Price

$
$

Filter by property type

Bathrooms

Clear all filters
Receive notifications when new entries are published.