862 properties for sale in South Dundas

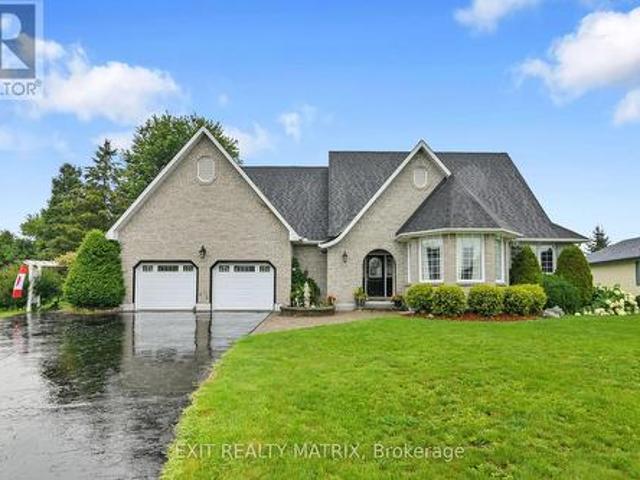
20 Elizabeth Drive, South Dundas, ON, K0E 1K0 house for sale | Listing ID X13470 | Royal LePage
View photo
House · for sale
$ 479,900
20 Elizabeth Drive, South Dundas, ON, K0E 1K0 house for sale | Listing ID X13470 | Royal LePage
South Dundas
· House
· Patio · Garden · Parking · Deck · Cellar
South Dundas · House · Patio · Garden · Parking · Deck · Cellar
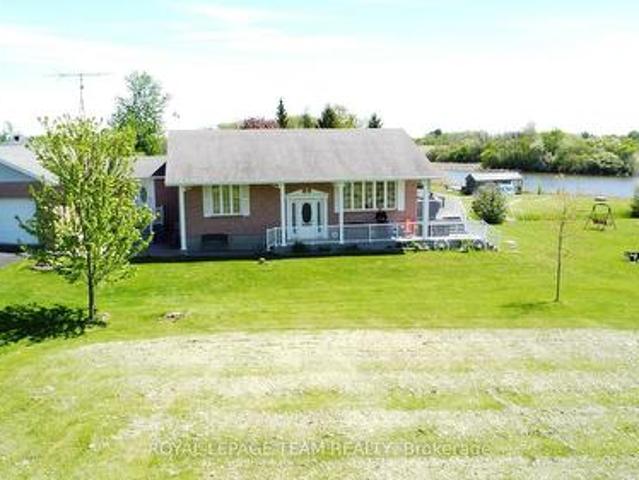
Wake up every morning to breathtaking views of the majestic St. Lawrence River. Sit on your front deck and experience the lifestyle so many dream about. This well-kept home offers 3 spacious bedrooms on the main floor, (2 with walk-in closets) plus another bonus bedroom area in the partially finished basement. The home is surprisingly larger on than it appears from the outside. In the backyard you will find a partially fenced yard along with a garden shed, patio area and a second deck. The detached single car garage has power and offers added storage. Ideally located closet to the golf course, schools Roof 2012 with 30 yr shingles. Windows are newer vinyl. (Id: 27)
$ 479,900
4439 Carman Road N, South Dundas, ON, K0E 1C0 house for sale | Listing ID X13473 | Royal LePage
View photo
House · for sale
$ 424,900
4439 Carman Road N, South Dundas, ON, K0E 1C0 house for sale | Listing ID X13473 | Royal LePage
South Dundas
· House
South Dundas · House
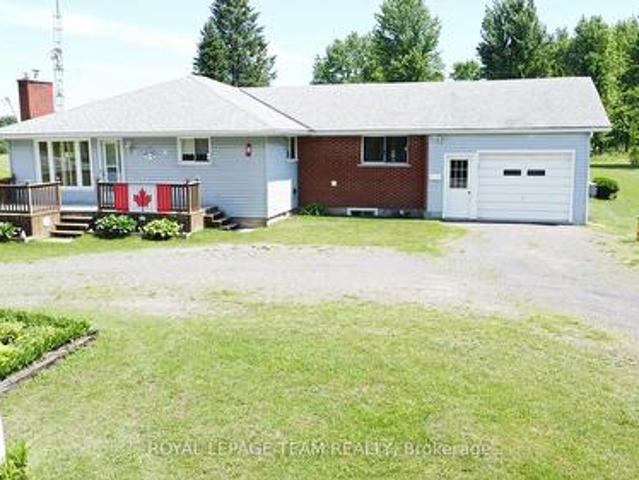
Country Living with Endless Potential Discover the perfect blend of space, privacy, and opportunity with this solid 1,200 square foot bungalow. Situated just a five-minute drive north of Iroquois, Ontario, this property sits on a spectacular 4.6-acre lot. It is an ideal find for the couple looking to build equity on a beautiful piece of land. The true highlight of this property is the incredible acreage. The front of the lot features a flat, clear landscape with excellent curb appeal, framed by a convenient semi-circular driveway with two road entries. The back portion of the acreage opens up to beautiful mature trees, giving you your very own private woodlot to explore and enjoy. The home itself is a straightforward, functional space that has been meticulously cared for by its long-term owners. The original structure was built in 1975, and a spacious addition was added around 1990 to create a large, bright eat-in kitchen that serves as the heart of the home. The layout features three
$ 424,900
5458 County 8 Road, South Dundas, ON, K0C 1X0 house for sale | Listing ID X13631 | Royal LePage
View photo
House · for sale
$ 380,000
5458 County 8 Road, South Dundas, ON, K0C 1X0 house for sale | Listing ID X13631 | Royal LePage
South Dundas
· House
· Patio · Garden · Office room · Cellar
South Dundas · House · Patio · Garden · Office room · Cellar
Discover the charm and versatility of this inviting 3-bedroom home, offering a unique blend of character, comfort, and outdoor living. The impressive addition features a spacious family room with soaring cathedral ceilings, exposed wood beam accents, and patio doors leading to a bright sunroom overlooking the expansive backyard-an ideal space for relaxing or entertaining. Above a portion of the family room, you'll find a loft and an enclosed room that offers flexible space for a home office, hobby room, or guest accommodations. The original home includes two additional bedrooms, a bright kitchen with breakfast area, a separate dining area, and a 4-piece bathroom. The basement provides a workshop, ample storage, and a convenient walk-up to the backyard. Outside, the property is designed for those who appreciate both recreation and functionality. Enjoy the gazebo, charming'She Shed' complete with a covered porch and loft, a coverall for additional storage, and two storage sheds. Perfectl
$ 380,000
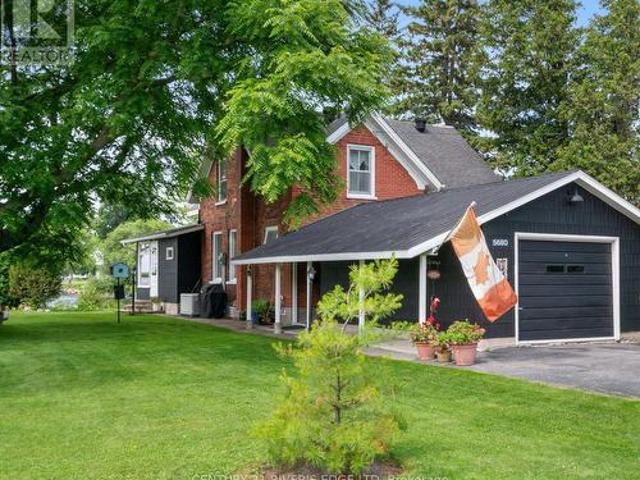
5680 Cherry Street, South Dundas, ON, K0C 1X0 house for sale | Listing ID X13495 | Royal LePage
View photo
House · for sale
$ 1,099,900
5680 Cherry Street, South Dundas, ON, K0C 1X0 house for sale | Listing ID X13495 | Royal LePage
South Dundas
· House
South Dundas · House
Experience the beauty of waterfront living with over 200 feet of frontage on the St. Lawrence River! Pride of ownership is evident throughout this exceptional double-lot property, offering a rare combination of charm, space, and breathtaking views. This well-maintained country home features 3 bedrooms and 2 bathrooms, with a warm and inviting feel that blends natural character with everyday comfort. Enjoy stunning river views, beautifully landscaped grounds, and direct access to the water. Perfect for relaxing, entertaining, boating, or simply taking in the scenery. The home is equipped with a Bryant generator and 50amp RV outlet. A separate living space adds incredible versatility for family, friends, guests, or a potential B&B opportunity. Located close to golf, shopping, and all amenities, this property offers the peacefulness of country living with the convenience of nearby services. A true waterfront gem where the views are unforgettable and the lifestyle speaks for itself. (Id: 2
$ 1,099,900
10546 Broken Second Road, South Dundas, ON, K0E 1K0 Luxury House for sale | Listing ID X13465 | Royal LePage Carriage Trade Luxury Properties
View photo
House · for sale
$ 1,575,000
10546 Broken Second Road, South Dundas, ON, K0E 1K0 Luxury House for sale | Listing ID X13465 | Royal LePage Carriage Trade Luxury Properties
South Dundas
· House
South Dundas · House
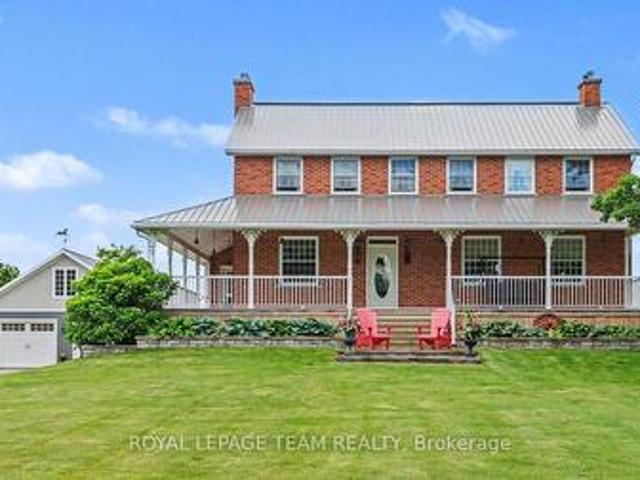
Rare opportumity to own a truly one-of-a-kind country estate where history and modern comfort blend seamlessly. Built in 2000 around an original 1776 log cabin, this remarkable 2-storey home showcases exceptional craftsmanship and timeless character at every turn. Thoughtfully designed with specially sourced red brick to preserve its historic ambiance, the home is wrapped in a welcoming veranda that invites you to relax in the peaceful surroundings. Inside, stunning wide-plank pine floors, massive exposed wood beams, and an impressive fireplace-crafted from the original foundation stone-create a warm and inviting atmosphere. A recently added four-season sunroom offers panoramic views of the property and provides the perfect space to enjoy every season. The heart of the home is the beautifully designed kitchen, where the original cabin has been seamlessly incorporated, creating a unique blend of old-world charm and modern functionality. The second level continues the home's character wi
$ 1,575,000
13531 Grantley Road, South Dundas, ON, K0C 1H0 house for sale | Listing ID X13590 | Royal LePage
View photo
House · for sale
$ 695,000
13531 Grantley Road, South Dundas, ON, K0C 1H0 house for sale | Listing ID X13590 | Royal LePage
South Dundas
· House
· Patio · Fireplace · Parking
South Dundas · House · Patio · Fireplace · Parking
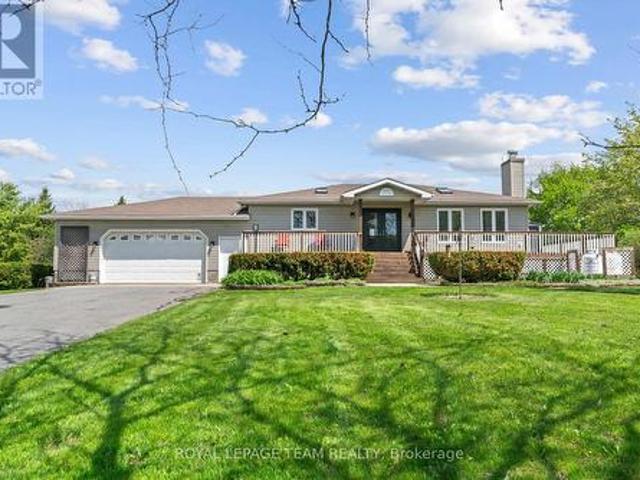
Nestled on 4.4 picturesque acres in the countryside, this beautifully appointed bungalow offers an exceptional blend of elegance, comfort, and versatility. Thoughtfully designed for both everyday living and entertaining, the main level features an updated kitchen with endless countertops and storage, island and pantry that flows seamlessly into the expansive open-concept living and dining area that features a wood-burning fireplace and SO much natural light. The primary bedroom is spacious with cheater access to the oversized 5 piece main bathroom with radiant heated floors, and patio doors out to the sunroom where you can catch the sunrise with your morning coffee. The fully finished lower level extends the home's possibilities with an additional bedroom and full bathroom, creating the ideal setup for an in-law suite, private guest quarters, or potential income opportunity. Outdoors, the property is equally impressive. A paved driveway leads to the attached two-car garage, while expan
$ 695,000
5429 County Road 16 Brinston Road, South Dundas, ON, K0E 1K0 house for sale | Listing ID X13547 | Royal LePage
View photo
House · for sale
$ 490,000
5429 County Road 16 Brinston Road, South Dundas, ON, K0E 1K0 house for sale | Listing ID X13547 | Royal LePage
South Dundas
· House
· Garden · Fireplace · Deck · Parking · Cellar
South Dundas · House · Garden · Fireplace · Deck · Parking · Cellar
If you have been looking for the perfect family home in Iroquois, look no further. This well-maintained three-bedroom, one and a half bathroom bungalow has a lot to offer. The paved driveway leads to an insulated, heated garage that serves as an excellent man-cave or workshop. From the garage, you can access the basement, which features ample room for family activities, including space for the pool table, a family room with a propane fireplace, and a wet bar. The main level offers an open-concept dining area and living room complete with propane fireplace, three bedrooms, and a main bathroom with heated floors. The kitchen features newer stainless steel appliances, plenty of cupboard space, and a handy pantry. Off the dining room, you will find access to the multi-level deck, a 21-foot above-ground pool, and fenced yard. This property is thoughtfully designed and includes several premium features: Built-in backup generator, 14'x20' Amish shed (previously used for boat storage), Large g
$ 490,000
13025 Mackenzie Road, South Dundas, ON, K0C 1H0 house for sale | Listing ID X13631 | Royal LePage
View photo
House · for sale
$ 560,000
13025 Mackenzie Road, South Dundas, ON, K0C 1H0 house for sale | Listing ID X13631 | Royal LePage
South Dundas
· House
· Garden · Office room · Fireplace · Gym · Parking · Cellar
South Dundas · House · Garden · Office room · Fireplace · Gym · Parking · Cellar
Welcome to 13025 MacKenzie in beautiful South Dundas! This is a mint 4-bedroom, 2-bath bungalow that offers a great mix of space, light, and privacy! Large picture windows bring in tons of natural light, and the main floor flows nicely between the living, dining, and kitchen areas. A fresh paint job (2026) easily gives the space a more turnkey atmosphere! The fully finished basement adds a spacious rec room with a newly installed propane fireplace for cozy winter nights (Dec 2024). The basement also includes a 3 piece bathroom, and a secondary room for a gym or an office! Outside, there is an attached garage, and a two-car carport. The lot is a full acre giving you tons of room and privacy for a country living lifestyle, that includes a quiet backyard. Move-in ready don't miss out! (Id: 27)
$ 560,000
11 Grove Street, South Dundas, ON, K0E 1K0 house for sale | Listing ID X12977 | Royal LePage
View photo
House · for sale
$ 639,900
11 Grove Street, South Dundas, ON, K0E 1K0 house for sale | Listing ID X12977 | Royal LePage
South Dundas
· House
· Garden · Parking · Deck · Cellar
South Dundas · House · Garden · Parking · Deck · Cellar
Welcome to 11 Grove Street! Located on a peaceful cul-de-sac in the friendly and growing community of Iroquois. This home is ideally situated close to all amenities, making it perfect for families and individuals alike. This open concept bungalow offers a 4 bedrooms two bathroom meticulously maintained home, is showing pride of ownership from all angles. The main floor offers three generous sized bedrooms, two bathrooms including an ensuite. Large living room, open concept dining and kitchen area with plenty of daylight! In the fully finished basement you will find an additional bedroom (currently sewing room), playroom, tv area, laundry room and plenty of storage. Outside, the newer front composite deck and aluminum railing welcomes you home, the backyard offer's a newer (2024) wood deck with nat gas bbq connection, ideal for entertaining or relaxing. With an attached double garage / workshop makes this home the ideal location that provides tranquility and convenience! Upgrades in the
$ 639,900
29 Ontario Street, South Dundas, ON, K0C 1X0 house for sale | Listing ID X13605 | Royal LePage
View photo
House · for sale
$ 349,900
29 Ontario Street, South Dundas, ON, K0C 1X0 house for sale | Listing ID X13605 | Royal LePage
South Dundas
· House
· Patio · Garden · Office room · Air conditioning · Cellar
South Dundas · House · Patio · Garden · Office room · Air conditioning · Cellar
Step back in time while enjoying the comforts of today in this charming 1-storey home, one of the few remaining residences from Morrisburg's'Old Town. Circa 1900, this lovingly maintained home blends authentic heritage character with thoughtful modern updates. Beautiful gardens and exceptional curb appeal welcome you to a home featuring warm softwood floors, an original staircase, a classic clawfoot tub, and other timeless period details. Modern conveniences include a natural gas furnace, central air conditioning, municipal water and sewer, and second-floor laundry. Relax on the inviting screened porch overlooking the gardens or entertain on the private interlock patio. The bright, functional kitchen is full of charm, while the dry, approximately 6-foot-high basement provides excellent storage. Offering 2 bedrooms and 1 full bath, the second bedroom is ideal as a guest room, nursery, or home office. Located on a quiet residential street, this home is just steps from the St. Lawrence Ri
$ 349,900
5544 Bridlewood Court, South Dundas, ON, K0E 1K0 house for sale | Listing ID X13620 | Royal LePage
View photo
House · for sale
$ 749,000
5544 Bridlewood Court, South Dundas, ON, K0E 1K0 house for sale | Listing ID X13620 | Royal LePage
South Dundas
· House
· Garden · Deck · Parking · Cellar
South Dundas · House · Garden · Deck · Parking · Cellar
Welcome to 5544 Bridlewood Court. Quality and craftsmanship abound in this custom executive property with over 2800 sq. Ft of total living space. Designed for comfort and functionality, the stunning top of the line kitchen boasts an abundance of cabinets, granite counters and built in appliances. Adjacent is a dining area for family gatherings. Nine foot tray ceilings with cove lighting add grandeur to the formal living room equipped with a wet bar and garden doors that give access to a relaxing deck with bbq hook up and a landscaped backyard oasis. A primary bedroom with walk in closet and ensuite bathroom complete with soaker tub and separate shower. A second bedroom, laundry closet and convenient powder room complete the main floor. Extra large storage room in the finished basement with a wonderful family room, a guest bedroom and 3 piece bathroom with shower. Double attached oversized garage with three doors (extra room for your toys) with inside entry, with high ceilings for extra
$ 749,000
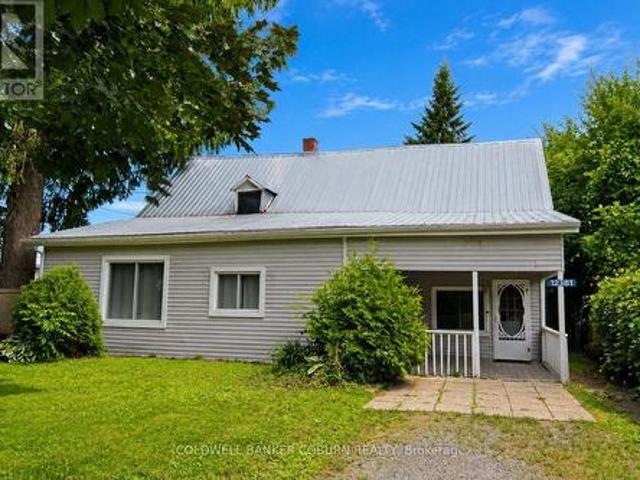
12381 County Rd 18 Road, South Dundas, ON, K0C 2H0 house for sale | Listing ID X13547 | Royal LePage
View photo
House · for sale
$ 279,900
12381 County Rd 18 Road, South Dundas, ON, K0C 2H0 house for sale | Listing ID X13547 | Royal LePage
South Dundas
· House
· Garden
South Dundas · House · Garden
Charming one-floor living in the heart of williamsburg at 12381 county road 18. Nestled on a mature treed lot and set back from the road for added privacy, this cozy two-bedroom home welcomes you with a delightful south-facing covered verandah, offering approximately 160 sq. Ft. of outdoor living space-perfect for enjoying your morning coffee or relaxing summer evenings. Step inside to a spacious and bright family room filled with natural light. Designed for convenient one-floor living, the home features minimal steps and an easy-to-maintain layout. A large eat-in kitchen serves as the heart of the home, providing access to the bedrooms, living area, and bathroom. At the rear of the home, a utility/furnace room connects to a practical loft storage area, offering valuable extra space for seasonal items and household storage. The rear entrance opens to a generous covered porch overlooking the backyard and storage shed, creating additional space for outdoor entertaining, gardening, or hob
$ 279,900
36 Elizabeth Drive, Iroquois, ON, K0E 1K0 house for sale | Listing ID 40802 | Royal LePage
View photo
House · for sale
$ 1,350,000
36 Elizabeth Drive, Iroquois, ON, K0E 1K0 house for sale | Listing ID 40802 | Royal LePage
South Dundas
· House
· Patio · Office room · Access for people with disabilities · Deck · Parking
South Dundas · House · Patio · Office room · Access for people with disabilities · Deck · Parking
For more info on this property, please click the Brochure button. House features: Built in 2000. Fully wheel chair accessible. 2 front entrances – one separate leading to lower level 2,000 sq ft home office with kitchenette and 3-piece bath. Paved Crescent driveway. Large finished attached 2-car garage equipped for EVs. Noise insulated 8' ceiling lower level. Radon gas exhaust system. Full ICF construction: R-32 walls. Newer roof and windows 10-yrs old. Top level – hard wood throughout living rooms areas, hallways and bedrooms. Sound insulation between upper and lower level floor/ceiling. Main floor laundry room with door leading to large deck. In-floor heating – full lower level, all non hardwood areas main level. Property features: Very quiet and stable neighborhood. Large lot 160’ X 180’. Outdoor wheelchair ramp from front entrance. Mature landscaping. Extensive paving stones patio around deck and fish pound. Large composite 2-tier deck. Underground 4-zone drip irrigation system. Pe
$ 1,350,000
36 Brouse Drive E, South Dundas, ON, K0E 1K0 house for sale | Listing ID X13516 | Royal LePage
View photo
House · for sale
$ 479,900
36 Brouse Drive E, South Dundas, ON, K0E 1K0 house for sale | Listing ID X13516 | Royal LePage
South Dundas
· House
· Garden · Office room · Deck · Parking · Cellar
South Dundas · House · Garden · Office room · Deck · Parking · Cellar
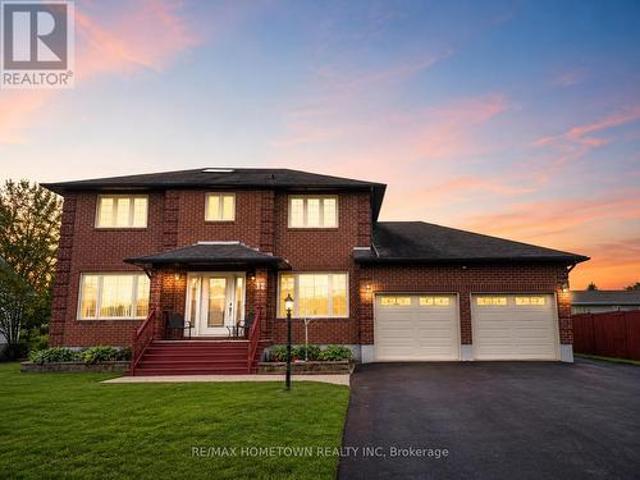
Welcome to 36 Brouse Drive in the growing community of Iroquois. This charming and well-maintained 4 bedroom, 3 bath, two-storey home is turn-key and ready for its new owners. The property features a generous sized, pet fenced yard with several gardens, a front porch, and a spacious back deck equipped with two gazebos. Additionally, there is an oversized detached single-car garage with a lean-to suitable for storing a small utility trailer. Inside, the home offers a warm and welcoming atmosphere with neutral paint colors. The main level includes a bedroom currently used as a home office, and there are three bathrooms throughout the home, including one in the basement. Notable updates include a roof with 50-year shingles. Iroquois is conveniently located along the St. Lawrence Seaway between Cornwall and Brockville, with easy access to Kemptville and Highway 416. Book your showing today. (Id: 27)
$ 479,900
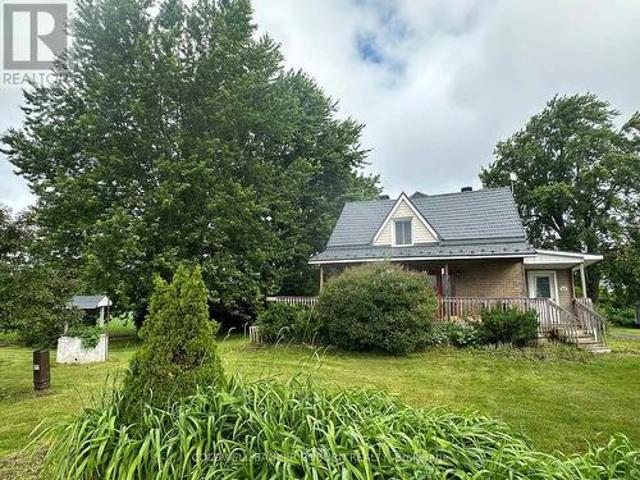
5432 Brinston Road, South Dundas, ON, K0E 1K0 house for sale.
View photo
House · for sale
$ 449,000
5432 Brinston Road, South Dundas, ON, K0E 1K0 house for sale.
South Dundas
· 2 Bedrooms · 2 Baths · House
· Patio · Deck · Parking
South Dundas · 2 Bedrooms · 2 Baths · House · Patio · Deck · Parking
Welcome to our charming home! This 2-bedroom, 1.5-bathroom bungalow blends modern luxury with serene country charm. The breathtaking Great Room is the heart of the home, featuring windows on three sides that fill the space with natural light, creating an open, airy atmosphere. The open-concept kitchen, dining, and living areas flow seamlessly, perfect for everyday living and entertaining. Recently updated with fresh paint, new flooring, and sleek countertops, this home feels fresh, stylish, and inviting. Step through the patio doors off the Great Room and enjoy your special retreat, a spacious deck with no rear neighbors, ideal for relaxing or entertaining in complete privacy. The oversized (5.1 X 6.1 M) garage offers ample storage or workshop space, while a convenient mudroom with washerdryer and a 2-piece bath sits between the home and garage, providing easy access to both. Recent upgrades include a new washerdryer (2025), flooring (2023), sump pump (2023), and water treatment system
$ 449,000
36 Elizabeth Drive, South Dundas, ON, K0E 1K0 house for sale | Listing ID X12746 | Royal LePage
View photo
House · for sale
$ 1,350,000
Updated
36 Elizabeth Drive, South Dundas, ON, K0E 1K0 house for sale | Listing ID X12746 | Royal LePage
South Dundas
· House
· Patio · Office room · Access for people with disabilities · Deck · Parking
South Dundas · House · Patio · Office room · Access for people with disabilities · Deck · Parking
Visit the REALTOR website for further information about this Listing. *. House features: Built in 2000. Fully wheel chair accessible. 2 front entrances. One separate leading to lower level 2,000 sq ft home office with kitchenette and 3-piece bath. Paved Crescent driveway. Large finished attached 2-car garage equipped for EVs. Noise insulated 8' ceiling lower level. Radon gas exhaust system. Full ICF construction: R-32 walls. Newer roof and windows 10-yrs old. Top level. Hard wood throughout living rooms areas, hallways and bedrooms. Sound insulation between upper and lower level floor/ceiling. Main floor laundry room with door leading to large deck. In-floor heating. Full lower level, all non hardwood areas main level. Property features: Very quiet and stable neighborhood. Large lot 160' X 180'. Outdoor wheelchair ramp from front entrance. Mature landscaping. Extensive paving stones patio around deck and fish pound. Large composite 2-tier deck. Underground 4-zone drip irrigation system
$ 1,350,000
2 Billings Avenue W, South Dundas, ON, K0E 1K0 house for sale | Listing ID X13632 | Royal LePage
View photo
House · for sale
$ 424,900
2 Billings Avenue W, South Dundas, ON, K0E 1K0 house for sale | Listing ID X13632 | Royal LePage
South Dundas
· House
· Fireplace · Cellar
South Dundas · House · Fireplace · Cellar
Welcome to this beautifully updated semi-detached bungalow, offering the perfect blend of comfort, efficiency, and modern style. Over the years, this home has seen numerous quality upgrades, including 50 year singles (2022), energy-efficient triple-pane windows and a high-efficiency heat pump installed in 2024 to help keep utility costs down year-round. The updated light and bright kitchen and beautifully renovated bathroom add a contemporary touch, making this home truly move-in ready. Downstairs, the partially finished basement features a cozy rec room with a beautiful fireplace, creating the perfect space to unwind, entertain, or enjoy family movie nights, while still offering room to customize the remaining space to suit your needs. Conveniently located just minutes from the local strip mall, you'll have easy access to shopping, restaurants, and everyday essentials. Plus, you're only a short walk from the scenic St. Lawrence River, where you can enjoy the waterfront, beaches, and e
$ 424,900
4300 Schell Street, South Dundas, ON, K0C 2H0 house for sale | Listing ID X13537 | Royal LePage
View photo
House · for sale
$ 599,900
4300 Schell Street, South Dundas, ON, K0C 2H0 house for sale | Listing ID X13537 | Royal LePage
South Dundas
· House
· Patio · Garden · Deck · Swimming pool
South Dundas · House · Patio · Garden · Deck · Swimming pool
Welcome to 4300 Schell Road, a beautiful Home nestled in the desirable community of Williamsburg. Situated on a quiet court and set on a premium pie shaped lot, this well maintained 3 Bedroom, 2 Bathroom high ranch offers the perfect blend of comfort, space, and privacy. Step outside to your own backyard retreat with no rear neighbours. Enjoy summer days in the semi inground pool, relax in the three season screened porch, or entertain family and friends on the spacious deck. Plenty of yard space for children, pets, and outdoor activities. Inside, the tiled foyer welcomes you into an open concept kitchen and dining area with patio doors leading directly to the backyard. The kitchen features four stainless steel appliances, ample cabinetry, pot lights, crown moulding, & plenty of workspace. High ceiling over the dining area creates an open and airy feel and leads to an adjacent living room offering hardwood flooring, flat ceilings, and the perfect setting for entertaining. The main level
$ 599,900
11708 Breezewood Avenue S, South Dundas, ON, K0C 1X0 house for sale | Listing ID X13583 | Royal LePage
View photo
House · for sale
$ 619,900
11708 Breezewood Avenue S, South Dundas, ON, K0C 1X0 house for sale | Listing ID X13583 | Royal LePage
South Dundas
· House
· Office room · Deck
South Dundas · House · Office room · Deck
Experience the ultimate in waterside tranquility with this custom-built 1320 sq. Ft. bungalow, perfectly positioned on a quiet dead-end street on Flagg Bay. The property features a unique'L' shaped lot that is set well back from the road for maximum privacy. Whether you're enjoying a quiet morning sunrise or hosting a summer BBQ, the views and river access for smaller boats and fishing is unique. The interior is designed to prioritize the view. An expansive, open-concept living and dining area flows into a custom kitchen, all tied together by rich hardwood flooring. This space opens directly onto a large south facing deck that serves as an outdoor living room overlooking the calm waters of the bay. The main floor is thoughtfully laid out with two spacious bedrooms and a dedicated laundry room, ensuring true one-level living. The fully finished lower level provides plenty of extra space with a large family room, a private office, a third bedroom. And a second bathroom, perfect for guest
$ 619,900
12 Fairholme Drive, South Dundas, ON, K0C 1X0 house for sale | Listing ID X13589 | Royal LePage
View photo
House · for sale
$ 599,900
12 Fairholme Drive, South Dundas, ON, K0C 1X0 house for sale | Listing ID X13589 | Royal LePage
South Dundas
· House
South Dundas · House
Welcome to 12 Fairholme Drive, where timeless elegance meets everyday family living in one of Morrisburg's most desirable neighbourhoods. Just a short stroll from the scenic St. Lawrence River, this beautifully maintained two-storey brick home offers exceptional space, comfort, and functionality. Featuring 4+1 bedrooms and 4 bathrooms, this home is perfectly designed for growing families. The main floor welcomes you with a bright formal living and dining room highlighted by beautiful maple hardwood flooring. The spacious kitchen overlooks the inviting family room, creating the perfect space for everyday living and entertaining. A convenient powder room completes the main level. Upstairs, you'll find four generously sized bedrooms, including a spacious primary suite with a private ensuite featuring a relaxing soaker tub. The additional bedrooms are bright and versatile, while the main bathroom offers the added luxury of a steam shower. The fully finished lower level provides even more l
$ 599,900
12169 Deeks Road, South Dundas, ON, K0C 1X0 house for sale | Listing ID X13472 | Royal LePage
View photo
House · for sale
$ 469,900
12169 Deeks Road, South Dundas, ON, K0C 1X0 house for sale | Listing ID X13472 | Royal LePage
South Dundas
· House
· Garden · Air conditioning
South Dundas · House · Garden · Air conditioning
Welcome to 12169 Deeks Road in South Dundas. This quiet rural property features four bedrooms and sits on nearly an acre of peaceful land. The home has received many recent updates, including a furnace and AC approximately four years ago, updated windows, and a beautiful steel roof with an exceptional warranty. The spacious yard includes several outbuildings providing ample storage and workspace, complemented by perennial flower gardens throughout the property. Outdoor living features include an enclosed porch and a gazebo in the back. This is an ideal home for those seeking a rural lifestyle with room to store a four-wheeler or side-by-side, and the skidoo trail is conveniently located nearby. Book your showing today. (Id: 27)
$ 469,900
00 Cook Road, South Dundas, ON, K0E 1C0 vacant land for sale.
View photo
House · for sale
$ 169,900
00 Cook Road, South Dundas, ON, K0E 1C0 vacant land for sale.
South Dundas
· House
South Dundas · House
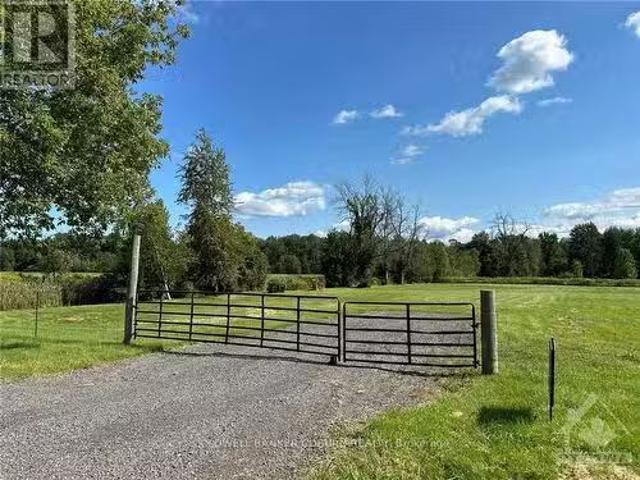
If your a looking for a rural lot that is ready to build then you wont want to miss out on this one. The lot is approximately 1 acre and has a driveway all ready installed and ready for you to build your dream home. Nice and flat land. Fenced area with gates at the end of the driveway. Hainesville is a nice quiet area just north of Iroquois and highway 401. Just minutes to the St. Lawrence river where you can enjoy golfing, the Iroquois beach or maybe take in a ship passing through the Iroquois locks. Conveniently located with Foodland, LCBO, ESSO, RBC and restaurants all within minutes of the property. The lot is south of Glen Stewart and about one hour from Ottawa. Brockville approximately 30 minutes and Kemptville is about 25 minutes away. Please dont walk the property without an agent. Book your showing today. (id:27). Still available at ListedBuy!
$ 169,900
10550 Hulbert Road, South Dundas, ON, K0C 1C0 house for sale | Listing ID X13665 | Royal LePage
View photo
House · for sale
$ 399,000
New
10550 Hulbert Road, South Dundas, ON, K0C 1C0 house for sale | Listing ID X13665 | Royal LePage
South Dundas
· House
· Office room · Fireplace
South Dundas · House · Office room · Fireplace
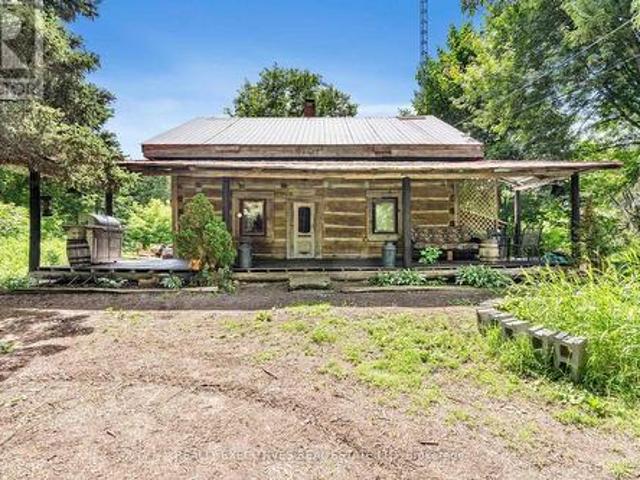
Log Home on 1.5 Private Acres. Character, Charm & Endless Potential! Step back in time while enjoying the comforts of today in this beautifully maintained log home, originally constructed in 1850. Set on a private 1.5-acre lot surrounded by mature trees, this unique property offers the perfect opportunity to create your own country oasis. The property even features a maple bush, offering the potential to tap your own trees and enjoy the rewards of maple season! A welcoming front porch provides the perfect spot to relax and take in spectacular western sunsets. Inside, the open-concept main living area showcases impressive vaulted ceilings over the kitchen, creating a bright and spacious atmosphere. The kitchen flows naturally into the dining area, while a cozy wood-burning fireplace adds warmth and character to the living room. The main floor also offers a flexible additional space that can be used as a bedroom, family room, home office, or whatever best suits your lifestyle. A convenie
$ 399,000
11481 Lakeshore Drive, South Dundas, ON, K0E 1K0 house for sale | Listing ID X13213 | Royal LePage
View photo
House · for sale
$ 350,000
11481 Lakeshore Drive, South Dundas, ON, K0E 1K0 house for sale | Listing ID X13213 | Royal LePage
South Dundas
· House
· Garden
South Dundas · House · Garden
Escape to the peace and privacy of country living with this charming 2-bedroom bungalow situated on nearly an acre of land between Morrisburg and Iroquois. Offering approximately 744 sq. Ft. of comfortable living space, this cozy cottage-style home is perfect as a year-round residence, weekend retreat, or investment opportunity. Enjoy the outdoors with a large private yard surrounded by mature trees, no rear neighbors, ideal for relaxing, entertaining, or simply enjoying the peaceful setting. Located on scenic Lakeshore Drive, the property offers river views of the St. Lawrence and passing ships, while being only minutes from local amenities, golf courses, marinas, beaches, and Upper Canada Village. (Id: 27)
$ 350,000
81 Lakeshore Drive, South Dundas, ON, K0C 1X0 house for sale | Listing ID X12870 | Royal LePage
View photo
House · for sale
$ 999,900
81 Lakeshore Drive, South Dundas, ON, K0C 1X0 house for sale | Listing ID X12870 | Royal LePage
South Dundas
· House
· Parking
South Dundas · House · Parking
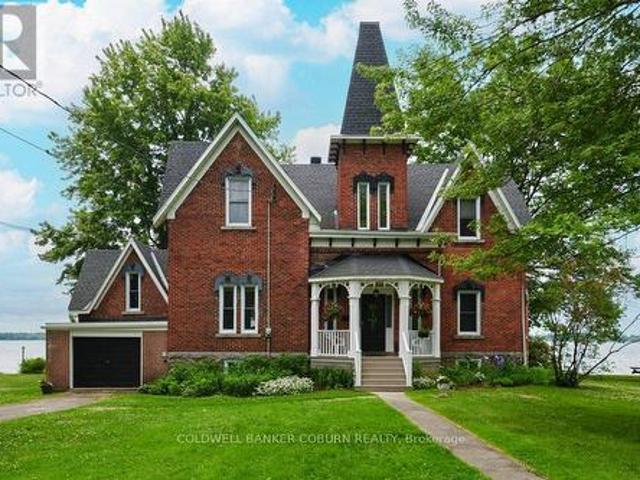
THE CENTENNIAL COTTAGE at 81 Lakeshore Drive, Morrisburg is a rare Victorian-era brick residence completed in 1875 and offered for sale for the first time in 4 decades. Upon entering, your eyes are immediately drawn through elegant sight lines to the majestic St. Lawrence River. The centre hall showcases a magnificent, curved staircase rising to the second floor. Strategically placed windows flood the home with natural light and allow captivating river views. Rich in Victorian character, the home features generously proportioned rooms, impressive baseboards, and soaring ceilings accented with distinctive crown mouldings. The primary room ceiling heights on the main floor measure approximately 10.6 feet and 9.25 feet on the second level. Above each exterior window is a decorous cast iron relief of a young Queen Victoria, adding architectural charm and historical significance. The former maid's quarters on the on the east side have been thoughtfully converted into an attached garage. Two
$ 999,900

Get email alerts

Don't miss out: be the first to know about new properties

The alert was correctly created

On subscribing you accept the conditions of use and the privacy policy
Alert
Receive new ads in your inbox
Save this search
Receive alerts for new listings

We'll send you an email when we have new properties for: "Properties for sale in South Dundas"

The alert was correctly created

Dunbar
Brinston
Get email alerts and be the first to see new listings
Required field
On subscribing I accept the terms of the privacy policy
Perfect! You'll soon start receiving new listings via email
Alert
Receive an email when we have new ads for Properties for sale in South Dundas
Save this search
Filters

Bedrooms

Area (sq.ft)

sq.ft
sq.ft

Price

$
$

Filter by property type

Bathrooms

Clear all filters
Receive notifications when new entries are published.