435 properties for sale in Front Of Yonge

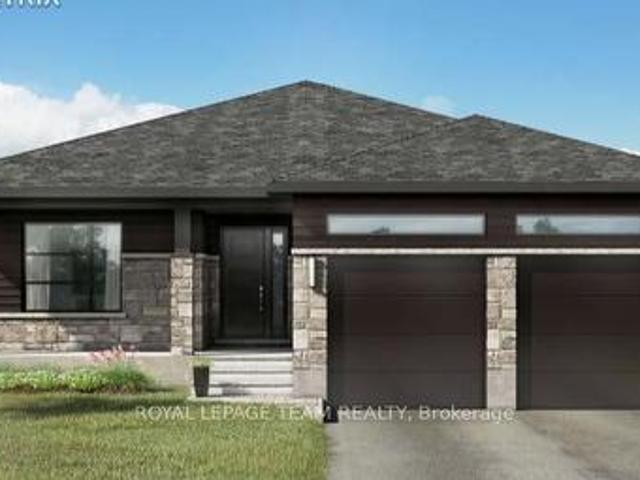
369 Old River Road, Front Of Yonge, ON, K0E 1R0 house for sale | Listing ID X13566 | Royal LePage
View photo
House · for sale
$ 774,900
369 Old River Road, Front Of Yonge, ON, K0E 1R0 house for sale | Listing ID X13566 | Royal LePage
Front Of Yonge
· House
· Deck
Front Of Yonge · House · Deck
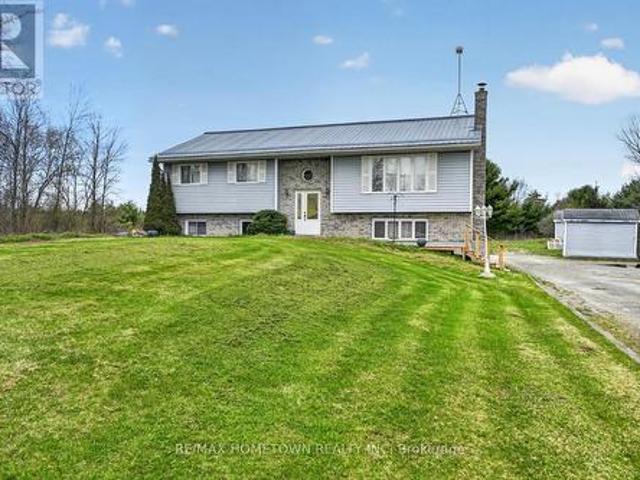
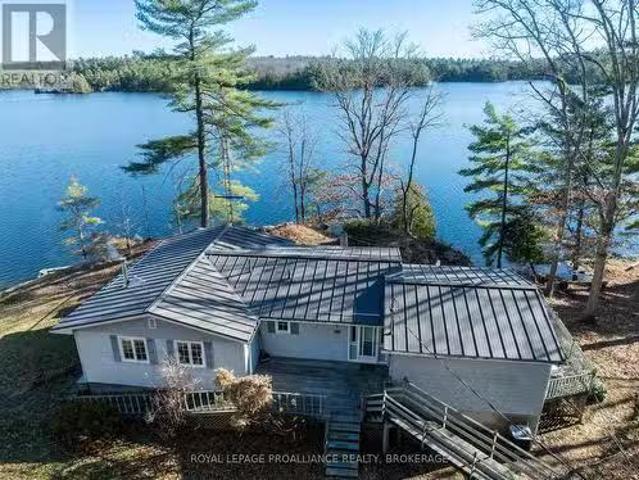
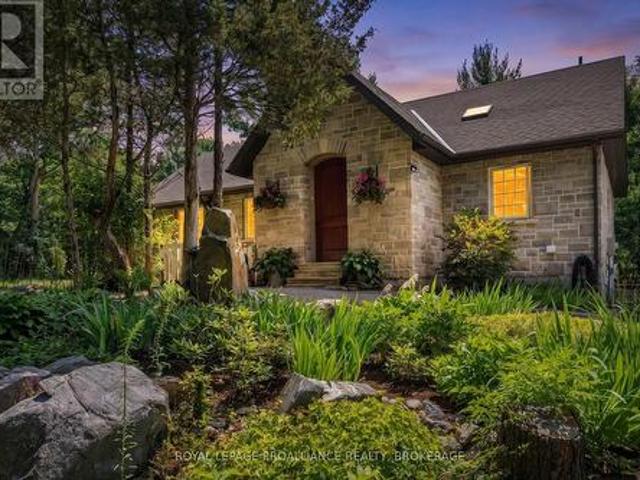
Welcome to your dream retreat in the picturesque 1000 Islands region! This stunning, recently built 3. Bedroom, 2.5 bath bungalow combines modern comforts with natural beauty. Being completely surrounded by mature trees on a quiet road makes it the perfect sanctuary for relaxation and privacy. Having quick and convenient access to the St. Lawrence River is a bonus. Key Features of the home include modern ICF construction and triple glazed windows offering superior energy efficiency, durability, and soundproofing. Natural light fills the gourmet kitchen w/pantry and flows seamlessly into the living room, perfect for entertaining family and friends. Convenient access to a sunroom and rear deck offers additional entertaining or personal space. Completing the main floor are the primary bedroom with 4-piece ensuite and second bedroom with 4 piece guest bathroom. The finished lower level w/walkout offers a third bedroom, half bath, family room and mechanical room with ample storage. The over
$ 774,900
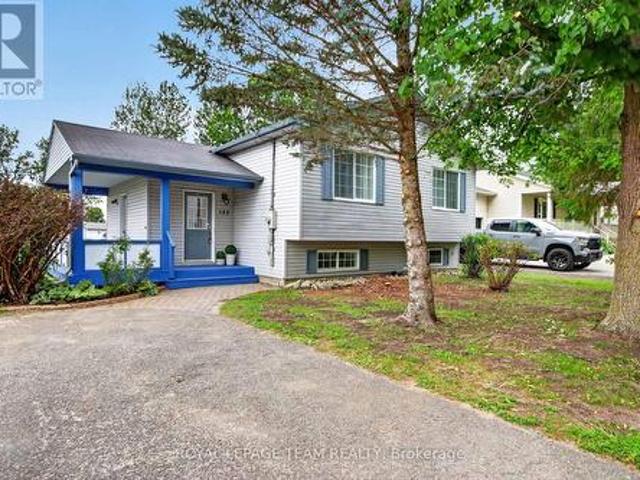
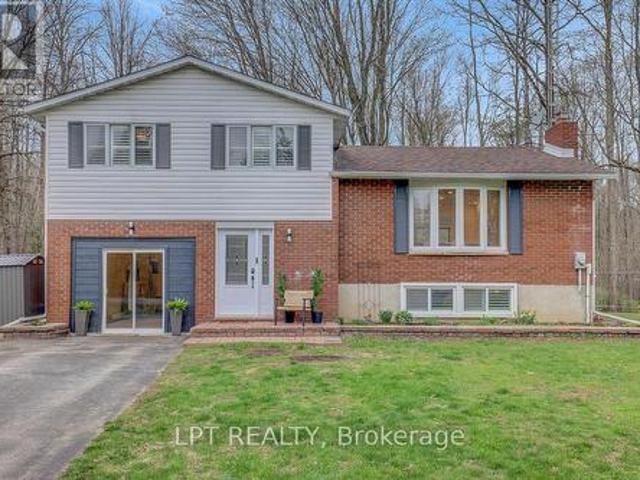
215 Winfield Avenue, Waterloo, ON, N2J 3M8 house for sale | Listing ID 40853 | Royal LePage
View photo
House · for sale
$ 780,000
215 Winfield Avenue, Waterloo, ON, N2J 3M8 house for sale | Listing ID 40853 | Royal LePage
Front Of Yonge
· House
· Garden · Deck · Equipped kitchen
Front Of Yonge · House · Garden · Deck · Equipped kitchen
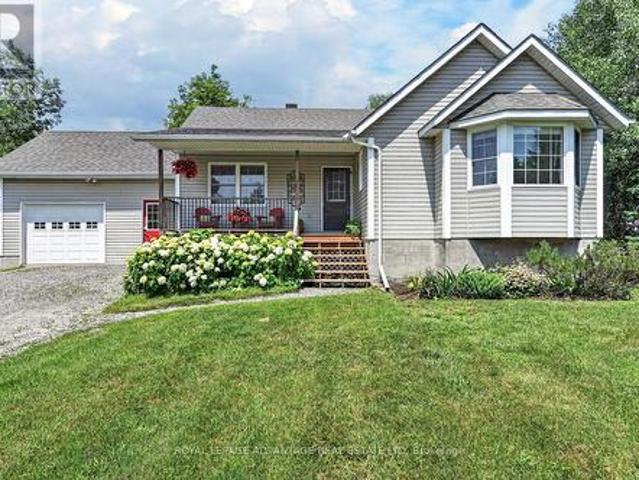
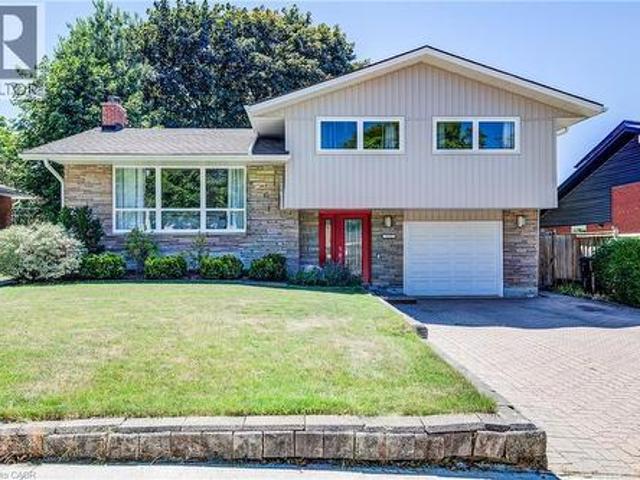
Nestled in Waterloo’s desirable and mature Lincoln Heights neighbourhood, this charming sidesplit perfectly blends timeless character with extensive modern updates. The move-in-ready home boasts exceptional curb appeal, highlighted by a brand-new front door, fresh siding, and updated soffits, fascia, and eavestroughs. Inside, the main level showcases beautifully refinished hardwood floors that lead into a formal dining room complete with an elegant built-in china cabinet. The heart of the home expands into a bright main floor family room addition, creating the perfect layout for daily living and entertaining. Upstairs, the spacious bedrooms offer excellent storage with uncommonly large closets. Essential modern conveniences include a newer dishwasher, washer, and dryer, alongside an owned hot water tank for added peace of mind. Transitions to outdoor living are seamless through updated sliding doors (2019) that step out onto a spacious deck (2019). The private, fully fenced backyard se
$ 780,000
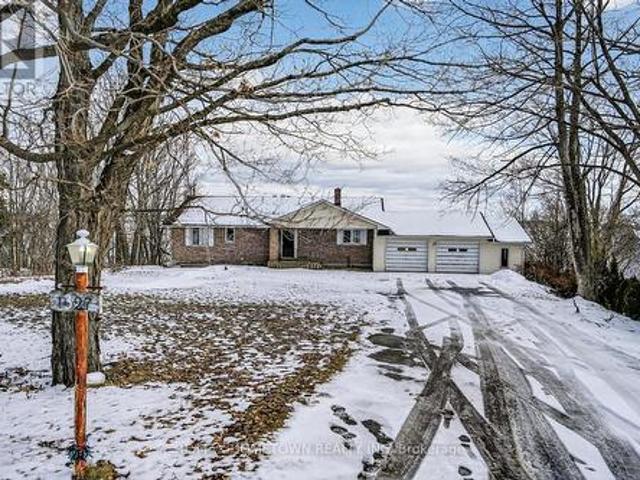
1327 1 Islands Parkway, Front Of Yonge, ON, K0E 1R0 house for sale | Listing ID X12918 | Royal LePage
View photo
House · for sale
$ 785,000
1327 1 Islands Parkway, Front Of Yonge, ON, K0E 1R0 house for sale | Listing ID X12918 | Royal LePage
Front Of Yonge
· House
Front Of Yonge · House
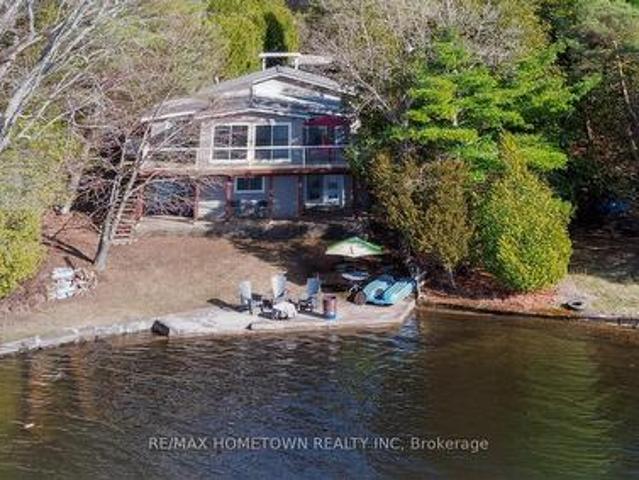
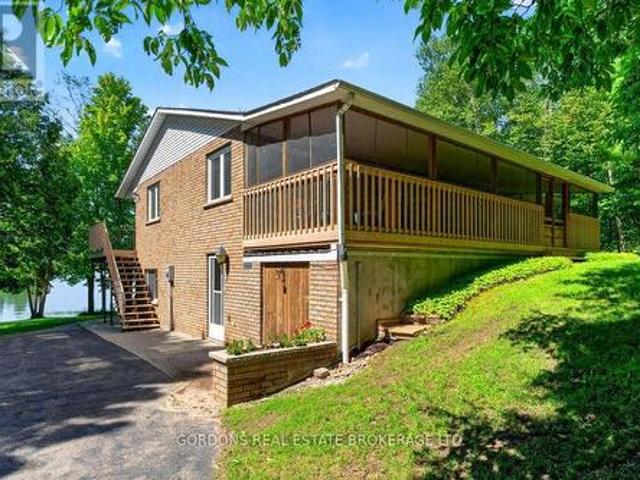
Perched along the Thousand Islands Parkway, this waterfront home captures the essence of river living-expansive views, natural light, and a setting that invites you to slow down and take it all in. Offered for the first time in decades, this is a rare chance to secure a property where the fundamentals are already in place, waiting for a new vision. The home is thoughtfully positioned to take full advantage of its elevated position. Inside, vaulted ceilings and an abundance of glass create bright, open living spaces where the river is always front and centre. Whether you're enjoying your morning coffee or unwinding at the end of the day, the ever-changing landscape of ships, sky, and water becomes part of your everyday backdrop. A three-season sunroom extends your living space and offers a comfortable transition between indoors and out perfect for enjoying the views in spring, summer, and fall. The main level provides a solid layout with generous principal rooms, while the walkout lower
$ 785,000
1188 1 Islands Parkway, Front Of Yonge, ON, K0E 1R0 Luxury House for sale | Listing ID X12949 | Royal LePage Carriage Trade Luxury Properties
View photo
House · for sale
$ 1,999,900
1188 1 Islands Parkway, Front Of Yonge, ON, K0E 1R0 Luxury House for sale | Listing ID X12949 | Royal LePage Carriage Trade Luxury Properties
Front Of Yonge
· House
· Fireplace
Front Of Yonge · House · Fireplace
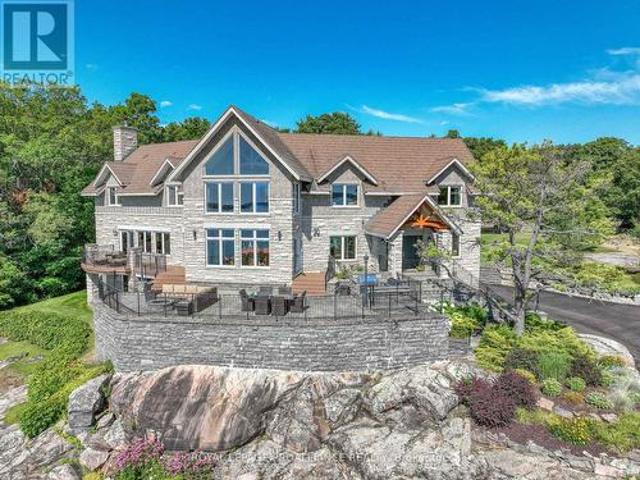
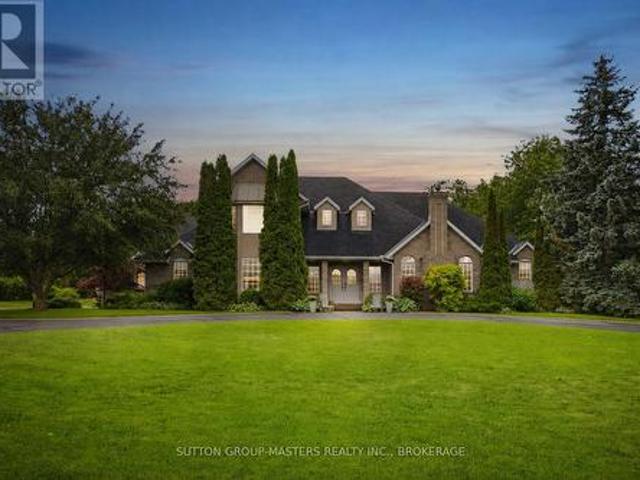
Level 2nd access from Old River Road. Perched high above the St. Lawrence River in the heart of the world-renowned 1000 Islands, this exceptional custom-built estate offers breathtaking panoramic views stretching to the iconic Singer Castle. A rare combination of timeless design, elevated privacy, and refined outdoor living, this is waterfront living at its finest. Spanning approximately 6,000 sq. Ft. the home is designed to maximize light and scenery, with expansive floor-to-ceiling windows framing the ever-changing river views. Inside, rich Brazilian cherry hardwood and marble flooring, along with handcrafted Hubbardton Forge lighting, create a warm yet sophisticated atmosphere. Floor to ceiling stone fireplace with air tight wood insert, perfect for both relaxing and entertaining. The gourmet kitchen features custom cherry cabinetry, a Wolf gas stove, and two Dacor ovens, family room with custom built-ins and stunning water views. The principal suite offers a private retreat with a
$ 1,999,900
10 Foxtrot Lane, Front Of Yonge, ON, K0E 1R0 house for sale | Listing ID X13451 | Royal LePage
View photo
House · for sale
$ 599,900
10 Foxtrot Lane, Front Of Yonge, ON, K0E 1R0 house for sale | Listing ID X13451 | Royal LePage
Front Of Yonge
· House
· Terrace · Fireplace · Parking
Front Of Yonge · House · Terrace · Fireplace · Parking
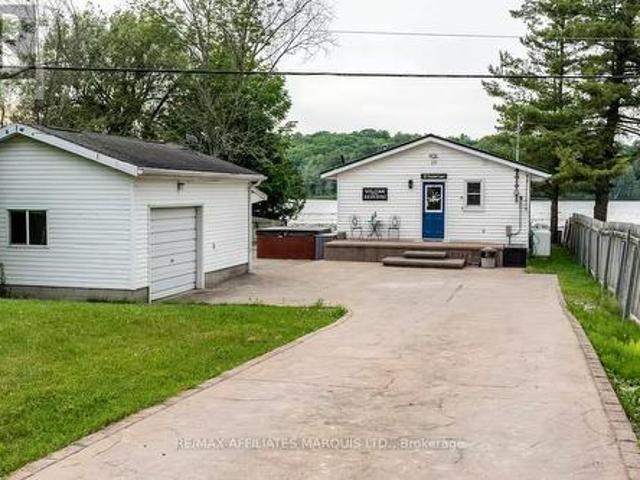
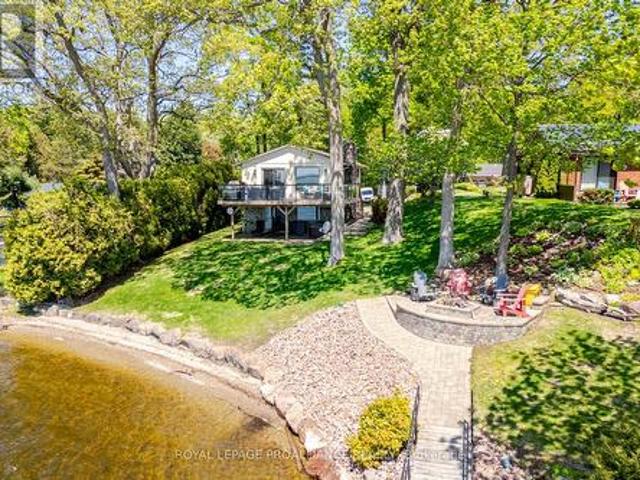
Welcome to beautiful Graham Lake! This charming year-round waterfront cottage offers the perfect blend of comfort, recreation, and investment potential. Whether you're searching for a full-time residence, a seasonal escape, or a turnkey short-term rental opportunity, this property is ready to enjoy from day one and comes completely furnished. This waterfront home has 2 bedrooms, 1 full bathroom, sun room, updated flooring, detached garage with bunkie potential, and a durable steel roof. A newly added heat pump provides efficient air conditioning during the summer months, while a high-efficiency gas furnace and the cozy gas fireplace keeps the home warm and cozy throughout the winter. Outside, a custom stamped concrete driveway wraps around the property to the detached garage and terrace area before opening up to the waterfront. Spend your days enjoying the lake from the impressive dock, with plenty of space for boating, swimming, fishing, or simply relaxing and taking in the view. Bein
$ 599,900
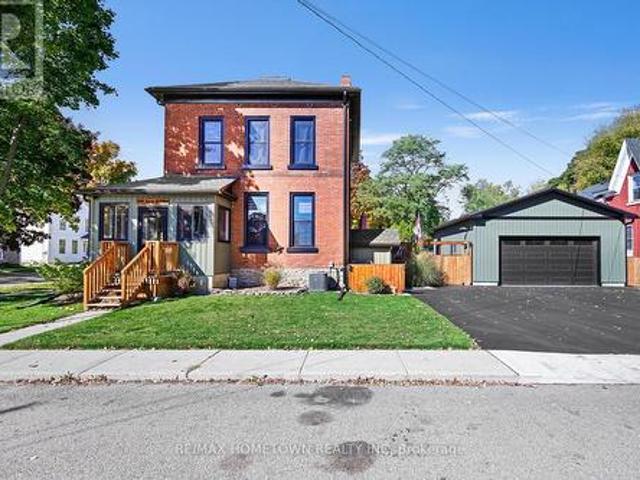
46 Quabbin Road, Front Of Yonge, ON, K0E 1R0 house for sale | Listing ID X13646 | Royal LePage
View photo
House · for sale
$ 785,000
46 Quabbin Road, Front Of Yonge, ON, K0E 1R0 house for sale | Listing ID X13646 | Royal LePage
Front Of Yonge
· House
· Garden
Front Of Yonge · House · Garden
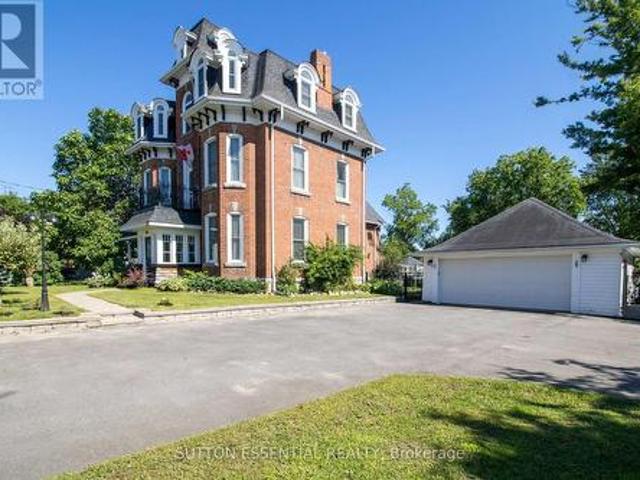
Some homes simply have a presence, and this remarkable century home is one of them. Rich in history and lovingly cared for through the years, it reflects an era when homes were built with exceptional craftsmanship, generous proportions, and an enduring sense of permanence. Thoughtfully updated for modern living, it offers the best of both worlds. At the heart of the home is a stunning custom kitchen featuring granite countertops, quality cabinetry, stainless steel appliances, and a generous centre island designed for gathering family and friends. Just beyond, the bright four-season sunroom overlooks the backyard, offering a peaceful place to enjoy your morning coffee or unwind at the end of the day. Designed for both everyday living and entertaining, the home offers multiple spacious living areas filled with natural light. Soaring ceilings, oversized windows, original wide-plank wood floors, elegant millwork, and exceptional craftsmanship showcase the timeless appeal of this beautiful
$ 785,000
24 Chant Terrace, Front Of Yonge, ON, K0E 1R0 house for sale | Listing ID X13494 | Royal LePage
View photo
House · for sale
$ 899,900
24 Chant Terrace, Front Of Yonge, ON, K0E 1R0 house for sale | Listing ID X13494 | Royal LePage
Front Of Yonge
· House
· Terrace · Fireplace
Front Of Yonge · House · Terrace · Fireplace
Escape the city grind without sacrificing space, comfort, or connectivity. Nestled on the pristine shores of Graham Lake in Front of Yonge Township, this spectacular 4-bedroom, 3-bathroom executive bungalow offers the ultimate blend of luxury, privacy, and year-round waterfront living. Redesigned and meticulously maintained, this is not just a seasonal cottage-it is a grand primary residence boasting a spacious layout designed for those who demand a premium, turnkey lifestyle change. Adding immense value, the completely finished walkout lower level functions as a fully independent in-law/granny suite-complete with its own kitchen, living area with a second fireplace, bedroom, bathroom, separate laundry hookups, and a massive 28-foot workshop. Main level captures the natural serenity of the lake through an open-concept family room accented by cathedral ceilings, a cozy gas fireplace, and a bright kitchen centered around a generous island. Step into the stunning four-season sunroom or wa
$ 899,900
23 Moon Road, Front Of Yonge, ON, K0E 1R0 Luxury House for sale | Listing ID X13547 | Royal LePage Carriage Trade Luxury Properties
View photo
House · for sale
$ 1,499,900
23 Moon Road, Front Of Yonge, ON, K0E 1R0 Luxury House for sale | Listing ID X13547 | Royal LePage Carriage Trade Luxury Properties
Front Of Yonge
· House
· Patio · Balcony · Fireplace
Front Of Yonge · House · Patio · Balcony · Fireplace
Welcome to your fully renovated (2015), turnkey waterfront escape on the St. Lawrence River, located just 12 minutes west of Brockville. Rarely available in the heart of the 1000 Islands, this exceptional property is designed for effortless enjoyment and is being offered fully furnished-everything is in place for you to arrive & start living the waterfront lifestyle from day one. Enjoy stunning views of the islands & international shipping channel, a sloping lot with a beautiful beach area for kids, deep water for swimming, and a large 40' x 22' boathouse with power lift & docking on both sides, including a 15' x 35' interior slip and a boat lift capable of handling a 13,000 lb boat (current owner accommodates a 32' Whaler). Inviting outdoor spaces including a huge balcony with glass railing, interlock patio, and a fire pit create the perfect setting to entertain or relax by the water. The property also features a pump for the irrigation system. The main level has a stone fireplace wit
$ 1,499,900
15 County Road 5 Road, Front Of Yonge, ON, K0E 1R0 house for sale | Listing ID X13042 | Royal LePage
View photo
House · for sale
$ 997,000
15 County Road 5 Road, Front Of Yonge, ON, K0E 1R0 house for sale | Listing ID X13042 | Royal LePage
Front Of Yonge
· House
· Fireplace · Deck · Cellar
Front Of Yonge · House · Fireplace · Deck · Cellar
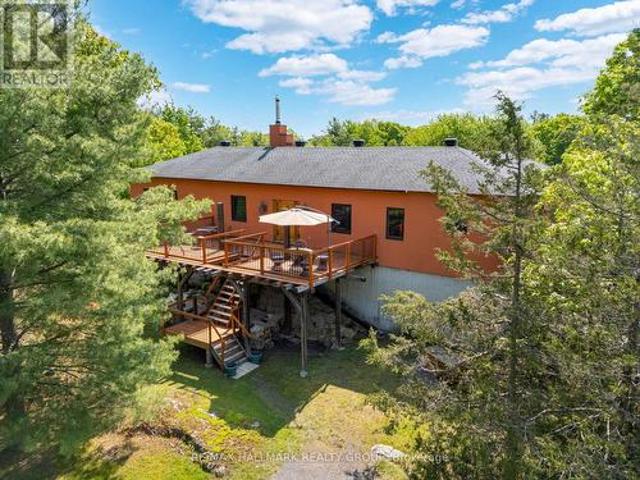
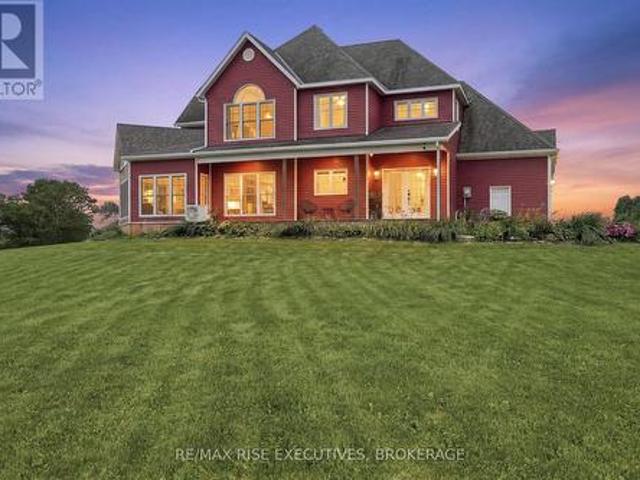
Perched on a natural rock formation and set back from the road, this southwestern-inspired masterpiece offers a rare blend of luxury, style, and versatility on 2.74 acres of beautifully landscaped land. From the moment you ascend to the custom front door. Imported from California to suit the homes distinctive aesthetic. You'll be captivated by the charm and intentional design of this one-of-a-kind residence. Inside, an open-concept living and dining space is anchored by a cozy wood-burning fireplace and custom posts that add artistic flair. Just beyond, a sprawling rear deck offers sweeping views of the lush natural surroundings, making it the perfect backdrop for morning coffees or evening wine. The oversized kitchen is truly the heart of the home and is designed for function and fun, with generous counter space, cabinetry, and brand-new appliances. Just off the kitchen is a custom bar area complete with a unique floor hatch to the basement, adding an extra layer of personality. This
$ 997,000
16 Graham Lake Road, Front Of Yonge, ON, K0E 1R0 house for sale | Listing ID X13067 | Royal LePage
View photo
House · for sale
$ 569,900
16 Graham Lake Road, Front Of Yonge, ON, K0E 1R0 house for sale | Listing ID X13067 | Royal LePage
Front Of Yonge
· House
· Patio · Deck · Parking
Front Of Yonge · House · Patio · Deck · Parking
Looking for a multi-generational home that gives everyone their own space, both inside and out? This 3+2 bedrooms, 3 full bathrooms home sits on 4.5 acres, offering plenty of room to build the garage or workshop you've been dreaming of, or to start a small hobby farm (but confirm with the municipality). The main level features a beautiful hardwood floors, that enhance the spacious living room and dining area with patio doors leading to a covered deck. The eat-in kitchen offers plenty of storage and counter space. Down the hall, you'll find two bedrooms and a 4-piece bath, while the primary bedroom includes its own 3-piece ensuite. The lower level offers great potential for an in-law suite. A separate side entrance on the north side of the home leads into a living room/family room, set up for a wood stove to be installed for those who love wood heat. There's space to add a kitchen with room for a dining area. This level is finished with 2 bedrooms, 3-piece bath, laundry, and utility roo
$ 569,900
4/6 Sifton Road, Front Of Yonge, ON, K0E 1R0 house for sale | Listing ID X13052 | Royal LePage
House · for sale
$ 5,350,000
4/6 Sifton Road, Front Of Yonge, ON, K0E 1R0 house for sale | Listing ID X13052 | Royal LePage
Front Of Yonge
· House
· Air conditioning
Front Of Yonge · House · Air conditioning
A rare opportunity on coveted Sifton Road-an exclusive private lane within a 300-acre waterfront enclave-this remarkable 4,000 sq ft residence is a masterful conversion of a 1920 horse stable, set on 2 acres with breathtaking views of the St. Lawrence River and its picturesque islands, including Princess, Raleigh, Savage, Green, and Crossover. In a fitting nod to the Year of the Horse, this storied property carries a unique symbolism that resonates with those drawn to heritage, strength, and timeless character. Rich in history and thoughtfully reimagined, the 106-year-old structure showcases original 22-foot single-log roof trusses, transom windows, and curated period details such as 1920s-40s wall sconces and 1930s ceiling fixtures, seamlessly updated for modern living. Owner is an interior designer, collaborated with Architectural Designer Mike Preston and built by Brian Wooding, the home blends heritage charm with modern comfort. Radiant floor heating spans both levels, central air
$ 5,350,000
21 Holly Drive, Edwardsburgh/Cardinal, ON, K0E 1T1 house for sale | Listing ID X13639 | Royal LePage
View photo
House · for sale
$ 950,000
21 Holly Drive, Edwardsburgh/Cardinal, ON, K0E 1T1 house for sale | Listing ID X13639 | Royal LePage
Front Of Yonge
· House
· Parking
Front Of Yonge · House · Parking
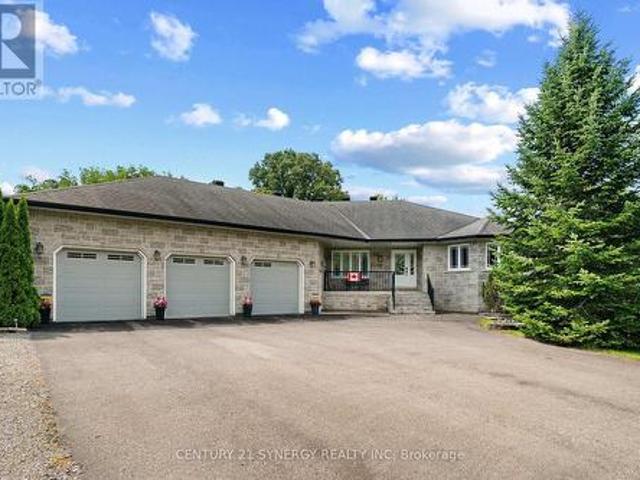
This home was never built to meet a price point. It was built to be the owner's forever home, with a level of engineering, craftsmanship, and documentation that is never available on the resale market. Set on a private half-acre lot at the end of a quiet dead-end road, this approximately 4,400 sq. Ft. custom all-stone residence offers 3 bedrooms, 3.5 bathrooms, an oversized three-car garage with access to both levels, and a fully finished walk-out lower level. The home is constructed with insulated concrete form (ICF) exterior walls and a Legalett engineered heated slab foundation featuring four independently controlled heating zones, delivering exceptional comfort, durability, and energy efficiency. Inside, you'll find custom solid oak cabinetry built with plywood boxes, natural granite throughout the kitchen, bathrooms and laundry room, hardwood and porcelain flooring, 102-inch ceilings on the main level, and a thoughtfully designed layout that balances everyday living with effortles
$ 950,000
240 Noonan Road S, Rideau Lakes, ON, K0G 1X0 house for sale | Listing ID X13534 | Royal LePage
View photo
House · for sale
$ 649,900
240 Noonan Road S, Rideau Lakes, ON, K0G 1X0 house for sale | Listing ID X13534 | Royal LePage
Front Of Yonge
· House
· Fireplace · Cellar
Front Of Yonge · House · Fireplace · Cellar
Welcome to 240 Noonan Rd, where peaceful country living and modern family comfort come together in the heart of Rideau Lakes. The beautifully updated kitchen features floor-to-ceiling cabinetry, a spacious island, and a welcoming eat-in area perfect for everyday gatherings. The bright living room offers rich Hickory hardwood floors, a vaulted ceiling and a stunning stone high efficiency airtight EAP fireplace designed to heat both the main floor and basement. The home features 3+1 spacious bedrooms including a private primary bedroom retreat with a walk-in closet and a spa inspired ensuite with heated floors and conveniently located laundry. Thoughtfully selected ceramic tile flows through the remaining main floor living spaces, offering both style and functionality for busy family life. The generous mudroom with heated flooring, provides an ideal transition from the driveway and offers abundant storage. The fully finished lower level adds valuable living space. Whether your hosting mo
$ 649,900
4 Queen Street, Rideau Lakes, ON, K0G 1V0 house for sale | Listing ID X13548 | Royal LePage
View photo
House · for sale
$ 639,000
4 Queen Street, Rideau Lakes, ON, K0G 1V0 house for sale | Listing ID X13548 | Royal LePage
Front Of Yonge
· House
Front Of Yonge · House
Open house sunday july 26th. 2-4 pm. Welcome to 4 Queen Street in the charming village of Portland, Rideau Lakes. This inviting residential home offers a warm and functional layout with bright principal rooms, comfortable bedrooms, and a beautiful main floor recreation room perfect for relaxing, entertaining, or enjoying extra family space. The property is surrounded by gorgeous, established landscaping, mature trees, and lush greenery, creating a private and welcoming outdoor setting. Ideally located close to the water, marina, shops, and local amenities, this home is a wonderful option for buyers looking for year-round living in a peaceful village community. Enjoy the charm of Rideau Lakes with boating, fishing, trails, and small-town conveniences just moments from your door. (Id: 27)
$ 639,000
3 Willow Drive, Augusta, ON, K0E 1P0 house for sale | Listing ID X13424 | Royal LePage
View photo
House · for sale
$ 699,900
3 Willow Drive, Augusta, ON, K0E 1P0 house for sale | Listing ID X13424 | Royal LePage
Front Of Yonge
· House
· Patio · Garden · Fireplace · Swimming pool · Deck · Equipped kitchen
Front Of Yonge · House · Patio · Garden · Fireplace · Swimming pool · Deck · Equipped kitchen
Welcome to this beautifully maintained bungalow in the sought-after community of Maitland, offering a spacious and versatile layout perfectly suited for modern family living and entertaining. The heart of the home is the stunning open-concept kitchen, dining, and family room, creating an ideal space for both everyday living and entertaining. Gather around the cozy wood-burning fireplace on cooler evenings or step through the patio doors to your backyard oasis featuring a spacious deck, relaxing hot tub, and above-ground pool-perfect for summer gatherings with family and friends. The chef-inspired kitchen is designed to impress, boasting a central island with sink and dishwasher, abundant cabinetry and counter space, and a full suite of stainless steel appliances. A separate living room offers a quiet retreat away from the main living area. The main level features three spacious bedrooms, including a primary suite designed for relaxation with a walk-through closet leading to a private e
$ 699,900
1058 Weedmark Road, Merrickville Wolford, ON, K0G 1G0 house for sale | Listing ID X13584 | Royal LePage
View photo
House · for sale
$ 999,000
1058 Weedmark Road, Merrickville Wolford, ON, K0G 1G0 house for sale | Listing ID X13584 | Royal LePage
Front Of Yonge
· House
· Fireplace
Front Of Yonge · House · Fireplace
Escape to the perfect blend of luxury, privacy, and country living on this exceptional 118 acre (+/-) estate minutes from the charming village of Merrickville and less than 15 minutes to Smiths Falls. Built in 2012, this beautifully crafted 2-storey, 3 bedroom, 3 bathroom custom home offers approximately 2,700 sq. Ft. of thoughtfully designed living space with quality finishes throughout. A welcoming covered porch overlooks rolling fields and picturesque countryside, creating the perfect place to relax and enjoy breathtaking sunsets. Inside, soaring windows flood the home with natural light while rich walnut hardwood flooring adds warmth and elegance. The open concept main floor is ideal for entertaining, featuring a stunning custom kitchen with granite countertops, quality cabinetry, and spacious dining and living areas centered around a cozy fireplace. Upstairs, the impressive primary retreat, with vaulted ceilings, offers a propane fireplace, a generous walk-through closet and a spa
$ 999,000
2950 R29, Rideau Lakes, ON, K0G 1V0 house for sale | Listing ID X13657 | Royal LePage
View photo
House · for sale
$ 1,195,000
2950 R29, Rideau Lakes, ON, K0G 1V0 house for sale | Listing ID X13657 | Royal LePage
Front Of Yonge
· House
· Balcony
Front Of Yonge · House · Balcony
Welcome to 2950 Route 29, Portland-a private waterfront retreat on the stunning shores of Big Rideau Lake, where peaceful surroundings, spacious living, and exceptional outdoor amenities come together to create the perfect lakeside escape. The main level offers three comfortable bedrooms and a well-appointed four-piece bathroom, with two of the bedrooms enjoying beautiful views of the lake. The heart of the home is the bright, open-concept kitchen, dining, and living area, designed to maximize the waterfront setting. Rich wood cabinetry provides warmth and timeless appeal in the kitchen, while large windows fill the living space with natural light and lead to a balcony overlooking the water-an ideal spot for morning coffee or evening sunsets. Just off the main living area, a large screened-in sunroom extends your living space and provides the perfect place to relax while taking in the sights and sounds of the lake, sheltered from the elements. The walk-out lower level offers even more
$ 1,195,000
13 Conner Drive, Gananoque, ON, K7G 2V4 house for sale | Listing ID X13584 | Royal LePage
View photo
House · for sale
$ 1,799,900
13 Conner Drive, Gananoque, ON, K7G 2V4 house for sale | Listing ID X13584 | Royal LePage
Front Of Yonge
· House
· Fireplace
Front Of Yonge · House · Fireplace
Welcome to 13 Conner Drive-an exceptional 2.49 acre executive estate in one of Leeds & 1000 Islands' most desirable subdivisions. Offering over 7,000 sq. Ft. of finished living space across three separate living areas, this custom two-storey home blends luxury, comfort, and versatility. A grand two-storey foyer with a sweeping split staircase welcomes you into the main residence, featuring a spacious living room with a stunning stone fireplace, gourmet eat-in kitchen with Corian solid surface counters, formal dining room, three upper-level bedrooms, and a finished lower level complete with an additional bedroom, multiple rec rooms, fitness area, and abundant storage. One of this home's most distinctive features is its outstanding multi-generational living potential. In addition to the main residence, the property includes a luxurious main-floor in-law suite complete with its own gourmet kitchen featuring built-in appliances, a spacious living room with a gas fireplace, a generous prima
$ 1,799,900
222 Creek Crossing Lane, Rideau Lakes, ON, K0G 1X0 house for.
View photo
House · for sale
$ 864,900
222 Creek Crossing Lane, Rideau Lakes, ON, K0G 1X0 house for.
Front Of Yonge
· 4 Bedrooms · 2 Baths · House
· Parking
Front Of Yonge · 4 Bedrooms · 2 Baths · House · Parking
Must see this property! The sellers fell in love with this world in miniature 20 plus years ago. During their ownership they have made some significant improvements, and now the property awaits your own personal touches. It features a comfortable home on Loon Lake (part of the Rideau system). It has 4 bedrooms, 2 bathrooms, and 2 living areas, and is situated close to the water. The property has superb lake views. It stands on a 300 foot waterfront, and includes an area of shallow entry, ideal for swimming. (Originally it was a double lot). The nearest boat launch is only 4 minutes to the south. There is a well maintained, year-round access road, the property being just 3 minutes off County Road 10. There is a parking area for several cars, and there are a few steps down to the property. The grounds features grass areas and treed areas. The surrounding local area attracts both permanent residents and owners who make occasional visits; it is a tranquil location but not lonely. There are
$ 864,900
198 James Street W, Prescott, ON, K0E 1T0 house for sale | Listing ID X13557 | Royal LePage
View photo
House · for sale
$ 724,900
198 James Street W, Prescott, ON, K0E 1T0 house for sale | Listing ID X13557 | Royal LePage
Front Of Yonge
· House
· Patio · Garden · Fireplace · Deck · Parking
Front Of Yonge · House · Patio · Garden · Fireplace · Deck · Parking
Charming 4-Bed, 2.5-Bath Brick Home with Modern Upgrades & Character. Step into 2,500 sq. Ft. of comfort and style in this solid, all-brick detached home that perfectly blends timeless character with today's modern conveniences. With 4 bedrooms, 2.5 bathrooms, and a fenced yard, this home is designed for real life-whether that means raising a family, hosting gatherings, or simply enjoying quiet moments at home. Main Floor Highlights: Welcoming 3-season enclosed front porch, ideal for morning coffee or evening reads. A spacious foyer opens into a warm living room featuring a gas fireplace for cozy nights. New patio doors lead to an east-facing deck and private fenced yard, with direct access to the garage through a convenient side door. A large dining room-perfect for family dinners or entertaining guests. A modern, fully updated kitchen with new gas range & hood. (All appliances included) Dual exterior doors-one leading to a covered deck for year-round BBQs. 2-pc powder room completes
$ 724,900
Lt 3 Armstrong Road, Merrickville Wolford, ON, K0G 1N0 house for sale | Listing ID X13451 | Royal LePage
View photo
House · for sale
$ 769,000
Lt 3 Armstrong Road, Merrickville Wolford, ON, K0G 1N0 house for sale | Listing ID X13451 | Royal LePage
Front Of Yonge
· House
Front Of Yonge · House
Home to be built*. Great news for homebuyers! The HST rebate legislation has now officially passed, and we're excited to share that this property qualifies for the rebate. Even better, the advertised price already includes HST, meaning eligible buyers can receive a substantial rebate after closing-putting money back in your pocket. There has never been a better time to invest in a brand-new home. Enjoy the peace of mind that comes with new construction, modern finishes, energy-efficient features, and the opportunity to personalize your space-all while taking advantage of significant savings. Now it simply makes sense to buy new. Inquire today to learn how you can qualify for the HST rebate and secure one of these beautiful custom homes before they're gone! Welcome to your new home just 2 minutes down the street, on a paved road, form the historic town of Merrickville. This lot offers a perfect blend of convenience and tranquility surrounded with beautiful trees and landscape, the perfe
$ 769,000
148 Charlotte Street, Merrickville Wolford, ON, K0G 1N0 house for sale | Listing ID X13493 | Royal LePage
View photo
House · for sale
$ 599,000
Updated
148 Charlotte Street, Merrickville Wolford, ON, K0G 1N0 house for sale | Listing ID X13493 | Royal LePage
Front Of Yonge
· House
· Garden · Office room
Front Of Yonge · House · Garden · Office room
Escape to the charm of Merrickville with this perfectly situated home on a generous 10,000 sqft lot just 1.4 km from Merrickville Public Beach and water access. Offering the perfect blend of small-town living and functional space, this home is ideal for families, professionals, or those looking to operate a home-based business. The bright and inviting main level features a spacious living room, a functional kitchen with an adjoining dining area, three comfortable bedrooms, a full bathroom, and the convenience of main-floor laundry. The finished lower level offers exceptional flexibility with multiple private office spaces, making it an excellent setup for an at-home spa, salon, professional office, studio, or other home-based business. Whether you're working remotely or looking for additional living space, this level provides endless possibilities. Outside, enjoy the expansive backyard with plenty of room for entertaining, gardening, children, or pets. Located just minutes from the hea
$ 599,000
4566 4Th Concession Road, Augusta, ON, K0E 1T0 house for sale | Listing ID X13583 | Royal LePage
View photo
House · for sale
$ 569,900
4566 4Th Concession Road, Augusta, ON, K0E 1T0 house for sale | Listing ID X13583 | Royal LePage
Front Of Yonge
· House
· Garden · Fireplace · Deck · Parking
Front Of Yonge · House · Garden · Fireplace · Deck · Parking
Discover 4566 4th Concession Rd in Augusta! A roomy 3 bedroom home on over an acre offering the ultimate in space and privacy. Inside, a stunningly renovated open-concept main floor, entertaining sized dining room, kitchen with a massive butcher-block island, sleek white cabinetry, and high-end stainless steel appliances. The living room is flooded with natural light, featuring vaulted ceilings and direct access out to a sprawling deck, overlooking a wooded backyard, this home is a family paradise. Upper level offers Primary and 2 secondary bedrooms as well as the family bath. Lower level features a gorgeous family room thoughtfully balanced by modern wood trim and original stone fireplace, fully reno'd yoga/workout room (previously the garage) and 3pc bath. All this just minutes from picture-perfect Prescott and the St. Lawrence River with easy access to Hwy 401 & 416. (Id: 27)
$ 569,900
178 Alarie Lane, Frontenac Islands Wolfe Island, ON, K0H 2Y0 house for sale | Listing ID X13587 | Royal LePage
View photo
House · for sale
$ 424,000
178 Alarie Lane, Frontenac Islands Wolfe Island, ON, K0H 2Y0 house for sale | Listing ID X13587 | Royal LePage
Front Of Yonge
· House
Front Of Yonge · House
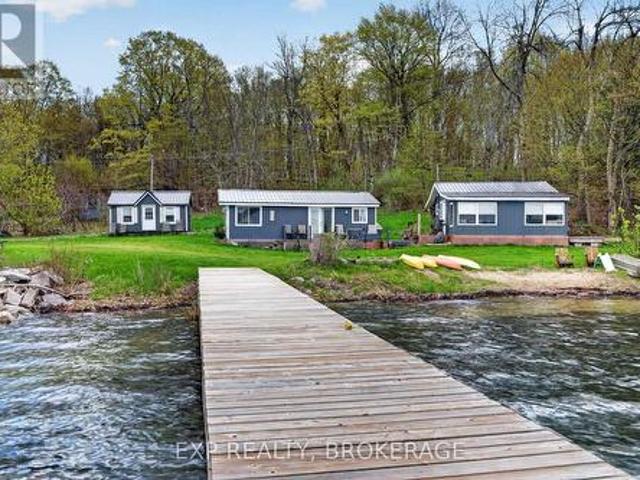
Your chance to own an affordable waterfront getaway on beautiful Wolfe Island! Set on approximately 1.3 acres with 156 feet of shoreline on scenic Irvine Bay, this unique property offers endless possibilities. Featuring two seasonal cottages plus a separate bunkie, there's plenty of space for family and friends or the opportunity to generate rental income. Enjoy a rare sandy shoreline, private boat launch, and dock, making it easy to spend your days swimming, boating, fishing, or simply relaxing by the water. Located just a short ferry ride from Kingston, this peaceful waterfront retreat offers the perfect escape while remaining conveniently close to the city. Whether you're looking for a family cottage or an investment opportunity, this one-of-a-kind property is ready to be enjoyed. (Id: 27)
$ 424,000
495 King Street W, Prescott, ON, K0E 1T0 house for sale | Listing ID X12589 | Royal LePage
View photo
House · for sale
$ 850,000
495 King Street W, Prescott, ON, K0E 1T0 house for sale | Listing ID X12589 | Royal LePage
Front Of Yonge
· House
· Garden · Fireplace
Front Of Yonge · House · Garden · Fireplace
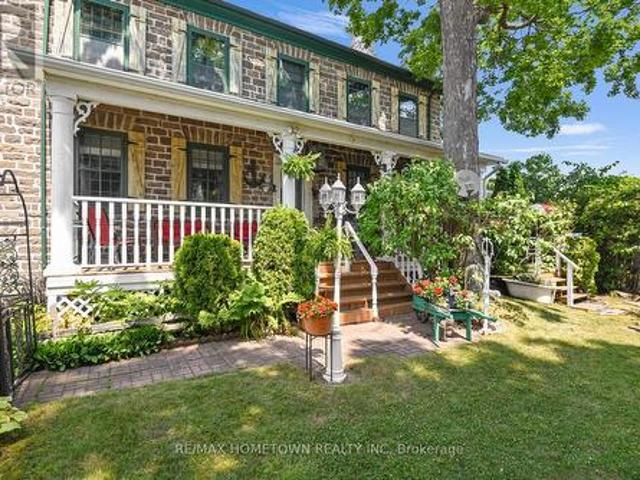
Historic 1832 Stone Home with River Views, Income Potential & Steps to the St. Lawrence. Live, eat, and sleep in history in this non-registered historic restored stone home, built in 1832 by Scottish sea captain John Rosamond. Just a short walk to the stunning St. Lawrence River with access to the river and beach, this unique property blends character, comfort, and convenience with year-round river views. Having operated as a seasonal Bed & Breakfast, this location is ideal for guests or personal enjoyment. Walk to the nearby sand beach, public pool, park, boat launch, and tennis courts. The front yard is private and fully fenced. Perfect for pets-and the veranda offers a peaceful spot to sip your morning coffee while taking in the view. Inside, you're welcomed by a spacious living/sitting room. The formal dining room features a large fireplace (not used by the current owner), and a step down leads to the kitchen. Just off the kitchen is a flexible room that could serve as an office or
$ 850,000

Get email alerts

Don't miss out: be the first to know about new properties

The alert was correctly created

On subscribing you accept the conditions of use and the privacy policy
Alert
Receive new ads in your inbox
Save this search
Receive alerts for new listings

We'll send you an email when we have new properties for: "Properties for sale in Front Of Yonge"

The alert was correctly created

Mallorytown
North Dundas
Get email alerts and be the first to see new listings
Required field
On subscribing I accept the terms of the privacy policy
Perfect! You'll soon start receiving new listings via email
Alert
Receive an email when we have new ads for Properties for sale in Front Of Yonge
Save this search
Filters

Bedrooms

Area (sq.ft)

sq.ft
sq.ft

Price

$
$

Filter by property type

Bathrooms

Clear all filters
Receive notifications when new entries are published.