592 properties for sale in Upper Canada Village

40 Lori Lane, North Dundas, ON, K0C 2H0 house for sale | Listing ID X13675 | Royal LePage
View photo
House · for sale
$ 549,900
New
40 Lori Lane, North Dundas, ON, K0C 2H0 house for sale | Listing ID X13675 | Royal LePage
Upper Canada Village
· House
· Parking · Cellar
Upper Canada Village · House · Parking · Cellar
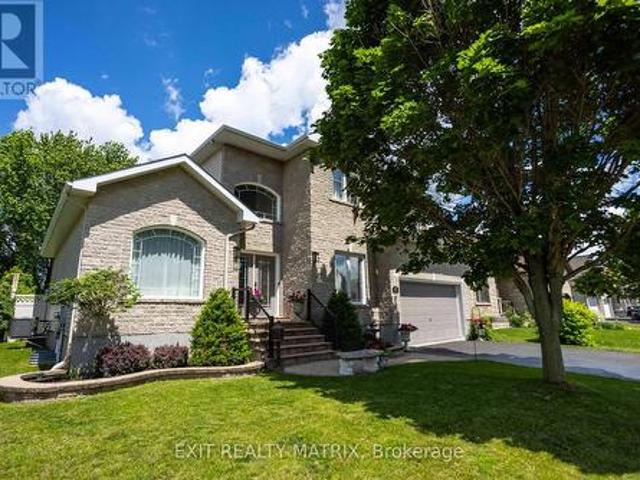
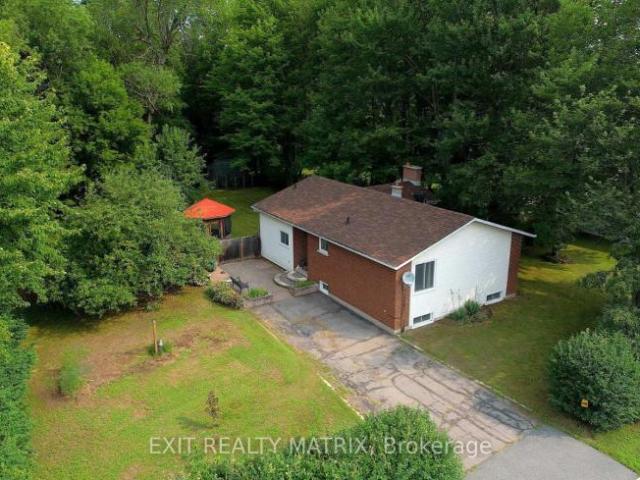
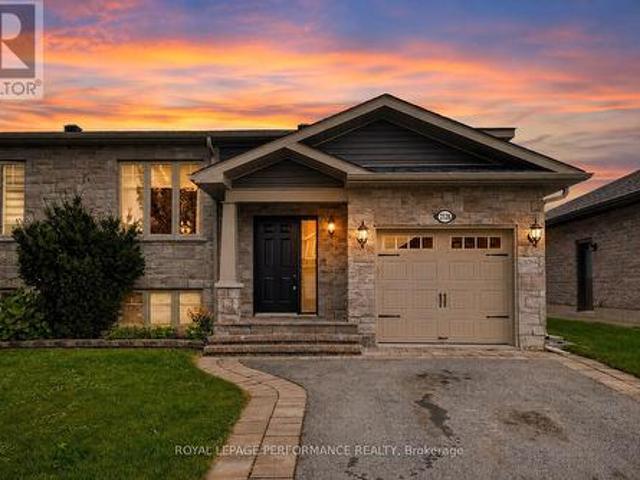
Welcome to 40 Lori Lane! A 5 bed plus 3 bath family home is move-in ready, carpet-free and features a perfect multi-generational layout with 3 bedrooms upstairs and 2 guest rooms on the lower level. The open-concept main floor offers a bright, seamless flow between the kitchen, dining, and living areas-ideal for family gatherings. Relax in the primary retreat, complete with a 4-piece ensuite and a huge 5'x9' walk-in closet. The fully finished basement adds amazing flexibility with a large games room, cozy living space, and a 3-piece bath for extended family. Complete with an oversized attached garage and inside entry, this small-town gem is ready for its next family. Please allow 24 hours irrevocable on all offers. (Id: 27)
$ 549,900
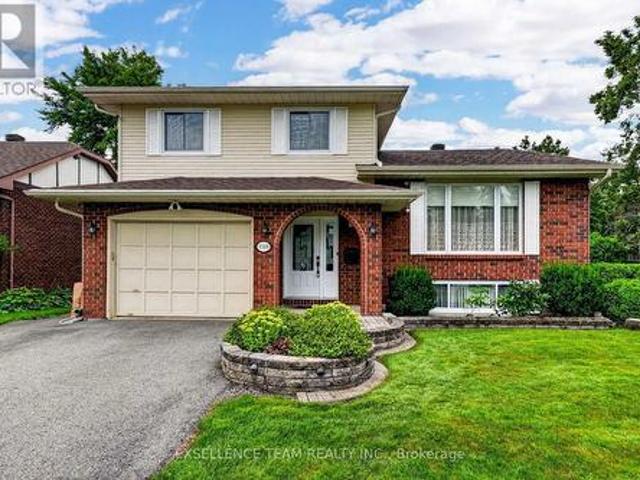
1518 Blakely Drive, Cornwall, ON, K6J 5K1 house for sale | Listing ID X13673 | Royal LePage
View photo
House · for sale
$ 649,900
New
1518 Blakely Drive, Cornwall, ON, K6J 5K1 house for sale | Listing ID X13673 | Royal LePage
Upper Canada Village
· House
· Garden · Fireplace · Cellar
Upper Canada Village · House · Garden · Fireplace · Cellar
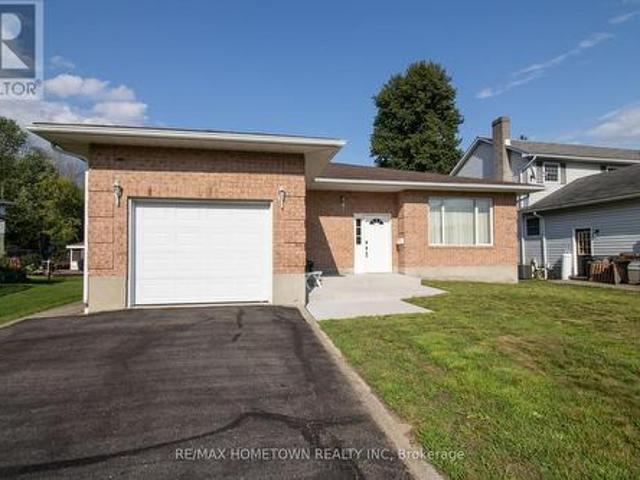
Perfectly suited for a growing family, this beautifully maintained side split sits in a prestigious, quiet neighbourhood. Close to schools, parks, and shopping. Step inside to a bright, functional kitchen ready for busy mornings and family dinners alike. The formal living room welcomes guests, while the family room's wood fireplace keeps things cozy through the colder months. Upstairs offers 3 spacious bedrooms. The home offers 3 full bathrooms, giving everyone room to spread out. Pristine hardwood floors throughout the home. The finished basement adds even more living space, plus there is an extra lower level with a workshop perfect for hobbies, projects, or simply a place to build something of your own. You will also find plenty of storage. Enjoy morning coffee in the sunroom, or unwind in the private, backyard. A peaceful retreat right outside your door. There is also an irrigation system to water the lawn. The house sits on a corner lot on a cul-de-sac. The alarm system is a video
$ 649,900
214 Fourth Street W, Cornwall, ON, K6J 2S1 house for sale | Listing ID X13670 | Royal LePage
View photo
House · for sale
$ 565,000
New
214 Fourth Street W, Cornwall, ON, K6J 2S1 house for sale | Listing ID X13670 | Royal LePage
Upper Canada Village
· House
· Garden · Fireplace · Swimming pool · Cellar
Upper Canada Village · House · Garden · Fireplace · Swimming pool · Cellar
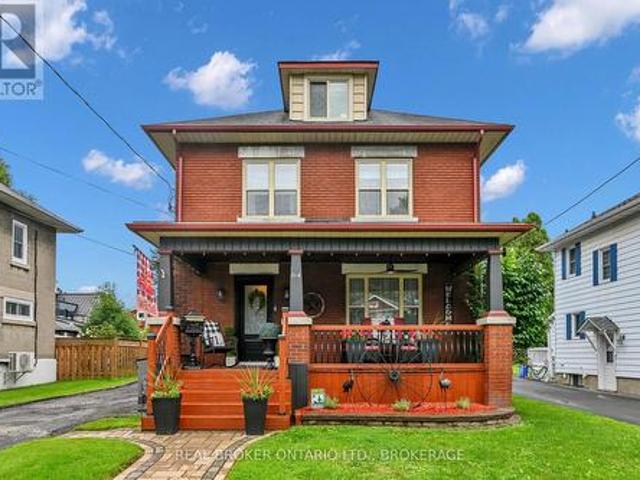
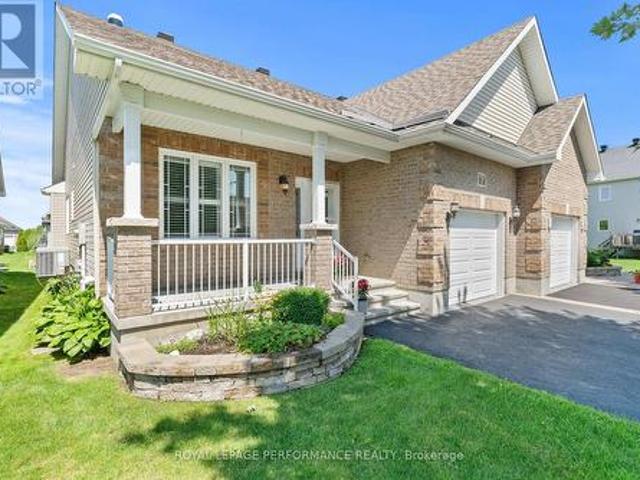
Welcome to this stunning 3-storey all-brick character home offering 4 bedrooms, 2 bathrooms, and an incredible blend of timeless character and modern updates. The main floor features a new kitchen with a mini wine fridge, new flooring, and charming character mouldings and inside doors throughout. The kitchen is fully updated and designed for both style and functionality. All kitchen appliances included, even a small wine fridge. The finished basement adds even more living space with new flooring, a wet bar, and a cozy gas fireplace. Main floor living room also features a newer Gas fire place to get cozy. Step outside and enjoy your own private backyard oasis, complete with a fenced yard, above-ground pool, hot tub, and two gazebos-one designed with a natural-gas-connected BBQ kitchen and BBQ included, and another perfect for relaxing. A large front veranda adds even more outdoor living space and curb appeal. With numerous updates, spacious living areas, and exceptional outdoor amenitie
$ 565,000
40 Mckenzie Street W, Cornwall, ON, K6K 1J1 house for sale | Listing ID X13670 | Royal LePage
View photo
House · for sale
$ 349,900
New
40 Mckenzie Street W, Cornwall, ON, K6K 1J1 house for sale | Listing ID X13670 | Royal LePage
Upper Canada Village
· House
· Garden · Office room · Deck · Cellar · Parking
Upper Canada Village · House · Garden · Office room · Deck · Cellar · Parking
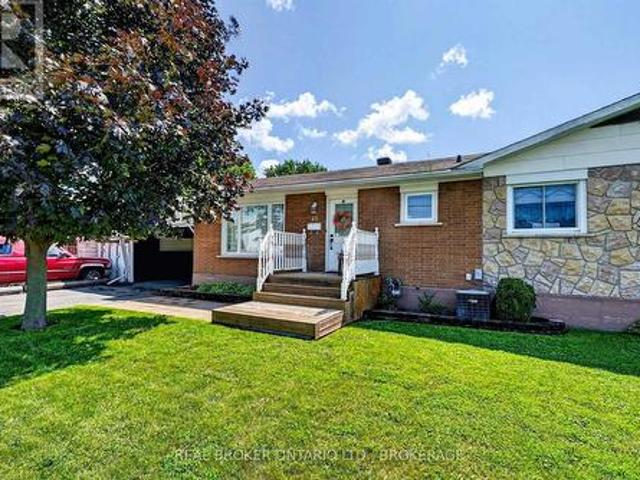
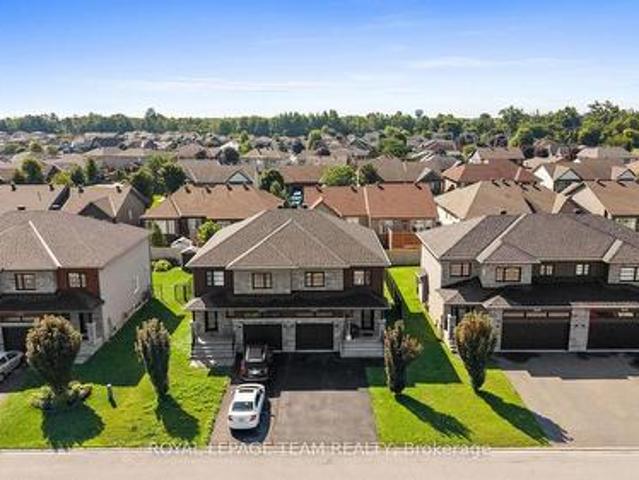
Welcome to this well-maintained semi-detached home in Cornwall's North End, conveniently located close to shopping, schools, parks, restaurants and everyday amenities. Step inside to a bright and inviting living room that flows into the updated kitchen, with appliances included, and dining area with direct access to the back deck and partially fenced yard. The main level features a spacious primary bedroom, previously converted from two bedrooms to create a larger retreat with plenty of closet space, along with an additional bedroom and renovated 3-piece bathroom. A side entrance provides convenient access to the carport and lower level, where you'll find a cozy family room complete with a ceiling-mounted projector-perfect for movie nights. The basement also offers a large laundry room with 2-piece bathroom, a utility/workshop area and two additional versatile rooms ideal for guests, a home office, fitness space or hobby rooms. Outside, enjoy the back deck, partially fenced yard and st
$ 349,900
54 Albert Street, Russell, ON, K0A 1W0 house for sale | Listing ID X13676 | Royal LePage
View photo
House · for sale
$ 659,000
New
54 Albert Street, Russell, ON, K0A 1W0 house for sale | Listing ID X13676 | Royal LePage
Upper Canada Village
· House
· Garden · Office room · Swimming pool · Deck · Parking
Upper Canada Village · House · Garden · Office room · Swimming pool · Deck · Parking
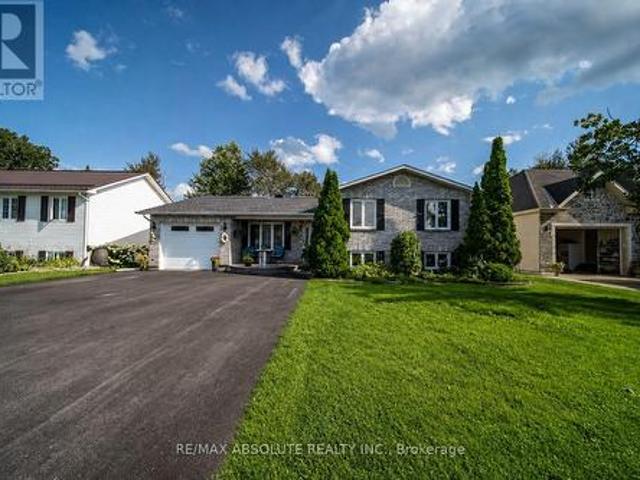
Welcome to 54 Albert Street in Embrun! This spacious 5-bedroom, 3-bathroom split-level home offers plenty of room for family living and entertaining. Featuring an attached garage, a newly paved triple-car driveway, mainly updated flooring and an abundance of natural light, this home is ready to enjoy. The main level features hardwood and ceramic flooring, a generous living room and formal dining room flowing into the spacious kitchen. Enjoy quartz countertops, a large centre island, plenty of cabinetry and counter space, a dedicated area perfect for a coffee bar, and direct access to the backyard deck. Upstairs, the primary bedroom features a walk-in closet and private 4-piece ensuite, complemented by 2 additional generous bedrooms and another 4-piece bath. The lower level offers a comfortable family room, 2 additional rooms ideal for bedrooms, guests or home offices, plus a convenient 3-piece bath combined with laundry. Step outside to your own backyard oasis featuring a pool, hot tub
$ 659,000
House Russell ON 104985868
View photo
House · for sale
$ 969,900
New
House Russell ON 104985868
Upper Canada Village
· House
Upper Canada Village · House
Explore this exciting real estate opportunity located in the vibrant area of Russell. This property is currently priced at CAD969900. A fantastic chance to acquire property in a sought-after location. Whether you are looking for a new location or a significant acquisition, this listing warrants serious consideration. Review all the details and imagine the possibilities. Contact us today for more information!
$ 969,900
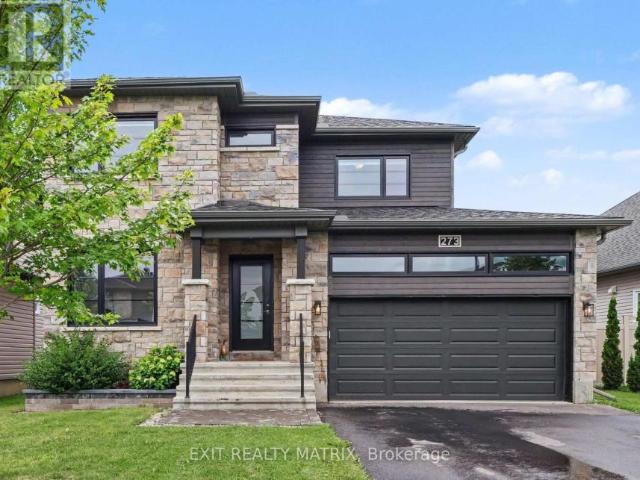
273 Central Park Boulevard, Russell, ON, K4R 0E9 house for sale | Listing ID X13599 | Royal LePage
View photo
House · for sale
$ 779,900
Updated
273 Central Park Boulevard, Russell, ON, K4R 0E9 house for sale | Listing ID X13599 | Royal LePage
Upper Canada Village
· House
· Patio · Garden · Parking
Upper Canada Village · House · Patio · Garden · Parking
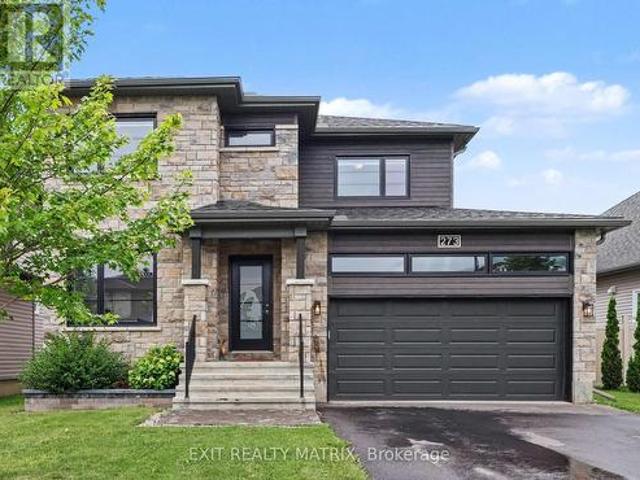
OPEN HOUSE Sat Aug 15 from 10am-12pm and from 12pm-2pm*. Some homes simply check the boxes. This one raises the bar. Beautifully designed from top to bottom, this exceptional 2-storey home offers the perfect blend of modern elegance, everyday functionality, and move-in ready comfort. Featuring 4 bedrooms, 4 bathrooms, an attached garage, and beautifully finished living spaces, this is the home buyers have been waiting for. Recent improvements include newly refinished hardwood floors throughout the main level, brand new carpeting throughout, and fresh paint in select areas, giving the home a bright, refreshed, and move-in ready feel. Step inside the welcoming foyer where natural light pours through the open-concept layout. The stunning kitchen is the heart of the home, offering abundant cabinetry and counter space, stainless steel appliances, a large sit-at island, and a walk-in pantry. The adjoining dining area opens through patio doors to the backyard, while the inviting living room i
$ 779,900
House Russell ON 104985874
View photo
House · for sale
$ 799,900
New
House Russell ON 104985874
Upper Canada Village
· House
Upper Canada Village · House
Explore this exciting real estate opportunity located in the vibrant area of Russell. This property is currently priced at CAD799900. A fantastic chance to acquire property in a sought-after location. Whether you are looking for a new location or a significant acquisition, this listing warrants serious consideration. Review all the details and imagine the possibilities. Contact us today for more information!
$ 799,900
House Russell ON 104985870
View photo
House · for sale
$ 719,888
New
House Russell ON 104985870
Upper Canada Village
· House
Upper Canada Village · House
Explore this exciting real estate opportunity located in the vibrant area of Russell. This property is currently priced at CAD719888. A fantastic chance to acquire property in a sought-after location. Whether you are looking for a new location or a significant acquisition, this listing warrants serious consideration. Review all the details and imagine the possibilities. Contact us today for more information!
$ 719,888
House Russell ON 104985869
View photo
House · for sale
$ 849,900
New
House Russell ON 104985869
Upper Canada Village
· House
Upper Canada Village · House
Explore this exciting real estate opportunity located in the vibrant area of Russell. This property is currently priced at CAD849900. A fantastic chance to acquire property in a sought-after location. Whether you are looking for a new location or a significant acquisition, this listing warrants serious consideration. Review all the details and imagine the possibilities. Contact us today for more information!
$ 849,900
House Russell ON 104985872
View photo
House · for sale
$ 759,900
New
House Russell ON 104985872
Upper Canada Village
· House
Upper Canada Village · House
Explore this exciting real estate opportunity located in the vibrant area of Russell. This property is currently priced at CAD759900. A fantastic chance to acquire property in a sought-after location. Whether you are looking for a new location or a significant acquisition, this listing warrants serious consideration. Review all the details and imagine the possibilities. Contact us today for more information!
$ 759,900
431 Provence Avenue, Russell, ON, K0A 1W0 house for sale | Listing ID X13638 | Royal LePage
View photo
House · for sale
$ 40,640,600
Updated
431 Provence Avenue, Russell, ON, K0A 1W0 house for sale | Listing ID X13638 | Royal LePage
Upper Canada Village
· House
· Patio · Garden · Fireplace
Upper Canada Village · House · Patio · Garden · Fireplace
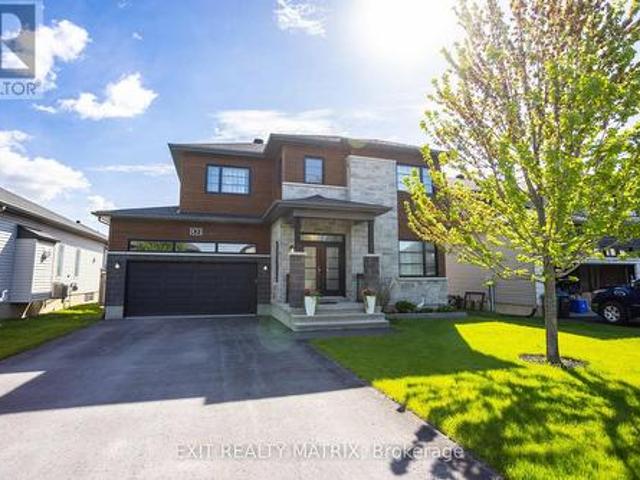
Prepare to fall in love with this beautifully designed modern 2-storey home, where stylish finishes, spacious living, and an incredible backyard oasis come together perfectly. Ideally located near schools, parks, recreation, shopping, and all essential amenities, this stunning property offers the perfect blend of comfort and convenience. From the moment you arrive, the welcoming front porch and impressive curb appeal create an inviting first impression. Step inside to a bright and spacious foyer where gleaming hardwood and ceramic flooring flow throughout the thoughtfully designed main level. The stylish kitchen features abundant cabinetry, generous counter space, a sit-at island, and a walk-in pantry, making it perfect for everyday living and entertaining. The sun-filled eating area offers patio doors leading directly to the backyard retreat, while the elegant living room showcases a cozy fireplace and oversized windows filled with natural light. A convenient 2-piece bathroom and insi
$ 40,640,600
3005 Tompkins Road, North Grenville, ON, K0G 1J0 house for sale | Listing ID X13671 | Royal LePage
View photo
House · for sale
$ 719,900
New
3005 Tompkins Road, North Grenville, ON, K0G 1J0 house for sale | Listing ID X13671 | Royal LePage
Upper Canada Village
· House
· Patio · Fireplace · Deck
Upper Canada Village · House · Patio · Fireplace · Deck
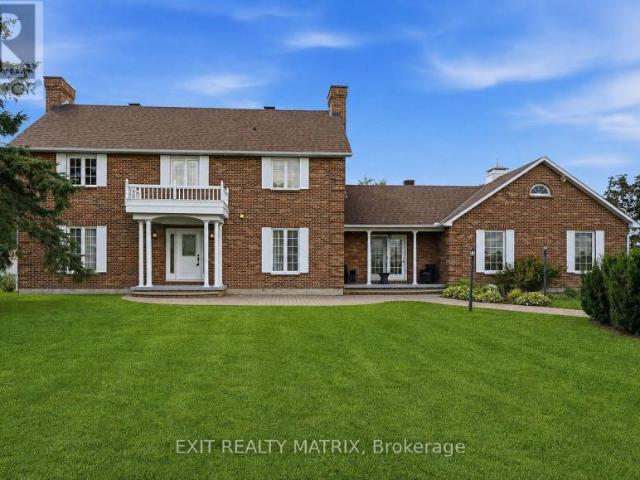
A true hidden gem. Stunning custom build home on an approximately two-acre lot. Awarded home design of the Year for National Magazine competition & was featured in The Ottawa Citizen. The welcoming foyer opens to a bright, open-concept living space featuring a sunken living room with striking stone accent pillars, cathedral ceilings, a wood-burning fireplace, and beautiful hardwood flooring. Expansive windows fill the space with natural light and create a warm, inviting atmosphere. The generous dining room is ideal for entertaining and easily accommodates large gatherings. The custom kitchen is designed for both everyday living and entertaining, featuring stone countertops, an abundance of cabinetry and workspace, and a spacious eating area with patio doors leading to one of two decks. The spacious primary bedroom offers its own patio door to the second deck, while two additional generously sized bedrooms provide plenty of room for family or guests. The oversized five-piece main bathro
$ 719,900
681 Montée Lebrun Side Road, The Nation, ON, K0A 1M0 house for sale | Listing ID X13673 | Royal LePage
View photo
House · for sale
$ 2,799,900
New
681 Montée Lebrun Side Road, The Nation, ON, K0A 1M0 house for sale | Listing ID X13673 | Royal LePage
Upper Canada Village
· House
· Fireplace · Sauna · Swimming pool · Cellar
Upper Canada Village · House · Fireplace · Sauna · Swimming pool · Cellar
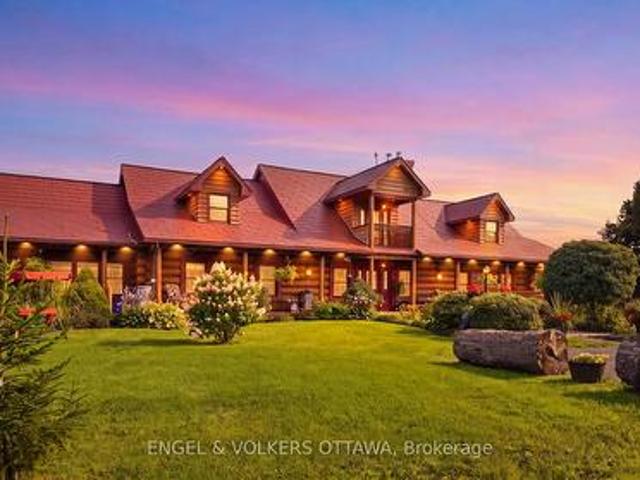
Welcome to 681 Montée Lebrun, an extraordinary waterfront estate where heritage charm, modern craftsmanship, and country living come together on approximately 28 acres along the Castor River. At the heart of the home is an original 1890 square-log residence, thoughtfully complemented by a stunning 2010 addition constructed with 15-inch round logs. Offering five spacious bedrooms, each with its own private ensuite, the home is ideal for family living, hosting guests, multi-generational living, or potential hospitality use. Natural gas services both the home and agricultural dome, while radiant floor heating and a spectacular wood-burning fireplace provide year-round comfort. The walk-out basement expands the living space with a common/rec room featuring a kitchenette and bar, along with a dedicated'Spa Room' equipped with a shower. A private hot tub and sauna offer the perfect place to unwind. Step outside to approximately 900 feet of waterfront with a private boat launch on the Castor
$ 2,799,900
48 De La Rive Drive, Russell, ON, K0A 1W0 house for sale | Listing ID X13673 | Royal LePage
View photo
House · for sale
$ 917,500
New
48 De La Rive Drive, Russell, ON, K0A 1W0 house for sale | Listing ID X13673 | Royal LePage
Upper Canada Village
· House
· Garden · Gym · Swimming pool
Upper Canada Village · House · Garden · Gym · Swimming pool
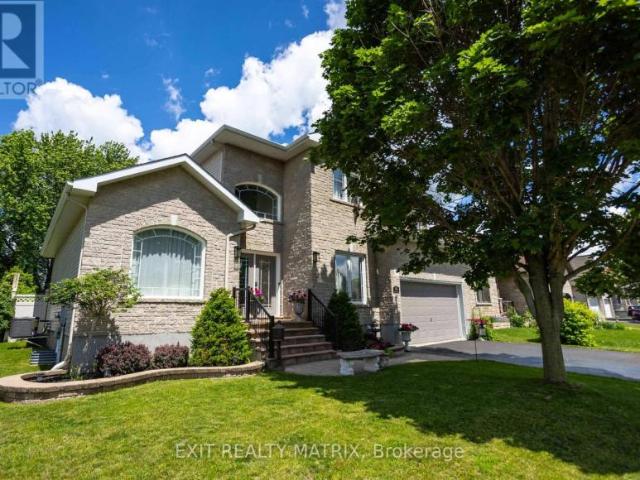
Welcome to this exceptional family home nestled on a quiet cul-de-sac in one of Embrun's most desirable family neighbourhoods. Offering 4+1 bedrooms, 4 bathrooms, and a dedicated main-floor office, this beautifully maintained property combines generous living space with outstanding indoor and outdoor amenities. The thoughtfully designed layout features 9.5-ft ceilings, quality finishes, and bright, functional living areas ideal for both everyday living and entertaining. The spacious kitchen flows seamlessly into the main living spaces, while the luxurious primary suite provides a private retreat complete with a large walk-in closet and spa-inspired ensuite. The fully finished lower level adds valuable flexibility with a 5th bedroom and ensuite bathroom, perfect for guests, extended family, or teens. It has a home gym, another living space, and an abundance of storage. Step outside and discover your own backyard paradise. The heated in-ground saltwater pool is the centrepiece of the lan
$ 917,500
996 Massie Drive, Prescott, ON, K0E 1T0 house for sale | Listing ID X13670 | Royal LePage
View photo
House · for sale
$ 574,900
New
996 Massie Drive, Prescott, ON, K0E 1T0 house for sale | Listing ID X13670 | Royal LePage
Upper Canada Village
· House
· Patio · Garden · Deck · Parking · Cellar
Upper Canada Village · House · Patio · Garden · Deck · Parking · Cellar
Welcome to 996 Massie Drive, located on one of Prescott's most sought-after streets! Homes on this desirable road don't come up for sale very often, making this a fantastic opportunity to call this beautiful neighbourhood home. This full-brick bungalow offers just over 1,700 sq. Ft. of comfortable living space and features an expansive entryway, spacious open-concept living and dining area, and a bright eat-in kitchen with patio doors leading to a large deck overlooking the backyard. The main floor features 3 generously sized bedrooms, including a spacious primary bedroom complete with a 4-piece ensuite, plus an additional full bathroom. Oversized windows throughout fill the home with an abundance of natural light. The unfinished basement is fully insulated and offers ample storage space, a laundry room, and a bathroom rough-in, while providing plenty of potential for future additional living space. A single attached garage adds convenience and functionality. Outside, enjoy a good-size
$ 574,900
7 Abbey Crescent, Russell, ON, K4R 0B5 house for sale | Listing ID X13669 | Royal LePage
View photo
House · for sale
$ 574,900
New
7 Abbey Crescent, Russell, ON, K4R 0B5 house for sale | Listing ID X13669 | Royal LePage
Upper Canada Village
· House
· Garden · Office room · Gym · Deck · Cellar
Upper Canada Village · House · Garden · Office room · Gym · Deck · Cellar
Welcome to this meticulously maintained 2-bedroom, 1.5-bathroom semi-detached bungalow in Olde Towne West, a welcoming residential community in the village of Russell. Built in 2016 and lovingly cared for by its original owner since day one, this home offers true pride of ownership. Designed for comfortable one-level living, the home features main-floor laundry for added convenience. The bright kitchen is enhanced by two solar tubes that flood the space with natural light, while a third solar tube in the bathroom adds another thoughtful touch. Step outside and enjoy your morning coffee on the inviting front porch or unwind and entertain on the backyard deck. The spacious, partially finished basement offers endless possibilities to create a space that fits your lifestyle-whether you're dreaming of a cozy family room, home office, hobby area, gym, or additional living space. A dedicated workbench is already in place, making it ideal for DIY enthusiasts, woodworking, or extra storage and
$ 574,900
408 Twilight Avenue, Russell, ON, K4R 0E7 house for sale | Listing ID X13672 | Royal LePage
View photo
House · for sale
$ 619,000
New
408 Twilight Avenue, Russell, ON, K4R 0E7 house for sale | Listing ID X13672 | Royal LePage
Upper Canada Village
· House
· Fireplace
Upper Canada Village · House · Fireplace
Some homes impress with individual features. This one stands out for how naturally everything works together. Built in 2019 by Melanie Construction and carefully maintained by its original owner, this bright and welcoming semi-detached home offers 1,658 sq. Ft. above grade and approximately 2,200 sq. Ft. of finished living space across all three levels. The main floor is open without feeling undefined. Maple hardwood runs through the kitchen, dining and living areas, while pot lights, neutral finishes and large windows keep the space bright and inviting. The modern white kitchen is both polished and practical, with quartz countertops, soft-close cabinetry, stainless-steel appliances and ample cupboard and counter space. A well-sized island with breakfast-bar seating provides additional workspace and an easy spot for casual meals. The gas fireplace brings warmth to the living area and gives the open layout a comfortable focal point. Upstairs, all three bedrooms offer good proportions. T
$ 619,000
House The Nation ON 104973001
View photo
House · for sale
$ 565,900
New
House The Nation ON 104973001
Upper Canada Village
· House
Upper Canada Village · House
Explore this exciting real estate opportunity located in the vibrant area of The Nation. This property is currently priced at CAD565900. A fantastic chance to acquire property in a sought-after location. Whether you are looking for a new location or a significant acquisition, this listing warrants serious consideration. Review all the details and imagine the possibilities. Contact us today for more information!
$ 565,900
House Russell ON 104973000
View photo
House · for sale
$ 917,500
New
House Russell ON 104973000
Upper Canada Village
· House
Upper Canada Village · House
Explore this exciting real estate opportunity located in the vibrant area of Russell. This property is currently priced at CAD917500. A fantastic chance to acquire property in a sought-after location. Whether you are looking for a new location or a significant acquisition, this listing warrants serious consideration. Review all the details and imagine the possibilities. Contact us today for more information!
$ 917,500
4 King Street, Cornwall, ON, K6J 1J8 house for sale | Listing ID X13665 | Royal LePage
View photo
House · for sale
$ 389,900
New
4 King Street, Cornwall, ON, K6J 1J8 house for sale | Listing ID X13665 | Royal LePage
Upper Canada Village
· House
· Garden · Cellar
Upper Canada Village · House · Garden · Cellar
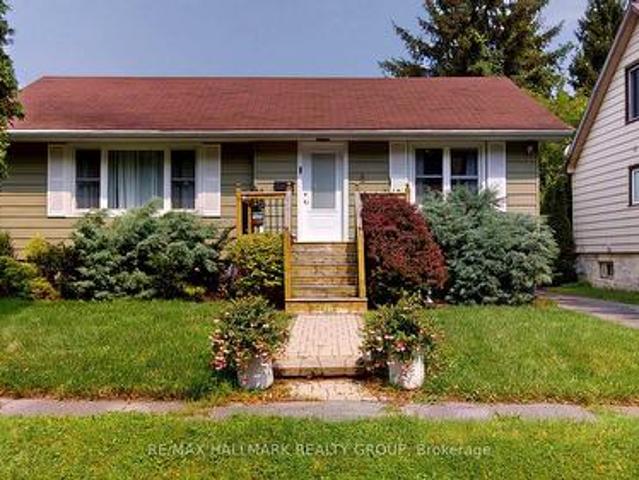
Welcome to 4 King Street, a charming and well-maintained bungalow ideally situated in one of Cornwall's most convenient locations. This spacious two plus one bedroom, one-bathroom home offers comfortable living with plenty of character. Step inside and you'll immediately appreciate the warmth of the original hardwood flooring that flows through the open concept living room/dining room, creating a timeless and welcoming atmosphere. The kitchen provides ample cabinet and counter space, making meal preparation and entertaining ideal with all appliances included. The full basement provides the home with tons off additional living space including a recreation room with wall mount TV included, a smaller third bedroom or office space plus laundry and storage. Outside, the property features a beautiful private backyard that provides a peaceful setting full of gardens, trees and loads of tranquility for you to enjoy outdoor dining, or relaxing with family and friends. One of the property's uniq
$ 389,900
10550 Hulbert Road, South Dundas, ON, K0C 1C0 house for sale | Listing ID X13665 | Royal LePage
View photo
House · for sale
$ 399,000
New
10550 Hulbert Road, South Dundas, ON, K0C 1C0 house for sale | Listing ID X13665 | Royal LePage
Upper Canada Village
· House
· Office room · Fireplace
Upper Canada Village · House · Office room · Fireplace
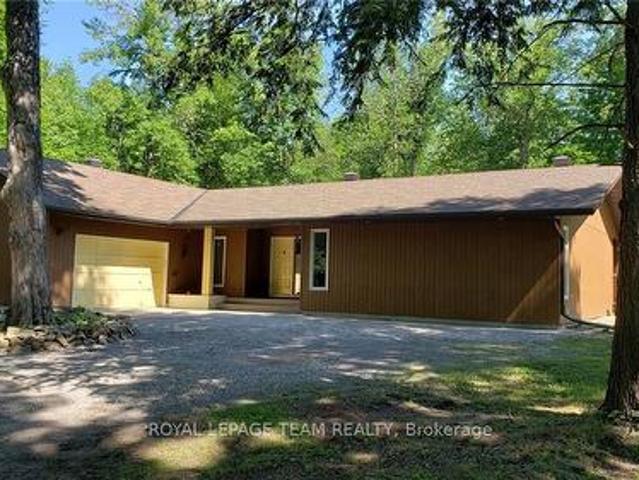
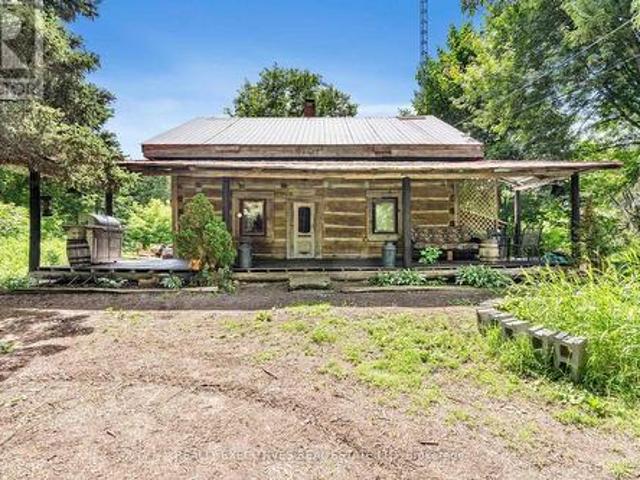
Log Home on 1.5 Private Acres. Character, Charm & Endless Potential! Step back in time while enjoying the comforts of today in this beautifully maintained log home, originally constructed in 1850. Set on a private 1.5-acre lot surrounded by mature trees, this unique property offers the perfect opportunity to create your own country oasis. The property even features a maple bush, offering the potential to tap your own trees and enjoy the rewards of maple season! A welcoming front porch provides the perfect spot to relax and take in spectacular western sunsets. Inside, the open-concept main living area showcases impressive vaulted ceilings over the kitchen, creating a bright and spacious atmosphere. The kitchen flows naturally into the dining area, while a cozy wood-burning fireplace adds warmth and character to the living room. The main floor also offers a flexible additional space that can be used as a bedroom, family room, home office, or whatever best suits your lifestyle. A convenie
$ 399,000
2128 Tremblay Avenue, Cornwall, ON, K6H 0A8 house for sale | Listing ID X13665 | Royal LePage
View photo
House · for sale
$ 509,000
New
2128 Tremblay Avenue, Cornwall, ON, K6H 0A8 house for sale | Listing ID X13665 | Royal LePage
Upper Canada Village
· House
· Patio · Garden · Deck · Parking
Upper Canada Village · House · Patio · Garden · Deck · Parking
Beautifully finished executive semi-detached raised bungalow located in the highly sought-after Eastridge Subdivision in Cornwall's east end. Situated on a quiet, family-friendly street with no through traffic, this modern home offers an impressive combination of style, comfort and convenience. Attractive stone accents enhance the curb appeal, while an attached garage, paved driveway and interlocking landscaping complete the exterior. Step inside to a tiled foyer leading to a bright, open-concept layout. The street-facing living room flows seamlessly into the dining area and stylish kitchen, featuring a breakfast island, quartz countertops, backsplash, ample cabinetry and stainless steel appliances. Two well-appointed bedrooms with generous closet space and a 5pc bathroom with tub/shower enclosure complete the main level. From the dining area, step onto the covered deck overlooking your own backyard oasis, featuring an interlocking stone patio and impressive 14-ft AquaSport swim spa (2
$ 509,000
1505 Frank Court, Cornwall, ON, K6H 7N7 house for sale | Listing ID X13665 | Royal LePage
View photo
House · for sale
$ 439,900
New
1505 Frank Court, Cornwall, ON, K6H 7N7 house for sale | Listing ID X13665 | Royal LePage
Upper Canada Village
· House
· Garden
Upper Canada Village · House · Garden
Welcome to 1505 Frank Court, a beautifully maintained 2-bedroom slab-on-grade home designed for easy, comfortable living. Whether you're looking to downsize, simplify your lifestyle, or find the perfect home base for your snowbird years, this property offers the convenience of one-level living with no stairs to worry about. Inside, you'll find a bright open-concept kitchen and living area that creates a welcoming space for everyday living and entertaining. In-floor radiant heating keeps the home cozy through the winter months, while ductless air conditioning provides comfort during the warmer weather. The spacious primary bedroom features a walk-in closet, offering plenty of convenient storage. Outside, approximately 3/4 of the backyard is fenced, offering a private area to relax, garden or enjoy the outdoors, along with a small garden shed for additional storage. If you've been thinking about simplifying life without giving up the comforts of home, 1505 Frank Court is definitely worth
$ 439,900
15065 Concession 3 4 Road, North Stormont, ON, K0C 1K0 house for sale | Listing ID X13660 | Royal LePage
View photo
House · for sale
$ 619,900
15065 Concession 3 4 Road, North Stormont, ON, K0C 1K0 house for sale | Listing ID X13660 | Royal LePage
Upper Canada Village
· House
· Parking
Upper Canada Village · House · Parking
Set on an impressive 0.99-acre lot, this impeccably maintained, charming property offers the perfect blend of privacy, space, and functionality. Surrounded by mature trees that fill in beautifully during the warmer months, you'll enjoy a peaceful, tucked-away feel while still benefiting from a large driveway and ample parking for family, guests, or recreational vehicles. The inviting covered front porch with lighting is a perfect spot to entertain. A true highlight of the property is the incredible HEATED detached TRIPLE car garage/shop, featuring 9/8/7-foot doors with a deep first bay ideal for hobbyists, car enthusiasts, or anyone needing a versatile workspace. Inside, the home offers a warm and welcoming layout with thoughtful features throughout. The kitchen is both stylish and functional, complete with granite countertops, a generous island, and solid wood cabinetry, providing plenty of space for cooking and gathering. The main level is finished with durable laminate and vinyl flo
$ 619,900

Get email alerts

Don't miss out: be the first to know about new properties

The alert was correctly created

On subscribing you accept the conditions of use and the privacy policy
Alert
Receive new ads in your inbox
Save this search
Receive alerts for new listings

We'll send you an email when we have new properties for: "Properties for sale in Upper Canada Village"

The alert was correctly created

Get email alerts and be the first to see new listings
Required field
On subscribing I accept the terms of the privacy policy
Perfect! You'll soon start receiving new listings via email
Alert
Receive an email when we have new ads for Properties for sale in Upper Canada Village
Save this search
Filters

Bedrooms

Area (sq.ft)

sq.ft
sq.ft

Price

$
$

Filter by property type

Bathrooms

Clear all filters
Receive notifications when new entries are published.