314 properties for sale in Dundee

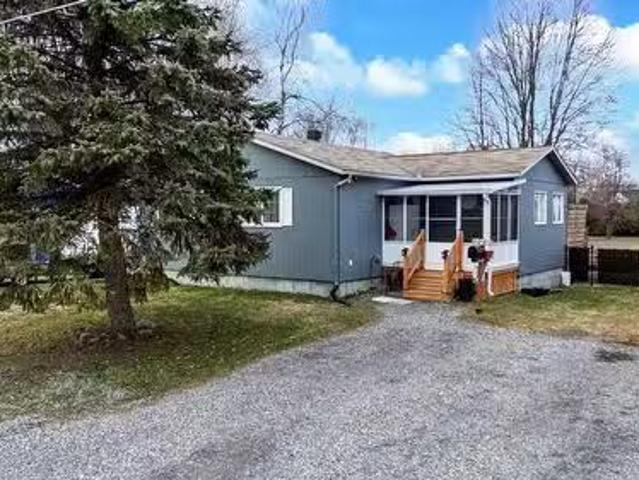
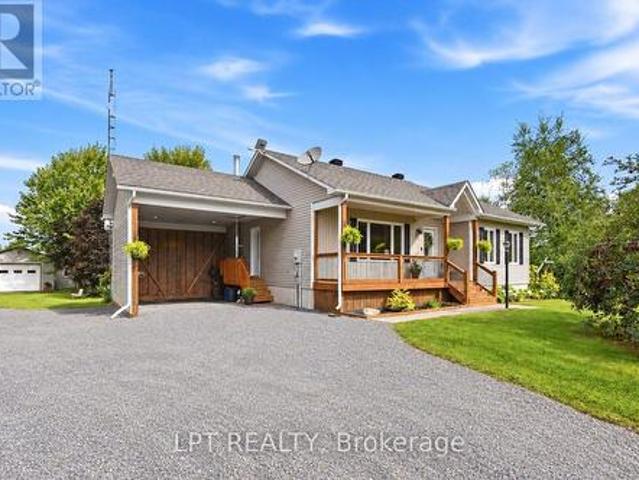
20375 Dunvegan Road E, North Glengarry, ON, K0B 1E0 house for sale | Listing ID X13816 | Royal LePage
View photo
House · for sale
$ 700,000
20375 Dunvegan Road E, North Glengarry, ON, K0B 1E0 house for sale | Listing ID X13816 | Royal LePage
Dundee
· House
· Garden · Parking · Swimming pool
Dundee · House · Garden · Parking · Swimming pool
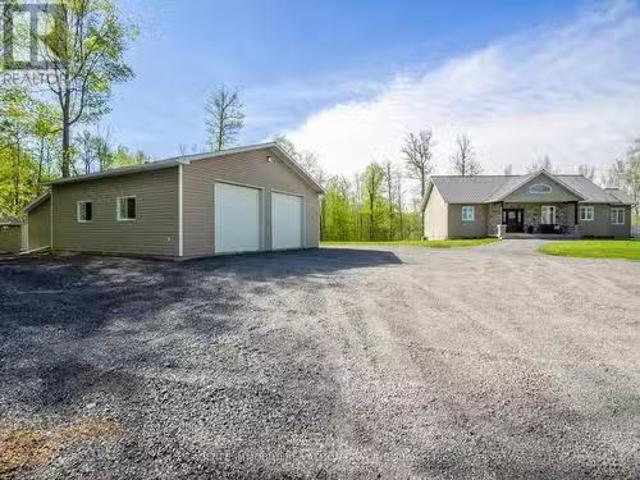
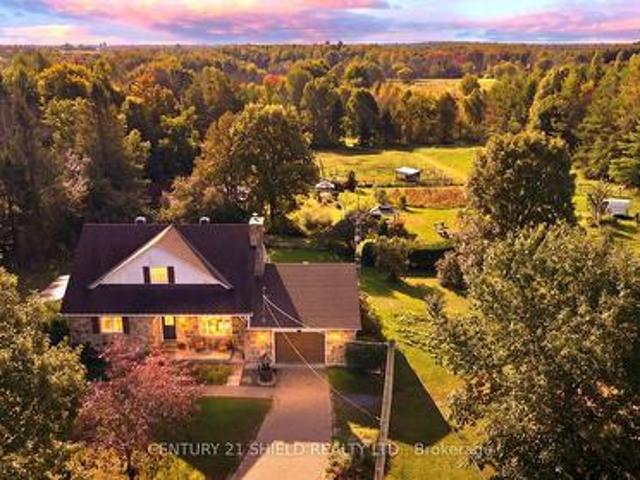
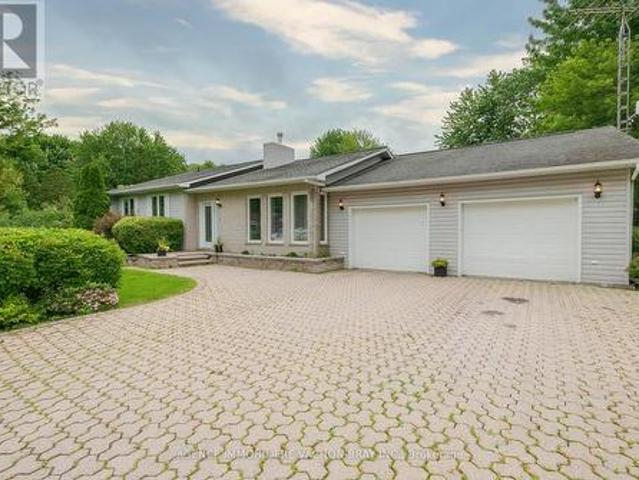
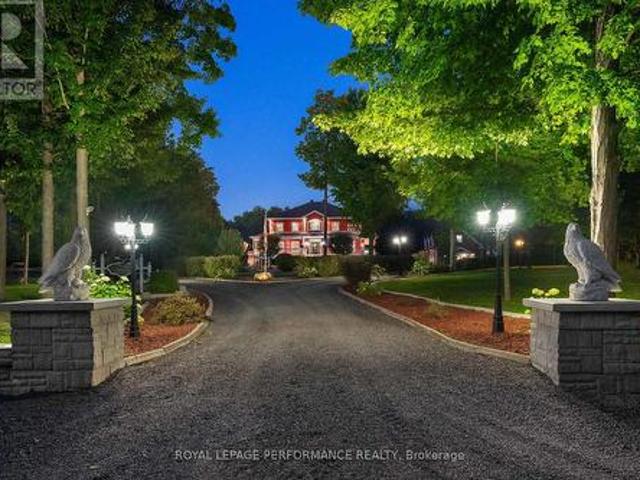
All your country-living dreams are within reach-without being far from everything! Imagine living in this beautiful, light-filled home, nestled on a private four-acre property surrounded by mature trees, greenery and established perennial gardens. Complete with a barn, oversized detached garage, chicken coop, shed, swimming pool and large pond, this charming country estate offers endless possibilities. Set well back from the road on a quiet cul-de-sac, the property provides exceptional space, tranquillity and privacy-a peaceful setting where children can play and explore while the adults slow down and enjoy the surroundings. Inside, country charm meets modern comfort. Natural light fills the living spaces, while hardwood floors add warmth and character. The renovated kitchen features custom cabinetry, quartz countertops and generous storage, creating a beautiful space for cooking, entertaining and gathering with family. A true highlight is the four-season sunroom with a wood-burning st
$ 700,000
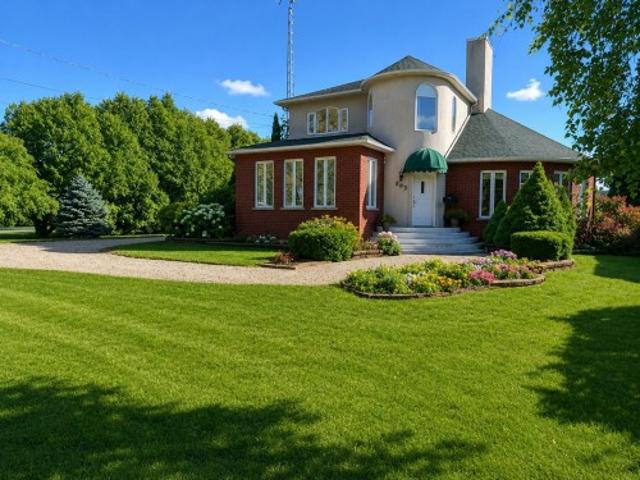
20233 Maple Road, South Glengarry, ON, K0C 2J0 house for sale | Listing ID X13747 | Royal LePage
View photo
House · for sale
$ 799,900
20233 Maple Road, South Glengarry, ON, K0C 2J0 house for sale | Listing ID X13747 | Royal LePage
Dundee
· House
· Garden · Parking · Swimming pool
Dundee · House · Garden · Parking · Swimming pool
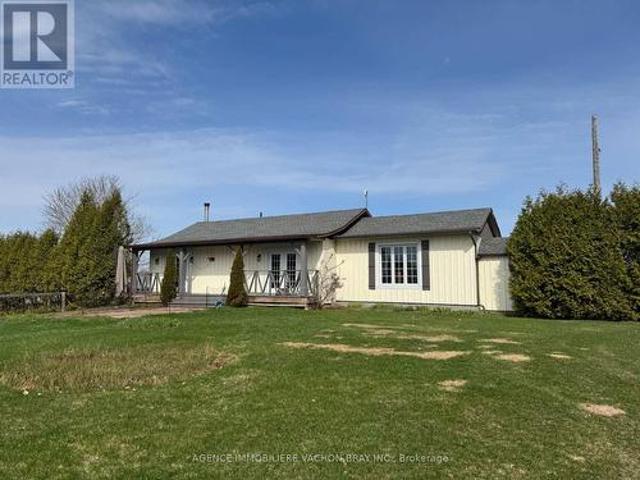
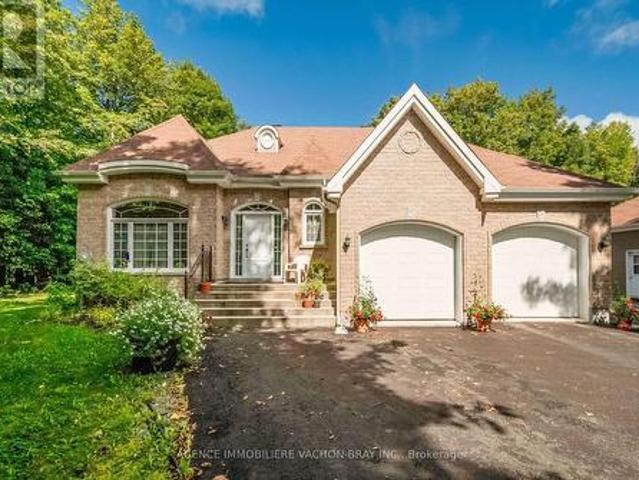
Charming home built in 2010, situated on a beautiful lot of over one acre. This well-designed and functional Planichoix manufactured home offers plenty of natural light and peaceful views of the private backyard, with no rear neighbours. The property is ideal for a handyman, mechanic, or anyone looking for additional workspace. It features a spacious second double garage measuring 21 x 24 feet, with ceilings over 12 feet high, offering plenty of room for projects, vehicles, or equipment. The property is surrounded by mature trees, providing excellent privacy. There is also plenty of space to create a garden, install a swimming pool, or set up a play area for the children. A wonderful property offering space, tranquility, privacy, and plenty of possibilities! (Id: 27)
$ 799,900
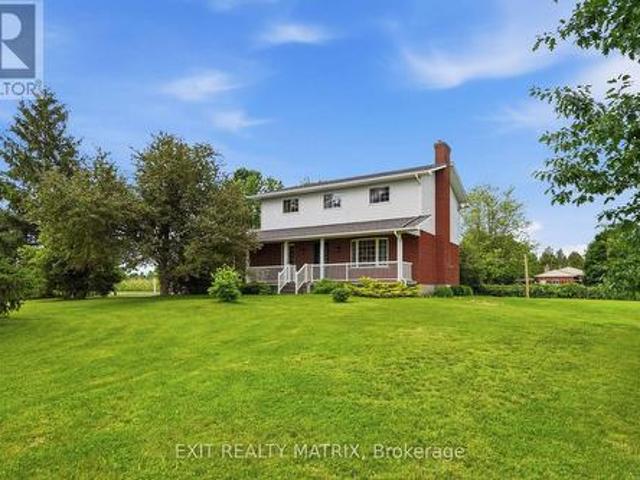
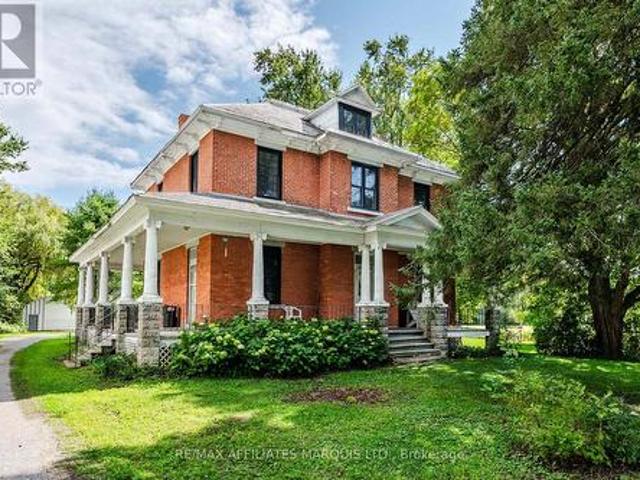
1915 County Road 34 Highway, North Glengarry, ON, K0C 1J0 house for sale | Listing ID X13518 | Royal LePage
View photo
House · for sale
$ 299,000
1915 County Road 34 Highway, North Glengarry, ON, K0C 1J0 house for sale | Listing ID X13518 | Royal LePage
Dundee
· House
· Cellar
Dundee · House · Cellar
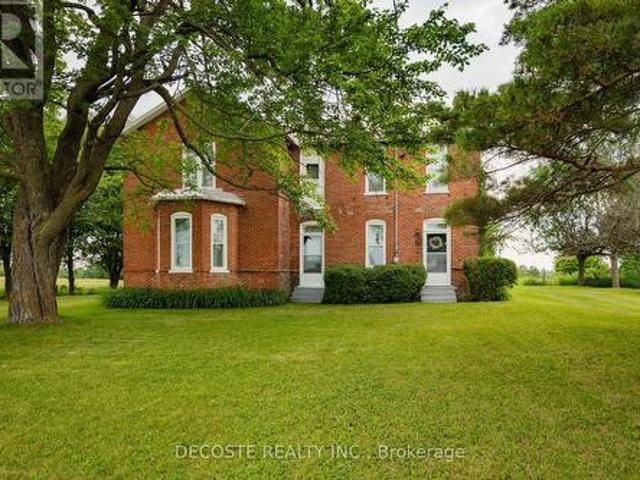
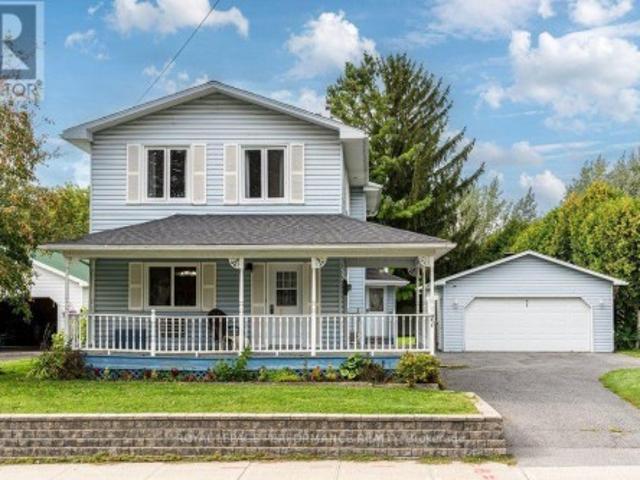
Own a Piece of Glengarry's History! Built in 1890 and proudly owned by the same family for 136 years, this landmark Victorian brick home has stood the test of time. While it requires some TLC, the right renovations and vision could restore this beautiful residence to its former grandeur. Step inside and discover soaring ceilings on both levels, wide original mouldings, solid wood doors, hardwood floors throughout, a stunning original wooden staircase, and a bright second-floor landing with its original railing and large windows that fill the home with natural light. Set on a hill, the property benefits from a consistently dry basement, while natural gas service provides an economical heating source during the winter months. This is an ideal opportunity for a handyman, restoration enthusiast, or anyone dreaming of bringing a historic country home back to life. Properties with this character, history, and potential are becoming increasingly rare-don't miss your chance to make this Glenga
$ 299,000
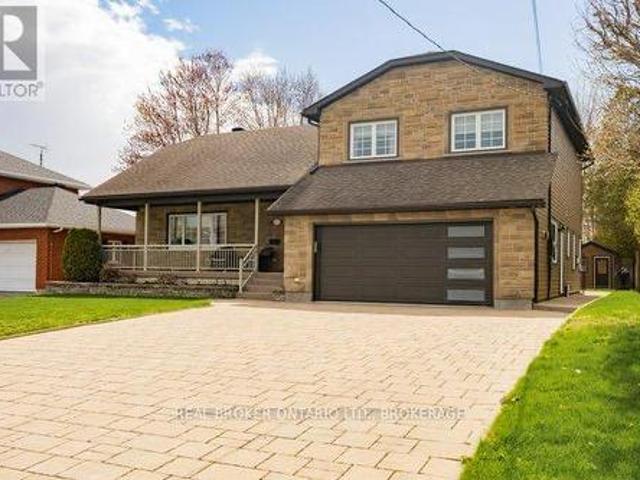
6495 Clifford Avenue, South Glengarry, ON, K6H 7H9 house for sale | Listing ID X13701 | Royal LePage
View photo
House · for sale
$ 799,900
6495 Clifford Avenue, South Glengarry, ON, K6H 7H9 house for sale | Listing ID X13701 | Royal LePage
Dundee
· House
· Garden · Parking · Cellar
Dundee · House · Garden · Parking · Cellar
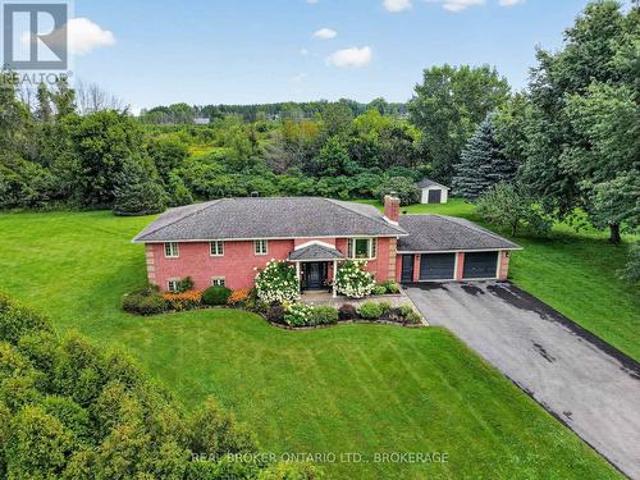
Quality All-Brick Family Home with Many Updates! Welcome to this well-maintained all-brick home offering 3+2 bedrooms and 2 full bathrooms, with plenty of space for the whole family. The main level features a comfortable family room, perfect for relaxing and spending time together. Large kitchen with oak cabinets and granite counter tops. The home offers a newer bathroom with a relaxing soaker tub and separate shower, along with many updates throughout. The finished basement provides two additional bedrooms plus two spacious recreation areas, giving your family plenty of room to grow, entertain, or create the perfect kids' hangout. Outside, enjoy the large yard, ideal for children, pets, entertaining, and summer gatherings. The double-car garage provides convenient access to the basement, adding functionality and plenty of storage. A quality family home offering space, comfort, and versatility-the perfect place to put down roots and make new memories for years to come! (Id: 27)
$ 799,900
18269 North Branch Road, South Glengarry, ON, K0C 1S0 house for sale | Listing ID X13748 | Royal LePage
View photo
House · for sale
$ 619,900
18269 North Branch Road, South Glengarry, ON, K0C 1S0 house for sale | Listing ID X13748 | Royal LePage
Dundee
· House
· Office room
Dundee · House · Office room
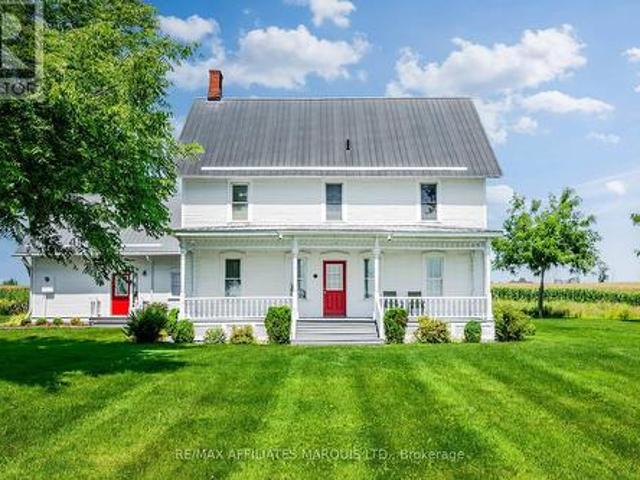
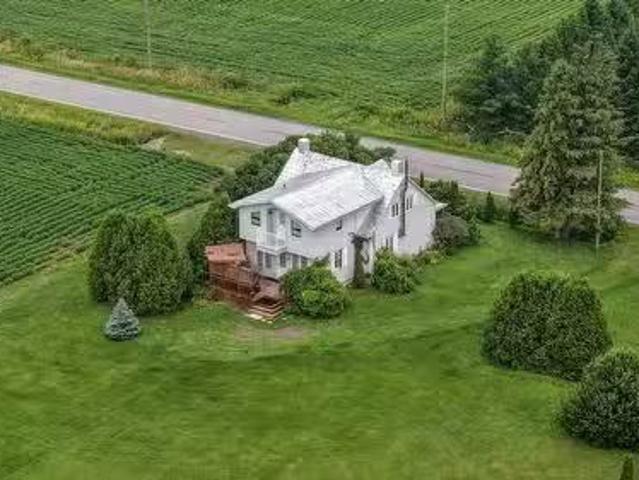
Welcome to an absolutely stunning century home sitting on over 2 acres with no neighbours, beautiful views, and a setting you won't want to leave! Nestled just north of Martintown, this large 5 bedroom, 3.5 bathroom heritage home is breathtaking both inside and out. From the classic white farmhouse style thats been well cared for to the gorgeous hardwood floors, trims, and mouldings, you will appreciate the love and care thats gone into maintaining this home. Stepping through the main door into the grand and classic entryway you are greeted by traditional farmhouse design with high ceilings and stunning details. On the main floor are a formal sitting room and formal dining room as well as a very spacious eat-in kitchen and an office. The kitchen host ample cabinet and counter space as well as lovely views of the neighbouring farm fields. The office, which could serve as an additional bedroom, features exposed stone and beams, a true testament of the craftsmanship of the home. Also on t
$ 619,900
29 Catherine Street E, North Glengarry, ON, K0C 1T0 house for sale | Listing ID X13721 | Royal LePage
View photo
House · for sale
$ 394,900
29 Catherine Street E, North Glengarry, ON, K0C 1T0 house for sale | Listing ID X13721 | Royal LePage
Dundee
· House
· Garden · Deck · Air conditioning · Equipped kitchen · Cellar
Dundee · House · Garden · Deck · Air conditioning · Equipped kitchen · Cellar
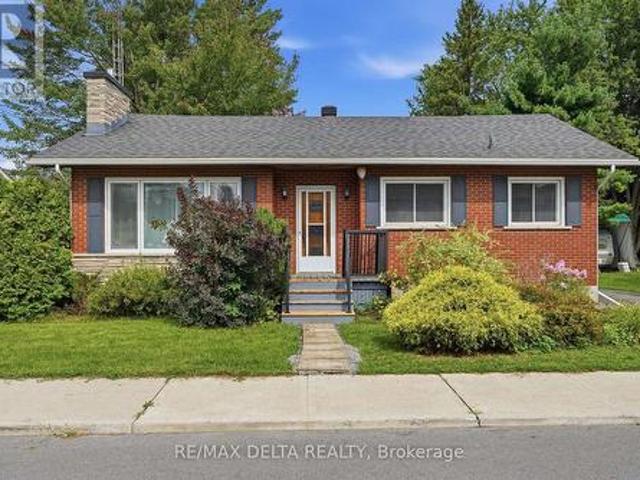
Welcome to 29 Catherine Street in Maxville! This charming bungalow offers plenty of space, a functional layout and a large backyard in a quiet small-town setting. The main level features 2 bedrooms and 1 bathroom, along with a bright living area and an updated kitchen offering newer flooring, added cabinetry and a dishwasher. The bathroom features a spacious tiled walk-in shower, while the finished basement provides additional living space, including a recreation room and an additional bedroom. Several improvements have been completed over the years, including a furnace replaced in 2017, a roof less than 10 years old, updated flooring, pot lights in the kitchen, living room and entrance areas, and an EV charger. Outside, enjoy a spacious and private backyard surrounded by mature trees, along with a large deck and plenty of room for kids, pets, gardening or entertaining. The home is connected to municipal water and sewer and features forced-air heating and central air conditioning. Loca
$ 394,900
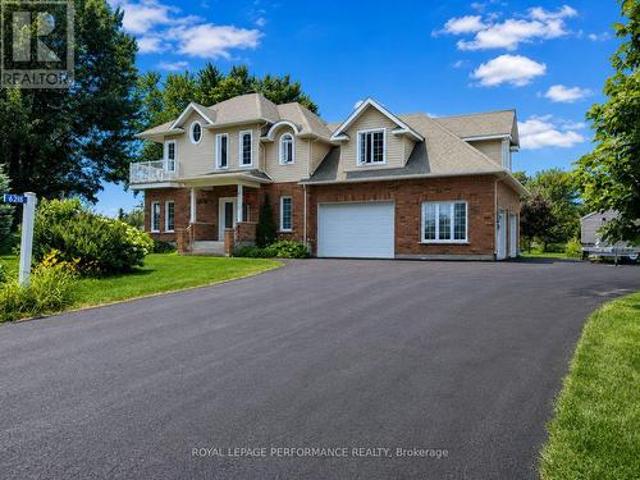
6218 Shannon Lane, South Glengarry, ON, K0C 1E0 house for sale | Listing ID X13095 | Royal LePage
View photo
House · for sale
$ 799,900
6218 Shannon Lane, South Glengarry, ON, K0C 1E0 house for sale | Listing ID X13095 | Royal LePage
Dundee
· House
Dundee · House
Waterfront Living in Bainsville! Welcome to 6218 Shannon Lane, a beautiful waterfront home located on a peaceful canal with access to the St. Lawrence River. Situated in the desirable Redwood Estates community of South Glengarry, this property offers the lifestyle many buyers are looking for: water access, privacy, space, and tranquility. Enjoy the possibility of boating, kayaking, fishing, or simply relaxing by the water from your own property. This is a fantastic opportunity for anyone wanting to enjoy the beauty of the St. Lawrence lifestyle while still being close to Cornwall, Lancaster, and Montreal. Built in 2011, this spacious home offers a comfortable and functional layout with plenty of room for everyday living and entertaining. Whether you are looking for your next family home, a waterfront retreat, or a peaceful place to enjoy life, 6218 Shannon Lane, Bainsville is a property that deserves your attention. Supply by Geothermal heating and cooling and radiant floor cost of hyd
$ 799,900
18203 Kenyon 19 Concession, North Glengarry, ON, K0C 1T0 house for sale | Listing ID X13537 | Royal LePage
View photo
House · for sale
$ 595,000
18203 Kenyon 19 Concession, North Glengarry, ON, K0C 1T0 house for sale | Listing ID X13537 | Royal LePage
Dundee
· House
· Garden · Office room · Deck · Parking
Dundee · House · Garden · Office room · Deck · Parking
Welcome to this lovely 2-storey country home ideally located just 1.6 km from the charming village of Maxville, 3 km from Highway 417 & only 30 minutes to Cornwall. Nestled on a beautifully landscaped lot surrounded by mature trees, this inviting home features an attached garage with convenient inside entry, newer garage doors & abundant space for lawn and garden equipment. The 32 ft covered front verandah, complete with white railings & green skirting, is the perfect place to enjoy the countryside. Step inside to a bright foyer leading into a thoughtfully designed main level. The spacious kitchen offers ample cabinetry & counter space, updated cushion flooring, newer fixtures, range hood & appliances included. A cozy breakfast nook provides direct access to the beautifully maintained 12' x 16' pressure-treated deck, with convenient stair access from both ends, for outdoor dining & entertaining. The main floor also features a formal dining room, cozy living room, dedicated home office,
$ 595,000
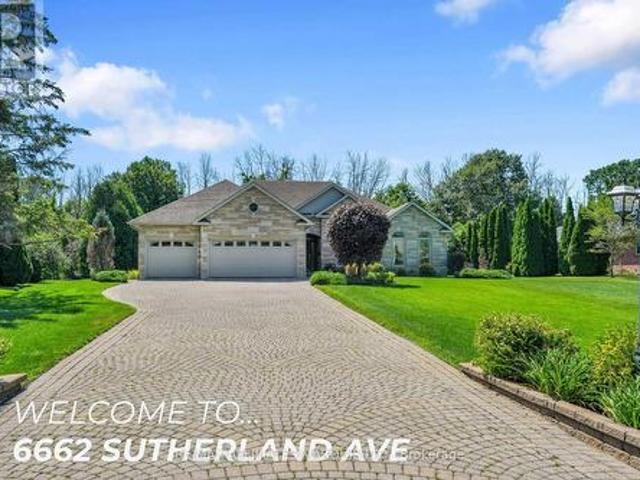
6662 Sutherland Avenue, South Glengarry, ON, K6H 7J3 house for sale | Listing ID X13646 | Royal LePage
View photo
House · for sale
$ 1,150,000
6662 Sutherland Avenue, South Glengarry, ON, K6H 7J3 house for sale | Listing ID X13646 | Royal LePage
Dundee
· House
· Parking · Fireplace · Equipped kitchen · Cellar
Dundee · House · Parking · Fireplace · Equipped kitchen · Cellar
This executive stone bungalow is situated minutes from Cornwall a few minutes walk to Cornwall Golf and Country Club. The front foyer leads to an impressive floor plan with both sophistication and functionality in mind. The living-dining and kitchen (beautiful wood cabinetry granite countertops) also features a sitting room with gas fireplace. Just off the kitchen is a sunroom with gas fireplace where you can enjoy a year round retreat. Priority bedroom with ensuite and walk in closet, 2 other bedrooms and additional bath, laundry room with pantry completes the main floor. The professional finished basement expands the living space which features large rec-room, 2 additional bedrooms, 4pc bath and ample storage space and utility room. The 3 car attached garage with interlock drive is enhanced by lovely landscaping. This is a home that has been lovingly cared for, in a highly desirable neighbourhood. Included in the sale a new Generac generator, fridge, range built-in oven, dishwasher,
$ 1,150,000
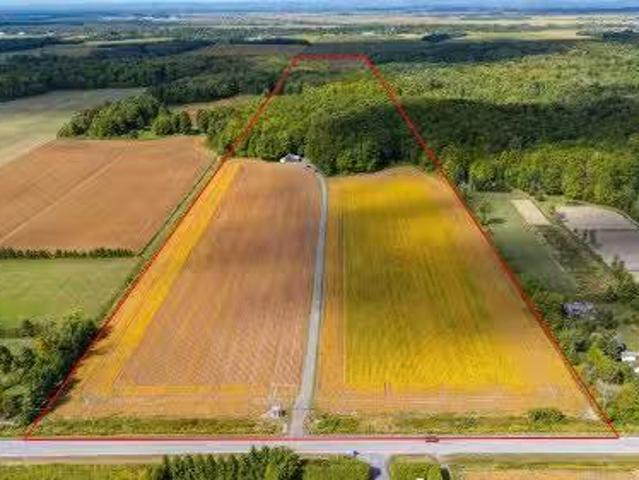
Route Principale, Très Saint Rédempteur, QC, J0P 1P1 vacant.
View photo
House · for sale
$ 1,795,000
Route Principale, Très Saint Rédempteur, QC, J0P 1P1 vacant.
Dundee
· House
Dundee · House
Terre agricole comprenant 40 arpents drainés pour culture et une sucrerie pour les passionnés de lérable! 1 700 entailles réparties sur un vaste terrain avec une production annuelle pouvant atteindre un peu plus de 5 600 livres de sirop dérable! Opportunité rare pour les acériculteurs expérimentés ou les entrepreneurs, ou retraités en quête dun nouveau projet. Tout est prêt pour que vous puissiez produire dès le printemps: cuisinière antique, système dosmose inversé, bouilloires, tubulures et équipements complets de sucrerie. Un havre de paix au coeur de la nature où chaque printemps rime avec tradition et émerveillement. Still available at ListedBuy!
$ 1,795,000
279 3E Rue, Saint Zotique, QC, J0P 1Z0 house for sale Listi.
View photo
House · for sale
$ 479,900
$ 1,142/sq.ft
279 3E Rue, Saint Zotique, QC, J0P 1Z0 house for sale Listi.
Dundee
· 420 sq.ft · 2 Bedrooms · 1 Bath · House
· Patio · Garden
Dundee · 420 sq.ft · 2 Bedrooms · 1 Bath · House · Patio · Garden
Superb renovated 2 bedroom home, very well maintained, located on the the canal leading to Lake St-François. A great opportunity to have your waterfront right in your backyard. Quiet street, close to all services, highway and the beautiful beach of St Zotique. Renovations completed Solarium added to the façade in 2024, siding painted in 2024, kitchen Counter replaced and addition of center island, Bathroom renovated in 2023, fence in 2021, 2 patio doors in 2021. Still available at ListedBuy!
$ 479,900
865 Rue Principale, Saint Zotique, QC, J0P 1Z0 house for sale | Listing ID 23854 | Royal LePage
View photo
House · for sale
$ 729,900
865 Rue Principale, Saint Zotique, QC, J0P 1Z0 house for sale | Listing ID 23854 | Royal LePage
Dundee
· House
· Parking · Cellar
Dundee · House · Parking · Cellar
Spacious home offering up to 4 bedrooms, located in SaintZotique. Features three separate garages, a veranda, and potential for bigeneration (to be verified) with a private entrance or professional space in the basement. Huge lot of over 25,000 sq. Ft. three bathrooms, and installations ready for a spa and generator. A rare property with space, flexibility, and potential.
$ 729,900
162 Hope Street, North Glengarry, ON, K0C 1A0 house for sale | Listing ID X13818 | Royal LePage
View photo
House · for sale
$ 739,000
162 Hope Street, North Glengarry, ON, K0C 1A0 house for sale | Listing ID X13818 | Royal LePage
Dundee
· House
· Garden · Office room · Cellar
Dundee · House · Garden · Office room · Cellar
Welcome to 162 Hope Street. A stately stone home that perfectly blends timeless character with thoughtful modern updates. This beautifully maintained 3-bedroom, 3-bath residence offers elegant living spaces highlighted by crown moldings throughout and rich black walnut flooring in the living room. The renovated kitchen is designed for both everyday living and entertaining, featuring granite countertops, a gas cooktop, and stunning skylights that fill the space with natural light. Additional skylights in the upstairs bathroom and ensuite create a bright and airy atmosphere throughout the upper level, where hardwood flooring extends throughout all bedrooms and hallways. The finished basement offers exceptional flexibility and can easily function as a home office, recreation room, or potential fourth bedroom. Relax in the charming three-season sunroom overlooking the private, fully fenced backyard complete with a garden shed. An ideal retreat for outdoor enjoyment. Outside, the home conti
$ 739,000
19084 Kenyon Concession Rd 5 Road, North Glengarry, ON, K0C 1A0 house for sale | Listing ID X13681 | Royal LePage
View photo
House · for sale
$ 419,900
19084 Kenyon Concession Rd 5 Road, North Glengarry, ON, K0C 1A0 house for sale | Listing ID X13681 | Royal LePage
Dundee
· House
· Garden
Dundee · House · Garden
This large character rich home features up to 8 bedrooms, 1.5 bathrooms, a quonset building and shed in the back yard, and so much original charm! Situated just 10 minutes from Alexandria, 7 minutes from Maxville and only 45 minutes from Ottawa, this well located property is ideal for large families or anyone who appreciates the timeless character of century homes. The main floor of this home features a large eat-in kitchen, a half bathroom, an open concept living/dining area, as well as 2 additional rooms that could be used as recreational rooms, bedrooms, or offices. Across both levels of this home you'll appreciate the great craftsmanship including hardwood floors and trim throughout. Up on the second floor you'll find 6 additional bedrooms of various sizes, as well as a fully renovated and updated 3-piece bathroom. This home has had many updates including new windows, new split heat pump / air conditioning units, upgraded bathrooms, and so much more! Enjoy small town life in the vi
$ 419,900
Rue Léger, Rivière Beaudette, QC, J0P 1R0 vacant land for sa.
View photo
House · for sale
Request Details
Rue Léger, Rivière Beaudette, QC, J0P 1R0 vacant land for sa.
Dundee
· House
Dundee · House
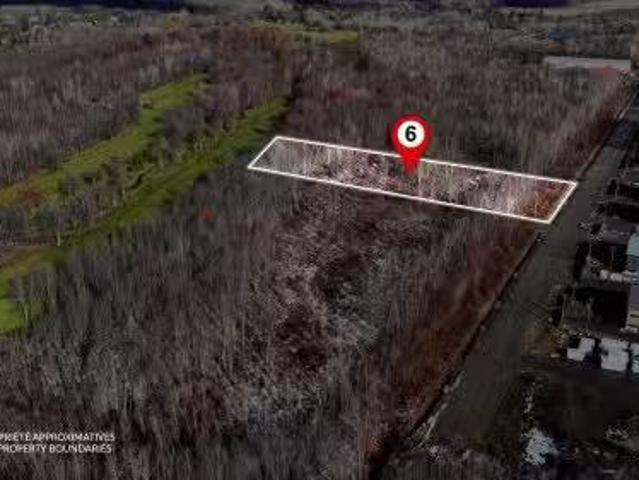
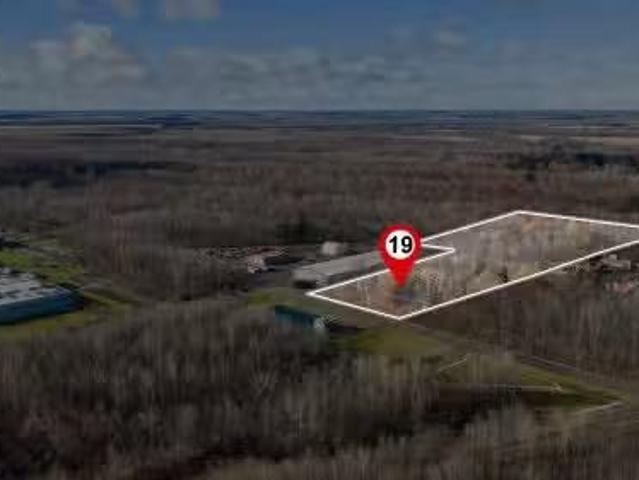
Land of 89,448.1 sq. ft. in industrial zone (Rivière-Beaudette Industrial Park). Natural gas on site and several businesses already in operation. Existing raw water well, existing 150 mm diameter water main, existing suppression station with fire water tank. (possibility of treating raw water and can become drinkable at the buyers expense). Buyers will have to install their septic system at their own expense. A few minutes from Highway 20 and the Province of Ontario. Strategic site for your business, act quickly! Still available at ListedBuy!
Request Details
18556 Dundas Street, South Glengarry, ON, K0C 1S0 house for sale | Listing ID X13807 | Royal LePage
View photo
House · for sale
$ 299,000
18556 Dundas Street, South Glengarry, ON, K0C 1S0 house for sale | Listing ID X13807 | Royal LePage
Dundee
· House
· Parking · Air conditioning · Cellar
Dundee · House · Parking · Air conditioning · Cellar
Bargain Hunters & Contractors! Spacious 4+1 bedroom home situated on over half an acre. Features a large formal dining room, generous living room and sitting room, and good-sized bedrooms. Recent updates include a new heat pump and central air conditioning, new propane furnace, new water softener, new hot water tank, and new water pump. The property also offers a large detached shop/garage, approximately (14.5m x 71m). Low basement. Great opportunity for buyers looking for space, land and potential. A must-see! (Id: 27)
$ 299,000
3993 Chapel Road, South Glengarry, ON, K0C 1B0 house for sale | Listing ID X13822 | Royal LePage
View photo
House · for sale
$ 739,900
3993 Chapel Road, South Glengarry, ON, K0C 1B0 house for sale | Listing ID X13822 | Royal LePage
Dundee
· House
· Garden · Parking · Cellar
Dundee · House · Garden · Parking · Cellar
Have you been looking for a great family home with acreage? Here is your opportunity! This well maintained 3+1 bedroom, 2 bathroom home sits on approximately 6.25 acres in the beautiful South Glengarry countryside and has so much to offer! From the functional home to the large detached garage/shop, and the surrounding forest this is the perfect place to call home. The main floor of this home offers a spacious entryway, as well as a functional kitchen space and large formal dining area. The expansive main floor living room features a wood stove as well as access to the front porch, while the rear sitting room has amazing views of the back yard pond. On the second floor of this home you'll find 3 well sized bedrooms as well as a very large full bathroom with access from both the hallway and the primary bedroom. The finished basement is the perfect area to relax and enjoy the warmth of the pellet stove or to entertain family and friends, all while having ample storage space and an extra b
$ 739,900
3860 Mtée De Powerscourt, Hinchinbrooke, QC, J0S 1A0 house for sale | Listing ID 28092 | Royal LePage
View photo
House · for sale
$ 749,000
3860 Mtée De Powerscourt, Hinchinbrooke, QC, J0S 1A0 house for sale | Listing ID 28092 | Royal LePage
Dundee
· House
· Garden · Fireplace · Parking · Cellar
Dundee · House · Garden · Fireplace · Parking · Cellar
Welcome to 3860 Mtée de Powerscourt This Beautiful home has been meticulously maintained and renovated. 3 good-sized bedrooms on the main floor, spacious bathroom, expansive living room with slow-burning fireplace, renovated kitchen, and lovely sunroom/family room with panoramic views of the riverfront. The fully finished basement offers a 4th bedroom, a 2nd full bathroom, and huge playroom/family room. Also includes a new 2 car heated garage, and 2 gazebos. Situated on a 30,381 sq. Ft. lot, landscaped with mature trees and perennial gardens
$ 749,000
18668 Concession 2 Road, North Glengarry, ON, K0C 1B0 house.
View photo
House · for sale
$ 1,095,000
18668 Concession 2 Road, North Glengarry, ON, K0C 1B0 house.
Dundee
· 2 Bedrooms · 2 Baths · House
· Fireplace · Parking · Cellar
Dundee · 2 Bedrooms · 2 Baths · House · Fireplace · Parking · Cellar
Apple Hill ! Nestled on a sprawling 66-acre private, treed lot, this stunny property offers the ultimate tranquility. Bungalow built in 2011 Lovely & unique home radiates warmth and charm, exceptional window size. Insulated Concrete Form (Nadura Foundatation). Main floor features large open and bright kitchen with plenty of cupboard space and a dining room, living room with fireplace and 2 bedrooms. The basement is finished and features in floor radiant heat as well as a wood stove. Large recreation as well as a full bathroom, utility and cold room. The exterior features a metal roof with stone and vinyl siding. The property is bisected by the Beaudette River and features multiples bridges on site for safe crossing. Further to the south of the home there is a isolated hunting camp 24x20 which is heated by a wood stove and features, kitchen living room area, a bedroom and a washroom. Hunters paradise !Detached Garage 20x24, Isolated Shop 30x30 with 8 garage doors with a wood burning sto
$ 1,095,000
6247 Th Avenue, South Glengarry, ON, K0C 1E0 house for sale | Listing ID X13596 | Royal LePage
View photo
House · for sale
$ 589,000
6247 Th Avenue, South Glengarry, ON, K0C 1E0 house for sale | Listing ID X13596 | Royal LePage
Dundee
· House
· Parking
Dundee · House · Parking
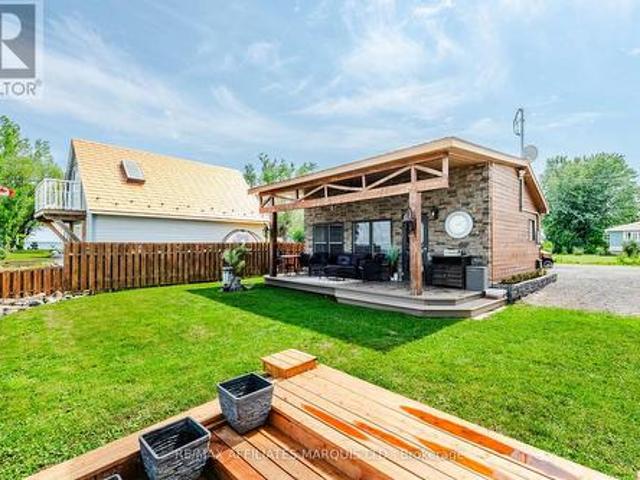
Welcome to this beautifully renovated and fully furnished three-season waterfront cottage in Bainsville. This property is thoughtfully designed with an excellent and stylish indoor space and an absolutely incredible outdoor living set up featuring a swim spa, outdoor kitchen, 50-foot pile-driven dock, boat lift, stairs into the water, kids' sandpit and plenty of parking. Outside this cottage you will enjoy stunning views of the St. Lawrence River, plenty of seating and entertaining areas, and SO much more! Turn the key and start making summer memories. All furniture and appliances (indoor and outdoor) are included so you can think less about set up and more about family fun. Inside the updated cottage is an open-concept kitchen and living area, oversized bedroom and functional 3-piece bathroom. With beautiful waterfront views and a layout made for outdoor living and entertaining, this is a rare opportunity to own a well-finished waterfront property at an attractive price point. Propert
$ 589,000
Rue Léger, Rivière Beaudette, QC, J0P 1R0 vacant land for sa.
View photo
House · for sale
Request Details
Rue Léger, Rivière Beaudette, QC, J0P 1R0 vacant land for sa.
Dundee
· House
Dundee · House
Land of 255,722.5 sq. ft. in industrial zone (Industrial Park - Rivière-Beaudette). Natural gas on site and several businesses already in operation. Existing raw water well, existing 150 mm diameter water main, existing suppression station with fire water tank. (possibility of treating raw water and can become drinkable at the buyers expense). Buyers will have to install their septic system at their own expense. A few minutes from Highway 20 and the Province of Ontario. Strategic site for your business, act quickly! Still available at ListedBuy!
Request Details
19770 County Road 25 Road, South Glengarry, ON, K0C 1L0 house for sale | Listing ID X13832 | Royal LePage
View photo
House · for sale
$ 589,999
19770 County Road 25 Road, South Glengarry, ON, K0C 1L0 house for sale | Listing ID X13832 | Royal LePage
Dundee
· House
· Garden
Dundee · House · Garden
Introducing an exceptional homestead where nature takes centre stage! Drive onto the property and be captured by that picturesque nature-lover's retreat feeling. Surrounded by mature trees, a beautiful fieldstone exterior, open pasture, and trails winding down through the property toward the Beaudette River, this is the kind of place where you wake up, and wander outside to admire your land and see what's growing. One of the property's most remarkable features is its established, food-producing landscape, cultivated over approx. 9 yrs of organic land stewardship. The property offers 20+ varieties of fruit-bearing trees, berry bushes, perennial food crops, and edible plants. Follow the trails through the trees, pick some fruit, flowers or herbs, or simply explore the gardens and grounds. Set on approximately 8 acres, this country property offers open pasture, trails, maple & fruit trees, perennials, medicinal plants, 2 barns, and a large shed/potential to become a bunkie. Then there's t
$ 589,999
20290 Kenyon Concession Rd 1 Concession, North Glengarry, ON, K0C 1A0 house for sale | Listing ID X13513 | Royal LePage
View photo
House · for sale
$ 699,000
20290 Kenyon Concession Rd 1 Concession, North Glengarry, ON, K0C 1A0 house for sale | Listing ID X13513 | Royal LePage
Dundee
· House
· Office room · Fireplace · Deck · Cellar
Dundee · House · Office room · Fireplace · Deck · Cellar
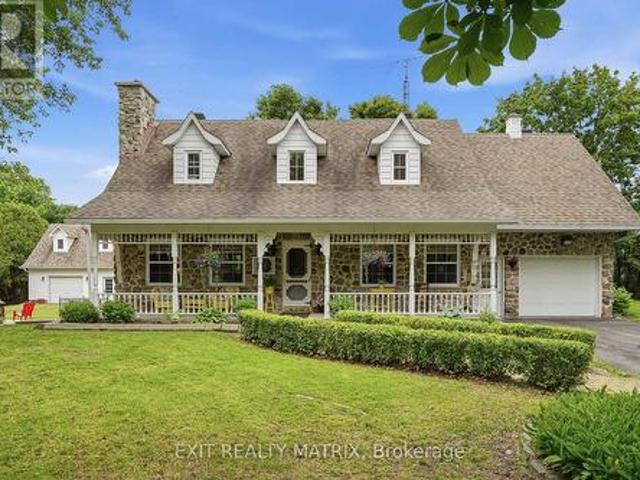
Welcome to this timeless Canadian-style stone home, offered for sale for the very first time by its original owner. Pride of ownership is evident throughout this beautifully maintained property and thoughtful care have stood the test of time. The inviting main floor offers a functional, flowing layout featuring a kitchen with a center island, an adjoining dining area, and a large family room highlighted by a cozy natural gas fireplace. A convenient powder room, main floor laundry, and a versatile main floor bedroom complete this level. Upstairs, you'll find two generously sized bedrooms with charming dormer windows, along with a beautifully renovated full bathroom. The finished basement adds even more living space with a large recreation/family room featuring a second natural gas fireplace, plus two additional rooms that can easily serve as a home office, hobby room, fitness area, or extra storage. Step outside to enjoy the peaceful rural setting from the large deck or the paved sittin
$ 699,000
20115 Beaupre Road, South Glengarry, ON, K0C 1L0 house for s.
View photo
House · for sale
$ 350,000
20115 Beaupre Road, South Glengarry, ON, K0C 1L0 house for s.
Dundee
· 5 Bedrooms · 2 Baths · House
Dundee · 5 Bedrooms · 2 Baths · House
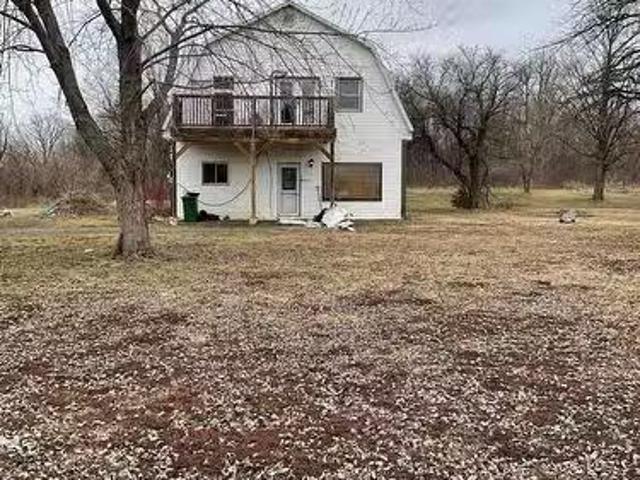
Handyman or contractor special! Almost 3500 sq ft above grade, this 1995 built home sits on a slab and features 5 bedrooms, 2 baths and is less than 10 minutes south of Alexandria. This 1.72 acre property could become your dream property! The primary bedroom features a 4 piece en suite as well as a walk in closet. Home features a newer propane hot water boiler system. This property had a burst water pipe in the en suite and there was extensive water damage. This is your chance to use your vision to make this unique, barn style house a home. Loads of potential to finish the partly finished ground floor. Most contents are included and the property is being sold As Is with no warranty. This is an estate sale and probate is almost done. As per the South Glengarry Planning Dept, a secondary unit is already permitted without needing a zoning change. Contact me to discuss the possibilities. (id:7525). Still available at ListedBuy!
$ 350,000
625Z Route Principale, Très Saint Rédempteur, QC, J0P 1P1 ho.
View photo
House · for sale
$ 684,000
$ 908/sq.ft
625Z Route Principale, Très Saint Rédempteur, QC, J0P 1P1 ho.
Dundee
· 753 sq.ft · 3 Bedrooms · 1 Bath · House
Dundee · 753 sq.ft · 3 Bedrooms · 1 Bath · House
Fermette au coeur de la nature et sans voisin arrière. Cette maison de campagne agrandie en 1994 vous offre tranquillité et confort. Vous trouverez 3 chambres à coucher, dont une suite des maîtres avec plafond cathédrale et balcon privé donnant une vue spectaculaire sur la montagne. Espace bureau, boudoir et salle familiale. Grand terrain de plus de 50 000 pieds carré. Venez profitez dun décor enchanteur à quelques pas de la ville! Still available at ListedBuy!
$ 684,000
19683 William Street, South Glengarry, ON, K0C 2J0 house for sale | Listing ID X13830 | Royal LePage
View photo
House · for sale
$ 699,900
19683 William Street, South Glengarry, ON, K0C 2J0 house for sale | Listing ID X13830 | Royal LePage
Dundee
· House
· Fireplace
Dundee · House · Fireplace
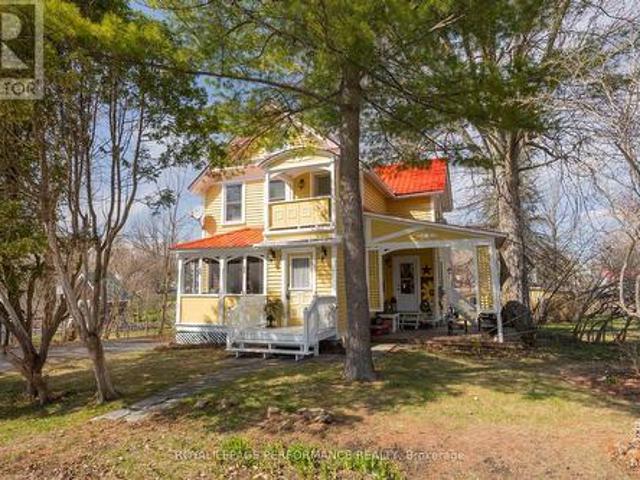
Charming 1890's home on the Raisin River in the heart of the historic village of Williamstown. Traditional Victorian charm with modern conveniences. This home underwent significant restoration and remodeling while respecting the era's character. Original dining room restored and upper level pine flooring refinished (2020) In 2021 fully renovated and remodeled kitchen as well as living room built-in library with electric fireplace. New 16'x12' addition adjacent to the kitchen providing an unmatched view of sunsets from either the indoor space or the covered upper deck directly accessible from the primary bedroom (2022). In 2023 New bathroom and laundry room. New flooring in kitchen (2023) Primary bedroom (2024) Entrances (2025) New main entrance landing/stairs and new lower deck (2024) Exterior of home repainted in 2024. Insulated detached workshop and attic storage. If you appreciate character and a move-in ready home in a fantastic setting, this must be viewed. (Id: 27)
$ 699,900
21050 Juniper Avenue, South Glengarry, ON, K0C 1E0 house for sale | Listing ID X13476 | Royal LePage
View photo
House · for sale
$ 749,000
21050 Juniper Avenue, South Glengarry, ON, K0C 1E0 house for sale | Listing ID X13476 | Royal LePage
Dundee
· House
· Parking
Dundee · House · Parking
Welcome to your waterfront! This charming bungalow offers the perfect blend of comfort, space, and outdoor living. Featuring 3 spacious bedrooms and an attached double garage. This property is designed for both everyday living and entertaining. Situated on an oversized lot along a peaceful canal, you'll enjoy direct access for boating and recreational activities. A rare highlight of the property is the double boathouse, providing storage and convenience for watercraft gear. Whether you're looking for a year-round residence or a relaxing getaway, this exceptional waterfront property offers endless opportunities to enjoy nature, boating, and the tranquility of canal-front living. Don't miss your chance to own this unique slice of paradise! Detached Garage 21'x 25.5' Boathouse 27' x 24' (id: 27)
$ 749,000
3147 Dornie Road, North Glengarry, ON, K0C 1A0 Luxury House for sale | Listing ID X12855 | Royal LePage Carriage Trade Luxury Properties
View photo
House · for sale
$ 2,400,000
3147 Dornie Road, North Glengarry, ON, K0C 1A0 Luxury House for sale | Listing ID X12855 | Royal LePage Carriage Trade Luxury Properties
Dundee
· House
· Fireplace
Dundee · House · Fireplace
PRESTIGIOUS 3-Acre Luxury Estate | Alexandria, Ontario. Step into a world of elegance and refined living at this extraordinary 6,000 sq. Ft. custom estate. Nestled on 3 manicured acres with no rear neighbors, this private retreat blends architectural grandeur with resort-inspired amenities creating a property unlike any other in Eastern Ontario. Crafted with impeccable detail, this home boasts 5 + 1 bedrooms and 4 full baths, all adorned with extensive millwork, soaring ceilings, and granite finishes throughout. The chef's kitchen is a masterpiece, featuring custom cabinetry, a sprawling island, and professional-grade appliances. The great room, with its dramatic stone fireplace and floor-to-ceiling windows, provides a breathtaking backdrop for both intimate evenings and grand gatherings. A fully finished lower level offers a bar, additional fireplace, and separate entrance ideal for an elegant entertainment lounge, nanny quarters, or private in-law suite. The estate offers a lifestyle
$ 2,400,000
71 Mechanic Street W, North Glengarry, ON, K0C 1T0 house for sale | Listing ID X13750 | Royal LePage
View photo
House · for sale
$ 494,000
71 Mechanic Street W, North Glengarry, ON, K0C 1T0 house for sale | Listing ID X13750 | Royal LePage
Dundee
· House
· Office room · Gym · Parking
Dundee · House · Office room · Gym · Parking
Welcome to this spacious 4-bedroom, 2-bathroom home offering over 2,000 sq. Ft. of living space in historic Maxville, home of the renowned Glengarry Highland Games and conveniently located across from Maxville Manor. Situated on an oversized lot with no rear neighbours, this charming property offers plenty of room for the family both inside and out. The home features a generously sized oak kitchen with a large island, perfect for meal preparation and entertaining. An enclosed mudroom provides practical entry space, while the inviting wrap-around front porch adds character and creates the perfect spot to enjoy your morning coffee. Convenient main-floor laundry is located adjacent to the bathroom. Upstairs, you'll find 4 well proportioned bedrooms, an inviting sitting area and a spacious 4-piece bathroom complete with a large soaker tub. The oversized heated garage provides excellent space for vehicles, storage, hobbies or a workshop, and the additional office/home gym at the back offers
$ 494,000
21237 Concession 6 Road, South Glengarry, ON, K0C 1Z0 house for sale | Listing ID X13035 | Royal LePage
View photo
House · for sale
$ 799,999
21237 Concession 6 Road, South Glengarry, ON, K0C 1Z0 house for sale | Listing ID X13035 | Royal LePage
Dundee
· House
· Cellar
Dundee · House · Cellar
This is your chance to own a farm and cultivate your own ideas on 57,5 acres. Hobby farm is perfectly set up for HORSE LOVERS and those seeking a peaceful rural lifestyle. Pasture +. 15 acres >fenced, Hay +. 20 acres. BARN: 5 stalls, 1 foaling / cattle stall, tack room and a separate extra stall & pasture. For the hobby farmer, the detached insulated barn offers many potential uses. As you drive up the lane leading to the hilltop bungalow, a multitude of fruit trees covers the front section of the property, wide variety of apple trees (approx 150) & a few pear trees. The spacious main floor offers a warm open-concept kitchen and living area, ideal for everyday living and entertaining. The home features a beautiful kitchen with granite counters, center island, a spacious dining room, large master bedroom, main floor bthrm w/ceramic flooring, glass panel shower and antique 1923 buffet turned vanity as well as a separate toilet room with laundry facilities. Basement: separate entrance, 1
$ 799,999

Get email alerts

Don't miss out: be the first to know about new properties

The alert was correctly created

On subscribing you accept the conditions of use and the privacy policy
Alert
Receive new ads in your inbox
Save this search
Receive alerts for new listings

We'll send you an email when we have new properties for: "Properties for sale in Dundee"

The alert was correctly created

Saint-clet
Coteau-du-lac
Get email alerts and be the first to see new listings
Required field
On subscribing I accept the terms of the privacy policy
Perfect! You'll soon start receiving new listings via email
Alert
Receive an email when we have new ads for Properties for sale in Dundee
Save this search
Filters

Bedrooms

Area (sq.ft)

sq.ft
sq.ft

Price

$
$

Filter by property type

Bathrooms

Clear all filters
Receive notifications when new entries are published.