314 properties for sale in Dundee

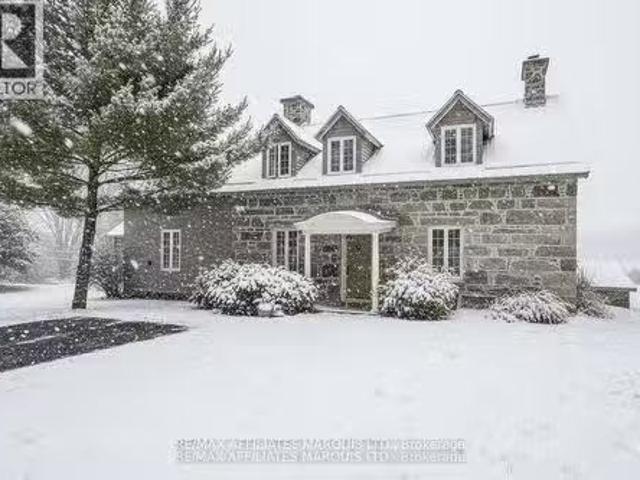
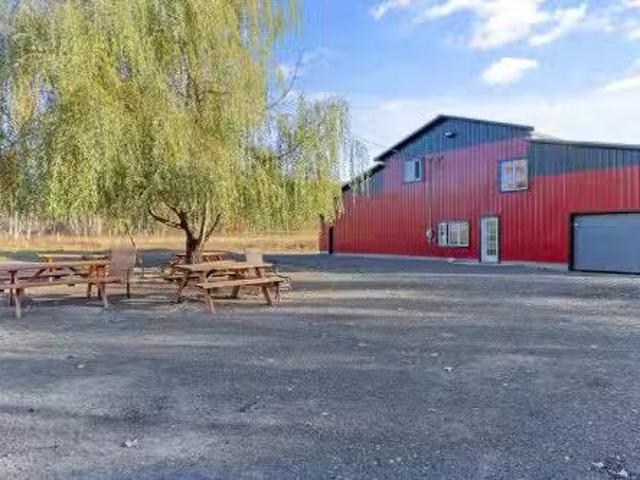
2563 Route 201, Ormstown, QC, J6J 4K2 commercial for sale L.
View photo
House · for sale
$ 1,595,000
2563 Route 201, Ormstown, QC, J6J 4K2 commercial for sale L.
Dundee
· House
Dundee · House
Dimensions: grange 73 x 65 Ir.; abattoir 50 x 30 Ir.; Intérieur de labattoir: salle dabattage 28 x 15: frigidaire à déchets 13 x 12.6; rangement 17 x 7,10; frigidaire pour quartiers de boeuf 7.8 x 13.10; salle de débitage 17 x 20 ir. et bureau 28 x 12. Still available at ListedBuy!
$ 1,595,000
19155 County 43 Road, North Glengarry, ON, K0C 1A0 house for sale | Listing ID X13548 | Royal LePage
View photo
House · for sale
$ 425,000
Updated
19155 County 43 Road, North Glengarry, ON, K0C 1A0 house for sale | Listing ID X13548 | Royal LePage
Dundee
· House
· Garden · Fireplace · Deck · Parking · Cellar
Dundee · House · Garden · Fireplace · Deck · Parking · Cellar
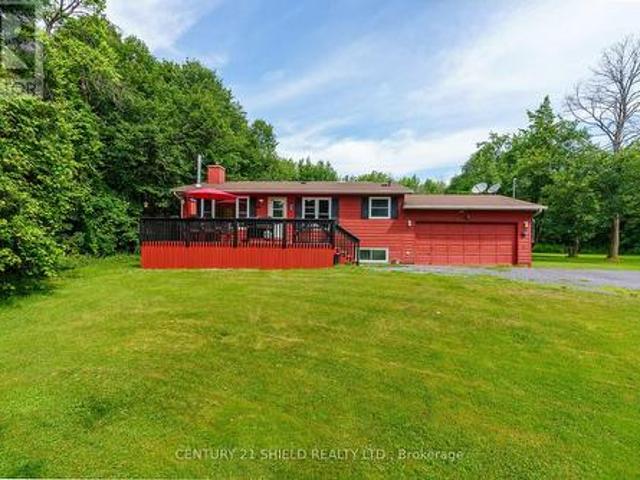
Looking to get into the market or need space for extended family? This versatile 2 + 2 bedroom country home, situated on approximately 1.6 acres, offers the perfect blend of comfort and functionality. Relax on the welcoming front deck and enjoy the peaceful country views, tackle projects in the attached garage and a half or unwind in the spacious backyard where mature apple trees attract local wildlife, including deer. This property offers the tranquility of country living with plenty of room for the whole family. Many features include a bright country sized kitchen, living room warmed by a wood burning fireplace (chimney cleaned annually) 2 good sized bedrooms, hardwood floors and updated bath. There is colonial doors and trim throughout. The basement has been totally re-finished featuring nice rec room, modern new bathroom, 2 bedrooms (1 currently used for storage) and laundry area. New owned hot water tank (1 year) drywall, fixtures, vinyl plank flooring throughout, drop ceiling etc
$ 425,000
5233 3Rd Line Road, South Glengarry, ON, K0C 1Z0 house for sale | Listing ID X13596 | Royal LePage
View photo
House · for sale
$ 499,900
5233 3Rd Line Road, South Glengarry, ON, K0C 1Z0 house for sale | Listing ID X13596 | Royal LePage
Dundee
· House
· Cellar
Dundee · House · Cellar
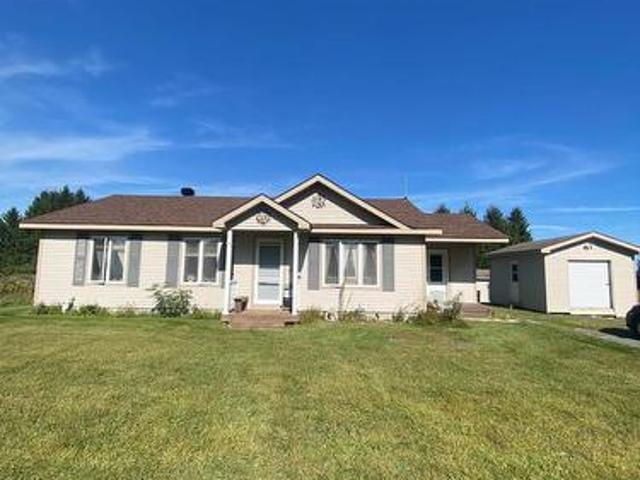
Welcome to your own private country retreat set on 6.75 acres of cleared land. This spacious raised bungalow offers the perfect blend of space, privacy and country living. With 4+3 bedrooms, 3 full bathrooms (1 is an en-suite) and a fully finished walk-out basement, there's plenty of room for a large family, multi-generational living or the potential to create an in-law suite. The bright and functional layout provides space for everyone, while two wood stoves and a heat pump installed in 2022 help keep the home comfortable throughout the seasons. Relax in the three-season porch overlooking your property or step outside and enjoy the peace and quiet with no immediate neighbours in sight. The barn and silo add character and open the door to a variety of hobby farm, storage or recreational possibilities. Located just 7 minutes from the Quebec border, you'll enjoy the privacy of rural living while still being within easy reach of nearby communities, shopping and services. If you've been se
$ 499,900
6125 Florence Street, South Glengarry, ON, K0C 1E0 house for sale | Listing ID X13812 | Royal LePage
View photo
House · for sale
$ 429,900
6125 Florence Street, South Glengarry, ON, K0C 1E0 house for sale | Listing ID X13812 | Royal LePage
Dundee
· House
Dundee · House
Well kept 3 bedroom 1.5 bathroom house with In-floor heating. Nice lot with no rear neighbors. Property has 2 Sheds, Shed #1: 12'-4' x 16-3' Shed #2: 10'-2' x 10'-3'. Enjoy this peaceful spot with an outdoor rink, and park area very close by. Note: Estate Conditions Exist. Don't miss the opportunity to make this home yours. (Id: 27)
$ 429,900
23 Mechanic Street E, North Glengarry, ON, K0C 1T0 house for sale | Listing ID X13473 | Royal LePage
View photo
House · for sale
$ 425,000
23 Mechanic Street E, North Glengarry, ON, K0C 1T0 house for sale | Listing ID X13473 | Royal LePage
Dundee
· House
· Garden
Dundee · House · Garden
Nicely landscaped 3 bedroom home with large yard, close to park, and school, makes for the ideal family starter home (id: 27)
$ 425,000
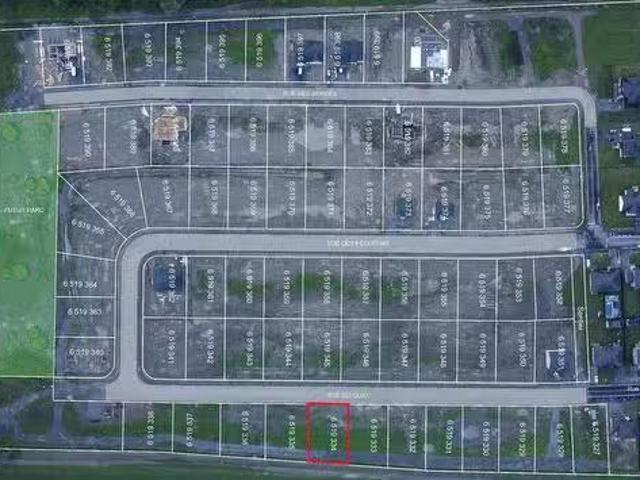
Rue Du Quai, Saint Louis De Gonzague, QC, J0S 1T0 house for.
View photo
House · for sale
$ 542,089
$ 484/sq.ft
Rue Du Quai, Saint Louis De Gonzague, QC, J0S 1T0 house for.
Dundee
· 1,119 sq.ft · 2 Bedrooms · 1 Bath · House
· Parking
Dundee · 1,119 sq.ft · 2 Bedrooms · 1 Bath · House · Parking
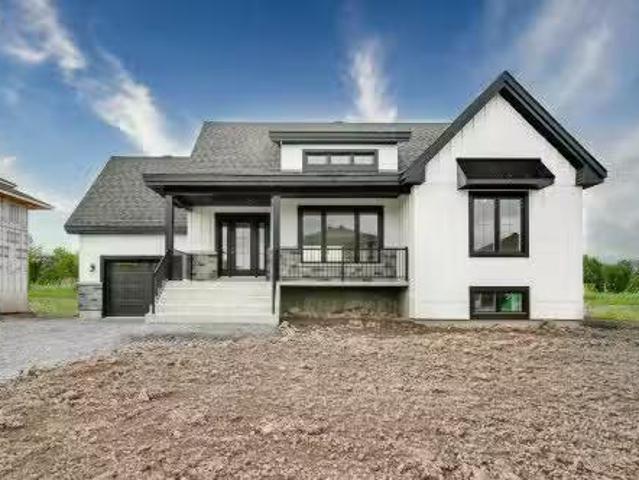
Magnifique maison de type plain-pied avec garage offrant 2 chambres à coucher et une salle de bain complète au rez-de-chaussée. Un espace de vie commune à aire ouverte avec un grand salon, une salle à manger et la cuisine avec walk-in garde-manger. Le sous-sol pourra être aménagé selon vos goûts. Sur un grand terrain de plus de 10 000 pi2 parfait pour tous vos projets extérieurs. Situé dans un quartier en développement à quelques pas du canal de Beauharnois et de sa piste cyclable. Still available at ListedBuy!
$ 542,089
Rue Du Quai, Saint Louis De Gonzague, QC, J0S 1T0 house for.
View photo
House · for sale
$ 566,029
$ 372/sq.ft
Rue Du Quai, Saint Louis De Gonzague, QC, J0S 1T0 house for.
Dundee
· 1,518 sq.ft · 3 Bedrooms · 2 Baths · House
· Parking
Dundee · 1,518 sq.ft · 3 Bedrooms · 2 Baths · House · Parking
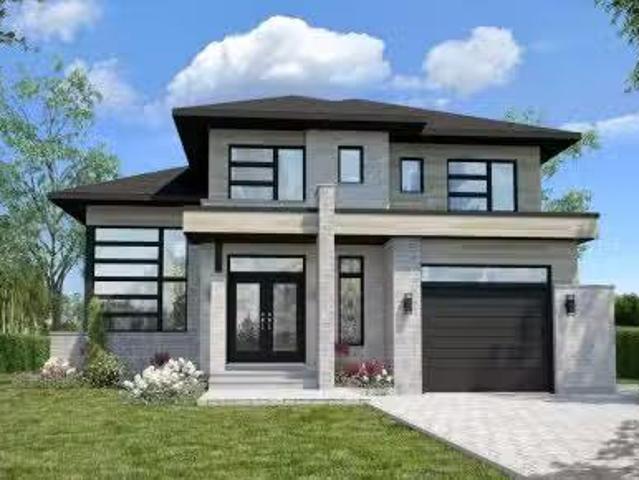
Magnifique maison à étages avec garage, vous offrant 3 chambres à létage, une salle de lavage ainsi quune salle de bain complète avec douche en céramique. Rez-de-chaussée à aire ouverte avec cuisine, salle à manger, salon et salle deau. Sous-sol à être aménagé selon vos besoins. Grand terrain de plus de 10 000 pi2, parfait pour tous vos projets extérieurs. Située dans un quartier en plein développement à quelques pas du Canal de Beauharnois et de sa piste cyclable. Still available at ListedBuy!
$ 566,029
18537 Stonehouse Point Road, South Glengarry, ON, K6H 5R5 house for sale | Listing ID X13050 | Royal LePage
View photo
House · for sale
$ 799,900
18537 Stonehouse Point Road, South Glengarry, ON, K6H 5R5 house for sale | Listing ID X13050 | Royal LePage
Dundee
· House
· Office room · Fireplace
Dundee · House · Office room · Fireplace
Step into this beautifully curated 2,100 sq. Ft. home set on a picturesque 2-acre property, where timeless style meets modern comfort. From the moment you enter, the wide-open main floor impresses with soaring vaulted ceilings, soft-toned engineered hardwood floors, and a warm, inviting wood-burning fireplace, creating a space that feels both elevated and effortlessly livable. Natural light pours in through multiple exterior French doors, seamlessly blending indoor and outdoor living while leading to a newly added 16x16 three-season room, perfect for quiet mornings or relaxed evenings overlooking the grounds. The primary bedroom is a true retreat, offering a spacious walk-in closet and a beautifully appointed five-piece ensuite designed for comfort and relaxation. A charming office nook on the main level adds character, complete with a spiral staircase that leads to a cozy loft space above, ideal for reading, working, or simply unwinding. Functionality is just as impressive, with a sec
$ 799,900
18988 County Rd 2 Highway S, South Glengarry, ON, K6H 5R5 house for sale | Listing ID X13775 | Royal LePage
View photo
House · for sale
$ 549,900
18988 County Rd 2 Highway S, South Glengarry, ON, K6H 5R5 house for sale | Listing ID X13775 | Royal LePage
Dundee
· House
· Patio
Dundee · House · Patio
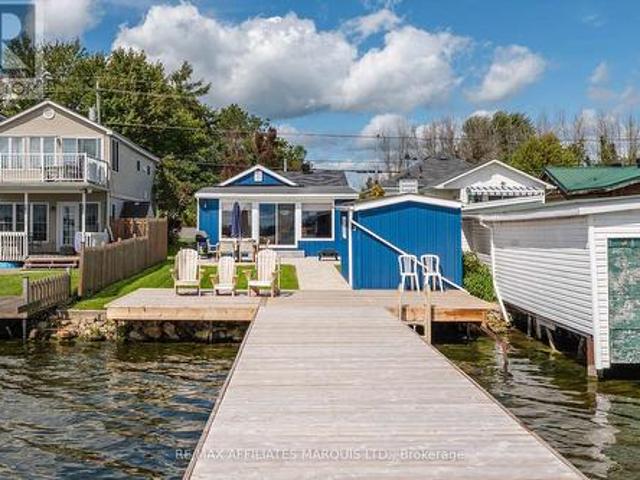
Welcome to 18988 County Rd 2! This beautifully renovated waterfront cottage has undergone significant interior and exterior renovations, offering a wonderful opportunity to enjoy the beauty and recreational amenities of the St. Lawrence River. The thoughtfully updated interior features a bright, open-concept living space with stunning views of the waterfront and Adirondack Mountains. The cottage offers one bedroom and one bathroom, along with a new heat pump, several new windows, and a new patio door. Outside, enjoy the newly landscaped walkway and inviting seating area, perfect for taking in the peaceful waterfront setting. The renovated storage shed provides plenty of additional space for your outdoor equipment and belongings. A new dock offers ample room for watercraft, making it easy to take full advantage of everything the St. Lawrence River has to offer. Whether you're looking for a peaceful waterfront getaway, a recreational cottage, or a property with short-term rental potentia
$ 549,900
20824 South Service Road, South Glengarry, ON, K0C 1N0 house.
View photo
House · for sale
$ 2,650,000
20824 South Service Road, South Glengarry, ON, K0C 1N0 house.
Dundee
· 3 Bedrooms · 4 Baths · House
· Garden · Fireplace · Cellar
Dundee · 3 Bedrooms · 4 Baths · House · Garden · Fireplace · Cellar
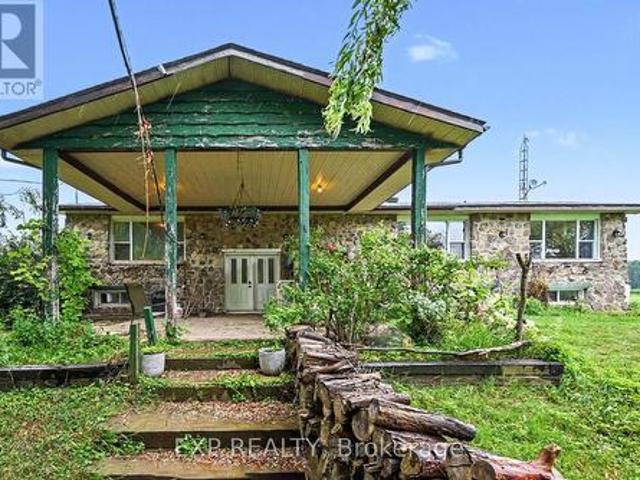
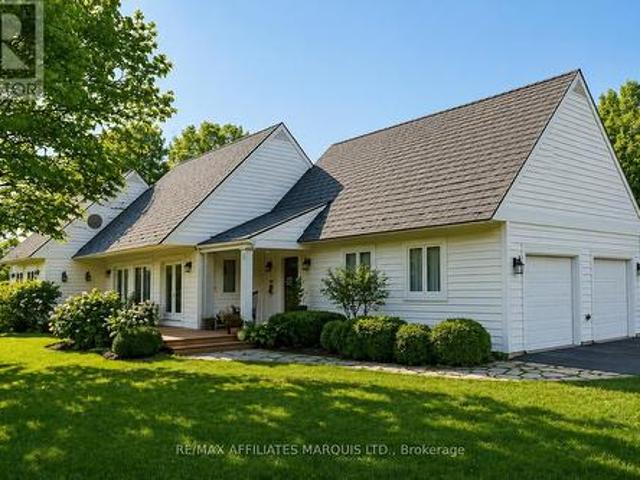
A truly special waterfront estate on 3.17 acres with 145 feet of shoreline on Lake St. Francis. Built in 1832 and updated in 1994, this timeless stone home is rich in character and offers the perfect blend of heritage charm and everyday comfort. Set back from the road along a private laneway, the property feels like a peaceful escape, surrounded by mature trees and breathtaking lake views. Inside, the home features original details and three wood-burning fireplaces in the dining room, primary bedroom, and the walkout basement. The main level includes a cozy living room, a welcoming kitchen, and a screened-in porch where you can enjoy morning coffee while watching the sun rise over the water. Upstairs youll find three bedrooms, including a water-facing primary suite with a fireplace, ensuite bath, and convenient upstairs laundry. The lower level offers a warm and inviting family room with another fireplace and walkout access to the yard. A separate 3-bedroom, 1-bath cottage sits on the
$ 2,650,000
Rue Du Quai, Saint Louis De Gonzague, QC, J0S 1T0 vacant lan.
View photo
House · for sale
$ 147,535
Rue Du Quai, Saint Louis De Gonzague, QC, J0S 1T0 vacant lan.
Dundee
· House
Dundee · House
Avec plus de 10 000 PC dans un quartier résidentiel en plein développement à quelques pas de la piste cyclable sur le bord du canal de Beauharnois, optez pour une qualité de vie à votre mesure. Still available at ListedBuy!
$ 147,535
55 Kenyon Street E, North Glengarry, ON, K0C 1A0 house for sale | Listing ID X13459 | Royal LePage
House · for sale
$ 449,500
55 Kenyon Street E, North Glengarry, ON, K0C 1A0 house for sale | Listing ID X13459 | Royal LePage
Dundee
· House
· Patio · Deck
Dundee · House · Patio · Deck
Step into timeless elegance with this beautifully maintained Victorian century home in the heart of Alexandria, Ontario. Rich in character and thoughtfully updated over the years, this charming residence offers the perfect blend of historic craftsmanship and modern comfort. Featuring 3 spacious bedrooms, this inviting home is ideal for families, professionals, or anyone who appreciates the warmth and charm of a classic century property. The main floor includes a convenient two piece bathroom, while the second level boasts a stunning bathroom complete with a custom walk-in shower, freestanding soaker tub, double vanity, and toilet. The bright and functional kitchen is sure to impress, offering solid oak cabinetry, ceramic countertops, and stainless steel appliances. Patio doors off the dining area lead to a private rear deck, creating the perfect space for summer barbecues, morning coffee or relaxing evenings outdoors. A unique bonus is the unfinished third-floor loft space, already spr
$ 449,500
18528 Paragon Road, South Glengarry, ON, K6H 5R5 house for sale | Listing ID X13220 | Royal LePage
House · for sale
$ 579,000
18528 Paragon Road, South Glengarry, ON, K6H 5R5 house for sale | Listing ID X13220 | Royal LePage
Dundee
· House
· Garden · Office room · Fireplace · Swimming pool
Dundee · House · Garden · Office room · Fireplace · Swimming pool
Welcome to 18528 Paragon Rd, Cornwall a beautifully maintained split-level 3+1 bedroom home set on an impressive 126.67 ft x 416.86 ft lot, offering space, privacy, and a lifestyle ideal for young and growing families. This inviting home features a bright open-concept layout, an updated kitchen with modern cabinetry and quartz countertops, and a renovated main bathroom for a fresh, move-in-ready feel. The lower level adds valuable living space with a spacious rec room, cozy fireplace, laundry area, second 3-piece bathroom, and a large fourth bedroom ideal for teenagers, guests, extended family, or a private home office. Step outside to enjoy approximately 1.2 acres of outdoor space with plenty of room for kids to play, pets to roam, family gatherings, gardening, and future outdoor projects. The property also includes an above-ground pool, 12x16 shed, screened-in room, generous front and backyard space, and A2 zoning, offering added flexibility and long-term potential. A rare opportunit
$ 579,000
271 Rue Bergeron, Godmanchester, QC, J0S 1H0 house for sale | Listing ID 23654 | Royal LePage
House · for sale
$ 130,000
271 Rue Bergeron, Godmanchester, QC, J0S 1H0 house for sale | Listing ID 23654 | Royal LePage
Dundee
· House
Dundee · House
Located at 271 Rue Bergeron in peaceful Godmanchester, this 1,087 m² lot offers a unique opportunity for dreamers, builders and investors. Surrounded by the rural charm of the Haut-Saint-Laurent and close to the services of Huntingdon, it provides space, privacy and potential. A major advantage of this property is its convenient location. The lot is within a five-minute walk of several everyday amenities, including Maxi, Tim Hortons, and the local pharmacy, offering the perfect balance between country living and easy access to essential services. A mobile home and two outbuildings are currently on the property but add no value; the asking p
$ 130,000
19414 Malibu Lane, South Glengarry, ON, K0C 2E0 house for sale | Listing ID X13217 | Royal LePage
House · for sale
$ 1,699,000
19414 Malibu Lane, South Glengarry, ON, K0C 2E0 house for sale | Listing ID X13217 | Royal LePage
Dundee
· House
· Fireplace · Deck
Dundee · House · Fireplace · Deck
Welcome to an exceptional St. Lawrence River waterfront retreat in the heart of Summerstown. Situated on a beautifully landscaped lot with owned shoreline, this stunning 3-bedroom, 3-bathroom home offers spectacular panoramic water views, direct river access, and the ultimate waterfront lifestyle. The shoreline has been professionally enhanced with armour stone retaining walls, creating a striking waterfront setting while providing lasting shoreline protection. Designed to capture the beauty of its surroundings, the home features over 2,000 sq. Ft. of bright, inviting living space with expansive windows showcasing breathtaking river views. The open-concept main floor flows seamlessly to a spacious waterfront deck, perfect for entertaining, dining al fresco, or simply enjoying unforgettable sunsets. Two fireplaces add warmth and character throughout the home, while the finished lower level provides additional living and guest space. Outdoor enthusiasts will appreciate the private dock,
$ 1,699,000
30 High Street, South Glengarry, ON, K0C 1M0 house for sale | Listing ID X13779 | Royal LePage
House · for sale
$ 550,000
30 High Street, South Glengarry, ON, K0C 1M0 house for sale | Listing ID X13779 | Royal LePage
Dundee
· House
· Garden · Office room · Gym · Swimming pool · Cellar
Dundee · House · Garden · Office room · Gym · Swimming pool · Cellar
Welcome to 30 High Street! This inviting home offers the perfect blend of comfortable living and incredible outdoor enjoyment. Inside, you'll find a functional layout with a finished basement providing valuable additional living space-perfect for a family room, home office, gym or entertaining. Step outside and discover your own backyard oasis featuring a heated saltwater pool creating the perfect setting for summer days, relaxing evenings and entertaining family and friends. With plenty of space to enjoy both inside and out, this home offers versatility, comfort and lifestyle appeal. Whether you're looking for a home to grow into or a place to enjoy everything small town living has to offer, 30 High Street is ready to welcome its next owners. (Id: 27)
$ 550,000
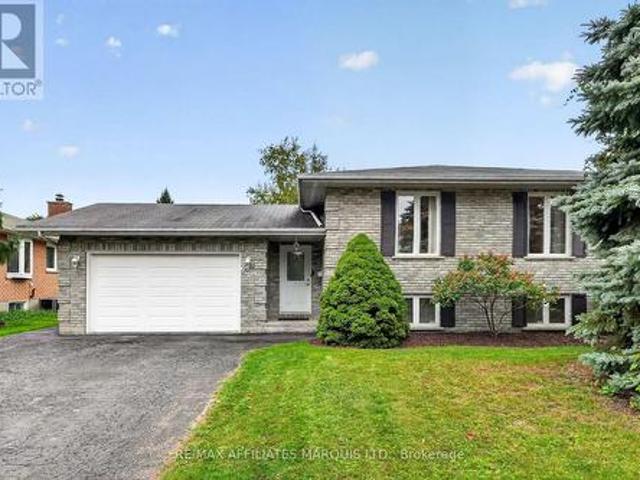
828 Chelsea Crescent, Cornwall, ON, K6H 6Y7 house for sale | Listing ID X13844 | Royal LePage
View photo
House · for sale
$ 534,900
New
828 Chelsea Crescent, Cornwall, ON, K6H 6Y7 house for sale | Listing ID X13844 | Royal LePage
Dundee
· House
· Patio · Garden · Fireplace · Parking · Equipped kitchen
Dundee · House · Patio · Garden · Fireplace · Parking · Equipped kitchen
Welcome to 828 Chelsea Crescent, a beautifully maintained all-brick raised bungalow located in a desirable Cornwall neighbourhood. The bright main level offers an inviting open-concept living room, dining area and spacious kitchen with island, three bedrooms and a full 4-piece bathroom with convenient Jack-and-Jill access from the primary bedroom and hallway. The finished lower level offers plenty of additional living space with a spacious L-shaped recreation room featuring a gas fireplace, a separate den area, fourth and fifth bedrooms, second full bathroom, and laundry/utility room. Outside, enjoy a beautifully landscaped and fully fenced backyard complete with an extensive interlock patio and attractive pond/water feature, perfect for relaxing or entertaining. Additional features include hardwood flooring, a 1.5-car attached garage, double paved driveway with parking for approximately four vehicles, and a generous 58.41' x 114' lot. Fridge, stove and dishwasher included. Pride of ow
$ 534,900
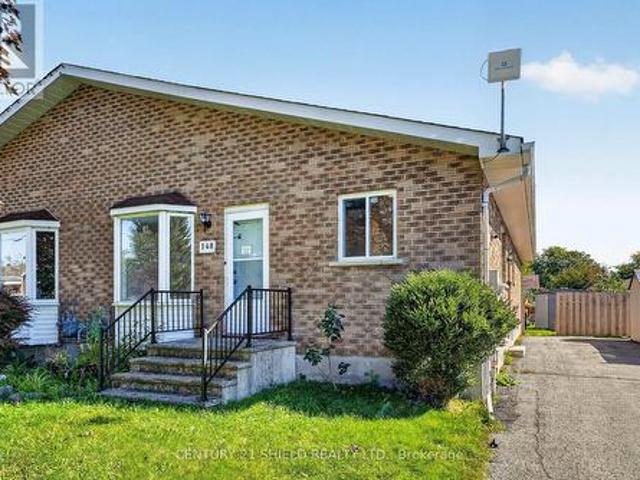
148 Lottie Avenue, Cornwall, ON, K6J 3M4 house for sale | Listing ID X13838 | Royal LePage
View photo
House · for sale
$ 399,900
New
148 Lottie Avenue, Cornwall, ON, K6J 3M4 house for sale | Listing ID X13838 | Royal LePage
Dundee
· House
· Garden · Office room · Deck · Air conditioning · Cellar
Dundee · House · Garden · Office room · Deck · Air conditioning · Cellar
Welcome to 148 Lottie Avenue, a well maintained all brick semi detached bungalow offering a practical layout, plenty of living space, and great flexibility. The bright main floor features a functional kitchen, a spacious living room with hardwood flooring, and a dedicated dining area. Three bedrooms are located on the main level, including the primary bedroom with direct access to the back deck and a fully fenced yard. A 4-piece bathroom with a skylight completes the main floor. The fully finished basement adds even more usable space with a generous rec room, fourth bedroom, 3-piece bathroom with walk-in shower, laundry room, walk-in closet, and utility room. The layout offers excellent potential for guest space, a home office, or additional family living. Additional features include a high-efficiency gas furnace and central air conditioning, updated in 2021. Conveniently located close to schools, shopping, public transit, and everyday amenities. Whether you are a first-time buyer, a g
$ 399,900
16714 Myers Road, South Stormont, ON, K0C 1R0 house for sale | Listing ID X13838 | Royal LePage
View photo
House · for sale
$ 619,995
New
16714 Myers Road, South Stormont, ON, K0C 1R0 house for sale | Listing ID X13838 | Royal LePage
Dundee
· House
· Patio · Deck · Parking · Cellar
Dundee · House · Patio · Deck · Parking · Cellar
Country living with an incredible garage/shop! This well-maintained 3-bedroom, 2 bathroom, 1120sq ft brick bungalow sits on a beautiful 1.4-acre rural property and offers an impressive list of updates. The main level features a bright open-concept kitchen/living/dining area, with refinished hardwood floors. Patio doors off the kitchen lead to a large wraparound composite deck overlooking the peaceful country setting. The updated main bathroom features a double vanity, heated floors and a cheater door to the primary bedroom. The beautifully finished basement provides plenty of additional living space and features a wet bar, second updated bathroom and spray-foam insulation. Major improvements include a new septic tank and main line from the house to the tank (2016), composite deck, front interlock walkway/retaining wall, water softener/filtration system (2019), foundation parging (2021), refinished hardwood floors (2022), and extensive updates in 2023 including a new roof, rebuilt chimn
$ 619,995
16316 Jenkins Road, South Stormont, ON, K0C 1P0 house for sale | Listing ID X13834 | Royal LePage
View photo
House · for sale
$ 399,990
New
16316 Jenkins Road, South Stormont, ON, K0C 1P0 house for sale | Listing ID X13834 | Royal LePage
Dundee
· House
· Patio · Swimming pool
Dundee · House · Patio · Swimming pool
Welcome to 16316 Jenkins Road in South Stormont! This move-in ready 2-bedroom, 1-bathroom home offers the perfect blend of comfort, style, and convenience. The bright open-concept layout creates an inviting space for everyday living and entertaining, while the updated kitchen features granite countertops, plenty of storage, and a bright workspace. Outside, enjoy the huge patio area, perfect for hosting family and friends, along with an above-ground pool to make the most of the summer months. A durable metal roof provides added peace of mind, and the property's location offers the best of quiet country living while being just minutes from the Village of Long Sault, where you'll find restaurants, schools, parks, the parkway and other everyday amenities. Whether you're a first-time buyer, downsizing, or searching for a turnkey home in a fantastic location, this property is ready to welcome you home. (Id: 27)
$ 399,990
160 Heritage Place, Cornwall, ON, K6J 5V6 house for sale | Listing ID X13833 | Royal LePage
View photo
House · for sale
$ 490,000
160 Heritage Place, Cornwall, ON, K6J 5V6 house for sale | Listing ID X13833 | Royal LePage
Dundee
· House
· Patio · Deck · Parking
Dundee · House · Patio · Deck · Parking
Welcome to 160 Heritage Place! Situated on a quiet court in Cornwall's desirable north end, this spacious 2+1 bedroom, 2 bathroom split-level semi-detached home offers an outside corner lot with NO REAR NEIGHBOURS, an attached garage and plenty of indoor and outdoor living space! The bright living room features impressive high ceilings and hardwood flooring, while the functional eat-in kitchen comes complete with stainless steel appliances. Two generous main-level bedrooms offer ample closet space, hardwood floors and ceiling fans, complemented by a 4-piece bathroom. The beautiful three-season sunroom provides the perfect spot to enjoy your morning coffee or unwind with a good book, with direct access to the upper-level open deck. The finished lower level offers a third bedroom, spacious recreation room with potential for a fourth bedroom, 3-piece bathroom with shower, separate laundry room with laundry tub and generous storage space. Walk out directly to the covered patio and enjoy yo
$ 490,000
1704 Blakely Drive, Cornwall, ON, K6J 5L3 house for sale | Listing ID X13832 | Royal LePage
View photo
House · for sale
$ 789,900
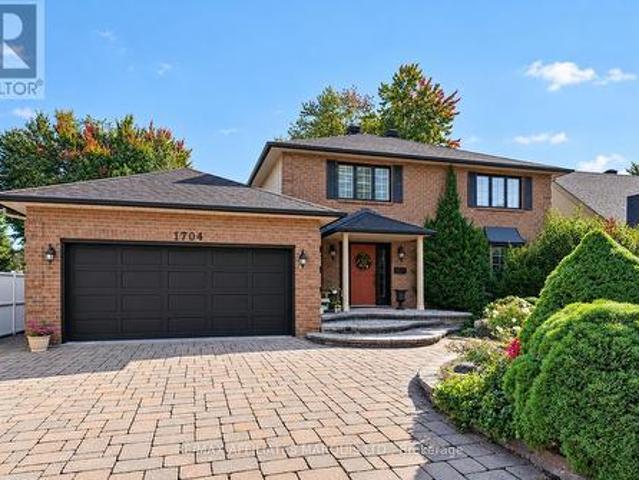
1704 Blakely Drive, Cornwall, ON, K6J 5L3 house for sale | Listing ID X13832 | Royal LePage
Dundee
· House
· Patio · Garden · Parking · Fireplace · Swimming pool · Cellar
Dundee · House · Patio · Garden · Parking · Fireplace · Swimming pool · Cellar
Welcome to 1704 Blakely Drive, an impressive 2-storey residence in Cornwall's desirable Riverdale neighbourhood, ideally located near schools, parks and the city's bike path. Offering approximately 2,489 sq. Ft. of above-grade living space, this spacious home features 4+1 bedrooms, a fully finished basement, attached double garage and a generous 62' x 158' lot. The main level blends elegance and comfort with hardwood flooring through the principal rooms, a welcoming formal living room and dining room, and a bright family room anchored by a natural gas fireplace. A skylight and expansive windows bring in abundant natural light while framing views of the beautifully landscaped backyard. The kitchen is both stylish and functional, featuring abundant white cabinetry, granite countertops, a centre island, stainless steel appliances and a spacious dining area with direct access to the patio and inground pool. A main-floor office and convenient laundry area further enhance the thoughtful layo
$ 789,900
House Cornwall ON 105654158
View photo
House · for sale
$ 583,635
House Cornwall ON 105654158
Dundee
· House
Dundee · House
Explore this exciting real estate opportunity located in the vibrant area of Cornwall. This property is currently priced at CAD583635. A fantastic chance to acquire property in a sought-after location. Whether you are looking for a new location or a significant acquisition, this listing warrants serious consideration. Review all the details and imagine the possibilities. Contact us today for more information!
$ 583,635
82 Columbia Avenue, South Stormont, ON, K0C 1P0 house for sale | Listing ID X13831 | Royal LePage
View photo
House · for sale
$ 389,900
82 Columbia Avenue, South Stormont, ON, K0C 1P0 house for sale | Listing ID X13831 | Royal LePage
Dundee
· House
· Office room · Fireplace · Cellar · Parking
Dundee · House · Office room · Fireplace · Cellar · Parking
Pride of ownership is evident throughout this one-owner, exceptionally clean and well-maintained 2-bedroom bungalow, situated on a spacious half-acre lot in Lakeview Heights, just outside the Village of Long Sault. The bright, open-concept main floor features a spacious living room with gas fireplace, vaulted ceilings and gleaming hardwood flooring throughout the kitchen, dining and living areas and hallway. An additional room off the living area provides a great space for a home office or den. The generously sized main-floor bathroom offers a soaker tub, large vanity and separate shower. A spacious primary bedroom and the 2nd bedroom, round out the main floor. The finished basement provides plenty of additional living space and includes a convenient 2-piece bathroom, laundry room and ample storage space. Outside, enjoy the large lot and the convenience of an attached carport. Ideally located close to the St. Lawrence River and Long Sault Parkway, while being less than 10 minutes from
$ 389,900
129 Kensington Street, Cornwall, ON, K6H 3E8 house for sale | Listing ID X13828 | Royal LePage
View photo
House · for sale
$ 429,000
129 Kensington Street, Cornwall, ON, K6H 3E8 house for sale | Listing ID X13828 | Royal LePage
Dundee
· House
· Access for people with disabilities · Fireplace · Cellar
Dundee · House · Access for people with disabilities · Fireplace · Cellar
Welcome to 129 Kensington St. This 2 Bedrooms brick bungalow featuring a living room with gas fireplace, dining room/kitchen, walking in closet, walk-In Shower is designed from the ground for complete wheelchair accessibility and total peace of mind. Lower level featuring a spacious family room, convenient 3-piece bathroom, laundry room, storage room. With its versatile layout, thoughtful upgrades, and prime location, this home delivers the space and lifestyle today's buyers are looking for. Kitchen approx. 5 years old, furnace and HWT approx. 2019, main floor and interior doors on main floor approx. 10 years old, some widows have be updated on main level, Main entrance door 2025. Basement has large finished rec. Room, laundry room and 3 pc bathroom. Metal Roof replaced in 2000, Move right into this well maintained home, thoughtfully updated for comfort and long-term living. A stairlift is professionally installed on the back staircase, offering seamless access to the main floor and ba
$ 429,000
55 Abagail Crescent, South Stormont, ON, K0C 1P0 house for sale | Listing ID X13826 | Royal LePage
View photo
House · for sale
$ 819,900
55 Abagail Crescent, South Stormont, ON, K0C 1P0 house for sale | Listing ID X13826 | Royal LePage
Dundee
· House
· Parking
Dundee · House · Parking
Live, Invest, and Enjoy! *Welcome to this unique opportunity featuring. *two spacious 3-bedroom properties under one roof*, each offering comfortable living space and excellent flexibility for homeowners or investors. Located in a. *great neighbourhood on a quiet street*, this property provides a peaceful setting in a desirable area. Both units feature. *bright, inviting living spaces*, with the main living area showcasing. *high ceilings*. That create a spacious and airy atmosphere. An. *attached garage*. Adds valuable convenience and storage. Enjoy the benefits of. *rental income to help offset your living expenses*, making this an appealing option for an owner-occupier, multi-generational family, or investor. A rare opportunity to own a versatile property with. *two 3-bedroom units, rental income potential, and a great location*. Buyer to determine with township for severance if they wish to severe to two separate properties. (Id: 27)
$ 819,900
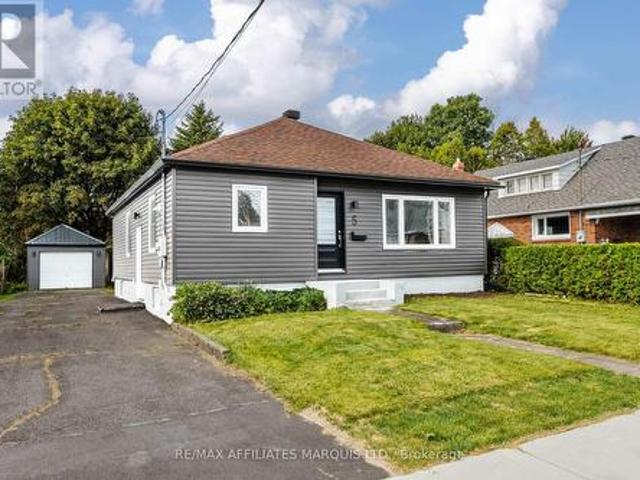
5 Anthony Street, Cornwall, ON, K6H 5J8 house for sale | Listing ID X13818 | Royal LePage
View photo
House · for sale
$ 415,000
5 Anthony Street, Cornwall, ON, K6H 5J8 house for sale | Listing ID X13818 | Royal LePage
Dundee
· House
· Parking · Air conditioning · Cellar
Dundee · House · Parking · Air conditioning · Cellar
Welcome to 5 Anthony Street! This updated bungalow is ideally located just a stone's throw from the St. Lawrence River and offers a fantastic opportunity for first-time buyers, downsizers, or investors looking to take advantage of its proximity to St. Lawrence College. Offering over 1,100 sq. Ft. the home features a thoughtful and functional layout with three bedrooms, a full bathroom, a formal dining room, and beautiful water views from both the kitchen and living room. The updated kitchen is a standout, featuring sleek black cabinetry, ample storage, chrome accents, and genuine quartz countertops. The unfinished basement provides plenty of additional space and excellent potential for future development, with a second full bathroom. The home is equipped with a forced-air natural gas furnace and central air conditioning for year-round comfort. Outside, a long paved driveway provides ample parking for multiple vehicles, while the powered detached garage offers additional storage, worksp
$ 415,000
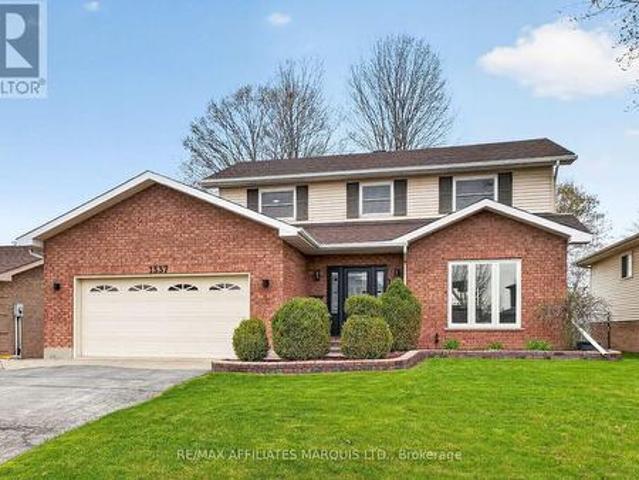
1337 Patricia Place, Cornwall, ON, K6H 6X9 house for sale | Listing ID X13814 | Royal LePage
View photo
House · for sale
$ 609,900
1337 Patricia Place, Cornwall, ON, K6H 6X9 house for sale | Listing ID X13814 | Royal LePage
Dundee
· House
· Garden · Parking · Fireplace · Swimming pool · Air conditioning · Cellar
Dundee · House · Garden · Parking · Fireplace · Swimming pool · Air conditioning · Cellar
Client RemarksWelcome to 1337 Patricia Place! This well-appointed 1,850 sqft home offers an ideal blend of space and functionality, featuring 3 bedrooms and 4 bathrooms. The main floor boasts a bright eat-in kitchen, formal dining room, and a cozy family room complete with a gas fireplace, along with a separate living room-perfect for entertaining or relaxing. Upstairs, you'll find three generously sized bedrooms, a full main bathroom, and a spacious primary suite with a walk-in closet and a newly renovated 3-piece ensuite bathroom. The fully finished basement adds even more living space, offering a large rec room with a gas fireplace, a 3-piece bathroom, and a versatile area that could easily be converted into a fourth bedroom. Outside, enjoy the convenience of a double car garage and a fully fenced backyard, complete with a hot tub perfect for unwinding on cooler evenings. Updates include: Bedroom accent walls (2025), Ensuite bathroom (2026), Furnace (2005), AC (2013), Windows (2018)
$ 609,900
5 Rue Paquette, Salaberry De Valleyfield, QC, J6S 6A5 house for sale | Listing ID 22182 | Royal LePage
View photo
House · for sale
$ 479,900
5 Rue Paquette, Salaberry De Valleyfield, QC, J6S 6A5 house for sale | Listing ID 22182 | Royal LePage
Dundee
· House
· Garden · Fireplace · Swimming pool
Dundee · House · Garden · Fireplace · Swimming pool
Charming family home on a beautiful corner lot of nearly 6,000 sq. Ft. surrounded by mature trees! Offering 5 bedrooms (2+3), 2 full bathrooms, a fully fenced yard with an in-ground pool, and a warm, inviting living room with a wood-burning fireplace and wood ceiling beams. Located in a sought-after family-friendly neighbourhood, close to the school, park and daycare, and just minutes from Highway 30
$ 479,900
42 Santa Cruz Drive, South Stormont, ON, K0C 1M0 house for sale | Listing ID X13819 | Royal LePage
View photo
House · for sale
$ 409,900
42 Santa Cruz Drive, South Stormont, ON, K0C 1M0 house for sale | Listing ID X13819 | Royal LePage
Dundee
· House
· Patio · Garden · Office room · Fireplace · Parking · Cellar
Dundee · House · Patio · Garden · Office room · Fireplace · Parking · Cellar
Welcome to this well-maintained brick bungalow situated on an attractive 75' x 150' lot, offering comfortable one-level living with plenty of potential to make it your own. This 2-bedroom home features an eat-in kitchen with plenty of windows providing an abundance of natural light. The inviting living room is warmed by a gas fireplace and features patio doors leading to a 3-season sun porch-a wonderful spot to relax and enjoy the changing seasons. A convenient side-entry mudroom includes the laundry area, keeping everyday living practical and organized. The main floor is completed by an updated 3-piece family bathroom. Downstairs, the unspoiled basement provides excellent space to create a family room, hobby area, home office or additional living space to suit your needs, and already includes a 3-piece bathroom and cedar closet. Outside, you'll appreciate the detached 18' x 24' garage and generous yard with room to garden, entertain or simply enjoy the outdoors. Several important impr
$ 409,900

Get email alerts

Don't miss out: be the first to know about new properties

The alert was correctly created

On subscribing you accept the conditions of use and the privacy policy
Alert
Receive new ads in your inbox
Save this search
Receive alerts for new listings

We'll send you an email when we have new properties for: "Properties for sale in Dundee"

The alert was correctly created

Saint-clet
Coteau-du-lac
Get email alerts and be the first to see new listings
Required field
On subscribing I accept the terms of the privacy policy
Perfect! You'll soon start receiving new listings via email
Alert
Receive an email when we have new ads for Properties for sale in Dundee
Save this search
Filters

Bedrooms

Area (sq.ft)

sq.ft
sq.ft

Price

$
$

Filter by property type

Bathrooms

Clear all filters
Receive notifications when new entries are published.