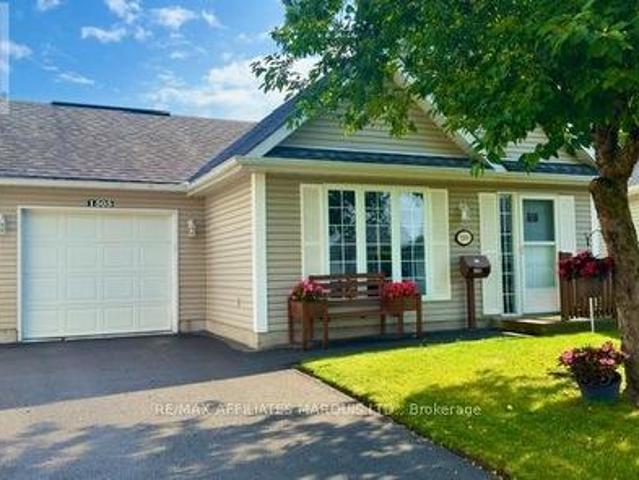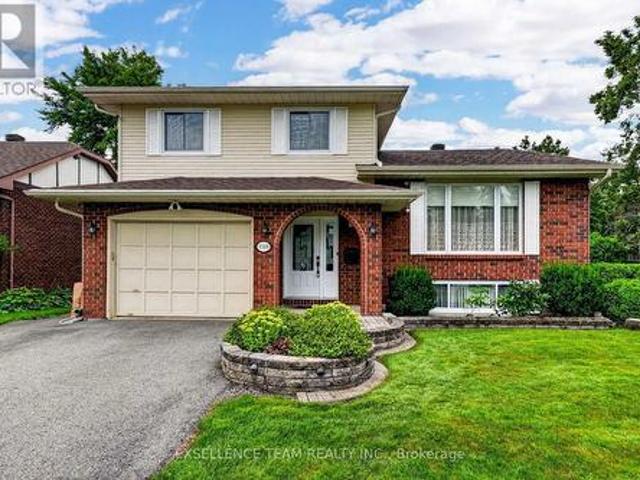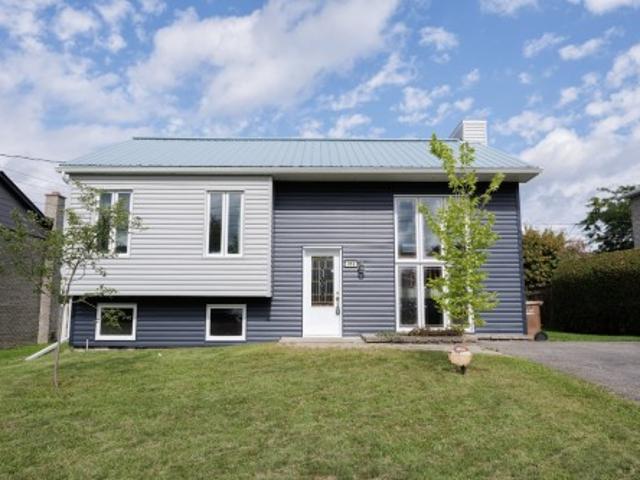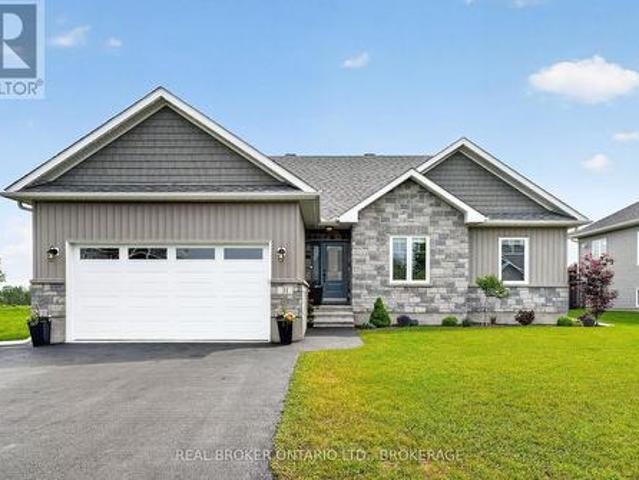
314 properties for sale in Dundee

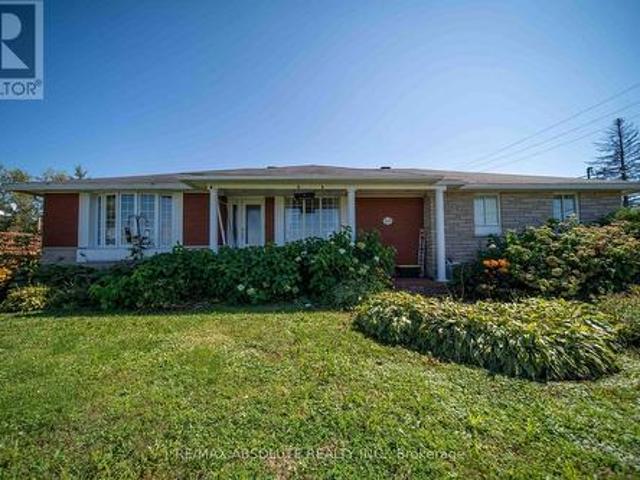
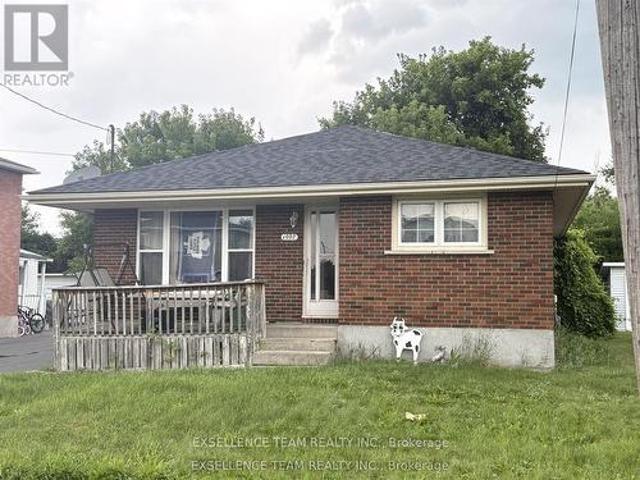
1007 Grand Avenue, Cornwall, ON, K6H 4T3 house for sale | Listing ID X13725 | Royal LePage
View photo
House · for sale
$ 339,000
1007 Grand Avenue, Cornwall, ON, K6H 4T3 house for sale | Listing ID X13725 | Royal LePage
Dundee
· House
Dundee · House
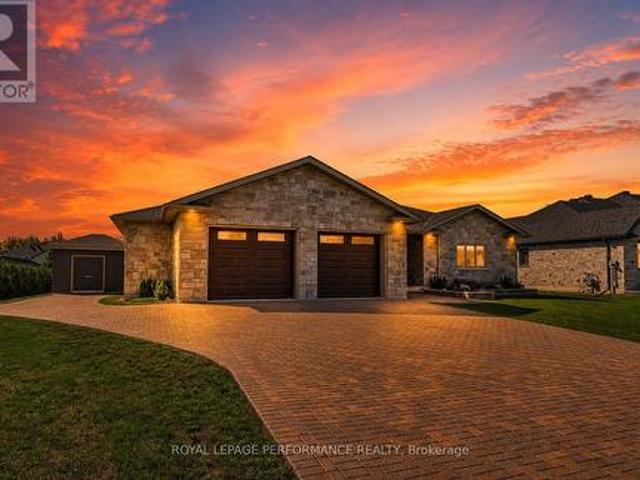
Attention investors and first-time home buyers! Don't miss this opportunity to purchase 11007 Grand Avenue. This solid all brick 3+1 bedroom bungalow as an income property or move in yourself and still have room for grandma in the lower level with its own kitchenette, bathroom, bedroom and living area. Located with walking distance to a variety of amenities, including restaurants, shoppings. 48 hours notice for showings. All offers must include a 24-hour irrevocable clause. (Id: 27)
$ 339,000
16767 Eighth Road, North Stormont, ON, K0C 1W0 house for sale | Listing ID X13739 | Royal LePage
View photo
House · for sale
$ 350,000
16767 Eighth Road, North Stormont, ON, K0C 1W0 house for sale | Listing ID X13739 | Royal LePage
Dundee
· House
· Parking
Dundee · House · Parking
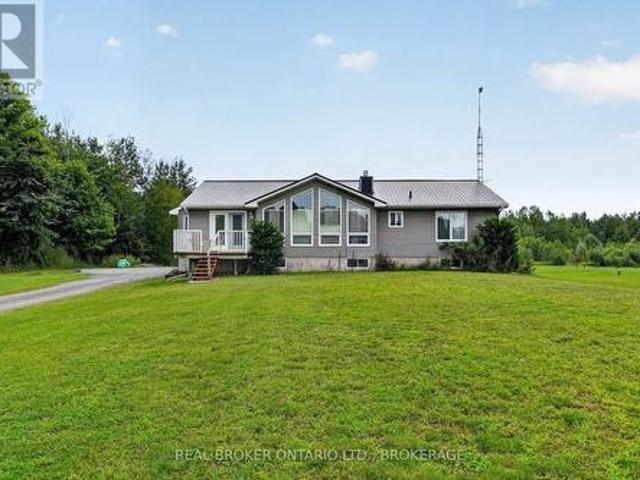
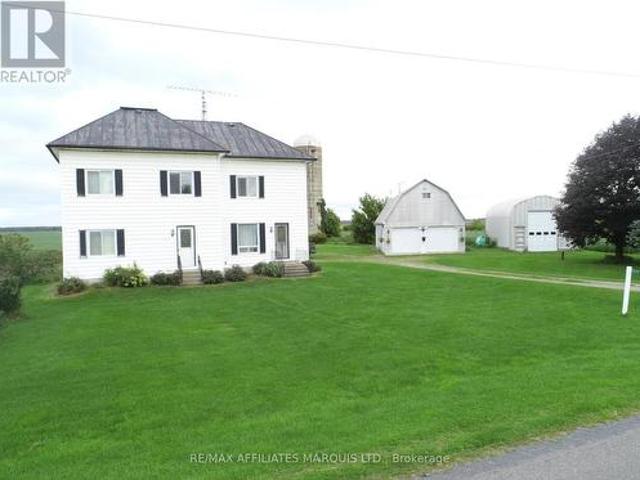
Welcome to this spacious 2-storey country home tucked away on a beautiful 0.7-acre private lot in Moose Creek! With 6 bedrooms and plenty of room both inside and out, this is a home where a growing or large family can truly spread out, settle in and make memories. Step outside and the possibilities really open up! The property features two impressive outbuildings, making this a dream setup for the hobbyist, handyman, mechanic, woodworker or anyone who simply needs serious workshop and storage space. The large barn offers 3 garage doors plus loft storage, while the oversized quonset-style garage boasts tall ceilings and plenty of room for projects, toys, equipment and more. Inside, you'll find a home full of opportunity and character, with plenty of space to create the warm, comfortable country home you've been dreaming of. Some updating and TLC are needed, but for the buyer with vision, this is an incredible opportunity to build equity and transform this property into something truly s
$ 350,000
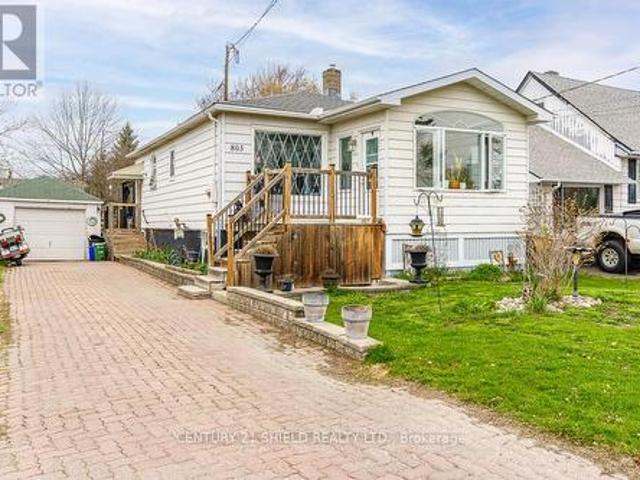
803 Leonard Avenue E, Cornwall, ON, K6J 1L5 house for sale | Listing ID X13725 | Royal LePage
View photo
House · for sale
$ 379,900
803 Leonard Avenue E, Cornwall, ON, K6J 1L5 house for sale | Listing ID X13725 | Royal LePage
Dundee
· House
· Fireplace · Parking · Deck · Swimming pool
Dundee · House · Fireplace · Parking · Deck · Swimming pool
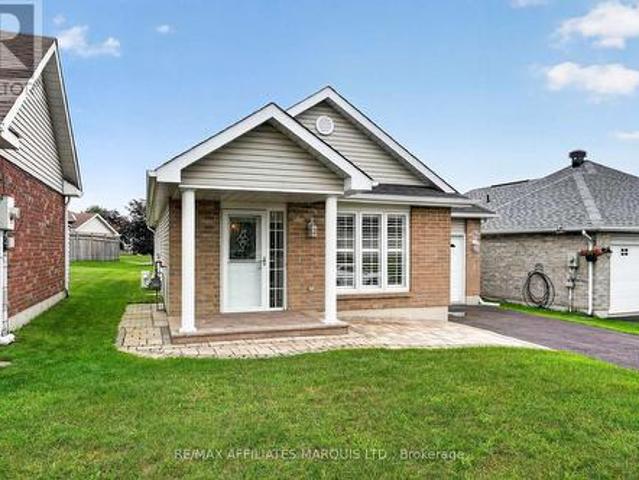
This Riverdale bungalow offers 2 bedrooms, bright living room, dining room, functional updated kitchen with newer cabinetry and granite counter tops and updated 4 piece bathroom. The 3 season front porch provides'southern exposure' and is a great spot for your morning coffee! Downstairs you'll discover a terrific rec room with gas fireplace, hobby room, laundry area, 2 piece bath and plenty of storage space. Summer is fine with your above ground pool & wrap around deck. There are also 2 sheds included. Detached garage's current use is for storage and a workshop. Other updates include a new roof in 2024 and the sewer lateral was done by St. Jean Plumbing in 2025. Make your move now on this home which is the perfect starter home or for those looking to downsize! (Id: 27)
$ 379,900
2626 St Isidore Road, The Nation, ON, K0C 2B0 house for sale | Listing ID X13741 | Royal LePage
View photo
House · for sale
$ 529,900
2626 St Isidore Road, The Nation, ON, K0C 2B0 house for sale | Listing ID X13741 | Royal LePage
Dundee
· House
· Garden · Deck
Dundee · House · Garden · Deck
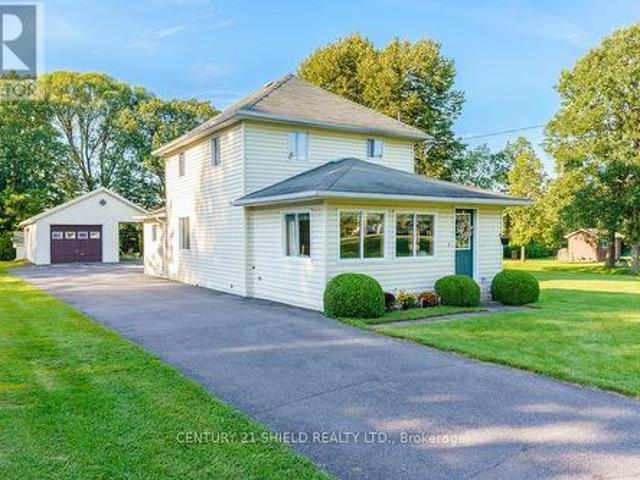
Welcome to 2626 St-Isidore Road, where peaceful country living meets a charming blend of modern comfort and classic character. This inviting bungalow offers 4 bedrooms and 2 bathrooms, plenty of living space, and a beautiful yard to enjoy. Step inside to a spacious and welcoming living room filled with natural light. The functional kitchen offers plenty of cabinetry and counter space, along with a centre island that's perfect for meal prep, casual gatherings, and entertaining. A generous dining room provides plenty of room for family dinners and special occasions, while the cozy sunroom adds another relaxed space for morning coffee, casual dining, or simply unwinding while enjoying views of the outdoors. From here, step out onto the deck and enjoy the peaceful country setting. The main floor is completed by 2 comfortable bedrooms and a 4-piece bathroom. Downstairs, the finished lower level adds fantastic versatility, featuring a second kitchen, making it well suited for multi-generatio
$ 529,900
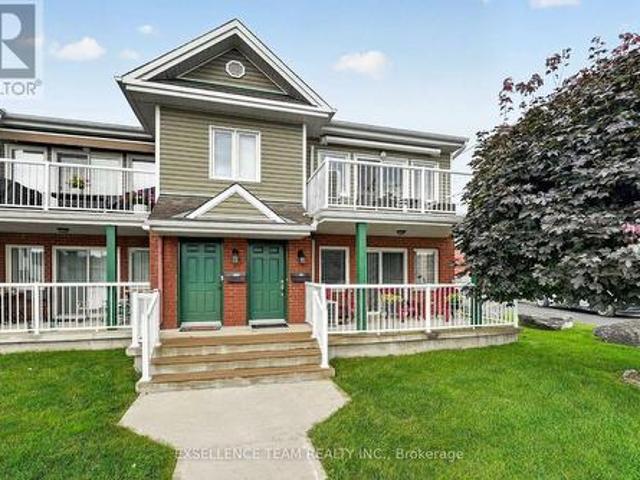
1 11 First Street W, Cornwall, ON, K6J 1B8 townhouse for sale | Listing ID X13722 | Royal LePage
View photo
Townhouse · for sale
$ 339,900
1 11 First Street W, Cornwall, ON, K6J 1B8 townhouse for sale | Listing ID X13722 | Royal LePage
Dundee
· Townhouse
· Office room · Balcony · Fireplace
Dundee · Townhouse · Office room · Balcony · Fireplace
Downtown Cornwall Condo. Steps From the RiverThis main floor end unit sits just a couple minutes from Lamoureux Park, the waterfront trail, and the St. Lawrence River. Walking distance to shop and restaurants. Inside, you've got a bright, open living area with a gas fireplace for the colder months, a private balcony for your morning coffee, and a kitchen with custom cabinetry that actually gives you room to work with. Two bedrooms, one that doubles nicely as a home office or guest space, plus a large in-suite storage area with washer/dryer hookups. It's an easy fit for downsizers, snowbirds, or professionals who want a low-maintenance space that still feels like home, whether you're hosting friends or having a quiet night in. At the Seller's request, 48 hours irrevocable on all offers. (Id: 27)
$ 339,900
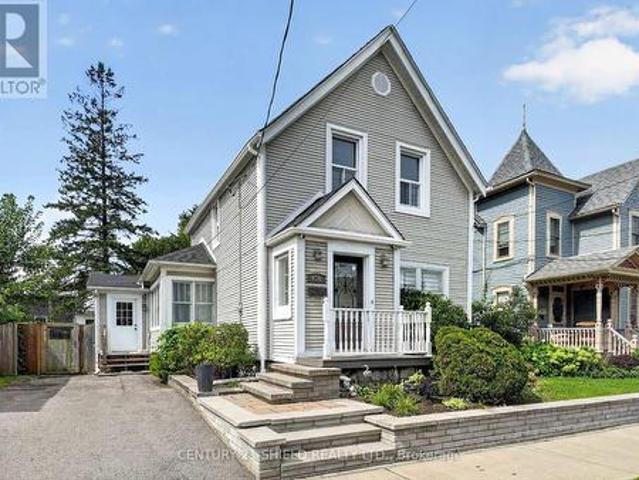
430 Sydney Street, Cornwall, ON, K6H 3H8 house for sale | Listing ID X13712 | Royal LePage
View photo
House · for sale
$ 384,900
430 Sydney Street, Cornwall, ON, K6H 3H8 house for sale | Listing ID X13712 | Royal LePage
Dundee
· House
· Garden · Fireplace · Deck · Air conditioning · Parking · Cellar
Dundee · House · Garden · Fireplace · Deck · Air conditioning · Parking · Cellar
Welcome to 430 Sydney Street, a charming Century home that blends original character with practical updates. Offering approximately 1,500 sq. Ft. this 3-bedroom, 2-bathroom home has a spacious layout with plenty of room to settle in. The main floor features a large formal living room with a cozy natural gas fireplace, refinished original hardwood floors, and a lovely dining area. The functional kitchen offers updated flooring, soft-close drawers, subway tile backsplash, and a separate walk-in pantry for extra storage. A bright family room provides even more living space, with doors leading directly to the large deck and private, fully fenced backyard. A convenient 2-piece bathroom completes the main level. Upstairs, you will find 3 bedrooms with beautiful original hardwood floors, along with an updated 4-piece bathroom. Enjoy year round comfort with forced air natural gas heating and central air conditioning. The property also offers 2 parking spaces, an unfinished basement, and a grea
$ 384,900
645 Dundas Crescent, Cornwall, ON, K6H 6L1 house for sale | Listing ID X13713 | Royal LePage
View photo
House · for sale
$ 539,900
645 Dundas Crescent, Cornwall, ON, K6H 6L1 house for sale | Listing ID X13713 | Royal LePage
Dundee
· House
· Garden · Parking · Cellar
Dundee · House · Garden · Parking · Cellar
Welcome to 645 Dundas Crescent! Lovingly maintained by its original owner, this centrally located home offers a great combination of space, comfort, and convenience. The main floor features a functional layout with a formal dining room, well-appointed kitchen, convenient powder room, access to the attached garage, and a spacious great room with direct access to the backyard. Upstairs, you'll find four generous bedrooms and two full bathrooms, including a private ensuite. The finished basement provides additional living space with a comfortable recreation room. Outside, the oversized backyard offers plenty of room for entertaining, gardening, children, or simply enjoying the outdoors. Ideally located close to schools, shopping, parks, restaurants, and everyday amenities, this exceptionally well-maintained home is a true pride-of-ownership property ready for its next chapter. Don't miss it! (Id: 27)
$ 539,900
422 Hilbert Avenue, Cornwall, ON, K6K 1H5 house for sale | Listing ID X13713 | Royal LePage
View photo
House · for sale
$ 499,900
422 Hilbert Avenue, Cornwall, ON, K6K 1H5 house for sale | Listing ID X13713 | Royal LePage
Dundee
· House
· Deck · Swimming pool · Parking
Dundee · House · Deck · Swimming pool · Parking
Welcome to 422 Hilbert Avenue, a stylish and well-maintained 3+1 bedroom, 3 bathroom home tucked away on a quiet street in Cornwall. Offering an updated look throughout and plenty of room for a growing family, this home combines comfortable living with an impressive amount of outdoor space. Step outside to a fully fenced, oversized backyard-a rare find within the city-complete with a recently updated deck and swimming pool, perfect for summer entertaining and family fun. Major updates, including the roof and windows, add even more value and peace of mind. With both a garage and carport, there's plenty of room for parking, storage, and all the extras. Spacious, updated and situated on a peaceful city street, 422 Hilbert Avenue offers the space you've been looking for both inside and out. (Id: 27)
$ 499,900
15616 Manning Road, South Stormont, ON, K0C 1M0 house for sale | Listing ID X13723 | Royal LePage
View photo
House · for sale
$ 1,299,900
15616 Manning Road, South Stormont, ON, K0C 1M0 house for sale | Listing ID X13723 | Royal LePage
Dundee
· House
· Deck
Dundee · House · Deck
Designed to capture the view and built with an eye to the future, 15616 Manning Road offers approximately 2,400 sq. Ft. of beautifully finished main floor living with views toward the St. Lawrence River and Adirondacks. Step inside to an impressive open concept living space where 9' ceilings rise to a dramatic 15' cathedral ceiling and a wall of glass draws the outdoors in. The custom kitchen is made for gathering, featuring generous cabinetry, soft close drawers and doors, and an impressive 4' x 8' island with dedicated power. The spacious primary suite continues the sense of scale with a cathedral ceiling, walkin closet and ensuite complete with double vanity, soaker tub, walkin shower and separate water closet. A second bedroom, additional full bath and convenient powder room complete the main level. Thoughtful universal design features include 42' hallways, 34' doors and barrier-free living for excellent aging in place potential. Outside, the covered composite deck may become your
$ 1,299,900
16217 Northfield Road, South Stormont, ON, K0C 1R0 house for sale | Listing ID X13721 | Royal LePage
View photo
House · for sale
$ 559,900
16217 Northfield Road, South Stormont, ON, K0C 1R0 house for sale | Listing ID X13721 | Royal LePage
Dundee
· House
· Parking · Cellar
Dundee · House · Parking · Cellar
Enjoy the space and freedom of country living in this 3-bedroom raised bungalow with a detached double garage, situated on an impressive almost one-acre lot with an easy commute to both Ottawa and Cornwall. Surrounded by fresh air and room to roam, this property offers an inviting setting for families looking for more space without giving up convenient access to the city. Inside, the open-concept layout features a spacious living room and dining area adjoining the functional kitchen, complete with plenty of solid oak cabinetry and appliances included. Three well-appointed bedrooms offer ample closet space, while the convenience of main-floor laundry adds to the home's practical design. The partially finished basement expands your living space with a generous family room warmed by a corner wood stove and a 3-piece bathroom with shower. The remaining unfinished area provides excellent utility and storage space, along with the potential to create a fourth bedroom. Step outside to the rear
$ 559,900
917 Queen Street, Cornwall, ON, K6J 1P3 house for sale | Listing ID X13705 | Royal LePage
View photo
House · for sale
$ 424,900
917 Queen Street, Cornwall, ON, K6J 1P3 house for sale | Listing ID X13705 | Royal LePage
Dundee
· House
· Garden · Deck · Parking
Dundee · House · Garden · Deck · Parking
Welcome to 917 Queen Street, a charming and well-maintained two-storey home situated in an established Cornwall neighbourhood. The main floor offers a comfortable layout with a bright living room, dining area and functional kitchen, providing plenty of space for everyday living and entertaining. Upstairs you'll find the bedrooms and family bath, while the lower level offers additional space and storage. Outside, the property features mature trees, a welcoming front entrance and an attached single-car garage. The private backyard is surrounded by established greenery and includes a deck, garden areas and a storage shed, creating a great space to relax and enjoy the warmer months. A wonderful opportunity for buyers looking for a solid family home with plenty of character and potential. (Id: 27)
$ 424,900
17307 Wheeler Road, South Stormont, ON, K0C 2A0 house for sale | Listing ID X13711 | Royal LePage
View photo
House · for sale
$ 560,500
17307 Wheeler Road, South Stormont, ON, K0C 2A0 house for sale | Listing ID X13711 | Royal LePage
Dundee
· House
· Patio · Swimming pool
Dundee · House · Patio · Swimming pool
Make more room for the life you want at 17307 Wheeler Road. Set on approximately one acre in St Andrews West, this all-brick sidesplit offers the kind of outdoor freedom that changes how a home feels: summer afternoons by the above-ground pool, relaxed meals on the patio, evenings around the fire pit, and plenty of open lawn framed by mature trees. Inside, natural light and character create an inviting first impression. A large window and a vaulted ceiling give the living room an airy feel, while hardwood flooring extends into the open dining area, an easy setting for everyday meals and larger gatherings. The kitchen keeps everything connected and features stainless steel appliances purchased in 2025. Two comfortable bedrooms and a full bathroom complete the main level. The refreshed lower level adds valuable flexibility with a spacious family room, an additional bedroom and a second bathroom completed in 2025. Pot lighting, updated flooring and ceiling finishes, fresh paint, and addit
$ 560,500
21 Wellington Street E, Cornwall, ON, K6H 6W8 house for sale | Listing ID X13704 | Royal LePage
View photo
House · for sale
$ 429,900
21 Wellington Street E, Cornwall, ON, K6H 6W8 house for sale | Listing ID X13704 | Royal LePage
Dundee
· House
· Patio · Garden · Swimming pool · Deck
Dundee · House · Patio · Garden · Swimming pool · Deck
Welcome to 21 Wellington Street East, a well-kept home featuring a bright and inviting interior with plenty of space for everyday family living. A highlight of the home is the updated kitchen, offering a fresh modern look, plenty of cabinetry and workspace, and a functional layout that flows nicely into the surrounding living areas. The home offers comfortable bedrooms, well-appointed living spaces and a practical layout throughout. Step outside to a fenced backyard surrounded by mature trees, creating a private setting with plenty of room to enjoy. The outdoor space features a patio and deck, pergola, hot tub, raised garden beds and multiple storage sheds. Conveniently located in an established Cornwall neighbourhood close to schools, shopping and everyday amenities, this move-in-ready home combines an updated interior with an excellent outdoor living space. (Id: 27)
$ 429,900
House South Stormont ON LS105135829
View photo
House · for sale
$ 574,900
House South Stormont ON LS105135829
Dundee
· House
Dundee · House
Explore this exciting real estate opportunity located in the vibrant area of South Stormont. This property is currently priced at CAD574900. A fantastic chance to acquire property in a sought-after location. Whether you are looking for a new location or a significant acquisition, this listing warrants serious consideration. Review all the details and imagine the possibilities. Contact us today for more information!
$ 574,900
55 Dale Street, South Stormont, ON, K0C 1M0 house for sale | Listing ID X13711 | Royal LePage
View photo
House · for sale
$ 1,055,000
55 Dale Street, South Stormont, ON, K0C 1M0 house for sale | Listing ID X13711 | Royal LePage
Dundee
· House
· Deck · Cellar
Dundee · House · Deck · Cellar
Stunning Executive style ICF bungalow. This custom-built 2+2 bedroom bungalow seamlessly blends luxury and solid construction in a prime, desirable location. It features a roomy tiled entrance a spacious open-concept layout with high-end finishes like hardwood and tile flooring, inviting living room with tray ceiling, a chef's dream kitchen with breakfast island, quartz counters and stainless appliances, and a primary suite with a spa-like ensuite and a walk in closet. A generous size 2nd bedroom. 3pc bathroom with tiled shower and storage vanity with plenty of storage. The fully finished basement with in law suite potential provides additional space ideal for a multi generational living arrangement. It boasts a rec room, 3rd bedroom with 3pc ensuite includes shower with a bench and walk in closet with built in storage, 4th bedroom, 4pc bathroom, den, area for possible bar/kitchenette and utility room. While the exterior offers a covered Trex Transcends resin deck with privacy panels,
$ 1,055,000
14950 Sandtown Road, South Stormont, ON, K0C 1Y0 house for sale | Listing ID X13723 | Royal LePage
View photo
House · for sale
$ 575,000
14950 Sandtown Road, South Stormont, ON, K0C 1Y0 house for sale | Listing ID X13723 | Royal LePage
Dundee
· House
· Office room · Parking · Cellar
Dundee · House · Office room · Parking · Cellar
Welcome to 14950 Sandtown Rd, a beautifully situated home offering space, privacy and comfortable family living in a quiet setting. The main floor features 3 bedrooms, including a spacious primary bedroom with its own ensuite, a large kitchen, convenient main floor laundry and a generous living area. The oversized attached garage provides plenty of room for vehicles, storage and more. Downstairs, the finished basement offers an additional bedroom, office space and a large open living area, perfect for entertaining, relaxing or family gatherings. Enjoy the peace and privacy of this location with great neighbours and no rear neighbours, while still having plenty of space between properties. A wonderful opportunity to enjoy the best of quiet country-style living with plenty of room for the whole family. Generlink included with generator. (Id: 27)
$ 575,000
121 Gail Elizabeth Court, Cornwall, ON, K6H 0A7 house for sale | Listing ID X13700 | Royal LePage
View photo
House · for sale
$ 464,900
121 Gail Elizabeth Court, Cornwall, ON, K6H 0A7 house for sale | Listing ID X13700 | Royal LePage
Dundee
· House
· Parking
Dundee · House · Parking
Welcome to easy, low-maintenance living in this beautifully designed two-bedroom home, ideally situated in a quiet and sought-after neighbourhood surrounded by well-kept homes. A lovely interlocking walkway leads to the front entrance, setting the tone for this inviting property. Built on a slab-on-grade, the home offers comfortable one-level living with an open-concept kitchen, dining and living area that feels bright, spacious and welcoming. The thoughtful layout includes two bedrooms, main-floor laundry and a sunroom off the second bedroom, a wonderful spot to enjoy your morning coffee, curl up with a book or simply relax. Radiant in-floor heating provides cozy, even warmth throughout the colder months, while ductless air conditioning keeps things comfortable in the summer. An attached single-car garage adds everyday convenience and additional storage. Whether you're looking to downsize, retire, spend your winters away, or simply embrace a more relaxed and uncomplicated lifestyle, t
$ 464,900
17245 County Rd 18 Road, South Stormont, ON, K0C 2A0 house for sale | Listing ID X13695 | Royal LePage
View photo
House · for sale
$ 399,900
17245 County Rd 18 Road, South Stormont, ON, K0C 2A0 house for sale | Listing ID X13695 | Royal LePage
Dundee
· House
· Office room · Parking · Cellar
Dundee · House · Office room · Parking · Cellar
Great family home in the sought-after village of St. Andrews West! Raise the kids in a safe, welcoming community within walking distance to parks, bike trails, school and other family-friendly amenities. This well-kept 2-storey home offers 4 bedrooms and 2 full baths. The inviting front living room features a vaulted, wood-paneled ceiling and large windows that fill the space with natural light. A second sitting room opens to the spacious formal dining room, creating plenty of room for family gatherings. The large galley-style kitchen features solid oak cabinetry. At the back of the home, you'll find a versatile 4th bedroom or home office with its own rear entrance-ideal for meeting clients-a 3-piece bath and stairs leading to the clean basement with laundry area, workshop space and tons of storage. The original banister leads upstairs to 3 bedrooms and the second full bath. The large detached garage is a handyperson's dream, offering a heated workshop, storage area and carport that co
$ 399,900
4297 County Rd 12 Road, South Stormont, ON, K0C 1R0 house for sale | Listing ID X13703 | Royal LePage
View photo
House · for sale
$ 790,000
4297 County Rd 12 Road, South Stormont, ON, K0C 1R0 house for sale | Listing ID X13703 | Royal LePage
Dundee
· House
· Office room · Swimming pool · Deck
Dundee · House · Office room · Swimming pool · Deck
This beautifully updated country home is more than just a place to live. It's a lifestyle. Set on 7.49 acres in the peaceful countryside of Lunenburg, this charming hobby farm offers endless opportunities. Whether you've been dreaming of homesteading, keeping a few animals, growing your own food or simply escaping the hustle and bustle of town, this property offers endless possibilities. Inside, you'll find a warm and welcoming home featuring a custom country kitchen, character-filled plank floors on the second level, and many updates including a new furnace and heat pump in 2025, all protected by a durable metal roof. Outside is where this property truly shines. Relax on the covered porch or rear deck area, cool off in the new 27-foot above-ground pool, unwind in the hot tub or enjoy the detached solarium overlooking the property. A charming She-Shed with power and its own heat pump provides the perfect space for hobbies, a home office, or quiet retreat. The impressive outbuildings in
$ 790,000
3246 Tolmies Corners Road, North Stormont, ON, K0C 1C0 house for sale | Listing ID X13698 | Royal LePage
View photo
House · for sale
$ 589,900
Updated
3246 Tolmies Corners Road, North Stormont, ON, K0C 1C0 house for sale | Listing ID X13698 | Royal LePage
Dundee
· House
· Garden · Deck · Cellar
Dundee · House · Garden · Deck · Cellar
Open House 2-4 Oct. 4th. Stunning property offering over 2 acres lot. You will enjoy all the advantages this property offers, take a moment to review the upgrade and special features list. The spacious front foyer with vaulted ceiling welcomes you to the functional main level offering a generous size kitchen including lots of cabinets and a breakfast area. The peninsula counter is very convenient to prepare food and entertain in the near by dining room. You will appreciate the living room with view of the beautiful treed backyard and direct access to the deck. A specious primary bedroom is located on the main level as a much desired feature close to the full bathroom with bath and shower. Also very convenient is the laundry room on this same level. Upstairs features two large bedrooms and a full bathroom offering two vanities one of which with sink. It is lovely to have an open concept view to the front foyer. The basement is partially finished and provides a large family room, a recre
$ 589,900
4720 O'Keefe Road, South Stormont, ON, K0C 2A0 house for sale | Listing ID X13685 | Royal LePage
View photo
House · for sale
$ 699,900
4720 O'Keefe Road, South Stormont, ON, K0C 2A0 house for sale | Listing ID X13685 | Royal LePage
Dundee
· House
· Patio · Deck · Parking
Dundee · House · Patio · Deck · Parking
This perfect family home checking all the boxes is located in sought-after St. Andrews West, just 10 minutes from Cornwall and ideally situated off Hwy 138, making commuting to Ottawa in under an hour a breeze. Set on a quiet country road, the drive home is peaceful and picturesque, leading you to a beautifully maintained property tucked privately among the trees on nearly 4 acres. A large driveway welcomes you to this charming home complete with an attached garage, durable metal roof, and a stunning covered front porch, perfect for enjoying quiet mornings and calm evenings. Inside, the home is designed for comfortable family living and effortless entertaining. The main floor offers convenient laundry, a 3-piece bathroom, and a spacious open eat-in kitchen featuring quality cabinetry and plenty of room to gather. A separate formal dining room provides the perfect setting for hosting, while patio doors off the kitchen lead to a massive back deck, ideal for summer BBQs and outdoor living
$ 699,900
214 Fourth Street W, Cornwall, ON, K6J 2S1 house for sale | Listing ID X13670 | Royal LePage
View photo
House · for sale
$ 489,900
214 Fourth Street W, Cornwall, ON, K6J 2S1 house for sale | Listing ID X13670 | Royal LePage
Dundee
· House
· Garden · Fireplace · Swimming pool · Cellar
Dundee · House · Garden · Fireplace · Swimming pool · Cellar
Welcome to this stunning 3-storey all-brick character home offering 4 bedrooms, 2 bathrooms, and an incredible blend of timeless character and modern updates. The main floor features a new kitchen with a mini wine fridge, new flooring, and charming character mouldings and inside doors throughout. The kitchen is fully updated and designed for both style and functionality. All kitchen appliances included, even a small wine fridge. The finished basement adds even more living space with new flooring, a wet bar, and a cozy gas fireplace. Main floor living room also features a newer Gas fire place to get cozy. Step outside and enjoy your own private backyard oasis, complete with a fenced yard, above-ground pool, hot tub, and two gazebos-one designed with a natural-gas-connected BBQ kitchen and BBQ included, and another perfect for relaxing. A large front veranda adds even more outdoor living space and curb appeal. With numerous updates, spacious living areas, and exceptional outdoor amenitie
$ 489,900
1505 Frank Court, Cornwall, ON, K6H 7N7 house for sale | Listing ID X13665 | Royal LePage
View photo
House · for sale
$ 418,900
1505 Frank Court, Cornwall, ON, K6H 7N7 house for sale | Listing ID X13665 | Royal LePage
Dundee
· House
· Garden
Dundee · House · Garden
Welcome to 1505 Frank Court, a beautifully maintained 2-bedroom slab-on-grade home designed for easy, comfortable living. Whether you're looking to downsize, simplify your lifestyle, or find the perfect home base for your snowbird years, this property offers the convenience of one-level living with no stairs to worry about. Inside, you'll find a bright open-concept kitchen and living area that creates a welcoming space for everyday living and entertaining. In-floor radiant heating keeps the home cozy through the winter months, while ductless air conditioning provides comfort during the warmer weather. The spacious primary bedroom features a walk-in closet, offering plenty of convenient storage. Outside, approximately 3/4 of the backyard is fenced, offering a private area to relax, garden or enjoy the outdoors, along with a small garden shed for additional storage. If you've been thinking about simplifying life without giving up the comforts of home, 1505 Frank Court is definitely worth
$ 418,900
1518 Blakely Drive, Cornwall, ON, K6J 5K1 house for sale | Listing ID X13673 | Royal LePage
View photo
House · for sale
$ 629,900
1518 Blakely Drive, Cornwall, ON, K6J 5K1 house for sale | Listing ID X13673 | Royal LePage
Dundee
· House
· Garden · Fireplace · Cellar
Dundee · House · Garden · Fireplace · Cellar
Perfectly suited for a growing family, this beautifully maintained side split sits in a prestigious, quiet neighbourhood. Close to schools, parks, and shopping. Step inside to a bright, functional kitchen ready for busy mornings and family dinners alike. The formal living room welcomes guests, while the family room's wood fireplace keeps things cozy through the colder months. Upstairs offers 3 spacious bedrooms. The home offers 3 bathrooms, giving everyone room to spread out. Pristine hardwood floors throughout the home. The finished basement adds even more living space, plus there is an extra lower level with a workshop perfect for hobbies, projects, or simply a place to build something of your own. You will also find plenty of storage. Enjoy morning coffee in the sunroom, or unwind in the private, backyard. A peaceful retreat right outside your door. There is also an irrigation system to water the lawn. The house sits on a corner lot on a cul-de-sac. The alarm system is a video surve
$ 629,900
916 Rue Levac, Salaberry De Valleyfield, QC, J6S 6S8 house for sale | Listing ID 24025 | Royal LePage
View photo
House · for sale
$ 469,999
916 Rue Levac, Salaberry De Valleyfield, QC, J6S 6S8 house for sale | Listing ID 24025 | Royal LePage
Dundee
· House
· Cellar
Dundee · House · Cellar
Charming home in the Grande-Île neighborhood of Salaberry-de-Valleyfield. It features 3 spacious bedrooms, including one in the basement, as well as 2 full bathrooms. The basement is fully finished. You'll love the bright interior, the 6,000-square-foot lot, and the large balcony-perfect for summer! You'll also find a much more durable metal roof. The exterior siding and insulation were redone in 2024 as well. Enjoy a peaceful neighborhood just minutes from the waterfront, parks, and amenities. A visit is a must to appreciate its full potential
$ 469,999
31 Hilda Street, South Stormont, ON, K0C 1P0 house for sale | Listing ID X13679 | Royal LePage
View photo
House · for sale
$ 649,900
31 Hilda Street, South Stormont, ON, K0C 1P0 house for sale | Listing ID X13679 | Royal LePage
Dundee
· House
· Fireplace
Dundee · House · Fireplace
Welcome to Chase Meadows-where style, space and community come together. Embrace the best of both worlds in a peaceful Long Sault setting, just minutes from the Parks of the St. Lawrence and local amenities. With Cornwall and Ottawa both within easy reach, enjoy the perfect blend of small-town charm, outdoor recreation and everyday convenience. Step inside and the wow factor is immediate. Soaring cathedral ceilings showcase a striking floor-to-ceiling shiplap feature wall with an electric fireplace, creating a stunning focal point. The bright, open-concept layout seamlessly connects the living room, dining area and beautifully appointed kitchen, featuring abundant cabinetry and a large centre island perfect for gathering and entertaining. The spacious primary suite offers a walk-in closet and private 3-piece ensuite, while two additional bedrooms and a full bathroom complete the main level. The fully finished lower level adds incredible versatility with a spacious recreation room and g
$ 649,900
15631 Manning Road, South Stormont, ON, K0C 1M0 house for sale | Listing ID X13679 | Royal LePage
View photo
House · for sale
$ 399,900
15631 Manning Road, South Stormont, ON, K0C 1M0 house for sale | Listing ID X13679 | Royal LePage
Dundee
· House
· Garden · Deck · Parking
Dundee · House · Garden · Deck · Parking
Space, versatility & investment potential come together at 15631 Manning Road! Offering 4 bedrooms, 2 bathrooms and a generous yard surrounded by mature trees, this 1 1/2 storey home provides plenty of room inside and out, along with the added benefit of an established tenancy for those looking for an income-producing property. The main floor features a spacious kitchen and dining area, living room, 4-piece bathroom and bedroom, while the upper level offers three additional bedrooms and a 3-piece bathroom. Recent exterior improvements include a metal roof, vinyl siding and updated windows. Outside, enjoy the large yard, mature trees and sizeable deck, along with an attached garage and carport. The property is serviced by municipal water and its own septic system. Currently rented for $1,750/month plus utilities, with the tenants also responsible for lawn maintenance and snow removal. Conveniently located near Ingleside, the St. Lawrence River, marinas, campgrounds and local amenities.
$ 399,900
17295 County Rd 18 Road, South Stormont, ON, K0C 2A0 house for sale | Listing ID X13656 | Royal LePage
View photo
House · for sale
$ 439,333
17295 County Rd 18 Road, South Stormont, ON, K0C 2A0 house for sale | Listing ID X13656 | Royal LePage
Dundee
· House
· Garden
Dundee · House · Garden
Own a piece of St. Andrews West history with this charming 4-bedroom, 2-bathroom home nestled along the picturesque Raisin River. Offering approximately 130 feet of waterfront, this unique property combines historic character with an unbeatable village location. Step inside to find a bright and welcoming main floor featuring a spacious living room with beautiful original hardwood floors, a convenient main-floor bedroom, a full bathroom, and a functional kitchen with all appliances included. The main floor also offers a dedicated laundry room with washer and dryer for added convenience. Upstairs, you'll find three additional bedrooms and a second full bathroom, providing plenty of space for family or guests. Outside, enjoy the peaceful waterfront setting with a beautifully landscaped yard overlooking the Raisin River where you can canoe and kayak. Two storage sheds offer additional space for your tools and outdoor equipment. Located in the heart of St. Andrews West, you'll love being ju
$ 439,333
16 Fraser Street, South Stormont, ON, K0C 2A0 house for sale | Listing ID X13657 | Royal LePage
View photo
House · for sale
$ 699,900
16 Fraser Street, South Stormont, ON, K0C 2A0 house for sale | Listing ID X13657 | Royal LePage
Dundee
· House
· Patio · Garden · Fireplace · Swimming pool · Deck · Parking
Dundee · House · Patio · Garden · Fireplace · Swimming pool · Deck · Parking
Gorgeous family home in the sought-after village of St. Andrews West! Nestled on a quiet cul-de-sac within walking distance to the school, church, bike paths and recreation, this beautifully maintained home sits on an impressive executive-sized lot with a true backyard oasis. Enjoy the multi-tiered deck, hot tub, 24' above-ground pool, gazebo, patio, fire pit and storage sheds. Perfect for entertaining or relaxing with the family. Inside, rustic charm meets modern comfort with beautiful wood-panelled ceilings, pine doors and trim, and a cozy stone-surround gas fireplace. The gourmet kitchen features maple cabinetry, granite countertops, a large island and breakfast bar, and opens to the spacious dining area surrounded by large windows and patio doors leading to the backyard. The inviting living room is warmed by a gas fireplace, while a convenient powder room completes the main level. The back hallway provides access to the garage, second bedroom and impressive primary suite with walk-
$ 699,900
511 St Felix Street, Cornwall, ON, K6H 5B2 house for sale | Listing ID X13630 | Royal LePage
View photo
House · for sale
$ 393,900
511 St Felix Street, Cornwall, ON, K6H 5B2 house for sale | Listing ID X13630 | Royal LePage
Dundee
· House
· Fireplace · Swimming pool · Parking · Cellar
Dundee · House · Fireplace · Swimming pool · Parking · Cellar
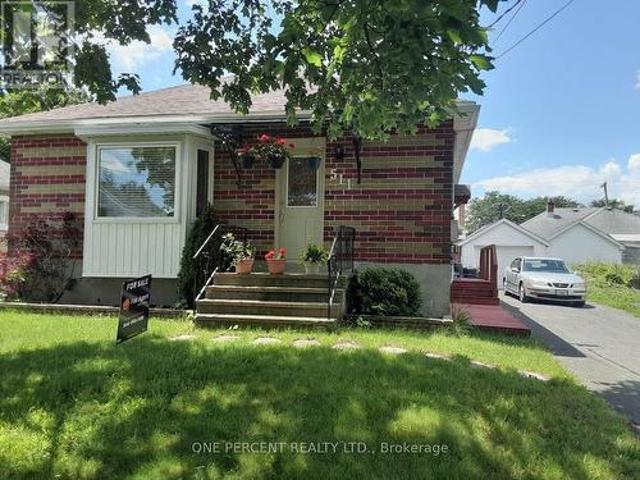
This bright and cozy full brick bungalow is character and comfort, set in a convenient East Cornwall location just steps from all the amenities. Inside, you'll find a nice and open layout that makes the space feel cheerful and connected. The living room features beautiful hardwood flooring and electric fireplace, perfect for cozy family life. Three main-floor bedrooms offer plenty of room for a growing family or guests, with large windows that fill each space with natural light. Downstairs, the finished basement provides even more room to enjoy including a spacious rec room, full bath, and a kitchenette, creating the perfect setup for a teen retreat, in-law suite, or potential basement apartment. Summer days are made better with your own above-ground pool, while a detached single garage adds storage and convenience year-round. With almost 1100 square feet of above-grade living space, this delightful home offers flexibility, warmth, and a fantastic location an ideal choice for families
$ 393,900

Get email alerts

Don't miss out: be the first to know about new properties

The alert was correctly created

On subscribing you accept the conditions of use and the privacy policy
Alert
Receive new ads in your inbox
Save this search
Receive alerts for new listings

We'll send you an email when we have new properties for: "Properties for sale in Dundee"

The alert was correctly created

Saint-clet
Coteau-du-lac
Get email alerts and be the first to see new listings
Required field
On subscribing I accept the terms of the privacy policy
Perfect! You'll soon start receiving new listings via email
Alert
Receive an email when we have new ads for Properties for sale in Dundee
Save this search
Filters

Bedrooms

Area (sq.ft)

sq.ft
sq.ft

Price

$
$

Filter by property type

Bathrooms

Clear all filters
Receive notifications when new entries are published.