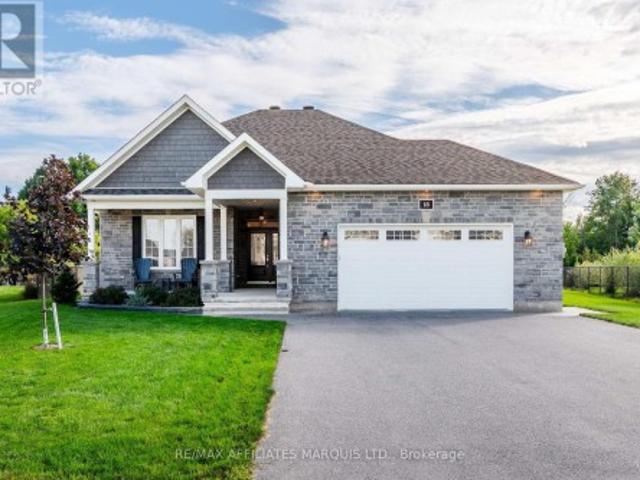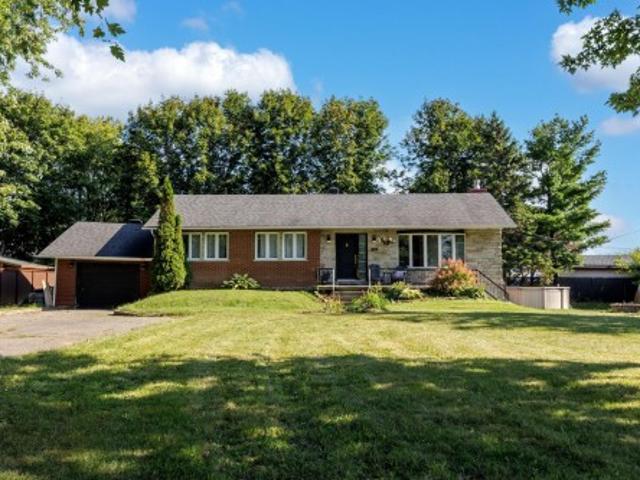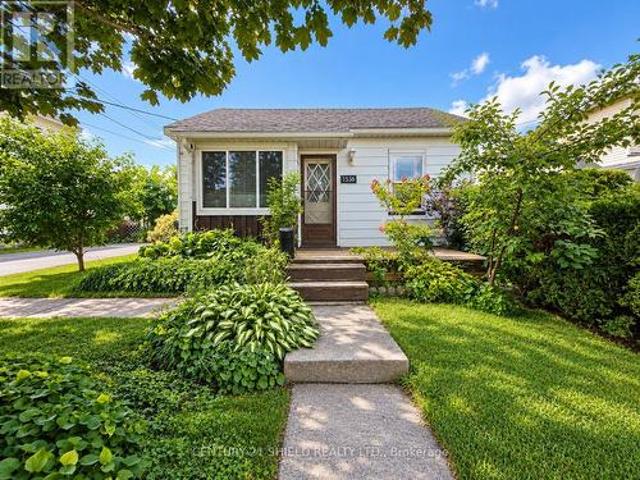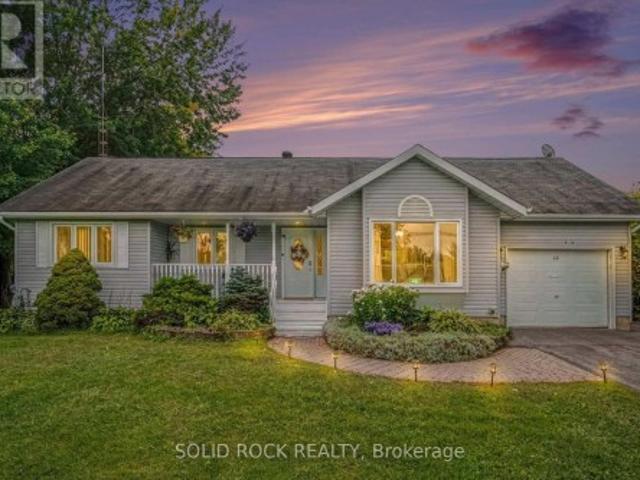
314 properties for sale in Dundee

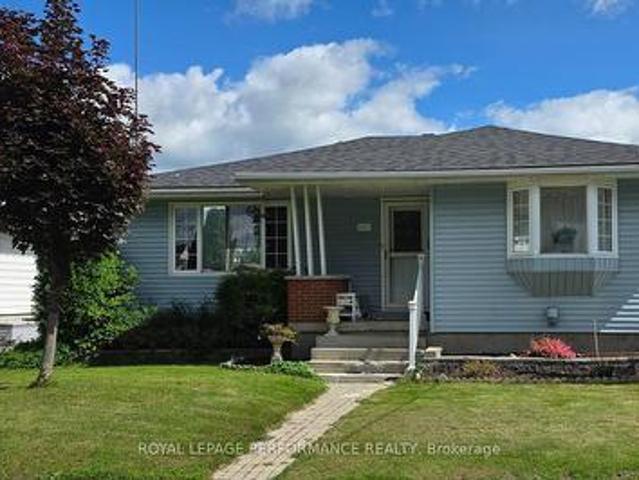
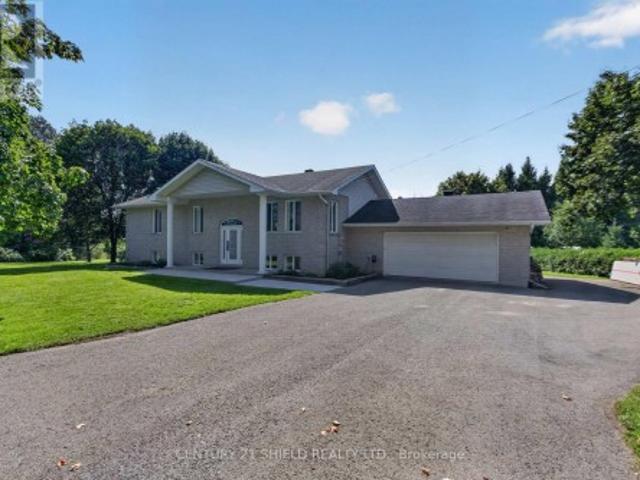
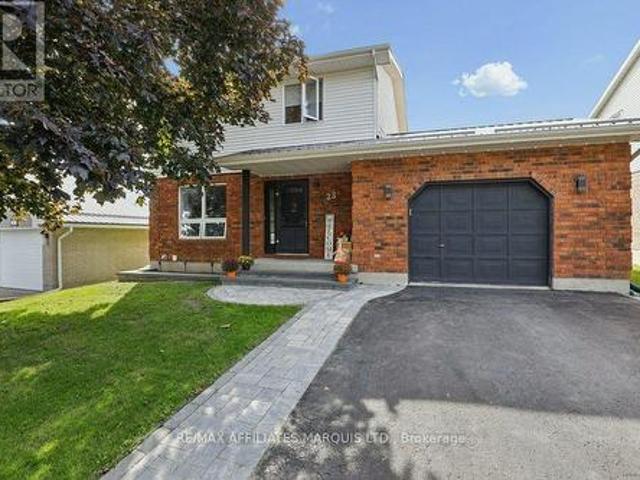
23 Barnhart Drive, South Stormont, ON, K0C 1P0 house for sale | Listing ID X13815 | Royal LePage
View photo
House · for sale
$ 574,999
Updated
23 Barnhart Drive, South Stormont, ON, K0C 1P0 house for sale | Listing ID X13815 | Royal LePage
Dundee
· House
· Garden · Office room · Fireplace · Cellar
Dundee · House · Garden · Office room · Fireplace · Cellar
Major price adjustment. NOW $574,999! The sellers have found their next home and are motivated to make a move, creating an incredible opportunity to own this property in desirable Chase Meadows! Your own backyard oasis in the heart of Long Sault! This 3-bedroom, 2.5-bathroom two-storey offers comfortable family living, extensive upgrades and an outdoor space that truly sets it apart. Inside, hardwood and ceramic flooring and custom blinds are featured throughout. The spacious kitchen offers a centre island and flows into the open-concept dining area with a gas fireplace installed in 2022. A separate family room provides additional living space. All appliances are included, including the gas range and brand-new washer and dryer. The finished basement is currently being used as a fourth bedroom, providing flexibility for guests, an office or additional living space. A second gas fireplace is located downstairs but is currently not operational. Outside is the showstopper! Over $80,000 was
$ 574,999
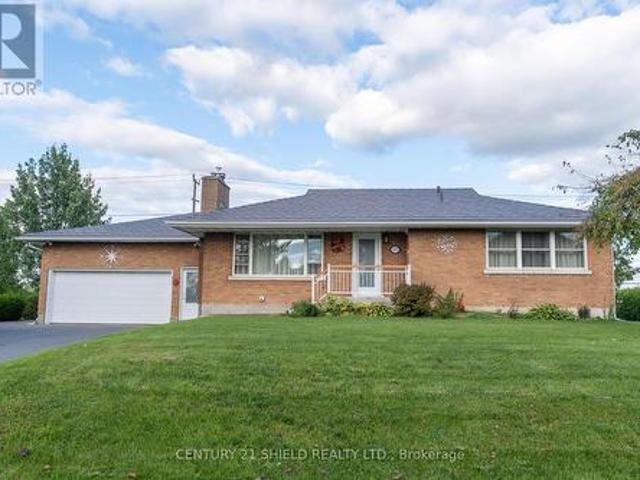
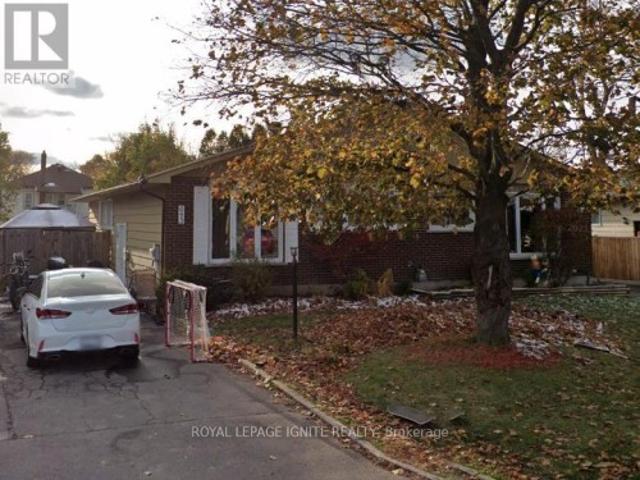
17615 Island Road, South Stormont, ON, K0C 1S0 house for sale | Listing ID X13807 | Royal LePage
View photo
House · for sale
$ 689,900
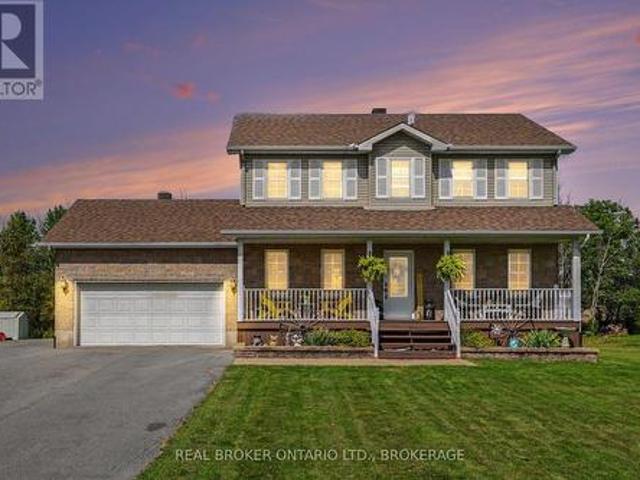
17615 Island Road, South Stormont, ON, K0C 1S0 house for sale | Listing ID X13807 | Royal LePage
Dundee
· House
· Garden · Office room · Gym · Deck · Parking · Cellar
Dundee · House · Garden · Office room · Gym · Deck · Parking · Cellar
This Island Road home has been exceptionally well cared for, and it shows! Comfortable, polished and made for real life, there's plenty of room for everyone without losing that connected feeling that makes a house feel like home. With four bedrooms and four bathrooms, the layout offers space to spread out, while the newly finished basement adds an entirely new level for movie nights, teenagers, a home gym, office or whatever your family needs it to be. Outside, the attached garage handles the practical side, but out back is where this property really earns its country credentials. Step onto the deck, settle in under the gazebo overlooking the spacious backyard with a wonderful sense of privacy. Morning coffee tastes a little better out here, and summer evenings have a way of lasting a little longer. Well cared for, move-in ready and with just the right amount of country around you. (Id: 27)
$ 689,900
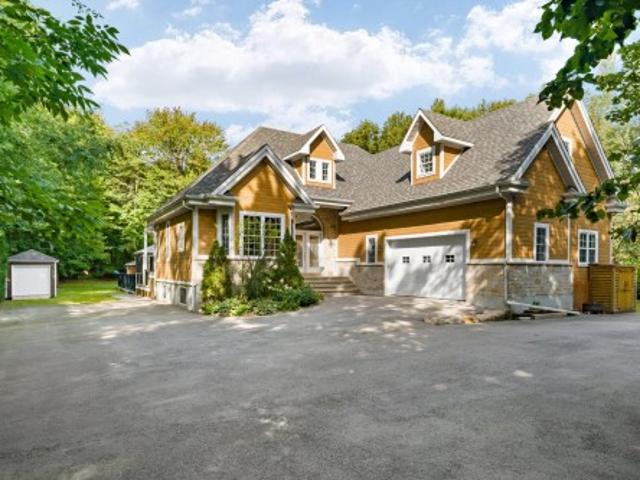
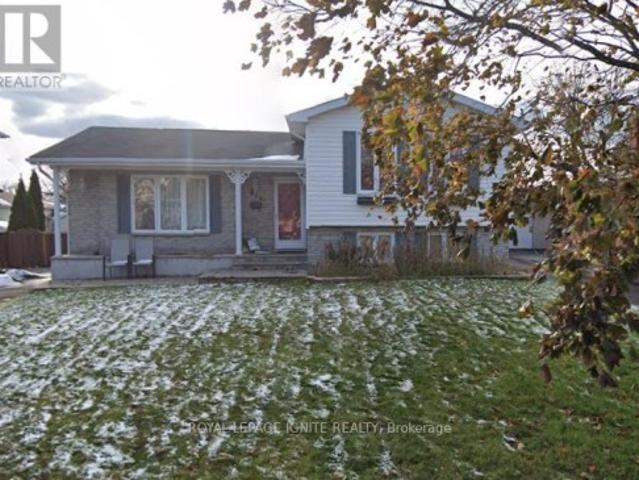
918 Mtée St Robert, Saint Lazare, QC, J7T 2L6 house for sale | Listing ID 21403 | Royal LePage
View photo
House · for sale
$ 950,000
918 Mtée St Robert, Saint Lazare, QC, J7T 2L6 house for sale | Listing ID 21403 | Royal LePage
Dundee
· House
· Garden · Parking · Fireplace · Swimming pool · Cellar
Dundee · House · Garden · Parking · Fireplace · Swimming pool · Cellar
Spacious 2+3 bedroom, 2+1 bathroom home set on a large wooded lot offering exceptional privacy. The interior features bright, generous living areas, a beautiful mezzanine, a primary bedroom with ensuite bathroom and walk-in closet, a large basement and double garage. At the heart of the home, the cozy living room with fireplace creates a warm and inviting place for the family to gather. Outside, enjoy a private backyard built for entertaining with an outdoor kitchen, golf putting green, in-ground pool and gazebo. A wonderful property offering privacy and an exceptional indoor-outdoor lifestyle
$ 950,000
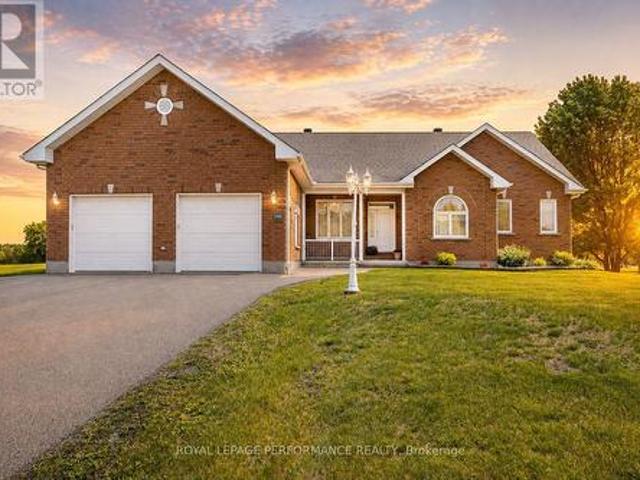
641 Burton Avenue, Cornwall, ON, K6J 3Y5 house for sale | Listing ID X13805 | Royal LePage
View photo
House · for sale
$ 424,900
641 Burton Avenue, Cornwall, ON, K6J 3Y5 house for sale | Listing ID X13805 | Royal LePage
Dundee
· House
Dundee · House
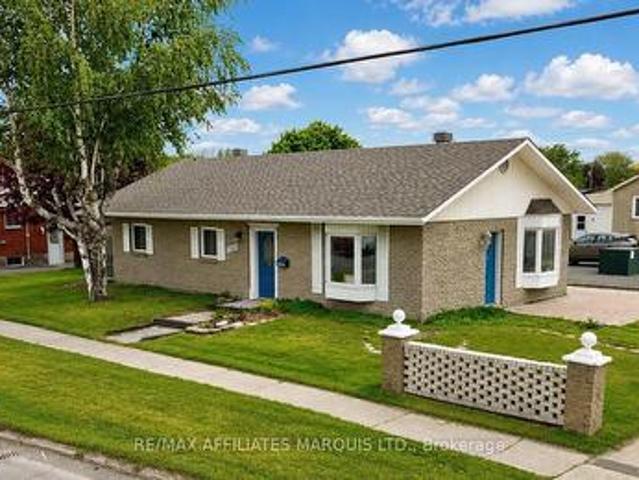
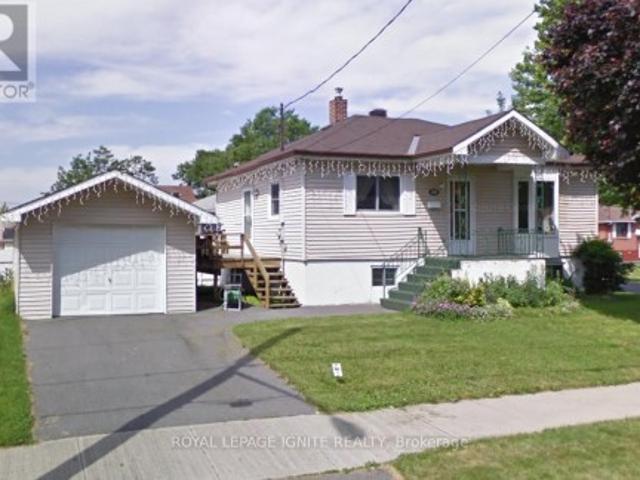
Centrally located, quiet cul-de-sac, is this great bungalow. The large, main living space, features a living room/ dining room combination, eat-in kitchen, which features granite countertops, The rest of the home offers tons of space, with 3 bedrooms, and 2 bathrooms. NEW ROOF OCTOBER 2021, Flooring: Ceramic and Hard wood. 24hour notice for showing. 48hr irrevocable on all offers. (Id: 27)
$ 424,900
3477 Marydale Avenue, South Stormont, ON, K6K 1P6 house for sale | Listing ID X13793 | Royal LePage
View photo
House · for sale
$ 549,900
3477 Marydale Avenue, South Stormont, ON, K6K 1P6 house for sale | Listing ID X13793 | Royal LePage
Dundee
· House
· Garden · Terrace · Fireplace · Deck
Dundee · House · Garden · Terrace · Fireplace · Deck
Welcome to a truly wonderful family home nestled in the heart of the warm and welcoming Rosedale Terrace neighborhood. This charming raised bungalow offers a peaceful, cozy retreat where you can instantly feel at ease, featuring five total bedrooms that provide plenty of room for family and guests. At the heart of the home is a stunning, high quality renovated kitchen (2021) with all appliances included that flows effortlessly into bright, inviting living spaces featuring a gorgeous renovated dining room fireplace (2021), perfect for cozy evenings and making lifelong memories. Every corner radiates comfort and care, highlighted by beautifully updated bathrooms (2021) and a finished lower level that is ideal for movie nights, hobbies, or hosting loved ones. Step outside onto an updated deck overlooking a lovely yard equipped with a handy garden shed for all your outdoor gear. Offering an incredible lifestyle and a wonderful sense of community, this delightful property is ready to welcom
$ 549,900
2 C Mcconnell Avenue, Cornwall, ON, K6H 4K9 house for sale | Listing ID X13783 | Royal LePage
View photo
House · for sale
$ 950,000
2 C Mcconnell Avenue, Cornwall, ON, K6H 4K9 house for sale | Listing ID X13783 | Royal LePage
Dundee
· House
· Patio · Garden · Deck
Dundee · House · Patio · Garden · Deck
Experience luxury waterfront living in one of Cornwall's most desirable locations! Perfectly positioned along the St. Lawrence River, this beautifully appointed townhouse offers breathtaking panoramic water views. With the Riverside Trail right outside your backyard and the Cornwall Marina just a two-minute drive away, you'll enjoy the very best of an active waterfront lifestyle. Designed to maximize natural light and showcase the spectacular scenery, the open-concept main floor features a stunning kitchen with quartz countertops, a large centre island, stainless steel appliances, and abundant cabinetry. The spacious living and dining area opens through oversized double patio doors onto a private deck overlooking the river, creating the perfect space to entertain or unwind while taking in the view. Upstairs, the spacious primary suite is a true retreat, complete with incredible waterfront views, a generous walk-in closet, and a beautifully finished ensuite bathroom. A second bright bed
$ 950,000
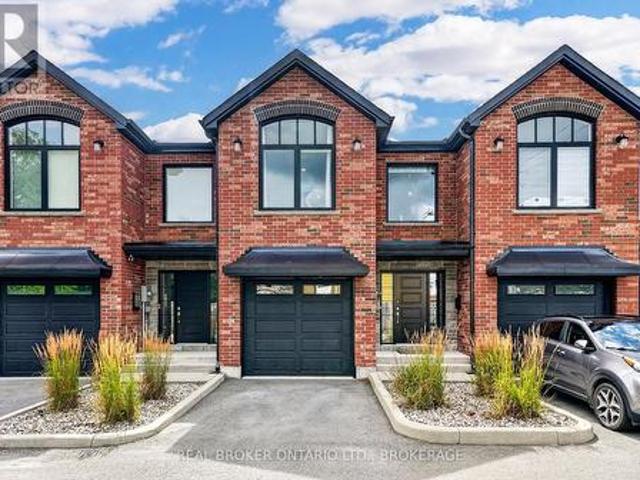
2288 Crewson Court, Cornwall, ON, K6H 0H5 house for sale | Listing ID X13775 | Royal LePage
View photo
House · for sale
$ 539,000
2288 Crewson Court, Cornwall, ON, K6H 0H5 house for sale | Listing ID X13775 | Royal LePage
Dundee
· House
· Garden · Cellar
Dundee · House · Garden · Cellar
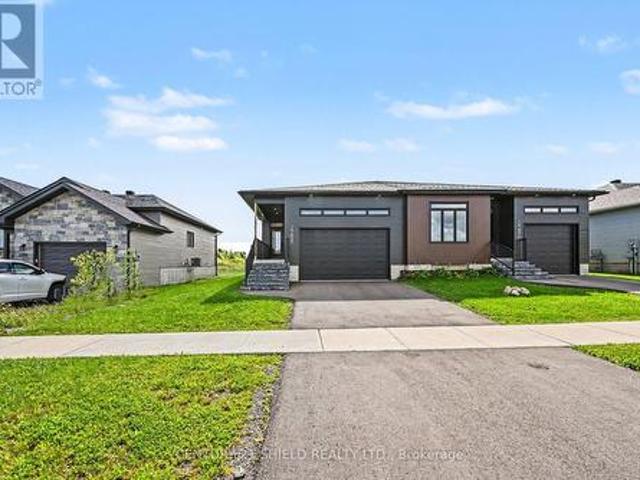
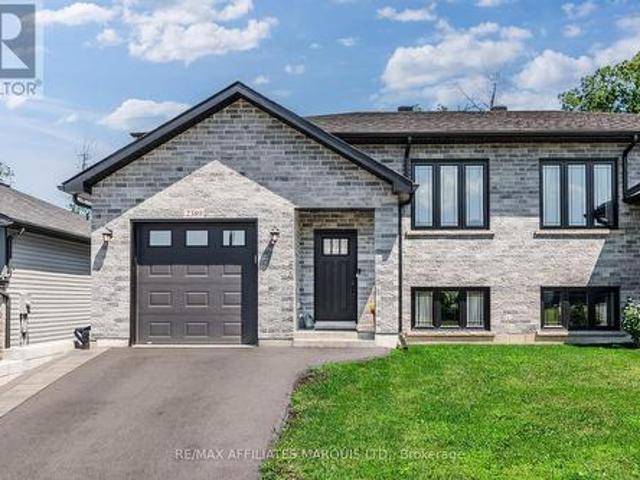
Step into modern comfort with this impeccable executive-style semi-detached home, built in 2024 and perfectly positioned in a sought-after subdivision surrounded by schools, shopping, walking trails, and other lifestyle amenities. Designed with a bright, open-concept layout, the main level offers a seamless blend of style and function. The upgraded gourmet kitchen is the heart of the home, featuring quartz countertops, pull-out cabinetry, and a stylish peninsula island. The spacious living and dining areas are located at the rear of the home, providing easy access to the backyard and creating an inviting indoor-outdoor living experience. This thoughtfully designed home offers 3 bedrooms and 3 bathrooms. The main floor features a spacious primary suite complete with a walk-in closet and private ensuite, a second well-appointed bedroom, convenient main-floor laundry, and bathroom. The basement expands your living space with a generous family room, third bedroom, an additional bathroom, a
$ 539,000
1101 Mcconnell Avenue, Cornwall, ON, K6H 4N2 house for sale | Listing ID X13775 | Royal LePage
View photo
House · for sale
$ 359,900
1101 Mcconnell Avenue, Cornwall, ON, K6H 4N2 house for sale | Listing ID X13775 | Royal LePage
Dundee
· House
Dundee · House
Welcome to this charming 2-bedroom, 1-bath bungalow offering comfortable and affordable living in a convenient Cornwall location. The practical single-level layout features bright living spaces, a functional kitchen, and an efficient floor plan well suited to first-time buyers, downsizers, or investors. Large windows provide plenty of natural light, creating a warm and inviting atmosphere throughout the home. The property offers manageable outdoor space with minimal maintenance, allowing more time to enjoy nearby amenities. Conveniently located close to schools, shopping, public transit, parks, healthcare services, and Highway 401 access, this home presents an excellent opportunity to enter the market, downsize with ease, or add to an investment portfolio. (Id: 27)
$ 359,900
32 Seymour Avenue, Cornwall, ON, K6J 4M1 house for sale | Listing ID X13775 | Royal LePage
View photo
House · for sale
$ 329,900
32 Seymour Avenue, Cornwall, ON, K6J 4M1 house for sale | Listing ID X13775 | Royal LePage
Dundee
· House
· Garden · Deck · Parking
Dundee · House · Garden · Deck · Parking
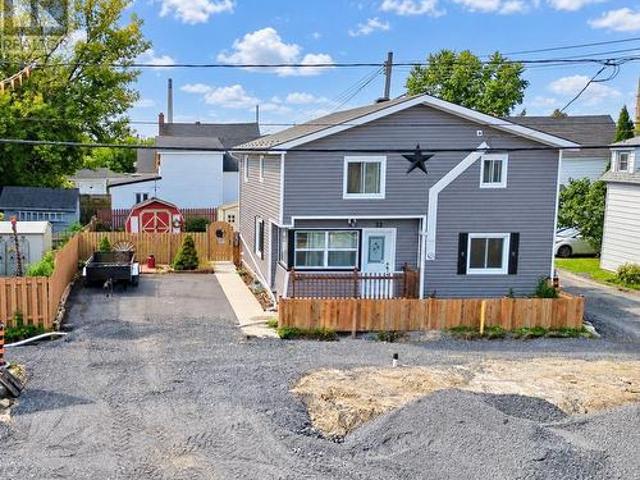
Welcome to 32 Seymour Avenue, a well-kept home offering plenty of living space and a warm, comfortable feel throughout. The main level features a functional layout with a bright living area, spacious kitchen and dining space, and convenient access to the backyard. Upstairs offers comfortable bedrooms and additional living space for the family. Outside, the property really shines with a fenced yard, attractive gardens, multiple storage sheds and a private deck complete with gazebo-an inviting spot to relax or entertain. The updated exterior gives the home great curb appeal, while the driveway provides convenient off-street parking. Centrally located in Cornwall with easy access to shopping, schools and everyday amenities, this is a home with plenty to offer inside and out. (Id: 27)
$ 329,900
189 Woodland Drive, Cornwall, ON, K6H 0K1 house for sale | Listing ID X13777 | Royal LePage
View photo
House · for sale
$ 664,999
189 Woodland Drive, Cornwall, ON, K6H 0K1 house for sale | Listing ID X13777 | Royal LePage
Dundee
· House
· Cellar
Dundee · House · Cellar
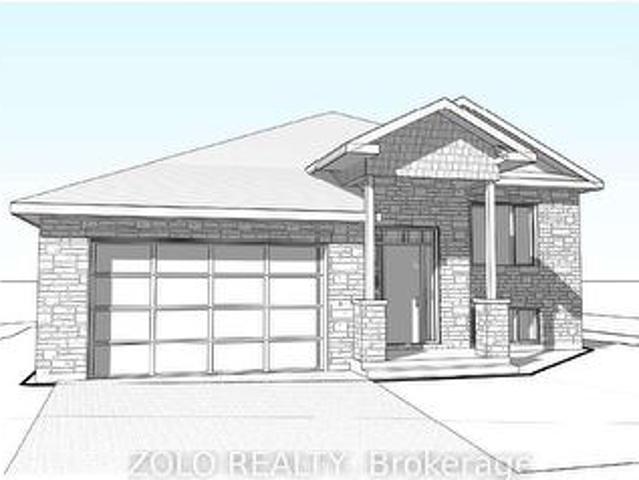
Welcome to this beautifully designed to-be-built detached bungalow offering approximately 1,200 sq. Ft. featuring a fully finished basement with a separate side entrance-ideal for in-law suite potential or multi-generational living. Located in the sought-after Bellwood area of Cornwall, this thoughtfully planned home features 2 spacious bedrooms and 2 full bathrooms on the main level, including a primary bedroom with a walk-in closet and private ensuite. The bright, open-concept kitchen, living and dining area is perfect for comfortable family living and entertaining. The kitchen will feature quartz countertops, modern cabinetry and premium finishes, complemented by engineered hardwood flooring throughout the main floor. The fully finished basement offers exceptional additional living space with 2 bedrooms, 1 full bathrooms, a spacious recreation room and wet bar/ kitchenette. Located in a quiet, family-friendly neighbourhood with convenient access to Highway 401, making travel toward
$ 664,999
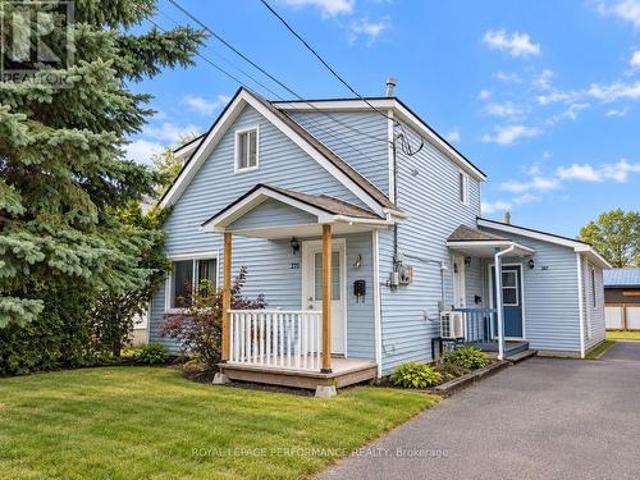
271 267 Twelfth Street W, Cornwall, ON, K6J 3C5 house for sale | Listing ID X13776 | Royal LePage
View photo
House · for sale
$ 365,900
271 267 Twelfth Street W, Cornwall, ON, K6J 3C5 house for sale | Listing ID X13776 | Royal LePage
Dundee
· House
· Parking
Dundee · House · Parking
Excellent investment opportunity in a quiet and well-established area of Cornwall! This well-located duplex on 12th Street offers two separate rental units, steady rental income, parking, outdoor storage, and several features that make it an attractive long-term addition to an investment portfolio. Unit 371 is a spacious 3-bedroom unit arranged over two levels, providing tenants with plenty of living space and a practical layout. This unit is currently rented for $1,150 per month plus utilities. With three bedrooms and two-storey living, it offers strong appeal for families, couples, or tenants looking for additional space. Unit 367 is a comfortable 1-bedroom unit currently rented for $850 per month. Its smaller, efficient layout makes it an appealing option for a single tenant or couple. Tenants are responsible for their own utilities, helping the owner maintain more predictable operating expenses. A major recent improvement is the roof, which was completely replaced this year, offeri
$ 365,900
30 Rue Virginie, Salaberry De Valleyfield, QC, J6S 1J1 house for sale | Listing ID 25182 | Royal LePage
View photo
House · for sale
$ 349,900
30 Rue Virginie, Salaberry De Valleyfield, QC, J6S 1J1 house for sale | Listing ID 25182 | Royal LePage
Dundee
· House
Dundee · House
A great opportunity in Salaberry-de-Valleyfield! This charming 3-bedroom property offers a warm and functional living space, ideal for a first-time buyer, a young family, or anyone looking for a home with great potential. An inviting and affordable property just waiting for its new owners. Come discover all it has to offer!
$ 349,900
17441 Mcphail Road, South Stormont, ON, K0C 2A0 house for sale | Listing ID X13772 | Royal LePage
View photo
House · for sale
$ 1,185,000
17441 Mcphail Road, South Stormont, ON, K0C 2A0 house for sale | Listing ID X13772 | Royal LePage
Dundee
· House
· Deck
Dundee · House · Deck
A rare opportunity to own an exceptional 50 acre country estate offering privacy, recreation, equestrian facilities, heavy equipment storage and incredible space for the whole family. Approximately half of the property is wooded with an extensive trail network, including access to the snowmobile trail system. The stunning custom home features 6 bedrooms and 2.5 bathrooms with room for multigenerational living. The main floor offers 4 bedrooms, a full bath, two spacious living rooms, a huge walk in pantry, and a beautifully appointed kitchen with quartz countertops. The fully finished lower level includes a massive rec room, furnace room, two laundry areas, and a flexible in-law suite featuring 2 bedrooms, a full bathroom, living area, and a roughed-in kitchen space with existing plumbing and appliance hookups already in place. Designed for comfort and efficiency, the home includes heated floors in the addition, and infrastructure in place for heated exterior deck, back steps and side s
$ 1,185,000
4 Loyalist Crescent, South Stormont, ON, K0C 1M0 house for sale | Listing ID X13764 | Royal LePage
View photo
House · for sale
$ 425,000
4 Loyalist Crescent, South Stormont, ON, K0C 1M0 house for sale | Listing ID X13764 | Royal LePage
Dundee
· House
· Garden · Parking
Dundee · House · Garden · Parking
Welcome to this 3-bedroom family home located in one of the area's most sought-after subdivisions. Surrounded by mature trees, large lots, and a welcoming neighbourhood atmosphere, this is the kind of community where families put down roots. With a nearby park, quiet streets, and plenty of space both inside and out, it's easy to imagine making lifelong memories here. The home features an attached garage, a bright sunroom perfect for morning coffee or family gatherings, and a spacious yard with endless possibilities for kids, pets, gardening, or entertaining. This is a wonderful opportunity for buyers looking to create a home that reflects their own style and needs. With solid space, an unbeatable location, and a neighbourhood where homes are highly sought after, this property offers the chance to make it truly your own over time. Whether you're buying your first family home, looking for more space, or searching for a property in an established neighbourhood with lasting value, you'll a
$ 425,000
18 Hilda Street, South Stormont, ON, K0C 1P0 house for sale | Listing ID X13754 | Royal LePage
View photo
House · for sale
$ 799,999
18 Hilda Street, South Stormont, ON, K0C 1P0 house for sale | Listing ID X13754 | Royal LePage
Dundee
· House
· Garden · Fireplace · Deck
Dundee · House · Garden · Fireplace · Deck
This beautifully maintained custom 2+2 bedroom, 2.5-bathroom home offers high-end finishes, spacious living areas and an extra-large southwest-facing private backyard, creating an exceptional outdoor space for relaxing and entertaining. The main floor features 9ft ceilings, 2 spacious bedrooms and 1.5 bathrooms, with the primary bedroom hosting a spectacular 5-piece ensuite featuring a spacious walk-in shower with body jets, a freestanding soaker tub and walk-in closet. The open concept kitchen / living / dining area has plenty of natural light and direct access to the rear composite deck and large fenced yard. The living room has a cozy gas fireplace while the kitchen has quartz counter tops, a large island, and a spacious corner pantry. The lower level hosts 2 large bedrooms, a full 3-piece bathroom, as well as an expansive living/family room complete with a gas fireplace. There is also an oversized utility room. Perfect for seasonal storage. Stepping outside, the exterior of this ho
$ 799,999
1948 Boul. Du Bord De L'Eau, Salaberry De Valleyfield, QC, J6S 6E7 house for sale | Listing ID 20921 | Royal LePage
View photo
House · for sale
$ 749,900
1948 Boul. Du Bord De L'Eau, Salaberry De Valleyfield, QC, J6S 6E7 house for sale | Listing ID 20921 | Royal LePage
Dundee
· House
· Garden · Swimming pool · Parking · Cellar
Dundee · House · Garden · Swimming pool · Parking · Cellar
Bungalow with excellent potential! The front lot complies with regulations allowing for the potential subdivision of the property into two lots while retaining the current house, subject to a formal application and approval from the City. The buyer will need to conduct their own due diligence. The property could also lend itself to an intergenerational living arrangement, particularly thanks to the exterior door leading directly to the basement, subject to municipal permits. Features include 5 bedrooms, 2 bathrooms, a spacious kitchen, an attached garage, an above-ground pool, and a yard bordered by mature trees
$ 749,900
1536 Pitt Street, Cornwall, ON, K6J 3V1 house for sale | Listing ID X13748 | Royal LePage
View photo
House · for sale
$ 272,000
1536 Pitt Street, Cornwall, ON, K6J 3V1 house for sale | Listing ID X13748 | Royal LePage
Dundee
· House
· Patio · Gym · Deck · Cellar
Dundee · House · Patio · Gym · Deck · Cellar
Charming and impeccably maintained, this one-bedroom, one-bathroom home sits in one of Cornwall's most central locations, just steps from a gym, restaurants, convenience stores, and shopping. Pleasant curb appeal sets the tone, leading into a functional layout designed for easy living. A side entrance opens into a bright rear living area complete with patio doors leading to the rear deck, perfect for morning coffee or evening relaxation. From there, the space flows into a well-kept kitchen featuring a convenient island, ideal for meal prep or casual seating. At the front of the home, a spacious room offers flexibility as a dining room or additional living space. Off the kitchen, you'll find a comfortable main-floor bedroom and a full 4-piece bathroom, rounding out the main level's efficient design. The unfinished basement provides valuable extra space, currently set up as a bonus room, offering potential for storage, hobbies, or future development. Outside, enjoy your own private, full
$ 272,000
46 Cockburn Street, North Stormont, ON, K0C 1G0 house for sale | Listing ID X13752 | Royal LePage
View photo
House · for sale
$ 585,000
Updated
46 Cockburn Street, North Stormont, ON, K0C 1G0 house for sale | Listing ID X13752 | Royal LePage
Dundee
· House
· Garden
Dundee · House · Garden
Country Living at Its Finest. 1.2 Acres, No Rear Neighbors! Absolutely gorgeous property offering privacy, space, and small-town charm. Set on 1.2 acres with no rear neighbors, this home is bordered along the south by a peaceful little creek, with mature trees and tall hedges wrapping the backyard for extra seclusion. If you've been searching for room to breathe, this is it. Location: Just 40 minutes to Ottawa, 1.5 hours to Montreal, 40 minutes to Cornwall, 25 minutes to Long Sault/Ingleside, and only 5 minutes to Finch or Crysler. Country quiet with the city never far away. Main Floor: A welcoming entrance leads into a bright, spacious living area. The country-style eat-in kitchen overlooks the backyard, and a dedicated laundry/mud room adds everyday convenience. Three good-sized bedrooms include a primary suite with walk-in closets and a 3-piece ensuite (updated 2010). The main bathroom was also updated in 2016. Flooring throughout is a mix of tile and laminate. Lower Level: Partiall
$ 585,000
2389 Watson Crescent, Cornwall, ON, K6H 0H8 house for sale | Listing ID X13735 | Royal LePage
View photo
House · for sale
$ 479,900
2389 Watson Crescent, Cornwall, ON, K6H 0H8 house for sale | Listing ID X13735 | Royal LePage
Dundee
· House
· Deck · Parking
Dundee · House · Deck · Parking
Welcome to a well built semi-detached home with no rear neighbours in Cornwall's lovely Eastridge subdivision! This home features a functional open concept floor-plan, an attached garage, a rear deck, and backs onto mature trees. Enjoy being close to all the amenities that Cornwall has to offer! On the main floor you'll find a wide open kitchen / living/ dining area as well as a 3-piece bathroom and two large bedrooms, the larger of which gives access to the east facing rear deck. The kitchen hosts a functional layout as well as stunning engineered hardwood flooring. The lower level offers an expansive recreational space as well as a spacious bedroom, a laundry room, a storage room, and another 3-piece bathroom. The whole family will enjoy the curb-appeal as well as the functionality of this stunning home nestled in one of Cornwall's newest developments. Come experience life in Cornwall's Eastridge Subdivision, book your private showing today! As per Seller's Direction, 24h irrevocable
$ 479,900
1130 Boul. Monseigneur Langlois, Salaberry De Valleyfield, QC.
View photo
House · for sale
$ 3,350,000
1130 Boul. Monseigneur Langlois, Salaberry De Valleyfield, QC.
Dundee
· House
Dundee · House
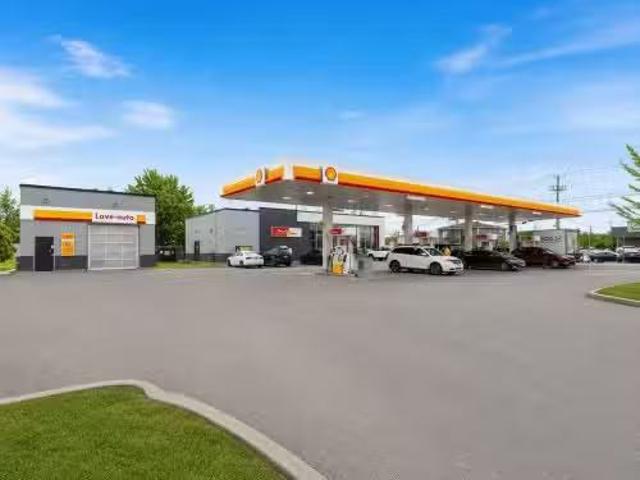
Corner lot and commercial building for sale with a Triple AAA tenant Shell gas station. Sitting on 34,129 SF of land, located in Salaberry-de-Valleyfield on the corner boulevard Monseigneur-Langlois and avenue Grande-Ile. Shell Gas Station; has been operational since 2018. The gas station has a 15-year lease, with 5 year renewal options. The tenant covers taxes and insurance, while other expenses are billed directly, inclusive of tax and insurance recovery, making it a secure and lucrative investment with a reputable tenant. Still available at ListedBuy!
$ 3,350,000
5 Portland Drive, Cornwall, ON, K6H 0J4 house for sale | Listing ID X13735 | Royal LePage
View photo
House · for sale
$ 595,000
5 Portland Drive, Cornwall, ON, K6H 0J4 house for sale | Listing ID X13735 | Royal LePage
Dundee
· House
· Deck · Parking
Dundee · House · Deck · Parking
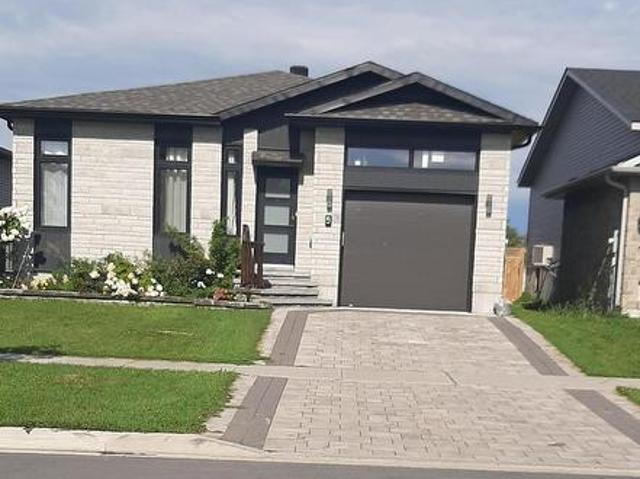
Three-bedroom bungalow with attached garage and open deck in the back, gas stove hookup, gas bbq in the deck ceramic countertop, engineered hardwood flooring in living and bedrooms. Interlocked driveway and floor bed by stone in the front. For Additional Property Details Click The Brochure Icon Below. (id: 27)
$ 595,000
129 Leonia Street, Cornwall, ON, K6H 5L8 house for sale | Listing ID X13729 | Royal LePage
View photo
House · for sale
$ 425,000
129 Leonia Street, Cornwall, ON, K6H 5L8 house for sale | Listing ID X13729 | Royal LePage
Dundee
· House
· Parking · Deck · Cellar
Dundee · House · Parking · Deck · Cellar
Reduced for quick sale. Detached Bungalow with 2 Main Floor generous Bedrooms, additional Bedroom & a Den in the Basement. Detached garage on a desirable corner lot. Great established family neighborhood with new construction nearby. Bright, Open layout with cozy living room beside attached kitchen. Side door with quick access to deck and garage. Finished basement with Rec room, bedroom, den and large unfinished utility / laundry space with plenty of storage potential. Efficient forced air natural gas heat. Cornwall's top neighborhoods blocks from the St. Lawrence River. All amenities close by. Owned Hot Water Tank. *extras*. Property is being sold in'as is where is' condition (id: 27)
$ 425,000
17070 Speer Road, South Stormont, ON, K0C 1P0 house for sale | Listing ID X13730 | Royal LePage
View photo
House · for sale
$ 699,900
17070 Speer Road, South Stormont, ON, K0C 1P0 house for sale | Listing ID X13730 | Royal LePage
Dundee
· House
· Garden · Parking · Cellar
Dundee · House · Garden · Parking · Cellar
Welcome to 17070 Speer Road, where country space meets everyday convenience just minutes from Cornwall. Set on approximately 1.38 acres surrounded by mature trees, this well maintained raised brick bungalow offers plenty of room inside and out. The main floor features over 1,500 sq. Ft. of living space with an open concept kitchen, dining and living area. The recently updated kitchen adds a fresh feel to the heart of the home, while three generous bedrooms and an updated full bathroom complete the main level. Downstairs, the bright finished basement offers even more living space with a large rec room, fourth bedroom, second full bathroom, separate laundry room and direct access to the attached garage. The garage has also been improved with an additional door at the rear, providing easy access to the backyard and making it convenient for equipment, projects and outdoor toys. Outside, the spacious property offers mature trees, plenty of parking and an Amish shed for additional space. Wit
$ 699,900
645 Champlain Drive, Cornwall, ON, K6H 6H9 house for sale | Listing ID X13729 | Royal LePage
View photo
House · for sale
$ 449,000
645 Champlain Drive, Cornwall, ON, K6H 6H9 house for sale | Listing ID X13729 | Royal LePage
Dundee
· House
· Garden · Office room · Gym
Dundee · House · Garden · Office room · Gym
Thousands spent on renovations. This 3+1 Bedroom Semi Detached Bungalow in a good Cornwall neighborhood perfect for some personal touch. With a Beautiful Kitchen attached Dining, Sun Filled Living, 3 Generous Bedrooms and a Full Washroom on the main floor makes it functional and suitable for a large Family. Lower Level has An Additional 2 PC Washroom, a Huge Bedroom, Recreation Room, a Laundry Room. The Bedroom could be used as a Gym or an ensuite Office. Close To Schools, Shopping, Theatre, Malls & Entertainment & Much More. Great Tenanted Investment property. Fenced Yard with Garden shed. Great for Pets, children and enjoy gardening. (Id: 27)
$ 449,000
810 Chelsea Crescent, Cornwall, ON, K6H 6Y4 house for sale | Listing ID X13727 | Royal LePage
View photo
House · for sale
$ 589,000
810 Chelsea Crescent, Cornwall, ON, K6H 6Y4 house for sale | Listing ID X13727 | Royal LePage
Dundee
· House
· Garden · Office room
Dundee · House · Garden · Office room
Fenced Yard with Garden shed. Great for Pets, children and enjoy your own garden, this owner occupied Detached side split Bungalow with 3 Large bedrooms in one of the best neighborhoods in Cornwall. Not many Cornwall homes available with land and home features as this. A Beautiful Kitchen attached Dining and spacious Living room on the main floor gives the open concept living. The upper floor has 3 Generous Bedrooms and a Full Washroom and ample sunlight for your comforts. The lower two levels have the functionality with an Office Room, a huge Family Room combined with Games room and a Laundry Room. Nice back yard with a garden shed for convenience. This home is close a lot of amenities including Schools, Shopping, Theatre, Malls Entertainment 6 Much More. Extra long driveway with no sidewalk that easily accommodates 2 additional vehicles. (Id: 27)
$ 589,000
3285 Broadway Avenue, North Stormont, ON, K0C 1C0 house for sale | Listing ID X13741 | Royal LePage
View photo
House · for sale
$ 738,500
3285 Broadway Avenue, North Stormont, ON, K0C 1C0 house for sale | Listing ID X13741 | Royal LePage
Dundee
· House
· Office room · Fireplace
Dundee · House · Office room · Fireplace
Timeless elegance meets exceptional space in this impressive all-brick 3+1 bedroom executive style bungalow, ideally situated in the charming village of Avonmore. Quality built by a reputable builder and offering almost 4,000 sq. Ft. of finished usable living space, this home delivers a rare combination of craftsmanship, comfort and versatility. The gourmet kitchen is the heart of the home, featuring rich cherry cabinetry, backsplash, an island with breakfast bar, recent built-in stainless steel appliances and a bright breakfast nook perfectly positioned to enjoy the morning sunrise over coffee. The spacious living room is warmed by a propane fireplace. Brazilian Cherry and maple hardwood flooring throughout the main level. The primary bedroom offers its own cozy fireplace, walk-in closet and 5-piece ensuite. Two additional guest bedrooms, a dedicated office with potential as another bedroom, 2-piece and 4-piece guest bathrooms, and convenient main-floor laundry complete this thoughtfu
$ 738,500
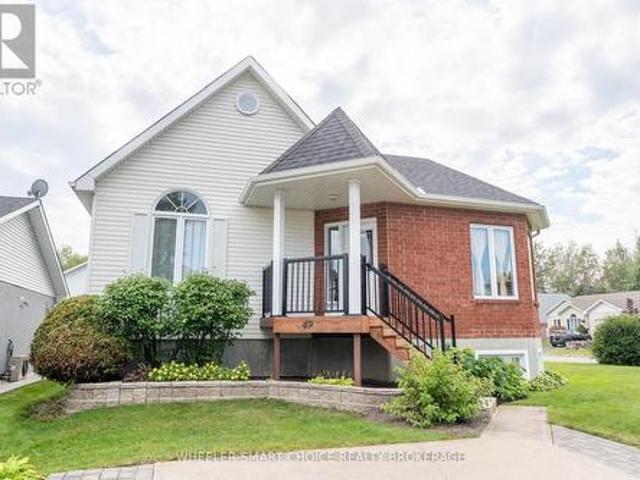
49 Barnhart Drive, South Stormont, ON, K0C 1P0 house for sale | Listing ID X13732 | Royal LePage
View photo
House · for sale
$ 570,000
49 Barnhart Drive, South Stormont, ON, K0C 1P0 house for sale | Listing ID X13732 | Royal LePage
Dundee
· House
· Office room · Cellar
Dundee · House · Office room · Cellar
Welcome to the home your family has been waiting for! This beautiful property is nestled in a fantastic area and offers the space, comfort, and versatility your family needs. Step inside to a spacious living area filled with natural light from the large, bright windows. That same inviting feeling continues into the kitchen and dining areas, creating a warm and welcoming space for everyday family life and entertaining. The main floor features three generously sized bedrooms and a full bathroom. Each bedroom offers plenty of natural light and comfortable living space, making this a wonderful layout for a growing family. Downstairs, the possibilities continue with a spacious living area and a dedicated office space. Whether you need a home office, family room, hobby area, or additional space for the kids, the basement offers plenty of flexibility to suit your needs. Located in a great area and offering plenty of space for the whole family, this home is one you won't want to miss. Located
$ 570,000
15253 County Road 2 Road, South Stormont, ON, K0C 1M0 house for sale | Listing ID X13735 | Royal LePage
View photo
House · for sale
$ 634,900
15253 County Road 2 Road, South Stormont, ON, K0C 1M0 house for sale | Listing ID X13735 | Royal LePage
Dundee
· House
· Patio · Fireplace · Cellar
Dundee · House · Patio · Fireplace · Cellar
Welcome to 15253 County Road 2! Enjoy beautiful views of the St. Lawrence River from this spacious 1,690 sq. Ft. 3+1 bedroom, 2.5 bathroom bungalow, ideally located in South Stormont, right in between Long Sault and Ingleside. The bright, spacious and welcoming main floor features a large dining area and an oversized kitchen with plenty of oak cabinetry, a centre island and ample workspace. Step down into the impressive sunken living room with gas stove/fireplace, where patio doors lead to a very nice three-season sunroom. The perfect spot to relax and take in the beautiful water views. Three bedrooms are conveniently located on the main floor, including a spacious primary bedroom complete with a beautifully updated 4-piece ensuite bathroom (2024). A renovated 3-piece bathroom/laundry room combination (updated in 2021) adds even more convenience to the main level. The finished basement provides plenty of additional living space with a large rec room, along with a fourth bedroom and 2-p
$ 634,900
804 Champlain Drive, Cornwall, ON, K6H 6W3 house for sale | Listing ID X13725 | Royal LePage
View photo
House · for sale
$ 539,000
804 Champlain Drive, Cornwall, ON, K6H 6W3 house for sale | Listing ID X13725 | Royal LePage
Dundee
· House
· Garden · Deck
Dundee · House · Garden · Deck
This 3+2 Bedroom Raised Bungalow in a good Cornwall neighbourhood is perfect for a large family. With a Beautiful Kitchen, attached Dining, sun-filled living, 3 bedrooms, and a Full Washroom on the main floor makes it is functional and enjoyable. The lower level has An Additional Full Washroom, two more Bedrooms, a 2nd family room, and a Laundry Room. Backyard includes a deck for BBQs, garden shed, well-maintained lawn and mature trees. Close To Schools, Shopping, Theatre, Malls & Entertainment & Much More. *extras*. Fenced Yard with Garden shed. Great for Pets, children and enjoy gardening. (Id: 27)
$ 539,000
812 Chelsea Crescent, Cornwall, ON, K6H 6Y4 house for sale | Listing ID X13725 | Royal LePage
View photo
House · for sale
$ 779,000
812 Chelsea Crescent, Cornwall, ON, K6H 6Y4 house for sale | Listing ID X13725 | Royal LePage
Dundee
· House
· Garden · Parking · Fireplace · Swimming pool · Cellar
Dundee · House · Garden · Parking · Fireplace · Swimming pool · Cellar
This elegant owner-occupied, solid brick 2 story home located in one of Cornwall's classiest neighbourhoods has it all. Boasting a 3+1 bedroom layout, this residence is designed for the large family that loves to entertain. The main floor features formal dining and living areas plus a warm family room anchored by a natural gas fireplace. There is also a powder room on the main floor. Upstairs, you'll find three large bedrooms. The Primary bedroom boasts a private entrance to the shared three-piece bathroom, which also serves the two additional bedrooms via a secondary hallway door, blending ensuite privacy with family functionality. The fully finished basement is a true bonus, featuring a guest bedroom, full 3-piece bath, a large recreation room and plenty of storage. Your summers will be spent in the private, fenced backyard featuring a kidney-shaped in-ground pool and beautiful stonework on a large 61x110 lot. EXTRAS: Hardwood floors, gas fireplaces, garden shed, and double garage. C
$ 779,000

Get email alerts

Don't miss out: be the first to know about new properties

The alert was correctly created

On subscribing you accept the conditions of use and the privacy policy
Alert
Receive new ads in your inbox
Save this search
Receive alerts for new listings

We'll send you an email when we have new properties for: "Properties for sale in Dundee"

The alert was correctly created

Saint-clet
Coteau-du-lac
Get email alerts and be the first to see new listings
Required field
On subscribing I accept the terms of the privacy policy
Perfect! You'll soon start receiving new listings via email
Alert
Receive an email when we have new ads for Properties for sale in Dundee
Save this search
Filters

Bedrooms

Area (sq.ft)

sq.ft
sq.ft

Price

$
$

Filter by property type

Bathrooms

Clear all filters
Receive notifications when new entries are published.