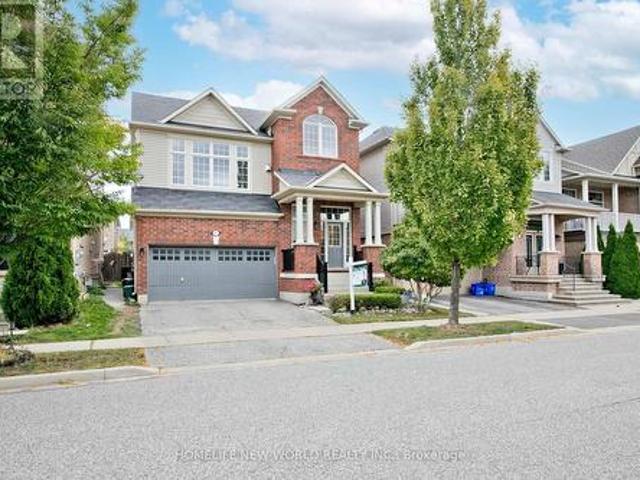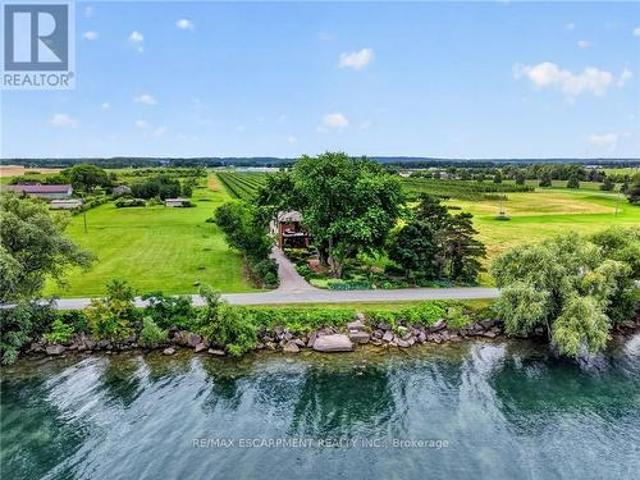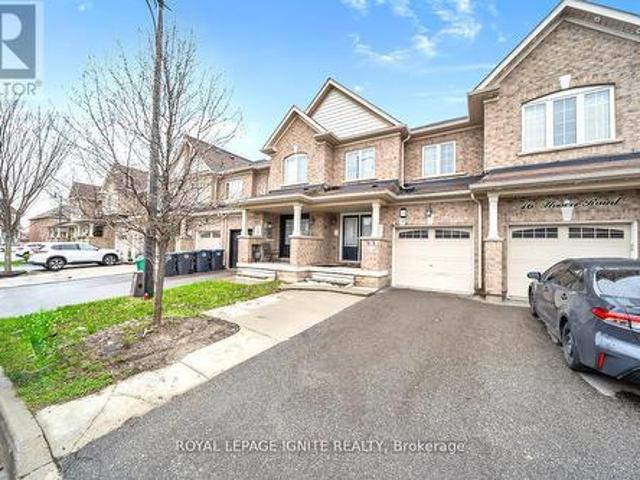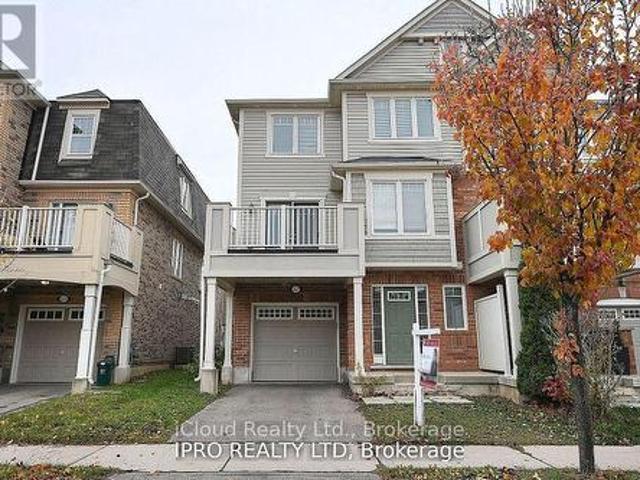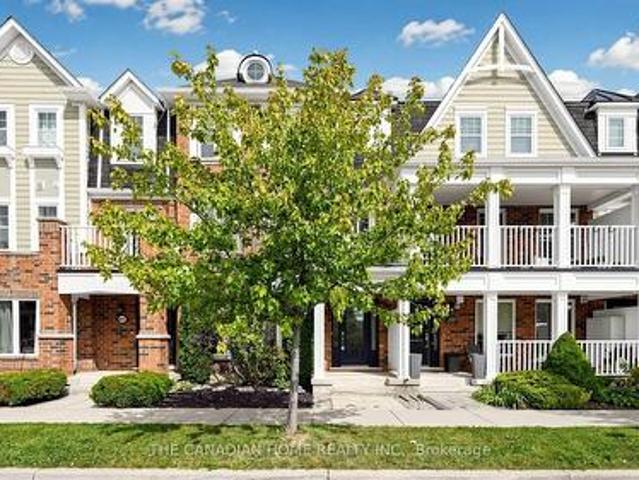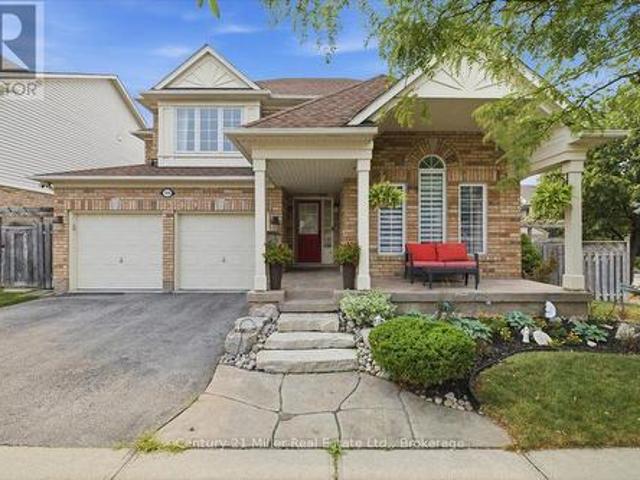
10,314 houses for sale in Boyne

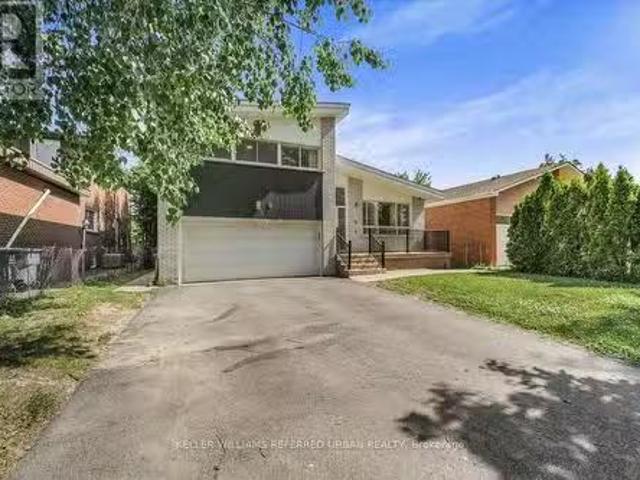
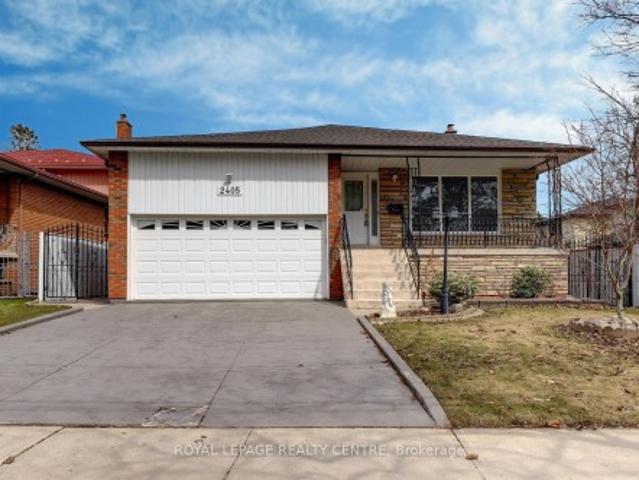
2405 Rosemary Drive, Mississauga, ON, L5C 1X1 house for sale | Listing ID W13827 | Royal LePage
View photo
House · for sale
$ 1,399,000
New
2405 Rosemary Drive, Mississauga, ON, L5C 1X1 house for sale | Listing ID W13827 | Royal LePage
Boyne
· House
· Garden · Balcony · Fireplace · Cellar
Boyne · House · Garden · Balcony · Fireplace · Cellar
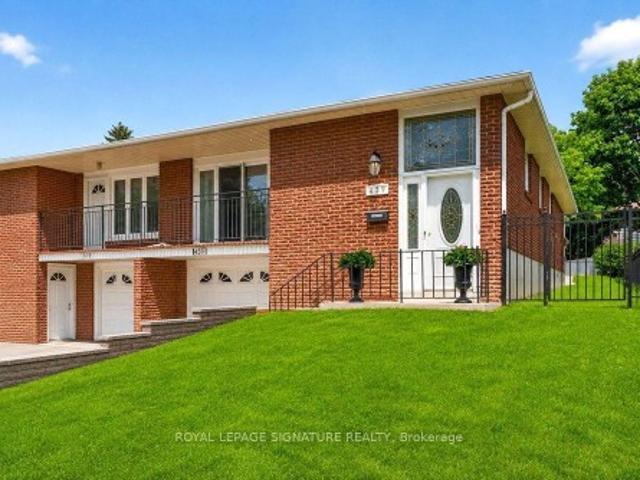
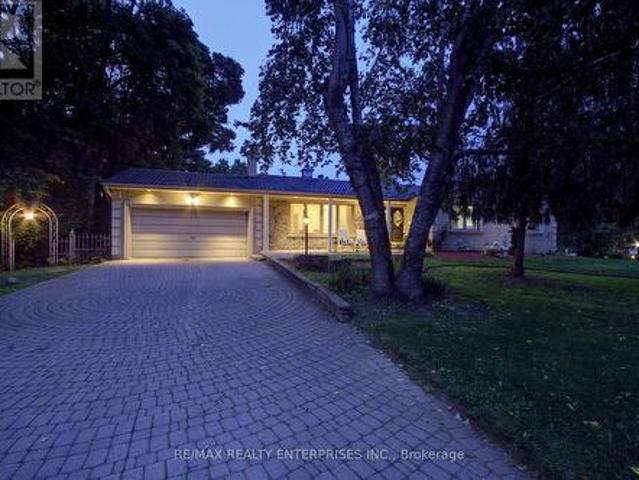
Don't Miss This Opportunity! Original Owner, Purchased Directly From Builder In 1976! First Time Offered. This Gorgeous 4 Bedroom, 3 Bathroom, Rare 5 Level, Centre Hall, Backsplit Has Been Very Well Maintained! At Nearly 3000 Square Feet'Not' Including the Basement, This Home Would Be Ideal For A Large Family or Extended Family Members. Sitting On A Huge 50 Foot x 233 Foot Private Lot With Automatic Underground Sprinkler System. This Spacious Home Comes With Huge Principle Rooms. The Primary Bedroom Features An En-suite and Walk-Out To Lovely Second Storey Full Length Balcony Over Looking The Grounds. There Are Hardwood Floors Through-Out Most Of The Main and Upper Levels. Ground Level Laundry Area With Convenient Access to Side Yard. Beautiful Large Family Room With Natural Stone Gas Fireplace & Matching Stone Wet Bar With 2nd Walk-Out To Ground Level Porch Over Looking Backyard. Fantastic Full Length Front Veranda For Relaxing On Those Hot Summer Days and Directly Underneath The Vera
$ 1,399,000
86 Glazebrook Drive, Vaughan, ON, L4L 0H9 house for sale | Listing ID N13831 | Royal LePage
View photo
House · for sale
$ 1,048,888
New
86 Glazebrook Drive, Vaughan, ON, L4L 0H9 house for sale | Listing ID N13831 | Royal LePage
Boyne
· House
· Terrace · Fireplace · Parking
Boyne · House · Terrace · Fireplace · Parking
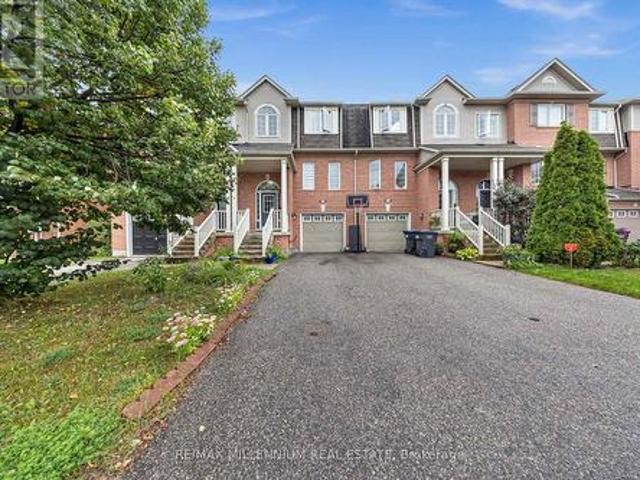
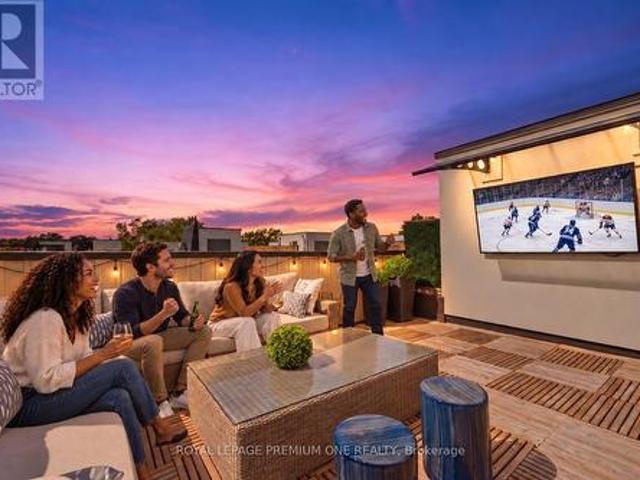
Welcome to 86 Glazebrook Drive, a beautifully finished three-storey townhome in Woodbridge offering 3 bedrooms, 3 bathrooms, 2,140 sq. Ft. of living space and parking for two. The open-concept living, dining and kitchen areas create an inviting setting for everyday living and effortless entertaining. A generous centre island anchors the kitchen, complemented by black stainless steel appliances and upgraded light fixtures. In the living room, a stone-faced feature wall and sleek linear fireplace create a dramatic focal point. The primary ensuite offers a luxurious retreat, finished with large-format porcelain tile from floor to ceiling and a powered toilet. Crowning the home is a spacious rooftop terrace with room for generous seating-an exceptional setting to host friends for the big game or enjoy a movie under the stars. Includes one garage parking space and one driveway space. (Id: 27)
$ 1,048,888
20 Adamson Street N, Halton Hills, ON, L0P 0A2 house for sale | Listing ID W13827 | Royal LePage
View photo
House · for sale
$ 399,900
New
20 Adamson Street N, Halton Hills, ON, L0P 0A2 house for sale | Listing ID W13827 | Royal LePage
Boyne
· House
· Garden · Fireplace · Deck
Boyne · House · Garden · Fireplace · Deck
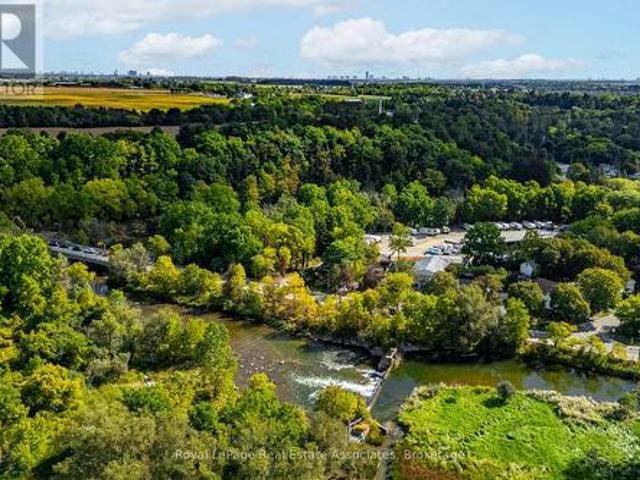
Don't miss out on this quaint bungalow brimming with potential, ideally situated beside the Credit River. Whether you're looking to move in and make it your own or reimagine the space entirely, this home offers a rare combination of location, character, and opportunity. The kitchen offers a dining area, plenty of cabinetry, a double sink and a nice big window overlooking the backyard. The living room features a large window and a door leading to the front yard, while the family room invites you to unwind by the electric fireplace before stepping through sliding doors to the deck and backyard beyond. Two comfortable bedrooms are each brightened by large windows. The primary bedroom offers his-and-hers closets, and the second bedroom features a deep closet for generous storage. A 4-piece bathroom and main floor laundry complete the floor plan. Outside, the fully fenced backyard is a private retreat with established gardens, a storage shed, and plenty of room to relax or entertain. Perfec
$ 399,900
88 Central Parkway W, Mississauga, ON, L5B 1L5 house for sale | Listing ID W13831 | Royal LePage
View photo
House · for sale
$ 949,000
New
88 Central Parkway W, Mississauga, ON, L5B 1L5 house for sale | Listing ID W13831 | Royal LePage
Boyne
· House
· Garden · Cellar
Boyne · House · Garden · Cellar
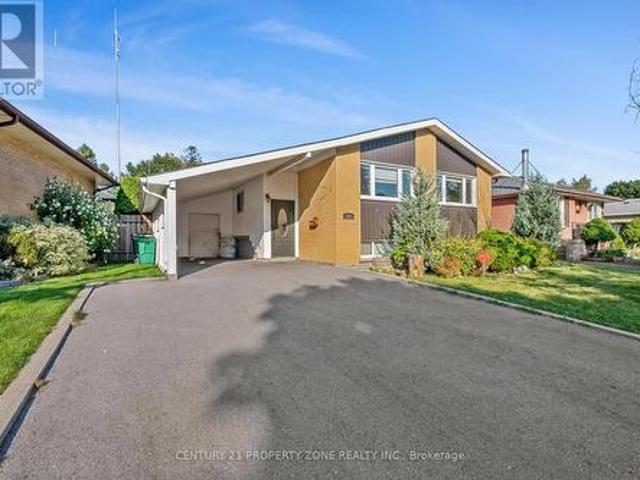
Highly Coveted Larger Raised Bungalow Model in Prime Fairview! Great Affordable Starter or Investment Opportunity! Ideal for a Large or Multi-Generational Family, Investor, or Buyer Looking for Flexible Living Arrangements with Income Potential. Three Separate Entrances Offer Excellent Functionality for Multi-Family Living, Live-In/Rent Potential, or use as a Spacious Single-Family Home. Fully Above-Ground Legal Basement Apartment with Direct Ground Level Walk/Out to Massively Long Backyard Ideal for Large Family BBQs and Entertainment. Features Newer Carpeting and Offers Excellent Additional Living Space and/or Rental Potential. Both Upper and Lower Level have own Designated Laundry. Main Floor Tenant is Willing to Remain, Providing Potential Immediate Rental Income for the New Owner. Situated on a Large 155.56 ft Deep Lot with Fully Fenced Yard, Perfect for Family Gatherings and Outdoor Enjoyment. Conveniently located within walking distance to schools, just minutes to Square One, Ce
$ 949,000
Related searches
43 Hillsburgh Drive, Brampton, ON, L6X 4Z4 house for sale | Listing ID W13827 | Royal LePage
View photo
House · for sale
$ 840,000
New
43 Hillsburgh Drive, Brampton, ON, L6X 4Z4 house for sale | Listing ID W13827 | Royal LePage
Boyne
· House
· Garden · Fireplace
Boyne · House · Garden · Fireplace
Welcome to Hillsburgh Drive, nestled in the highly sought-after Fletcher's Meadow community of Brampton. Ideally located in a quiet, family-friendly neighbourhood, this inviting home offers a wonderful combination of comfort, convenience and future potential. With parks, schools, shopping, restaurants, public transit and everyday amenities all nearby, plus easy access to major highways and Mount Pleasant GO Station, this is a location designed for both family living and commuting. Step inside to a warm and welcoming living room featuring a gas fireplace, the perfect place to relax with family or entertain guests. The kitchen offers excellent functionality and flexibility, complete with a movable island that can be easily repositioned to suit meal preparation, dining or entertaining. The spacious backyard is sure to impress, providing plenty of room for children to play, outdoor gatherings, summer barbecues or simply enjoying your own private outdoor retreat. It's a fantastic space to m
$ 840,000
439 Ginger Downs, Mississauga, ON, L5A 3A8 house for sale | Listing ID W13829 | Royal LePage
View photo
House · for sale
$ 919,000
New
439 Ginger Downs, Mississauga, ON, L5A 3A8 house for sale | Listing ID W13829 | Royal LePage
Boyne
· House
· Balcony
Boyne · House · Balcony
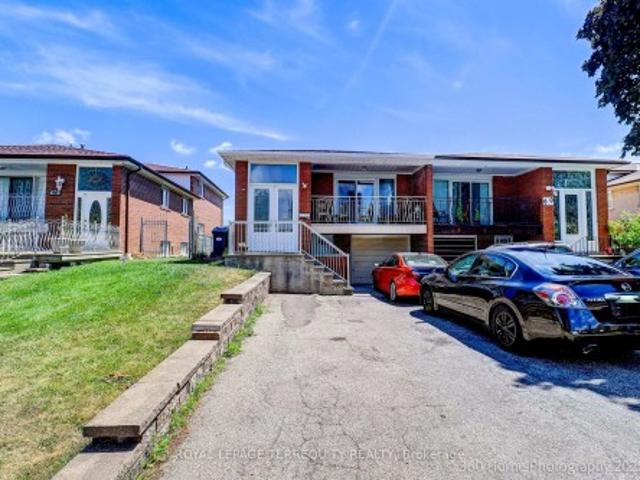
Rarely Offered & Beautifully Renovated Semi-Detached Raised Bungalow with Excellent Rental Income Potential! Welcome to this exceptional home in the heart of Mississauga Valley, offering the perfect blend of modern style, comfortable family living, and versatile income potential. Thoughtfully renovated throughout, this turnkey property features a bright, open-concept main floor with rich hardwood flooring, designer pot lights, spacious living and dining areas, and an abundance of natural light. The dining room walks out to a private balcony, perfect for morning coffee or evening relaxation. The modern kitchen features quartz countertops, stainless steel appliances, ample cabinetry, and contemporary finishes. Three generously sized bedrooms offer large windows and excellent closet space, while the updated five-piece bathroom features a double vanity, bathtub, body-spray shower, and convenient main-floor laundry. The fully finished, above-grade lower level with a separate entrance is a s
$ 919,000
551 Cochise Crescent, Mississauga, ON, L5H 1Y3 house for sale | Listing ID W13828 | Royal LePage
View photo
House · for sale
$ 1,798,000
New
551 Cochise Crescent, Mississauga, ON, L5H 1Y3 house for sale | Listing ID W13828 | Royal LePage
Boyne
· House
· Fireplace · Deck
Boyne · House · Fireplace · Deck
Nestled within a picturesque riverfront community surrounded by sprawling estate homes, this timeless bungalow is set on a spacious 125-foot corner lot in one of Lorne Park's most sought-after neighbourhoods. Blending classic design with thoughtful modern updates, this home offers the charm and privacy of an established community with unique flexibility to customize and move in, renovate, expand, or redevelop. Light oak hardwood floors flow throughout the bright, inviting main level. At the heart of the home is the beautifully updated kitchen, featuring porcelain countertops, a large centre island, hidden pantry storage and warm open wood shelving that perfectly balances style andfunction. Open to the kitchen, the welcoming family room features a cozy gas fireplace, creating the perfect gathering space for everyday living and entertaining. Start your mornings watching the sunrise from the airy dining room, complete with a walk-out to the deck, a spiral staircase to the lower level, vau
$ 1,798,000
39 Decker Hollow Circle, Brampton, ON, L6X 0K9 house for sale | Listing ID W13830 | Royal LePage
View photo
House · for sale
$ 699,888
New
39 Decker Hollow Circle, Brampton, ON, L6X 0K9 house for sale | Listing ID W13830 | Royal LePage
Boyne
· House
· Garden · Parking · Cellar
Boyne · House · Garden · Parking · Cellar
Welcome To This Stunning 3-Storey Freehold Townhome In The Highly Sought-After Credit Valley Community Of Brampton! Offering 3 Spacious Bedrooms And 3 Washrooms Across A Thoughtfully Designed Layout, This Home Is Perfect For Growing Families Or Savvy Investors Alike. The SecondLevel Boasts An Open-Concept Living And Dining Area With Rich Hardwood Flooring, Seamlessly Flowing Into A Modern Kitchen And Breakfast Area Finished With Sleek Porcelain Tile. Ideal For Everyday Living And Entertaining. Retreat To The Third Level Where You'll Find A Generous Primary Bedroom Complete With A Private 3-Piece Ensuite And Walk-In Closet, Alongside Two Additional Well-Sized Bedrooms. The Fully Finished Basement Recreation Room Offers Walkout Access To The Backyard, Providing Fantastic Additional Living Space And Effortless Indoor-Outdoor Enjoyment. Enjoy The Convenience Of A Built-In Garage Plus Total Parking For 3 Vehicles. Ideally Located Near Bovaird Drive And Ashby Field Road, Just Minutes From Mt
$ 699,888
1301 Mississauga Road, Mississauga, ON, L5H 2J1 house for sale | Listing ID W13827 | Royal LePage
View photo
House · for sale
$ 2,999,999
New
1301 Mississauga Road, Mississauga, ON, L5H 2J1 house for sale | Listing ID W13827 | Royal LePage
Boyne
· House
· Garden · Fireplace · Deck
Boyne · House · Garden · Fireplace · Deck
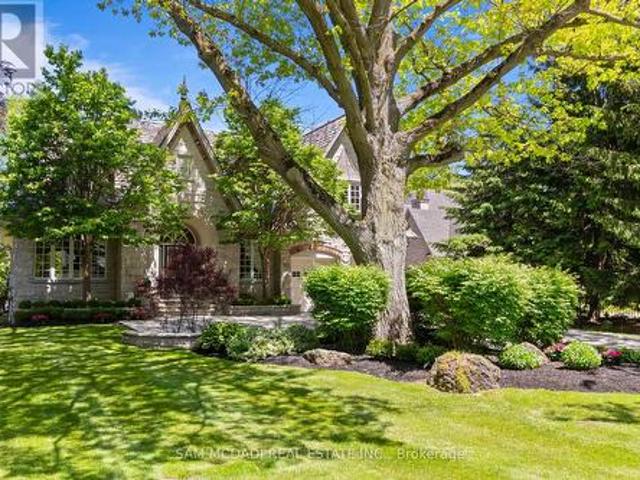
Welcome to 1301 Mississauga Road, a French Chateau-inspired custom estate. Boasting 4,906 sq. ft. Of refined above-grade living space, this distinguished residence sits deep within a premium 79.76' x 180.25' lot, offering a blend of grand architecture and seclusion. Timeless details such as transom windows, rich cornice moulding, natural stone & hardwood flooring, recessed lighting, and built in speakers creates an atmosphere of refined elegance. The living and dining rooms are beautifully united by a stunning two-way gas fireplace with sculpted mantel. At the heart of the home is a spacious chef-inspired kitchen showcasing Cellini cabinetry, premium appliances and granite countertops. French doors from the charming breakfast area open to an expansive deck leading down to a tranquil, treed backyard offering exceptional privacy and peaceful setting for outdoor gatherings. The grand family room features a dramatic 15' cathedral ceiling. A cozy gas fireplace anchors the room, framed by ex
$ 2,999,999
25 Chatsworth Drive, Brampton, ON, L6X 2L8 house for sale | Listing ID W13599 | Royal LePage
View photo
House · for sale
$ 699,900
Updated
25 Chatsworth Drive, Brampton, ON, L6X 2L8 house for sale | Listing ID W13599 | Royal LePage
Boyne
· House
· Garden · Parking · Cellar
Boyne · House · Garden · Parking · Cellar
Perfect for first-time buyers and investors alike! This all-brick Freehold home offers incredible flexibility with 3 bedrooms/1.5 baths on the main level, plus a finished basement featuring an additional 3 bedrooms and 2 full baths with Above Grade Windows. Ideal for extended family living or additional income potential to help offset your mortgage. Note: basement is finished but not retrofitted to legal status; buyer to conduct own due diligence regarding compliance with municipal by-laws. Situated on a spacious pie-shaped lot (126.41 ft x 55.07 Et x 114.93 ft x 35.86 ft), there's room to grow, garden, or add value down the road. Convenient carport parking included. Located in a peaceful, family-friendly neighborhood just steps from Flowertown Ave, with schools and transit right at your doorstep. A location that appeals to homeowners and tenants alike. Whether you're purchasing your first home with mortgage-helper potential or adding a cash-flowing asset to your portfolio, this proper
$ 699,900
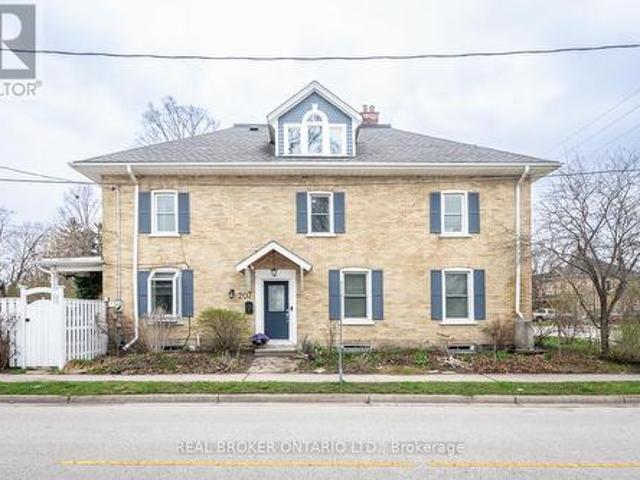
207 Waterloo Street N, Cambridge, ON, N3H 1N1 house for sale | Listing ID X13812 | Royal LePage
View photo
House · for sale
$ 499,000
207 Waterloo Street N, Cambridge, ON, N3H 1N1 house for sale | Listing ID X13812 | Royal LePage
Boyne
· House
· Garden · Office room
Boyne · House · Garden · Office room
More than a century of character. And more space than you might expect. Built in 1907, this beautifully preserved semi-detached home in historic Preston is a reminder of why century homes continue to capture our attention. Step inside and you'll understand. Nine-foot ceilings create an immediate sense of scale. Tall windows fill the principal rooms with natural light. Original architectural details and custom built-ins bring warmth, craftsmanship and personality that simply can't be recreated in newer construction. The second floor offers three bright bedrooms and a full bath, but one of the home's best surprises is still waiting upstairs. The finished attic retreat is something special. Vaulted ceilings, dormer windows and wide-plank floors create an entirely unexpected space above the rooftops. Imagine a private primary retreat, a beautiful home office, creative studio, reading room or simply the bonus space you've been hoping to find. Outside, the fully fenced backyard is framed by
$ 499,000
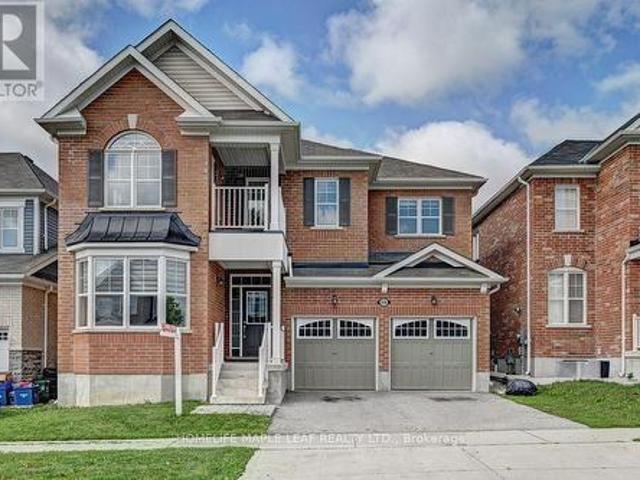
236 Ridge Road, Cambridge, ON, N3E 0C2 house for sale | Listing ID X13832 | Royal LePage
View photo
House · for sale
$ 1,099,000
New
236 Ridge Road, Cambridge, ON, N3E 0C2 house for sale | Listing ID X13832 | Royal LePage
Boyne
· House
· Office room · Balcony · Fireplace
Boyne · House · Office room · Balcony · Fireplace
Welcome to the amazing River Mill community! This stunning 3,167 sq. Ft. home features 4 spacious bedrooms plus a huge loft/office that can easily be converted into a 5th bedroom, complete with its own private balcony. Enjoy 4 washrooms, 9-foot ceilings on the main floor, upgraded 8-foot-tall doors, and a bright office with a beautiful bay window. The open-concept layout offers a spacious family room with a gas fireplace, formal dining room, and an impressive kitchen featuring granite countertops, granite backsplash, and upgraded taller cabinets. This fully brick home is ideally located just steps from breathtaking walking trails, parks, and schools-perfect for families looking for space, comfort, and an incredible community lifestyle! (Id: 27)
$ 1,099,000
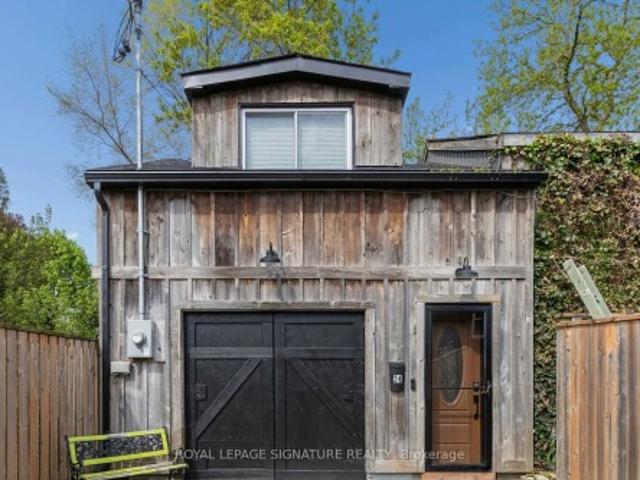
24 Davidson Street, Cambridge, ON, N1S 2T9 house for sale | Listing ID X13732 | Royal LePage
View photo
House · for sale
$ 5,500,000
Updated
24 Davidson Street, Cambridge, ON, N1S 2T9 house for sale | Listing ID X13732 | Royal LePage
Boyne
· House
· Parking
Boyne · House · Parking
Opportunity awaits! Freestanding building that provides for a Commercial Use in a Residential Zone, with over 2800sqft of space, within walking distance to Downtown West Galt, the Gaslight District, Grand River, Parks, Walking Trails, Grocery Store and Shopping. Features single car garage. With over 2800sqft of space, within walking distance to Downtown West Galt, the Gaslight District, Grand River, Parks, Walking Trails, Grocery Store and Shopping. Features single car garage. *Property cannot be used as a Residence
$ 5,500,000
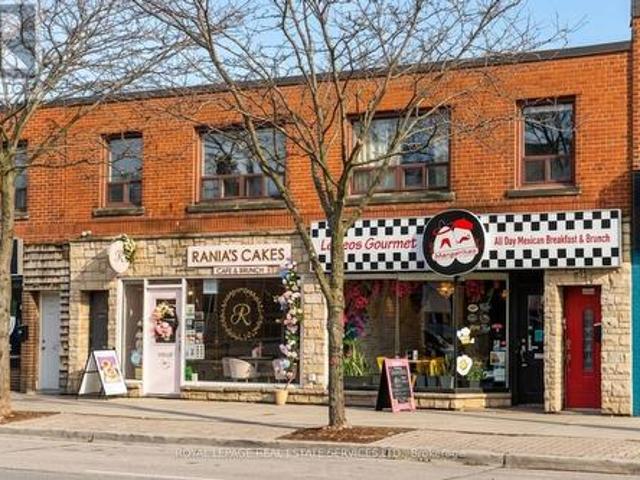
241 243 Lakeshore Road E, Mississauga, ON, L5G 1G8 house for sale | Listing ID W13830 | Royal LePage
View photo
House · for sale
$ 3,099,900
New
241 243 Lakeshore Road E, Mississauga, ON, L5G 1G8 house for sale | Listing ID W13830 | Royal LePage
Boyne
· House
· Deck · Parking
Boyne · House · Deck · Parking
Two exceptional mixed-use investment opportunities located in Port Credit East. This well-maintained double-wide building offers 4700 sq ft of rentable area plus an additional 2300 sq ft of usable lower-level space. Current financial performance is strong, with a leveraged cap rate of over 7% with a 30% down payment and a 25 yr amortization period. 241 Lakeshore Road E. Features a well-established restaurant tenant on the main floor, a tenanted 2-bedroom apartment, and 2 rear parking spaces. The second-floor apartment features 2 generously sized bedrooms, a spacious living area with walk-out to a private deck, a 4-piece bathroom, bright interiors, skylights, and private front and rear entrances. 243 Lakeshore Road E. Features a tenanted main-floor commercial space and 2 one-bedroom apartments on the upper level, each offering bright interiors, well-sized bedrooms, large windows, and a 4-piece bathroom. Ideally located in vibrant Port Credit with excellent transit accessibility, strong
$ 3,099,900
283 Plains Road W, Burlington, ON, L7T 1G1 house for sale | Listing ID 40863 | Royal LePage
View photo
House · for sale
$ 1,399,000
New
283 Plains Road W, Burlington, ON, L7T 1G1 house for sale | Listing ID 40863 | Royal LePage
Boyne
· House
· Garden · Fireplace · Swimming pool
Boyne · House · Garden · Fireplace · Swimming pool
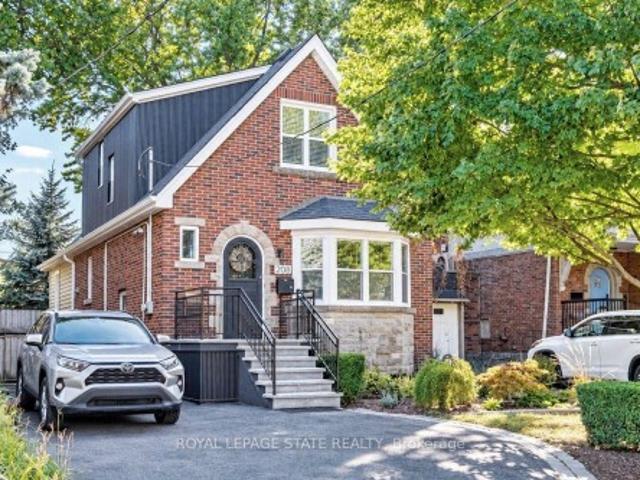
A RARE find with room for everyone—and potential for so much more! This one-of-a-kind FIVE-bedroom 1920s character home combines generous family living, home based business possibilities and an entertainer’s backyard, all tucked behind a wrap-around porch. Inside, exposed wood beams and wooden barn doors bring warmth and architectural character to the open-concept main level. At the heart of the home is a custom kitchen featuring extensive cabinetry and an impressive oversized granite island—perfect for entertaining friends and family The kitchen, dining area and inviting TV room flow effortlessly together, while the gas fireplace creates a warm and comfortable atmosphere. Direct access to the backyard extends the living space outdoors for seamless indoor-outdoor entertaining. The private backyard feels like a retreat of its own with an outdoor kitchen, fire table and hot tub. From peaceful mornings to lively summer nights, this is a space designed to be enjoyed. The spacious primary b
$ 1,399,000
911 Lasalle Park Road, Burlington, ON, L7T 1M6 house for sale | Listing ID 40865 | Royal LePage
View photo
House · for sale
$ 1,499,900
New
911 Lasalle Park Road, Burlington, ON, L7T 1M6 house for sale | Listing ID 40865 | Royal LePage
Boyne
· House
· Patio · Office room · Fireplace · Swimming pool · Parking
Boyne · House · Patio · Office room · Fireplace · Swimming pool · Parking
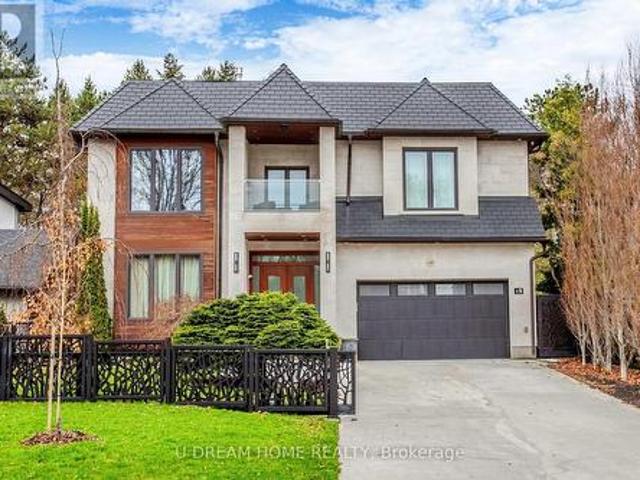
Set on an extraordinary 180-ft-deep lot in the heart of Aldershot, 911 LaSalle Park Rd is a distinctive 3+1 bed, 3 bath home offering approx. 2,379 sf of finished living space and an exceptional lifestyle just moments from LaSalle Park, the waterfront & marina. Towering mature trees frame the property, while an inground pool, expansive lawns and a detached 2.5-car garage/bonus space create a private setting with room to live. Plenty of grass space to enjoy, gather & entertain. Inside, updates complement the home’s character. Hardwood flooring flows through the principal spaces, including a bright living room centred around a fireplace with custom built-ins. The white kitchen features stone counters, s/s appliances and generous cabinetry, connecting naturally to the dining area with additional built-ins and a walkout to the patio. A sunroom overlooking the grounds provides a retreat, while a main-floor bedroom/office and full bath add flexibility. Upstairs, the primary retreat features
$ 1,499,900
20 Hayloft Court, Brampton Fletcher'S Creek Village, ON, L6X 4R7 house for sale | Listing ID W13828 | Royal LePage
View photo
House · for sale
$ 989,000
New
20 Hayloft Court, Brampton Fletcher'S Creek Village, ON, L6X 4R7 house for sale | Listing ID W13828 | Royal LePage
Boyne
· House
Boyne · House
Premium cul-de-sac lot with a fully finished lower level featuring a separate walk-out-perfect for multi-generational living or potential rental income! Welcome To 20 Hayloft Court! Nestled in a quiet, highly desirable cul-de-sac in Fletcher's Creek Village, this fully renovated 2-storey detached home sits on a premium, pie-shaped lot. The bright and welcoming layout features an ideal main entrance orientation that floods the home with positive, natural light. The heart of the home boasts a high-end chef's kitchen complete with premium quartz countertops, extensive storage, and a powerful ventilation system perfect for cooking! Upstairs features spacious bedrooms and beautifully upgraded bathrooms. Unrivalled Multi-Generational & Income Potential: The fully finished lower level features a completely separate walk-out entrance, a large bedroom, and a full bathroom-making it the perfect private suite for parents, in-laws, or adult children, etc. Step outside to a massive, private pie-sha
$ 989,000
2 Archville Street, Brampton, ON, L6Y 5Y5 house for sale | Listing ID W13828 | Royal LePage
View photo
House · for sale
$ 899,000
New
2 Archville Street, Brampton, ON, L6Y 5Y5 house for sale | Listing ID W13828 | Royal LePage
Boyne
· House
· Garden · Fireplace · Deck
Boyne · House · Garden · Fireplace · Deck
Set within the highly desirable Credit Valley community of Brampton, this impressive all-brick detached Fieldgate residence offers a thoughtfully designed floor plan, refined finishes, and exceptional everyday functionality. A striking double-door entry welcomes you into a bright and spacious main level highlighted by 9-foot ceilings, recessed LED lighting, and oversized windows that fill the home with natural light. The elegant open-concept living and dining area provides an ideal setting for formal entertaining, while the separate family room at the rear of the home offers a warm and inviting space featuring a traditional gas fireplace. The well-appointed kitchen combines style and practicality with granite countertops, stainless steel appliances, extensive cabinetry, and ample workspace, complemented by a bright breakfast area with direct walk-out access to a raised deck. The private, fully fenced backyard provides generous space for entertaining, recreation, and family enjoyment. U
$ 899,000
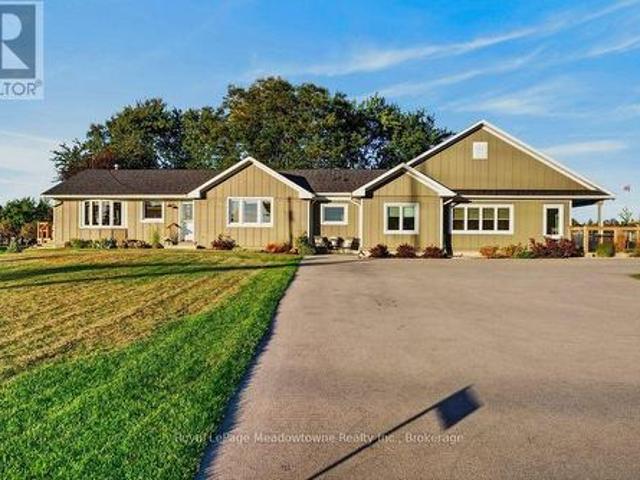
4379 Henderson Road, Milton Tr Rural Trafalgar, ON, L9E 0K2 Luxury House for sale | Listing ID W13824 | Royal LePage Carriage Trade Luxury Properties
View photo
House · for sale
$ 2,699,900
Updated
4379 Henderson Road, Milton Tr Rural Trafalgar, ON, L9E 0K2 Luxury House for sale | Listing ID W13824 | Royal LePage Carriage Trade Luxury Properties
Boyne
· House
· Parking
Boyne · House · Parking
Discover the perfect balance of quality, tranquility, and function on one of Milton's premier streets. Set on 2.5 beautifully maintained acres down sought-after Henderson Road, this classic brick bungalow underwent a thoughtful, high-quality transformation and addition in 2021 into a fully realized multi-generational home. Designed with comfort and ease of living in mind, the layout offers ideal privacy for hosting extended family, accommodating guests, or generating passive rental income, all while keeping loved ones close. Enjoy seamless access to nature with panoramic escarpment views and convenient walkout access throughout the home. Equestrian & storage facilities include a pristine 6-stall barn with 2paddocks, a run-in shed, perfect for small livestock, hobby farming, or secure extra storage with an accessible second driveway. An additional oversized detached 2-car garage in the perfect Mancave &There is also great future development potential combined with exceptional regional c
$ 2,699,900
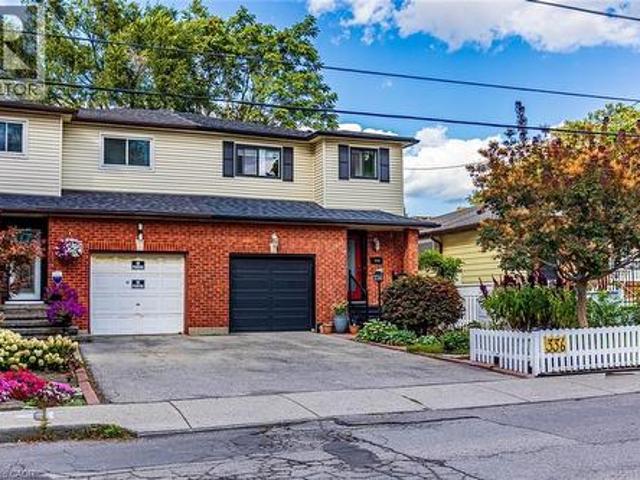
336 Jackson Street W, Hamilton, ON, L8P 1M8 house for sale | Listing ID 40860 | Royal LePage
View photo
House · for sale
$ 649,900
Updated
336 Jackson Street W, Hamilton, ON, L8P 1M8 house for sale | Listing ID 40860 | Royal LePage
Boyne
· House
· Garden · Deck · Parking · Air conditioning
Boyne · House · Garden · Deck · Parking · Air conditioning
Prime Kirkendall location minutes to McMaster University, QEW, GO Train/Bus, & downtown. Beautifully updated 3-bed, 4-bath home with exceptional versatility. Sun-filled main floor features luxury vinyl flooring, bright kitchen with ceramic backsplash & pot lights, plus a 2-pc powder room. Spacious living/dinette area is perfect for entertaining & flows seamlessly via sliding doors to a fully fenced private garden with perennials, deck, & cozy gazebo. Upper level offers a massive 16’x14’ primary suite with walk-in closet & 3-pc ensuite, 2 additional bright bedrooms, & a refreshed 4-pc bath. Lower level has separate side entrance, finished laundry, kitchenette, living/bedroom area, 3-pc bath, & double closet—ideal for in-law suite, or student rental. Updates include shingles ‘22, garage dr & spring hardware ‘19, newer windows, furnace & A/C ‘16, 100-amp service, & backflow valve. Walk to trendy Locke St, Hess Village, top schools, parks, & healthcare. (Id: 27)
$ 649,900
9 Fairchild Avenue, Toronto, ON, M2M 1T5 house for sale Lis.
View photo
House · for sale
$ 1,399,000
9 Fairchild Avenue, Toronto, ON, M2M 1T5 house for sale Lis.
Boyne
· 5 Bedrooms · 5 Baths · House
· Garden · Deck · Parking · Cellar
Boyne · 5 Bedrooms · 5 Baths · House · Garden · Deck · Parking · Cellar
Welcome to 9 Fairchild Avenue, an oversized, turn-key side-split with a LEGAL 2-bedroom apartment on a quiet, family-friendly street. Offering approx. 3,000 sq. ft. of meticulously updated, open, airy living spaces designed for modern comfort, flexibility, and long-term living - for expanded families or helpful income! Step inside and youll feel it - this one is home sweet home! The main level has gracious living areas with hardwood floors and oversized windows. Loads of natural light! Gorgeous family-size kitchen walks out to the party-size deck and fully fenced backyard. The upper floor has 3 generous bedrooms, each with hardwood floors and large closets! Renovated bathrooms, clean as a whistle, and a move-in-ready feel that makes settling in effortless. The fully legal 2-bedroom basement apartment with a walk-out is perfect for additional income, extended family, a nanny suite, or future flexibility down the line. With a 2-car garage, newer roof (2022), 2 sump pumps with full waterp
$ 1,399,000
220 Harvest Drive, Milton, ON, L9T 4T3 house for sale | Listing ID 40865 | Royal LePage
View photo
House · for sale
$ 925,000
220 Harvest Drive, Milton, ON, L9T 4T3 house for sale | Listing ID 40865 | Royal LePage
Boyne
· House
· Garden · Parking
Boyne · House · Garden · Parking
This might just be your forever home! Fantastic 3+1 Bedroom, 2 Bathroom 5-level backsplit home with PARKING for FIVE VEHICLES (one in garage and four in driveway) located on an OVER-SIZED 42' x 106' LOT situated on a lovely crescent in family friendly Bronte Meadows. This home has a wonderfully functional floor plan. And space for everyone. The main floor welcomes you with a spacious dining room, renovated powder room and large beautifully renovated kitchen that offers loads of cabinetry, tile backsplash, newer stainless steel appliances including a 6-burner 36 Professional Series gas oven, pot lights and access to both the garage and side yard. The level up offers the first of THREE LIVING SPACES (one of which could be a FOURTH BEDROOM), a large living room that is perfect for a massive sectional sofa and Netflix. There are three generous bedrooms, including the primary bedroom, and a renovated 4-pc family bathroom with storage tower. The lower levels feature a second living space, wh
$ 925,000
365 Tonelli Lane, Milton, ON, L9T 0N4 house for sale | Listing ID W13823 | Royal LePage
View photo
House · for sale
$ 1,159,900
365 Tonelli Lane, Milton, ON, L9T 0N4 house for sale | Listing ID W13823 | Royal LePage
Boyne
· House
· Garden
Boyne · House · Garden
Welcome to 365 Tonelli Lane! Beautiful and meticulously maintained executive home situated in one of Milton's most desirable, family-friendly neighborhoods. This bright and spacious layout features open-concept living and dining areas filled with rich natural light, high ceilings, and quality finishes throughout. The modern kitchen boasts ample cabinetry, quality appliances, and a seamless flow into the primary living space-making it perfect for both everyday family life and entertaining guests. Upstairs offers a generous primary suite complete with a walk-in closet and a private ensuite bath, alongside spacious secondary bedrooms and convenient upper-level laundry. Step outside to a lovely, private backyard space ideal for weekend relaxation and outdoor dining. Unbeatable Location: Minutes to top-rated schools, parks, scenic trails, shopping plazas, Milton District Hospital, and major commuter routes (Hwy 401/407 & GO Transit). Move-in ready and a true must-see property! (Id: 27)
$ 1,159,900
3754 Lakeshore Road, Lincoln, ON, L3J 0X2 house for sale | Listing ID X13497 | Royal LePage
View photo
House · for sale
$ 1,399,900
3754 Lakeshore Road, Lincoln, ON, L3J 0X2 house for sale | Listing ID X13497 | Royal LePage
Boyne
· House
· Patio · Garden · Fireplace · Swimming pool
Boyne · House · Patio · Garden · Fireplace · Swimming pool
Ninety feet of private Lake Ontario frontage, gardens at every turn, and a 4 bedroom home renovated floor to ceiling. 3754 Lakeshore Road delivers the lakefront lifestyle at a price point that is rare to find. Set on a 0.37-acre lot in Vineland's Lakeshore community, mature trees, perennial beds, and stone pathways wind from a long gravel drive to a home that feels like a year-round retreat. Inside, craftsmanship shows in every space: a renovated eat-in kitchen (2019) with island seating, an updated primary ensuite (2015), and a refreshed mudroom and bathroom (2018). Three fireplaces, including one in the primary bedroom and another in the sunroom overlooking the water, set the tone for cozy nights in, while open living areas flow easily for entertaining. Step outside and the lifestyle continues: a salt water hot tub under a pergola, a fire pit for evening gatherings, a gravel patio for outdoor dining, and direct access to your own shoreline. A detached workshop and barn offer space fo
$ 1,399,900
14 Hoover Road, Brampton, ON, L7A 4L2 house for sale | Listing ID W13827 | Royal LePage
View photo
House · for sale
$ 799,000
New
14 Hoover Road, Brampton, ON, L7A 4L2 house for sale | Listing ID W13827 | Royal LePage
Boyne
· House
· Cellar
Boyne · House · Cellar
Welcome to this premium 4+1 bedroom, 4-washroom freehold townhouse, offering 1,900 sq. Ft. of living space plus a fully finished basement for a total of about 2,350 sq. Ft. Located in the highly desirable Wanless Dr. And McLaughlin Rd. area, this 2017-built home features 9-foot ceilings on the main floor, a solid brick exterior, double-door entry, premium laminate flooring on the main level and upper hallway, and oak stairs leading to the second floor. The open-concept kitchen includes quartz countertops, and the washrooms are finished with undermount sinks. The fully finished basement includes a 3-piece washroom, adding extra living space and flexibility. The home is also conveniently located near the New Malala Yousafzai Public School, shopping center, children's parks, and gas stations, making it an excellent choice for families seeking comfort and convenience. (Id: 27)
$ 799,000
227 Slingsby Landing, Milton, ON, L9T 7B6 house for sale | Listing ID W13823 | Royal LePage
View photo
House · for sale
$ 799,000
227 Slingsby Landing, Milton, ON, L9T 7B6 house for sale | Listing ID W13823 | Royal LePage
Boyne
· House
· Terrace · Balcony
Boyne · House · Terrace · Balcony
Welcome to this stunning 3-Bdrm townhome in a highly sought-after neighbourhood! This bright and inviting home features a thoughtfully designed open-concept layout with an abundance of natural light, creating a warm and welcoming atmosphere. Enjoy a walk-out from the dining area to your private balcony/terrace, perfect for morning coffee or relaxing outdoors. The home also features newer appliances and a recently installed HVAC system, offering modern comfort and convenience. No Carpet in the house and very very well kept home. This property is available for flexible occupancy. 24 Hours showings available anytime-don't miss the opportunity to make this beautiful townhome your new home! (Id: 27)
$ 799,000
657 Cargill Path, Milton, ON, L9T 0G3 house for sale | Listing ID W13823 | Royal LePage
View photo
House · for sale
$ 799,000
657 Cargill Path, Milton, ON, L9T 0G3 house for sale | Listing ID W13823 | Royal LePage
Boyne
· House
· Parking · Deck
Boyne · House · Parking · Deck
Welcome to 657 Cargill Path, a spacious 3-bedroom, 4-bathroom freehold townhome in Milton's sought-after Coates community. Thoughtfully designed across three levels, this home offers the ideal combination of generous living space, practical family functionality and everyday convenience. The main level welcomes you with a spacious living area, a convenient mudroom with direct access to the attached double garage, and a 3-piece bathroom. A layout designed with busy family life in mind. Upstairs, the bright and open-concept main living space becomes the heart of the home, featuring a generous kitchen with granite countertops, stainless-steel appliances and ample room for family meals and entertaining. Hardwood flooring adds warmth and continuity throughout the living areas, while the kitchen walkout opens onto a private 350 sqft deck. Perfect for morning coffee, summer BBQs or relaxing outdoors. The upper level offers three well-proportioned bedrooms, including a spacious primary retreat
$ 799,000
1699 Norris Circle, Milton Be Beaty, ON, L9T 6A3 house for sale | Listing ID W13822 | Royal LePage
View photo
House · for sale
$ 1,291,999
1699 Norris Circle, Milton Be Beaty, ON, L9T 6A3 house for sale | Listing ID W13822 | Royal LePage
Boyne
· House
· Garden · Cellar
Boyne · House · Garden · Cellar
Nestled in a quiet, child-safe court, with over 3500 square feet of living space, this 4+1 bedroom detached home blends family living with exceptional generational functionality. A charming front porch surrounded by manicured gardens offers outstanding curb appeal. The home offers a bright, open concept main floor with pristine hardwood flooring. The heart of the home features a modern kitchen with island alongside a dedicated eat-in breakfast area. Sliding glass doors open directly to the yard, creating a seamless indoor-outdoor transition. The upper level boasts 4 spacious bedrooms, 1 full bathroom and a primary retreat with a spa-like ensuite and walk-in closet. The fully finished basement acts as a self-contained living space, uniquely equipped with a functional kitchenette, a family room and a private'+1' bedroom-making it an ideal in-law suite, teen retreat, or guest quarters. Step outside to your professionally landscaped backyard retreat, complete with vegetable gardens and an
$ 1,291,999
208 Cline Avenue N, Hamilton, ON, L8S 3Z9 house for sale | Listing ID X13829 | Royal LePage
View photo
House · for sale
$ 939,900
New
208 Cline Avenue N, Hamilton, ON, L8S 3Z9 house for sale | Listing ID X13829 | Royal LePage
Boyne
· House
· Office room · Deck
Boyne · House · Office room · Deck
Set overlooking Churchill Fields. The wonderful park at the heart of Westdale. This charming move-in ready home is a truly special property. Professionally renovated throughout and larger than it looks. Beautifully designed and finished, top-to-bottom, it has a wonderful standout feature. A main floor family room addition with a wall of sun-filled windows opening onto a gorgeous deck. Perfect for relaxing with family, friends and guests. The spacious open-concept layout is ideal for today's modern lifestyle. With crisp, clean lines, the professionally designed modern quartz kitchen is beautifully laid out and offers loads of cupboards, plenty of counter space and a seamless flow into the graceful dining room. A rarely found amenity is the sumptuous ground floor bath, complete with walk-in shower. Another fabulous feature is the spacious main floor bedroom. Perfect for those looking for one floor living but easily used as a home office, study or multimedia area since there are 3 more be
$ 939,900
49 Norden Crescent, Toronto, ON, M3B 1B7 house for sale | Listing ID C13832 | Royal LePage
View photo
House · for sale
$ 3,200,000
New
49 Norden Crescent, Toronto, ON, M3B 1B7 house for sale | Listing ID C13832 | Royal LePage
Boyne
· House
· Patio · Fireplace · Sauna · Parking · Cellar
Boyne · House · Patio · Fireplace · Sauna · Parking · Cellar
Do not miss this Buying Opportunity on this luxury custom-built residence featuring high ceilings, heated floors throughout all interior spaces, including the basement and washrooms, snow-melt heating systems for the driveway, walkways, patio, garage, front and side entrances. This home showcases premium finishes, including designer tiles, custom interior doors, highsecurity doors and windows, and bespoke laser-cut fencing and railings. Spa-inspired amenities include a sauna, a steam? And a luxurious primary suite with fireplace, two-storey walk-in closet, soaker spa ensuite with dual rain showers, and custom cabinetry. All full bathrooms are equipped with bidets. Entertain in style with a custom LED-lit onyx wine room, a theatre room, and a chef's kitchen featuring premium Miele appliances, built-in espresso station, warming drawer, and steam oven, induction cooktop, and oversized pantry. Additional highlights include a double-sided fireplace, granite laundry room, triple sump pump ba
$ 3,200,000

Get email alerts

Don't miss out: be the first to know about new properties

The alert was correctly created

On subscribing you accept the conditions of use and the privacy policy
Alert
Receive new ads in your inbox
Save this search
Receive alerts for new listings

We'll send you an email when we have new properties for: "Houses for sale in Boyne"

The alert was correctly created

Get email alerts and be the first to see new listings
Required field
On subscribing I accept the terms of the privacy policy
Perfect! You'll soon start receiving new listings via email
Alert
Receive an email when we have new ads for Houses for sale in Boyne
Save this search
Receive notifications when new entries are published.