10,496 properties for sale in Bramalea Woods

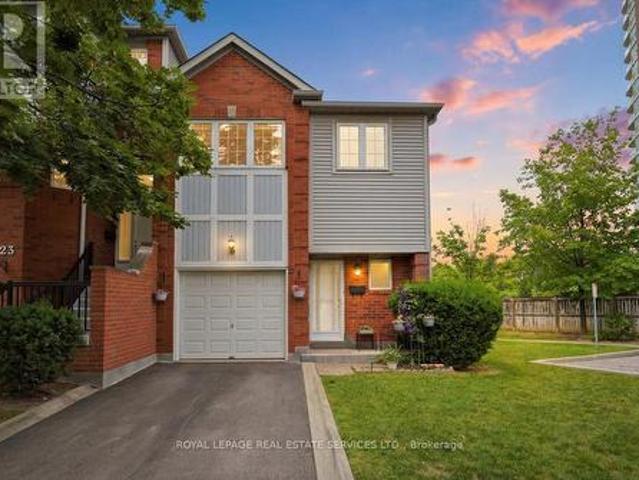
6 180 Howden Boulevard, Brampton, ON, L6S 0E3 townhouse for sale | Listing ID W13819 | Royal LePage
View photo
Townhouse · for sale
$ 675,000
Updated
6 180 Howden Boulevard, Brampton, ON, L6S 0E3 townhouse for sale | Listing ID W13819 | Royal LePage
Bramalea Woods
· Townhouse
· Office room · Balcony
Bramalea Woods · Townhouse · Office room · Balcony
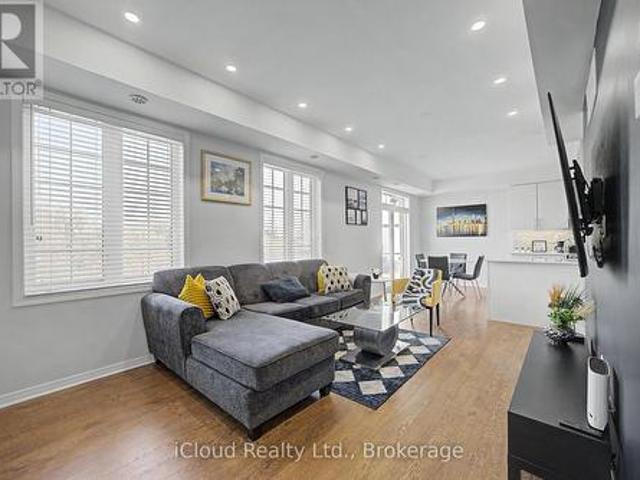
TWO master bedrooms with ensuite bath and a total of three baths, a rare in the complex. Den area for the perfect office space or even a Murphy bed for extra accommodations. Only 5 minute drive to Highway 410 and walking distance to Bramalea City Centre and all the amenities one could possibly need. This home also boasts a main floor den for that perfect work from home space or even a murphy bed for extra accommodations and a large balcony with a lovely view for enjoying those warm summer days. All furnishings negotiable perfect for first time buyer or investor. (Id: 27)
$ 675,000
43 180 Howden Boulevard, Brampton, ON, L6S 5J2 townhouse for sale | Listing ID W13815 | Royal LePage
View photo
Townhouse · for sale
$ 609,999
43 180 Howden Boulevard, Brampton, ON, L6S 5J2 townhouse for sale | Listing ID W13815 | Royal LePage
Bramalea Woods
· Townhouse
· Terrace · Gym · Parking
Bramalea Woods · Townhouse · Terrace · Gym · Parking
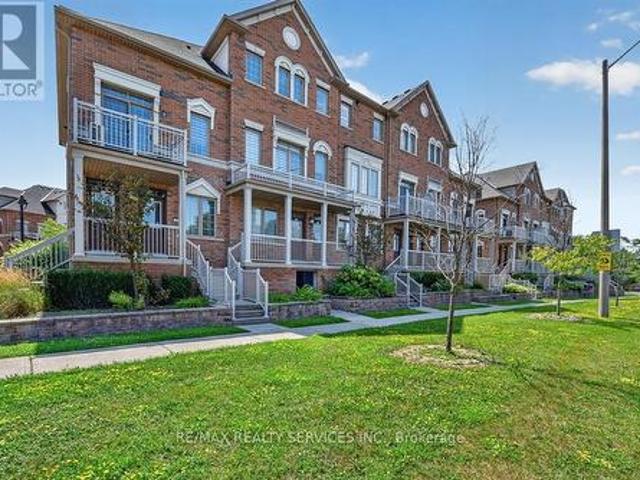
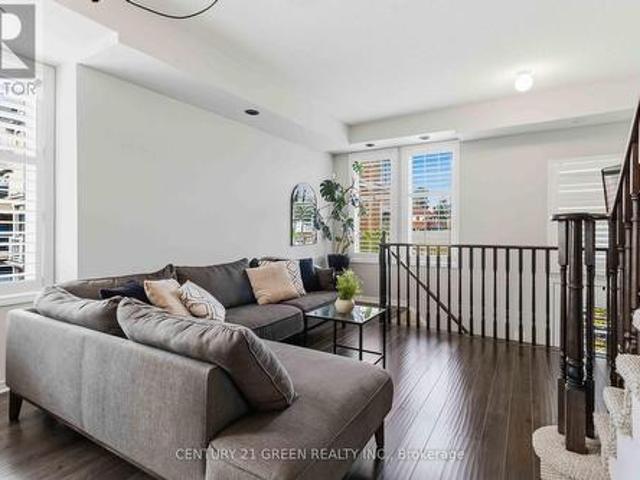
WOW! a rarely offered showpiece! Stunning Sun-Filled End-Unit/Corner Executive Townhome Featuring One Of Its Most Impressive Highlights. A massive approx. 34 Ft x 10 Ft Wraparound Rooftop Terrace With Beautiful City Views! Your Own Private Outdoor Oasis With Incredible Space For Entertaining, Lounging, Outdoor Dining, BBQs & More. Complete With A Gas Line. Perfect For Summer Nights, Hosting Family & Friends Or Simply Relaxing And Taking In The Views! Inside, This Bright & Stylish Home Features 2 Bedrooms, 9 Ft Ceilings, A Huge Bay Window Flooding The Living Space With Natural Light, Modern Kitchen With Granite Counters, Glass Mosaic Backsplash & Stainless Steel Appliances, Upscale Laminate Flooring, Dark-Stained Railings & A Primary Bedroom With Walkout. Another rare bonus. An Extra-Deep 2.5-Car Garage That Is Fully Insulated & Equipped With Its Own Heating System! Much More Than Just A Garage. The Incredible Additional Space Offers Endless Possibilities For A Home Gym, Games Room, Wor
$ 609,999
35 Linden Crescent, Brampton, ON, L6S 4G1 house for sale | Listing ID W13823 | Royal LePage
View photo
House · for sale
$ 1,292,212
35 Linden Crescent, Brampton, ON, L6S 4G1 house for sale | Listing ID W13823 | Royal LePage
Bramalea Woods
· House
· Office room · Parking · Fireplace · Deck
Bramalea Woods · House · Office room · Parking · Fireplace · Deck
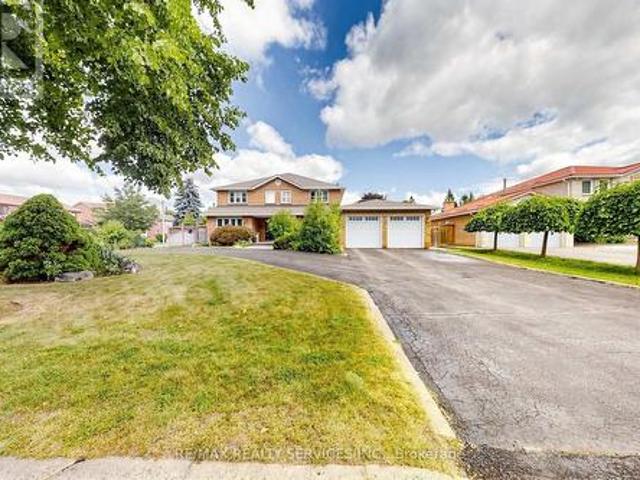
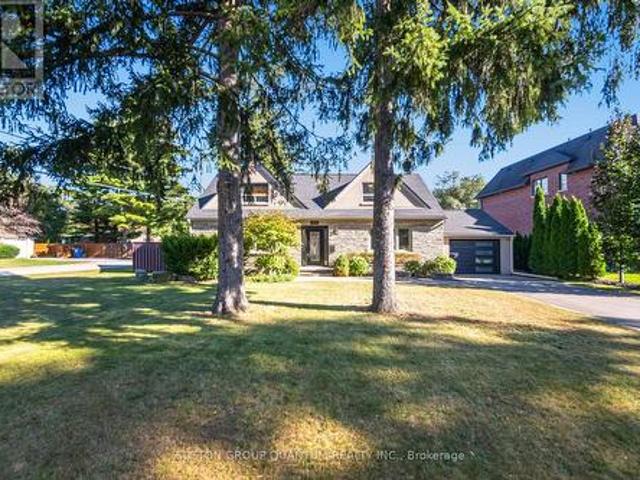
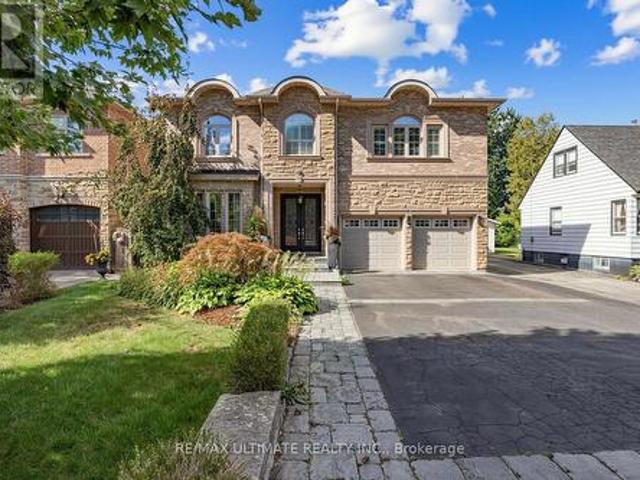
Open House This Sat/Sun 2-4PM! Picture weekday coffee under the pergola, summer weekends hosting on the full-width deck, and holidays where the whole family finally fits. Welcome to 35 Linden Cres, an executive corner-lot home in sought-after Bramalea Woods, known for mature trees, quiet crescents & generous lots. The irregular 77.78 x 110 ft. Lot widens to 81.10 ft. Across the rear, with a curved two-exit driveway, double garage & parking for 10 on the drive. Double doors with cut-glass sidelights open to a nearly 17 ft. Foyer & oak spiral staircase. Formal living & dining rooms set the stage for dinner parties, while the family room's wood-burning fireplace is made for relaxing nights. A rare main-floor bedroom/office offers true flexibility: work from home, or give family members or guests a room with no stairs. Crown moulding, wide-plank vinyl & laundry complete the main floor. The 2023 eat-in kitchen features white cabinetry, quartz counters, imported tile, double pantry & French
$ 1,292,212
15 180 Howden Boulevard, Brampton, ON, L6S 0E6 townhouse for sale | Listing ID W13808 | Royal LePage
View photo
Townhouse · for sale
$ 599,900
15 180 Howden Boulevard, Brampton, ON, L6S 0E6 townhouse for sale | Listing ID W13808 | Royal LePage
Bramalea Woods
· Townhouse
Bramalea Woods · Townhouse
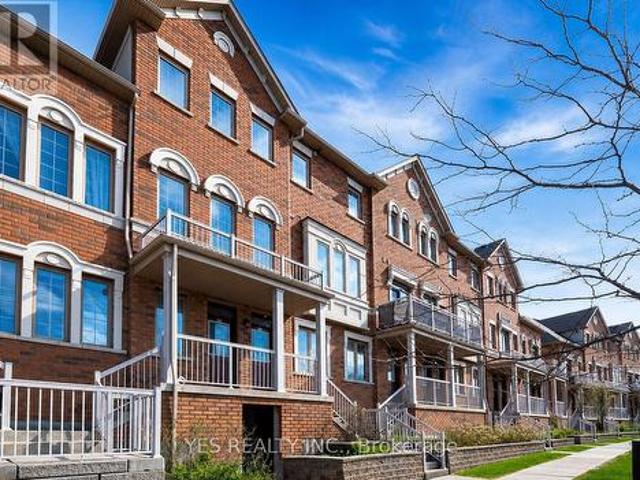
Welcome to this beautifully renovated stacked condo townhouse, upgraded extensively from top to bottom! Perfect for First Time Home Buyers. Featuring modern finishes and a thoughtfully designed layout, this move-in-ready home offers comfort, style and functionality in the heart of Brampton. The main floor features a spacious open-concept living and dining area, a modern kitchen with contemporary cabinetry, quartz countertops and matching quartz backsplash, a convenient pantry, breakfast area, and a powder room. The breakfast area provides a walkout to a private balcony-perfect for morning coffee or outdoor relaxation. Elegant engineered hardwood flooring, pot lights, porcelain 2' x 4' tiles and an oak staircase add a refined touch throughout. 9'-0 high ceiling on both main and upper floor. California shutters thru out. The upper level offers a spacious primary bedroom with a beautifully renovated 3-piece ensuite, two additional generously sized bedrooms, and the convenience of upper-fl
$ 599,900
39 180 Howden Boulevard, Brampton, ON, L6S 0E6 townhouse for sale | Listing ID W13586 | Royal LePage
View photo
Townhouse · for sale
$ 699,000
39 180 Howden Boulevard, Brampton, ON, L6S 0E6 townhouse for sale | Listing ID W13586 | Royal LePage
Bramalea Woods
· Townhouse
· Parking · Equipped kitchen
Bramalea Woods · Townhouse · Parking · Equipped kitchen
Step into refined, contemporary living with this beautifully maintained 3-bedroom residence, thoughtfully designed to impress first-time buyers seeking both style and comfort. Offering 3 spacious bedrooms, 3 washrooms, fresh potlights added in 2025, a new dishwasher, and the rare convenience of 2 dedicated parking spaces, this home delivers exceptional value in a highly desirable location. Perfectly positioned just steps from transit, schools, parks, and shopping, this move-in ready home combines everyday convenience with modern appeal. A true gem for buyers looking to start their next chapter in a home that feels elevated, practical, and ready to enjoy from day one. (Id: 27)
$ 699,000
9 Iris Crescent, Brampton, ON, L6Z 3H8 house for sale | Listing ID W13833 | Royal LePage
View photo
House · for sale
$ 1,000,000
New
9 Iris Crescent, Brampton, ON, L6Z 3H8 house for sale | Listing ID W13833 | Royal LePage
Bramalea Woods
· House
· Garden · Swimming pool · Parking · Cellar
Bramalea Woods · House · Garden · Swimming pool · Parking · Cellar
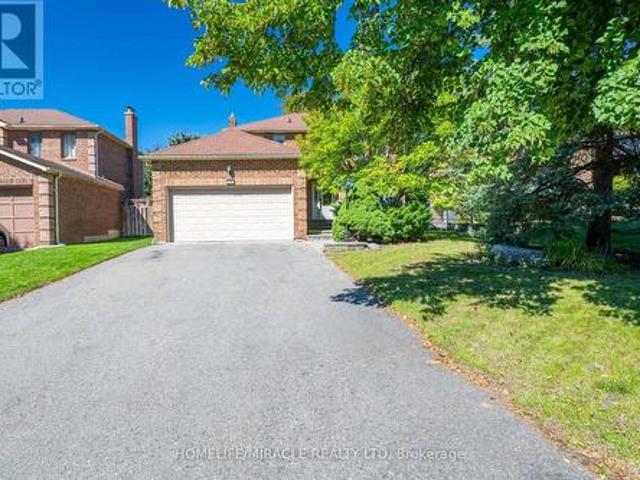
Spacious, Beautifully upgraded 4 bedroom home nested in a quite neighborhood, Offering Generous Living space & give you great indoor and outdoor feeling to entertain, Enjoy. Finish basement with one bedroom, Rec Room. Master bedroom has 2 walk in closets. Wide Lot and depth. Beautifully landscaped yard giving you a private oasis to enjoy. Mud area in laundry. Walk out from laundry area to side yard to enter garage. A stunning heated large inground pool for added peace of mind. Gorgeous upgraded staircase, quartz counter tops in kitchen, Lots of natural lights, As per previous listing new liners & Cover 2018, All mechanical has been replaced in approximately 7 years. Excellent front with Brick, No footpath. Basement has beautiful fish tanks and variety of fishes. Aquarium. Owner can leave or Dismantle. Close to the most of the amenities, plazas, transit, schools, Aquarium, walking trails and lot more. Give you a mini Resort feeling sitting in backyard. (Id: 27)
$ 1,000,000
43 Thorpe Crescent, Brampton, ON, L7A 1P8 house for sale | Listing ID W13832 | Royal LePage
View photo
House · for sale
$ 979,900
New
43 Thorpe Crescent, Brampton, ON, L7A 1P8 house for sale | Listing ID W13832 | Royal LePage
Bramalea Woods
· House
· Garden · Parking · Fireplace
Bramalea Woods · House · Garden · Parking · Fireplace
Welcome To This Spacious Detached Home Offering Approx. 2,200 Sq. Ft. Of Beautifully Maintained Living Space And An Exceptional Outdoor Retreat! Situated On A Large Pie-Shaped Lot With An Impressive 81' Rear Width And 126.74' Depth, This Home Features A Double Car Garage And A Driveway Accommodating 4 Vehicles. The Main Level Offers A Bright, Spacious Layout With Large Windows, California Shutters, Hardwood Flooring, Crown Moulding, A Bay Window In The Living Room, And A Formal Dining Room Perfect For Entertaining. The Family Room Features A Cozy Fireplace, While The Kitchen Boasts Stainless Steel Appliances, A Gas Stove, Ample Pantry Cabinetry, And A Breakfast Area With A Walkout To The Backyard. Upstairs, Enjoy Hardwood Flooring Throughout, Generously Sized Bedrooms With Large Windows And Closets, And A Stunning Primary Retreat With A Walk-In Closet, Additional Bonus Closet, And A Completely Renovated 4-Piece Designer Ensuite Featuring A Modern Soaker Tub And Oversized Shower With Ra
$ 979,900
77 Newbridge Crescent, Brampton, ON, L6S 4B5 house for sale | Listing ID W13832 | Royal LePage
View photo
House · for sale
$ 765,000
New
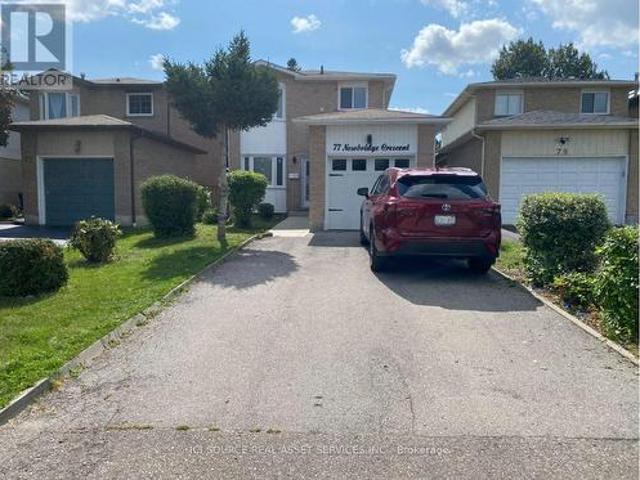
77 Newbridge Crescent, Brampton, ON, L6S 4B5 house for sale | Listing ID W13832 | Royal LePage
Bramalea Woods
· House
· Garden · Parking · Air conditioning · Equipped kitchen · Cellar
Bramalea Woods · House · Garden · Parking · Air conditioning · Equipped kitchen · Cellar
Welcome to a Renovated Detached Home. Excellent Location. Gorgeous Open-Concept Kitchen & living room, master w/ensuite Bath, Separate Entrance To Basement With 2 Separate Laundries, and a Walkout to Your Private Backyard. Extremely Tasteful & Immaculate Home! Minutes Away From School, College, Hwy, Restaurants, Movie Theatre, Cafes, Shoppers World Mall, And Transit. All branded: stainless fridge, Stove, Dishwasher, 2 front-loader washers & Dryers, 2 OTR Microwaves, L. E.D Pot Lightings Thru-Out, quartz countertops, Carrera split-face backsplash, New Garage Door, Central Air, new windows throughout. New Roof 2026. For Additional Property Details, Click The Brochure Icon Below. (id: 27)
$ 765,000
8 Loire Court, Toronto, ON, M9V 4Z7 house for sale | Listing ID W13833 | Royal LePage
View photo
House · for sale
$ 949,900
New
8 Loire Court, Toronto, ON, M9V 4Z7 house for sale | Listing ID W13833 | Royal LePage
Bramalea Woods
· House
· Garden · Deck · Parking · Air conditioning · Cellar
Bramalea Woods · House · Garden · Deck · Parking · Air conditioning · Cellar
Welcome to 8 Loire Crt. Fully Renovated Detached Home in a Prime Etobicoke Location. This beautifully renovated 3+1 bedroom, 4 Washroom detached brick home is situated in one of Etobicoke's most prestigious and family-friendly neighborhoods. This home offers both space and privacy on a quiet court. Large covered Deck provide additional convenience and outdoor enjoyment in the backyard. The ground floor offers a spacious great room with a large Dining area. Large upgraded Kitchen with Breakfast area; walk out to the backyard. The Second floor has 3 Generous Bedrooms. Primary suite features a walk-in closet and a 4-piece ensuite bathroom. The finished basement has 1 bedroom and a 3-piece washroom and a large rec room. A spacious driveway that fits up to 3 vehicles plus a garage. This is a top-to-bottom renovated house. New A/C 2020, Brand-new windows (2022), roof shingles, and gutters in 2022; kitchen with all S/S Appliances and Washrooms upgraded in 2023; Painting, POT Lights, laminate
$ 949,900
23 Newbury Crescent, Brampton, ON, L6S 5M3 house for sale | Listing ID W13831 | Royal LePage
View photo
House · for sale
$ 1,077,000
New
23 Newbury Crescent, Brampton, ON, L6S 5M3 house for sale | Listing ID W13831 | Royal LePage
Bramalea Woods
· House
· Cellar
Bramalea Woods · House · Cellar
A remarkable opportunity and a home that deserves to be seen! Proudly owned by the original owners and meticulously maintained, this exceptional 4+1 bedroom, 4-bathroom residence offers approximately 2,740 sq. Ft. of beautifully updated living space, plus a fully finished basement designed for today's growing and multi-generational families. The updates are substantial and the timing is right. Extensive 2024/2025 improvements include a stunning new kitchen with ceramic flooring(2025), beautifully renovated main and second-floor bathrooms(2025), elegant new plank hardwood flooring throughout the main and upper levels(2025), spectacular staircase with wrought-iron pickets(2025), new trim, baseboards and door hardware(2025), fresh paint throughout(2025), new driveway(2025), and a new roof(2024). Nearly $100,000+ in recent improvements means the big-ticket work has already been done. The spacious, highly functional layout features generous principal rooms and four large bedrooms upstairs.
$ 1,077,000
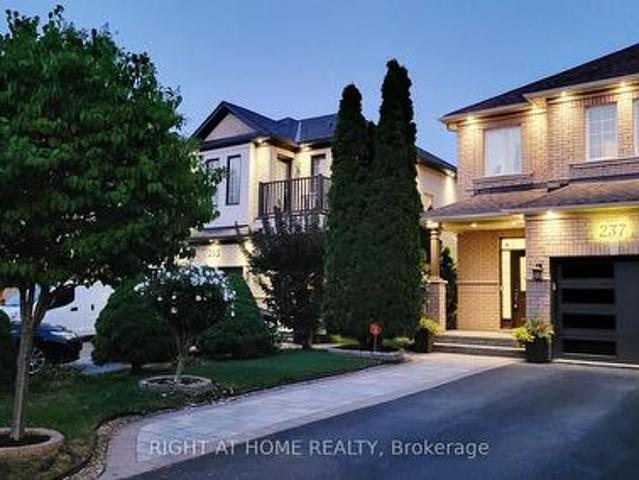
237 Terra Road, Vaughan, ON, L4L 3J4 house for sale | Listing ID N13832 | Royal LePage
View photo
House · for sale
$ 950,000
New
237 Terra Road, Vaughan, ON, L4L 3J4 house for sale | Listing ID N13832 | Royal LePage
Bramalea Woods
· House
· Garden · Deck · Parking · Cellar
Bramalea Woods · House · Garden · Deck · Parking · Cellar
This turn-key, modern home features a walkout basement leading to a huge backyard! Meticulously updated throughout. Highlights include smooth ceilings, recessed pot lights, light hardwood floors (2026), three renovated washrooms, and large-format porcelain tile. The kitchen shines with quartz countertops, a matching full-height veined backsplash, and a large undermount sink. Step outside to entertain on your new Trex deck equipped with a dedicated BBQ gas line. Enjoy total peace of mind with 100% owned equipment-including the furnace, air conditioner, garage door opener and water heater (no monthly rentals! ). Unbeatable location close to Subway, restaurants, cafes, Costco, IKEA, several grocery stores, and top entertainment. (Id: 27)
$ 950,000
14 Brighton Place, Brampton, ON, L6Z 1G4 house for sale | Listing ID W13832 | Royal LePage
View photo
House · for sale
$ 699,000
New
14 Brighton Place, Brampton, ON, L6Z 1G4 house for sale | Listing ID W13832 | Royal LePage
Bramalea Woods
· House
· Garden · Fireplace · Deck · Parking · Cellar
Bramalea Woods · House · Garden · Fireplace · Deck · Parking · Cellar
Welcome to your perfect start in home ownership! Nestled on a quiet court in the highly sought-after, family-friendly Heart Lake West community, this lovingly maintained semi-detached home is being offered for sale for the very first time. Ideal for first-time buyers, this home sits on a pie-shaped, offering a pool-sized backyard complete with a spacious deck. Perfect for entertaining, relaxing or creating your own outdoor oasis. Inside, you'll find a functional layout featuring open concept living and dining rooms with a walk-out to the deck, along with a large eat-in kitchen ready for your personal touch. Upstairs offers three comfortable bedrooms and an updated shared 4-piece bathroom, making it perfect for growing families. The finished basement adds valuable living space with a cozy rec room and gas fireplace, ideal for movie nights and hangouts. The extra-wide one-car garage provides ample storage and convenient direct access to the home, while the driveway accommodates two addit
$ 699,000
81 Narrow Valley Crescent, Brampton, ON, L6R 2M4 house for sale | Listing ID W13831 | Royal LePage
View photo
House · for sale
$ 949,000
New
81 Narrow Valley Crescent, Brampton, ON, L6R 2M4 house for sale | Listing ID W13831 | Royal LePage
Bramalea Woods
· House
· Patio · Garden · Parking · Cellar
Bramalea Woods · House · Patio · Garden · Parking · Cellar
Welcome to this stunning 2 Storey detached home nestled in one of Brampton's most desirable neighborhoods, offering a perfect blend of luxury, comfort and convenience. Upgraded Kitchen withcountertop and center island, Windows, HVAC system, Fenced Backyard with Patio. Separate side entrance to basement. This Detachedwith Two Car Garage Home Features Separate Living & Family Rooms on Main Floor WithKitchen S/S Appliances. Upstairs You Get 3 Huge Bedrooms with2 Full Bath. 6 Car Parkings Total. 2 Bedroom Basement Features Full Bath &Living Area For Entertainment. Huge backyard with Laundry on Main Floor, Pot Lights Thru Whole House. Walking Distance to All Amenities, Hospital, Schools, Grocery Stores. Must See House. (Id: 27)
$ 949,000
22 Foxcote Crescent, Toronto, ON, M9C 4B8 house for sale | Listing ID W13833 | Royal LePage
View photo
House · for sale
$ 900,000
New
22 Foxcote Crescent, Toronto, ON, M9C 4B8 house for sale | Listing ID W13833 | Royal LePage
Bramalea Woods
· House
· Garden · Cellar
Bramalea Woods · House · Garden · Cellar
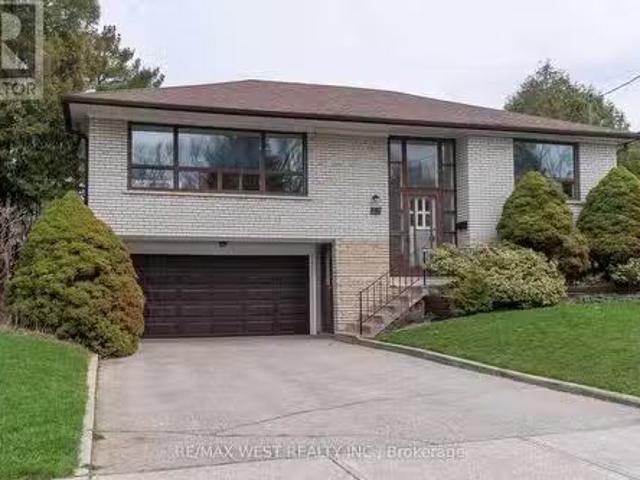
Visit the REALTOR website for further information about this Listing. Detached Bungalow With Beautiful Garden In Great Etobicoke Area. Location, Location, Location! Walking Distance To Centenial Recreation Centre, Minutes To Shopping, Schools, Transit, Hwy 427/401. Possible In Law Suite or Rentable unit In he Basement With 2nd Kitchen And 2nd Bedroom and Bathroom. Vacant property and is available for showings 24x7. (Id: 27)
$ 900,000
24 4605 Donegal Drive, Mississauga, ON, L5M 4X7 townhouse for sale | Listing ID W13832 | Royal LePage
View photo
Townhouse · for sale
$ 868,000
New
24 4605 Donegal Drive, Mississauga, ON, L5M 4X7 townhouse for sale | Listing ID W13832 | Royal LePage
Bramalea Woods
· Townhouse
· Garden · Deck · Parking
Bramalea Woods · Townhouse · Garden · Deck · Parking
RARE OPPORTUNITY to own an end-unit townhouse in a small enclave of only 35 units. Located on a dead end with a private driveway and deck in the heart of Central Erin Mills this home offers a bright, functional layout and exceptional privacy. This well-maintained home features three generous bedrooms, including an oversized primary retreat complete with a 4-piece ensuite. The spacious main floor is thoughtfully designed for comfortable everyday living and effortless entertaining. Enjoy the convenience of direct garage access, stainless steel appliances, a garage mezzanine for additional storage, and an oversized under-stair storage area. Step outside to your private deck-a rare feature within the complex-overlooking a beautifully treed backyard. The end-unit location offers additional green space, convenient side-yard access, and enhanced privacy. Situated in a quiet, well-managed complex with low maintenance fees, this home is ideally located within the highly sought-after John Fraser
$ 868,000
29 Fulwell Crescent, Toronto, ON, M3J 1Y4 house for sale Li.
View photo
House · for sale
$ 1,139,000
29 Fulwell Crescent, Toronto, ON, M3J 1Y4 house for sale Li.
Bramalea Woods
· 32 Bedrooms · 3 Baths · House
· Garden · Parking · Swimming pool · Cellar
Bramalea Woods · 32 Bedrooms · 3 Baths · House · Garden · Parking · Swimming pool · Cellar
Solid Brick Detached Home On A Premium Double, Pool-Sized Lot! Well Maintained And Move-In Ready, Offering 3+2 Bedrooms And 3 Bathrooms-Ideal For Growing Families Or Multi-Generational Living. Functional Layout With Spacious Principal Rooms And Hardwood Floors Throughout. Quality Built Home With Pride Of Ownership. Separate Entrance To Basement, Offering Excellent Potential For Additional Income Or In-Law Suite. Double Car Garage With Ample Driveway Parking. Large Front And Backyard Provide Excellent Space For Gardening, Entertaining, Or Future Pool Potential. Located On A Quiet, Family-Friendly Street, Just Steps To A Scenic Ravine-Perfect For Nature Walks And Pet Owners. Close To Parks, Schools, And Amenities. Great Opportunity To Own A Solid Home On A Generous Lot With Potential To Customize To Your Taste. (id:27). Still available at ListedBuy!
$ 1,139,000
4 Iroquois Avenue, Mississauga, ON, L5G 1M6 house for sale | Listing ID W13832 | Royal LePage
View photo
House · for sale
$ 1,699,000
New
4 Iroquois Avenue, Mississauga, ON, L5G 1M6 house for sale | Listing ID W13832 | Royal LePage
Bramalea Woods
· House
· Fireplace
Bramalea Woods · House · Fireplace
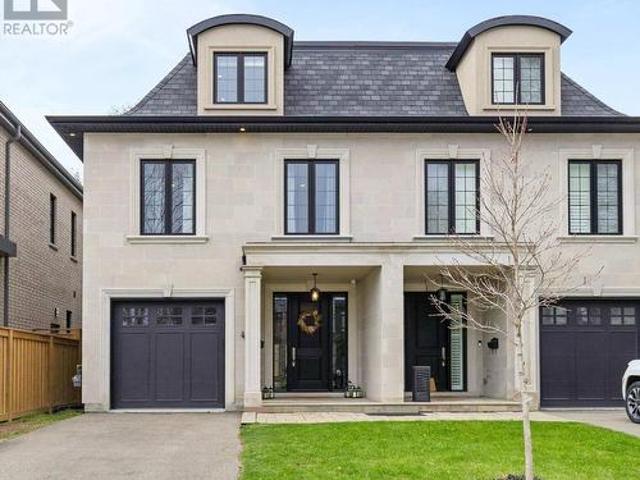
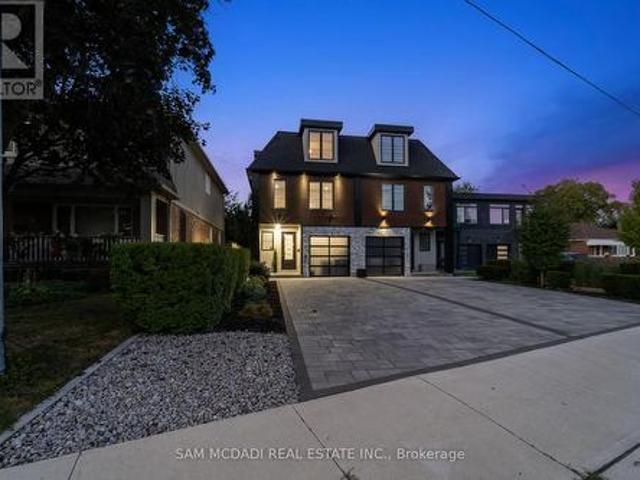
Welcome to 4 Iroquois Avenue, this ultra-high-end custom semi-detached home was built by and exclusively lived in by the owner, featuring premium upgraded finishes and materials far beyond standard builder quality. Highlights include custom millwork w/ solid maple drawers, Italian and Spanish tiles, countertops, and a marble fireplace all from CIOT, high-end appliances, superior bathroom fixtures all from TAPs, and designer light fixtures from Prima Lighting. The bespoke residence has been thoughtfully curated with modern designs, offering 4100+ sqft of finished living space. A striking Indiana limestone facade, elegant mansard roof, and ornate window surrounds deliver exceptional curb appeal. Inside the open-concept layout features soaring ceilings and oversized windows. The kitchen is complete with Silestone countertops, a Franke farmhouse sink, Fisher & Paykel appliances, a hidden walk-in pantry, and custom cabinetry by Wood Studio with Blum and Hailo hardware. The living area centr
$ 1,699,000
468 Lynd Avenue, Mississauga, ON, L5G 2L6 house for sale | Listing ID W13832 | Royal LePage
View photo
House · for sale
$ 1,649,000
New
468 Lynd Avenue, Mississauga, ON, L5G 2L6 house for sale | Listing ID W13832 | Royal LePage
Bramalea Woods
· House
· Garden · Fireplace · Parking · Equipped kitchen
Bramalea Woods · House · Garden · Fireplace · Parking · Equipped kitchen
Welcome to this beautifully appointed 2-storey stone, brick and stucco home on a generous 70'x132' lot with mature trees, approximately 2,168 sq. Ft. above grade and a private, fully fenced backyard. Offering 4 bedrooms plus a versatile upper-level family room/den, 3 bathrooms and an impressive 3-car garage. The professionally renovated 2024 kitchen is the heart of the home, featuring custom cabinetry, quartz countertops, a contrasting centre island, stylish backsplash and premium appliances including a 6-burner Wolf gas range, Miele coffee maker, wine fridge and a newer Samsung fridge and LG dishwasher. The open-concept living/dining area features new engineered white oak flooring, pot lights, crown moulding and electric fireplace. The main level offers two bedrooms, including a spacious primary, while the upper level features two additional bedrooms plus a flexible family room and two 3-piece bathrooms. Convenient second-level laundry with storage and laundry sink. Enjoy exceptional
$ 1,649,000
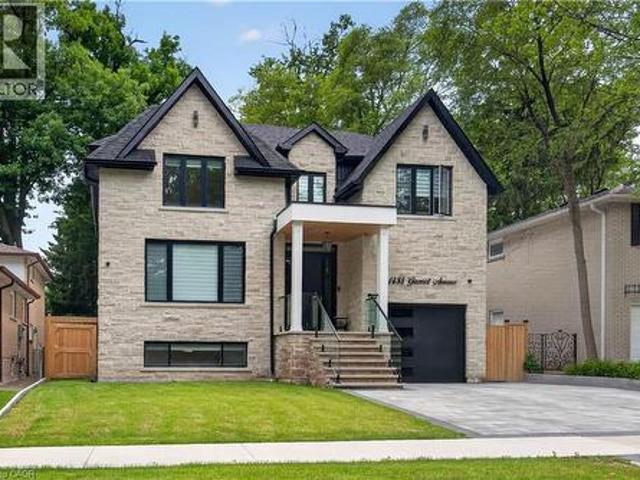
1438 Garnet Avenue, Mississauga, ON, L5G 4C6 house for sale | Listing ID 40841 | Royal LePage
View photo
House · for sale
$ 2,790,000
1438 Garnet Avenue, Mississauga, ON, L5G 4C6 house for sale | Listing ID 40841 | Royal LePage
Bramalea Woods
· House
· Office room
Bramalea Woods · House · Office room
Set within one of Mineola's most coveted enclaves, this newly completed custom residence delivers an exceptional blend of architectural sophistication and modern family functionality. Nestled on a private 50 x 141 ft lot, the home offers over 4,800 sq. Ft. of meticulously finished living space designed for those who appreciate elevated design and uncompromising quality. Thoughtfully curated interiors showcase wide-plank oak flooring, bespoke millwork, designer lighting, and a timeless aesthetic that balances warmth with contemporary elegance. The main level is anchored by a stunning gourmet kitchen featuring premium appliances, custom cabinetry, and an oversized entertaining island that seamlessly connects to the principal living and dining spaces. Expansive windows flood the home with natural light, creating an inviting atmosphere throughout. A dedicated home office provides the perfect setting for remote work, while the upper level offers four generously sized bedrooms, each with wal
$ 2,790,000
11B Maple Avenue N, Mississauga, ON, L5H 2R9 house for sale | Listing ID W13832 | Royal LePage
View photo
House · for sale
$ 1,888,000
New
11B Maple Avenue N, Mississauga, ON, L5H 2R9 house for sale | Listing ID W13832 | Royal LePage
Bramalea Woods
· House
· Garden · Fireplace · Deck · Lift
Bramalea Woods · House · Garden · Fireplace · Deck · Lift
Offering over 4,400 sq. Ft. of modern living for just under $500 per sq. Ft. Seldom found and rarely offered, 11B Maple Avenue N sits on a deep 149-foot lot in one of Mississauga's most prestigious lakeside communities. This expansive semi offers nearly 3,500 sq. Ft. above grade and makes a striking impression from the moment you enter, with a private elevator providing access to all floors. You won't find another home like this in Port Credit. The sun-drenched main floor showcases soaring tray ceilings, wide-plank light oak hardwood floors, and expansive windows that fill the space with natural light. A stunning marble fireplace anchors the living room, setting the tone for both cozy nights in and refined entertaining. The charismatic kitchen is effortlessly functional and designed for connection. Enjoy a large quartz island, high-end appliances, and seamless flow to the dining area. Oversized glass doors lead to a private, landscaped backyard with a wood deck and gas BBQ hookup, perf
$ 1,888,000
18 Albani Street, Toronto, ON, M8V 1X2 house for sale | Listing ID W13833 | Royal LePage
View photo
House · for sale
$ 799,000
New
18 Albani Street, Toronto, ON, M8V 1X2 house for sale | Listing ID W13833 | Royal LePage
Bramalea Woods
· House
· Patio · Office room · Gym · Deck
Bramalea Woods · House · Patio · Office room · Gym · Deck
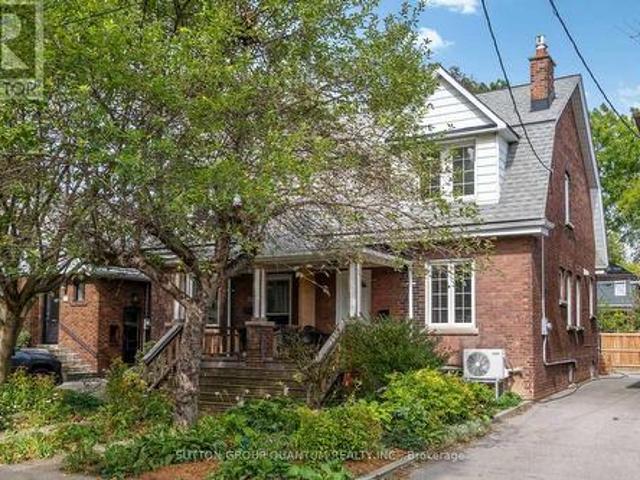
Welcome to 18 Albani Street, a charming semi-detached home tucked into a welcoming, community-minded pocket of Mimico. Offering 3+1 bedrooms, 2 bathrooms and flexible living space across multiple levels, this home combines character, functionality and an exceptional location. The bright kitchen and dining area offers an easy flow for both everyday living and entertaining, with plenty of space to gather around the table. The lower level provides valuable additional living space with plenty of flexibility for an extra bedroom, home office, gym or recreation area. Above, the attic offers generous storage along with exciting potential to create a loft, studio or additional bedroom. Out back, a private deck and patio extend the living space outdoors, ideal for summer dining, morning coffee and relaxed evenings. The location is a standout. TTC is just steps away, while Mimico GO Station is approximately a 10-minute walk, with a quick ride into Union Station. Head south and you'll reach the l
$ 799,000
76 Snowberry Crescent, Halton Hills, ON, L7G 6M8 house for sale | Listing ID W13831 | Royal LePage
View photo
House · for sale
$ 799,900
New
76 Snowberry Crescent, Halton Hills, ON, L7G 6M8 house for sale | Listing ID W13831 | Royal LePage
Bramalea Woods
· House
· Patio · Garden · Parking
Bramalea Woods · House · Patio · Garden · Parking
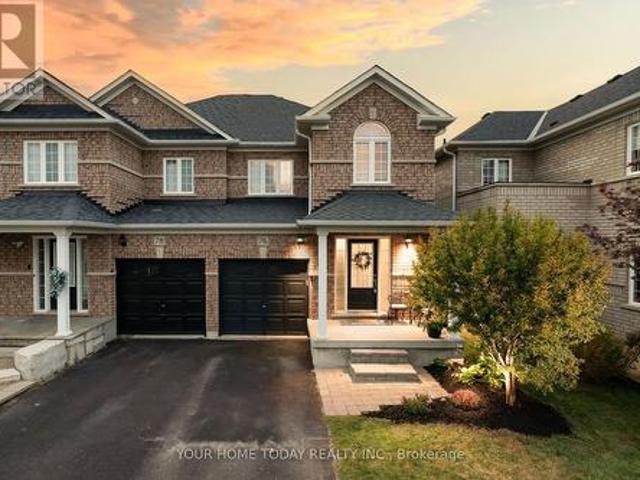
Sharp, stylish and move-in ready! This well-kept semi-detached home is ideally situated on a family-friendly street close to schools (Ethel Gardiner and St. Catherine of Alexandria), parks, recreation centre, trails and everyday amenities. A welcoming covered porch sets the tone and opens to a sun-filled, open-concept main level designed with comfortable family living in mind. Hardwood and ceramic flooring, neutral décor and an easy, functional layout create a warm and inviting feel throughout the main floor. At the heart of the home, the well-appointed eat-in kitchen features rich dark-finish cabinetry, stainless steel appliances, a centre island with double sink, breakfast bar and a walkout to the interlocking stone patio and fully fenced backyard. Open to the adjoining family room, the space flows effortlessly for both everyday living and entertaining, while keeping everyone connected. A convenient powder room and inside access to the garage complete the level. Upstairs, three spaci
$ 799,900
39 Glengowan Road, Toronto, ON, M4N 1G1 house for sale | Listing ID C13832 | Royal LePage
View photo
House · for sale
$ 2,659,000
New
39 Glengowan Road, Toronto, ON, M4N 1G1 house for sale | Listing ID C13832 | Royal LePage
Bramalea Woods
· House
· Garden
Bramalea Woods · House · Garden
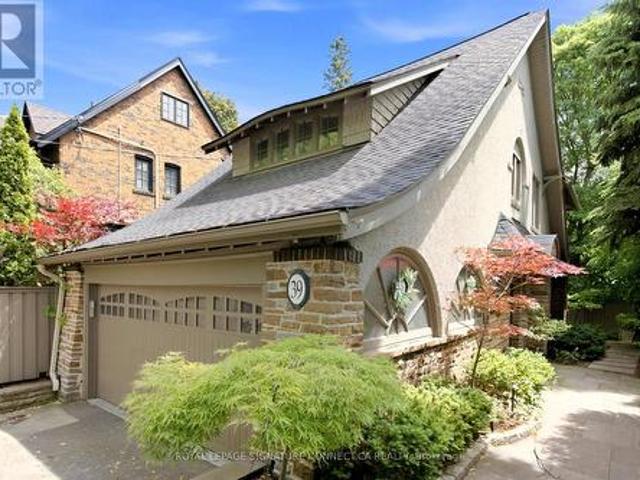
In a neighbourhood where families put down roots for generations, 39 Glengowan Road offers something increasingly rare: a character-filled Lawrence Park home with nearly 3,500 sq. Ft. of total living space on a substantial ravine lot. Timeless curb appeal gives way to generously sized principal rooms, abundant natural light and the warmth of a home that has evolved for modern family life. The well-appointed kitchen features premium Miele and JennAir appliances, while the home's thoughtful updates complement its original character. With room to gather, entertain and spread out, this is a home built for every stage of family life. Beyond the house, mature trees and the Blythwood Ravine create a remarkably private setting. The expansive grounds feature professionally designed landscaping, granite pathways, irrigation, landscape lighting and a rarely offered multi-sport court-a backyard with space for children to play and adults to entertain. Close to sought-after schools, parks, transit a
$ 2,659,000
266 Woodley Crescent, Milton, ON, L9T 8C4 house for sale | Listing ID W13832 | Royal LePage
View photo
House · for sale
$ 819,900
New
266 Woodley Crescent, Milton, ON, L9T 8C4 house for sale | Listing ID W13832 | Royal LePage
Bramalea Woods
· House
· Parking · Equipped kitchen
Bramalea Woods · House · Parking · Equipped kitchen
Beautifully renovated freehold townhouse built in 2011, nestled on a quiet crescent with minimal traffic. Bright, open-concept and carpet-free throughout, this move-in-ready home features new German wide-plank laminate flooring and has been freshly painted throughout, including walls, doors, windows, trim, closets and garage door. The extensively updated kitchen showcases brand new quartz countertops, sink, pull down faucet, crisp white backsplash, refreshed cabinetry with valance and LED cabinet lighting, large pantry, new stainless steel ThinQ-enabled refrigerator, stove and dishwasher, plus a new stainless steel 450 CFM range hood. The main floor also features a wood staircase with upgraded handrails and pickets, keyless garage entry, rough-in central vacuum, garage door opener, smart thermostat with remote control. Upstairs, the spacious primary bedroom offers a large walk-in closet, while the second and third bedrooms feature built-in closets. The semi-ensuite main bathroom has be
$ 819,900
290 Sheppard Avenue W, Toronto, ON, M2N 1N5 house for sale | Listing ID C13832 | Royal LePage
View photo
House · for sale
$ 2,458,000
New
290 Sheppard Avenue W, Toronto, ON, M2N 1N5 house for sale | Listing ID C13832 | Royal LePage
Bramalea Woods
· House
· Office room
Bramalea Woods · House · Office room
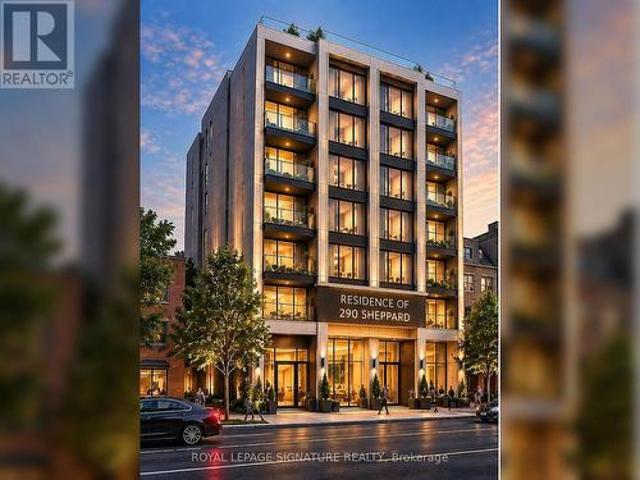
Rare Redevelopment Opportunity At 290 Sheppard Ave W In Prime North York! Excellent Site For Investors, Builders And Developers Seeking A Boutique Mid-Rise Residential Development Opportunity Along The Sheppard Corridor. Approximately 6,250 Sq. Ft. Lot With Excellent Sheppard Ave W Frontage And Existing Zoning Framework Supporting A 6-Storey Development With An FSI Of Approximately 2.5. Conceptual Residential Design Illustrates The Potential For An Approximately 38-Unit Boutique Hotel Residence, Subject To Required Municipal Site Plan Approvals. Minutes To Yonge & Sheppard, Subway, Hwy 401, Shopping, Restaurants, Schools And Neighbourhood Amenities. Existing Architectural And Development Materials Available For Review. Residential Rendering Is Conceptual Only. Buyer To Conduct Their Own Due Diligence And Verify All Zoning, Density, Uses And Development Potential. *. Commercial uses permitted in CR include things such as Office, Medical Office, Financial Institution, Personal-Service Sh
$ 2,458,000
290 Sheppard Avenue W, Toronto, ON, M2N 1N5 house for sale | Listing ID C13832 | Royal LePage
View photo
House · for sale
$ 2,458,000
New
290 Sheppard Avenue W, Toronto, ON, M2N 1N5 house for sale | Listing ID C13832 | Royal LePage
Bramalea Woods
· House
· Office room
Bramalea Woods · House · Office room
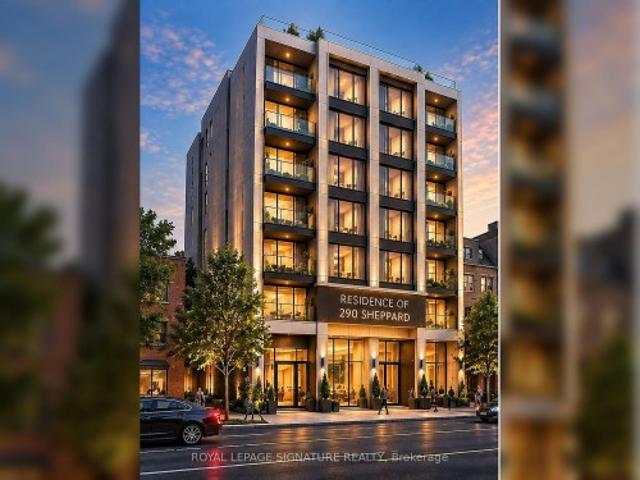
Rare Redevelopment Opportunity At 290 Sheppard Ave W In Prime North York! Excellent Site For Investors, Builders And Developers Seeking A Boutique Mid-Rise Residential Development Opportunity Along The Sheppard Corridor. Approximately 6,250 Sq. Ft. Lot With Excellent Sheppard Ave W Frontage And Existing Zoning Framework Supporting A 6-Storey Development With An FSI Of Approximately 2.5. Conceptual Residential Design Illustrates The Potential For An Approximately 38-Unit Boutique Hotel Residence, Subject To Required Municipal Site Plan Approvals. Minutes To Yonge & Sheppard, Subway, Hwy 401, Shopping, Restaurants, Schools And Neighbourhood Amenities. Existing Architectural And Development Materials Available For Review. Residential Rendering Is Conceptual Only. Buyer To Conduct Their Own Due Diligence And Verify All Zoning, Density, Uses And Development Potential. *. Commercial uses permitted in CR include things such as Office, Medical Office, Financial Institution, Personal-Service Sh
$ 2,458,000
86 Glazebrook Drive, Vaughan, ON, L4L 0H9 house for sale | Listing ID N13831 | Royal LePage
View photo
House · for sale
$ 1,048,888
New
86 Glazebrook Drive, Vaughan, ON, L4L 0H9 house for sale | Listing ID N13831 | Royal LePage
Bramalea Woods
· House
· Terrace · Fireplace · Parking
Bramalea Woods · House · Terrace · Fireplace · Parking
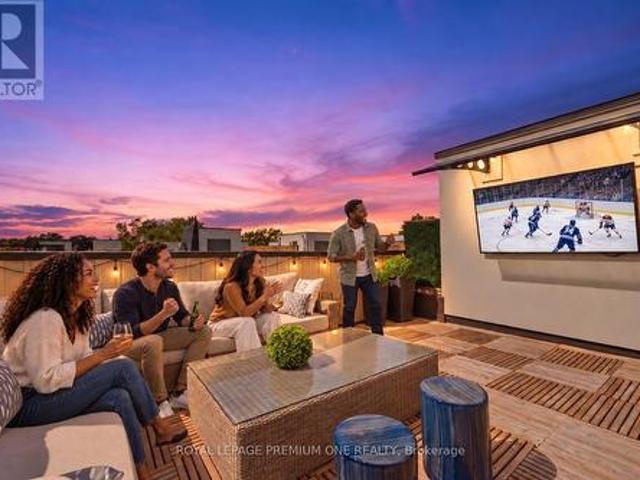
Welcome to 86 Glazebrook Drive, a beautifully finished three-storey townhome in Woodbridge offering 3 bedrooms, 3 bathrooms, 2,140 sq. Ft. of living space and parking for two. The open-concept living, dining and kitchen areas create an inviting setting for everyday living and effortless entertaining. A generous centre island anchors the kitchen, complemented by black stainless steel appliances and upgraded light fixtures. In the living room, a stonecast feature wall and sleek linear fireplace create a dramatic focal point. The primary ensuite offers a luxurious retreat, finished with large-format porcelain tile from floor to ceiling. Crowning the home is a spacious rooftop terrace with room for generous seating-an exceptional setting to host friends for the big game or enjoy a movie under the stars. (Id: 27)
$ 1,048,888
1250 Mississauga Valley Boulevard Unit# 108, Mississauga, ON, L5A 3R6 townhouse for sale | Listing ID 40866 | Royal LePage
View photo
Townhouse · for sale
$ 597,000
New
1250 Mississauga Valley Boulevard Unit# 108, Mississauga, ON, L5A 3R6 townhouse for sale | Listing ID 40866 | Royal LePage
Bramalea Woods
· Townhouse
· Patio · Balcony · Parking
Bramalea Woods · Townhouse · Patio · Balcony · Parking
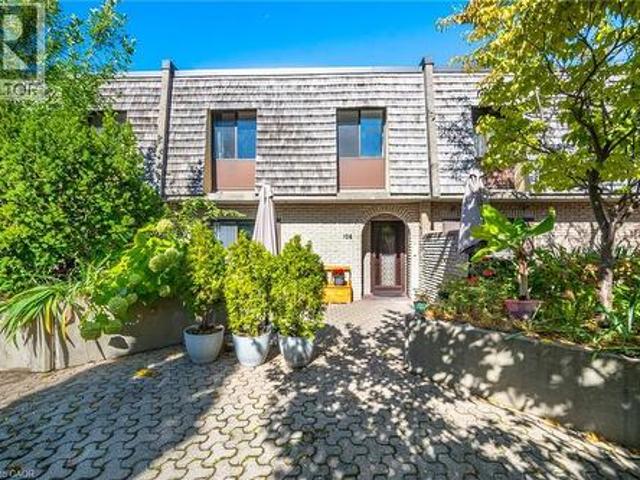
Welcome to Unit 108 at 1250 Mississauga Valley Blvd. A spacious 3+1 bedroom, 2 bathroom condo townhouse offering approximately 1,444 sq. Ft. of above-grade living space in the heart of Mississauga Valleys. Freshly painted and ready for its next family to enjoy, this home features a practical layout with plenty of room for everyday living, working from home and entertaining. Enjoy your own private patio plus a balcony, providing two separate outdoor spaces to relax and unwind. Includes one underground parking space. Monthly maintenance fee of $960.32 includes cable TV, internet, heat, air conditioning, parking, water, snow removal and landscaping. Conveniently located close to parks, schools, Mississauga Valley Community Centre, public transit, shopping and Square One. A great opportunity to enjoy generous living space in an established, family-friendly neighbourhood in central Mississauga. (Id: 27)
$ 597,000
38 Wilmar Road, Toronto, ON, M9B 3R9 house for sale | Listing ID W13832 | Royal LePage
View photo
House · for sale
$ 2,588,800
New
38 Wilmar Road, Toronto, ON, M9B 3R9 house for sale | Listing ID W13832 | Royal LePage
Bramalea Woods
· House
· Fireplace · Cellar
Bramalea Woods · House · Fireplace · Cellar
A beautiful, meticulously maintained custom-built luxury residence with elegant finishes and thoughtfully designed living spaces throughout. Featuring 9-foot ceilings on all levels, including the renovated basement (2016), this home seamlessly blends timeless traditional design with modern comfort. The main level showcases a stunning custom traditional-style kitchen complete with granite countertops, stone backsplash, triple sink with garburator, and a large breakfast area perfect for family living and dining. Multiple fireplaces throughout the home (gas and electric) create warmth and sophistication across principal rooms. Upstairs, retreat to the expansive master bedroom featuring a luxurious spa-inspired ensuite complete with jet tub, bidet, and lengthy walk-in closet spacious for both him and her. The second floor also offers the convenience of a dedicated laundry room, fit with a large sink and drainage, designed for practical everyday living. The professionally finished basement
$ 2,588,800
6037 Clover Ridge Crescent, Mississauga, ON, L5N 7B4 house for sale | Listing ID W13831 | Royal LePage
View photo
House · for sale
$ 888,888
New
6037 Clover Ridge Crescent, Mississauga, ON, L5N 7B4 house for sale | Listing ID W13831 | Royal LePage
Bramalea Woods
· House
· Office room · Fireplace · Cellar
Bramalea Woods · House · Office room · Fireplace · Cellar
Welcome to 6037 Clover Ridge Crescent, a beautifully maintained semi-detached home in sought-after Lisgar, Mississauga. Closes to all Major Highways. This rare 3-bedroom layout offers exceptional space for families, featuring a carpet-free interior with hardwood flooring throughout and fresh neutral paint for a bright, move-in ready feel. The functional kitchen(2023) with walkout to a private fully fenced backyard-ideal for seamless indoor-outdoor living, summer BBQs. Main floor Laundry, Open Concept Family Room on the 1st Floor features a cozy gas fireplace with Cathedral Ceiling perfect for relaxing evenings. Generous principal rooms provide comfort and flexibility for daily living and entertaining. Finished basement offers custom recreation space, office. Located in a family-friendly neighbourhood close to top-rated schools, parks, trails, shopping, Lisgar GO Transit, and major highways for easy commuting. A rare opportunity to own a spacious, versatile home in one of Mississauga's
$ 888,888

Get email alerts

Don't miss out: be the first to know about new properties

The alert was correctly created

On subscribing you accept the conditions of use and the privacy policy
Alert
Receive new ads in your inbox
Save this search
Receive alerts for new listings

We'll send you an email when we have new properties for: "Properties for sale in Bramalea Woods"

The alert was correctly created

Get email alerts and be the first to see new listings
Required field
On subscribing I accept the terms of the privacy policy
Perfect! You'll soon start receiving new listings via email
Alert
Receive an email when we have new ads for Properties for sale in Bramalea Woods
Save this search
Receive notifications when new entries are published.