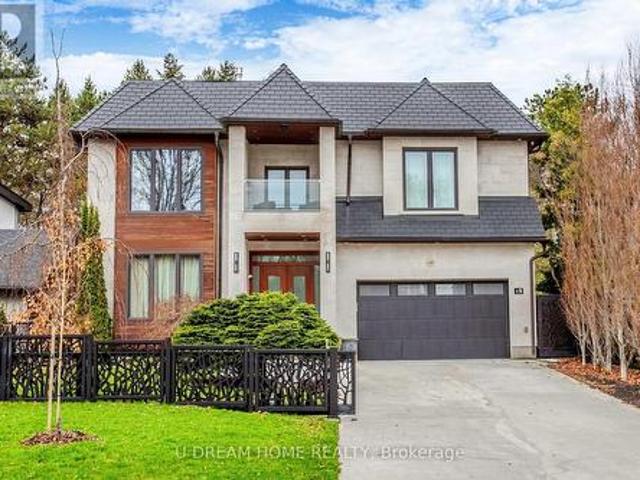
10,496 properties for sale in Bramalea Woods

3038 George Savage Avenue, Oakville, ON, L6M 0Z1 house for sale | Listing ID W13831 | Royal LePage
View photo
House · for sale
$ 899,000
New
3038 George Savage Avenue, Oakville, ON, L6M 0Z1 house for sale | Listing ID W13831 | Royal LePage
Bramalea Woods
· House
· Parking
Bramalea Woods · House · Parking
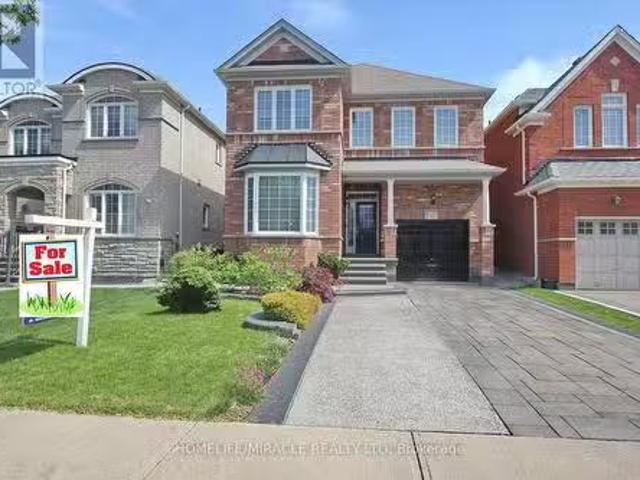
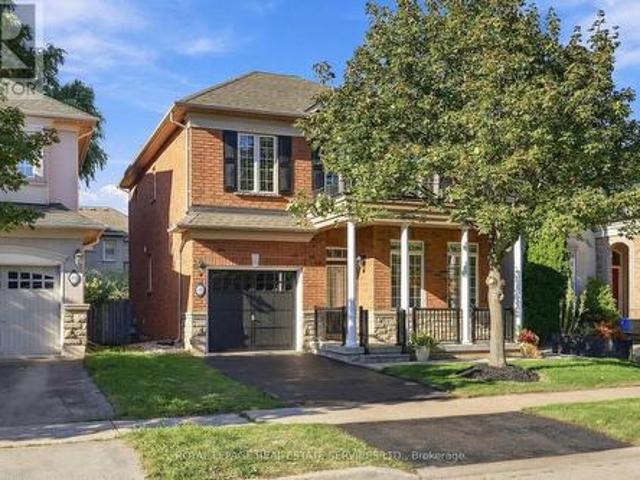
Modern & Spacious 2000 + SQ FT 3-Town With A Double Car Garage With Ample Indoor & Outdoor Space On The Second & Third Level. AAA Location In The Heart Of Oakville's Glenorchy Community. Surrounded by Parks, Walking Trails, Golf Courses & An Increible Selection of Restaurants. 5 Mins to Oakville Trafalgar Memorial Hospital, 8 Mins to Sheridan College. (Id: 27)
$ 899,000
36 Wildrose Crescent E, Markham, ON, L3T 1N5 house for sale | Listing ID N13831 | Royal LePage
View photo
House · for sale
$ 2,080,000
New
36 Wildrose Crescent E, Markham, ON, L3T 1N5 house for sale | Listing ID N13831 | Royal LePage
Bramalea Woods
· House
· Patio · Sauna · Swimming pool · Deck · Cellar
Bramalea Woods · House · Patio · Sauna · Swimming pool · Deck · Cellar
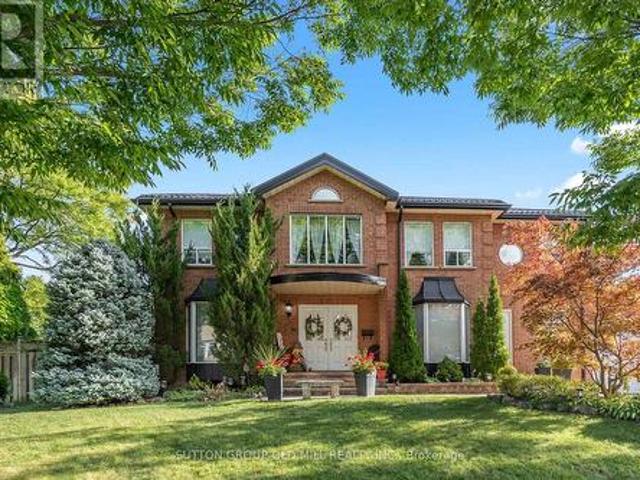
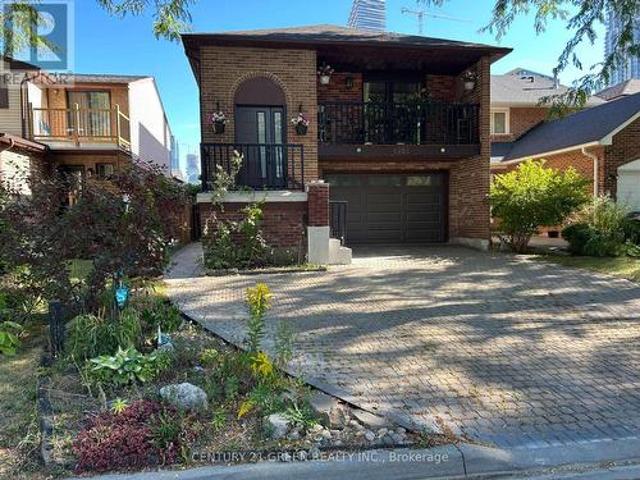
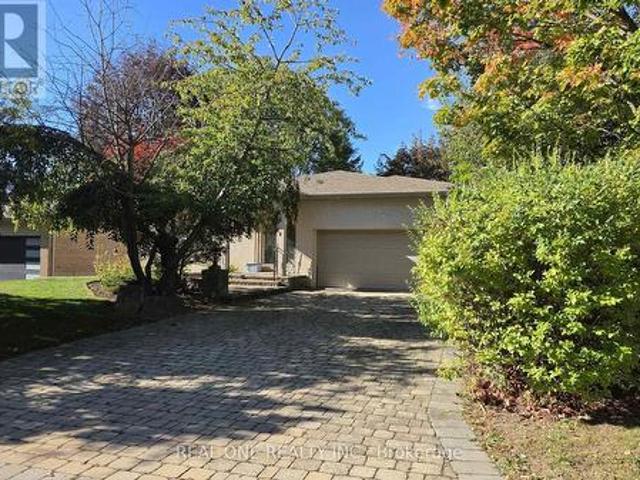
A Rare Luxury Offering In Prestigious Bayview Glen On A Quiet Crescent In Lauraleaf Multimillion Dollar Home Neighbourhood! This Impeccably Maintained Bungalow Showcase Timeless Elegance. The Grand Entrance Foyer Features Bright Skylight And Wroght Iron Staircase To The Similar Size Basement. With 2500+ Sq Ft On The Main Floor, All 4 Bedrooms Are Generous in Size With 3 Washrooms, Main Floor Laundry, Great Room, Family Room, Dining Room, Granite Countertops Kitchen With A Large Island. The Oversized Breakfast Area Walk-Out To The patio / Deck. The Professionally Finished Basement Has A Separate e Entrance With A Wet Bar, A Kitchenette, 1 Bedroom, 1 Den, 1 Study Room With Window, A Wellness Area with Sauna, Hot Tub And A 3 Piece Washroom. This Home With Such Well Designed Living Space Is Perfect For Multi-Generation Families, Or Any Family Looking To Live Comfortably, Its Layout Offers Remarkable Flexibility. The Location Is Unbeatable, Just Minutes To Bayview Golf & Country Club, Top-R
$ 2,080,000
23 Hendricks Crescent, Brampton, ON, L6Y 4L2 house for sale | Listing ID W13830 | Royal LePage
View photo
House · for sale
$ 1,099,999
New
23 Hendricks Crescent, Brampton, ON, L6Y 4L2 house for sale | Listing ID W13830 | Royal LePage
Bramalea Woods
· House
· Office room · Swimming pool · Parking · Cellar
Bramalea Woods · House · Office room · Swimming pool · Parking · Cellar
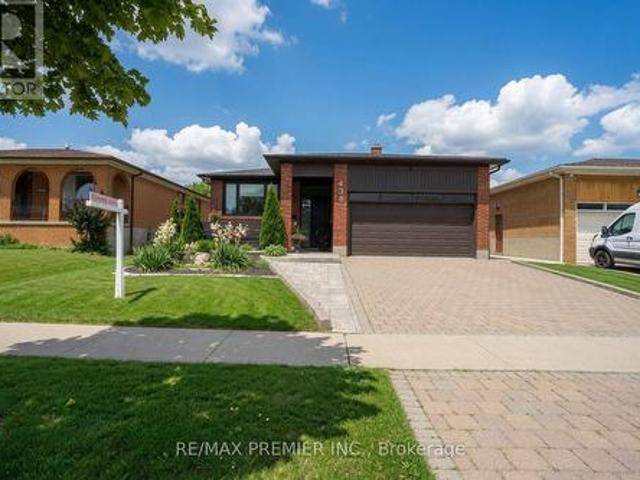
LEGAL 2 BEDROOM BASEMENT*Stunning 4-Bedroom, 5-Washroom Detached Home Situated on a Premium 38 x 100 Ft Lot in the Highly Sought-After Fletcher's West Community! This Beautifully Upgraded Home Features a Double-Car Garage, Elegant Chandeliers, Pot Lights, and Thoughtfully Designed Living Spaces Throughout. The Spacious Primary Suite Boasts a Luxurious Ensuite Complete With a Jacuzzi Tub. Enjoy a Fully Upgraded Kitchen Featuring an Extended Layout, Built-In Appliances, and a Double-Door Refrigerator-Perfect for Everyday Living and Entertaining. The Upper Level Also Offers a Versatile Glass-Enclosed Room, Ideal for a Home Office, Study, or Quiet Retreat. A Legal 2-Bedroom Basement Apartment with Two Separate Entrances Provides Excellent Additional Living Space and Income Potential. Conveniently Located Close to Public Transit, Shoppers World, Parks, Schools, Shopping, and Major Amenities. A Perfect Blend of Luxury, Functionality, and Convenience-This Exceptional Home Is Truly Move-In Rea
$ 1,099,999
49 Norden Crescent, Toronto, ON, M3B 1B7 house for sale | Listing ID C13832 | Royal LePage
View photo
House · for sale
$ 3,200,000
New
49 Norden Crescent, Toronto, ON, M3B 1B7 house for sale | Listing ID C13832 | Royal LePage
Bramalea Woods
· House
· Patio · Fireplace · Sauna · Parking · Cellar
Bramalea Woods · House · Patio · Fireplace · Sauna · Parking · Cellar
Do not miss this Buying Opportunity on this luxury custom-built residence featuring high ceilings, heated floors throughout all interior spaces, including the basement and washrooms, snow-melt heating systems for the driveway, walkways, patio, garage, front and side entrances. This home showcases premium finishes, including designer tiles, custom interior doors, highsecurity doors and windows, and bespoke laser-cut fencing and railings. Spa-inspired amenities include a sauna, a steam? And a luxurious primary suite with fireplace, two-storey walk-in closet, soaker spa ensuite with dual rain showers, and custom cabinetry. All full bathrooms are equipped with bidets. Entertain in style with a custom LED-lit onyx wine room, a theatre room, and a chef's kitchen featuring premium Miele appliances, built-in espresso station, warming drawer, and steam oven, induction cooktop, and oversized pantry. Additional highlights include a double-sided fireplace, granite laundry room, triple sump pump ba
$ 3,200,000
25 Keppel Circle, Brampton, ON, L7A 0B6 house for sale | Listing ID W13830 | Royal LePage
View photo
House · for sale
$ 727,000
New
25 Keppel Circle, Brampton, ON, L7A 0B6 house for sale | Listing ID W13830 | Royal LePage
Bramalea Woods
· House
· Balcony
Bramalea Woods · House · Balcony
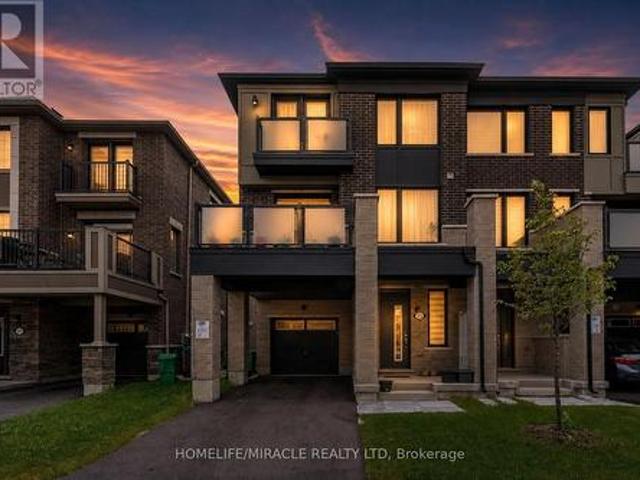
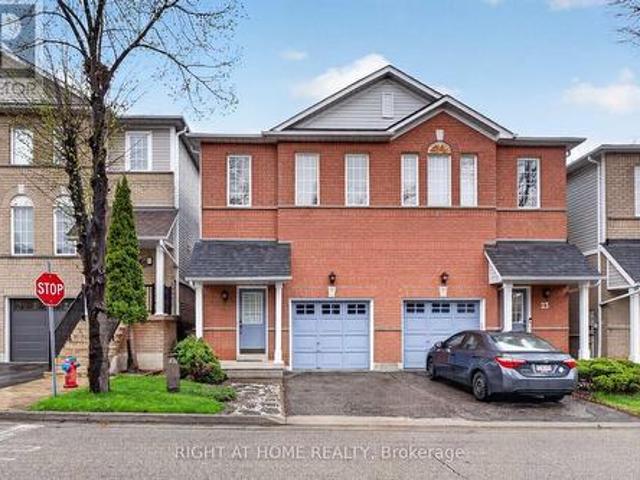
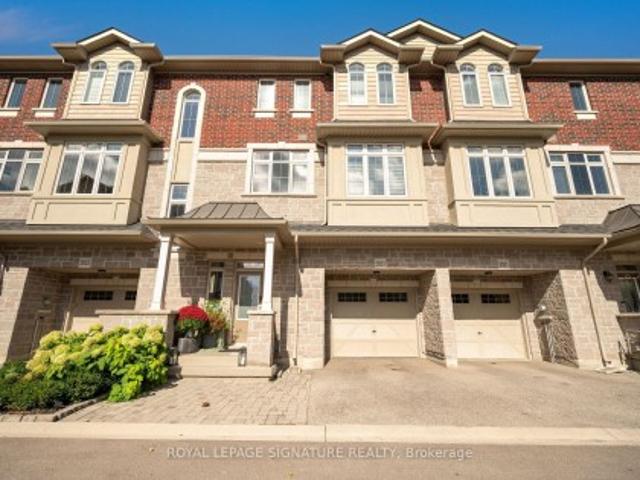
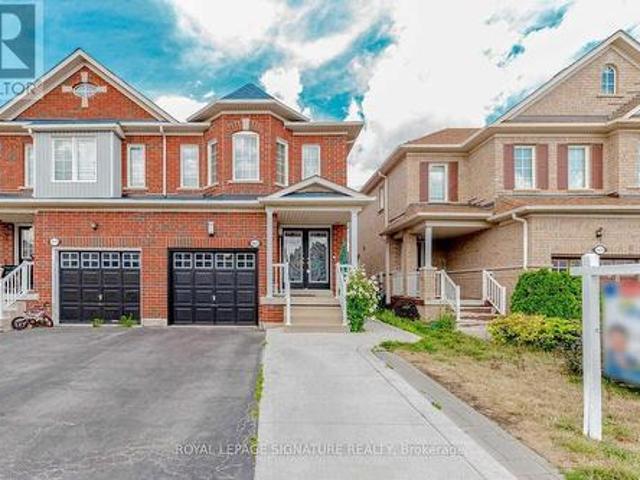
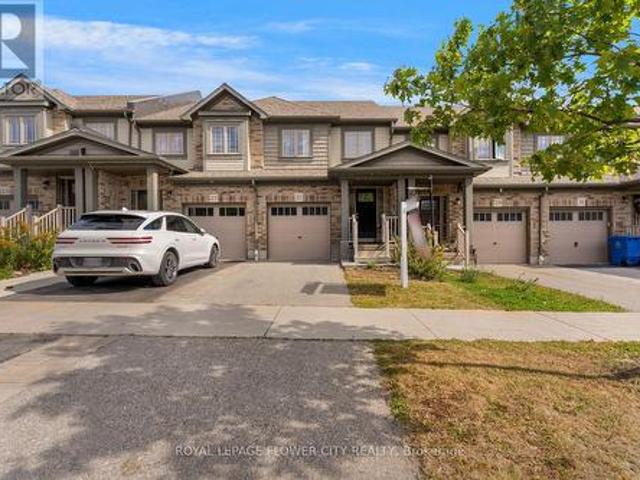
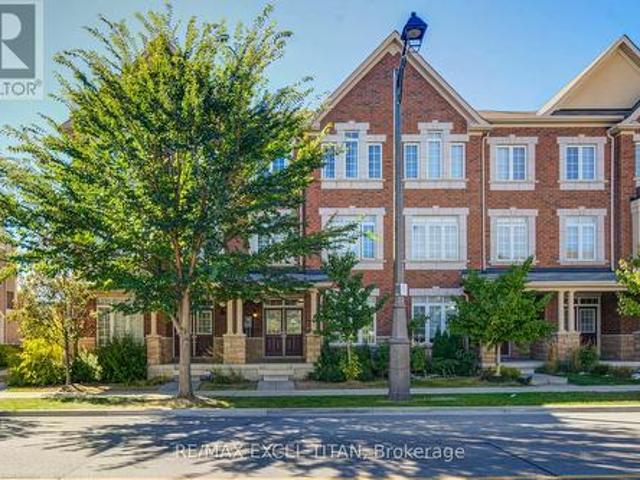
This beautiful, modern freehold townhouse was newly built just 3 years ago and has been exceptionally well maintained. Featuring 3 spacious bedrooms, including a large primary suite with a walk-in closet and a private ensuite bathroom, this property offers both comfort and style. The property includes upgraded appliances and boasts balconies on both the second and third floors, perfect for enjoying scenic views, sunbathing during the summer months, and maximizing natural sunlight throughout the day. Large windows fill the home with abundant natural light, creating a bright and welcoming atmosphere. Conveniently located near the Mount Pleasant GO Station, grocery stores, parks, and a wide range of other amenities, the home is also surrounded by excellent schools for various age groups, making it ideal for families. This is a wonderful opportunity to own a modern, move-in-ready home in a highly desirable neighborhood. (Id: 27)
$ 727,000
103 Benadir Avenue, Caledon, ON, L7C 4E7 house for sale | Listing ID W13829 | Royal LePage
View photo
House · for sale
$ 969,800
New
103 Benadir Avenue, Caledon, ON, L7C 4E7 house for sale | Listing ID W13829 | Royal LePage
Bramalea Woods
· House
· Garden · Swimming pool
Bramalea Woods · House · Garden · Swimming pool
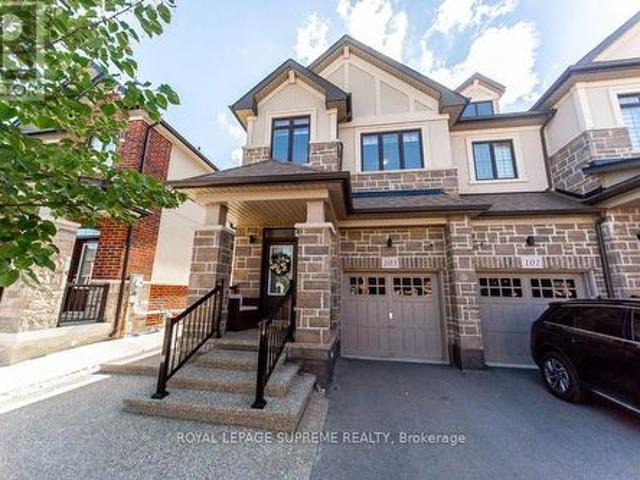
Welcome to this bright and spacious end unit townhouse. Bright kitchen with center island and breakfast bar, stainless steel appliances, quartz counter top and functional layout with open concept living and dining area. This house features many extras throughout the house including high ceilings. Offers 3 bedroom and 3 bathrooms with 2 walking closets in the master suite. Fully landscape front and backyard paved with exposed concrete stone with glow in the dark stones, leading to an oasis custom back yard perfect for outdoor entertainment, and a hot tub available all year for relaxation. This house is a must see. Located minutes away to parks, schools, shopping and close to the major roads and highway. A rare opportunity offering the perfect blend of luxury and comfort. (Id: 27)
$ 969,800
319 Rumsey Road, Toronto, ON, M4G 1R6 house for sale | Listing ID C13831 | Royal LePage
View photo
House · for sale
$ 3,589,000
New
319 Rumsey Road, Toronto, ON, M4G 1R6 house for sale | Listing ID C13831 | Royal LePage
Bramalea Woods
· House
· Parking
Bramalea Woods · House · Parking
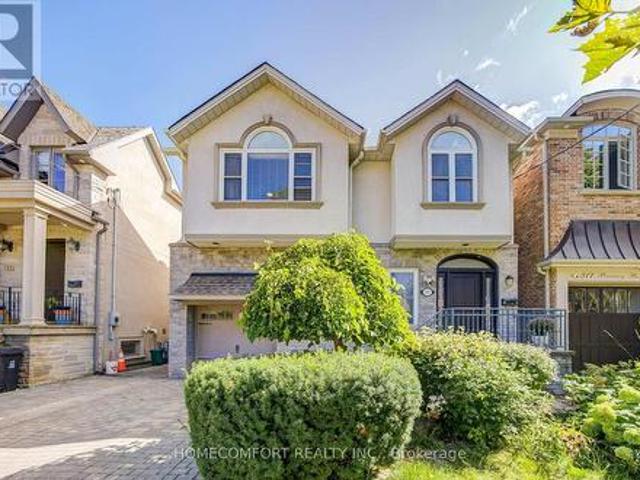
Welcome to 319 Rumsey Rd, a beautifully renovated 2,600 sq. Ft. home in the highly sought-after Leaside community! This exceptional residence features 4 spacious bedrooms and 4 bathrooms, offering plenty of room for comfortable family living. Situated on a well-landscaped 35 x 135 ft lot, the property boasts a private driveway with parking for 2 cars and a built-in garage. Enjoy a functional layout, stylish renovations, and a fantastic family-friendly neighbourhood surrounded by excellent schools, parks, shopping, restaurants, and transit. Conveniently located near Bayview Avenue, Laird Drive, Eglinton Avenue, TTC, and the Eglinton Crosstown. A wonderful opportunity to move in and enjoy everything Leaside has to offer! (Id: 27)
$ 3,589,000
11 Bluffmeadow Street, Brampton, ON, L6P 3K3 house for sale.
View photo
House · for sale
$ 1,049,900
New
11 Bluffmeadow Street, Brampton, ON, L6P 3K3 house for sale.
Bramalea Woods
· 4 Bedrooms · 4 Baths · House
· Garden
Bramalea Woods · 4 Bedrooms · 4 Baths · House · Garden
Welcome to this stunning 4-bedroom, 3-bathrooms 2ND Floor Detached Home Great Location Highly Demanded Area Of Bram East. main Floors 9 feet Ceiling, Dot Lights, very good layout Kitchen Cabinets Backsplash, Pot lights, Large Backyard, Light Fixtures. SS Appliances and SS Hood. fan This home is perfect for a family everyone to enjoy their own space. Dont miss the opportunity to call this outstanding property your home and take advantage of all it has to offer. (id:27). Still available at ListedBuy!
$ 1,049,900
152 Glenn Hawthorne Boulevard, Mississauga, ON, L5R 2K6 house for sale | Listing ID W13827 | Royal LePage
View photo
House · for sale
$ 1,749,900
New
152 Glenn Hawthorne Boulevard, Mississauga, ON, L5R 2K6 house for sale | Listing ID W13827 | Royal LePage
Bramalea Woods
· House
· Office room · Parking · Cellar
Bramalea Woods · House · Office room · Parking · Cellar
Welcome to 152 Glenn Hawthorne Blvd. First time offered for sale, lovingly cared for and meticulously maintained by its original owners. A rare opportunity to own an exceptionally well-maintained home on a premium inside corner lot in one of Mississauga's desirable communities. This impressive residence offers 3,152 square feet (as per builders documents) of functional, above grade space plus a fully finished, in-law capable basement. Well over 4,000 square feet of elegant living space. 4+1 bedrooms and 5 bathrooms, provides an abundance of space for growing families, entertaining, and everyday living. The spacious, functional and thoughtfully designed layout features three full bathrooms on the second floor, offering exceptional convenience for a busy family. The main floor includes a large eat-in kitchen, formal living/dining rooms, large family room, separate den/office, main floor laundry room, multiple walk-outs and inside access to the garage. Outside, enjoy the benefits of a pre
$ 1,749,900
438 Woodbridge Avenue, Vaughan, ON, L4L 2T4 house for sale | Listing ID N13828 | Royal LePage
View photo
House · for sale
$ 1,500,000
New
438 Woodbridge Avenue, Vaughan, ON, L4L 2T4 house for sale | Listing ID N13828 | Royal LePage
Bramalea Woods
· House
· Garden · Office room · Deck · Air conditioning · Cellar
Bramalea Woods · House · Garden · Office room · Deck · Air conditioning · Cellar
This is the one you've been waiting for! Don't miss your chance to own this beautifully renovated, move-in-ready bungalow offering style, quality, and exceptional family living. Step inside to a bright, open-concept layout with oversized windows, designer finishes, and impeccable craftsmanship throughout. The stunning chef-inspired kitchen is perfect for everyday living and entertaining, while the thoughtfully added third bedroom on the main floor offers valuable flexibility for a growing family, guests, or a home office. Spacious bedrooms, beautifully renovated bathrooms, and a professionally finished basement deliver room for everyone. Outside, enjoy your private backyard retreat with fairly new deck and fencing. Major updates-including the roof, furnace, A/C, heat pump, deck, and fencing-are already completed, offering peace of mind from day one. Ideally located near excellent schools, parks, shopping, transit, and everyday conveniences. Beautifully renovated homes offering this muc
$ 1,500,000
24 1480 Britannia Road W, Mississauga, ON, L5V 2K4 townhouse for sale | Listing ID W13827 | Royal LePage
View photo
Townhouse · for sale
$ 799,900
New
24 1480 Britannia Road W, Mississauga, ON, L5V 2K4 townhouse for sale | Listing ID W13827 | Royal LePage
Bramalea Woods
· Townhouse
· Garden · Deck · Cellar
Bramalea Woods · Townhouse · Garden · Deck · Cellar
Beautiful Semi-Detached Condo In A Prime Mississauga Location, Just Minutes From Heartland Town Centre! Move-In Ready And Meticulously Maintained, This Spacious Home Features 3 Bedrooms, 3 Bathrooms, And A Bright Open-Concept Main Floor With Seamless Flow Between The Living, Dining, And Kitchen Areas. The Large Eat-In Kitchen Offers A Generous Breakfast Area And Walkout To A Private Deck, Perfect For Everyday Living And Entertaining. One Of The Few Units In The Complex Offering An Unobstructed Backyard View, This Home Enjoys Excellent Natural Light. The Finished Basement Provides Additional Living Space With A Comfortable Recreation Area. Low Maintenance Fees And An Excellent Location Close To Schools, Grocery Stores, Public Transit, Major Highways, Restaurants, Shopping, And More. A Fantastic Opportunity For Families Looking For A Well-Maintained Home In A Convenient And Highly Connected Mississauga Location! (Id: 27)
$ 799,900
6 Millview Court, Toronto, ON, M9W 3K7 house for sale | Listing ID W13826 | Royal LePage
View photo
House · for sale
$ 949,000
New
6 Millview Court, Toronto, ON, M9W 3K7 house for sale | Listing ID W13826 | Royal LePage
Bramalea Woods
· House
· Patio · Garden · Fireplace · Parking
Bramalea Woods · House · Patio · Garden · Fireplace · Parking
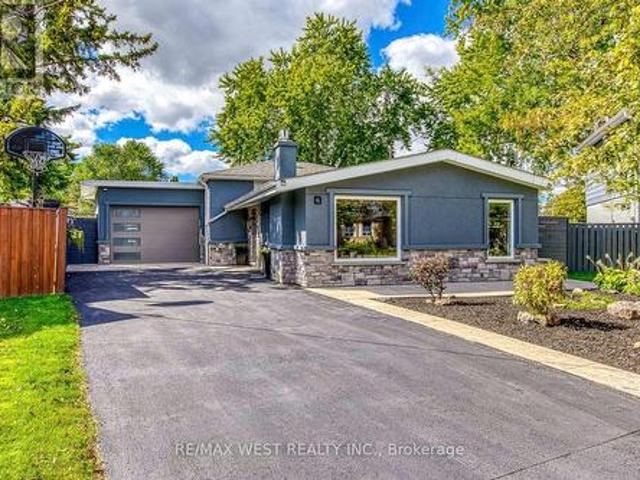
Welcome to 6 Millview Court, a well-kept and versatile detached backsplit tucked away on a quiet cul-de-sac in West Humber-Clairville. Set on a pie-shaped lot, this bright home offers 3+1 bedrooms, 2 full bathrooms and parking for 6, including a rare two-car drive-through garage with direct access to the backyard. The inviting main level features hardwood floors, large windows, a sun-filled living and dining area with a fireplace, and a modern kitchen with sleek cabinetry, generous counter space, ample storage and a gas cooktop. The upper level offers three bedrooms and a full bathroom, while the spacious family room provides a walkout to the patio and plenty of room to relax, entertain, work from home or create a studio. The finished lower level adds a fourth bedroom, a flexible recreation or office area, a second full bathroom, laundry and additional storage. Outside, enjoy a private fenced yard with a large lawn, mature trees, patio space and garden sheds-ideal for outdoor play and
$ 949,000
12 Tammy Lane, Toronto, ON, M9V 3W3 house for sale | Listing ID W13830 | Royal LePage
View photo
House · for sale
$ 1,160,000
New
12 Tammy Lane, Toronto, ON, M9V 3W3 house for sale | Listing ID W13830 | Royal LePage
Bramalea Woods
· House
· Garden · Fireplace
Bramalea Woods · House · Garden · Fireplace
Fall In Love With This Beautifully And Meticulously Maintained Solid Brick Bungalow, Set On A Large 48.80 Ft X 113.00 Ft Lot With Over 2,800 Sq. Ft. Of Combined Upper And Lower Level Living Space. Expansive Windows Bathe The Open-Concept Living/Dining Areas In Abundant Natural Light Throughout The Day, Creating A Bright, Warm, And Inviting Atmosphere. Updated Throughout With Elegant Neutral Finishes, Freshly Painted Interior & Exterior, Renovated Lower Level 3-Piece Bathroom And A Large Finished Family Room With Fireplace And Built-Ins Offers Exceptional Versatility. The Lower Level Also Includes 2 Bedrooms: Added Living Space And Flexibility, With Excellent Potential For Either A Separate Living Arrangement, Multi-Generational Living, Work From Home Or Additional Income. Additional Features Include Ample Storage Throughout And A Sought-After Separate Side Entrance. Step Outside To A Beautifully Landscaped Private Backyard, Offering The Perfect Balance Of Interlock And Lush Green Space
$ 1,160,000
1400 Yellow Rose Circle, Oakville, ON, L6M 5L3 house for sale | Listing ID W13832 | Royal LePage
View photo
House · for sale
$ 1,699,999
New
1400 Yellow Rose Circle, Oakville, ON, L6M 5L3 house for sale | Listing ID W13832 | Royal LePage
Bramalea Woods
· House
· Garden · Cellar
Bramalea Woods · House · Garden · Cellar
Welcomes to 1400 Yellowrose circle, 4 Bedrooms with Private Ensuite Bathrooms double doors and natural stone entrance into a stunning carpet-free open layout. Soaring 12-foot ceilings on the main floor, 9-to-11-foot ceilings on the upper floor and 9-foot ceilings in the builder finished basement with 4 pc washroom, second floor extra sitting room, The main floor features formal living and dining rooms perfect for entertaining. The open-concept kitchen, S/S appliances. The primary suite, accessed through elegant double doors, serves as a luxurious retreat featuring a 5-piece ensuite and walk-in closets. Private Fence Yard*Enjoy the Ambiance of High Ceilings Throughout the Main Floor. *Surrounded by Conservation In Glen Abbey, Golf Course, Parks, Tennis Court, Fields, Ponds, Trails, Creeks, Access To Highways, Public Services & Abbey Park High School*. (id: 27)
$ 1,699,999
20 Adamson Street N, Halton Hills, ON, L0P 0A2 house for sale | Listing ID W13827 | Royal LePage
View photo
House · for sale
$ 399,900
New
20 Adamson Street N, Halton Hills, ON, L0P 0A2 house for sale | Listing ID W13827 | Royal LePage
Bramalea Woods
· House
· Garden · Fireplace · Deck
Bramalea Woods · House · Garden · Fireplace · Deck
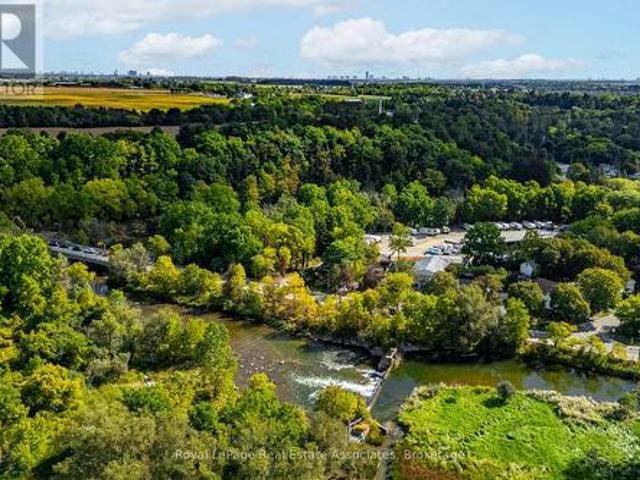
Don't miss out on this quaint bungalow brimming with potential, ideally situated beside the Credit River. Whether you're looking to move in and make it your own or reimagine the space entirely, this home offers a rare combination of location, character, and opportunity. The kitchen offers a dining area, plenty of cabinetry, a double sink and a nice big window overlooking the backyard. The living room features a large window and a door leading to the front yard, while the family room invites you to unwind by the electric fireplace before stepping through sliding doors to the deck and backyard beyond. Two comfortable bedrooms are each brightened by large windows. The primary bedroom offers his-and-hers closets, and the second bedroom features a deep closet for generous storage. A 4-piece bathroom and main floor laundry complete the floor plan. Outside, the fully fenced backyard is a private retreat with established gardens, a storage shed, and plenty of room to relax or entertain. Perfec
$ 399,900
2023 Deerview Common, Oakville, ON, L6M 0Y2 house for sale | Listing ID W13831 | Royal LePage
View photo
House · for sale
$ 1,299,000
New
2023 Deerview Common, Oakville, ON, L6M 0Y2 house for sale | Listing ID W13831 | Royal LePage
Bramalea Woods
· House
· Deck · Cellar
Bramalea Woods · House · Deck · Cellar
Executive Freehold Townhome ideally situated on a quiet cul-de-sac in a prestigious private enclave backing onto Bronte Creek Provincial Park. This exceptional 3-bedroom, 3.5-bath home offers approximately 2,115 sq. Ft. of finished living space plus a finished basement. Bright, open-concept main floor features 9' smooth ceilings, hardwood floors, crown moulding, recessed pot lights and an upgraded white kitchen with quartz countertops. Walkout from the living area to a spacious deck overlooking peaceful conservation lands. Thoughtfully enhanced from the builder plans, the enlarged primary bedroom features a luxurious 4-piece ensuite with glass-enclosed walk-in shower, heated floors, stone flooring and recessed mirrored cabinetry. The main-floor office/guest room offers excellent flexibility with a 3-piece ensuite and walkout to a second generous deck. Additional upgrades include engineered hardwood flooring, motorized custom blinds, PAX custom wardrobe systems, closet shelving, Lutron
$ 1,299,000
379 Scarborough Road, Toronto, ON, M4E 3N1 house for sale | Listing ID E13831 | Royal LePage
View photo
House · for sale
$ 1,323,000
New
379 Scarborough Road, Toronto, ON, M4E 3N1 house for sale | Listing ID E13831 | Royal LePage
Bramalea Woods
· House
· Deck
Bramalea Woods · House · Deck
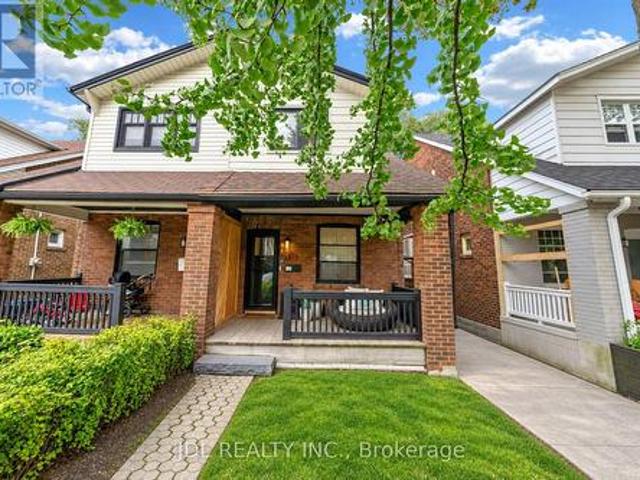
Welcome To This Exquisitely Renovated 4-Bedroom, 2-Bath Semi-Detached Home Filled With Warmth, Natural Light And Positive Energy In The Fabulous Beaches! Set On A Welcoming Street With Friendly Neighbours And A Wonderful Sense Of Community, This Beautiful Home Features A New Front Porch With A Privacy Partition-The Perfect Place To Relax And Enjoy The Sunset. Step Inside To An Inviting Entry With A Closet, Leading To Open-Concept Living And Dining Rooms With Gleaming Wide-Plank Engineered Hardwood Floors. The Stunning Eat-In Kitchen Showcases A Calacatta Gold Marble Backsplash, Quartz Counters And High-End Built-In Appliances. A Stylish Powder Room Completes The Main Floor. Walk Out To The Deck And Breathtaking Backyard-Ideal For Entertaining And Year-Round BBQs! Upstairs Offers Three Spacious, Sun-Filled Bedrooms, A Contemporary 3-Piece Bathroom With Heated Floors And Statuario Marble Tiles, Plus Convenient Laundry With An Integrated Quartz Counter. The Finished, Underpinned And Water
$ 1,323,000
5522 Holbrook Road, Mississauga, ON, L5M 5G4 house for sale | Listing ID W13830 | Royal LePage
View photo
House · for sale
$ 899,000
New
5522 Holbrook Road, Mississauga, ON, L5M 5G4 house for sale | Listing ID W13830 | Royal LePage
Bramalea Woods
· House
· Garden · Parking · Balcony · Fireplace · Cellar
Bramalea Woods · House · Garden · Parking · Balcony · Fireplace · Cellar
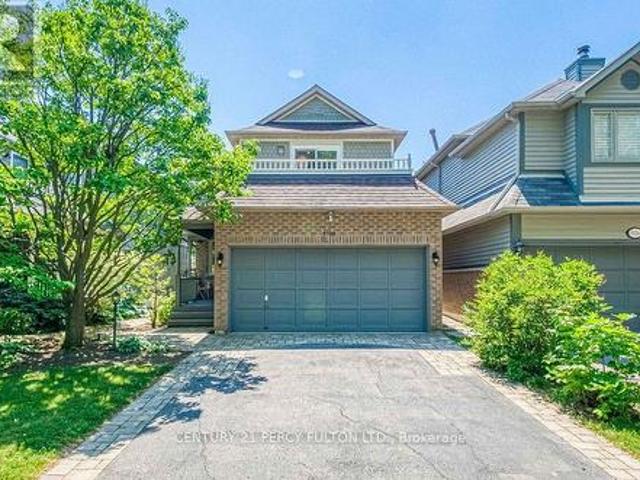
Welcome To This Beautifully Maintained 3 Bedroom, 4 Bathroom Family Home On A Quiet Street In A Highly Sought-After Neighbourhood. This Move-In-Ready Home Features A Bright, Functional Layout, Updated Kitchen And Bathrooms, Upgraded Finishes, And A Cozy Fireplace. The Main Floor Offers Spacious Living Areas And A Flexible Bonus Room, While Upstairs Features Generous Bedrooms, Including A Primary Suite With 3Pc Ensuite And Walk-In Closet. One Bedroom Enjoys Access To A Large Front-Facing Balcony. Finished Basement Includes A Rec Room, 2Pc Bath, And Laundry With Sink. Enjoy Beautiful Landscaping, Interlocking Stone, A Rare No-Walkway Design, Private Backyard, Parking For 6, Plus A 2 Car Attached Garage. Close To Top-Rated Schools, Parks, Shopping, Transit, And Everyday Amenities. (Id: 27)
$ 899,000
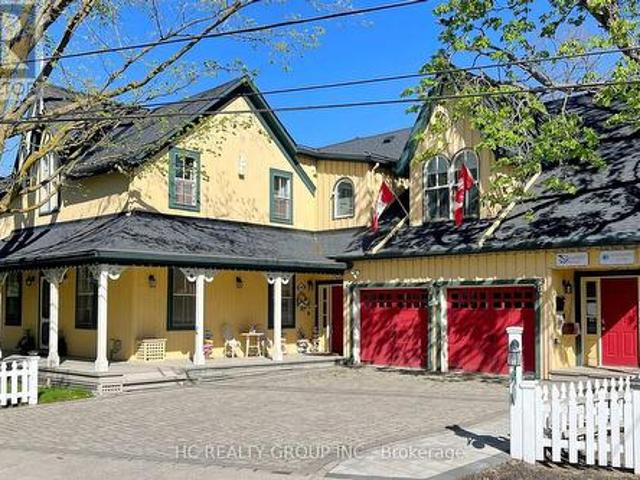
8 500 Silverthorne Crescent, Mississauga, ON, L5R 1W3 house for sale | Listing ID W13827 | Royal LePage
View photo
House · for sale
$ 1,008,000
New
8 500 Silverthorne Crescent, Mississauga, ON, L5R 1W3 house for sale | Listing ID W13827 | Royal LePage
Bramalea Woods
· House
· Garden · Fireplace · Equipped kitchen
Bramalea Woods · House · Garden · Fireplace · Equipped kitchen
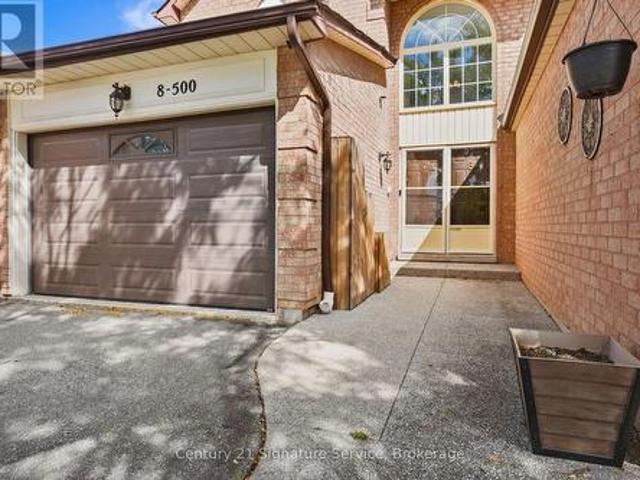
8-500 Silverthorne Crescent, a beautifully updated freehold townhome with no maintenance or shared-property fees. Offers 3 bedrooms and 2 full bathrooms plus a powder room, and years of thoughtful renovations are already complete, so all that's left is to make it your own. The heart of the home is the renovated 2023 kitchen, with new cabinetry and a fresh tile backsplash. The home cook will love the Café dual-oven natural gas range, paired with a Samsung Bespoke fridge and dishwasher. Luxury vinyl flooring runs throughout the main floor, with smart switches for the living room and kitchen pot lights, and a wood-burning fireplace adds warmth and character for cozy nights in. Upstairs, every bedroom has hardwood flooring, and there's no carpet anywhere in the home. A beautiful red oak staircase with new pickets and a refinished handrail ties the levels together, with updated doors and trim throughout. Step outside to a fully decked backyard with a gazebo, a low-maintenance space for summ
$ 1,008,000
3396 Hayhurst Crescent, Oakville, ON, L6L 6W9 house for sale | Listing ID W13832 | Royal LePage
View photo
House · for sale
$ 1,400,000
New
3396 Hayhurst Crescent, Oakville, ON, L6L 6W9 house for sale | Listing ID W13832 | Royal LePage
Bramalea Woods
· House
Bramalea Woods · House
Welcome to 3396 Hayhurst Crescent a beautifully renovated home in sought after South Oakville, where thoughtful updates, timeless style and exceptional curb appeal come together. From the moment you arrive, it's clear this home has been lovingly cared for. The exterior has been landscaped and features new interlock, creating a welcoming first impression. Step inside to discover new flooring throughout, a new staircase, fresh paint, and many additional upgrades that make the home bright, modern and move in ready. With a spacious and functional layout, this home is perfectly suited for both everyday family living and entertaining. Generous principal rooms, stylish finishes and an abundance of natural light create a warm and inviting atmosphere. Just move in and enjoy! Ideally situated on a quiet crescent in desirable South Oakville, close to parks, schools, shopping, dining and everyday amenities, 3396 Hayhurst Crescent is an exceptional opportunity to own a beautifully updated home in o
$ 1,400,000
10 Station Lane, Markham, ON, L3R 1R3 house for sale | Listing ID N13831 | Royal LePage
View photo
House · for sale
$ 2,850,000
New
10 Station Lane, Markham, ON, L3R 1R3 house for sale | Listing ID N13831 | Royal LePage
Bramalea Woods
· House
· Garden · Office room · Parking · Cellar
Bramalea Woods · House · Garden · Office room · Parking · Cellar
Location! Location! Rare opportunity to own a live/work heritage building in the historic Main St Unionville. This elegant building with a modern addition, totaling over 5,000 SF, offers a beautiful home-office environment. The 2,110 SF office space (including bsmt) is currently leased for professional office use. Each level, including the basement, contains an open concept office/reception/conference area. The main level has a kitchen and a 3-pc bath. The 2nd level includes 2 individual offices, a pantry and a 4-pc bath. The basement has another pantry and 2 storage areas. The residential portion is also leased. Its main level is improved with a living/dining area, a huge family room and a kitchen with breakfast area. The 2nd level contains 4 spacious bedrooms with 4 baths. The basement provides a large recreation area and 2 storage rooms. Professionally landscaped rear yard. 7 parking spaces. This building is strategically located within minutes to restaurants, Toogood Pond, shops, a
$ 2,850,000
4252 Tea Garden Circle, Mississauga, ON, L5B 2W8 house for sale | Listing ID W13829 | Royal LePage
View photo
House · for sale
$ 1,100,000
New
4252 Tea Garden Circle, Mississauga, ON, L5B 2W8 house for sale | Listing ID W13829 | Royal LePage
Bramalea Woods
· House
· Garden · Parking · Cellar
Bramalea Woods · House · Garden · Parking · Cellar
Great opportunity for a large family or Investors! A Unique well-designed backsplit 5 Level In The Area, Approximately 2500+ sqft of total living space, enhanced by 3 separate entrances providing easy access to different levels! Possibility to convert into 3 separate units, 3 bedrooms upper level, one bedroom lower level having connection installed for a small kitchenette and 2 bedrooms in basement. Very demanding location, offering unmatched convenience and easy access to a wide selection of amenities, including Square One, Celebration Square, Sheridan College, GO Stations, YMCA, Central Library, Restaurants, Living Arts Centre, Cinemas, Schools, Parks, Highways, and more! This beautiful carpet-free home features 4 + 2 bedrooms, 3 full bathrooms + 2pc Powder Room. Well Maintained, Many Recent Upgrades, Backyard Interlocking, Driveway leading to a 1.5-car garage, 3 parking Driveway. Good Size Upgraded Kitchen with Decent size Breakfast Area, Huge living room With Sun Tube to Enhance Da
$ 1,100,000
14 View Point Circle, Georgetown, ON, L7G 6P2 house for sale | Listing ID 40866 | Royal LePage
View photo
House · for sale
$ 2,024,900
New
14 View Point Circle, Georgetown, ON, L7G 6P2 house for sale | Listing ID 40866 | Royal LePage
Bramalea Woods
· House
· Office room · Fireplace
Bramalea Woods · House · Office room · Fireplace
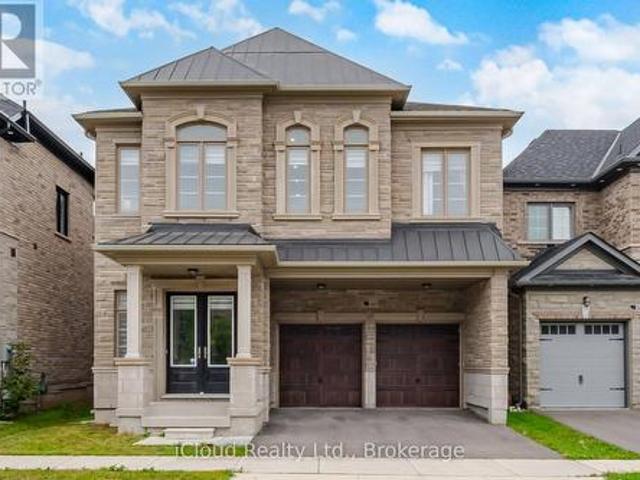
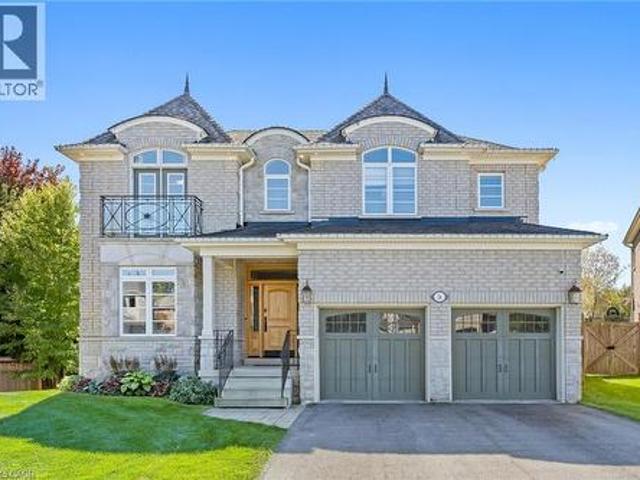
Timeless architecture and exceptional craftsmanship define this distinguished Double Oak residence at 14 View Point Circle. Set within one of Georgetown's most prestigious enclaves, this impressive two-storey home presents a beautiful stone facade distinguished by dramatic rooflines, architectural dormers and arched detailing. A covered front entrance creates an inviting arrival opening into the formal foyer. At the front of the home, a bright home office offers a sophisticated setting for work or study. Through the home, you'll discover a beautifully appointed kitchen designed for everyday functionality and effortless entertaining. An expansive centre island provides an impressive gathering point and incorporates a built-in microwave and dedicated wine rack. The kitchen opens into the adjacent breakfast area and living room, creating an effortless flow between cooking, dining and entertaining. The inviting living room showcases a striking stone fireplace and custom built-in cabinetry.
$ 2,024,900
3833 Partition Road, Mississauga, ON, L5N 8N2 house for sale | Listing ID W13827 | Royal LePage
View photo
House · for sale
$ 958,000
New
3833 Partition Road, Mississauga, ON, L5N 8N2 house for sale | Listing ID W13827 | Royal LePage
Bramalea Woods
· House
· Patio · Garden
Bramalea Woods · House · Patio · Garden
Absolutely Stunning & Spacious 4+2-Bedroom Semi-Detached Home in a Child-Safe Cul-de-Sac! Welcome to this approximately 1,906 sq. Ft. (Mpac) plus a fully finished 2-bedroom basementin-law suite with a separate entrance, ideal for extended family or potential rental income. The bright and functional layout offers separate living and family rooms, a spacious breakfastarea with a walk-out to the backyard patio, and a modern kitchen complete with a stylishbacksplash and ample cabinetry. Perfectly situated in a highly desirable neighbourhood, thishome is just minutes from Highways 407, 401, 403, and the QEW, Lisgar GO Station, andSmartCentres shopping. Enjoy the convenience of being within walking distance to excellentschools, parks, and everyday amenities. An unbeatable location. Don't miss this incredibleopportunity!
$ 958,000
416 Delrex Boulevard, Halton Hills, ON, L7G 4H9 house for sale | Listing ID W13828 | Royal LePage
View photo
House · for sale
$ 829,000
New
416 Delrex Boulevard, Halton Hills, ON, L7G 4H9 house for sale | Listing ID W13828 | Royal LePage
Bramalea Woods
· House
· Garden
Bramalea Woods · House · Garden
Open house sunday september 27 2-4 pm. Offered by the original owner since 1968, this flawless 3+1 bedroom, 2 bathroom bungalow is the absolute definition of true pride of ownership. Meticulously maintained and kept in absolutely impeccable condition from top to bottom, this home offers total peace of mind for first-time buyers, savvy investors, or retirees. Nestled on a premium 0.22-acre lot, it pairs an unblemished structure with income potential and breathtaking outdoor spaces. The massive yard is an absolute showstopper, featuring beautiful gardens and majestic mature trees that provide unmatched privacy and cooling shade. The heart of the home features a functional eat-in kitchen complete with a timeless ceramic backsplash and appliances, making it entirely move-in ready. The remarkably bright living room features a large window looking out onto beautiful greenery, accented by classic crown moulding and stunning hardwood floors. The second bedroom features a rare walkout directly
$ 829,000
4445 Centretown Way, Mississauga Hurontario, ON, L5R 0C6 house for sale | Listing ID W13829 | Royal LePage
View photo
House · for sale
$ 899,000
New
4445 Centretown Way, Mississauga Hurontario, ON, L5R 0C6 house for sale | Listing ID W13829 | Royal LePage
Bramalea Woods
· House
· Parking · Equipped kitchen
Bramalea Woods · House · Parking · Equipped kitchen
Move-in ready, 4 bedroom home in an established Mississauga community! Freshly painted throughout, the home features a spacious living and dining area with beautifully refinished original hardwood flooring and new flush-mount LED lighting throughout. The welcoming foyer features a mirrored sliding double-door closet, along with a separate door providing convenient direct access to the garage. The kitchen features granite countertops and brand-new stainless steel refrigerator, microwave and dishwasher. Large windows, complemented by high-set accent windows, fill the main level with natural light. A convenient powder room completes the main level. Upstairs, all four bedrooms feature new engineered hardwood flooring and updated flush-mount LED lighting. The generously sized primary bedroom features an attractive inverted ceiling, a walk-in closet and a private ensuite with separate shower and soaker tub. Three additional bedrooms offer comfortable living space, with the fourth bedroom pro
$ 899,000
27 Winterton Court, Orangeville, ON, L9W 5H8 house for sale | Listing ID W13832 | Royal LePage
View photo
House · for sale
$ 699,900
New
27 Winterton Court, Orangeville, ON, L9W 5H8 house for sale | Listing ID W13832 | Royal LePage
Bramalea Woods
· House
· Garden · Office room · Cellar
Bramalea Woods · House · Garden · Office room · Cellar
Welcome to 27 Winterton Court, a gorgeous 3 bedroom freehold townhome with a big rec room and full bathroom in the basement, located in one of Orangeville's most desirable neighbourhoods. From the moment you step inside, you are greeted by a thoughtfully designed open-concept living space bathed in natural light, courtesy of large oversized windows that make home feel bright, airy, and welcoming. The open concept layout is filled with natural light throughout, and the modern kitchen makes a statement with stainless steel appliances, generous counter space, a centre island, and a door to access the fully fenced backyard, perfect for entertaining. Upstairs offers a primary suite with its own stunning 4 piece ensuite, two additional bedrooms, and a full 4 piece bath. The professionally finished basement adds a spacious rec room plus a full 4 piece bathroom, ideal for guests, a home office, or extra family living space. Close to schools, parks, trails, shopping, restaurants and major highw
$ 699,900
31 Monarch Drive, Halton Hills, ON, L7G 0H9 house for sale | Listing ID W13828 | Royal LePage
View photo
House · for sale
$ 1,535,000
New
31 Monarch Drive, Halton Hills, ON, L7G 0H9 house for sale | Listing ID W13828 | Royal LePage
Bramalea Woods
· House
· Parking · Fireplace · Cellar
Bramalea Woods · House · Parking · Fireplace · Cellar
Step Into Luxury With This Modern Double Garage, 5 +2 Bedroom, 6 Bathroom. *(3 En-Suite on 2nd floor) *. Detached Home on an Extra Deep Premium Lot in Georgetown. Spend Over $50K On Upgrades, This Property Includes 2 Self-Contained Units With 2 Sep Entrances Making It Perfect For Multi-Generational Living. Main Floor Impresses With 10 Feet Ceiling, 200 Amp Electrical Panel, Central Vacuum, Double Door Entry, Bright Pot Lights, Separate Dining Room, Living Room With Dual. Sided Fireplace & Family Room With Elegant Waffle Ceiling While Oversized Windows Flood The Entire Space With Natural Light. Upgraded Modern Kitchen With Stainless Steel Appliances, Quartz Countertops, Backsplash And A Center Island. Upstairs, 9-foot Ceilings And 3 Master Suites. The Huge Primary Bedroom Is A Private Retreat With A Luxurious Ensuite Bathroom & A Large Walk-In Closet. 2nd & 3rd Bedroom With Ensuite. 2 Bedroom. *Legal*. Finished Basement With 2 Separate Entrances And Massive Windows That Give It A Bright
$ 1,535,000
52 4635 Regents Terrace, Mississauga, ON, L5R 1X3 townhouse for sale | Listing ID W13828 | Royal LePage
View photo
Townhouse · for sale
$ 839,000
New
52 4635 Regents Terrace, Mississauga, ON, L5R 1X3 townhouse for sale | Listing ID W13828 | Royal LePage
Bramalea Woods
· Townhouse
· Garden · Terrace · Fireplace · Swimming pool
Bramalea Woods · Townhouse · Garden · Terrace · Fireplace · Swimming pool
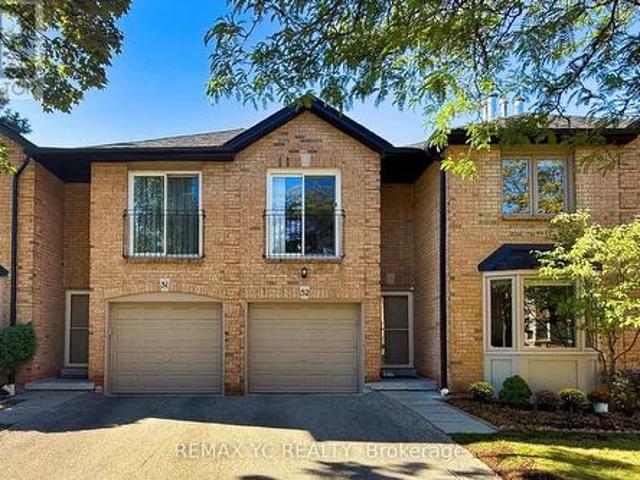
Welcome to this beautifully maintained townhouse nestled in the heart of Mississauga. Warm, elegant, and inviting, this spacious home offers a wonderful sense of comfort and tranquility from the moment you step inside. The thoughtfully designed layout features separate living, dining, and kitchen areas. The bright living room showcases a cozy fireplace and bay window overlooking the beautifully landscaped garden. The well-appointed kitchen offers an L-shaped countertop, spacious breakfast area, and walk-out to the private backyard. The primary suite features a private ensuite and walk-in closet, while the additional three bedrooms offer generous closets and abundant natural light. Ideally located close to shopping, dining, major amenities, and Highway 403. Exterior maintenance, including the roof, is covered by the maintenance fee. A charming, sophisticated, and move-in-ready home offering comfort, privacy, and a true sense of belonging. Huge Swimming Pool for the residents in the comp
$ 839,000
9761 Eighth Line, Halton Hills, ON, L7G 4S5 house for sale | Listing ID W13830 | Royal LePage
View photo
House · for sale
$ 1,259,000
New
9761 Eighth Line, Halton Hills, ON, L7G 4S5 house for sale | Listing ID W13830 | Royal LePage
Bramalea Woods
· House
· Fireplace
Bramalea Woods · House · Fireplace
Nestled on a beautiful one-acre lot just minutes from the heart of Georgetown, this welcoming 4+1 bedroom bungalow offers the best ofbothworlds-peaceful country living with all the conveniences of Georgetown close by. Enjoy easy access to the Gellert Community Centre, library, theatre, shopping plazas, charming Downtown Georgetown, Toronto Premium Outlets, and major commuter routes includingHwys401/407. Surrounded by mature trees, this home features large windows that flood the space with natural light and highlight thisproperty'spicturesque setting. A well-designed layout creates a warm and inviting atmosphere. The living room, dining room, kitchen, and familyroom, withcozy wood burning fireplace, are perfect for family life and entertaining guests, with almost 3000sqft of living space. The main floorfeaturesfour spacious bedrooms and two full bathrooms, thoughtfully separated from the main living areas to provide privacy and comfort. Whetheryou're raising a family or looking for the
$ 1,259,000

Get email alerts

Don't miss out: be the first to know about new properties

The alert was correctly created

On subscribing you accept the conditions of use and the privacy policy
Alert
Receive new ads in your inbox
Save this search
Receive alerts for new listings

We'll send you an email when we have new properties for: "Properties for sale in Bramalea Woods"

The alert was correctly created

Get email alerts and be the first to see new listings
Required field
On subscribing I accept the terms of the privacy policy
Perfect! You'll soon start receiving new listings via email
Alert
Receive an email when we have new ads for Properties for sale in Bramalea Woods
Save this search
Filters

Bedrooms

Area (sq.ft)

sq.ft
sq.ft

Price

$
$

Filter by property type

Bathrooms

Clear all filters
Receive notifications when new entries are published.