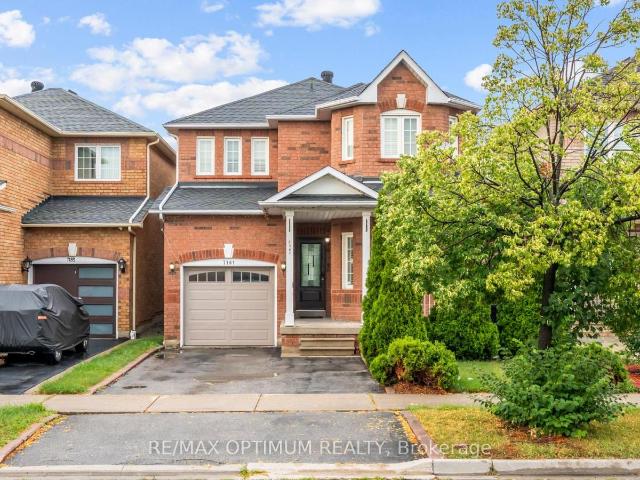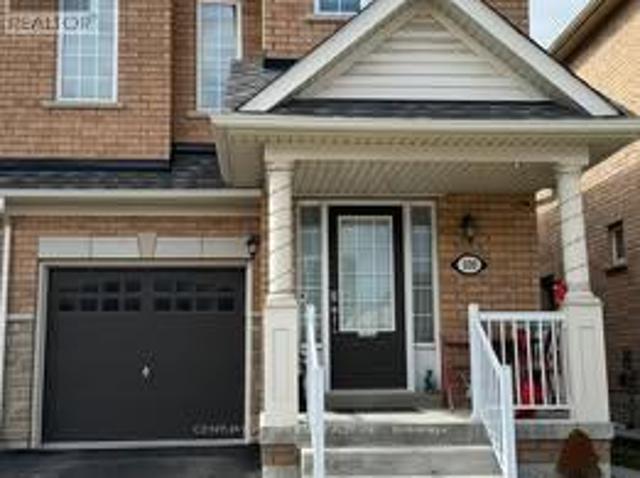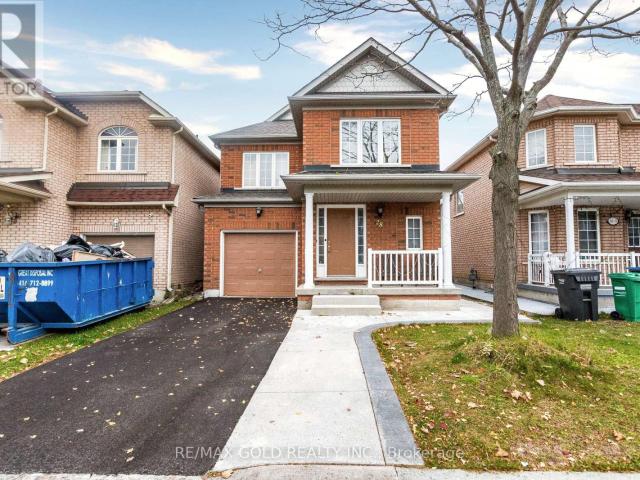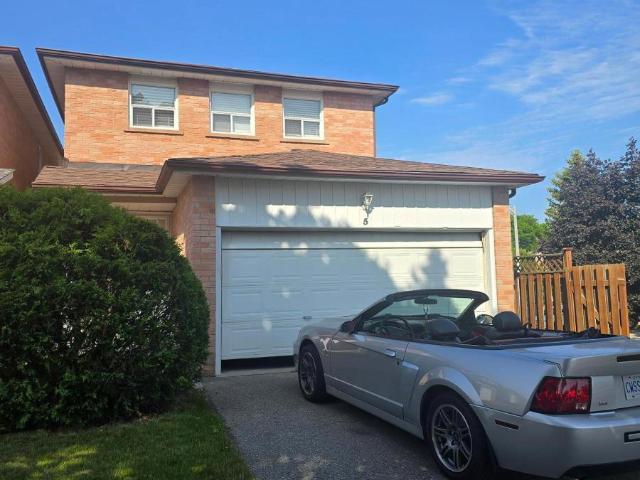
14,709 houses to rent in Bramalea Woods

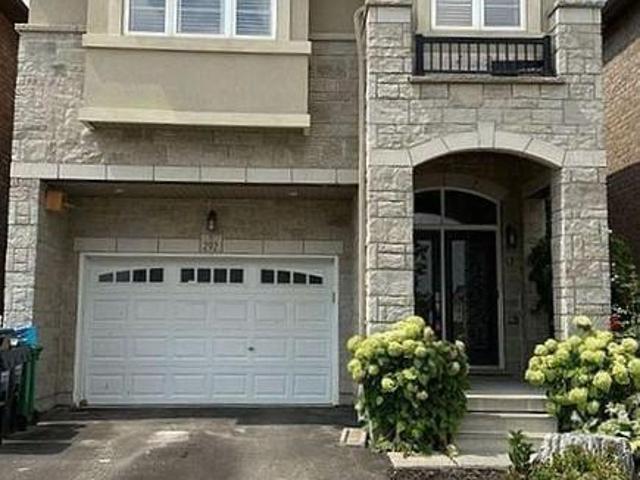
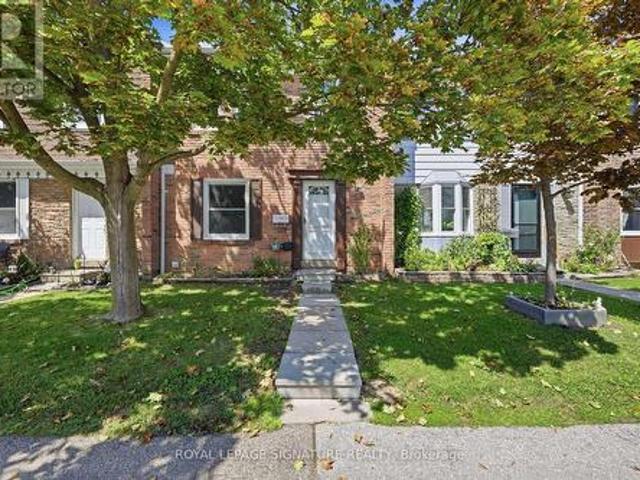
94 1020 Central Park Drive, Brampton, ON, L6S 3J5 townhouse for lease | Listing ID W13722 | Royal LePage
View photo
Townhouse · for rent
$ 2,700
94 1020 Central Park Drive, Brampton, ON, L6S 3J5 townhouse for lease | Listing ID W13722 | Royal LePage
Bramalea Woods
· Townhouse
· Garden · Office room · Gym
Bramalea Woods · Townhouse · Garden · Office room · Gym
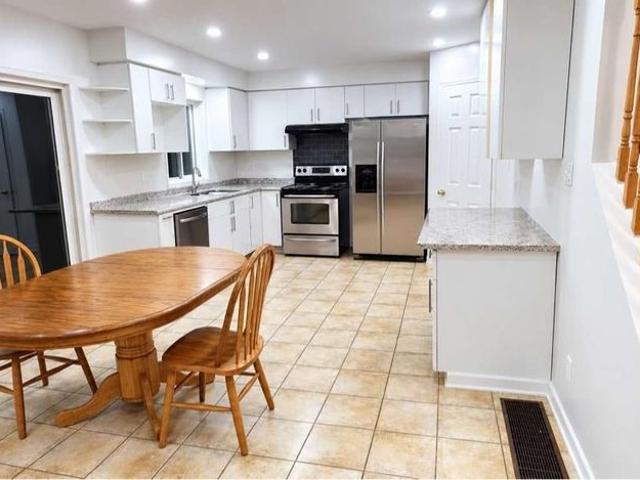
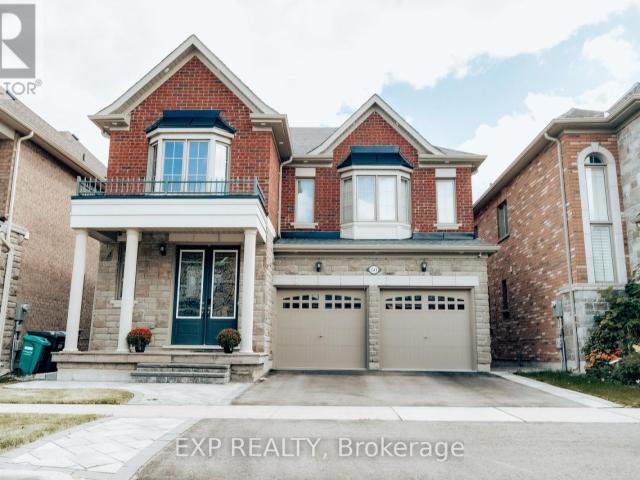
Welcome to 1020 Central Park Drive, Unit 94. A newly renovated and beautifully maintained 3-bedroom, 1.5-bath condo townhome in a highly convenient Brampton location. This bright and spacious home offers a functional layout with modern updates and plenty of space for comfortable family living. The main floor features a newly renovated kitchen with ample cabinetry, generous counter space, and quality appliances, along with spacious living and dining areas ideal for everyday living and entertaining. Upstairs, you'll find three well-appointed bedrooms, including a generous primary bedroom with excellent closet space. The additional bedrooms offer flexibility for family, guests, or a home office. The finished lower level provides valuable additional living space that can be used as a recreation room, home office, gym, or play area. Step outside to enjoy the large private backyard, offering plenty of room for outdoor entertaining, family gatherings, gardening, or simply relaxing. Located ju
$ 2,700
apartment at 679 ANISHINAABE DRIVE
View photo
House · for rent
$ 2,600
New
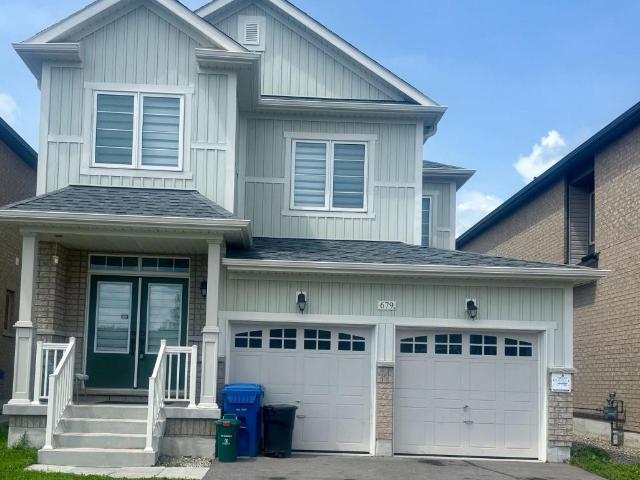
apartment at 679 ANISHINAABE DRIVE
Bramalea Woods
· 248 sq.ft · 3 Bedrooms · House
· Parking · Cellar
Bramalea Woods · 248 sq.ft · 3 Bedrooms · House · Parking · Cellar
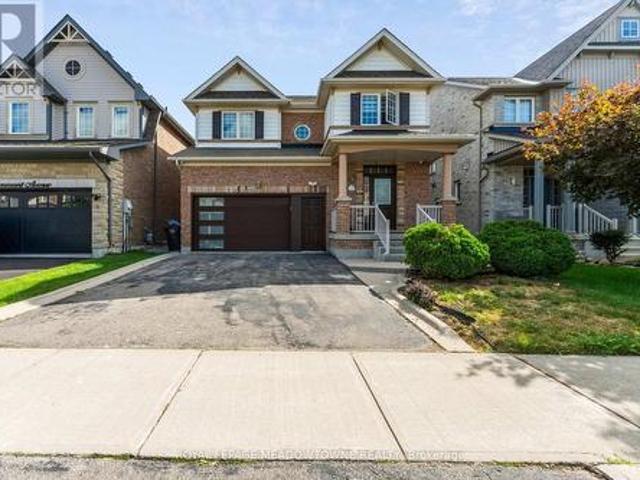
Beautiful 36′ detached home with a double-car garage in a highly sought-after, sold-out subdivision. The popular Abbey Model offers approximately 1,664 sq. ft. with 3 spacious bedrooms and 2.5 bathrooms. Features include a grand double-door entry, 9′ ceilings on the main floor, upgraded tile flooring, bright open-concept living and dining areas, second-floor laundry, inside garage access, internet connectivity, and an alarm system. A separate side entrance to the basement offers excellent future potential. Conveniently located close to schools, parks, shopping, restaurants, and everyday amenities, with easy access to Orangeville (20 mins) and Brampton (45 mins)- Entire house for lease (id:18653)
$ 2,600
apartment at UPPER – 22 PAULINE CRESCENT
View photo
House · for rent
$ 3,250
New
apartment at UPPER – 22 PAULINE CRESCENT
Bramalea Woods
· 269 sq.ft · 4 Bedrooms · House
· Garden · Balcony · Parking
Bramalea Woods · 269 sq.ft · 4 Bedrooms · House · Garden · Balcony · Parking
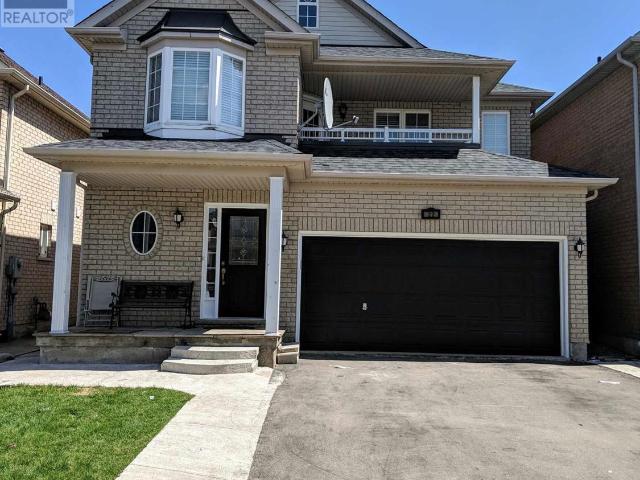
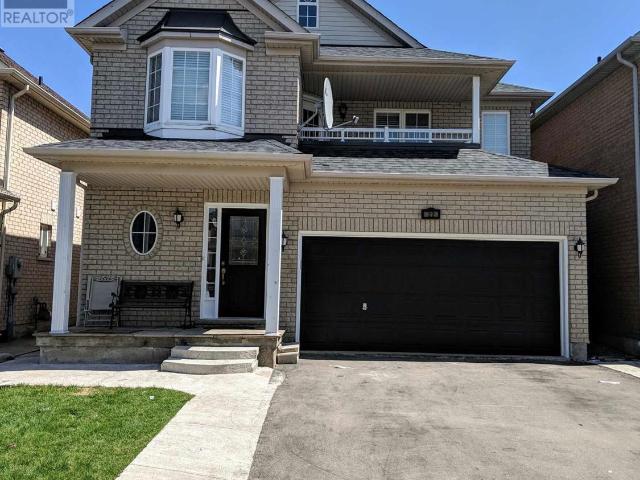
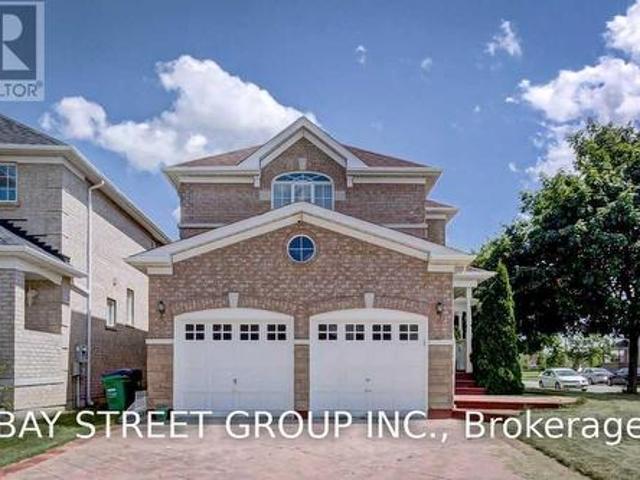
Spacious 4 Bed, 3 Bath, Detached property in a desirable neighbourhood. This Stunning detached house Features Good size CARPET FREE Bedrooms, 2 Garage and 2 driveway parking, Separate laundry, LED Pot lights through out main floor, Modern kitchen with Quartz counter top, backsplash, Eat-in kitchen, Master bedroom has spacious ensuite, Walk-in closet. Concrete walkway around the house. Large Balcony for your leisure and relaxation. Beautiful backyard with Gazebo. Short walk to Cassie Campbell recreation center. Walking distance to FreshCo, Banks, Dollar store, Tim Hortons, Doctors clinic, Shoppers Drug mart and more. Walking distance to Bus Transit. 7 to 8 mins drive to Mt Pleasant Go Station. Chinguacousy and Sandalwood Parkway major intersection. A Must see house nestled in an amazing neighbourhood. (id:18653)
$ 3,250
apartment at UPPER 22 PAULINE CRESCENT, Brampton, Ontario, L7A2V4
View photo
House · for rent
$ 3,250
New
apartment at UPPER 22 PAULINE CRESCENT, Brampton, Ontario, L7A2V4
Bramalea Woods
· 280 sq.ft · 1 Bedroom · House
· Garden · Balcony · Parking
Bramalea Woods · 280 sq.ft · 1 Bedroom · House · Garden · Balcony · Parking
Spacious 4 Bed, 3 Bath, Detached property in a desirable neighbourhood. This Stunning detached house Features Good size CARPET FREE Bedrooms, 2 Garage and 2 driveway parking, Separate laundry, LED Pot lights through out main floor, Modern kitchen with Quartz counter top, backsplash, Eat-in kitchen, Master bedroom has spacious ensuite, Walk-in closet. Concrete walkway around the house. Large Balcony for your leisure and relaxation. Beautiful backyard with Gazebo. Short walk to Cassie Campbell recreation center. Walking distance to FreshCo, Banks, Dollar store, Tim Hortons, Doctors clinic, Shoppers Drug mart and more. Walking distance to Bus Transit. 7 to 8 mins drive to Mt Pleasant Go Station. Chinguacousy and Sandalwood Parkway major intersection. A Must see house nestled in an amazing neighbourhood. (id:18653)
$ 3,250
apartment at 4 BUTTERCHURN ROAD
View photo
House · for rent
$ 2,995
New
apartment at 4 BUTTERCHURN ROAD
Bramalea Woods
· 258 sq.ft · 3 Bedrooms · House
· Parking · Cellar
Bramalea Woods · 258 sq.ft · 3 Bedrooms · House · Parking · Cellar
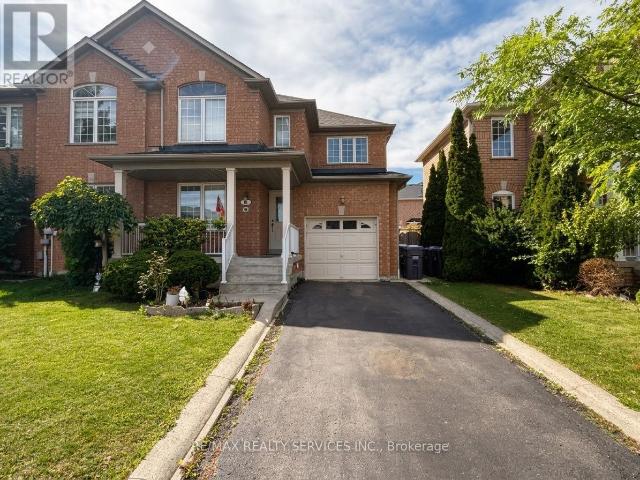
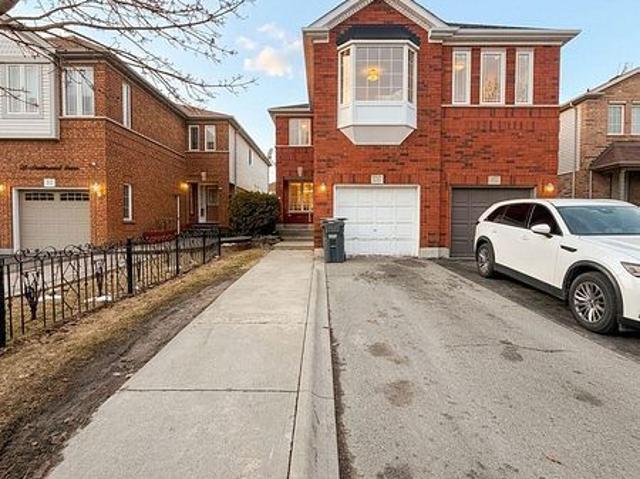
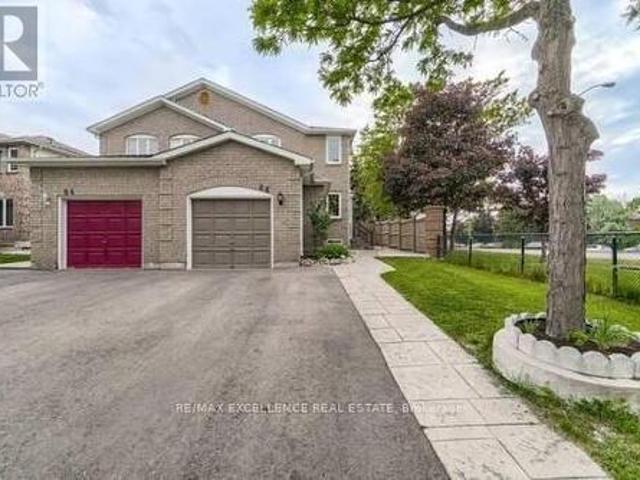
Welcome to this beautifully maintained, move-in-ready semi-detached home located in the sought-after Fletcher’s Creek Village neighbourhood of Brampton. Situated on a desirable corner lot, this spacious home features 3 bedrooms, 3 bathrooms, and a fully finished basement offering additional living space. The property is semi-furnished and has been freshly painted with brand-new flooring and brand-new appliances. Enjoy convenient 3-car parking and a great layout ideal for comfortable family living. Excellent location just minutes from schools, shopping, restaurants, parks, transit, and other major amenities. Available October 1st – a fantastic opportunity to lease a well-maintained home in a desirable Brampton community. (id:18653)
$ 2,995
apartment at 3 MEADOW GLADE ROAD, Brampton, Ontario, L6R1Z7
View photo
House · for rent
$ 4,299
New
apartment at 3 MEADOW GLADE ROAD, Brampton, Ontario, L6R1Z7
Bramalea Woods
· 366 sq.ft · 1 Bedroom · House
· Parking
Bramalea Woods · 366 sq.ft · 1 Bedroom · House · Parking
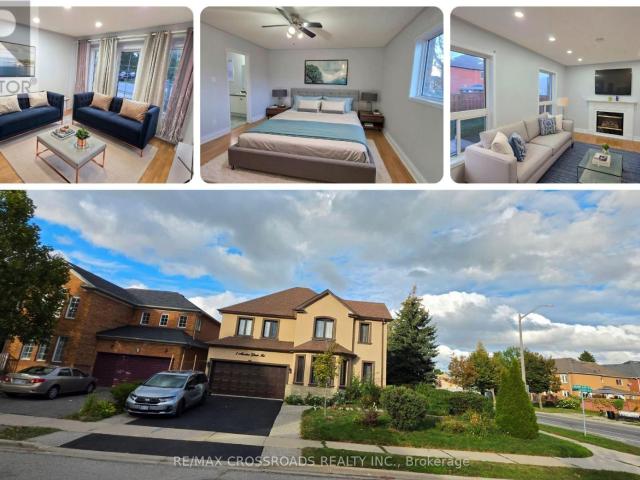
Freshly painted and ready for its next tenants, this spacious 4+2 bedroom, 4-bath detached home in Brampton’s sought-after Sandringham-Wellington community offers an excellent combination of space, comfort, storage, parking, and everyday convenience. Leasing the entire home means enjoying generous living across multiple levels, with 4 bedrooms upstairs plus 2 additional bedrooms in the finished lower level, providing flexibility for sleeping, studying, working from home, accommodating guests, or creating added privacy. The primary bedroom features its own 4-piece ensuite and ample closet space, while additional closets and storage throughout help keep daily living organized. Pot lights brighten the interior and add a clean, modern feel, while the practical layout is well suited for family life, entertaining, and flexible everyday use. Parking is a major advantage, with space for 4 vehicles, including 2 driveway spaces and 2 inside the attached double-car garage, plus convenient interio
$ 4,299
apartment at UPPER 43 VANDERBRINK DRIVE, Brampton, Ontario, L6R0E7
View photo
House · for rent
$ 3,200
New
apartment at UPPER 43 VANDERBRINK DRIVE, Brampton, Ontario, L6R0E7
Bramalea Woods
· 269 sq.ft · 1 Bedroom · House
· Patio · Garden
Bramalea Woods · 269 sq.ft · 1 Bedroom · House · Patio · Garden
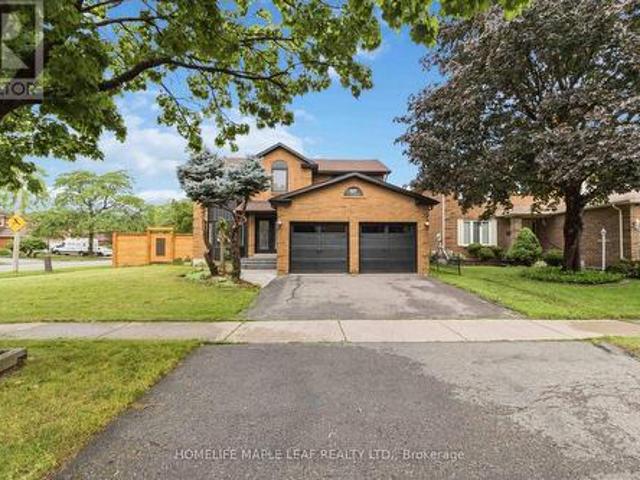
Beautiful, spacious, well-maintained detached home fronting on a nice park in a highly desirable area of Brampton. This bright and airy layout features 4 generously sized bedrooms and 3 modern washrooms, perfect for growing families. The main floor offers a highly functional flow, complete with convenient main-floor laundry and a family-sized kitchen with S/S appliances &gas stove, boasting a large breakfast area with a patio door leading to the backyard. Tenant to pay 70% of utilities. Tenant liability insurance required. (id:18653)
$ 3,200
Upper 90 Burgby Avenue, Brampton, ON, L6X 3A4 house for lease | Listing ID W13811 | Royal LePage
View photo
House · for rent
Request Details
Updated
Upper 90 Burgby Avenue, Brampton, ON, L6X 3A4 house for lease | Listing ID W13811 | Royal LePage
Bramalea Woods
· House
· Garden · Deck
Bramalea Woods · House · Garden · Deck
Welcome to this beautifully renovated corner-lot home offering spacious and luxurious living in a highly desirable Brampton neighbourhood. The upper portion features separate living, dining and family rooms, a stunning modern kitchen with quartz countertops, engineered hardwood flooring, elegant lighting and quality finishes throughout. The main level also offers a full bathroom. Upstairs features 4 spacious bedrooms and 3 bathrooms, including a beautiful primary suite with a renovated ensuite. Enjoy a landscaped backyard with a spacious deck backing directly onto a park, offering excellent privacy and a peaceful setting. EV Charger available. Conveniently located close to schools, Mount Pleasant GO Station, parks, shopping, community centre, public transit and Highway 407, 401 and 410. (Id: 27)
Request Details
apartment at 126 RAINFOREST DRIVE N, Brampton, Ontario, L6R1A5
View photo
House · for rent
$ 2,800
New
apartment at 126 RAINFOREST DRIVE N, Brampton, Ontario, L6R1A5
Bramalea Woods
· 237 sq.ft · 1 Bedroom · House
· Garden · Cellar
Bramalea Woods · 237 sq.ft · 1 Bedroom · House · Garden · Cellar
Beautiful and well-maintained semi-detached home available for lease! Featuring an open-concept layout, 3 bedrooms, modern kitchen, oak stairs, 2 full washrooms on the second floor, and a main-floor powder room. Finished basement with potential for a separate entrance. Professionally landscaped front and backyard with interlocking. Conveniently located close to schools, parks, shopping, and major highways. Move-in ready! (id:18653)
$ 2,800
For Lease 29 Needlewood Avenue, Brampton, Ontario
View photo
House · for rent
$ 3,300
For Lease 29 Needlewood Avenue, Brampton, Ontario
Bramalea Woods
· 4 Bedrooms · 3 Baths · House
· Garden · Fireplace · Parking
Bramalea Woods · 4 Bedrooms · 3 Baths · House · Garden · Fireplace · Parking
Look no further-this home offers the perfect blend of space and location! This well-maintained 4-bedroom, 2. 5-bath semi-detached home is located in a prime area of brampton, just a 10-minute walk to william osler health system and steps from major transit. It features laminate flooring throughout with minimal carpet on the stairs. The open-concept main floor includes a spacious kitchen with ample cabinetry for all your storage needs, a gas fireplace, a convenient powder room, and a walkout to the backyard. Upstairs, the primary bedroom boasts a 4-piece ensuite with a relaxing soaker tub, along with three generously sized bedrooms featuring large windows and a shared 3-piece bathroom. The upper level also includes a laundry area for added convenience. Parking is available for up to 3 cars. Tenants are responsible for 100% of utilities. Ideally located close to the hospital, shopping plazas, and all essential amenities
$ 3,300
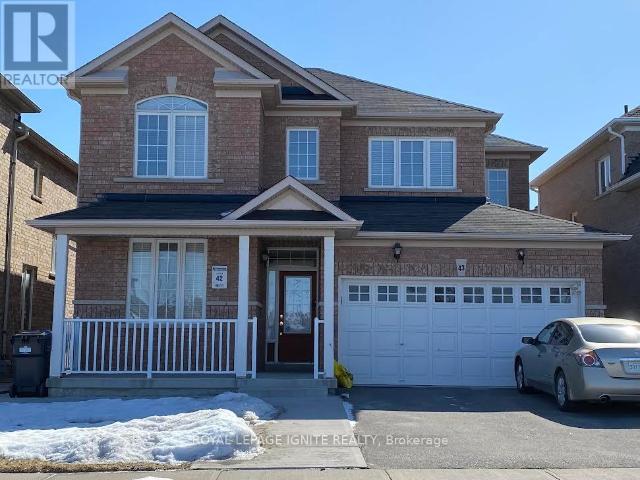
Wo Bsmt 42 Lost Canyon Way, Brampton, ON, L6X 3A6 house for lease | Listing ID W13722 | Royal LePage
View photo
House · for rent
$ 2,300
Wo Bsmt 42 Lost Canyon Way, Brampton, ON, L6X 3A6 house for lease | Listing ID W13722 | Royal LePage
Bramalea Woods
· House
· Cellar
Bramalea Woods · House · Cellar
Legal Furnished Walk. Out Basement In The Heart Of The Multimillion-Dollar Credit Valley Neighborhood Features Two Bedrooms, One Washroom, And Is Tastefully Furnished. Also Enjoy A Ravine View With A Pond And No Houses In The Back To Ensure Privacy. The Living Area Is Cozy And Well-Lit, With Comfortable Seating And A Coffee Table. This Space Also Includes A 75-Inch Tv AndFireplace To Meet Your Theatre Needs! The Kitchen Is Fully Equipped With Essential Stainless Steel Appliances And Ample StorageSpace. The Bedrooms Offer A Peaceful Retreat With Comfortable Beds. The Washroom Is Conveniently Located And Includes TheNecessary Fixtures. Separate Laundry Is Included For Your Convenience. Also Near Mount Pleasant Go Station And Brampton TransitBus Stops For Easy Commute. Available for short or long ter (id: 27)
$ 2,300
271 Queen Street, Brampton, ON, L6W 2C2 house for lease | Listing ID W13720 | Royal LePage
View photo
House · for rent
$ 3,200
271 Queen Street, Brampton, ON, L6W 2C2 house for lease | Listing ID W13720 | Royal LePage
Bramalea Woods
· House
· Parking
Bramalea Woods · House · Parking
Perfect live/work opportunity in the heart of Downtown Brampton. Live comfortably upstairs while operating your business downstairs. Situated on a massive 64' x 168' lot, this beautiful detached home features 3 bedrooms, 1.5 bathrooms, and 10-15 parking spaces. Ideally located just steps from local amenities, shopping, restaurants, transit, and everything Downtown Brampton has to offer. A rare opportunity with incredible potential in a prime location! (Id: 27)
$ 3,200
apartment at 8 TOPIARY LANE, Brampton, Ontario, L7A2K6
View photo
House · for rent
$ 2,900
New
apartment at 8 TOPIARY LANE, Brampton, Ontario, L7A2K6
Bramalea Woods
· 151 sq.ft · 1 Bedroom · House
· Air conditioning · Parking
Bramalea Woods · 151 sq.ft · 1 Bedroom · House · Air conditioning · Parking
“Available from November 1st, 2026.” Welcome to 8 Topiary Lane, a well-maintained 3-bedroom semi-detached home available for lease in the desirable Fletcher’s Meadow community. The main floor features an open-concept living room, a separate family room, and a modern kitchen with stainless steel appliances and a breakfast area. Upstairs, the spacious primary bedroom offers a closet and private 4-piece ensuite, while two additional bedrooms provide comfortable living space for the family. This home also features laminate flooring, central air conditioning, ensuite laundry, a private entrance, and parking for up to three vehicles. Conveniently located close to schools, parks, shopping, public transit, and major commuter routes. (id:18653)
$ 2,900
For Lease 22 Arctic Willow Road, Brampton, Ontario
View photo
House · for rent
$ 3,200
For Lease 22 Arctic Willow Road, Brampton, Ontario
Bramalea Woods
· 4 Bedrooms · 3 Baths · House
· Cellar
Bramalea Woods · 4 Bedrooms · 3 Baths · House · Cellar
Welcome to 22 arctic willow rd! This stunning detached 2-storey home offers a beautifully upgraded & spacious layout, perfect for family living. Featuring 4 generous bedrms, a bright main flr w/ 9' smooth ceilings, hardwood flooring & fresh paint throughout. The upgraded kitchen features quartz countertops & s/s appliances, combining style & functionality. Spacious bedrms provide plenty of comfort, while the renovated bathrooms feature elegant quartz counters & a double vanity on the 2nd flr. Enjoy a functional family-friendly layout w/ plenty of natural light throughout. Ideally located close to schools, parks, shopping, transit & everyday amenities. Basement not included. Tenant (s) to pay 70% of all utilities
$ 3,200
apartment at 7181 TABBYMAN WALK, Mississauga, Ontario, L5W1K4
View photo
House · for rent
$ 3,400
apartment at 7181 TABBYMAN WALK, Mississauga, Ontario, L5W1K4
Bramalea Woods
· 205 sq.ft · 1 Bedroom · House
· Office room
Bramalea Woods · 205 sq.ft · 1 Bedroom · House · Office room
Welcome To This Beautifully Renovated Detached Home In The Highly Desirable Meadowvale Village Community Of Mississauga. Renovated From Top To Bottom And Completely Move-In Ready, This Home Offers A Perfect Blend Of Modern Finishes, Functional Living Space And Everyday Convenience.The Carpet-Free Interior Features A Modern Chef-Inspired Kitchen With High-End Stainless Steel Appliances, Refined Cabinetry And Quality Finishes Throughout. Custom Organizers Provide Excellent Storage, While Separate Living, Dining And Family Rooms Offer Plenty Of Space For Families, Professionals Or Multigenerational Living.The Finished Lower Level Features A Private Separate Entrance, Adding Valuable Flexibility For Additional Living Space, A Home Office, Recreation Area Or Extended Family Use. Thoughtfully Updated Throughout, This Home Allows Tenants To Simply Move In And Enjoy.Situated On A Quiet, Tree-Lined Street Just Steps From Knotty Pine Park And Close To Derry West Village P.S St. Marcellinus S.S M
$ 3,400
apartment at MAIN & 2ND FLOOR – 100 LANARK CIRCLE
View photo
House · for rent
$ 3,000
Updated
apartment at MAIN & 2ND FLOOR – 100 LANARK CIRCLE
Bramalea Woods
· 258 sq.ft · 4 Bedrooms · House
· Parking · Cellar
Bramalea Woods · 258 sq.ft · 4 Bedrooms · House · Parking · Cellar
Beautiful & Spacious 4-Bedroom, 2.5-Bath Semi-Detached Home in the Highly Desirable Credit Valley Community! Offering approximately 1,800 sq. ft. of well-designed living space, this well-maintained home features hardwood flooring on the main level, a bright open-concept living and dining area, and a modern upgraded kitchen with stainless steel appliances, granite countertops, and ample cabinetry. Separate breakfast area with walk-out to a fully fenced backyard-perfect for outdoor enjoyment and entertaining. Main floor laundry, direct garage access, zebra blinds throughout, and separate temperature controls for the upper and basement levels add comfort and convenience. The second floor features a spacious primary bedroom with walk-in closet and 4-piece ensuite, plus three additional generously sized bedrooms. Ideally located within walking distance to schools, parks, and Brampton Transit, and just minutes from Mt. Pleasant GO Station, shopping, restaurants, and financial institutions. T
$ 3,000
apartment at 28 PAULINE CRESCENT, Brampton, Ontario, L7A2V4
View photo
House · for rent
$ 2,850
New
apartment at 28 PAULINE CRESCENT, Brampton, Ontario, L7A2V4
Bramalea Woods
· 248 sq.ft · 1 Bedroom · House
· Patio · Garden · Fireplace
Bramalea Woods · 248 sq.ft · 1 Bedroom · House · Patio · Garden · Fireplace
Gorgeous, In One Of The Prime Locations & Family Orientated Neighborhood. 3 Bedroom Detached House With Separate Living And Family Room On Main Floor. Painted In Neutral Colours. Gorgeous Cozy Corner Gas Fireplace In Family Room. Huge Windows. Garden Patio Door, Walk-Out To Yard From Kitchen. Oak Cupboards & Oak Staircase. Upgraded Kitchen With Quartz Counter Tops, Backsplash, Stainless Steel Appliances! Hardwood Floors On Main And Floor (Children’s Paradise Carpet Free Home). Lots Of Windows Upstairs. Large Master Bdrm W/Huge Walk-In Closet & 4Pce Ensuite, Cable, Telephone & High-Speed Internet Connections In Every Room. The Upstairs Tenant Is Responsible For Paying 80% Of The Total Utility Costs. (id:18653)
$ 2,850
apartment at 5 RAWLING CRESCENT, Brampton, Ontario, L6E1N7
View photo
House · for rent
$ 2,799
New
apartment at 5 RAWLING CRESCENT, Brampton, Ontario, L6E1N7
Bramalea Woods
· 237 sq.ft · 1 Bedroom · House
· Parking · Deck · Cellar
Bramalea Woods · 237 sq.ft · 1 Bedroom · House · Parking · Deck · Cellar
Spacious Well Maintained Detached 3 Bedroom Home, W/O Basement In Excellent Location ‘Heart Lake Area’ With Walking Distance To Schools And Park. Fast Access To Hwy, Transit, 2 Car Garage W/Access To Home From Garage. Open Concept L Shape, Living, Dining With New Oak Flooring, W/O To Deck. Family Size Kitchen W/Eat In Kitchen Area, Sunny 3 Bedroom With New Carpet in All Bedrooms. Freshly Painted. W/O Basement With Appliances. (id:18653)
$ 2,799
apartment at 292 REMEMBRANCE DRIVE, Brampton, Ontario, L7A4J3
View photo
House · for rent
$ 3,250
New
apartment at 292 REMEMBRANCE DRIVE, Brampton, Ontario, L7A4J3
Bramalea Woods
· 280 sq.ft · 1 Bedroom · House
· Parking · Cellar
Bramalea Woods · 280 sq.ft · 1 Bedroom · House · Parking · Cellar
Gorgeous, Fully Detached House. In One Of The Prime Locations & Family Orientated Neighborhood. Main Floor Offers Foyer, Living, Dining, Breakfast, Separate Family Room and Modern Kitchen With Back-Splash & Central Island. Lot of windows with California Shutters, Plenty of Light, Pot Lights. Nine feet Ceiling, Hardwood Flooring & Staircase. 2nd Floor Offers 4 Spacious Bedrooms and 3 Full Washrooms. Master Bedroom With 5 Pc EnSuite and Nine Feet Ceiling. All Bedroom’s attached to Washrooms, Bedroom’s With Windows N Full Of Sun Light, Laundry Room, Lots Of Storage, Two Parking’s. Very Close To Go Station. Close To all Amenities, Minutes To Bus Stops, Schools. This is your ideal family home! Do Not Miss This One. Basement Is Not Included. Plus Utilities 100% (id:18653)
$ 3,250
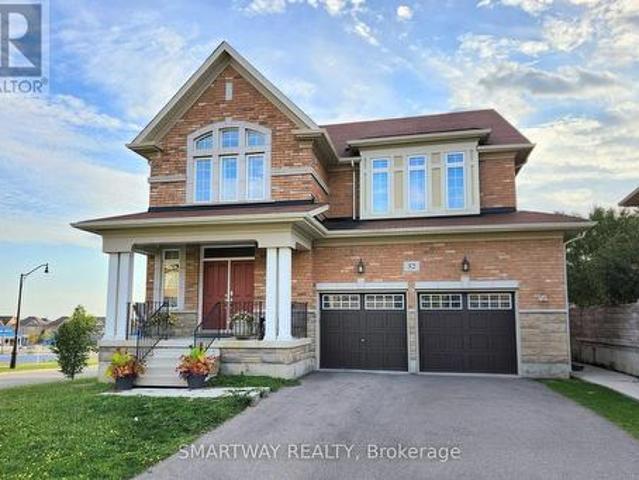
32 Monkton Circle, Brampton, ON, L6Y 0X7 house for lease | Listing ID W13796 | Royal LePage
View photo
House · for rent
$ 3,975
32 Monkton Circle, Brampton, ON, L6Y 0X7 house for lease | Listing ID W13796 | Royal LePage
Bramalea Woods
· House
· Office room · Cellar
Bramalea Woods · House · Office room · Cellar
Entire home for lease*. Enjoy all three levels of this spacious. *3,200 sq. Ft. *. Detached home, including a. *large unfinished walkout basement*, situated on a premium corner lot in the highly sought-after. *Credit Valley*. Community. This bright and beautifully designed. *4-bedroom, 4-bathroom*. Home offers a functional open concept layout perfect for growing families. The main floor features expansive living and dining areas, a warm and inviting family room, and a modern kitchen complete with a center island, ample cabinetry, and plenty of space for everyday living and entertaining. Upstairs, the generous primary suite offers a walk-in closet and a private ensuite, while three additional well-sized bedrooms provide comfort and flexibility for family, guests, or a home office. *Convenient upper-level laundry*. Adds everyday ease and practicality. The. *rare walkout basement*. Adds exceptional versatility, offering abundant storage and endless possibilities for additional living spac
$ 3,975
23 Aldenham Street, Brampton, ON, L6X 5S2 house for lease | Listing ID W13721 | Royal LePage
View photo
House · for rent
$ 2,150
23 Aldenham Street, Brampton, ON, L6X 5S2 house for lease | Listing ID W13721 | Royal LePage
Bramalea Woods
· House
· Parking · Cellar
Bramalea Woods · House · Parking · Cellar
Welcome to 23 Aldenham Street, Brampton (Unit 2). This legal, beautiful, bright, and modern, lower-level Basement unit offers the perfect blend of comfort and convenience in a highly sought-after Brampton neighborhood. The extremely clean layout features 2 large, spacious bedrooms, a full washroom with another Half washroom, a dedicated storage area, and private in-suite laundry. Enjoy your own driveway one parking space. The home is nestled in a quiet, family-friendly community scenic walking trails, while being just steps from local transit, the Mount Pleasant GO Station, excellent schools, shopping plazas, and local amenities. Move-in Oct-1st and perfect for working professionals or small families seeking a pristine home in an unbeatable location! Note: Tenant is responsible For 30% of utilities, Basement Main Entrance maintenance, and snow removal for stairs and pathway to the unit entrance. (Id: 27)
$ 2,150
For Lease 19 Fairhill Avenue, Brampton, Ontario
View photo
House · for rent
$ 4,995
For Lease 19 Fairhill Avenue, Brampton, Ontario
Bramalea Woods
· 6 Bedrooms · 4 Baths · House
· Office room · Fireplace · Parking
Bramalea Woods · 6 Bedrooms · 4 Baths · House · Office room · Fireplace · Parking
Welcome to this exceptionally spacious detached family home in desirable fletcher's meadow, conveniently located near mount pleasant go station, schools, parks, shopping, restaurants, public transit and major commuter routes. Offering approximately 2,400 sq. Ft. Above grade, this bright and spacious home features 4 bedrooms plus a main-floor den, 2. 5 bathrooms, generous principal rooms and excellent parking for up to 6 vehicles, including a double attached garage. Main-floor kitchen, dining room, living room with den, ideal for a home office, study or additional family space convenient 2-piece powder room spacious family room with fireplace. Upper level 4 spacious bedrooms generous primary bedroom additional full bathroom bright, comfortable layout ideal for a large family. Finished lower level- the finished lower level offers exceptional additional living space for the same family and includes: 2 additional bedrooms full bathroom full kitchen spacious living/recreation area separate
$ 4,995
apartment at 50 KEMPSFORD CRESCENT, Brampton, Ontario, L7A4M5
View photo
House · for rent
$ 3,700
New
apartment at 50 KEMPSFORD CRESCENT, Brampton, Ontario, L7A4M5
Bramalea Woods
· 280 sq.ft · 1 Bedroom · House
· Fireplace · Parking · Air conditioning
Bramalea Woods · 280 sq.ft · 1 Bedroom · House · Fireplace · Parking · Air conditioning
Welcome to this spacious upper level detached home in Brampton’s sought-after Northwest community. Offering approximately 2800 sqft. of living space, this bright and well-appointed residence features 4 bedrooms, 4 bathrooms, hardwood floors, pot lights, and a functional family-friendly layout. Enjoy separate living and family rooms with a fireplace, a large kitchen with built-in appliances, and a breakfast area with convenient main-floor laundry. The primary bedroom offers a walk-in closet and 5-piece ensuite, while the additional bedrooms include walk-in closets and ensuite access. Central air, central vacuum, double-car garage, and with ample parking spaces included. Conveniently located near Mount Pleasant Go Station, parks, schools, transit, and conservation amenities. (id:18653)
$ 3,700
15 Learmont Avenue, Caledon, ON, L7C 3N3 house for lease | Listing ID W13719 | Royal LePage
View photo
House · for rent
$ 1,700
15 Learmont Avenue, Caledon, ON, L7C 3N3 house for lease | Listing ID W13719 | Royal LePage
Bramalea Woods
· House
Bramalea Woods · House
Welcome to this brand-new, never lived in 1 bedroom lower level suite in the desirable South Fields community of Caledon. Designed with modern living in mind, this stylish unit features 1 bedroom, 1.5 bathrooms, brand new appliances, and convenient in unit laundry. Perfect for a single professional or young couple looking for a modern, comfortable home in a convenient and vibrant community. Enjoy easy access to Highway 410, making commuting to Brampton, Mississauga, and the GTA a breeze. The area offers an excellent selection of parks, walking trails, community amenities, shopping, grocery stores, restaurants, cafés, and everyday services. SouthFields Community Centre and Trinity Common are also nearby, providing plenty of options for recreation, dining, shopping, and entertainment. (Id: 27)
$ 1,700
Upper 45 Whitewash Way, Brampton, ON, L6X 4V4 house for lease | Listing ID W13770 | Royal LePage
View photo
House · for rent
$ 3,250
Upper 45 Whitewash Way, Brampton, ON, L6X 4V4 house for lease | Listing ID W13770 | Royal LePage
Bramalea Woods
· House
· Fireplace · Cellar
Bramalea Woods · House · Fireplace · Cellar
Spacious 4-bedroom upper unit featuring hardwood flooring throughout, high ceilings, and a solid oak staircase. Bright and functional layout with a family room, living room and dinning room, gas fireplace, and convenient main-floor laundry. Two front entrances provide added convenience. Enjoy stamped concrete around the house. Ideally located close to schools, shopping, transit, parks, and all major amenities. Upper unit only; basement is not included. Landlord will complete painting and thorough cleaning during the first week, prior to the tenant's move-in. (Id: 27)
$ 3,250
Basement 66 Townley Crescent, Brampton, ON, L6Z 4S8 house for lease | Listing ID W13833 | Royal LePage
View photo
House · for rent
$ 1,749
New
Basement 66 Townley Crescent, Brampton, ON, L6Z 4S8 house for lease | Listing ID W13833 | Royal LePage
Bramalea Woods
· House
· Cellar
Bramalea Woods · House · Cellar
2 beds and 1 bath new Legal basement for lease in the prime area of Brampton. Direct connectivity to Go Station, very close to grocery stores, walmart, Tim hortons, etc. Very bright and well lit basement. Tenant to pay 30% utilities (id: 27)
$ 1,749
apartment at 215 REMEMBRANCE ROAD, Brampton, Ontario, L7A4P1
View photo
House · for rent
$ 2,800
New
apartment at 215 REMEMBRANCE ROAD, Brampton, Ontario, L7A4P1
Bramalea Woods
· 237 sq.ft · 1 Bedroom · House
· Balcony · Parking
Bramalea Woods · 237 sq.ft · 1 Bedroom · House · Balcony · Parking
Stunning, Sun-Drenched End-Unit Townhouse with 2-Car Garage! Welcome to the UPPER level of 215 Remembrance Road. A spectacular freehold end-unit townhouse that feels just like a semi-detached home. Nestled in the highly sought-after Northwest Brampton community, this immaculate property is move-in ready and designed for modern living. Why You’ll Love This Home: [1] Sunlit & Spacious, [2] Enjoy a bright, open-concept layout featuring a massive separate family room [3] a combined living/dining area that walks out to a private balcony. Modern Upgrades: Professionally installed potlights cast a warm glow over brand-new flooring throughout the entire space. Chef’s Kitchen: A family-sized, open-concept kitchen equipped with sleek stainless steel appliances, a walk-in PANTRY, a cozy eat-in area, and a walk-out to your own private deck-perfect for morning coffee or summer BBQs. Retreat-Style Bedrooms: Three generously sized bedrooms, including a luxurious Primary Suite complete with a private
$ 2,800
3043 Coral Drive, Mississauga, ON, L4T 1Z2 house for lease | Listing ID W13803 | Royal LePage
View photo
House · for rent
$ 3,000
3043 Coral Drive, Mississauga, ON, L4T 1Z2 house for lease | Listing ID W13803 | Royal LePage
Bramalea Woods
· House
· Office room
Bramalea Woods · House · Office room
Property is at the prime location. Walking distance to Airport Road, Bus stop, School, Gurdwara (Worship Place), close to Offices on Drew Road, Retail stores, Restaurants, Westwood Mall, Banks, Hwy 427, Hwy 407, Brampton, Rexdale area and Airport. Tenants will responsible for 70% utilities (Hydro, Heat, Water and Sewerage charges). Tenants will be responsible for snow removing, maintaining the lawns, their own phone and internet bills. Tenants have to provide tenant insurance proof before moving in. Need $1000 deposit for maintenance, keys and utilities. Need 30 minutes notice. (Id: 27)
$ 3,000
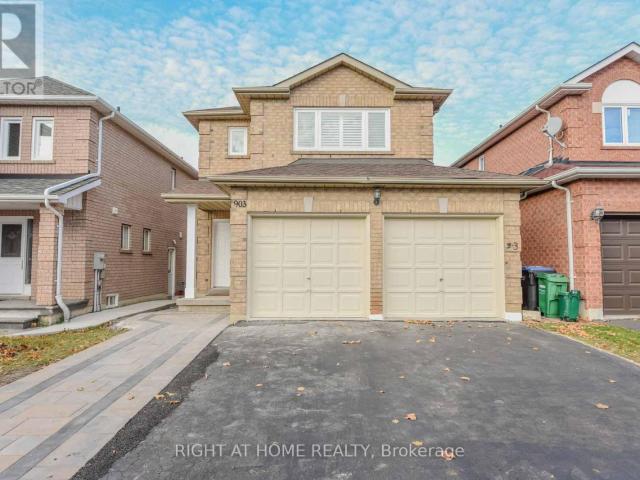
apartment at 903 BLYLEVEN BOULEVARD, Mississauga, Ontario, L5V2J3
View photo
House · for rent
$ 3,950
New
apartment at 903 BLYLEVEN BOULEVARD, Mississauga, Ontario, L5V2J3
Bramalea Woods
· 237 sq.ft · 1 Bedroom · House
· Garden · Parking · Fireplace · Deck
Bramalea Woods · 237 sq.ft · 1 Bedroom · House · Garden · Parking · Fireplace · Deck
4 Bedroom Detached Bright House in the prime East Credit Location of Mississauga. Tastefully Renovated Top to Bottom. Newer Open Concept Kitchen with SS Appliances, Granite Counter Tops & Porcelain Floor. High Quality Engineered Hardwood Flooring Throughout the House & Stairs. All New Washrooms. California Shutters. New Electrical Fixtures. Upper Floor Laundry. Freshly Re-Painted. Walk in Closets in The Master & 2nd Bedroom. Gas Fireplace in The Family Room. Double Garage & Four Cars Driveway, Walkout to Well Maintained Fully Fenced Backyard and the Wooden Deck. Minutes to 401, Schools, Transit & Heartland Shopping Centre (id:18653)
$ 3,950
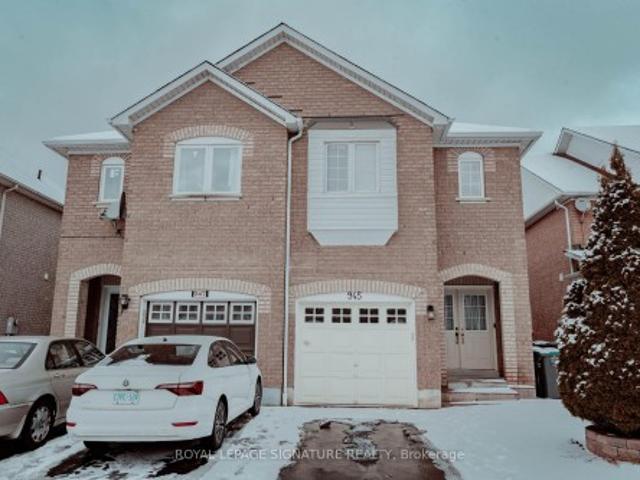
945 Mandolin Place, Mississauga, ON, L5W 1S3 house for lease | Listing ID W13705 | Royal LePage
View photo
House · for rent
Request Details
Updated
945 Mandolin Place, Mississauga, ON, L5W 1S3 house for lease | Listing ID W13705 | Royal LePage
Bramalea Woods
· House
Bramalea Woods · House
Upper Portion only in a Semi-detached, Spacious 4 Bedroom that can fit king sized bed in all rooms, 3 Washroom Home Available From October 15th or Flexible from November 1st in the highly sought after Meadowvale Village community. Conveniently located a short drive from Highway 401 and the Mavis Road exit, this home offers excellent access to major highways, public transit, 1 Km away from St. Marcellinus Secondary School and Heartland Town Centre. The bright and functional layout features a large Great Room combined with Dining, perfect for family living and entertaining. Hardwood flooring throughout provides a clean, carpet free living environment. Enjoy Mississauga at its finest community, a truly family friendly neighbourhood
Request Details

Get email alerts

Don't miss out: be the first to know about new properties

The alert was correctly created

On subscribing you accept the conditions of use and the privacy policy
Alert
Receive new ads in your inbox
Save this search
Receive alerts for new listings

We'll send you an email when we have new properties for: "Houses to rent in Bramalea Woods"

The alert was correctly created

Get email alerts and be the first to see new listings
Required field
On subscribing I accept the terms of the privacy policy
Perfect! You'll soon start receiving new listings via email
Alert
Receive an email when we have new ads for Houses to rent in Bramalea Woods
Save this search
Receive notifications when new entries are published.