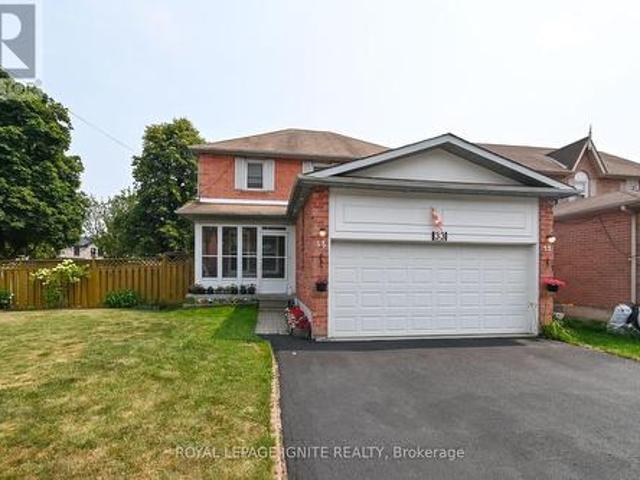
10,370 properties for sale in Bramalea

91 South Kingsway Way, Toronto, ON, M6S 3T4 house for sale | Listing ID W13616 | Royal LePage
View photo
House · for sale
$ 1,748,000
New
91 South Kingsway Way, Toronto, ON, M6S 3T4 house for sale | Listing ID W13616 | Royal LePage
Bramalea
· House
· Deck
Bramalea · House · Deck
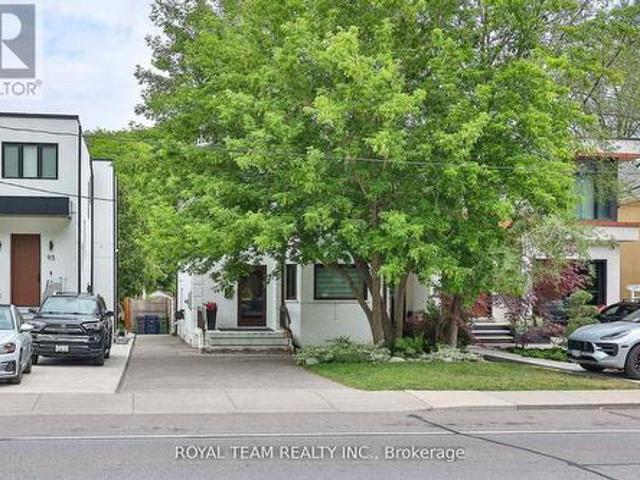
Welcome to this exceptionally bright, fully renovated home in the prestigious High Park neighbourhood. A place thoughtfully designed for comfortable family living. Every detail of this renovation was completed with a family's needs in mind, creating warm, inviting spaces where everyday moments become lasting memories. The modern design and high-quality finishes make this home truly special. The beautiful contemporary kitchen features top-of-the-line appliances and a separate breakfast area with a walkout to a large, stunning deck. Perfect for morning coffee, summer dinners, and gathering with loved ones. The open-concept living and dining area fills with natural light, offering an ideal setting for family time and entertaining. High-quality engineered wood flooring on the main floor and hardwood flooring on the second floor add warmth and elegance throughout the home. Three generously sized bedrooms provide comfortable private retreats, complemented by a beautifully renovated bathroom.
$ 1,748,000
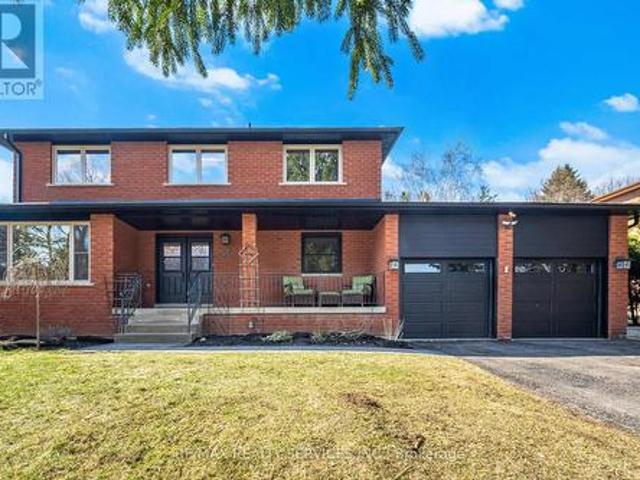
38 Marilyn Street, Caledon, ON, L7C 1H5 house for sale | Listing ID W13617 | Royal LePage
View photo
House · for sale
$ 1,629,900
New
38 Marilyn Street, Caledon, ON, L7C 1H5 house for sale | Listing ID W13617 | Royal LePage
Bramalea
· House
· Deck · Swimming pool · Cellar
Bramalea · House · Deck · Swimming pool · Cellar
Stunning 3+1 Bed 4 Bath Home On 1.13 Acres In The Village Caledon East. 4443SqFt Of Living Space, 100Ft Wide Lot W/ Mature Trees & Privacy. A 22X32Ft Addition W/ Wrap Around Windows (2016), 16X24Ft Pool W/ Composite Deck'Entertainers Delight W/ Outdoor Tv' (2017), Roof (2019), Furnace (2019), Basement Reno (2019), Bathrooms (2016), Fully Painted (2019), Custom Maple Kitchen (2016), Exotic Brazilian Counter Top (2016), Main Floor Laundry W/ Custom Cabinets (2016), Reverse Osmosis (2026) Water softener (2026, Soffit & Eavestrough (2025, Front Windows (2025), Pool Heater and Filter (2025), One Bedroom In-law Suite w/ Separate Entrance, Kitchen and Large Living Area. (Id: 27)
$ 1,629,900
25 Suffolk Street W, Guelph, ON, N1H 2H9 house for sale | Listing ID X13622 | Royal LePage
View photo
House · for sale
$ 749,900
New
25 Suffolk Street W, Guelph, ON, N1H 2H9 house for sale | Listing ID X13622 | Royal LePage
Bramalea
· House
· Garden · Fireplace
Bramalea · House · Garden · Fireplace
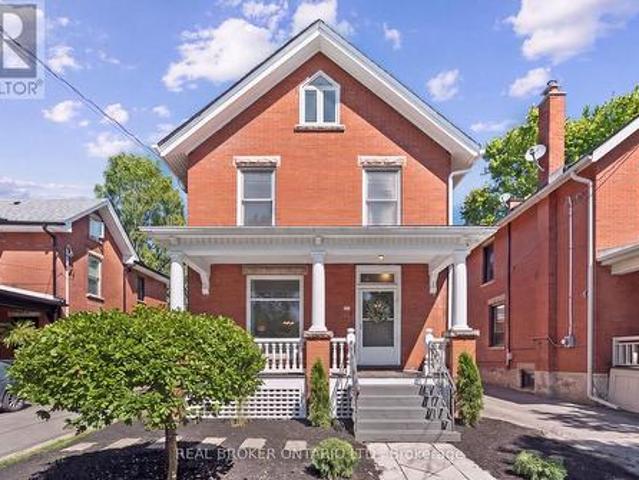
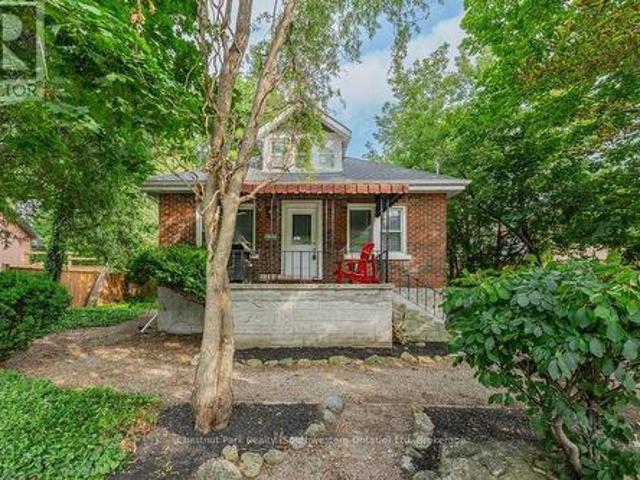
Character home! Finished third-floor loft! Downtown guelph! Welcome to 25 Suffolk Street W, a timeless century home located in one of Downtown Guelph's most desirable neighbourhoods. Offering 1,746 sq. ft. Above grade, this beautifully maintained home showcases original craftsmanship, spacious principal rooms, soaring ceilings, hardwood flooring, elegant trim work, decorative columns, and abundant natural light throughout. A charming covered front porch creates a warm welcome and the perfect place to relax and enjoy the neighbourhood. Inside, the inviting foyer leads into a bright living room featuring a cozy gas fireplace, while the formal dining room provides the perfect setting for family gatherings and entertaining. The kitchen offers ample cabinetry, generous counter space, and direct access to the backyard, with a convenient 2-piece bathroom completing the main level. Upstairs, you'll find four spacious bedrooms with hardwood flooring and a bright 4-piece bathroom, including a re
$ 749,900
120 Albert Lewis Street, Markham, ON, L6B 0K4 house for sale | Listing ID N13619 | Royal LePage
View photo
House · for sale
$ 1,099,000
New
120 Albert Lewis Street, Markham, ON, L6B 0K4 house for sale | Listing ID N13619 | Royal LePage
Bramalea
· House
· Garden · Fireplace · Cellar
Bramalea · House · Garden · Fireplace · Cellar
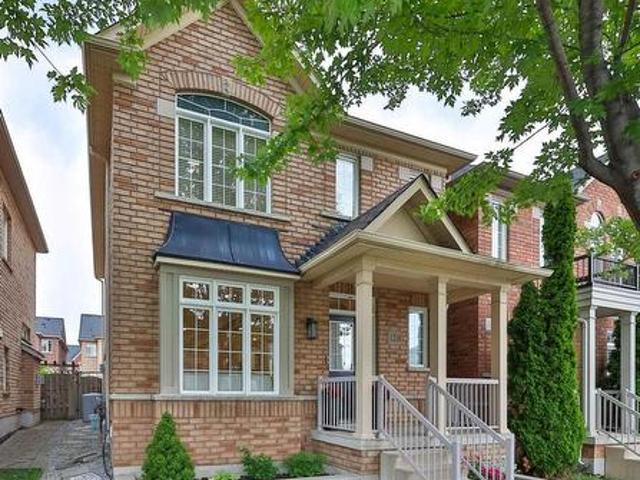
Welcome to this beautifully maintained 2-storey detached home in the highly sought-after, family-friendly Cornell community. Offering approximately 1,975 sq ft of well-designed living space, this bright and functional home features 3 bedrooms and 4 renovated bathrooms. The main floor boasts 9-ft ceilings, hardwood flooring, pot lights, and a sun-filled layout, with a cozy family room complete with a gas fireplace and large windows overlooking the backyard. The modern kitchen is equipped with quartz countertops, custom backsplash, stainless steel appliances, a centre island, double sinks, and ample cabinetry-perfect for everyday living and entertaining. Upstairs, the generous primary bedroom offers a walk-in closet and a spa-inspired 5-piece ensuite with double vanity and soaker tub, complemented by two additional well-sized bedrooms and a full 4-piece bath. The finished basement provides excellent versatility with a large recreation area, 3-piece bathroom, laundry room and plenty of st
$ 1,099,000
12377 Ninth Line, Whitchurch Stouffville, ON, L4A 1C2 house for sale | Listing ID N13619 | Royal LePage
View photo
House · for sale
$ 1,190,000
New
12377 Ninth Line, Whitchurch Stouffville, ON, L4A 1C2 house for sale | Listing ID N13619 | Royal LePage
Bramalea
· House
· Fireplace · Parking · Air conditioning
Bramalea · House · Fireplace · Parking · Air conditioning
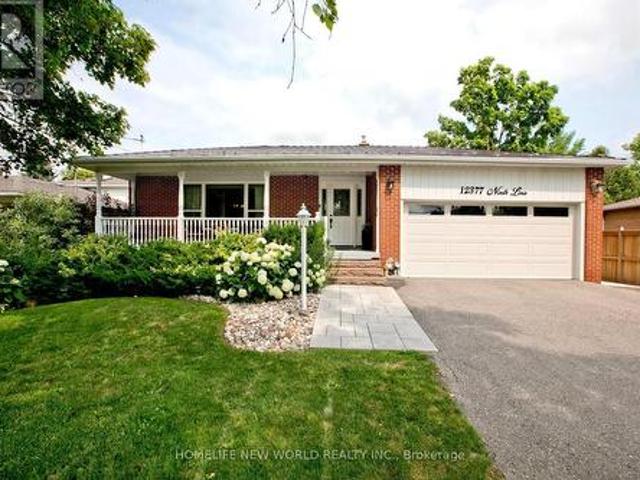
Welcome to this stunning, completely renovated 4-bedroom backsplit right in the heart of Stouffville. Spanning approx. 2000 sqft of sun-filled, luxury living space, combining high-end modern upgrades. From the moment you step into the spacious foyer, you will notice premium details gleaming hardwood floors, elegant crown moulding, and modern pot lights throughout. Dream kitchen custom maple cabinetry, stunning double-thick quartz countertops, stylish backsplash, stainless steel appliances. Massive master bedroom retreat, open-concept 5-piece en-suite bathroom. Quartz sinks, cozy fireplace, and an incredible walk-in closet complete with upgraded built-in organizers. The exterior features great curb appeal with a west-facing porch entry that is perfect for catching golden hour sunsets, double-car garage, beautiful interlocking walkway. Unbeatable location walking distance to the Stouffville GO Station (id: 27)
$ 1,190,000
25 W Suffolk Street W, Guelph, ON, N1H 2H9 house for sale | Listing ID 40849 | Royal LePage
View photo
House · for sale
$ 749,900
New
25 W Suffolk Street W, Guelph, ON, N1H 2H9 house for sale | Listing ID 40849 | Royal LePage
Bramalea
· House
· Garden · Fireplace
Bramalea · House · Garden · Fireplace
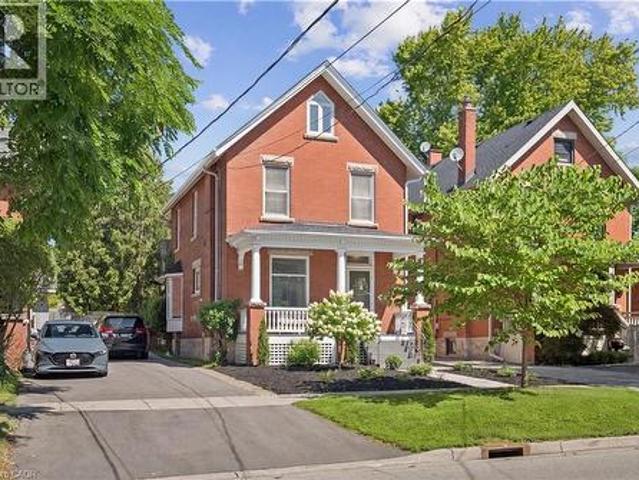
Character home! Finished third-floor loft! Downtown guelph! Welcome to 25 Suffolk Street W, a timeless century home located in one of Downtown Guelph's most desirable neighbourhoods. Offering 1,746 sq. ft. Above grade, this beautifully maintained home showcases original craftsmanship, spacious principal rooms, soaring ceilings, hardwood flooring, elegant trim work, decorative columns, and abundant natural light throughout. A charming covered front porch creates a warm welcome and the perfect place to relax and enjoy the neighbourhood. Inside, the inviting foyer leads into a bright living room featuring a cozy gas fireplace, while the formal dining room provides the perfect setting for family gatherings and entertaining. The kitchen offers ample cabinetry, generous counter space, and direct access to the backyard, with a convenient 2-piece bathroom completing the main level. Upstairs, you'll find four spacious bedrooms with hardwood flooring and a bright 4-piece bathroom, including a re
$ 749,900
937 Park Avenue W, Burlington, ON, L7T 1N8 house for sale | Listing ID 40852 | Royal LePage
View photo
House · for sale
$ 1,234,900
New
937 Park Avenue W, Burlington, ON, L7T 1N8 house for sale | Listing ID 40852 | Royal LePage
Bramalea
· House
· Patio · Garden · Fireplace · Swimming pool · Parking
Bramalea · House · Patio · Garden · Fireplace · Swimming pool · Parking
Stately 1950s family friendly Aldershot gem on a historic street with large double lot, upgrades galore and room for expansion. A massive front yard with parking for 7. This home EXUDES warmth. Primary bedroom on the main floor with full bath, along with 2 large bedrooms upstairs with their own bathroom and full walk in shower. Recently upgraded lower level family room with gas fireplace, separate den and laundry. Patio walk out to a gorgeous 3 season sunroom. Backyard oasis featuring a newly lined inground swimming pool with remote colour chainging pool lights, along with new pump, heater and carpeted pool shed/change room. A stone's throw to Lake Ontario at LaSalle Park Marina and Burlington Golf and Country Club. Aldershot High School and Glenwood Public School just around the corner. Minutes from the Go Station and highway access. This is what you have been looking for! (Id: 27)
$ 1,234,900
1900 Carrera Court, Mississauga, ON, L5H 3B2 house for sale | Listing ID W13615 | Royal LePage
View photo
House · for sale
$ 1,099,000
New
1900 Carrera Court, Mississauga, ON, L5H 3B2 house for sale | Listing ID W13615 | Royal LePage
Bramalea
· House
· Garden · Deck · Swimming pool · Cellar
Bramalea · House · Garden · Deck · Swimming pool · Cellar
Rarely available 4 bedroom 2 storey detached home situated on a 40X200ft lot on a quiet court in South Clarkson / Rattray Marsh neighbourhood. Bright and welcoming, this home has been thoughtfully renovated over the past few years. Open concept living and dining rooms overlook the garden, renovated kitchen with stainless appliances, granite countertops, renovated bathrooms, main floor laundry & side entrance, vinyl flooring throughout, vinyl staircases with iron railings, partially finished basement with ample storage and a workshop. Walk out to the large wooden deck from the living room to the safety of a fully fenced private backyard Just a short walk to the Rattray Marsh waterfront parks and trails, Bradley Lewis Pool, ORC Tennis, excellent schools, shopping and Clarkson GO Train. Fabulous family friendly neighbourhood with easy access to Metro, Canadian Tire, LCBO, HomeSense, Clarkson Village restaurants & shops, public transportation and major highways. Newer windows throughout, s
$ 1,099,000
99 Lealinds Road, Vaughan, ON, L6A 4L4 house for sale | Listing ID N13616 | Royal LePage
View photo
House · for sale
$ 1,388,000
New
99 Lealinds Road, Vaughan, ON, L6A 4L4 house for sale | Listing ID N13616 | Royal LePage
Bramalea
· House
· Patio · Garden · Parking · Cellar
Bramalea · House · Patio · Garden · Parking · Cellar
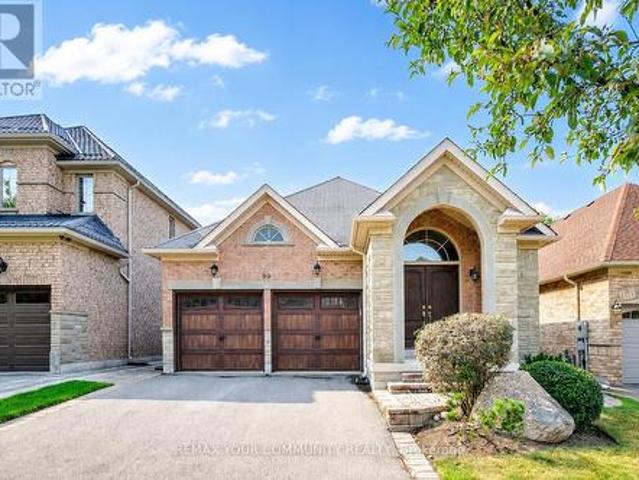
The Bungalow you've been waiting for! Welcome to 99 Lealinds Rd, a beautifully updated and move-in ready, this exceptional Patterson bungalow combines the ease of one-level living with an impressively spacious and excellent layout. Featuring 9-ft ceilings, oak hardwood floors, stained staircase to basement, fresh paint on main, updated light fixtures, and all three bedrooms on the main floor, it offers outstanding comfort and convenience. Enjoy a grand formal living and dining room, a separate family room open to a large eat-in kitchen designed for everyday living and entertaining. A professionally finished basement, interior access from the 2-car garage, and a private South-facing backyard with a stone patio and landscaped grass area complete the package. Just steps to scenic trails, Eagle's Nest Golf Club, Cortellucci Vaughan Hospital, shopping, and major highways-an ideal home for downsizers or small families seeking turnkey living in one of Patterson's most desirable locations. Mak
$ 1,388,000
1444 Varelas Passage, Oakville, ON, L6H 3S3 house for sale | Listing ID W13614 | Royal LePage
View photo
House · for sale
$ 1,468,000
New
1444 Varelas Passage, Oakville, ON, L6H 3S3 house for sale | Listing ID W13614 | Royal LePage
Bramalea
· House
· Cellar
Bramalea · House · Cellar
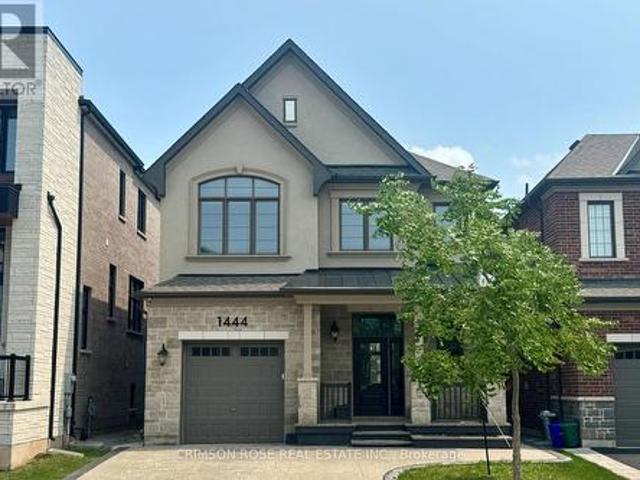
A beautiful modern 4-bedroom, 3-bathroom, 3-parking home on the quiet street in one of Oakville's most desirable communities: Joshua Meadows. Features many custom upgrades meticulously chosen for elevated style and quality. With soaring 10-foot ceilings on main floor, this home feels open, elegant, and full of natural light. The chef-inspired kitchen is a true showstopper featuring premium appliances, all granite countertop with centre island, and a custom-built stove hood by the builder. Custom touches are found throughout: designer light fixtures, upgraded power room stones and vanity, upgraded cabinets, upgraded basement nook, master bedroom closet organizer, etc. The upper level is a sanctuary of relaxation. The primary bedroom is a retreat, complete with a spacious walk-in closet and a spa-inspired ensuite. Unwind in the luxurious soaker tub or refresh in the glass-enclosed shower. Three additional bedrooms and one full washroom. Upper-level laundry adds additional convenience. Ra
$ 1,468,000
95 Mountford Drive, Guelph Grange Road, ON, N1E 6E7 house for sale | Listing ID X13622 | Royal LePage
View photo
House · for sale
$ 699,900
New
95 Mountford Drive, Guelph Grange Road, ON, N1E 6E7 house for sale | Listing ID X13622 | Royal LePage
Bramalea
· House
· Parking · Cellar
Bramalea · House · Parking · Cellar
Welcome to 95 Mountford Drive, a fantastic 6-bedroom bungalow featuring a 3-bedroom basement apartment nestled on a generous 50' X 144' lot with a detached garage/workshop! The inviting living room features a large window that fills the space with natural light, creating a comfortable setting for relaxing with family or entertaining guests. The bright eat-in kitchen offers white cabinetry, ample counter space & large window above the sink, along with a comfortable breakfast area for casual meals. The main level also features 3 generously sized bedrooms and 4pc bathroom with shower/tub & convenient stackable laundry. Downstairs, you'll find a spacious 3-bedroom apartment complete with a full kitchen, living room & 3pc bathroom. This flexible setup is ideal for a professional couple or family looking to live upstairs while using rental income to help offset the mortgage. It would also work beautifully for in-laws, extended family or older kids seeking additional privacy. Outside, the det
$ 699,900
44 Mcdonald Court, Waterdown, ON, L9H 7C4 house for sale | Listing ID 40852 | Royal LePage
View photo
House · for sale
$ 929,900
New
44 Mcdonald Court, Waterdown, ON, L9H 7C4 house for sale | Listing ID 40852 | Royal LePage
Bramalea
· House
Bramalea · House
Prime court location – renovate or redevelop! Rare opportunity on an oversized 100’ x 150’ lot, tucked away on a quiet, family-friendly court just steps from transit, shopping and top-rated schools. This is the kind of location that rarely comes to market — walkable convenience paired with the privacy and space of a premium lot. Whether you're an end-user looking to renovate and make it your own, or an investor eyeing the potential for severance, this property offers exceptional upside in a high-demand pocket. Solid bones, unbeatable lot size, and a location that checks every box: transit at your doorstep, shopping minutes away, and schools close by. Bring your vision — opportunities like this don't last. Don't miss your chance to secure a premium lot with real long-term value. Don’t be too late*! Reg tm. rsa. (Id: 27)
$ 929,900
44 Mcdonald Court, Hamilton, ON, L9H 7C4 house for sale | Listing ID X13622 | Royal LePage
View photo
House · for sale
$ 929,900
New
44 Mcdonald Court, Hamilton, ON, L9H 7C4 house for sale | Listing ID X13622 | Royal LePage
Bramalea
· House
Bramalea · House
Prime court location. Renovate or redevelop! Rare opportunity on an oversized 100' x 150' lot, tucked away on a quiet, family-friendly court just steps from transit, shopping and top-rated schools. This is the kind of location that rarely comes to market. Walkable convenience paired with the privacy and space of a premium lot. Whether you're an end-user looking to renovate and make it your own, or an investor eyeing the potential for severance, this property offers exceptional upside in a high-demand pocket. Solid bones, unbeatable lot size, and a location that checks every box: transit at your doorstep, shopping minutes away, and schools close by. Bring your vision. Opportunities like this don't last. Don't miss your chance to secure a premium lot with real long-term value. Rsa. (Id: 27)
$ 929,900
784 Laurier Avenue, Milton, ON, L9T 4H1 house for sale | Listing ID W13617 | Royal LePage
View photo
House · for sale
$ 899,900
New
784 Laurier Avenue, Milton, ON, L9T 4H1 house for sale | Listing ID W13617 | Royal LePage
Bramalea
· House
· Garden · Parking
Bramalea · House · Garden · Parking
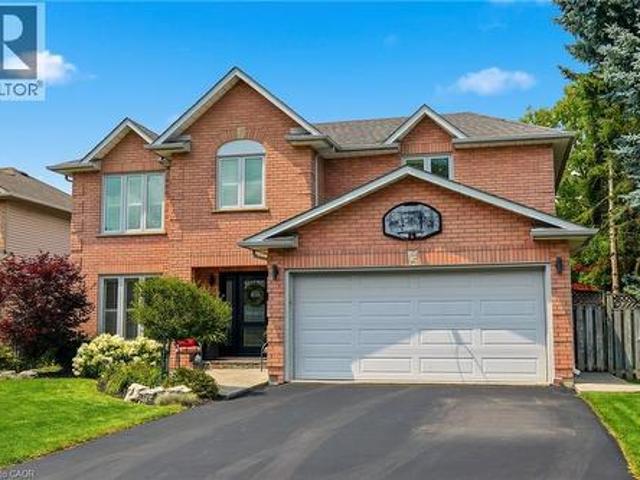
Nestled in the sought-after Timberlea neighbourhood, this beautifully maintained 3-bedroom, 2-bathroom home offers an ideal blend of comfort, privacy, and convenience. Backing directly onto Laurier Park, you'll enjoy peaceful green views with no rear neighbours while being just minutes from schools, parks, shopping, the GO Station, and quick access to Highways 401 and 407-perfect for commuters. The fully fenced backyard is designed for relaxing and entertaining, complete with a firepit, gas line for your BBQ, direct access to Laurier Park and splash pad through gate, and exceptional privacy. With parking for up to four vehicles, there's plenty of space for family and guests. The updated white kitchen is both stylish and functional, featuring quartz countertops, a large island with seating and built-in outlets, a tile backsplash, and stainless steel appliances, including a dual fuel range. Direct access to the backyard makes outdoor dining and entertaining effortless. The open-concept m
$ 899,900
75 Carnegie Drive, Oakville, ON, L6H 7C5 house for sale | Listing ID W13615 | Royal LePage
View photo
House · for sale
$ 1,950,000
New
75 Carnegie Drive, Oakville, ON, L6H 7C5 house for sale | Listing ID W13615 | Royal LePage
Bramalea
· House
· Parking · Fireplace · Cellar
Bramalea · House · Parking · Fireplace · Cellar
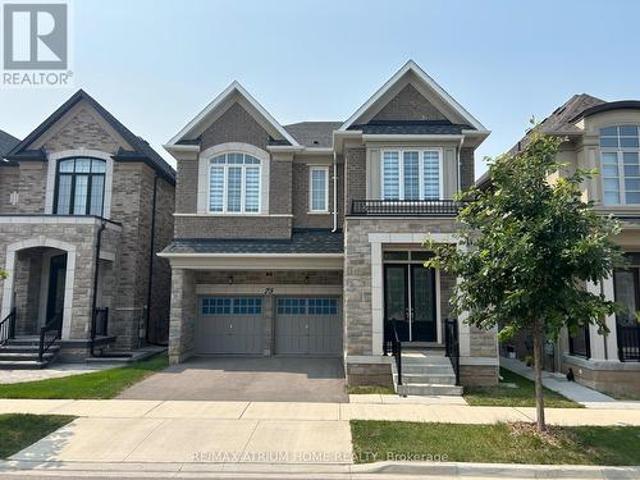
Fernbrook Executive Collection Stoney Creek Model featuring a grand double-door entry leading to an impressive foyer with double closets. This home offers a spacious double car garage with exceptional 11-ft ceilings-ideal for car enthusiasts with potential for a car lift. Enjoy soaring 10-ft ceilings on the main floor, 9-ft ceilings on the second floor and in the basement, creating a bright and airy living space throughout. This extensively upgraded home showcases hardwood flooring, an upgraded staircase, elegant mouldings, pot lights, and an extended kitchen with additional cabinetry and a spacious pantry. The thoughtfully designed open-concept layout is perfect for both entertaining and everyday living, while the inviting family room with a cozy fireplace provides the perfect space to relax and unwind. Ideally located close to shopping plazas, restaurants, banks, supermarkets, and a wide range of everyday amenities, offering exceptional convenience for modern family living. (Id: 27)
$ 1,950,000
1213 28 Sommerset Way, Toronto, ON, M2N 6W7 townhouse for sale | Listing ID C13615 | Royal LePage
View photo
Townhouse · for sale
$ 775,000
New
1213 28 Sommerset Way, Toronto, ON, M2N 6W7 townhouse for sale | Listing ID C13615 | Royal LePage
Bramalea
· Townhouse
· Balcony · Gym
Bramalea · Townhouse · Balcony · Gym
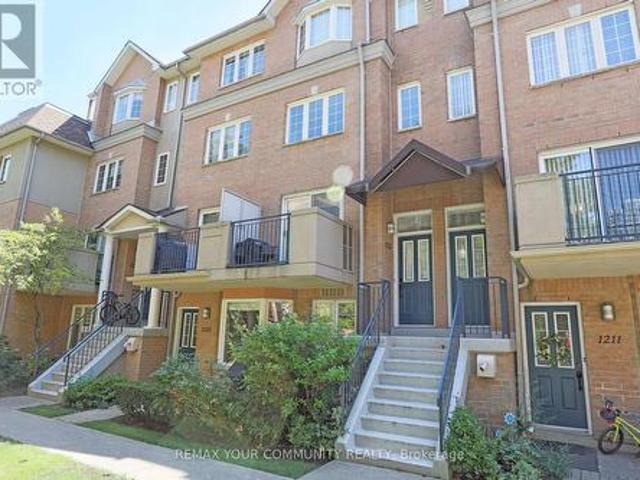
Welcome to 28 Sommerset Way #1213, an exquisite 3-storey end unit townhome in a quiet cul-de-sac that is just steps from Yonge & Finch, TTC, Subway, Park, GYM, Surrounded by the top ranking high school (Earl Haig Secondary School) and Public School(Mckee Public School), Meticulously maintained by the owner, with crown molding, hardwood floors, this home is turn-key and awaiting your personal touch! The open concept main floor offers a seamless living space with ample natural light from the large windows and walk-out to balcony. Enjoy comfy evenings in the living room, enjoy cooking for dinner parties in the spacious dining area. The Kitchen and bathrooms have been remodeled, featuring new flooring throughout. The kitchen includes new countertops, cabinets, Faucet, sink and updated appliances, The powder room and primary bedroom ensuite have been upgraded with new vanities and flooring. Additional improvements include new fixtures, fresh paint, a smart thermostat, and custom closets in
$ 775,000
274 Water Street, Guelph Dovercliffe Park/Old University, ON, N1G 1B7 house for sale | Listing ID X13619 | Royal LePage
View photo
House · for sale
$ 799,900
New
274 Water Street, Guelph Dovercliffe Park/Old University, ON, N1G 1B7 house for sale | Listing ID X13619 | Royal LePage
Bramalea
· House
· Garden · Fireplace · Cellar
Bramalea · House · Garden · Fireplace · Cellar
Finding a home in Guelph's prestigious Old University neighborhood is special, but finding one with a fully legal basement suite is a game-changer. For investors, this location is as close to bulletproof as it gets-with its proximity to the University of Guelph, downtown, and transit, you will never have an issue finding quality tenants. For an owner-occupier, it offers the ultimate entry point into a incredible, established community with a legal mortgage helper to keep monthly costs low. The upper unit is an incredible home for anyone looking to get into a prime neighborhood at an accessible price point. The main level is completely carpet-free with updated vinyl flooring and trim. At the heart of the home is a bright kitchen fully renovated in 2022 with quartz countertops and stainless steel appliances. The open living and dining space is anchored by a warm gas fireplace and features a walkout to a large side yard. Two spacious bedrooms sit on the main level, while the upper floor i
$ 799,900
10 St Annes Road, Toronto, ON, M6J 2C1 house for sale | Listing ID C13614 | Royal LePage
View photo
House · for sale
$ 1,999,900
New
10 St Annes Road, Toronto, ON, M6J 2C1 house for sale | Listing ID C13614 | Royal LePage
Bramalea
· House
· Garden · Fireplace · Deck · Cellar
Bramalea · House · Garden · Fireplace · Deck · Cellar
Welcome To 10 St. Annes Road. Stunning Home With 3 Units Each With Hydro Meters And Private Individual Laundry. Main Floor Features Open Concept Floor Plan And 1 Bedroom With Walk-Out To Backyard And 2nd Floor Bedroom With Walkout To Deck. 4pc Bath, Beautiful Kitchen With Gas Stove, Quartz Countertops And Original Fireplace. Upper Level Unit With 2 Bedrooms And 4pc Bathroom. Step Outside To Access The Separate Basement Unit With Open Concept Living Space, Bedroom And Bathroom. Basement Is Vacant. Triple A Tenants Occupying The Main And Upper Units on Month to Month. Located Minutes To Parks, Restaurants, Transit And Shopping. HRV Air System. 2 newer furnaces replaced 2024 and 2025. (Id: 27)
$ 1,999,900
33 Valley Centre Drive, Toronto, ON, M1X 1L3 house for sale | Listing ID E13622 | Royal LePage
View photo
House · for sale
$ 850,000
New
33 Valley Centre Drive, Toronto, ON, M1X 1L3 house for sale | Listing ID E13622 | Royal LePage
Bramalea
· House
· Swimming pool
Bramalea · House · Swimming pool
Sparkling clean. 4 Bedrooms 4 Washrooms. Inside corner lot pool size. Quiet neighborhood. Walk to public and Catholic schools. Community center steps away. 1 min walk to TTC routes. Close to shopping stores, Restaurants, grocery stores, and much more. Surrounded by parks and play grounds. *Pot lights. (Id: 7525)
$ 850,000
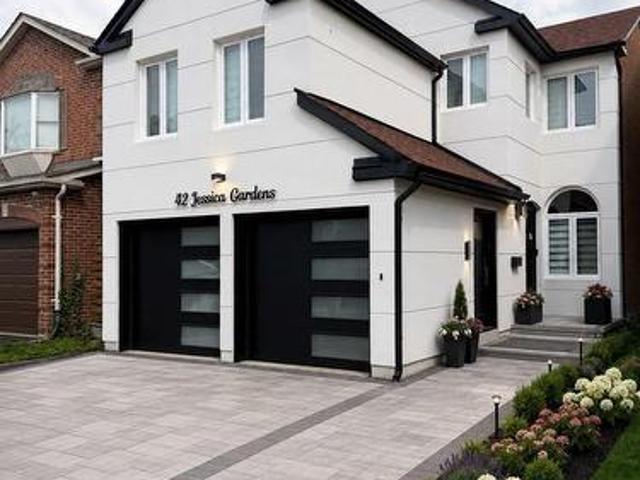
42 Jessica Gardens, Vaughan, ON, L4J 3G2 house for sale | Listing ID N13614 | Royal LePage
View photo
House · for sale
$ 1,770,770
New
42 Jessica Gardens, Vaughan, ON, L4J 3G2 house for sale | Listing ID N13614 | Royal LePage
Bramalea
· House
· Garden · Parking
Bramalea · House · Garden · Parking
Welcome to this beautifully renovated, move-in-ready home where timeless elegance meets modern functionality. Showcasing exceptional curb appeal with a stunning new stucco front exterior, this turnkey residence has been thoughtfully updated with premium finishes throughout. The heart of the home features a stylish kitchen equipped with dual sinks, thoughtfully designed to accommodate everyday convenience. The spacious primary suite offers a luxurious spa-inspired ensuite complete with a modern curbless walk-in shower, creating the perfect retreat. The finished lower level includes a convenient kitchenette, providing exceptional flexibility for extended family, guests, or multi-generational living. Additional highlights include an EV charger in the garage, contemporary finishes, bright and spacious living areas, and meticulous attention to detail throughout. Ideally located close to top-rated schools, parks, shopping, transit, and major highways, this exceptional home offers the perfect
$ 1,770,770
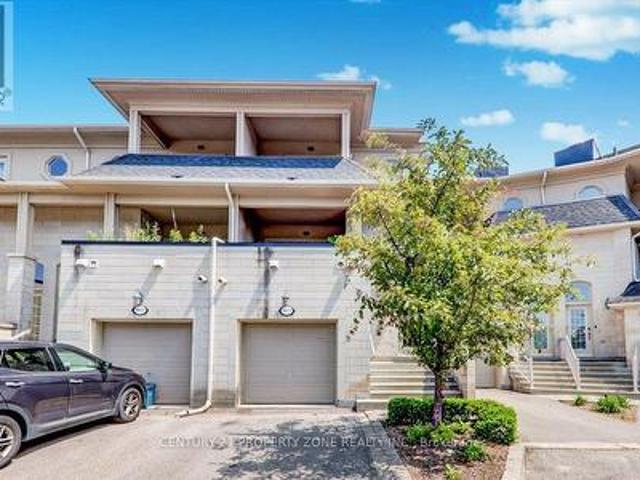
15 9033 Derry Road, Milton, ON, L9T 7Y9 townhouse for sale | Listing ID W13615 | Royal LePage
View photo
Townhouse · for sale
$ 1,479,999
New
15 9033 Derry Road, Milton, ON, L9T 7Y9 townhouse for sale | Listing ID W13615 | Royal LePage
Bramalea
· Townhouse
· Cellar
Bramalea · Townhouse · Cellar
Welcome to this exceptional three-storey mixed-use commercial and residential property located on high-traffic Derry Road. Offering outstanding exposure and endless potential, this unique property is ideal for investors, business owners, or those seeking a live-work opportunity. The upper residential space provides comfortable living, while the commercial component benefits from excellent visibility and consistent traffic. A spacious unfinished basement offers incredible potential for future expansion, additional residential units, commercial use, storage, or other income-generating possibilities (subject to approvals). Situated in a prime location close to major amenities, transit, and highways, this versatile property presents a rare opportunity to maximize both lifestyle and investment potential. (Id: 27)
$ 1,479,999
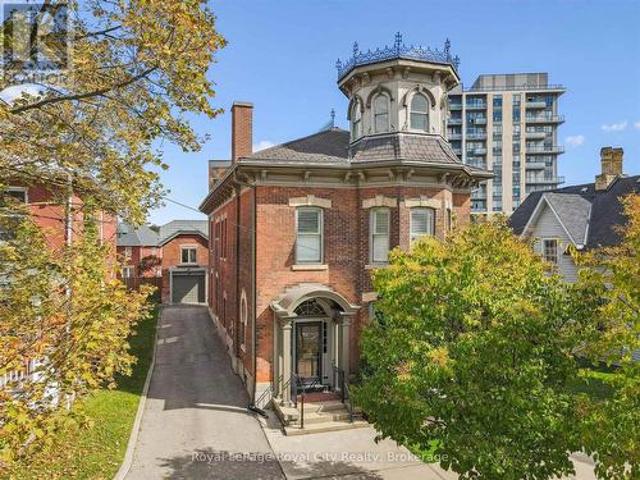
143 Norfolk Street, Guelph Downtown, ON, N1H 4J7 house for sale | Listing ID X13619 | Royal LePage
View photo
House · for sale
$ 1,795,000
New
143 Norfolk Street, Guelph Downtown, ON, N1H 4J7 house for sale | Listing ID X13619 | Royal LePage
Bramalea
· House
· Office room
Bramalea · House · Office room
Rich in architectural character and brimming with opportunity, 143 Norfolk St. Offers a rare chance to enjoy an exceptional and iconic residence with the added flexibility of D2 (Specialized Downtown) zoning. Whether you are dreaming of an elegant live-work space, a multigenerational home, or a property with future income potential, the possibilities are endless. The architectural details have been beautifully preserved to celebrate its historic roots. From soaring ceilings and charming woodwork to elegant pocket doors, oversized baseboards, a graceful sweeping staircase, a striking stained glass keyhole window, and an enchanting turret, every space tells a story of craftsmanship and character. Offering. 4,049 sq. ft. Of flexible finished space, the home features a spacious kitchen, 10 versatile rooms, 4 bathrooms, a finished third-floor attic, and additional lower-level storage. Adding further value is the detached 610 sq. Ft. coach house with electrical, ideal as a private office, cr
$ 1,795,000
35 Culotta Drive, Waterdown, ON, L8B 0G9 house for sale | Listing ID 40852 | Royal LePage
View photo
House · for sale
$ 1,367,000
New
35 Culotta Drive, Waterdown, ON, L8B 0G9 house for sale | Listing ID 40852 | Royal LePage
Bramalea
· House
· Fireplace
Bramalea · House · Fireplace
Are you ready to experience the perfect blend of timeless style, everyday comfort, and exceptional indoor-outdoor living? Welcome to this beautifully designed family home, nestled on a friendly, community-oriented street, central to town. Just a short walk from the breathtaking Niagara Escarpment trails, this home offers the ideal balance of small-town charm and the ease of living. From entry you'll be welcomed by sun-filled interiors, spacious living areas, and a stunning custom kitchen that's truly the heart of the home. Featuring premium finishes, abundant cabinetry, and an oversized island perfect for gathering, it's a space designed for everything from busy mornings to memorable celebrations with family and friends. The inviting living room is centered around a cozy fireplace with custom built-in cabinetry, creating a warm and sophisticated focal point. Music lovers will especially appreciate the thoughtfully designed built-ins, making this space as functional as it is beautiful.
$ 1,367,000
2878 10Th Side Road, Bradford West Gwillimbury, ON, L3Z 2L3 house for sale | Listing ID N12658 | Royal LePage
View photo
House · for sale
$ 5,500,000
2878 10Th Side Road, Bradford West Gwillimbury, ON, L3Z 2L3 house for sale | Listing ID N12658 | Royal LePage
Bramalea
· House
Bramalea · House
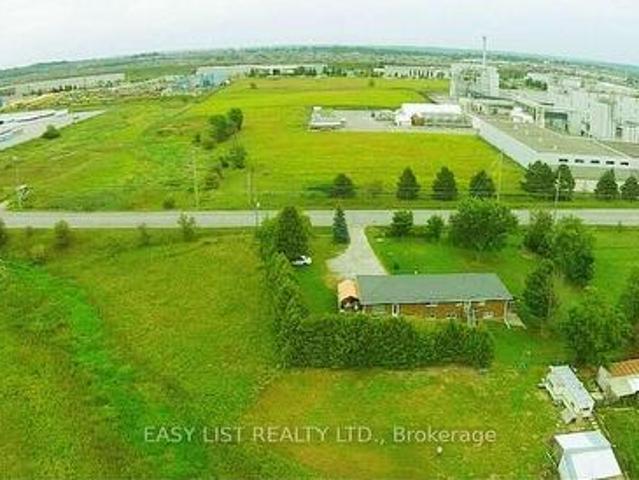
Visit the REALTOR website for further information about this Listing. *. Rare opportunity to own a 4-acre property located right next to Bradford Walmart, offering strong potential rental income and incredible future potential. This prime location is just steps from major retailers and minutes from Hwy 400/88, with the upcoming 400-404 bypass nearby. Making it ideal for both investors and developers. Zoned Agricultural (A), the property holds excellent potential for rezoning to commercial or multi-use development. The renovated bungalow features a separate entrance, two kitchens, and a walkout basement-perfect for multi-generational living or rental income. The home is equipped with modern utilities including hydro, Bell internet, Enbridge gas, and septic. Recent upgrades include a new well pump (2024), hot water tank (2023), furnace (2018), and a durable metal roof (2022). This is a must-see property with exceptional value in one of Bradford's fastest-growing areas. Whether you're loo
$ 5,500,000
7 Auburn Avenue, Toronto, ON, M6H 2L6 house for sale Listin.
View photo
House · for sale
$ 1,789,900
7 Auburn Avenue, Toronto, ON, M6H 2L6 house for sale Listin.
Bramalea
· 6 Bedrooms · 3 Baths · House
· Parking
Bramalea · 6 Bedrooms · 3 Baths · House · Parking
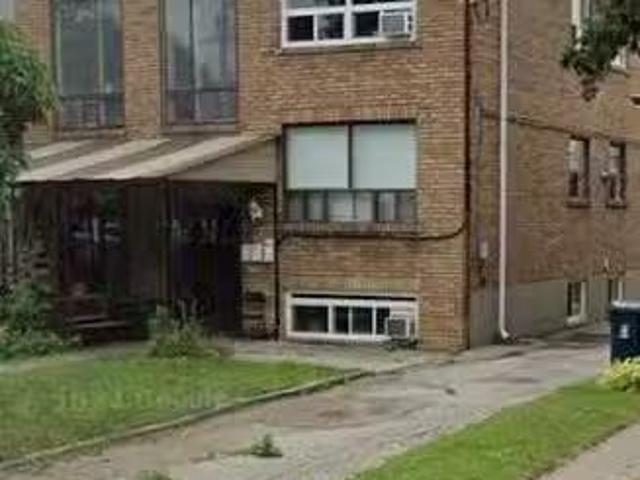
Welcome to this exceptional investment opportunity in Corso Italia, Toronto! This triplex features three fully saleed 2-bedroom units, each boasting a 4-piece bathroom for maximum tenant comfort. With the added convenience of four separate hydro meters and three separate hot water tanks, managing utilities is a breeze. The property includes coin laundry facilities, enhancing its appeal for both landlord and tenants. Enjoy the convenience of a 2-car detached driveway with Laneway access, making parking a hassle-free experience. Dont miss out on this turnkey investment with a solid saleal history. EXTRAS Detached 2 Car Garage & Driveway Plus Laneway Access (laneway suite a possibility)Large Lot Dufferin & St Clair Location Easy Access Around Downtown Core, Shops, Dining, Transit Steps Away. AAA+ Tenants. Still available at ListedBuy!
$ 1,789,900

Get email alerts

Don't miss out: be the first to know about new properties

The alert was correctly created

On subscribing you accept the conditions of use and the privacy policy
Alert
Receive new ads in your inbox
Save this search
Receive alerts for new listings

We'll send you an email when we have new properties for: "Properties for sale in Bramalea"

The alert was correctly created

Get email alerts and be the first to see new listings
Required field
On subscribing I accept the terms of the privacy policy
Perfect! You'll soon start receiving new listings via email
Alert
Receive an email when we have new ads for Properties for sale in Bramalea
Save this search
Filters

Bedrooms

Area (sq.ft)

sq.ft
sq.ft

Price

$
$

Filter by property type

Bathrooms

Clear all filters
Receive notifications when new entries are published.