10,348 properties for sale in Bramalea

482 Sherin Drive, Oakville, ON, L6L 4J5 house for sale | Listing ID W13568 | Royal LePage
View photo
House · for sale
Request Details
Updated
482 Sherin Drive, Oakville, ON, L6L 4J5 house for sale | Listing ID W13568 | Royal LePage
Bramalea
· House
Bramalea · House
Rare opportunity to build your dream home on a premium 10,000+ sqft corner lot in one of Oakville's most established and family-friendly neighbourhoods. With over 70 foot frontage and a depth of 125 feet this expansive West facing lot is the ultimate opportunity for those seeking sought after afternoon sun. Surrounded by custom new builds homes, this property offers exceptional potential for builders, investors, or buyers looking to create a custom residence in a highly desirable location. Enjoy the perfect balance of privacy and convenience, just minutes to top-rated schools, parks, trails, golf courses, shopping, dining, and easy access to major highways and GO Transit for effortless commuting. Located close to Oakville's vibrant downtown core, waterfront parks, and countless everyday amenities, this is an incredible chance to secure a property in a prestigious neighbourhood known for its mature streetscapes, luxury custom homes, and outstanding lifestyle appeal. Whether envisioning
Request Details
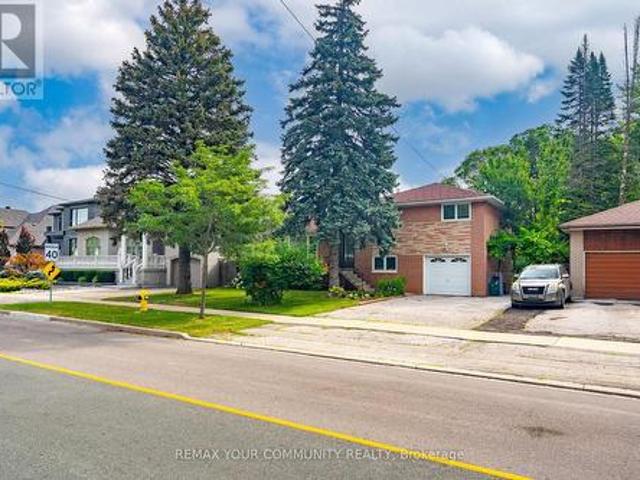
35 Netherford Road, Vaughan, ON, L6A 1C7 house for sale | Listing ID N13543 | Royal LePage
View photo
House · for sale
$ 1,499,000
New
35 Netherford Road, Vaughan, ON, L6A 1C7 house for sale | Listing ID N13543 | Royal LePage
Bramalea
· House
· Parking · Air conditioning
Bramalea · House · Parking · Air conditioning
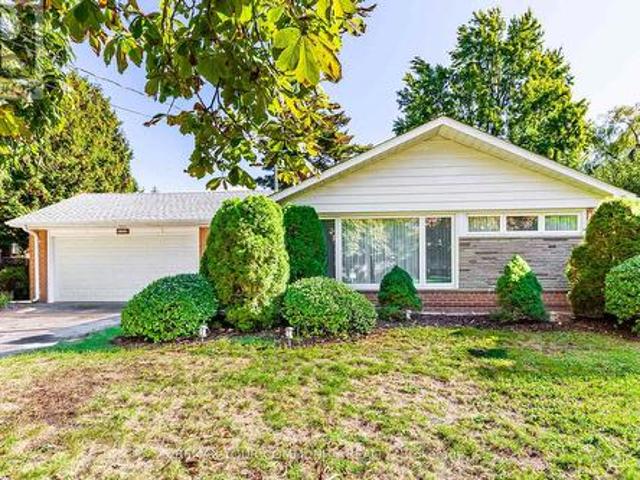
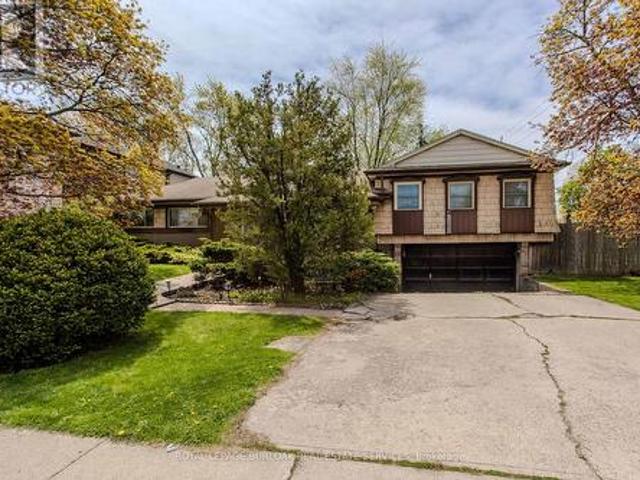
An Exceptional Opportunity in One of Maple's Most Established and Sought-After Neighbourhoods! Situated on an impressive 60 x 184.75 ft premium lot (over 11,000 sq. Ft), this well-maintained 3-bedroom sidesplit offers endless possibilities for homeowners, investors, builders, and renovators alike. Live comfortably in the existing home, renovate to suit your lifestyle, or build your custom dream residence on this expansive property. The home offers approximately 1,475 sq. Ft. above grade, an attached garage, and a functional layout with generous principal rooms. Nestled on a quiet, mature, tree-lined street surrounded by established homes and beautiful custom residences, this is a neighbourhood where redevelopment continues to enhance long-term value. Ideally located close to top-rated schools, parks, Cortellucci Vaughan Hospital, Vaughan Mills, Highway 400, transit, restaurants, and everyday amenities. Whether you're looking to enjoy today while planning for tomorrow or searching for a
$ 1,499,000
133 Stillwater Crescent, Toronto, ON, M2R 3S3 house for sale | Listing ID C13597 | Royal LePage
View photo
House · for sale
$ 999,900
New
133 Stillwater Crescent, Toronto, ON, M2R 3S3 house for sale | Listing ID C13597 | Royal LePage
Bramalea
· House
· Patio · Garden · Parking · Balcony · Fireplace
Bramalea · House · Patio · Garden · Parking · Balcony · Fireplace
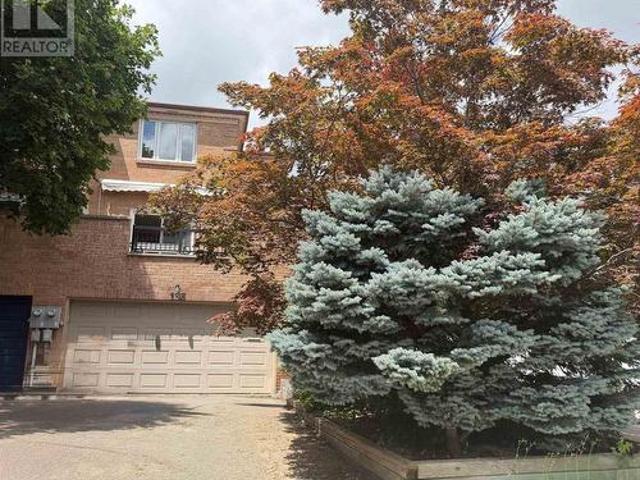
Welcome to beautifully maintained 3 bedroom Home with highly desirable 2 car garage, ideally Nestled on the quiet cres. Of the Prestigious Hidden Trail Community of North York. Bright and spacious this warm and inviting Residence offers a functional layout. Huge Living Room w/parquet floors, custom paints, corner moldings and walk out to Large Balcony. Formal Dining Room w/B/I Cabinets, parquet floor and mirror wall. Kitchen boasts granite counters and ceramic floor combined with Family size Breakfast area with ceramic Floor and a gorgeous view of private yard. Prime Bedroom offers large W/I closet and 5pc ensuite with separate shower. Walk out Lower area offers Large family room with Stone Fireplace. Lower area also offers Direct access to spacious Double Car Garage and separate Large Laundry room. This Executive Home with newer Vinyl windows and patio Doors, newer CAC and Freshly painted is Ready to move in. (Id: 27)
$ 999,900
49 Cordella Avenue, Toronto, ON, M6N 2J7 house for sale | Listing ID W13609 | Royal LePage
View photo
House · for sale
$ 849,000
New
49 Cordella Avenue, Toronto, ON, M6N 2J7 house for sale | Listing ID W13609 | Royal LePage
Bramalea
· House
Bramalea · House
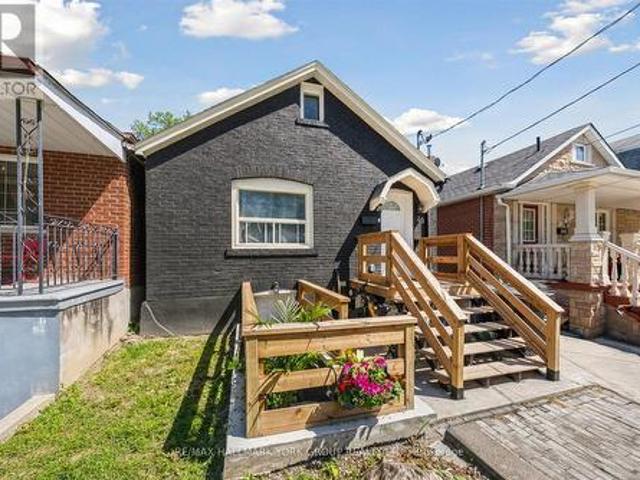
Completely Reimagined Duplex-Style Home Offering Two Self-Contained Living Spaces, Renovated Top To Bottom In November 2024. Designed With Privacy In Mind, Each Level Features Its Own Separate Entrance And No Shared Living Areas-Ideal For Multi-Generational Living, Extended Family Use Or A Turn Key Opportunity. The Main Level Showcases A Private Cedar Plank Entryway With Updated Structural Improvements, Leading Into A Bright, Modern Interior Finished With White Shaker Cabinetry, Quartz Countertops, Subway Tile Backsplash, And Stainless Steel Appliances. Durable, Waterproof EVA Vinyl Plank Flooring Runs Throughout, Complemented By A Stylish Bathroom With Porcelain Tile, Custom Glass Shower, And Contemporary Fixtures. Smart Home Features Including A Ring Doorbell And Ecobee Thermostat Add Everyday Convenience, Along With Exclusive In-Suite Laundry. The Lower Level Offers A Similar High Quality Level Of Finish With Its Own Private Entrance, Upgraded Kitchen, Stainless Steel Appliances, Mo
$ 849,000
1528 Knareswood Drive, Mississauga, ON, L5H 2M1 house for sale | Listing ID W13592 | Royal LePage
View photo
House · for sale
$ 1,899,900
New
1528 Knareswood Drive, Mississauga, ON, L5H 2M1 house for sale | Listing ID W13592 | Royal LePage
Bramalea
· House
· Garden · Fireplace · Swimming pool · Parking · Cellar
Bramalea · House · Garden · Fireplace · Swimming pool · Parking · Cellar
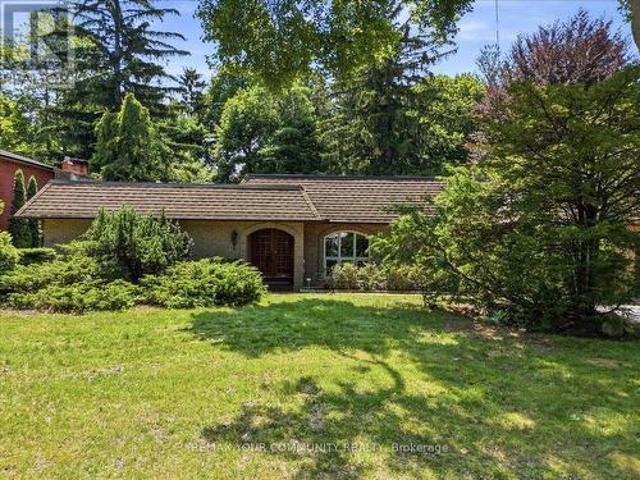
All Brick Bungalow Boasting 2810sqft above grade + 1710sqft basement = 4520sqft Total. This Spacious Home Features Hardwood Floors Throughout The Main Floor, 3 Fireplaces Total, 3 Baths on the Ground Level Plus Another Full Bath In The Basement, Coffered Ceilings in the Oversized Family Room with a B/I Drybar and R/I to Complete A Wetbar. A U-Shaped Kitchen With An Eat-In Breakfast Room & B/I Pantry Shelves. Most Windows Have Been Updated in 2013. Roof 2015 & Mansard 2014. This Property is Nestled into A Private, and Mature Neighborhood Bordering The Credit River. A Muskoka In The City Backyard Features a 20x40ft Inground Concrete Pool With Peace & Tranquility At The Top of The List. This Sun Drenched Backyard Faces Desirable South-West. Property Measures an Impressive 91 x 191ft. A Separate Side Entrance Into The Basement Walks Into A Large Rec Room, and 2 Additional Bedrooms Each With W/I Closets. An Extra-High Garage Ceiling Opens Up Premium Over Head Real Estate, Great For A Car Li
$ 1,899,900
74 Sixteenth Street, Toronto, ON, M8V 3K1 house for sale | Listing ID W13591 | Royal LePage
View photo
House · for sale
$ 799,000
New
74 Sixteenth Street, Toronto, ON, M8V 3K1 house for sale | Listing ID W13591 | Royal LePage
Bramalea
· House
· Parking
Bramalea · House · Parking
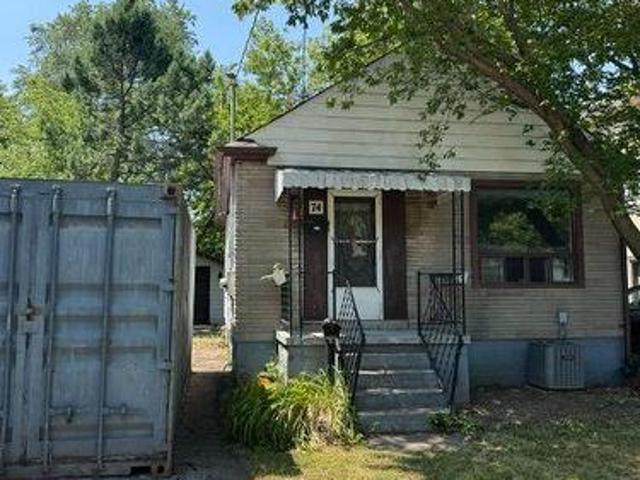
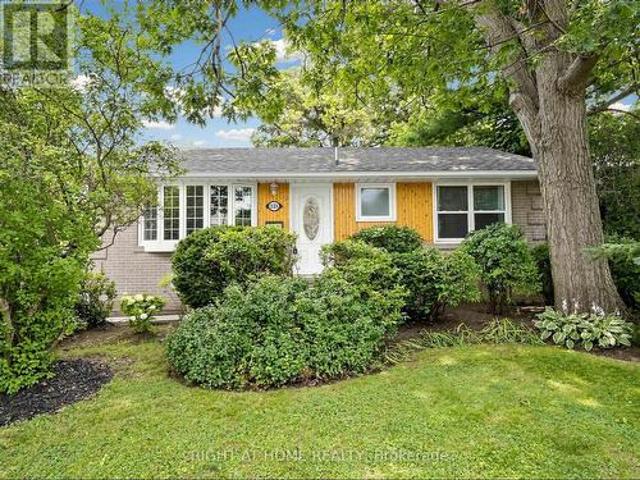
Opportunity to build new home(s) or investment property in desirable South Etobicoke in the heart of New Toronto. Located in a sought-after neighborhood with convenient access to parks, schools, transit, and local amenities Situated on a 40' x 100' freehold lot (approx. 4,004 sq. Ft), it offers exceptional potential for investors, builders, and renovators looking to seize the opportunity on a prime residential location. The site features detached home built in 1948, detached garage with private driveway. The site is designated with residential RM zoning, supporting strong and varied redevelopment potential therefore it is ideal for variety of opportunities such as renovation, expansion, or a custom rebuild. Whether your strategy is to renovate and hold, flip, or redevelop, this is a rare chance to secure a well-sized lot in an established, high-demand west-end neighborhood with long-term upside (id: 27)
$ 799,000
238 Troy Street, Mississauga, ON, L5G 1S7 house for sale | Listing ID W13611 | Royal LePage
View photo
House · for sale
$ 999,000
New
238 Troy Street, Mississauga, ON, L5G 1S7 house for sale | Listing ID W13611 | Royal LePage
Bramalea
· House
· Cellar
Bramalea · House · Cellar
Welcome to this beautifully maintained 3-bedroom, 2-bathroom bungalow, ideally situated in the prestigious Mineola neighbourhood. This exceptional home offers the perfect blend of comfort, style, and investment potential. The main level features a bright and functional layout with a spacious living area, while the professionally finished legal basement apartment offers a fully self-contained living space complete with 2 Bedrooms, a Full Kitchen and a 3 piece Bath, complete with a separate entrance, fire doors and large windows. Additional Insulation was added to the basement ceiling to provide better sound barrier between the two levels. Ideal for generating rental income, accommodating extended family, or creating a private guest suite, the thoughtfully designed lower-level apartment adds exceptional versatility and value, with over $80,000 invested in its creation. Additional upgrades include a roof replacement completed just three years ago, an upgraded 200-amp electrical panel, a d
$ 999,000
129 Colombo Crescent, Vaughan, ON, L6A 2T9 house for sale | Listing ID N13449 | Royal LePage
View photo
House · for sale
$ 1,179,888
New
129 Colombo Crescent, Vaughan, ON, L6A 2T9 house for sale | Listing ID N13449 | Royal LePage
Bramalea
· House
· Cellar
Bramalea · House · Cellar
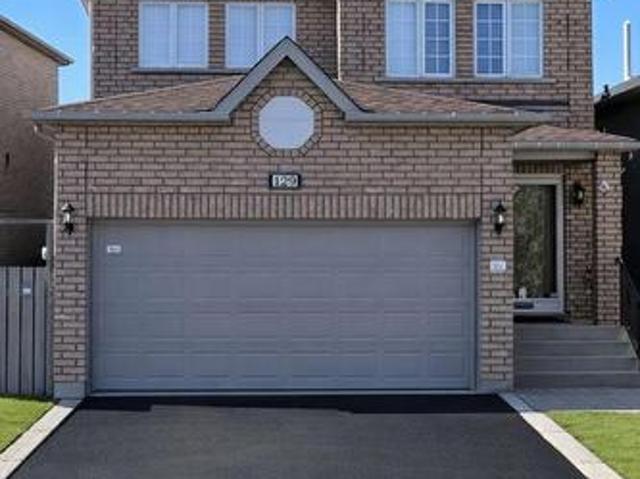
Welcome To 129 Colombo Crescent, A Lovingly Maintained Family Home In The Heart Of Vaughan, Proudly Owned By The Original Owners Since 2001. Offering Approximately 1,882 Sq. Ft. Of Functional Living Space on An Impressive 34 X 110 Ft. Lot, This Well-Rept Home Features 3 Bedrooms, 3 Bathrooms, Bright Main Floor Living Areas, And A Spacious Primary Retreat. The Unfinished Basement Offers Endless Possibilities For Future Customization. Ideally Located In A Desirable Neighbourhood Close To Schools, Parks, Shopping, Transit, And All Major Amenities. Pride Of Ownership Is Evident Throughout This Exceptional Family Home. (Id: 27)
$ 1,179,888
526 Cunningham Drive, Vaughan, ON, L6A 2H1 house for sale | Listing ID N13611 | Royal LePage
View photo
House · for sale
$ 1,488,000
New
526 Cunningham Drive, Vaughan, ON, L6A 2H1 house for sale | Listing ID N13611 | Royal LePage
Bramalea
· House
· Patio · Garden · Parking · Swimming pool · Cellar
Bramalea · House · Patio · Garden · Parking · Swimming pool · Cellar
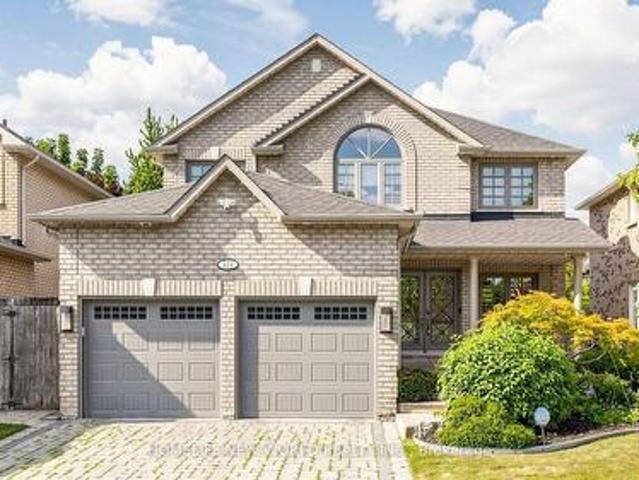
Executive 2-Storey Family Home in Sought-After Maple. 4 Bedrooms, 4 Bathrooms, Double Car Garage & Functional Open-Concept Layout. Professionally Landscaped Front & Rear Yards with Patterned Concrete Walkway, Rear Patio & Private In-Ground Salted Pool. Renovated Morden Kitchen (2020) Featuring Quartz Countertops, Crown Moulding, Custom Cabinetry, Built-In Miele Espresso Machine, Bosch Oven, Microwave, Warming Drawer & Cooktop, Fotile Range Hood & LG Refrigerator (2020). Spacious Breakfast Area Open to Family Room. Primary Suite with His & Hers Closets & Renovated 5-Piece Ensuite Featuring Soaker Tub, Glass Shower & Double Vanity. Professionally Finished Basement with Custom Home Theatre with B/I Speakers, Recreation Area & 3-Piece Bath. Major Updates Include Owned Furnace (2020), Owned Hot Water Tank (2020), Kitchen Renovation (2020) & Water Softener and Purify System, Premium Finishes Throughout. Excellent Family Location Within the Michael Cranny Public School & Maple High School Cat
$ 1,488,000
628 Shenandoah Drive, Mississauga, ON, L5H 1V9 house for sale | Listing ID W13021 | Royal LePage
View photo
House · for sale
$ 1,790,000
New
628 Shenandoah Drive, Mississauga, ON, L5H 1V9 house for sale | Listing ID W13021 | Royal LePage
Bramalea
· House
· Garden · Parking
Bramalea · House · Garden · Parking
Welcome to this unique ranch-style bungalow nestled in the prestigious Mississauga Gardens Community in the Lorne Park area. Situated on a wide 90ft generous lot, this home offers the perfect blend of comfort, convenience, and timeless appeal on a quiet street surrounded by luxury homes. Featuring 3 large bedrooms and 2 well-appointed bathrooms, this home is ideal for families seeking a modest home with all the practical features of a highly functional bungalow layout which boasts bright, open living space filled with natural lights, creating a warm and inviting atmosphere throughout. New Roof and Casement Windows. Enjoy the privacy and convenience of an additional back door that leads to the lower level and an attached double car garage along with an expansive driveway accommodating up to 6 vehicles-perfect for a growing family. The property offers exceptional curb appeal and a serene setting in one of Mississauga's most sought-after neighborhoods. Mississauga Gardens. Located minutes
$ 1,790,000
8 Harris Avenue, Toronto, ON, M4C 1P4 house for sale | Listing ID E13617 | Royal LePage
View photo
House · for sale
$ 1,299,900
New
8 Harris Avenue, Toronto, ON, M4C 1P4 house for sale | Listing ID E13617 | Royal LePage
Bramalea
· House
· Cellar
Bramalea · House · Cellar
Discover The Perfect Place To Call Home At 8 Harris Ave, Where Timeless Charm Meets Contemporary Living. Thoughtfully Renovated From Top To Bottom, This Stunning Residence Offers A Bright Open-Concept Design With Quality Finishes Throughout. Extensive Improvements Include A Newer Flat Roof, Flooring On The Main And Second Levels, Updated Air Conditioning, updated Ductwork, Modern Electrical, A Beautifully Redesigned Kitchen, An Added Third Bathroom, Pot Lights Throughout, Fresh Exterior Paint, Walk out from Basement with 3pce bath! Simply Move In And Start Enjoying Everything This Exceptional Home Has To Offer. Situated In A Well-Established, Family-Oriented Community Between Two Subway Stations And Just Minutes To The DVP, This Location Offers Outstanding Convenience. Walk To Schools, Parks, Shopping, Restaurants, Grocery Stores, And Everyday Amenities. The Home Features Three Spacious Bedrooms On The Upper Level Plus A Versatile Additional Room In The Newly Finished Basement, Perfect
$ 1,299,900
922 The Grange Side Road, Caledon, ON, L7K 1G5 house for sale | Listing ID W13611 | Royal LePage
View photo
House · for sale
$ 1,149,000
New
922 The Grange Side Road, Caledon, ON, L7K 1G5 house for sale | Listing ID W13611 | Royal LePage
Bramalea
· House
· Patio · Fireplace
Bramalea · House · Patio · Fireplace
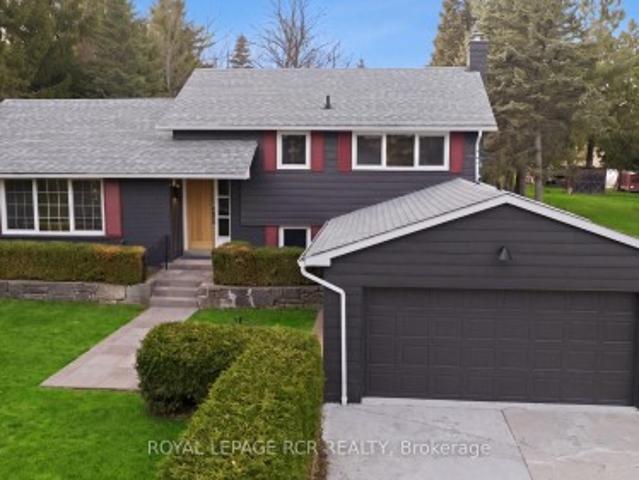
On a quiet stretch of The Grange Side Road, this renovated Caledon retreat sits on 1.12 acres, offering privacy, light-filled living, and space to slow down. Located in one of Caledon's most sought-after rural neighbourhoods, this thoughtfully updated 3-bedroom, 2-bath side-split blends modern comfort with the ease of country living. Inside, the home has been completely refreshed with new white oak flooring throughout, a brand new kitchen with new appliances, new washer and dryer, and fully renovated bathrooms, all anchored by a bright, functional layout filled with natural light. The living room is warm and inviting, while the dining room flows seamlessly outdoors to a new patio with pergola-perfect for summer dinners and relaxed evenings. The spacious bedrooms offer comfortable retreats, and the large rec room features a cozy wood burning fireplace, creating an ideal space to unwind. Outside, the extra-deep lot is framed by mature trees and offers endless room to roam, entertain, or
$ 1,149,000
212 Lawlor Avenue, Toronto, ON, M4E 3M1 house for sale | Listing ID E13615 | Royal LePage
View photo
House · for sale
$ 799,900
New
212 Lawlor Avenue, Toronto, ON, M4E 3M1 house for sale | Listing ID E13615 | Royal LePage
Bramalea
· House
· Garden · Office room · Deck · Parking · Cellar
Bramalea · House · Garden · Office room · Deck · Parking · Cellar
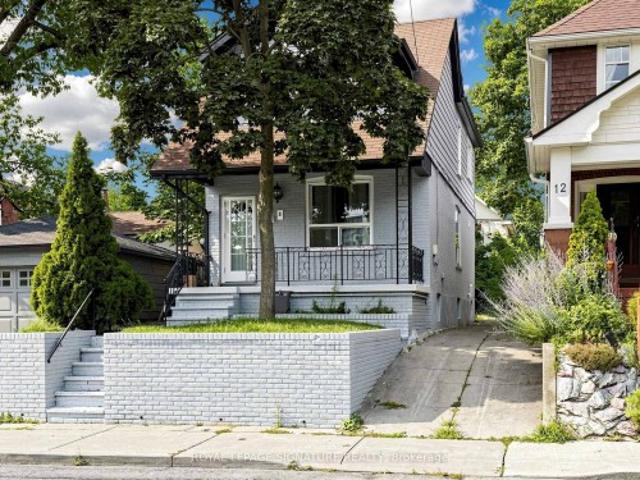
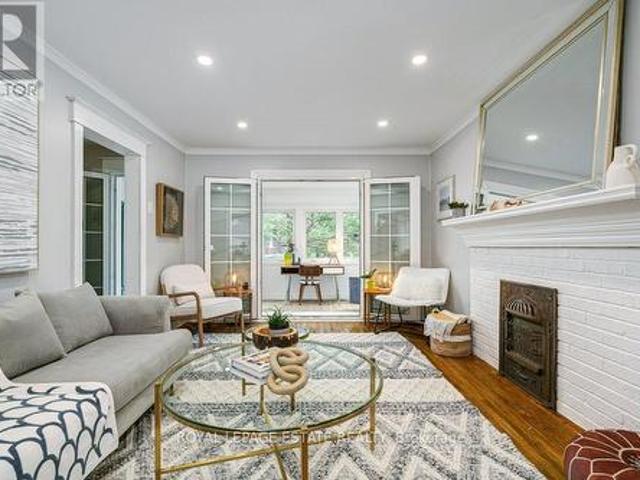
Fantastic Upper Beach 3 bedroom semi on coveted Lawlor Avenue in a great school district, Adam Beck, Glen Ames and Malvern, Neil McNeil and Notre Dame. Amazing bright and spacious renovated sunroom for home office and extra living space fully insulated including ceiling and floor with new windows and French doors, lovely upgrades throughout, light-filled kitchen with stainless steel appliances, new and modern bathroom, hardwood floors throughout, fantastic new high end doors with multi-point locks, clean, unspoiled basement with separate entrance ready to finish or huge storage space. Back mudroom for storage and convenience. Huge garage with an amazing amount of storage. Sweet backyard and back deck! Short walk to GO Station/TTC. Parking is shared month to month with neighbour. Incredible location, steps to Kingston Road Village restos and shops and the beach! Thoughtfully upgraded and renovated while preserving all the beach charm! An incredible opportunity to invest in a fantastic f
$ 799,900
15 Cog Hill Drive, Vaughan, ON, L4K 1M6 house for sale | Listing ID N13613 | Royal LePage
View photo
House · for sale
$ 1,049,000
New
15 Cog Hill Drive, Vaughan, ON, L4K 1M6 house for sale | Listing ID N13613 | Royal LePage
Bramalea
· House
· Parking · Cellar
Bramalea · House · Parking · Cellar
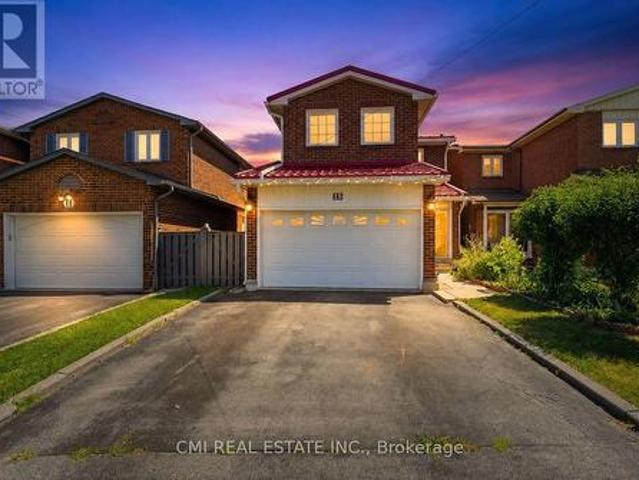
Welcome home to 15 Cog Hill Drive, Vaughan! Nestled in a highly desirable, family-oriented neighborhood, this spacious and inviting home offers the perfect blend of comfort, functionality, and room to grow. Featuring 3 generously sized bedrooms on the second floor and an additional 3 bedrooms in the finished basement, there's plenty of space for large or multi-generational families, overnight guests, or flexible living arrangements. The built-in two-car garage provides added convenience, ample storage, and everyday practicality. Inside, the thoughtfully designed layout offers bright, welcoming living spaces that are perfect for both entertaining and everyday family life. Ideally located just minutes from excellent schools, beautiful parks, shopping, restaurants, public transit, and major highways, this home combines a fantastic location with exceptional versatility. Whether you're looking for your forever family home or a property that offers space to suit your evolving lifestyle, 15 C
$ 1,049,000
2359 Saw Whet Boulevard, Oakville, ON, L6M 5M8 house for sale | Listing ID W13614 | Royal LePage
View photo
House · for sale
$ 3,098,888
New
2359 Saw Whet Boulevard, Oakville, ON, L6M 5M8 house for sale | Listing ID W13614 | Royal LePage
Bramalea
· House
· Balcony · Swimming pool · Lift · Parking
Bramalea · House · Balcony · Swimming pool · Lift · Parking
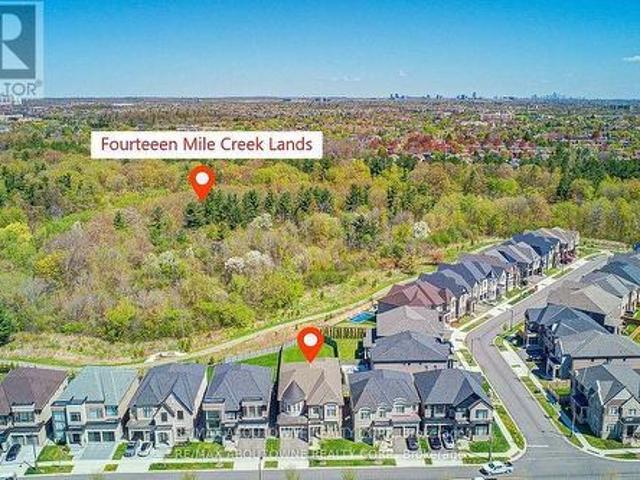
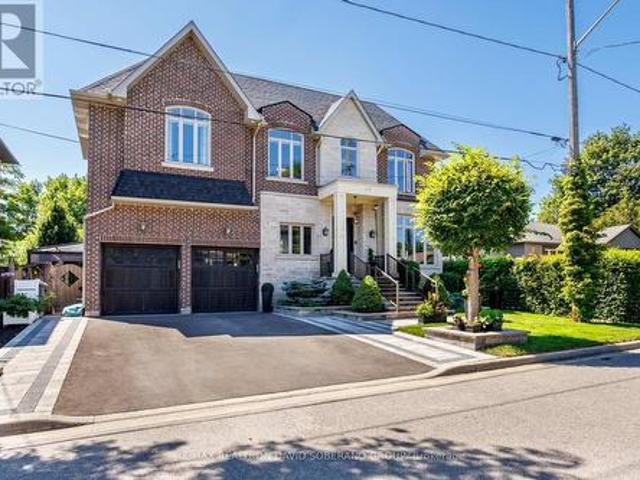
Experience exceptional luxury at 2359 Saw Whet Blvd, set on a rare 200ft+ deep ravine lot backing onto Fourteen Mile Creek Trails in Glen Abbey. Gt; Built by Fernbrook Homes, this architectural showpiece offers over 5,500 sq ft of refined living space featuring a castle-inspired facade, Juliet balcony, French double doors, and a rare 3-car tandem garage. Highlights include soaring ceilings (11ft main, 10ft upper/lower, 22ft living room), engineered hardwood, polished porcelain, bespoke chandeliers, and Hunter Douglas motorized drapery. The chef's kitchen boasts Sub-Zero & Wolf appliances, a dual-height quartz island, and a sunlit breakfast nook overlooking the lush ravine. All 5 spacious upper bedrooms feature private ensuites, highlighted by a primary suite with heated floors, a 5-piece spa bath, and a custom dressing room. Complete with a private hydraulic elevator across all levels, coffered ceilings, a glass sunroom, and architectural plans for an indoor pool, this estate offers ti
$ 3,098,888
33 Dayton Avenue, Toronto, ON, M8Z 3L8 house for sale | Listing ID W13612 | Royal LePage
View photo
House · for sale
$ 749,900
New
33 Dayton Avenue, Toronto, ON, M8Z 3L8 house for sale | Listing ID W13612 | Royal LePage
Bramalea
· House
· Parking · Cellar
Bramalea · House · Parking · Cellar
Welome to 33 dayton! Located in a highly coveted neighbourhood in south etobicoke! Features income potential with two seperate units. Upstairs. 2 bedrooms, 1x4 bath and a kitchen. Lower level has access to the finished basement as well with a 3 piece bath, laundry facilities. 4 car parking and the garage. Both tenants are vacating as of august 31st, 2026. 24hr notice is a must for all apts. For the upper floor, the interior door will be open for access. (Id: 27)
$ 749,900
61 Sundial Crescent, Toronto, ON, M4A 2J7 house for sale | Listing ID C13615 | Royal LePage
View photo
House · for sale
$ 10,500,000
New
61 Sundial Crescent, Toronto, ON, M4A 2J7 house for sale | Listing ID C13615 | Royal LePage
Bramalea
· House
· Cellar
Bramalea · House · Cellar
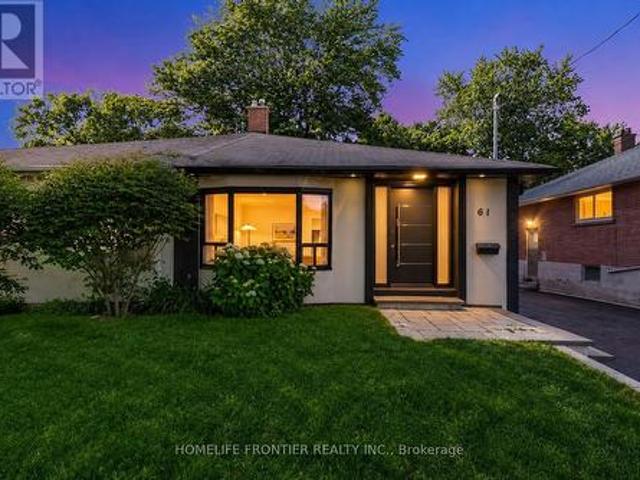
Welcome To 61 Sundial Crescent. A Beautifully Renovated Semi-Detached Four-Level Backsplit Located In The Heart Of North York's Highly Desirable Victoria Village Community, Surrounded By Excellent Schools, Parks, Shopping, Transit, And Family-Friendly Amenities. This Meticulously Maintained Home Offers The Perfect Blend Of Modern Living And Exceptional Income Potential. Step Inside To Thoughtfully Updated Interiors Featuring Stylish Finishes Throughout And A Functional Layout Complete With Two Spacious Bedrooms On The Main Floor. The Lower Level Features A Fully Renovated Two-Bedroom Basement Apartment Currently Generating $2,200/Month + 50% Of Utilities, Creating An Incredible Opportunity For Investors, Multi-Generational Families, Or Buyers Looking To Offset Mortgage Costs With Reliable Rental Income. The Exterior Has Also Been Beautifully Upgraded With Enhanced Curb Appeal Including Insulated Stucco, Exterior Pot Lights, Modern Finishes, And An EV Charger For Today's Lifestyle. A St
$ 10,500,000
7 Heyworth Crescent, Toronto East End Danforth, ON, M4E 1T6 house for sale | Listing ID E13617 | Royal LePage
View photo
House · for sale
$ 1,135,000
New
7 Heyworth Crescent, Toronto East End Danforth, ON, M4E 1T6 house for sale | Listing ID E13617 | Royal LePage
Bramalea
· House
· Garden · Deck
Bramalea · House · Garden · Deck
Fantastic opportunity for investors or multi-generational families! This detached home offers two separate living quarters, providing flexibility, privacy, and excellent income potential. Situated on a generous lot with a spacious backyard, this property is ideally located just minutes from downtown Toronto and steps from the waterfront, parks, trails, and the highly sought-after Upper Beaches community. The main level features a bright foyer and spacious living room with large windows that fill the home with natural light. The primary bedroom offers a walkout to a deck, creating the perfect space to enjoy your morning coffee or unwind at the end of the day. The lower level includes a functional kitchen with pot lights, stainless steel sink, and a walkout to the backyard. The adjoining dining area is combined with the kitchen, creating an inviting space for everyday living and entertaining. A spacious bedroom with closet space and convenient ensuite bath completes this level. Upstairs,
$ 1,135,000
31 Munsie Drive, King, ON, L7B 0N8 house for sale | Listing ID N13609 | Royal LePage
View photo
House · for sale
$ 2,350,000
New
31 Munsie Drive, King, ON, L7B 0N8 house for sale | Listing ID N13609 | Royal LePage
Bramalea
· House
· Fireplace · Parking
Bramalea · House · Fireplace · Parking
Welcome to 31 Munsie, a beautifully sun filled home that perfectly blends comfort, style, and functionality. This home is perfect for up sizing or down sizing, offering spacious living. Four Generous size Bedrooms, Hardwood Throughout. A thoughtfully designed layout, and modern finishes. Tandem Garage Parking Which Fits Three Cars. Soaring Cathedral Ceiling and fireplace in the Family Room. The bright kitchen flows seamlessly into the living spaces, creating the perfect setting for both everyday living and entertaining. Generously sized bedrooms provide comfort for the whole family, while the outdoor space offers a private retreat to relax or host family and friends. Ideally situated in a sought-after neighbourhood, convenient access to schools, parks, shopping, restaurants, and major commuter routes. Whether you're a first-time buyer, growing family, or investor, this exceptional home presents a wonderful opportunity to own in a desirable community. (Id: 27)
$ 2,350,000
1194 Queen Victoria Avenue, Mississauga, ON, L5H 3H3 house for sale | Listing ID 40851 | Royal LePage
View photo
House · for sale
$ 2,350,000
New
1194 Queen Victoria Avenue, Mississauga, ON, L5H 3H3 house for sale | Listing ID 40851 | Royal LePage
Bramalea
· House
· Garden · Fireplace · Parking
Bramalea · House · Garden · Fireplace · Parking
Welcome to the prestigious 1194 Queen Victoria Ave in the desirable Lorne Park area, surrounded by nature and other multi-million dollar homes. This property offers privacy, serenity, and beauty while maintaining convenience and accessibility. Completely renovated with over $290,000 spent in upgrades, this elegant home blends modern style with luxurious living. It offers approx. 4,000 sq ft of total living space, featuring 4+1 Bedrooms, 4 Baths, a 2-car garage, and an oasis backyard. The main floor boasts an expansive living/dining area with cathedral ceilings, a bay window, and hardwood floors, all flooded with natural light. The cozy family room centers around a charming wood-panelled fireplace. The custom gourmet kitchen overlooks the lush backyard and features an oversized quartz island with seating for four, stainless steel appliances, ample cabinets, and a sunny breakfast area with a picture window. Custom cabinetry in the laundry/mudroom adds beauty and function, with inside acc
$ 2,350,000
50 2605 Woodchester Drive, Mississauga, ON, L5K 2E3 townhouse for sale | Listing ID W13614 | Royal LePage
View photo
Townhouse · for sale
$ 600,000
New
50 2605 Woodchester Drive, Mississauga, ON, L5K 2E3 townhouse for sale | Listing ID W13614 | Royal LePage
Bramalea
· Townhouse
· Patio · Parking · Cellar
Bramalea · Townhouse · Patio · Parking · Cellar
Welcome to 2605 Woodchester Drive, Unit 50, one of the largest floor plans in this established southwest Mississauga community at approximately 1,648 sq ft above grade. Offering 4+1 bedrooms and 4 bathrooms across a functional multi-level layout, this home delivers rare square footage and a standout feature: a fully finished in-law suite in the basement with a separate entrance, its own kitchen, and a full bathroom. Ideal for extended family or strong rental income potential. The main floor is bright and well laid out with a walkout to a private patio, generously sized principal rooms, and an eat-in kitchen. Upstairs offers four spacious bedrooms, including a primary with ensuite bath and walk-in closet. Two owned parking spaces plus ample visitor parking. Unbeatable location. Walkable to groceries, pharmacy, parks, and banking, and just minutes to Costco, the QEW, and Hwy 403. Transit riders enjoy a direct bus to Kipling Subway, with Clarkson GO easily accessible. (Id: 27)
$ 600,000
124 Elmpine Trail, King, ON, L7B 1K4 house for sale | Listing ID N13461 | Royal LePage
View photo
House · for sale
$ 2,299,999
New
124 Elmpine Trail, King, ON, L7B 1K4 house for sale | Listing ID N13461 | Royal LePage
Bramalea
· House
· Parking
Bramalea · House · Parking
Welcome to 124 Elmpine Trail, a beautifully maintained custom-built home on a private half-acre lot in one of King's most desirable communities. Surrounded by mature trees and greenery, this property offers incredible privacy, space, and a true estate-like setting. Inside, you'll find a bright, functional layout with generous principal rooms, quality finishes, and plenty of natural light. The updated kitchen features quartz countertops, a gas range, and plenty of space for everyday living and entertaining. Spacious bedrooms, a private primary retreat with a 4-piece ensuite, hardwood floors, crown moulding, shutters, and pot lights add to the home's timeless feel. Outside is where this property really stands out. A peaceful half-acre setting with room to entertain, unwind, and enjoy the privacy. Complete with a tandem garage and workshop below, providing added parking, storage, and flexibility, this is a rare opportunity to own a custom-built home in an established King community where
$ 2,299,999
44 Indian Road Crescent, Toronto, ON, M6P 2G1 house for sale | Listing ID W13611 | Royal LePage
View photo
House · for sale
$ 1,499,900
New
44 Indian Road Crescent, Toronto, ON, M6P 2G1 house for sale | Listing ID W13611 | Royal LePage
Bramalea
· House
· Garden · Fireplace · Deck · Parking · Equipped kitchen
Bramalea · House · Garden · Fireplace · Deck · Parking · Equipped kitchen
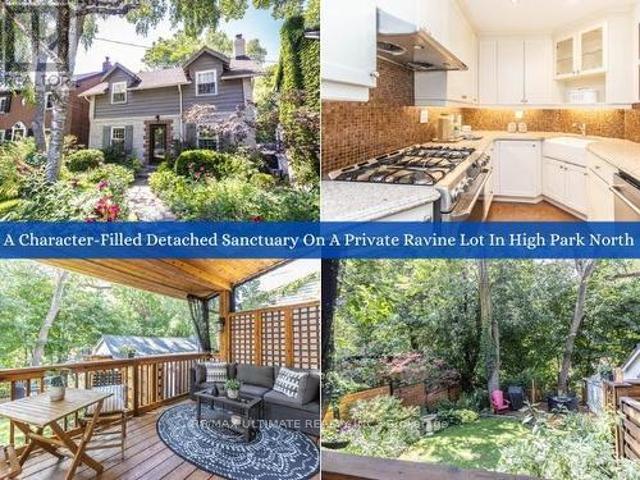
Welcome to 44 Indian Rd Cres, a character-filled sanctuary on a rare, private ravine lot extending to the bottom of the hill in coveted High Park N. Blending timeless architectural charm with thoughtful modern updates, this residence showcases exquisite craftsmanship throughout. A flagstone walkway, majestic birch tree, & perennial gardens frame stunning curb appeal, while the private rear oasis features a covered deck (23') with skylights & privacy screens, plus a shady, secluded deck hidden at the bottom of the garden-surrounded by blooming flora & access to the 1-car garage. The main level is built for effortless entertaining. A formal dining room boasts rich hardwood, a turn-of-the-century chandelier, & slab radiator covers. The light-filled living room features an original wood-burning fireplace & double doors to the deck. The renovated chef's kitchen (07') offers cork flooring, quartz counters, a farmhouse sink, glass backsplash, & premium appliances with an upgraded dishwasher (
$ 1,499,900
49 Verwood Avenue, Toronto, ON, M3H 2K8 house for sale | Listing ID C13610 | Royal LePage
View photo
House · for sale
$ 1,999,900
New
49 Verwood Avenue, Toronto, ON, M3H 2K8 house for sale | Listing ID C13610 | Royal LePage
Bramalea
· House
· Garden · Equipped kitchen
Bramalea · House · Garden · Equipped kitchen
Welcome to an exceptional residence in the heart of prestigious Clanton Park, thoughtfully designed for luxurious family living and elegant entertaining. Soaring 11-foot ceilings on both the main and second levels create a remarkable sense of space, complemented by rich oak flooring, detailed wainscotting and custom built-ins throughout. The impressive family room flows seamlessly into a gourmet kitchen featuring expansive granite countertops, abundant cabinetry and generous preparation space. Retreat to the private primary suite complete with a large walk-in closet and a spa-inspired seven-piece ensuite. The fully finished lower level offers additional living and entertaining space, featuring a cinema room with a 125-inch 4K screen, 4K LED projector and surround sound system, as well as a kitchen area equipped with a portable cooktop, portable range, dishwasher and range hood, and a convenient walk-out to the backyard. A garden shed provides added outdoor storage. Ideally situated nea
$ 1,999,900
1623 Keele Street, Toronto, ON, M6M 3V8 house for sale | Listing ID W13549 | Royal LePage
View photo
House · for sale
$ 899,999
New
1623 Keele Street, Toronto, ON, M6M 3V8 house for sale | Listing ID W13549 | Royal LePage
Bramalea
· House
· Garden · Parking
Bramalea · House · Garden · Parking
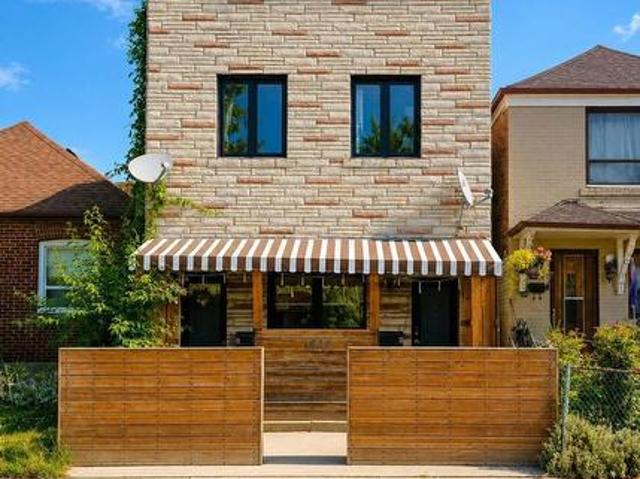
Top-to-bottom renovated detached home with new appliances in prime keele & rogers location! An Incredible Opportunity For Homeowners & Investors Alike! This Fully Renovated Detached 2-Storey Home Features Two Completely Self-Contained, Currently Tenanted, Renovated Apartments, Each Offering Private Front And Rear Entrances, New Appliances, Separate Hydro Meters, Ensuite Laundry & Modern Finishes Throughout. The Lower-Level Unit Also Features Heated Floors For Year-Round Comfort. Enjoy A Private, Fully Fenced Yard With Laneway Parking For Up To Four Small Vehicles. Ideally Located With TTC At Your Doorstep & Just Minutes To The Eglinton LRT, Downtown Toronto, Major Highways, Schools, Parks, Shopping, Restaurants, Cafés & Everyday Amenities. Whether You're Looking For Multi-Generational Living, A Mortgage-Helper Opportunity, Or A Turnkey Investment Property With Strong Income Potential, This Versatile Home Delivers Exceptional Value. Sold As-Is/Where-Is. PROPERTY HIGHLIGHTS: Two Self-Con
$ 899,999

Get email alerts

Don't miss out: be the first to know about new properties

The alert was correctly created

On subscribing you accept the conditions of use and the privacy policy
Alert
Receive new ads in your inbox
Save this search
Receive alerts for new listings

We'll send you an email when we have new properties for: "Properties for sale in Bramalea"

The alert was correctly created

Get email alerts and be the first to see new listings
Required field
On subscribing I accept the terms of the privacy policy
Perfect! You'll soon start receiving new listings via email
Alert
Receive an email when we have new ads for Properties for sale in Bramalea
Save this search
Filters

Bedrooms

Area (sq.ft)

sq.ft
sq.ft

Price

$
$

Filter by property type

Bathrooms

Clear all filters
Receive notifications when new entries are published.