10,348 properties for sale in Bramalea

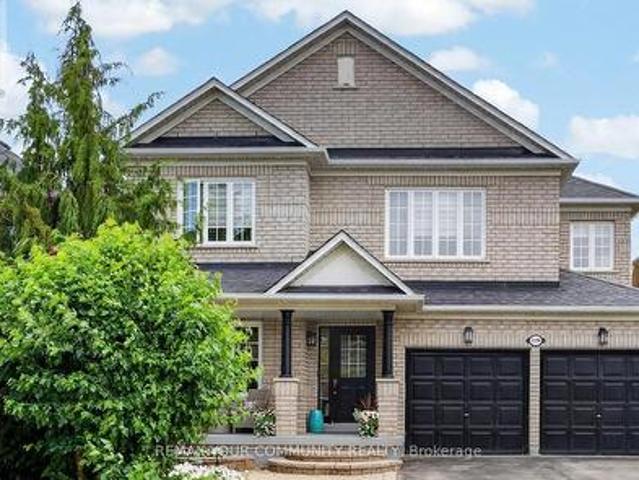
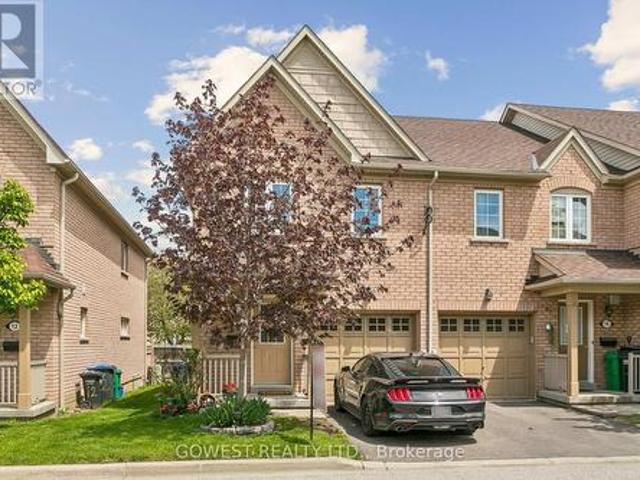
34 Kitsilano Crescent, Richmond Hill, ON, L4C 5A5 house for sale | Listing ID N13615 | Royal LePage
View photo
House · for sale
$ 1,198,000
New
34 Kitsilano Crescent, Richmond Hill, ON, L4C 5A5 house for sale | Listing ID N13615 | Royal LePage
Bramalea
· House
· Patio · Garden · Deck · Cellar
Bramalea · House · Patio · Garden · Deck · Cellar
Welcome to this beautifully renovated home on a highly sought-after crescent, where style, comfort, and functionality come together seamlessly. The stunning living room impresses with its soaring 17-foot ceilings, elegant oak hardwood flooring, and modern oak staircase accented by a custom glass railing. The open-concept kitchen is designed for both everyday living and entertaining, featuring stainless steel appliances, quartz countertops, and a convenient side walkout to the patio. Enjoy family meals in the dining area with direct access to a spacious deck overlooking a private backyard oasis complete with a charming pond. The fully finished basement offers exceptional versatility, featuring a large recreation room, two bedrooms, a 3-piece bathroom, a second kitchen, and abundant storage space-ideal for extended family, guests, or multi-generational living. An attractive interlock walkway enhances the home's curb appeal, while the prime location places you just minutes from top-rated
$ 1,198,000
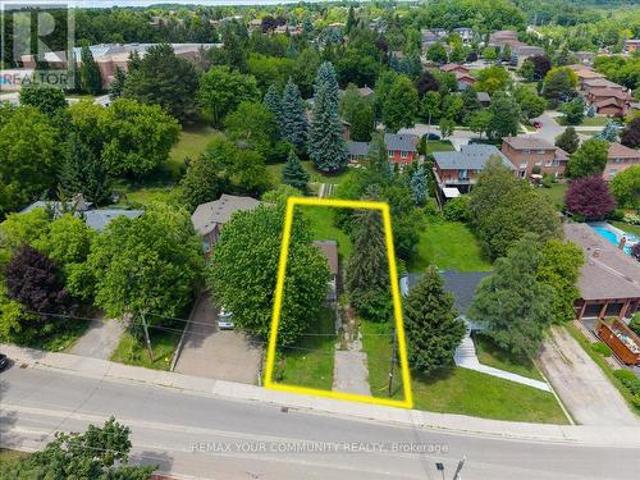
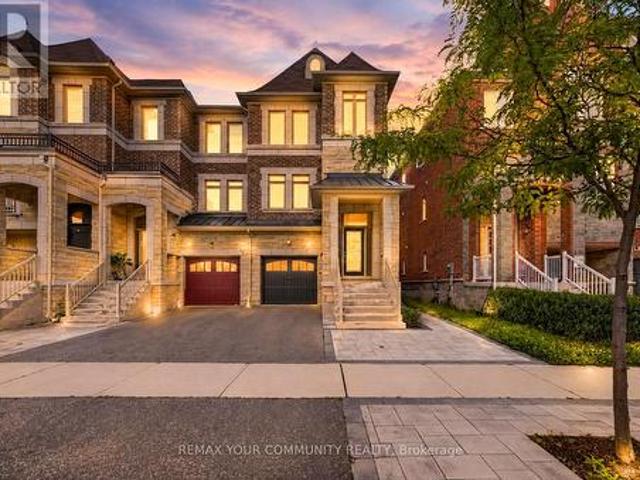
48 Gamble Street, Vaughan, ON, L4L 1R3 house for sale | Listing ID N13514 | Royal LePage
View photo
House · for sale
$ 1,450,000
New
48 Gamble Street, Vaughan, ON, L4L 1R3 house for sale | Listing ID N13514 | Royal LePage
Bramalea
· House
Bramalea · House
An Incredible Opportunity To Own A Lot In One Of Vaughan's Most Desirable And Well-Established Neighbourhoods. Situated In The Highly Sought-After Community Of Islington Woods, This Property Offers The Perfect Setting To Build Your Dream Home Surrounded By Distinguished Residences, Mature Landscaping, And The Timeless Character That The Area Has To Offer. Enjoy Convenient Access To Top-Rated Schools, Parks, Golf Courses, Scenic Walking Trails, Shopping, Dining, And Everyday Amenities. Known For Its Family-Friendly Atmosphere, Quiet Streets, And Strong Sense Of Community, Islington Woods Provides Quick Access To Major Highways, Transit Options, And Vaughan's Key Retail And Entertainment Destinations. A Fantastic Opportunity For Builders, Investors, Or End Users Looking To Create A Custom Residence In A Highly Sought-After Location. (Id: 27)
$ 1,450,000
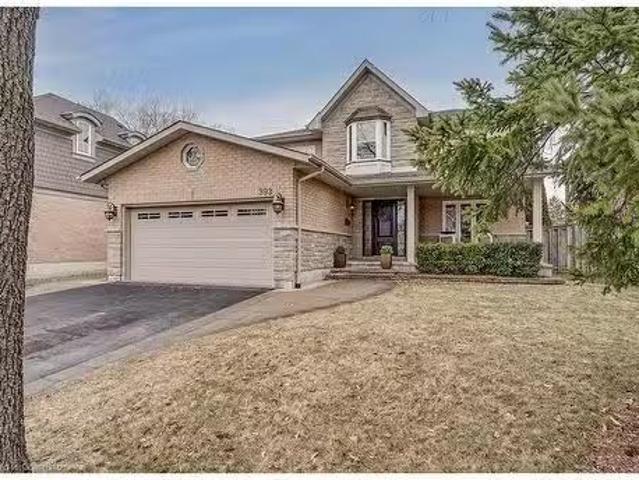
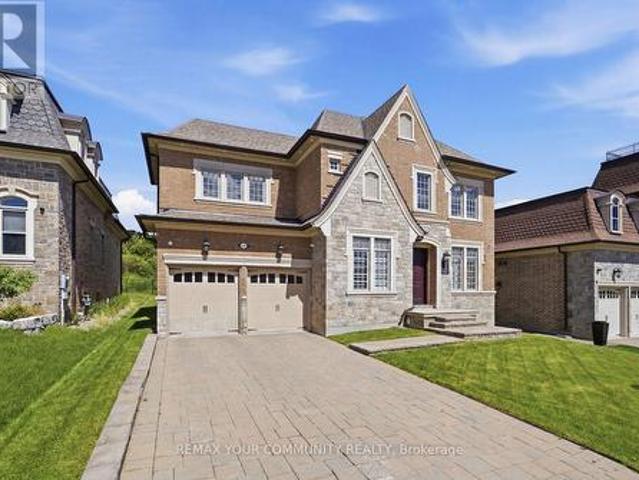
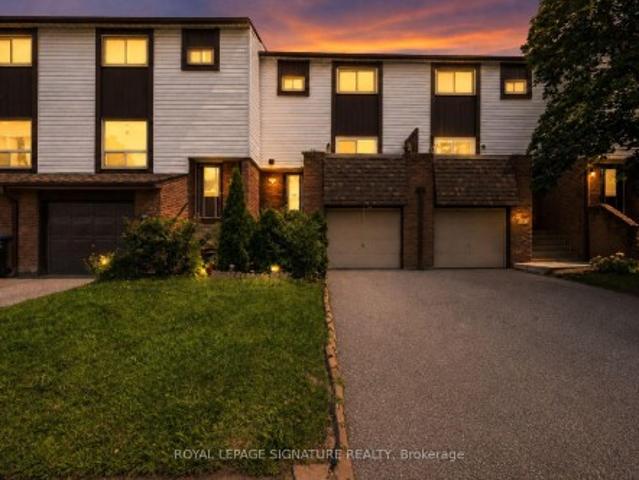
393 Claremont Crescent, Oakville, ON, L6J 6J9 house for sale.
View photo
House · for sale
$ 2,698,000
$ 589/sq.ft
393 Claremont Crescent, Oakville, ON, L6J 6J9 house for sale.
Bramalea
· 4,575 sq.ft · 6 Bedrooms · 5 Baths · House
· Fireplace · Cellar
Bramalea · 4,575 sq.ft · 6 Bedrooms · 5 Baths · House · Fireplace · Cellar
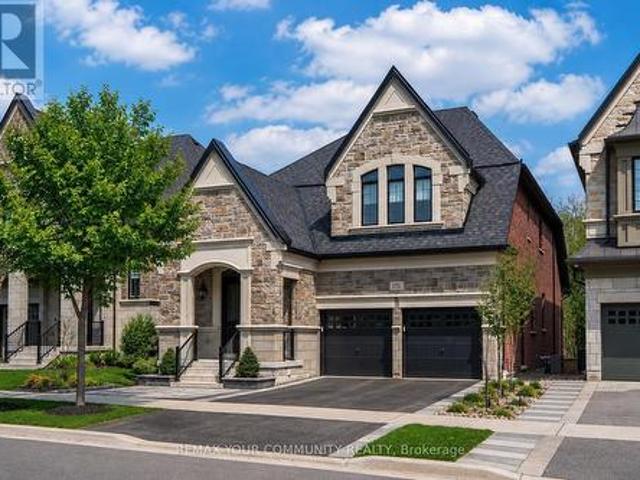
Stunning Luxury Residence on a Quiet, Tree-Lined Crescent! This exceptional family home offers 5,000+ sq. ft. of TLS on a premium 247 deep lot backing onto a greenbelt. Boasting grand scale, upscale design, & sophisticated elegance, this home features 6 beds, 5 baths, & stylish upgrades throughout. Curb appeal is enhanced wupdated stonebrickwork, covered front porch, & stone walkway. Highlights: traycoffered ceilings in principle rooms; hardwood floors; porcelain & marble tiles; tray & coffered ceilings; pot lights; & extensive millwork enhance the homes luxurious ambiance. Home was reimagined & meticulously remodeled in 2009, adding a redesigned staircase, expanded kitchen, breakfast area, great room, primary suite, & fully finished basement (2016). Main level showcases: an open concept chefs kitchen wgranite counters, island wprep sink, servery wwine fridge, walk-in pantry, & premium SS appliances, spacious breakfast area wwalk-out, & great room wgas fireplace overlooking the private
$ 2,698,000
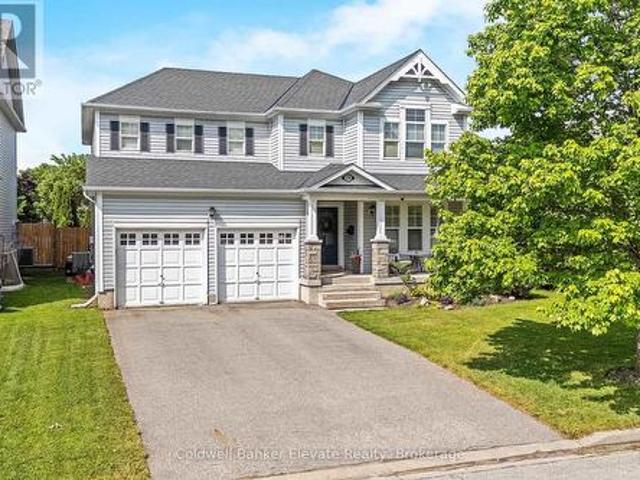
26 1257 Ferguson Drive, Milton, ON, L9E 2E7 house for sale | Listing ID W13614 | Royal LePage
View photo
House · for sale
$ 899,000
New
26 1257 Ferguson Drive, Milton, ON, L9E 2E7 house for sale | Listing ID W13614 | Royal LePage
Bramalea
· House
Bramalea · House
Welcome to. *The Mint*! This stunning 1-year-old freehold townhome offers 4 spacious bedrooms, 2-storey living, and approximately 1,897 sq. Ft. of beautifully upgraded space. Enjoy 9-ft ceilings on both floors, an open-concept layout, triple-glazed windows, high-efficiency features, and a premium ravine lot. The luxurious primary suite features a walk-in closet and spa-inspired ensuite with a frameless glass shower. Ideally located within walking distance to top-rated schools, parks, shopping, and everyday amenities in one of Milton's most desirable communities. (Id: 27)
$ 899,000
18 Terryellen Crescent, Toronto, ON, M9C 1H7 house for sale | Listing ID W12765 | Royal LePage
View photo
House · for sale
$ 1,999,999
New
18 Terryellen Crescent, Toronto, ON, M9C 1H7 house for sale | Listing ID W12765 | Royal LePage
Bramalea
· House
· Office room · Fireplace · Cellar
Bramalea · House · Office room · Fireplace · Cellar
This house is really special! Starting from the welcoming front porch and the invitingentrance, you will feel you have finally found your dream home as soon as you step inside andare immediately captivated by the abundance of natural light. The large windows create a warmand inviting ambiance, while the floorplan design allows for seamless flow between the livingareas creating an inviting atmosphere. The main floor also features an office and a largefamily room with fireplace. This stunning home offers the perfect blend of elegance andcomfort, making it the ideal retreat for you and your family. With four spacious bedrooms and two bathrooms(one 4-piece and one 5-piece) on the secondfloor, there's plenty of room for everyone to enjoy their own space! The finished basement is currently used as a huge rec-room, a games-room, a laundry room andan additional room that can be used as a 5th bedroom. Many other features add to the convenience of this home, such as a large pie-shaped lot withab
$ 1,999,999
1089 Mt Pleasant Road, Toronto, ON, M4P 2M7 house for sale | Listing ID C13582 | Royal LePage
View photo
House · for sale
$ 1,150,000
1089 Mt Pleasant Road, Toronto, ON, M4P 2M7 house for sale | Listing ID C13582 | Royal LePage
Bramalea
· House
· Fireplace · Cellar
Bramalea · House · Fireplace · Cellar
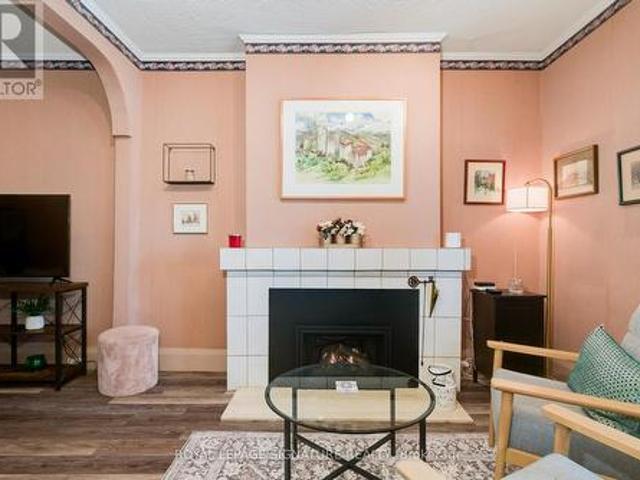
1089 Mt Pleasant Rd is a semi-detached century home in the Sherwood park neighborhood with a few meaningful updates already in place and significant upside for the right buyer. This is not a fully transformed home. It is a character property with solid bones, some updated features, and clear room to improve over time. Upgrades include the massive sunroom, main bathroom, gas insert fireplace, and roof (2020) giving the next owner a comfortable starting point while leaving plenty of opportunity to add value. The main floor offers a combined living and dining space, a functional kitchen with pass-through to the sunroom, and a layout that works well today while inviting a larger future plan. Upstairs are three bedrooms and an updated 3-piece bath. The full, partially finished basement includes den, workshop, and storage space, with potential for a more substantial reworking for buyers thinking long term. For those with vision and an income strategy in mind, the property may offer the chanc
$ 1,150,000
119 Toscana Road, Vaughan, ON, L4H 2G1 house for sale | Listing ID N13470 | Royal LePage
View photo
House · for sale
$ 1,898,900
New
119 Toscana Road, Vaughan, ON, L4H 2G1 house for sale | Listing ID N13470 | Royal LePage
Bramalea
· House
Bramalea · House
An absolute masterpiece of design and luxury nestled in the highly coveted pocket of Woodbridge. This spectacular. 2,600 sq ft custom-renovated residence sits on a premium wide lot with no sidewalk, offering an expansive 4-car driveway and unmatched curb appeal. Every square inch speaks to unparalleled craftsmanship, from the soaring 9ft and double-height ceilings to the structural elegance of a piano-style staircase and extensive floor-to-ceiling wood panels (wainscotting). The main level features cast crown-moulding a fully renovated chef's dream kitchen outfitted with a massive 9-foot long quartz central island with a built-in breakfast table, floor-to-ceiling cabinetry, a marble backsplash, and seamless paneled appliances. Upstairs, the primary retreat is a true sanctuary, complete with crown-moulidng, a bright bay window, His & Hers' closets, and a spa-like ensuite boasting heated floors, a standalone tub, and flawless Moroccan floor-to-ceiling porcelain. All upper washrooms and t
$ 1,898,900
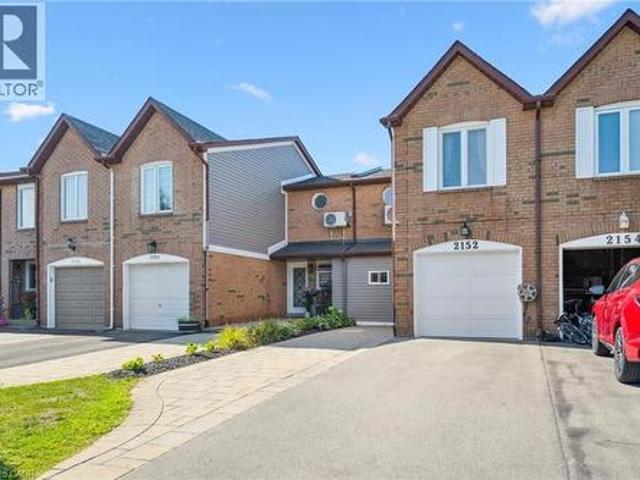
2152 Pelee Boulevard, Oakville, ON, L6H 4C8 house for sale | Listing ID 40851 | Royal LePage
View photo
House · for sale
$ 949,900
New
2152 Pelee Boulevard, Oakville, ON, L6H 4C8 house for sale | Listing ID 40851 | Royal LePage
Bramalea
· House
· Patio · Office room · Parking
Bramalea · House · Patio · Office room · Parking
Welcome to beautiful North Oakville in the family-friendly River Oaks community! This beautifully renovated, turnkey freehold townhome offers nearly 1,800 square feet of total living space with newly replaced hardwood floors on all levels, including the staircase. Featuring a recently finished lower level, 3 bedrooms, 3 full bathrooms, and parking for 3 vehicles, this home offers a rare combination of space, style, and functionality. The open-concept main floor showcases a stunning renovated kitchen with quartz countertops, stainless steel appliances, a glass tile backsplash, and an eat-in area overlooking the spacious living and dining rooms, all finished with recently updated flooring. A versatile main-floor den is perfect as a home office, guest room, or potential fourth bedroom, and can easily be converted back to a single-car garage if desired. Step outside to enjoy the fully fenced, extra-deep 133-foot lot featuring a flagstone patio, large storage shed, and plenty of space for e
$ 949,900
35 Annsleywood Court, Vaughan, ON, L4H 3N5 house for sale | Listing ID N13591 | Royal LePage
View photo
House · for sale
$ 2,349,000
New
35 Annsleywood Court, Vaughan, ON, L4H 3N5 house for sale | Listing ID N13591 | Royal LePage
Bramalea
· House
· Parking · Cellar
Bramalea · House · Parking · Cellar
Welcome To The Prestigious Heritage Estates Platinum Collection By Rosehaven Homes, An Exclusive Enclave Of Only 44 Luxury Estate Residences In The Heart Of Kleinburg. This Exceptional 4 Bedroom, 5 Bathroom Home Offers A Rare Combination Of Craftsmanship, Modern Innovation, And Timeless Elegance Within One Of Vaughan's Most Historic Communities. A Grand Upgraded Sunken Foyer Welcomes You Into A Home Featuring Upgraded Main Floor And Basement Ceiling Heights, Premium Hardwood Flooring, A 3 Car Garage With Automotive Lift Capable Clear Height, And Thoughtful Upgrades Throughout. At The Heart Of The Home Is An Extended Custom Kitchen Appointed With Sub Zero Commercial Sized Refrigeration, Built In Wine Fridge, Wolf Wall Oven, Wolf Microwave, 6 Burner Wolf Gas Range, Extended Island, And Luxury Finishes Designed For Everyday Living And Entertaining. A Fully Integrated Crestron Smart Home System Provides Seamless Control Of Lighting, Audio, Climate, And Security. A Private Cambridge Elevato
$ 2,349,000
28 Brown'S Crescent, Halton Hills, ON, L7J 3A4 house for sale | Listing ID W13614 | Royal LePage
View photo
House · for sale
$ 1,249,000
New
28 Brown'S Crescent, Halton Hills, ON, L7J 3A4 house for sale | Listing ID W13614 | Royal LePage
Bramalea
· House
· Garden · Fireplace · Deck · Parking · Cellar
Bramalea · House · Garden · Fireplace · Deck · Parking · Cellar
Welcome to 28 Brown's Crescent, a well-maintained 4+1 bedroom, 4 bathroom family home situated on a premium corner lot in one of Acton's established neighbourhoods. Built by Monmar Homes, this sought-after Daffodil model offers a functional layout, finished basement, double-car garage, and an exceptional backyard designed for entertaining. The bright main level features hardwood flooring throughout the principal living areas, a welcoming family room, and a spacious living room with a gas fireplace featuring a stone surround and wood mantel. The open-concept design flows into the kitchen with white cabinetry, tile backsplash, stainless steel appliances, and views overlooking the backyard. The adjoining dining area provides a walkout to the covered outdoor living space, while the main floor laundry room offers backyard access and interior entry to the garage. Step outside and discover the true highlight of this property. The covered entertainment deck features recessed lighting, a built-
$ 1,249,000
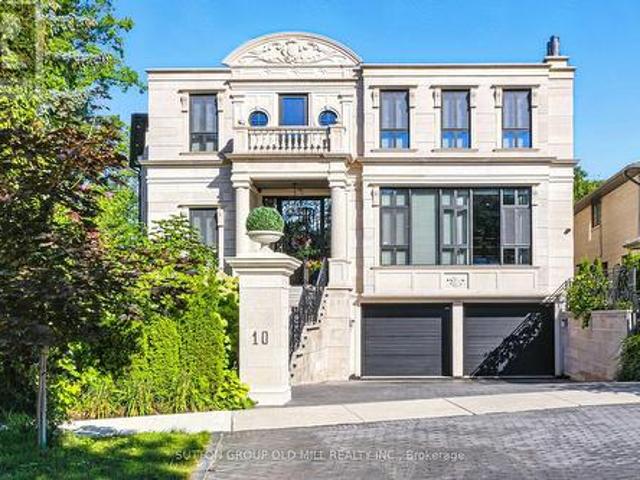
10 Hillavon Drive, Toronto, ON, M9B 2P5 house for sale | Listing ID W13609 | Royal LePage
View photo
House · for sale
$ 4,897,800
New
10 Hillavon Drive, Toronto, ON, M9B 2P5 house for sale | Listing ID W13609 | Royal LePage
Bramalea
· House
· Parking
Bramalea · House · Parking
Experience timeless elegance in this extraordinary custom-built estate, thoughtfully designed for the owner's personal use with uncompromising European craftsmanship and exceptional attention to details. Inspired by classic French architecture while embracing contemporary luxury, this one-of-a-kind residence offers approximately 5,538 sq. Ft. of impeccably designed living space. Situated on a premium pie-shaped lot, this stunning home features 4 spacious bedrooms, 6 luxuries bathrooms, and a rare 3 car garage. Soaring 11-foot ceilings on the main level and 9-foot ceilings on the upper and lower levels create a bright, open atmosphere throughout. Designed for both elegant entertaining and comfortable family living, the home showcases exquisite porcelain time and engineered hardwood flooring, a spectacular Scavolini chef's kitchen and custom bar, and a full suite of premium Gaggenau appliances. Every space reflects superior craftsmanship, sophisticated design, and luxurious finishes rare
$ 4,897,800
4040 Silverhaze Road, Mississauga, ON, L4W 3K1 house for sale | Listing ID W13614 | Royal LePage
View photo
House · for sale
$ 999,999
New
4040 Silverhaze Road, Mississauga, ON, L4W 3K1 house for sale | Listing ID W13614 | Royal LePage
Bramalea
· House
· Garden
Bramalea · House · Garden
Nestled on a quiet, family-friendly street in one of Mississauga's most desirable neighbourhoods, this detached home offering exceptional potential for homeowners, renovators, and investors alike. Lovingly maintained over the years, the home retains its original character and is ready for your personal updates and modern touches. Whether you're looking to renovate, customize, or build equity, this is a rare opportunity to own in a prime location surrounded by excellent schools, parks, shopping, transit, and major highways. The deep backyard provides plenty of space for entertaining, gardening, or future expansion. Bring your vision and transform this property into the home you've always imagined. Opportunities like this in such a sought-after neighbourhood don't come along often
$ 999,999
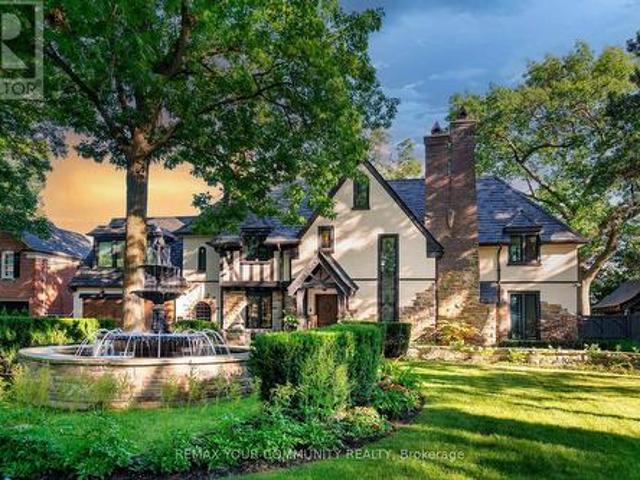
57 Baby Point Crescent S, Toronto, ON, M6S 2B7 house for sale | Listing ID W13584 | Royal LePage
View photo
House · for sale
$ 9,799,000
New
57 Baby Point Crescent S, Toronto, ON, M6S 2B7 house for sale | Listing ID W13584 | Royal LePage
Bramalea
· House
· Parking
Bramalea · House · Parking
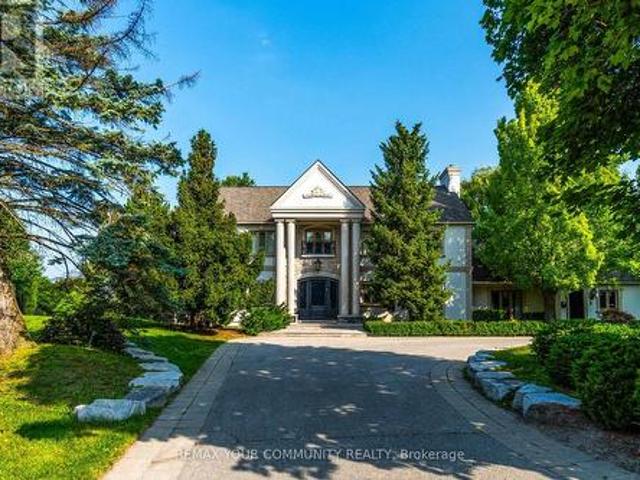
Welcome to 57 Baby Point Crescent, a breathtaking 1929 Tudor estate reimagined into a modern masterpiece, blending timeless character with contemporary luxury and cutting-edge technology. Set on an extraordinary 100' x 277' ravine lot, this exceptional home has undergone over $6 million in renovations in one of Toronto's most prestigious neighbourhoods. The restored exterior features a J. W. Fiske cast-iron fountain, heated cobblestone driveway, and parking for up to 10 vehicles. Inside, exceptional craftsmanship is showcased throughout, including a Scavolini chef's kitchen with premium Wolf and Gaggenau appliances, radiant-heated herringbone oak floors, and floor-to-ceiling European folding glass doors opening to a private ravine. Spa-inspired bathrooms feature heated marble floors, European wall-mounted toilets, concealed HVAC, motorized blinds, and recessed lighting. A premium audio system with 60+ Bowers & Wilkins speakers, powered by Bryston, Sonos, and NAD amplifiers, extends thr
$ 9,799,000
5910 Manzanillo Crescent, Mississauga, ON, L5M 6Y6 house for sale | Listing ID W13612 | Royal LePage
View photo
House · for sale
$ 988,988
New
5910 Manzanillo Crescent, Mississauga, ON, L5M 6Y6 house for sale | Listing ID W13612 | Royal LePage
Bramalea
· House
· Garden · Air conditioning · Parking · Cellar
Bramalea · House · Garden · Air conditioning · Parking · Cellar
Welcome to 5910 Manzanillo Cres. An impeccably maintained, professionally renovated home inone of Mississauga's most desirable family neighbourhoods. Thoughtfully updated with qualitycraftsmanship and premium finishes throughout, this move in ready residence features separateliving and family rooms, a beautifully renovated kitchen with an oversized breakfast peninsulaperfect for casual dining and entertaining, hardwood flooring, pot lights, and fresh designerpaint. The professionally finished basement offers 2 bedrooms, a spacious recreation area, afull 4 piece bathroom, a custom walk in closet, under stair storage, and a cold room. Recentupgrades include beautifully renovated bathrooms with granite countertops, new upper levelflooring, zebra blinds, a brand new A/C (2025), upgraded HVAC vents, and professionally soddedfront and back yards. Enjoy the added convenience of no sidewalk, allowing for 3 car parking. Ideally located close to top rated schools, parks, shopping, transit, and m
$ 988,988
14 3150 Erin Centre Boulevard, Mississauga, ON, L5M 7Z2 townhouse for sale | Listing ID W13610 | Royal LePage
View photo
Townhouse · for sale
$ 780,000
New
14 3150 Erin Centre Boulevard, Mississauga, ON, L5M 7Z2 townhouse for sale | Listing ID W13610 | Royal LePage
Bramalea
· Townhouse
· Garden · Parking · Cellar
Bramalea · Townhouse · Garden · Parking · Cellar
Welcome to this beautifully updated, sun-filled end unit townhouse offering space, privacy, and style in one of the most desirable Mississauga locations. With modern upgrades throughout, it features 3 bedrooms, 3 bathrooms, and convenient inside garage access. This home checks every box. Enjoy new vinyl flooring and modern lighting throughout, a bright upgraded kitchen with open-concept layout includes granite countertops, new backsplash, and ample cabinetry. Perfect for everyday living and entertaining. Spacious primary bedroom with beautifully renovated ensuite and walk-in closet. Two other bedrooms with great closet space. Freshly painted with renovated staircase (new carpet & railing). Finished basement foyer with rough-in for future 4th bathroom. Enjoy a private corner backyard, fully fenced and surrounded by mature landscaping, plants and flowers in front and back. Perfect for relaxing and entertaining. Prime location, minutes to schools, shopping, parks, hospital, recreation Cen
$ 780,000
108 Sunset Terrace, Vaughan, ON, L4H 4S2 house for sale | Listing ID N13498 | Royal LePage
View photo
House · for sale
$ 1,099,000
New
108 Sunset Terrace, Vaughan, ON, L4H 4S2 house for sale | Listing ID N13498 | Royal LePage
Bramalea
· House
· Terrace · Deck · Equipped kitchen · Cellar
Bramalea · House · Terrace · Deck · Equipped kitchen · Cellar
Stunning, extensively upgraded freehold townhouse on a premium corner lot in the highly sought-after Vellore Village community of Vaughan. This bright, modern home offers a functional layout with hardwood flooring throughout the main and second levels, plus a carpet-free finished walk-out basement. Exceptional professionally built oversized deck (approx. 732 sq. Ft) featuring vinyl flooring, glass railings, and a built-in pergola, creating a seamless indoor-outdoor living space off the breakfast area. Interior upgrades include a renovated powder room with new vanity, mirror and lighting. All three bathrooms feature white quartz countertops, updated fixtures, modern lighting and mirrors. All light fixtures and interior door hardware have been upgraded with stylish modern finishes. The kitchen features granite countertops and upgraded stainless steel appliances, including stove, LG refrigerator and dishwasher, along with a stainless steel range hood, and overlooks the bright family room
$ 1,099,000
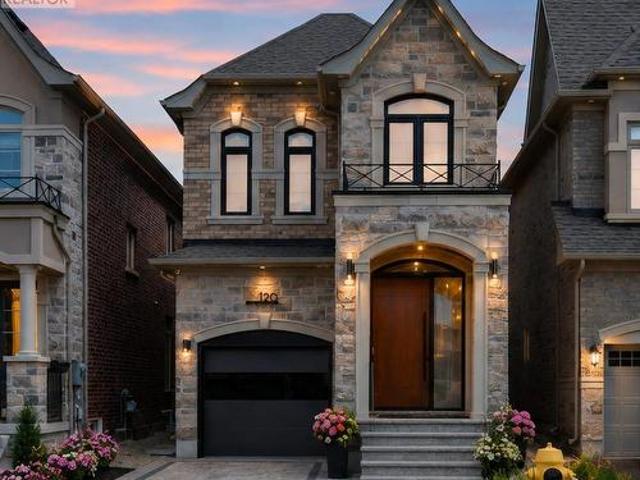
120 Hatton Garden Road, Vaughan, ON, L4H 3P9 house for sale | Listing ID N13529 | Royal LePage
View photo
House · for sale
$ 1,788,000
New
120 Hatton Garden Road, Vaughan, ON, L4H 3P9 house for sale | Listing ID N13529 | Royal LePage
Bramalea
· House
Bramalea · House
A Masterpiece of Modern Luxury in Prestigious Vellore Village. Welcome to an extraordinary custom-designed executive residence where exceptional craftsmanship, architectural elegance, and cutting-edge smart-home technology come together to create one of the finest homes in the neighbourhood. Offering approximately 3300 sq. Ft. inclusive of a spectacular professionally finished lower level, every inch of this home has been meticulously redesigned using premium materials and uncompromising attention to detail. The impressive entrance welcomes you through an oversized custom front door into a breathtaking interior featuring soaring ceilings, designer feature walls, custom millwork, premium hardwood and marble flooring, elegant architectural lighting, extensive pot lights, integrated smart-home technology, and sophisticated finishes throughout. At the heart of the home is a magazine-quality chef's kitchen showcasing premium custom cabinetry with integrated panel-ready appliances, luxury st
$ 1,788,000
132 1 Dundix Road, Mississauga, ON, L4Y 3Y9 townhouse for sale | Listing ID W13613 | Royal LePage
View photo
Townhouse · for sale
$ 669,000
New
132 1 Dundix Road, Mississauga, ON, L4Y 3Y9 townhouse for sale | Listing ID W13613 | Royal LePage
Bramalea
· Townhouse
Bramalea · Townhouse
Welcome to one of the few townhomes in the complex offering a private balcony-the perfect spot to enjoy your morning coffee or unwind at the end of the day. Pride of ownership is evident throughout this bright, spacious, and well maintained carpet-free home. The functional layout is complemented by stainless steel appliances, newer windows, a newer roof, and an updated heating and cooling system, offering comfort, style, and peace of mind. Ideally situated in a sought-after neighbourhood, you'll enjoy being just steps from parks, a community pool, scenic walking trails, schools, shopping, restaurants, public transit, and the GO Station, with quick and convenient access to the QEW for an easy commute. Whether you're a first-time buyer, downsizer, or investor, this move-in-ready home offers the perfect blend of comfort, convenience, and lifestyle. Don't miss your opportunity to make it yours!
$ 669,000
172 Purple Creek Road, Vaughan, ON, L4H 5C6 house for sale | Listing ID N13492 | Royal LePage
View photo
House · for sale
$ 1,999,999
New
172 Purple Creek Road, Vaughan, ON, L4H 5C6 house for sale | Listing ID N13492 | Royal LePage
Bramalea
· House
· Fireplace · Deck
Bramalea · House · Fireplace · Deck
Welcome To 172 Purple Creek Rd. A beautifully appointed bungaloft, located in the prestigious Pine Valley Estates community and built by Gold Park Homes. The sought-after'Briarwood' model offers over 3,000 sq ft of refined living space, featuring a stately stone facade, high-pitched rooflines, and timeless design throughout. Set on a premium, fully fenced lot backing onto conservation, this home offers exceptional privacy and scenic, tree-lined ravine views. A grand double-door entry leads to an open-to-above foyer and a main level with soaring 10 ft ceilings, custom waffle detailing, and elegant finishes throughout. The bright family room features floor-to-ceiling windows, remote blinds, LED pot lights, and a gas fireplace with a custom limestone mantel. The chef-inspired kitchen includes a large centre island, quartz countertops, and built-in Bosch appliances, flowing seamlessly into the main living space. Step outside to an oversized deck, complete with sleek glass railings and a re
$ 1,999,999
5 3175 Boxford Crescent, Mississauga, ON, L5M 0X1 townhouse for sale | Listing ID W13614 | Royal LePage
View photo
Townhouse · for sale
$ 485,000
New
5 3175 Boxford Crescent, Mississauga, ON, L5M 0X1 townhouse for sale | Listing ID W13614 | Royal LePage
Bramalea
· Townhouse
· Terrace · Parking
Bramalea · Townhouse · Terrace · Parking
Welcome to a corner ground floor one bedroom gem that delivers the best of both worlds, open concept living in a peaceful, park like residential setting. With shopping and everyday amenities just steps away The open concept layout creates an effortless flow while the private front terrace gives you the perfect spot for morning coffee. A convenient rear entrance adds flexibity and easy access, while your exclusive private garage takes parking completely off the worry list. Exclusive garage, park like surroundings. Everything you need, right outside your door. Kitchen and Bathroom faucets recently replaced. New flooring installed throughout the Great Room in 2025. (Id: 27)
$ 485,000
114 Gracefield Avenue, Toronto, ON, M6L 1L1 house for sale | Listing ID W13613 | Royal LePage
View photo
House · for sale
$ 799,000
New
114 Gracefield Avenue, Toronto, ON, M6L 1L1 house for sale | Listing ID W13613 | Royal LePage
Bramalea
· House
Bramalea · House
Welcome to this charming, move-in ready home offering the perfect opportunity for first-time buyers, young professionals, or growing families. Featuring 2+1 bedrooms and 2 full bathrooms, this well-maintained property combines comfortable living with incredible future potential. Move in and enjoy as-is, or renovate and customize to suit your personal style. Situated on a desirable lot with room to add a second floor, this home offers the opportunity to add on as your family's needs grow. The finished lower level features a separate living space with excellent income potential, making it ideal for an in-law suite or future rental to help offset your mortgage. Whether you're looking for your first home, a smart investment, or a property with room to grow, this home checks all the boxes. Conveniently located close to parks, schools, shopping, transit, and everyday amenities, it's an opportunity you won't want to miss. (Id: 27)
$ 799,000
58 Buck'S Place, Vaughan, ON, L4L 3P9 house for sale | Listing ID N13526 | Royal LePage
View photo
House · for sale
$ 6,200,000
New
58 Buck'S Place, Vaughan, ON, L4L 3P9 house for sale | Listing ID N13526 | Royal LePage
Bramalea
· House
Bramalea · House
Welcome to 58 Buck's Place. A rare offered property in the prestigious National Estates. This home is situated on a quiet, quaint court and surrounded by lush, mature greenery. As part of one of Vaughan's most exclusive and affluent neighbourhoods. Backing on the 3rd Hole of The National Golf Club one of Canada's premier private clubs. Move in or build your own custom home on a one of kind lot. (Id: 27)
$ 6,200,000
10 St Clare Boulevard, Vaughan, ON, L4H 2A2 house for sale | Listing ID N13456 | Royal LePage
View photo
House · for sale
$ 1,599,900
New
10 St Clare Boulevard, Vaughan, ON, L4H 2A2 house for sale | Listing ID N13456 | Royal LePage
Bramalea
· House
· Cellar
Bramalea · House · Cellar
Welcome to 10 St. Clare Boulevard, a spacious family home in the heart of highly sought-after Vellore Village. Offering approximately 3,000 sq. Ft. above grade, this well-maintained residence features 5 bedrooms, 6 bathrooms, and a legal finished basement apartment, ideal for extended family or potential rental income. Designed with functionality in mind, the home offers spacious principal rooms, abundant natural light, and a traditional layout perfect for everyday living and entertaining. The recently updated kitchen features a stylish new backsplash, while the well-cared-for interior provides an excellent opportunity to enjoy as-is or personalize over time. Upstairs, you'll find five generously sized bedrooms, including a large primary retreat with a walk-in closet and private ensuite. Conveniently located near top-rated schools, parks, trails, Vaughan Mills, Cortellucci Vaughan Hospital, restaurants, transit, and Highways 400, 407, and 427. A rare opportunity to own a substantial fa
$ 1,599,900
3865 Brinwood Gate, Mississauga, ON, L5M 7H3 house for sale | Listing ID W13612 | Royal LePage
View photo
House · for sale
$ 1,269,900
New
3865 Brinwood Gate, Mississauga, ON, L5M 7H3 house for sale | Listing ID W13612 | Royal LePage
Bramalea
· House
· Garden · Fireplace · Gym · Cellar
Bramalea · House · Garden · Fireplace · Gym · Cellar
Welcome To 3865 Brinwood Gate in the Heart of Churchill Meadows! The Main floor layout with 9'ceiling and California Shutters Thru-out features open living and Dining room, A Large family room with 3 Side Fireplace bordering kitchen, A chef's kitchen with Granite Counter Tops, Full-Size Cabinets and center island perfectly designed for modern living and great for entertaining guests and a Breakfast area with a walkout to private backyard with a ravine like setting Step up the Second Floor with Curved Stairs bathed in Sunlight Via Skylight to 4 large bedrooms all with California Shutters and a second floor laundry. The huge primary bedroom Features a large Walk-in closet and a 4-Pce Ensuite overlooking the back yard. Professionally Finished open basement presently used for entertainment and Gym features a Kitchen with Granite Counter top, huge Cold room and a bedroom with a 3Pce ensuite & walk-in closet can be used as an apartment or Nanny Suite The Roof and Skylight was Redone in 2016
$ 1,269,900
6200 Osprey Boulevard, Mississauga, ON, L5N 5W4 house for sale | Listing ID W13613 | Royal LePage
View photo
House · for sale
$ 1,349,999
New
6200 Osprey Boulevard, Mississauga, ON, L5N 5W4 house for sale | Listing ID W13613 | Royal LePage
Bramalea
· House
· Patio · Garden · Deck · Swimming pool · Cellar
Bramalea · House · Patio · Garden · Deck · Swimming pool · Cellar
Welcome to 6200 Osprey Blvd, a Beautifully upgraded Detached Home in one of Mississauga's most sought-after neighbourhoods, backing onto a park and school with no rear neighbours for added privacy. This spacious home features a custom chefs kitchen with a large island, three sinks, and new tile flooring, pot lights throughout, new laminate flooring on the second floor(2019), and four generously sized bedrooms including an oversized primary with custom closets. The bathrooms have been tastefully upgraded. Enjoy outdoor living with an in-ground pool, deck, and newly epoxy-finished backyard patio. Major upgrades include a new furnace and pool motor (2019), city-approved permits for a legal basement apartment with a separate side entrance, and full-home renovation plans. With main floor laundry, exceptional living space, and endless potential, this move-in-ready home is a rare opportunity in a prime location. Welcome to 6200 Osprey Blvd, a Beautifully upgraded Detached Home in one of Missi
$ 1,349,999

Get email alerts

Don't miss out: be the first to know about new properties

The alert was correctly created

On subscribing you accept the conditions of use and the privacy policy
Alert
Receive new ads in your inbox
Save this search
Receive alerts for new listings

We'll send you an email when we have new properties for: "Properties for sale in Bramalea"

The alert was correctly created

Get email alerts and be the first to see new listings
Required field
On subscribing I accept the terms of the privacy policy
Perfect! You'll soon start receiving new listings via email
Alert
Receive an email when we have new ads for Properties for sale in Bramalea
Save this search
Filters

Bedrooms

Area (sq.ft)

sq.ft
sq.ft

Price

$
$

Filter by property type

Bathrooms

Clear all filters
Receive notifications when new entries are published.