10,348 properties for sale in Bramalea

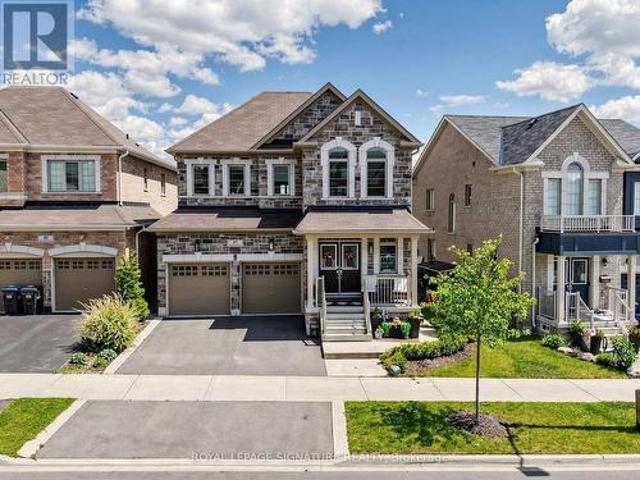
59 Haviland Circle, Brampton, ON, L6R 0T7 house for sale | Listing ID W13611 | Royal LePage
View photo
House · for sale
$ 1,299,000
New
59 Haviland Circle, Brampton, ON, L6R 0T7 house for sale | Listing ID W13611 | Royal LePage
Bramalea
· House
· Parking · Cellar
Bramalea · House · Parking · Cellar
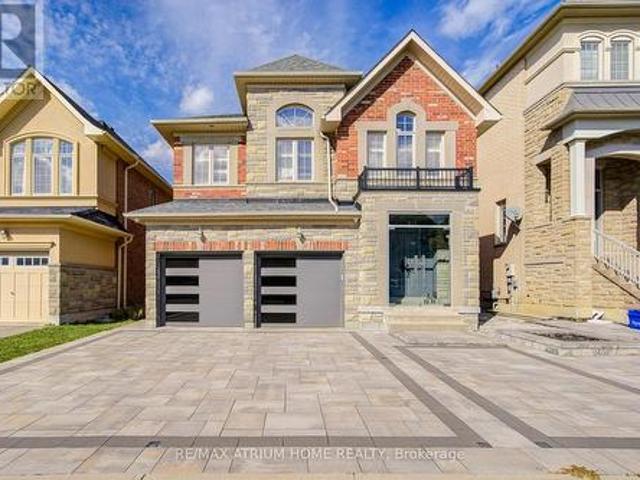
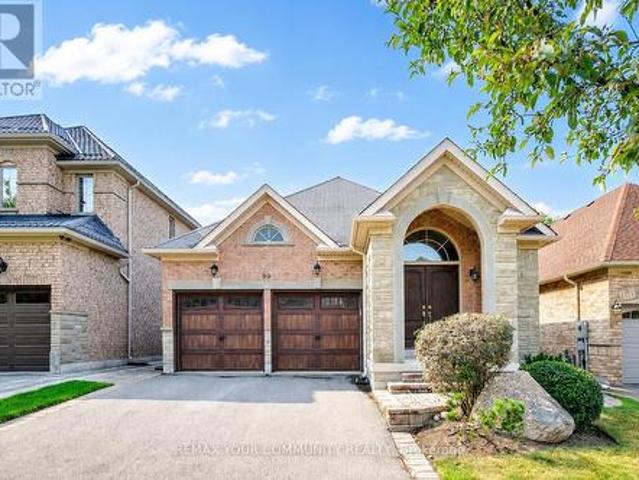
Welcome to this beautiful, bright and spacious home located on a premium ravine lot built by Bay Crest Homes. Home comes with large windows with stunning ravine views. A separate side entrance that leads to a beautifully finished 2-bedroom legal basement with a walk-up for added convenience. Enjoy an upgraded kitchen with modern cabinetry, a functional layout, and quality finishes throughout. The home also includes 9 ft ceilings on the main floor, main floor laundry, direct garage access, and a double door front entry. A perfect blend of comfort, style, and privacy in a highly desirable location. (Id: 27)
$ 1,299,000
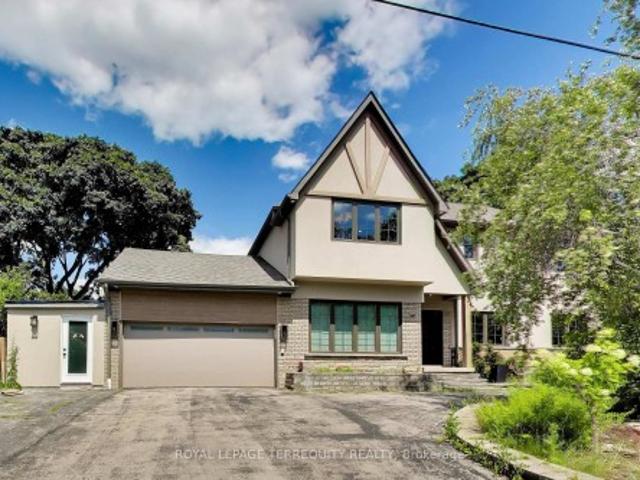
1621 Skyline Drive, Mississauga, ON, L5E 2W9 house for sale | Listing ID W13616 | Royal LePage
View photo
House · for sale
$ 2,400,000
New
1621 Skyline Drive, Mississauga, ON, L5E 2W9 house for sale | Listing ID W13616 | Royal LePage
Bramalea
· House
· Garden · Office room
Bramalea · House · Garden · Office room
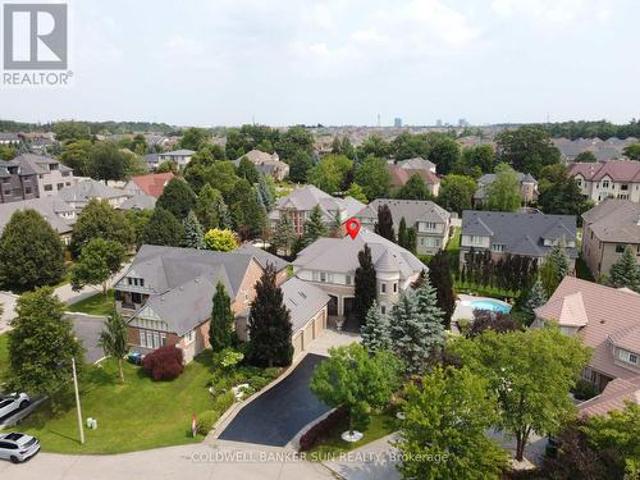
Welcome to 1621 Skyline Drive, a stunning custom residence offering approximately 4,100 sq. Ft. of beautifully finished living space in the prestigious Orchard Heights community. Extensively renovated throughout, including a completely redesigned main level and a newly constructed second storey completed in 2026, this exceptional home seamlessly blends timeless architecture with modern luxury. Thoughtfully designed for both everyday living and entertaining, the main level showcases an elegant open-concept layout featuring spacious principal rooms, a private home office, formal dining area, expansive living and family rooms, and a chef-inspired kitchen with custom cabinetry, stone countertops, premium stainless steel appliances, and abundant workspace. A bright four-season sunroom overlooks the private backyard, creating the perfect space to enjoy every season. The newly constructed second level offers generously proportioned bedrooms, including a luxurious primary retreat complete with
$ 2,400,000
2110 Munden Road, Mississauga, ON, L5A 2R2 house for sale | Listing ID W13616 | Royal LePage
View photo
House · for sale
$ 1,325,000
New
2110 Munden Road, Mississauga, ON, L5A 2R2 house for sale | Listing ID W13616 | Royal LePage
Bramalea
· House
· Parking
Bramalea · House · Parking
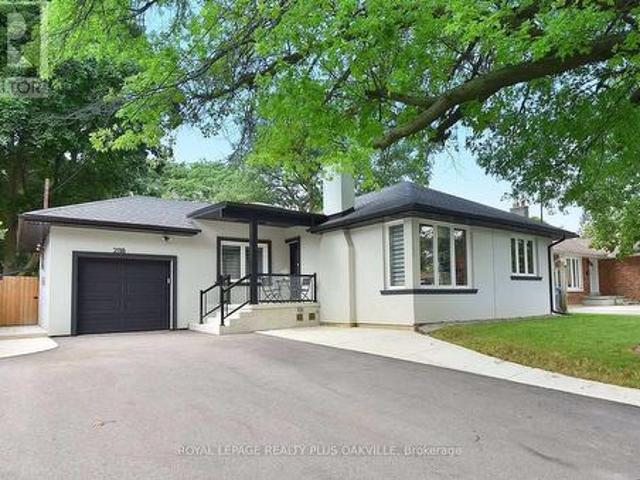
An exceptional, extensively renovated detached bungalow tucked away on a quiet, family-friendly street in one of Mississauga's most sought-after and rapidly evolving neighbourhoods. Offering a fully functional lower level unit with a full kitchen and laundry. 3+2 bedrooms, 2 full bathrooms, a separate entrance to the finished lower level, an attached garage, and parking for up to 7 vehicles, this home offers long-term value. The sun-filled main level showcases hardwood flooring throughout, an inviting open-concept layout, and quality finishes. Four skylights flood the home with natural light, while updated windows, enhanced attic insulation, and thoughtful exterior improvements contribute to both efficiency and exceptional curb appeal. The beautifully finished lower level expands the living space with two spacious bedrooms featuring custom closets, a designer-inspired bathroom with accustom double vanity, a dedicated laundry area, sound-insulated ceilings, and its own private entrance,
$ 1,325,000
2449 Bankside Dr Drive, Mississauga, ON, L5M 6E6 house for sale | Listing ID W13616 | Royal LePage
View photo
House · for sale
$ 10,500,000
New
2449 Bankside Dr Drive, Mississauga, ON, L5M 6E6 house for sale | Listing ID W13616 | Royal LePage
Bramalea
· House
· Garden · Fireplace · Swimming pool · Cellar
Bramalea · House · Garden · Fireplace · Swimming pool · Cellar
Checkout this meticulous executive link home situated on an impressive generous lot in the top school district of Mississauga. Minutes from major shopping mall, hospital, GO station and other amenities. It features gleaming hardwood floors on both the main and second levels, with pot lights and smooth ceilings on the main level. The functional layout separates the formal dining room from a living room with a fireplace beside the open-concept kitchen, upgraded with granite countertops, a stylish backsplash, and stainless-steel appliances. The family room opens to a backyard oasis with an inground pool, landscaped garden, and seating area. Perfect for entertaining or relaxing on warm summer days. Upstairs, you'll find three spacious, sun-filled bedrooms with generous closet space and two full bathrooms. The finished basement extends the living area with a large recreation room, a kitchenette and ample storage. Easy access to highway 403 and 401. This incredible home offers combination of
$ 10,500,000
8 Jim Baird Mews, Toronto Downsview Roding Cfb, ON, M3L 0C6 house for sale | Listing ID W13614 | Royal LePage
View photo
House · for sale
$ 777,777
New
8 Jim Baird Mews, Toronto Downsview Roding Cfb, ON, M3L 0C6 house for sale | Listing ID W13614 | Royal LePage
Bramalea
· House
· Balcony
Bramalea · House · Balcony
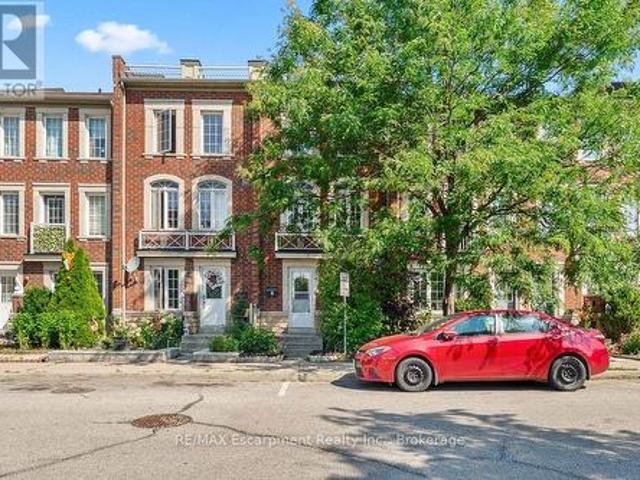
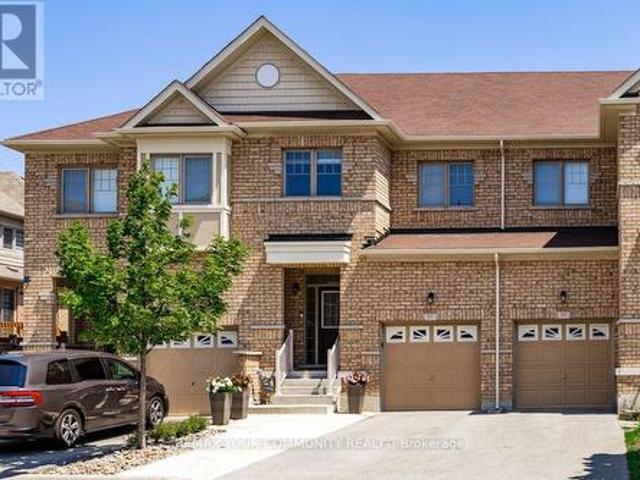
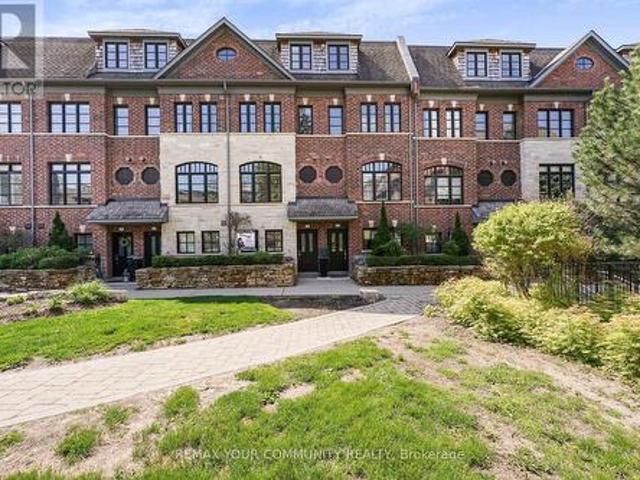
Wow! Great Opportunity To Live In The Desirable Community Of Oakdale Village. This 3-Storey Townhouse Has 1,538 Sq. Ft. of freshly painted finished living space. The 2nd Floor offers a free flowing area with Family room, Dining/kitchen with a walk out to Covered Balcony, Main Floor Laundry and powder. 3 Large Bedrooms On The 3rd Floor plus a 4th on ground floor level with three piece bath and den. Fantastic opportunity for the First Time Buyer or young professional Looking To Live In A Great Community with quick commuter access to HWYs 401 and 400. (Id: 27)
$ 777,777
6343 Alderwood Trail, Mississauga, ON, L5N 6X1 house for sale | Listing ID W13462 | Royal LePage
View photo
House · for sale
$ 1,345,000
Updated
6343 Alderwood Trail, Mississauga, ON, L5N 6X1 house for sale | Listing ID W13462 | Royal LePage
Bramalea
· House
· Garden · Cellar
Bramalea · House · Garden · Cellar
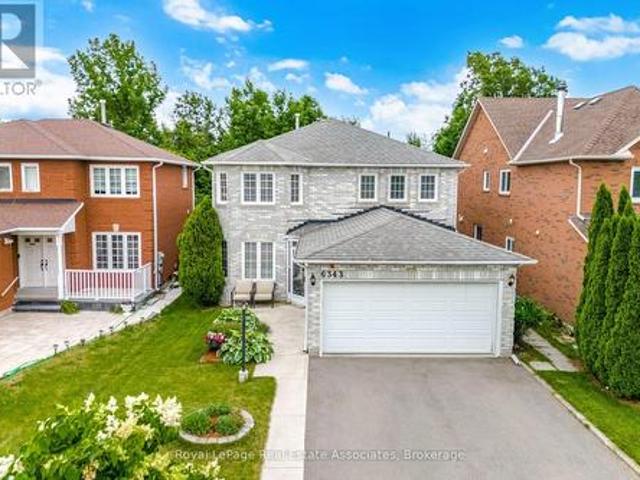
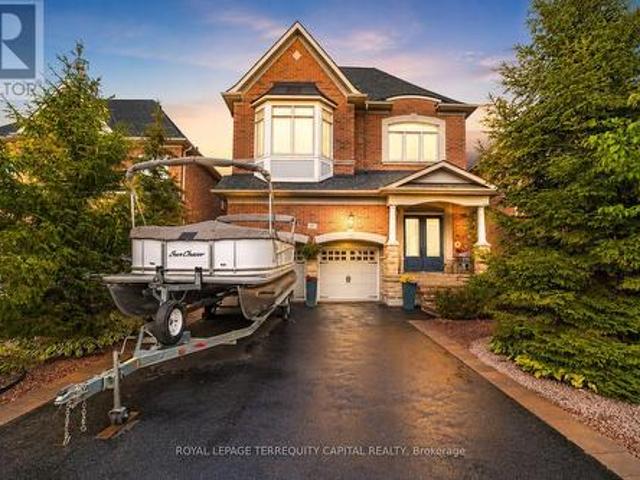
Nestled in one of Lisgar's most sought after family friendly neighbourhoods, this beautifully updated 4 bedroom home offers the perfect blend of space, style, and privacy. Backing onto a tranquil 20 metre ravine between Forest Bluff and Alderwood Trail, you'll enjoy a serene natural setting and a backyard oasis that feels like your own private escape. The main floor features elegant formal living and dining rooms, providing welcoming spaces for holiday gatherings and special occasions. At the heart of the home is the renovated eat-in kitchen, complete with quality finishes, a functional peninsula, ample cabinetry, and a bright breakfast area with a walkout to the backyard, perfect for seamless indoor/outdoor living. Upstairs, you'll find four generously sized bedrooms, offering plenty of room for the entire family. The spacious primary retreat provides comfort and convenience, while the renovated baths throughout the home add a modern touch. The finished basement extends your living sp
$ 1,345,000
59 Gorman Avenue, Vaughan, ON, L4H 0Z6 house for sale | Listing ID N13615 | Royal LePage
View photo
House · for sale
$ 1,998,000
New
59 Gorman Avenue, Vaughan, ON, L4H 0Z6 house for sale | Listing ID N13615 | Royal LePage
Bramalea
· House
· Garden · Parking · Cellar
Bramalea · House · Garden · Parking · Cellar
Welcome to this stunning 3,300 sq. Ft. home featuring 4+1 bedrooms and 5 bathrooms, complete with a beautifully finished basement. Nestled in the highly desirable, family-friendly community of Vellore Village, this home is filled with premium upgrades completed in 2022 including a finished basement, interlocking driveway and backyard, built-in hidden wire for home security equipments ready, basketball court, garage door, roof, front glasses door and a smart front door lock system. Furnace 2023. The elegant kitchen offers a modern design with upgraded fixtures, storage shed, and a garage outlet ready for EV charging. Enjoy the bright and airy feel with 9-ft ceilings, tall 8-ft doors, pot lights throughout, polished porcelain tiles, and gleaming hardwood floors. Perfect for entertaining, the basement offers additional space for relaxation or recreation. Located just minutes from Hwy 400, Vaughan Mills, top-rated schools, hospitals, and all essential amenities, this home provides unmatche
$ 1,998,000
3252 Laburnum Crescent, Mississauga, ON, L5N 7M2 house for sale | Listing ID W13615 | Royal LePage
View photo
House · for sale
$ 1,299,000
New
3252 Laburnum Crescent, Mississauga, ON, L5N 7M2 house for sale | Listing ID W13615 | Royal LePage
Bramalea
· House
· Parking
Bramalea · House · Parking
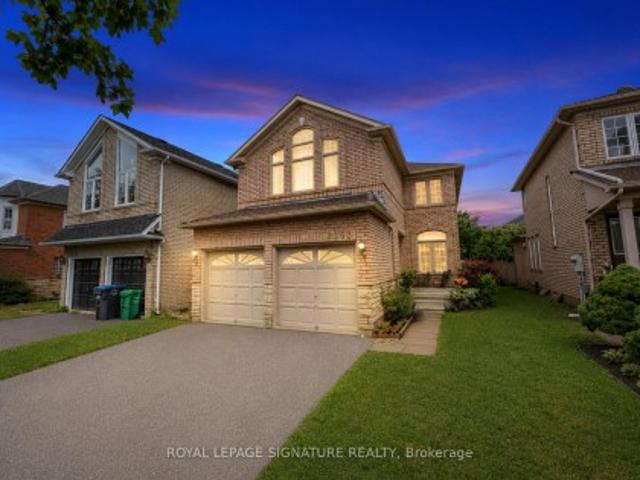
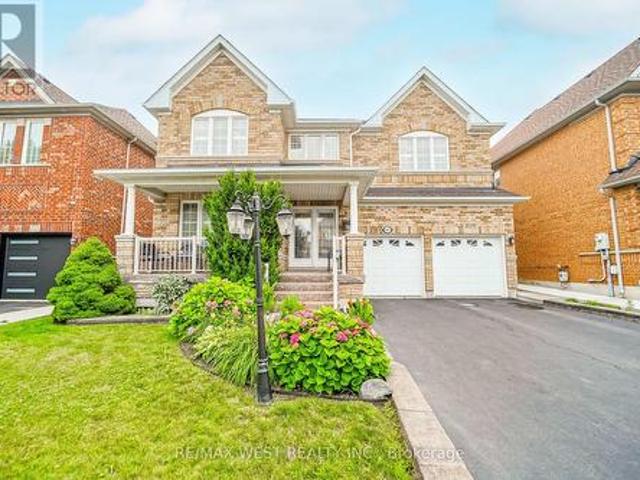
Welcome to this beautifully maintained family home in the highly desirable Lisgar neighbourhood! Ideally located close to top-rated schools, highways, public transit, parks, shopping, and all amenities. Filled with natural light, the main floor features hardwood floors, and open-concept kitchen overlooking the spacious family room, and a walkout to the backyard-perfect for entertaining. Upstairs offers four generously sized bedrooms, including a Two primary suites with a private ensuites. Complete with an attached garage offering direct home access, Sep entrance to the in law suite. Brand new Furnace. 2026
$ 1,299,000
6 Midnightsun Trail, Brampton, ON, L6R 3K9 house for sale | Listing ID W13612 | Royal LePage
View photo
House · for sale
$ 1,150,000
New
6 Midnightsun Trail, Brampton, ON, L6R 3K9 house for sale | Listing ID W13612 | Royal LePage
Bramalea
· House
· Office room · Cellar
Bramalea · House · Office room · Cellar
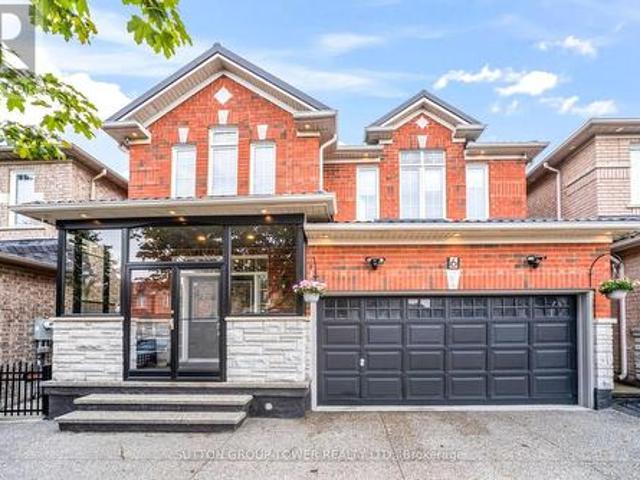
Stop the car. This is the one! Welcome To A Home Where Luxury Meets Everyday Living. From The Moment You Arrive, The Stunning Exposed Aggregate Driveway, Elegant Soffit Lighting, And Durable Metal Roof Create Unforgettable Curb Appeal. Step Inside To Discover 9-Foot Smooth Ceilings, Pot Lights Throughout, Elegant Crown Moulding, And An Open, Bright Layout Designed For Both Family Living And Entertaining. The Show-Stopping Custom Kitchen Is The Heart Of The Home, Featuring Premium Finishes, Abundant Storage, And A Beautiful Statement Chandelier That Adds Warmth And Sophistication To The Space. Need A Quiet Place To Work? The Custom Built-In Office Offers The Perfect Blend Of Style And Function. Designed For Entertaining, This Home Features Built-In Bars On Both The Main Floor And In The Professionally Finished Basement, Complete With Built-In Ceiling Speakers On Both Levels, Creating The Ultimate Gathering Space For Family And Friends. Enjoy Your Morning Coffee Or Unwind In The Spacious
$ 1,150,000
55 Ironside Drive, Vaughan, ON, L4L 1A6 house for sale | Listing ID N13616 | Royal LePage
View photo
House · for sale
$ 1,799,000
New
55 Ironside Drive, Vaughan, ON, L4L 1A6 house for sale | Listing ID N13616 | Royal LePage
Bramalea
· House
· Garden · Fireplace · Deck
Bramalea · House · Garden · Fireplace · Deck
Welcome to prestigious Cold Creek Estates! This stunning Springbrooke Model (Elevation A) by MEDALLION, offering more than 4000 sq. Ft. of beautifully designed living space. 5+1 spacious bedrooms and 5 bathrooms, 12-foot ceilings on the main floor, 9-foot ceilings on the second floor, rich hardwood flooring throughout, elegant LED pot lights, a 3-tier gas fireplace and a bright open-concept family room with beautiful bay windows. No Neighbours in the back. Privacy! The gourmet chef's kitchen is designed for both everyday living and entertaining, featuring granite countertops, custom backsplash, built-in stainless steel appliances, centre island, and chef's deskRetreat to the luxurious primary suite with abundant natural light and a spa-inspired 6-piece ensuite complete with a freestanding soaker tub, and glass shower. All five bedrooms are generously sized, with ensuite or semi-ensuite access. Step into your private backyard oasis featuring a custom deck, beautifully landscaped greener
$ 1,799,000
26 Packham Circle, Brampton, ON, L7A 2N6 house for sale | Listing ID W13613 | Royal LePage
View photo
House · for sale
$ 1,149,900
New
26 Packham Circle, Brampton, ON, L7A 2N6 house for sale | Listing ID W13613 | Royal LePage
Bramalea
· House
· Parking · Fireplace
Bramalea · House · Parking · Fireplace
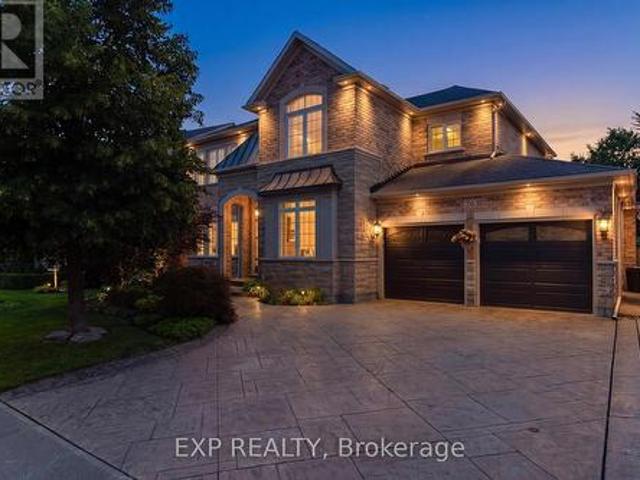
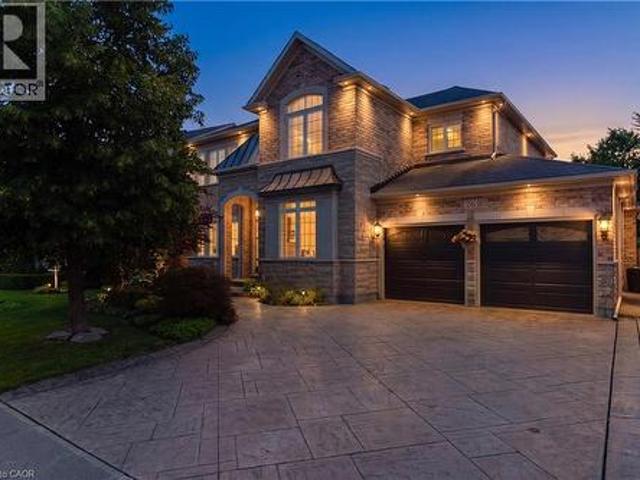
First time on market ravine lot with triple car garage! This beautifully maintained all-brick home is tucked away on a quiet, family-friendly court in the highly sought-after community of Fletcher's Meadow and sits on an impressive 56 x 105 ft lot. Offering over 3,000 sqft. This well-maintained, carpet-free home features 5 bedrooms, 4 bathrooms, and parking for up to 7 vehicles. From the moment you arrive, you'll appreciate the exceptional curb appeal with professional landscaping, patterned concrete, and a grand front entrance. Inside, the functional layout showcases hardwood flooring throughout the main level, a bright family room open to the kitchen and breakfast area, granite countertops, abundant cabinetry, and picturesque ravine views. Separate living and dining rooms provide excellent entertaining space, while the main-floor office/den offers flexibility for working from home or use as an additional bedroom. The spacious primary retreat features a cozy fireplace, walk-in closet,
$ 1,149,900
46 Bay Street, Mississauga, ON, L5H 1C3 house for sale | Listing ID W13615 | Royal LePage
View photo
House · for sale
$ 1,699,900
New
46 Bay Street, Mississauga, ON, L5H 1C3 house for sale | Listing ID W13615 | Royal LePage
Bramalea
· House
· Garden · Balcony · Fireplace
Bramalea · House · Garden · Balcony · Fireplace
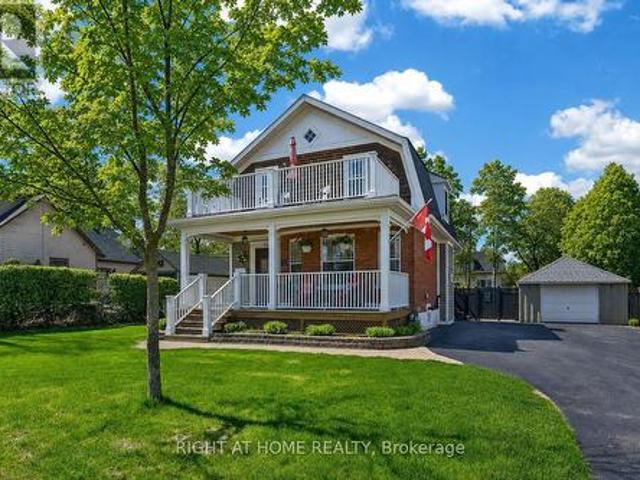
Welcome to lakeside living in the heart of Port Credit Village. Just steps from Lake Ontario and the Credit River, this charming, character-filled family home offers an exceptional lifestyle in one of Mississauga's most desirable neighbourhoods. Originally built in 1910 and completely rebuilt in 2008, this home beautifully blends timeless charm with modern comfort. A stunning great room addition boasts soaring 16' cathedral ceilings, creating a bright and inviting living space. The chef's kitchen features a large centre island, custom built-in bar, and walk-out to the stunning backyard. The kitchen blends seamlessly into the spacious family room, perfect for everyday living and entertaining. The main floor also offers a formal dining room with a beautiful stone fireplace, a welcoming living room, and a full bathroom. Upstairs features three generous bedrooms, a full bathroom, and a walk-out to the second-level balcony overlooking this picturesque neighbourhood. Set on a rare 66' wide l
$ 1,699,900
62 Williamson Drive, Brampton, ON, L7A 3M1 house for sale | Listing ID W13610 | Royal LePage
View photo
House · for sale
$ 899,900
New
62 Williamson Drive, Brampton, ON, L7A 3M1 house for sale | Listing ID W13610 | Royal LePage
Bramalea
· House
· Patio
Bramalea · House · Patio
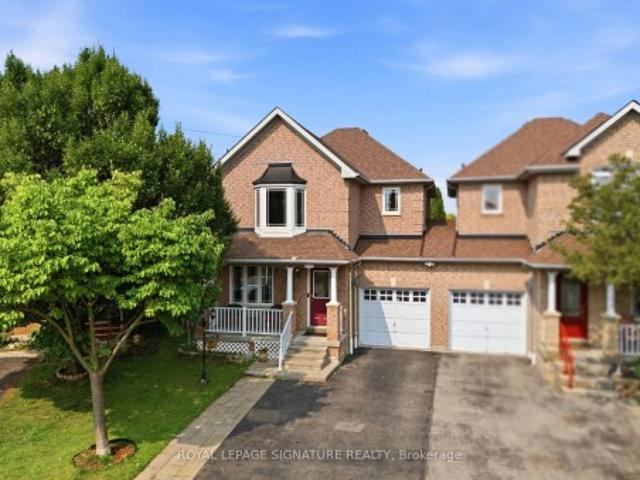
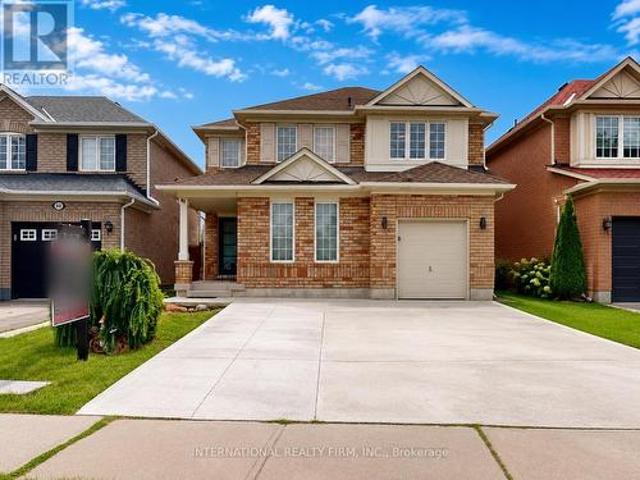
Welcome to this beautifully maintained, tastefully updated all-brick two-story family home, proudly offered by its original owners. Featuring 3 spacious bedrooms and 2.5 bathrooms, this move-in-ready residence offers the perfect blend of comfort, quality, and timeless style. The home showcases elegant maple and ceramic tile flooring throughout, creating a warm and inviting atmosphere. The bright, functional kitchen is finished with solid maple cabinetry, stunning quartz countertops, stainless steel appliances, and a convenient walkout to the fully fenced backyard-perfect for entertaining family and friends or enjoying quiet evenings on the poured concrete patio. The home also features a poured concrete driveway, adding to its impressive curb appeal. The upper level offers three generously sized bedrooms, each with its own ensuite or ensuite privilege, providing exceptional comfort and privacy for family members and guests alike. Major updates provide added peace of mind, including the
$ 899,900
46 Bay Street, Mississauga, ON, L5H 1C3 house for sale | Listing ID 40850 | Royal LePage
View photo
House · for sale
$ 1,699,900
New
46 Bay Street, Mississauga, ON, L5H 1C3 house for sale | Listing ID 40850 | Royal LePage
Bramalea
· House
· Garden · Balcony · Fireplace
Bramalea · House · Garden · Balcony · Fireplace
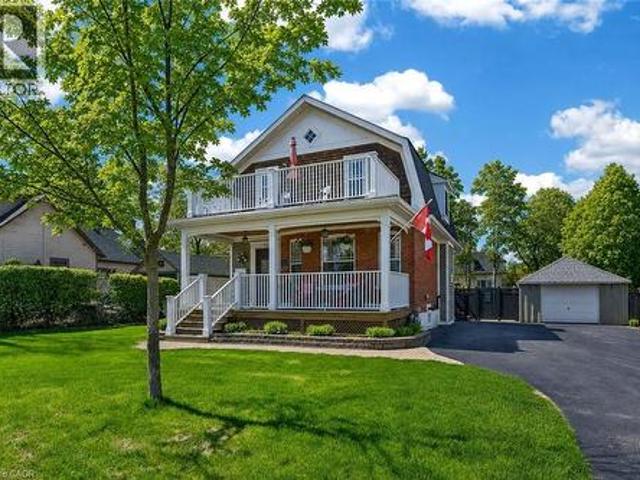
Welcome to lakeside living in the heart of Port Credit Village. Just steps from Lake Ontario and the Credit River, this charming, character-filled family home offers an exceptional lifestyle in one of Mississauga's most desirable neighbourhoods. Originally built in 1910 and completely rebuilt in 2008, this home beautifully blends timeless charm with modern comfort. A stunning great room addition boasts soaring 16' cathedral ceilings, creating a bright and inviting living space. The chef's kitchen features a large centre island, custom built-in bar, and walk-out to the stunning backyard. The kitchen blends seamlessly into the spacious family room, perfect for everyday living and entertaining. The main floor also offers a formal dining room with a beautiful stone fireplace, a welcoming living room, and a full bathroom. Upstairs features three generous bedrooms, a full bathroom, and a walk-out to the second-level balcony overlooking this picturesque neighbourhood. Set on a rare 66' wide l
$ 1,699,900
47 Dotchson Avenue, Caledon, ON, L7C 4G6 house for sale | Listing ID W13614 | Royal LePage
View photo
House · for sale
$ 1,259,000
New
47 Dotchson Avenue, Caledon, ON, L7C 4G6 house for sale | Listing ID W13614 | Royal LePage
Bramalea
· House
· Garden · Office room · Fireplace
Bramalea · House · Garden · Office room · Fireplace
Welcome to Southfields-where luxury meets lifestyle, & where your backyard may just become everyone's favourite vacation destination. From the moment you step through the grand double-door entrance, this showpiece knows how to make an impression. An open-to-above foyer, soaring 10-foot ceilings, impressive, rich hardwood floors and sunlight pouring through oversized windows create a space that feels as grand as itis welcoming. The main floor is designed with accessibility features & everyday living, wider doorways, lowered light switches and open concept living. Need a quiet place to work? There's a private office. Hosting family dinners? The elegant dining room is ready. Looking for the perfect spot to binge-watch your favourite series. The spacious family room with its sleek fireplace has you covered. At the heart of it all is a chef-inspired kitchen that may have you volunteering to cook more often. Featuring S/S appl. A double induction stove, ample cabinetry, & gorgeous granite co
$ 1,259,000
57 Davenfield Circle, Brampton, ON, L6P 4L9 house for sale | Listing ID W13588 | Royal LePage
View photo
House · for sale
$ 819,999
New
57 Davenfield Circle, Brampton, ON, L6P 4L9 house for sale | Listing ID W13588 | Royal LePage
Bramalea
· House
· Garden · Cellar
Bramalea · House · Garden · Cellar
Welcome to this beautifully maintained Country Wide Homes 2-storey townhome in the highly sought-after East Brampton community! Offering 3 spacious bedrooms and a thoughtfully designed layout, this home is perfect for families, first-time buyers, or investors alike. The primary retreat features a generous walk-in closet and a private spa-inspired 4-piece ensuite complete with a relaxing soaker tub and separate shower. Two additional well-sized bedrooms each enjoy convenient access to a stylish 3-piece bathroom, while the dedicated second-Floor laundry room with separate washer and dryer adds everyday convenience. The bright main living area is complemented by stainless steel appliances and flows seamlessly to the walkout lower level, leading to a stunning stone patio-perfect for entertaining or enjoying your private outdoor space. A backyard shed provides additional storage, while the unfinished basement offers incredible potential for future living space or the possibility of creating
$ 819,999
10 Pride Court, Brampton, ON, L6Y 5H3 house for sale | Listing ID W13613 | Royal LePage
View photo
House · for sale
$ 2,499,999
New
10 Pride Court, Brampton, ON, L6Y 5H3 house for sale | Listing ID W13613 | Royal LePage
Bramalea
· House
· Garden · Office room · Fireplace · Swimming pool
Bramalea · House · Garden · Office room · Fireplace · Swimming pool
Welcome to the highly sought-after Kaneff'Augusta' model, where luxury, elegance, and true pride of ownership come together. Rarely offered and ideally situated on a quiet cul-de-sac, this exceptional residence features 5 bedrooms, 6 bathrooms, and approx 6000 sq. Ft. of impressive living space. Set on a premium pie-shaped lot, the property offers a spectacular backyard retreat with meticulously manicured landscaping, colourful trees, extensive outdoor lighting, speakers, a 14 x 28 ft. Inground saltwater pool with waterfall feature, and a covered hot tub-creating your very own private resort. Gourmet open-concept kitchen featuring premium stainless steel appliances, gas range, pot filler, spacious pantry, granite island, custom breakfast table, and walk-out access to landscaped gardens. Expansive living and family areas showcase a dramatic double-sided fireplace and 18-ft. Floor-to-ceiling windows overlooking the breathtaking backyard. Main level includes a formal dining room, office/d
$ 2,499,999
63 Lockheed Crescent, Brampton, ON, L7A 3G4 house for sale | Listing ID W13613 | Royal LePage
View photo
House · for sale
$ 959,900
New
63 Lockheed Crescent, Brampton, ON, L7A 3G4 house for sale | Listing ID W13613 | Royal LePage
Bramalea
· House
· Garden · Cellar
Bramalea · House · Garden · Cellar
Welcome to this beautifully maintained, carpet-free family home nestled on a quiet, family-friendly street in one of Brampton's most desirable communities-Fletcher's Meadow! Offering 4 spacious bedrooms, 2.5 bathrooms, and a thoughtfully designed layout, this move-in-ready home combines comfort, functionality, and exceptional convenience. The bright and inviting main floor features elegant flooring, a spacious living and dining area, and a cozy family room with a gas fireplace-perfect for relaxing or entertaining. The eat-in kitchen provides plenty of space for family meals and overlooks the fully fenced backyard, ideal for children, pets, and outdoor gatherings. Upstairs, you'll find four generously sized bedrooms, including an impressive primary retreat complete with a large ensuite bathroom and his-and-hers walk-in closets, offering both space and practicality. The partially finished basement, already framed with studding, provides an excellent opportunity to customize the space to
$ 959,900
26 Packham Circle, Brampton, ON, L7A 2N6 house for sale | Listing ID 40850 | Royal LePage
View photo
House · for sale
$ 1,149,900
New
26 Packham Circle, Brampton, ON, L7A 2N6 house for sale | Listing ID 40850 | Royal LePage
Bramalea
· House
· Parking · Fireplace
Bramalea · House · Parking · Fireplace
First time on market ravine lot with triple car garage! This beautifully maintained all-brick home is tucked away on a quiet, family-friendly court in the highly sought-after community of Fletcher's Meadow and sits on an impressive 56 x 105 ft lot. Offering over 3,000 sqft. This well-maintained, carpet-free home features 5 bedrooms, 4 bathrooms, and parking for up to 7 vehicles. From the moment you arrive, you'll appreciate the exceptional curb appeal with professional landscaping, patterned concrete, and a grand front entrance. Inside, the functional layout showcases hardwood flooring throughout the main level, a bright family room open to the kitchen and breakfast area, granite countertops, abundant cabinetry, and picturesque ravine views. Separate living and dining rooms provide excellent entertaining space, while the main-floor office/den offers flexibility for working from home or use as an additional bedroom. The spacious primary retreat features a cozy fireplace, walk-in closet,
$ 1,149,900
16 Agar Lane, Vaughan, ON, L4L 0C5 townhouse for sale | Listing ID N13430 | Royal LePage
View photo
Townhouse · for sale
$ 999,888
New
16 Agar Lane, Vaughan, ON, L4L 0C5 townhouse for sale | Listing ID N13430 | Royal LePage
Bramalea
· Townhouse
· Fireplace · Deck · Parking
Bramalea · Townhouse · Fireplace · Deck · Parking
Welcome to a quiet neighborhood in the heart of West Woodbridge, surrounded by Old Market Lane shops, Library, major supermarket, walking distance to Public Transit and close access to multiple high-ways. Enjoy a spacious 9-foot ceiling 1,900 sq. Ft. executive townhouse, plus an expansive deck and a two-car tandem garage with storage totaling approximately 2,250 sq. Ft. The townhouse sits on a premium-lot, with each floor level offering breath-taking views of the private Riverside Townhouse community park. Live care-free and its cost-saving monthly maintenance fee includes snow-removal, water, garage pick-up, monitored alarm system, and property and general liability insurance. Ground entrance has heated open-concept floors, a den (bedroom), closet and a washroom. The primary floor level has an open-concept spacious living room with a stone fireplace, a kitchen with generous storage space and a center island all of which have granite counter-tops, newer stainless-steel appliances and a
$ 999,888
58 Ponymeadow Way, Brampton, ON, L6X 0M5 house for sale | Listing ID W13605 | Royal LePage
View photo
House · for sale
$ 919,999
New
58 Ponymeadow Way, Brampton, ON, L6X 0M5 house for sale | Listing ID W13605 | Royal LePage
Bramalea
· House
Bramalea · House
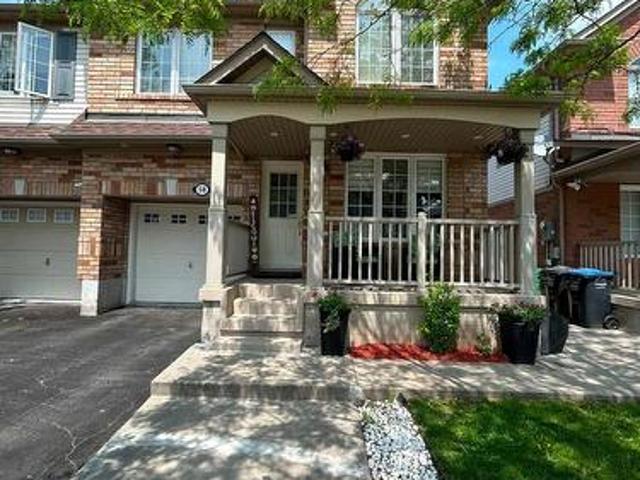
Beautiful, bright spacious 2,000 sqft semi detached home with 4 bedrooms, in a spectacular community of credit valley in brampton. Conveniently located on williams and james potter chef's delight gourmet kitchen quartz countertops house is recently renovated. Pot lights inside and outside of the house. New roof changed in 2023. Living, family, dining room separate. One of the owner is a r/e agent. Measurements are subject to verification. (Id: 27)
$ 919,999
99 Lealinds Road, Vaughan, ON, L6A 4L4 house for sale | Listing ID N13616 | Royal LePage
View photo
House · for sale
$ 1,388,000
New
99 Lealinds Road, Vaughan, ON, L6A 4L4 house for sale | Listing ID N13616 | Royal LePage
Bramalea
· House
· Patio · Garden · Parking · Cellar
Bramalea · House · Patio · Garden · Parking · Cellar
The Bungalow you've been waiting for! Welcome to 99 Lealinds Rd, a beautifully updated and move-in ready, this exceptional Patterson bungalow combines the ease of one-level living with an impressively spacious and excellent layout. Featuring 9-ft ceilings, oak hardwood floors, stained staircase to basement, fresh paint on main, updated light fixtures, and all three bedrooms on the main floor, it offers outstanding comfort and convenience. Enjoy a grand formal living and dining room, a separate family room open to a large eat-in kitchen designed for everyday living and entertaining. A professionally finished basement, interior access from the 2-car garage, and a private South-facing backyard with a stone patio and landscaped grass area complete the package. Just steps to scenic trails, Eagle's Nest Golf Club, Cortellucci Vaughan Hospital, shopping, and major highways-an ideal home for downsizers or small families seeking turnkey living in one of Patterson's most desirable locations. Mak
$ 1,388,000
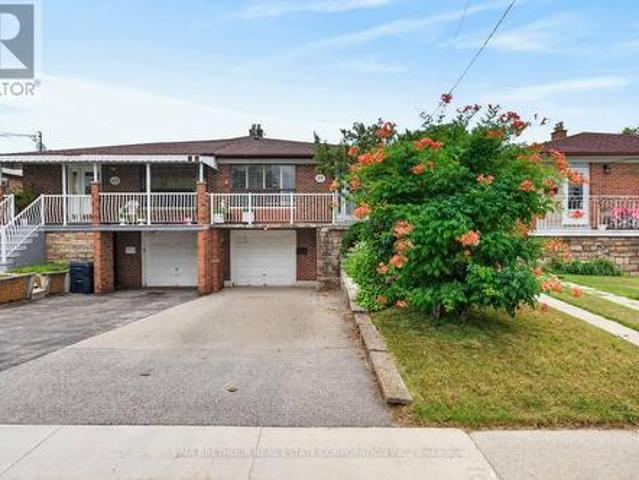
65 Goldsboro Road, Toronto, ON, M9L 1A6 house for sale | Listing ID W13612 | Royal LePage
View photo
House · for sale
$ 845,000
New
65 Goldsboro Road, Toronto, ON, M9L 1A6 house for sale | Listing ID W13612 | Royal LePage
Bramalea
· House
· Cellar
Bramalea · House · Cellar
Whether you're searching for your first home, more space for a growing family, or a property with outstanding income potential, this one checks every box. Set on a quiet, family-friendly street and backing directly onto Gracedale Park and Gracedale Public School, this home offers the rare combination of privacy, flexibility, and everyday convenience. Situated on a generous 30x120ft lot with approximately 1,976sqft of finished living space, this 3+1 bedroom, 3-bathroom home features a bright and functional layout with hardwood flooring throughout the main living and dining areas, spacious principal rooms, and two kitchens designed to adapt to your lifestyle. Whether you're accommodating extended family, creating a comfortable space for adult children, welcoming long-term guests, or exploring future income possibilities, the finished basement offers outstanding flexibility with its own kitchen, additional bedroom/living room, Dining room, 3-piece bathroom, and two separate entrances! Ste
$ 845,000
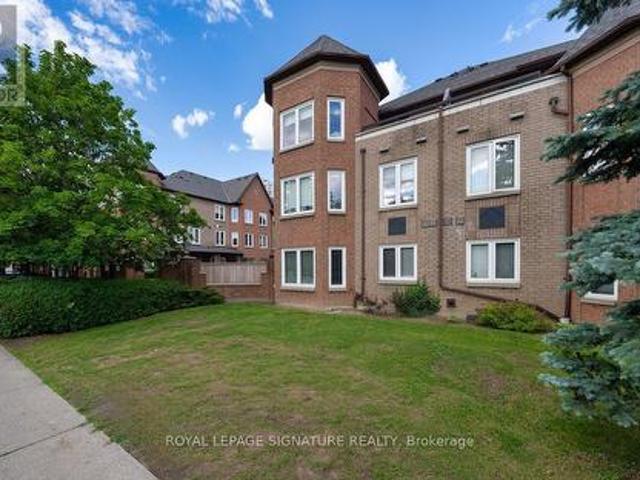
59 735 New Westminster Drive, Vaughan, ON, L4J 7Y9 townhouse for sale | Listing ID N13450 | Royal LePage
View photo
Townhouse · for sale
$ 850,000
59 735 New Westminster Drive, Vaughan, ON, L4J 7Y9 townhouse for sale | Listing ID N13450 | Royal LePage
Bramalea
· Townhouse
· Balcony · Gym · Parking · Cellar
Bramalea · Townhouse · Balcony · Gym · Parking · Cellar
Welcome To Luxury Living In The Heart Of Thornhill! Sun-Filled Corner/End Unit With 1,871 Sq. Ft. Of Meticulously Maintained Living Space. The Bright And Airy Layout Features Three Generous Bedrooms And An Expansive Main Floor Designed For Both Entertaining And Everyday Comfort. The Oversized Primary Suite Serves As A True Retreat, Featuring Its Own Private W/O Balcony, A Large Walk-In Closet, And A 5 Piece Ensuite. A Versatile Finished Basement Offers The Perfect Footprint For A Family Room, Home Gym Or Office. Unique To This Home Is The Rare Convenience Of Direct Access To Two Side-By-Side Underground Parking Spots. Exceptional Value Is Found In The Maintenance Fees, Which Include High-Speed Internet, Cable TV, And Water. Located Just Steps From The Promenade Mall, Top-Rated Schools, Transit Hubs, Parks, And Grocery Stores-This Home Is A True Masterpiece Of Design And Location, A Must See!
$ 850,000
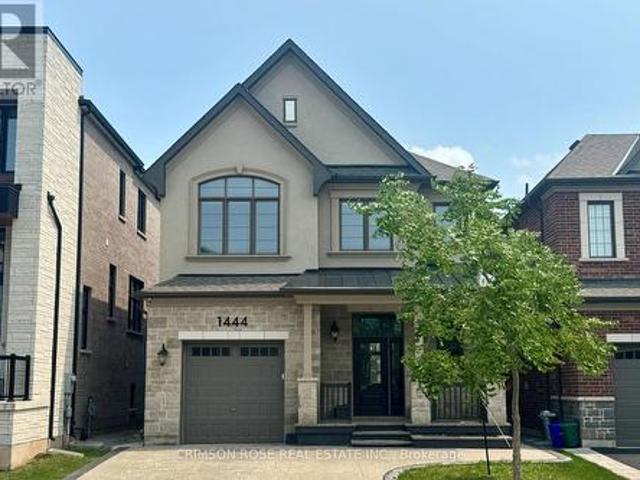
1444 Varelas Passage, Oakville, ON, L6H 3S3 house for sale | Listing ID W13614 | Royal LePage
View photo
House · for sale
$ 1,468,000
New
1444 Varelas Passage, Oakville, ON, L6H 3S3 house for sale | Listing ID W13614 | Royal LePage
Bramalea
· House
· Cellar
Bramalea · House · Cellar
A beautiful modern 4-bedroom, 3-bathroom, 3-parking home on the quiet street in one of Oakville's most desirable communities: Joshua Meadows. Features many custom upgrades meticulously chosen for elevated style and quality. With soaring 10-foot ceilings on main floor, this home feels open, elegant, and full of natural light. The chef-inspired kitchen is a true showstopper featuring premium appliances, all granite countertop with centre island, and a custom-built stove hood by the builder. Custom touches are found throughout: designer light fixtures, upgraded power room stones and vanity, upgraded cabinets, upgraded basement nook, master bedroom closet organizer, etc. The upper level is a sanctuary of relaxation. The primary bedroom is a retreat, complete with a spacious walk-in closet and a spa-inspired ensuite. Unwind in the luxurious soaker tub or refresh in the glass-enclosed shower. Three additional bedrooms and one full washroom. Upper-level laundry adds additional convenience. Ra
$ 1,468,000

Get email alerts

Don't miss out: be the first to know about new properties

The alert was correctly created

On subscribing you accept the conditions of use and the privacy policy
Alert
Receive new ads in your inbox
Save this search
Receive alerts for new listings

We'll send you an email when we have new properties for: "Properties for sale in Bramalea"

The alert was correctly created

Get email alerts and be the first to see new listings
Required field
On subscribing I accept the terms of the privacy policy
Perfect! You'll soon start receiving new listings via email
Alert
Receive an email when we have new ads for Properties for sale in Bramalea
Save this search
Filters

Bedrooms

Area (sq.ft)

sq.ft
sq.ft

Price

$
$

Filter by property type

Bathrooms

Clear all filters
Receive notifications when new entries are published.